7411 Royal Harbour Circle
VIEW PHOTOS
Courtesy of Gail B Newman, Keller Williams Realty,423-664-1600
$895,000

7411 Royal Harbour Circle

5 Beds 4 Baths 5,000 Sq.Ft. 1.16 Acres

Description

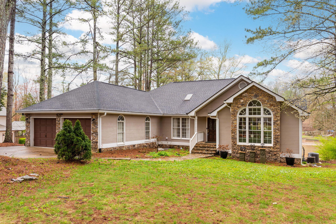
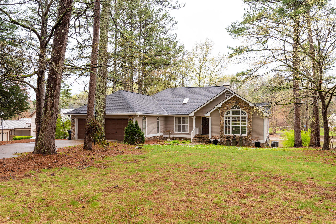
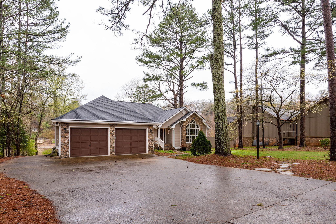
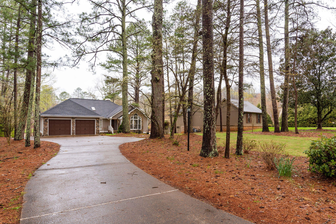
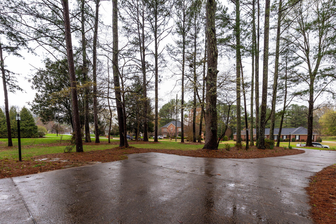
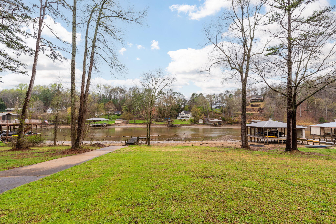
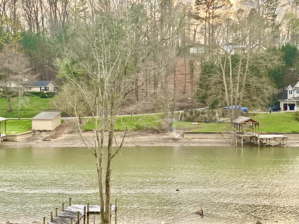
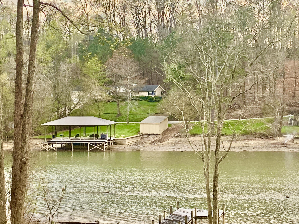
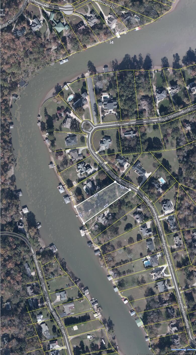
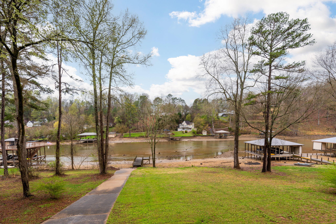
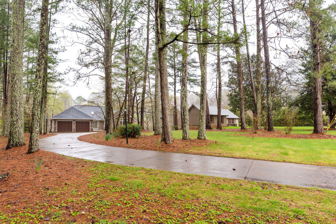
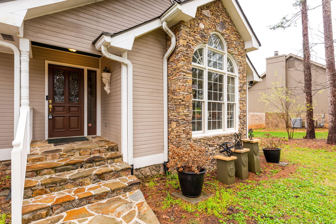
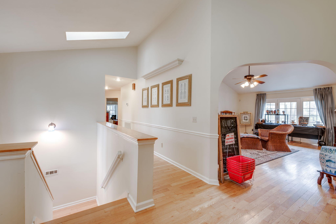
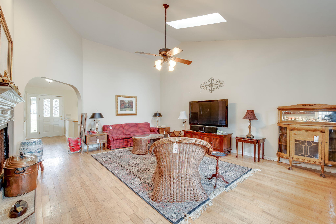
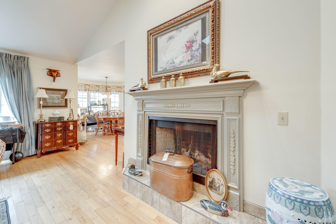
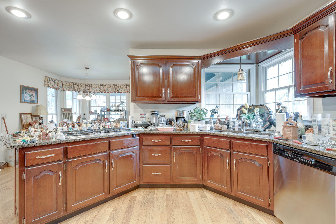
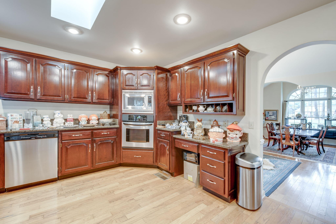
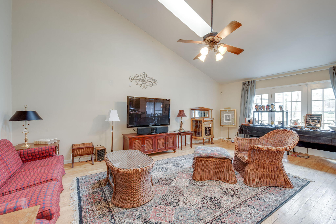
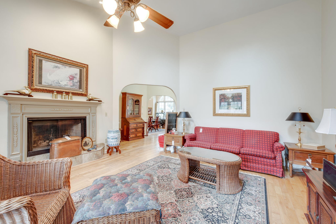
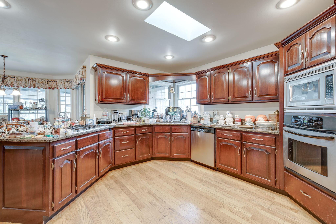
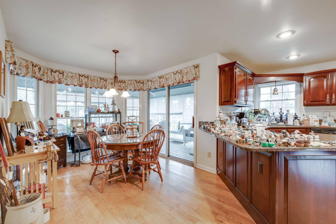
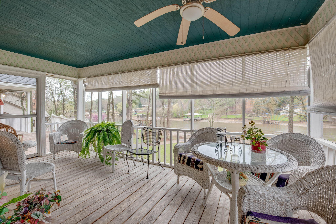
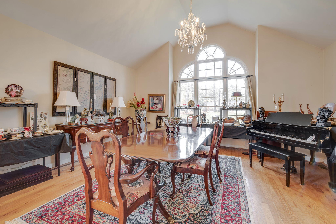
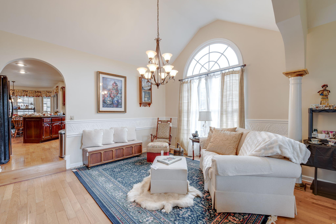
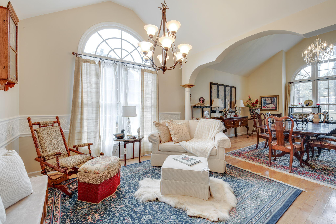
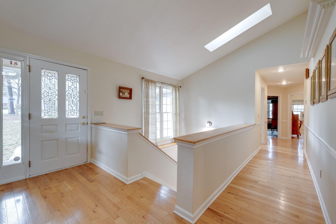
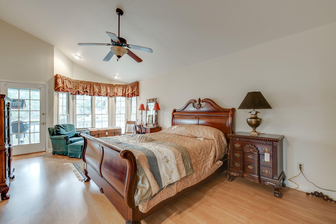
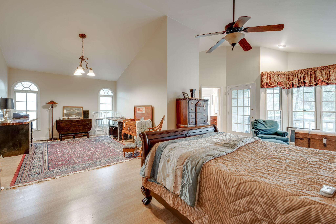
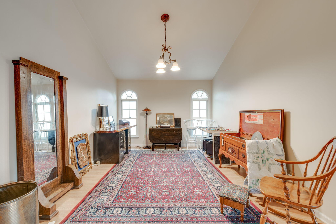
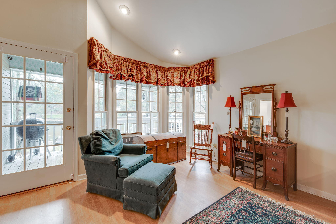
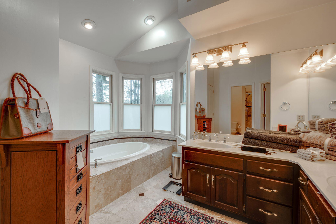
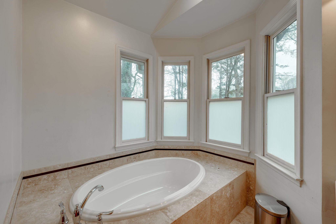
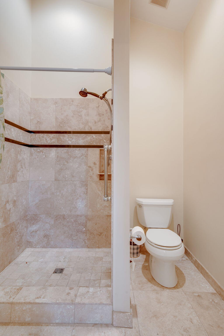
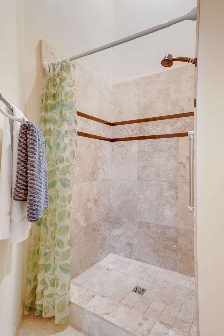
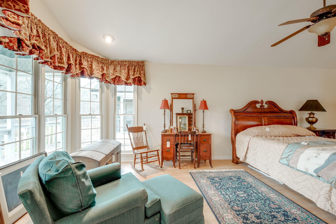
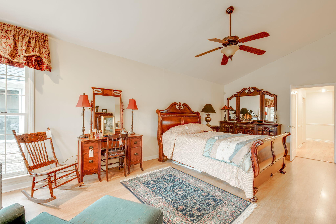
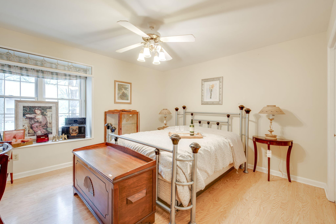
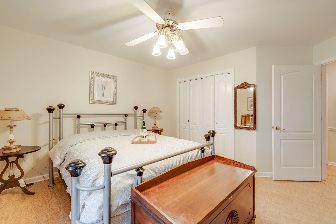
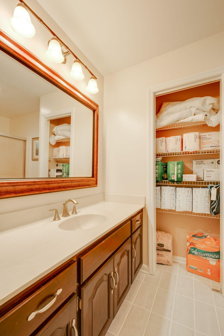
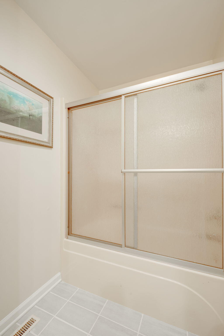
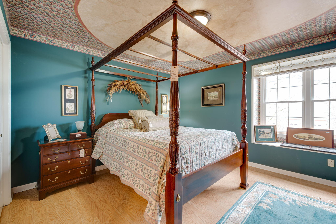
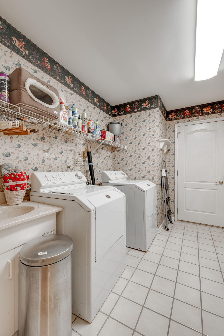
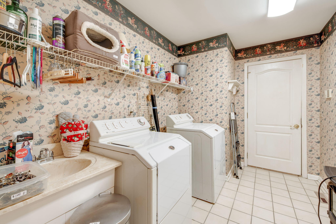
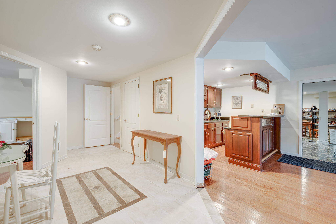
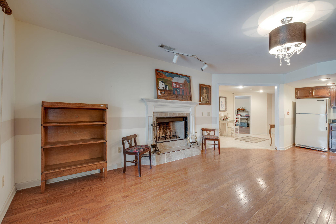
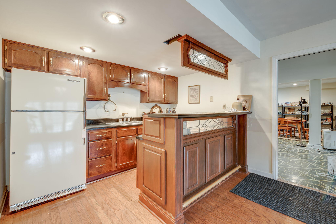
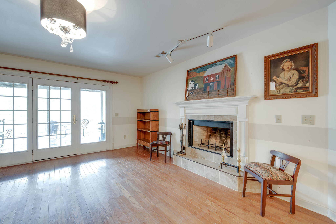
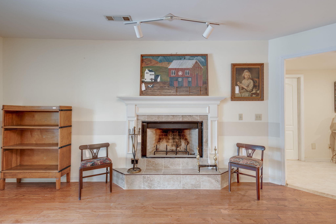
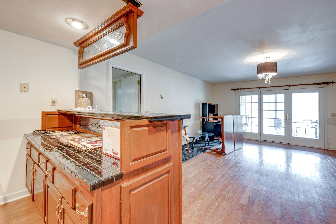
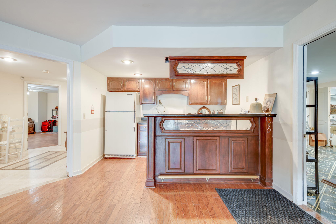
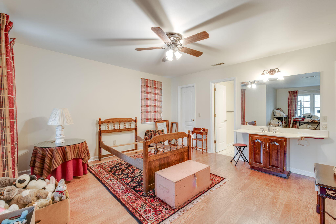
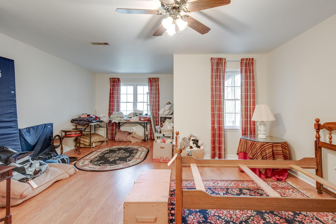
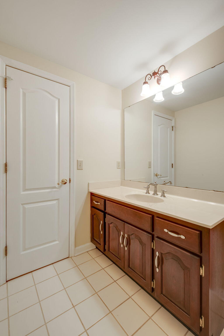
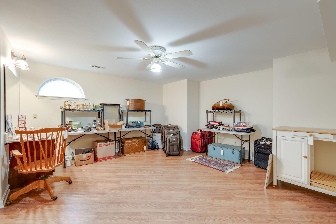
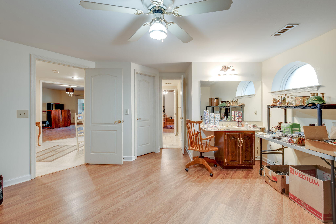
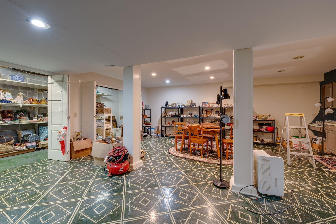
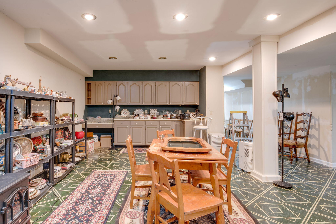
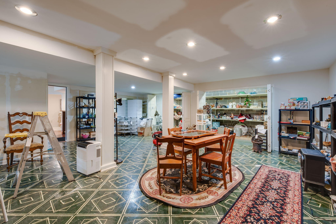
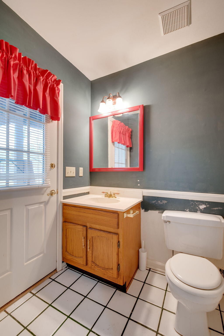
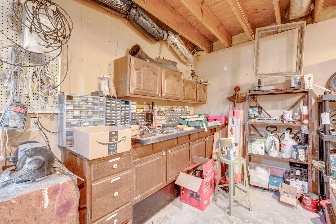
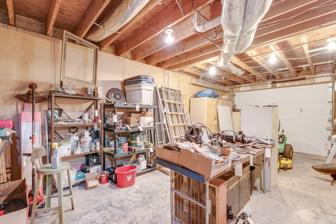
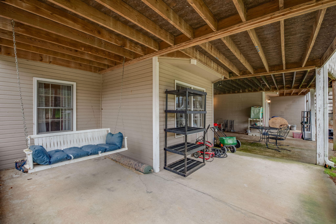
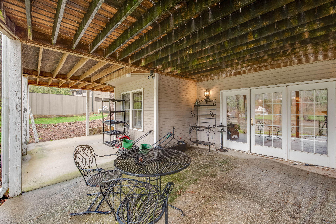
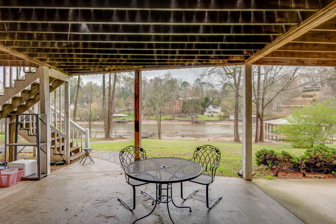
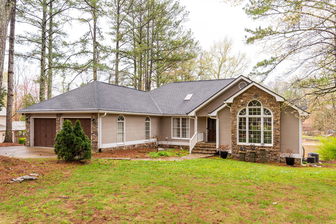
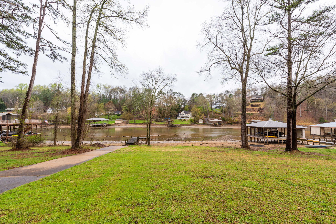
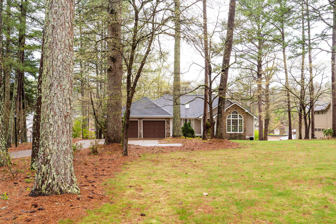
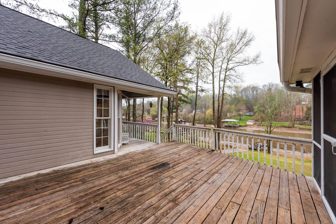
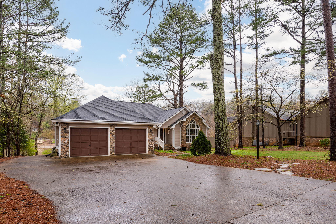
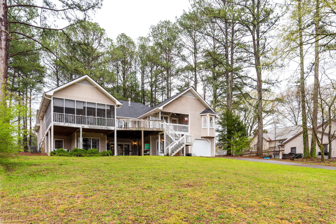
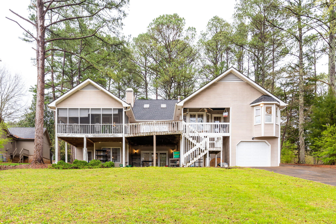
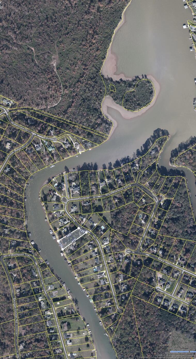
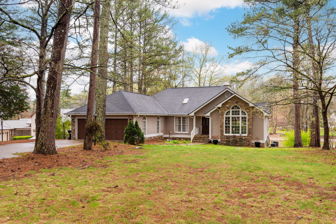
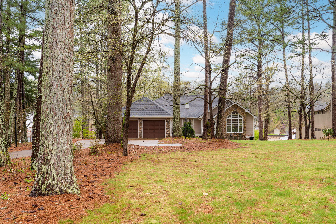
Hard to find LAKE HOME on a LEVEL LOT! 139 feet of lake frontage! House is so much larger than it appears. Everything you need on one level plus full finished basement. As you drive up the long driveway you will notice the beautiful pine trees on this 1.16 acre lot. Paved driveway also extends all the way to the lake for easy boat drop in. Enter the front door to a large foyer and note all hardwood floors throughout. NO Carpet in this home! Spacious dining room to your right. Large living room with fireplace and french doors out to a deck overlooking the lake. Semi-open concept with updated kitchen, granite counter tops, built-in pantry, drop in gas stove top, and plenty of kitchen cabinets. Breakfast room opens to a wonderful screened porch to relax, watch the birds, drink your coffee and watch the boats go by. There is a lovely gathering room right off the kitchen and dining room. Plenty of space for large family/friends gatherings. Down the hall you will find a huge laundry room off the garage, 2 guest bedrooms and a hall bath with new tile floors and a new toilet. The master suite is huge with great views of the lake. Large sitting area or office space in the master. Spacious ensuite master bath with walk in closet! Walk in tiled shower, jetted tub, and two separate vanities. Head downstairs to the full finished basement to find 2 large additional bedrooms with a Jack and Jill bath, a family room with a wet bar, fireplace, and french doors, a huge room that would make a great 2nd kitchen, utility garage and a bathroom shower right off the back porch perfect for coming in off the lake or working in the yard. TONS of storage!! This lake property is priced to sell taking updates into consideration. Finding a home this size with a large level lakefront lot is not easy to find!! Perfect timing for spring and summer. Get your boat ready!! The neighborhood offers a community pool, clubhouse, tennis court and scenic lake views. Buyer to verify square footage, schools, and anything else they find pertinent during inspection period. Information is deemed accurate to the best of our knowledge but not guaranteed.

Share Property

Location

7411 Royal Harbour Circle, Ooltewah, TN 37363

Status

Sold

Date Sold

April 28, 2023

Property Amenities

Interior
Laundry room Electric Dryer Hookup, Gas Dryer Hookup, Laundry Room, Washer Hookup
Fireplace Den, Family Room, Living Room
Appliances Wall Oven, Refrigerator, Microwave, Gas Water Heater, Gas Range, Dishwasher
Flooring Hardwood, Tile
Total Bedrooms: 5
Full Bathrooms: 4
Other Interior Features Breakfast Room, Eat-in Kitchen, En Suite, Granite Counters, In-Law Floorplan, Primary Downstairs, Separate Dining Room, Separate Shower, Sitting Area, Walk-In Closet(s), Wet Bar, Whirlpool Tub
Area & Lot
Lot Area 1.16 Acres
Living area 5,000 Sq.Ft.
MLS® ID 1370971
Year Built 1991
High School Ooltewah
Middle School Hunter Middle
Elementary School Ooltewah Elementary
Type Residential
Status Sold
Exterior
Stories 1
Pool Community
Air conditioning Central Air, Electric, Multi Units
Heat type Central, Natural Gas
Water Source Public
Garage Space 2.0
Other Exterior Features Dock - Stationary
Parking Garage Door Opener, Kitchen Level
Lot Features Gentle Sloping, Lake On Lot, Level, Split Possible, Wooded, Other
Roof Shingle
Utilities Cable Available, Electricity Available, Phone Available, Underground Utilities
Finance
Sales Price $895,000
HOA Fees $650 yearly
Real Estate Tax $3,726 yearly

Work With Tim

If you're thinking about buying or selling real estate, you have found the right place. Contact Tim Adams today!

FOLLOW ME







