7408 Salmon Lane
7408 Salmon Lane
7408 Salmon Lane
7408 Salmon Lane
7408 Salmon Lane
7408 Salmon Lane
7408 Salmon Lane
7408 Salmon Lane
7408 Salmon Lane
7408 Salmon Lane
7408 Salmon Lane
7408 Salmon Lane
7408 Salmon Lane
7408 Salmon Lane
7408 Salmon Lane
7408 Salmon Lane
7408 Salmon Lane
7408 Salmon Lane
7408 Salmon Lane
7408 Salmon Lane
7408 Salmon Lane
7408 Salmon Lane
7408 Salmon Lane
7408 Salmon Lane
7408 Salmon Lane
7408 Salmon Lane
7408 Salmon Lane
7408 Salmon Lane
7408 Salmon Lane
7408 Salmon Lane
7408 Salmon Lane
7408 Salmon Lane
7408 Salmon Lane
7408 Salmon Lane
7408 Salmon Lane
7408 Salmon Lane
7408 Salmon Lane
7408 Salmon Lane
7408 Salmon Lane
7408 Salmon Lane
7408 Salmon Lane
7408 Salmon Lane
7408 Salmon Lane
7408 Salmon Lane
7408 Salmon Lane
VIEW PHOTOS
Courtesy of Trey Corum, Keller Williams Realty,423-653-0705
$386,850

7408 Salmon Lane

4 Beds 3 Baths 2,087 Sq.Ft. 0.3 Acres

Description

OPEN HOUSE | Sunday, July 27 | 2:00-4:00 PM

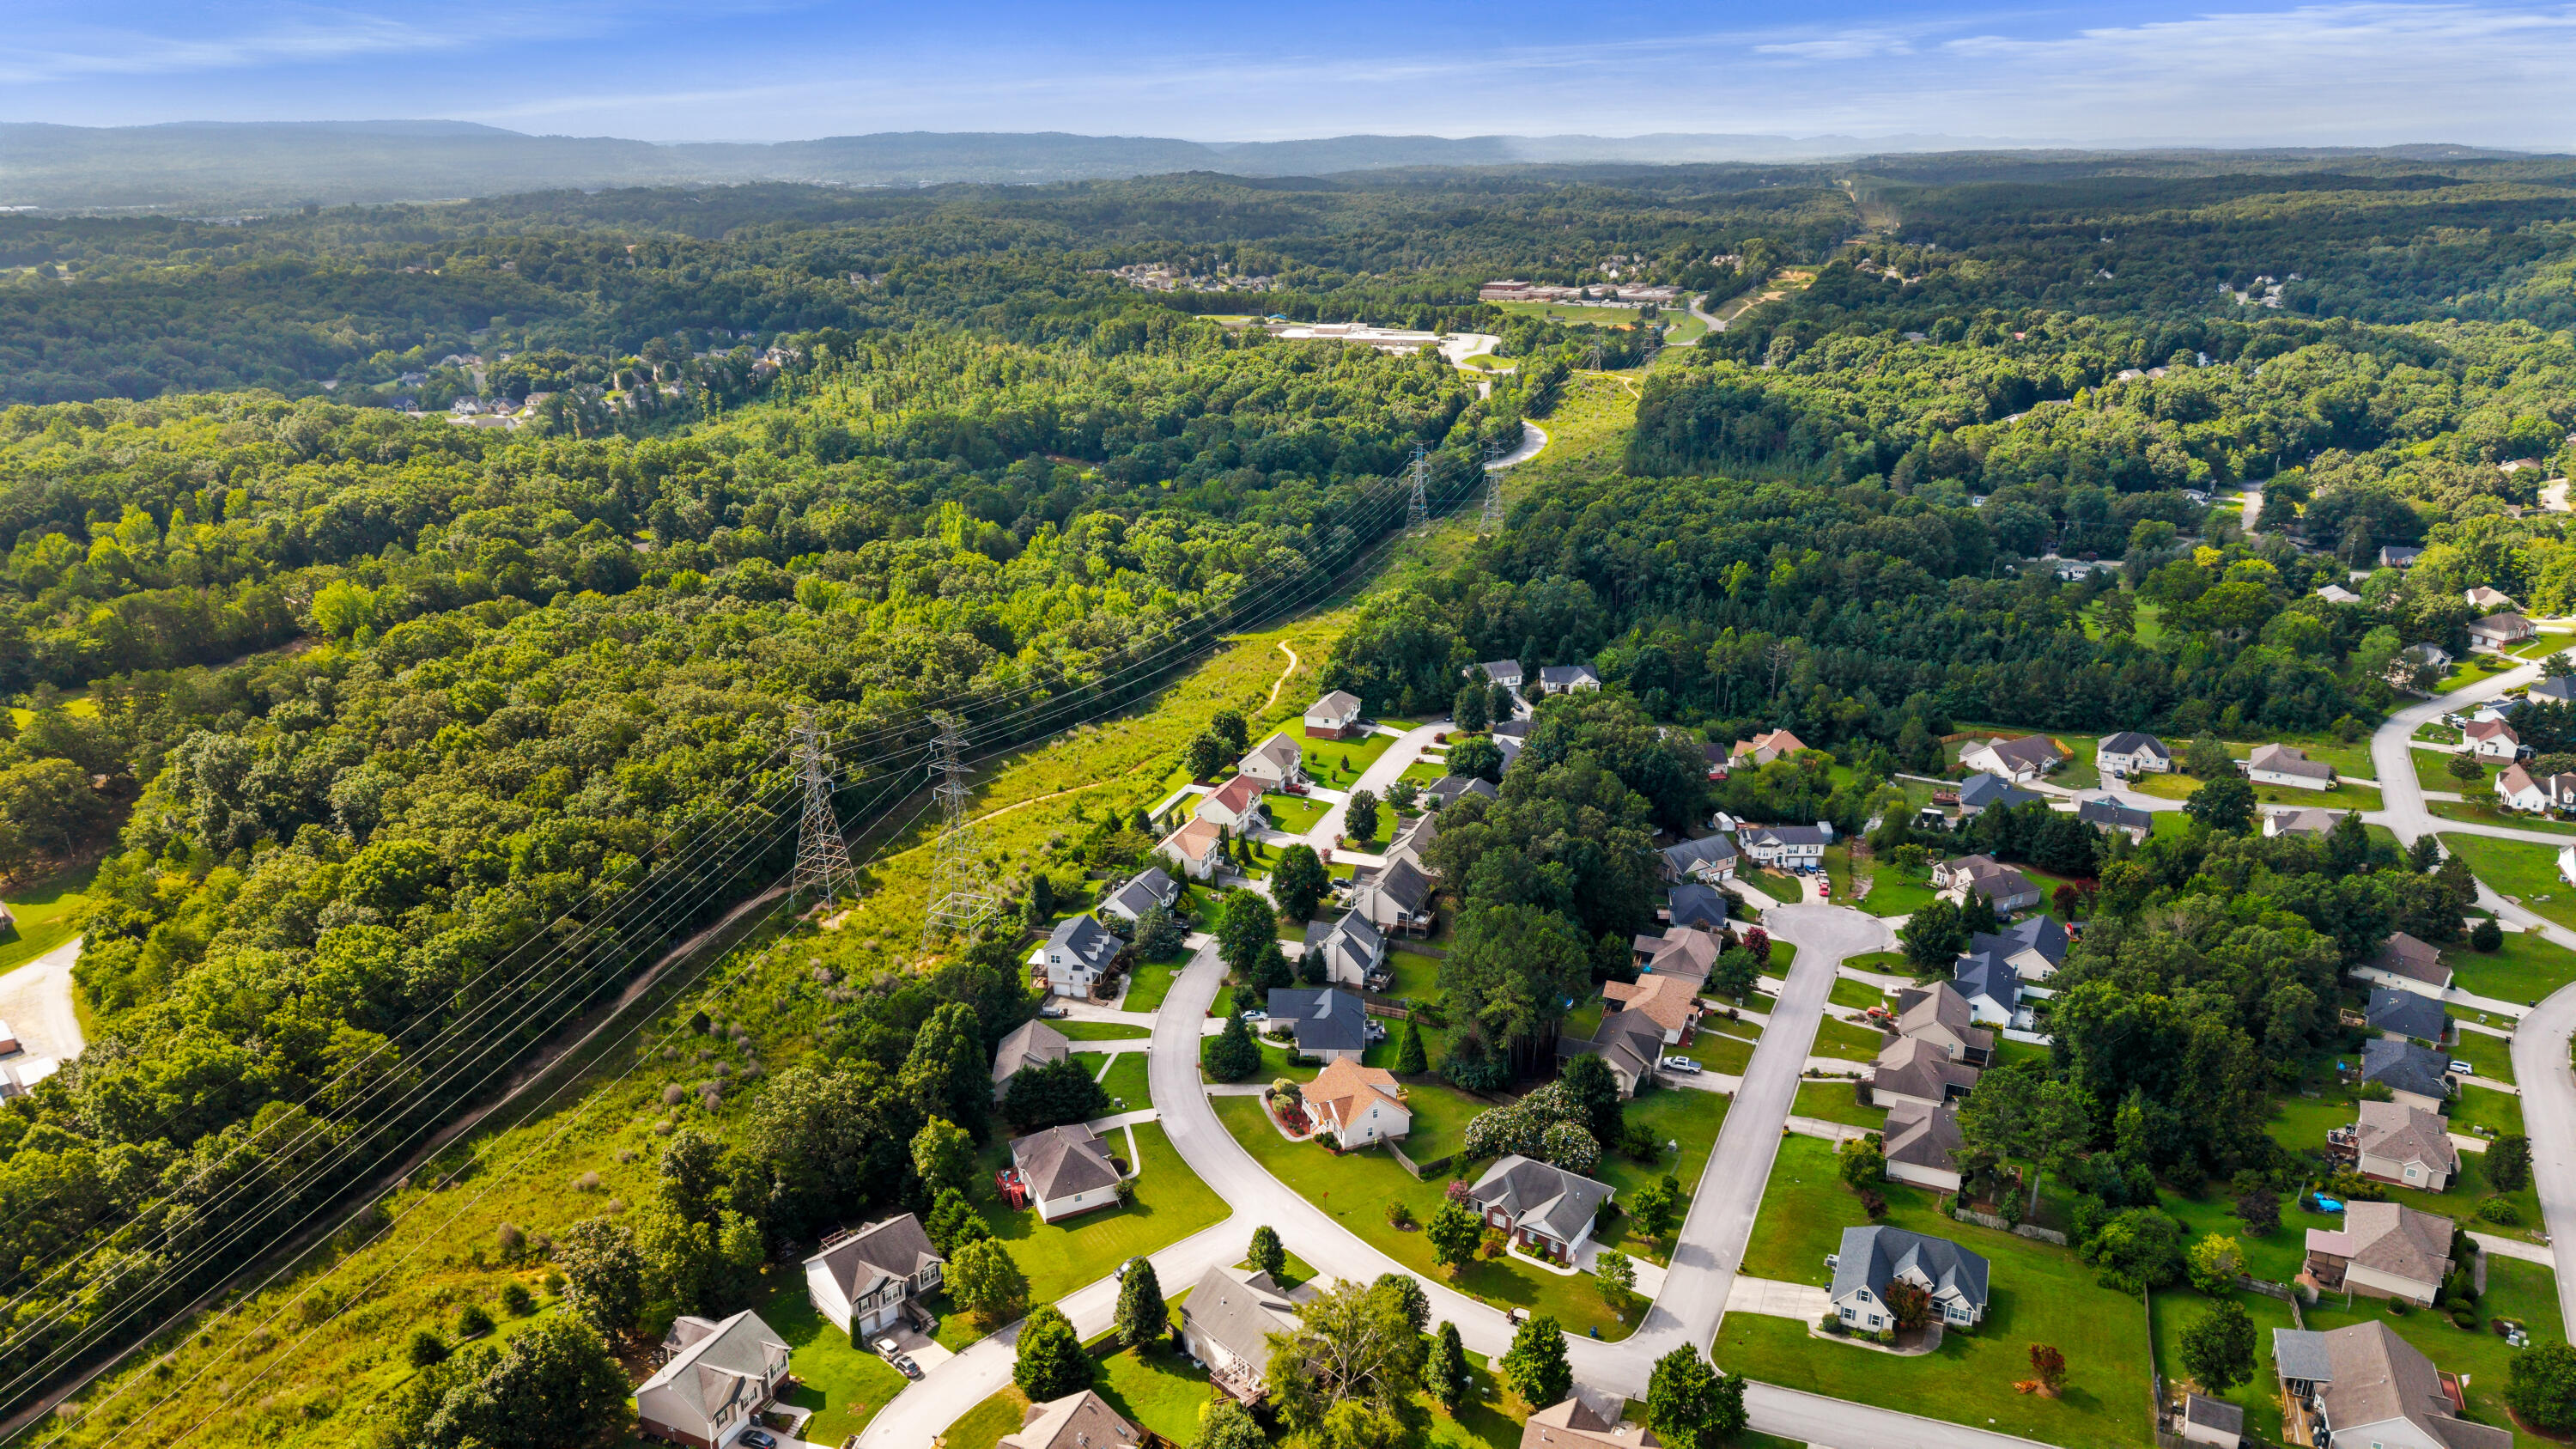
Welcome to 7408 Salmon Lane, Ooltewah, TN!

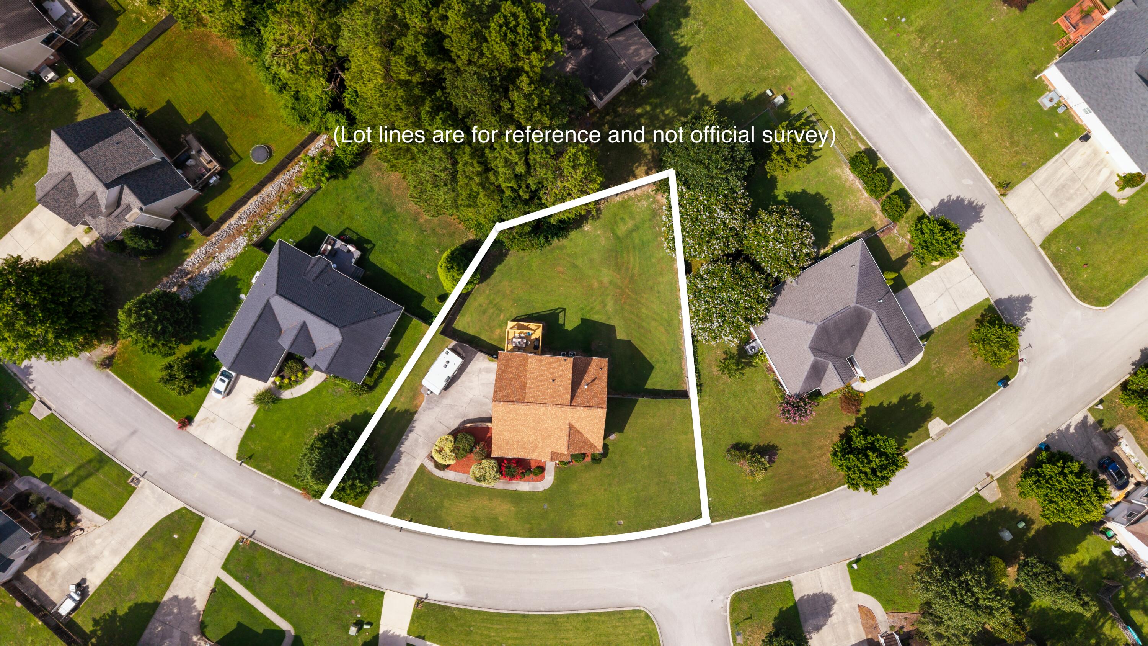
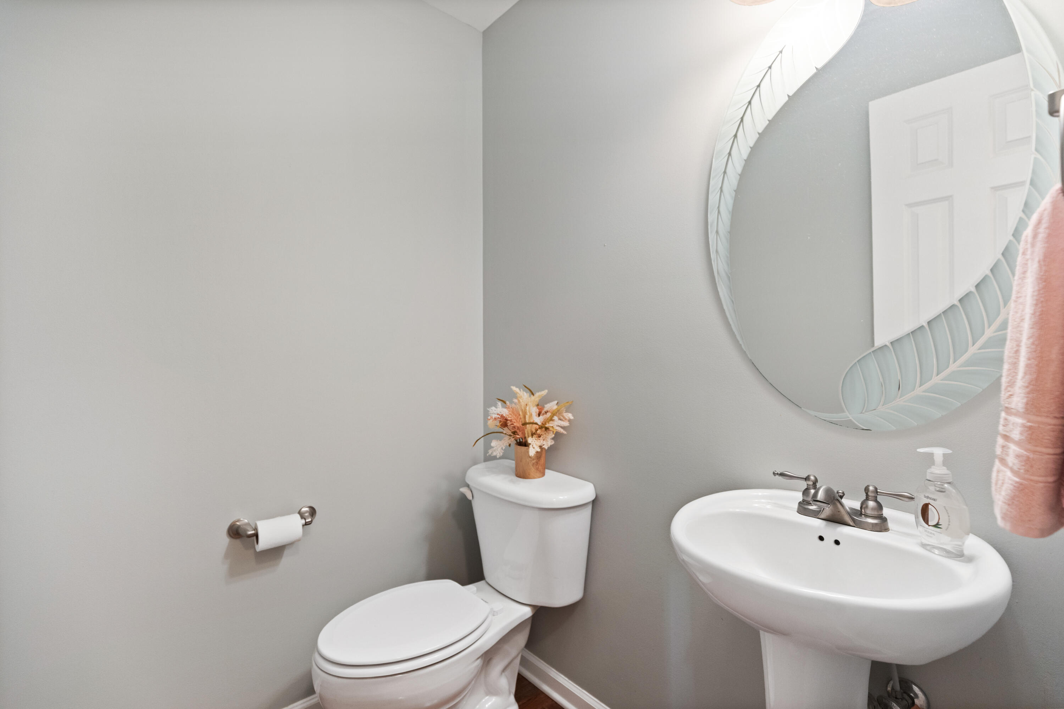
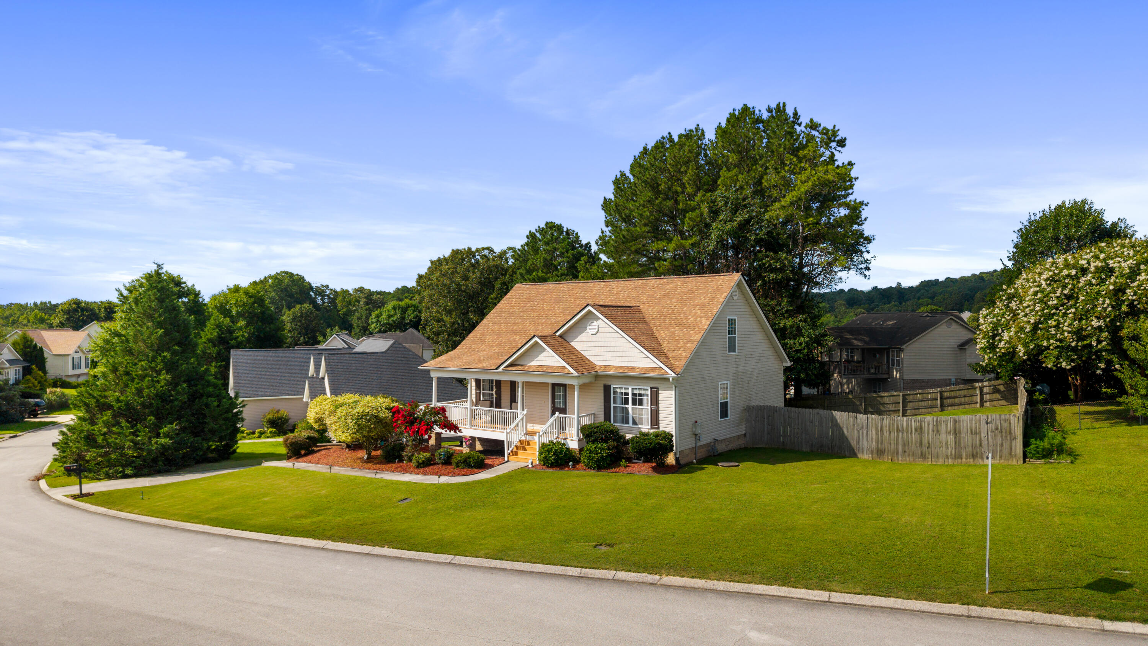
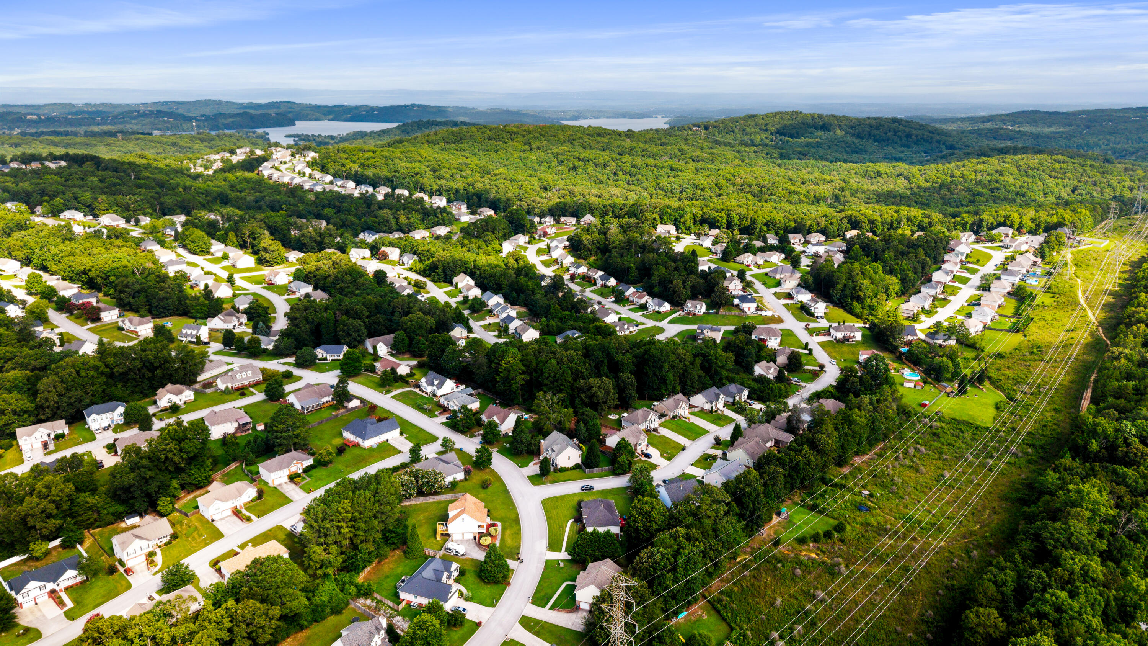
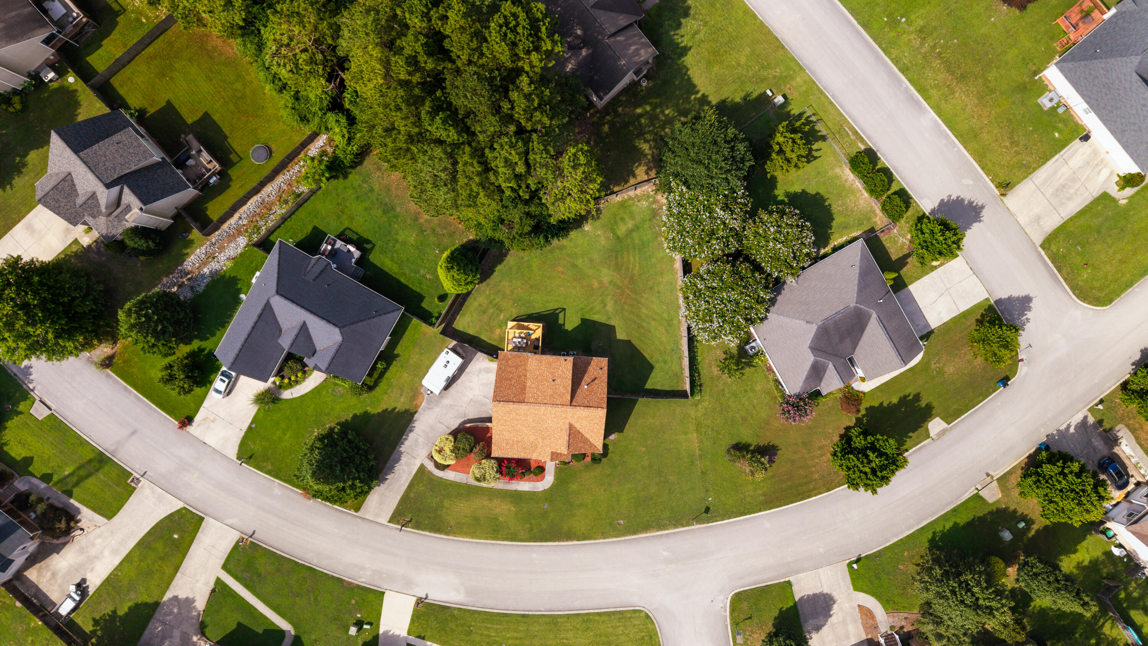
Tucked away on a spacious lot at the end of a quiet cul-de-sac in the highly desirable Hamilton on Hunter North community, this beautifully updated home offers 2,087 square feet of thoughtfully designed living space with 4 bedrooms, 2.5 bathrooms, EPB Fiber Internet, natural gas, public sewer, and the added benefit of low county-only taxes.

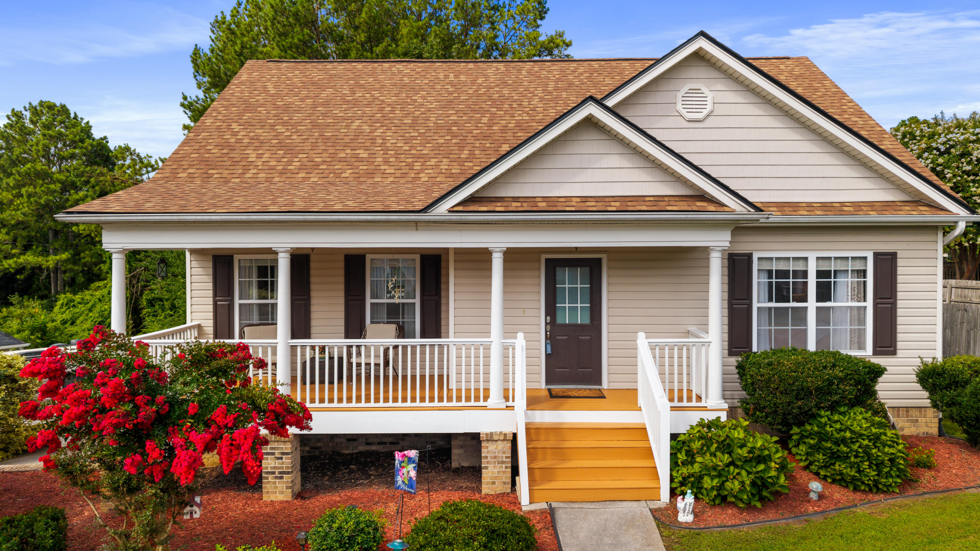
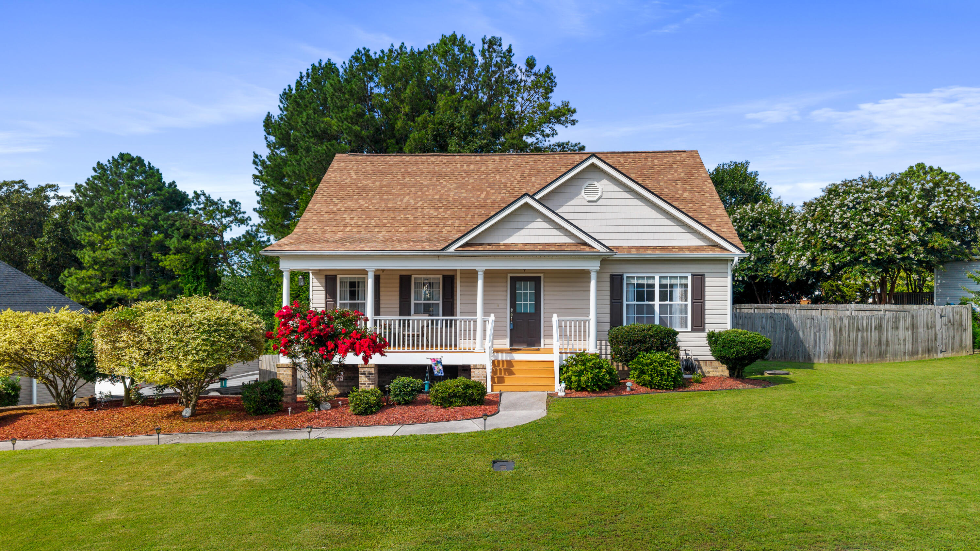
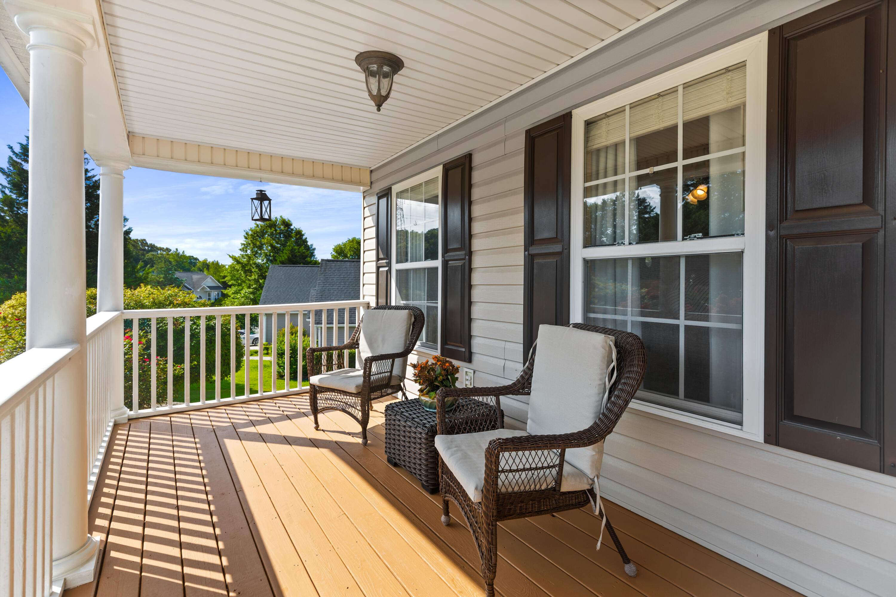
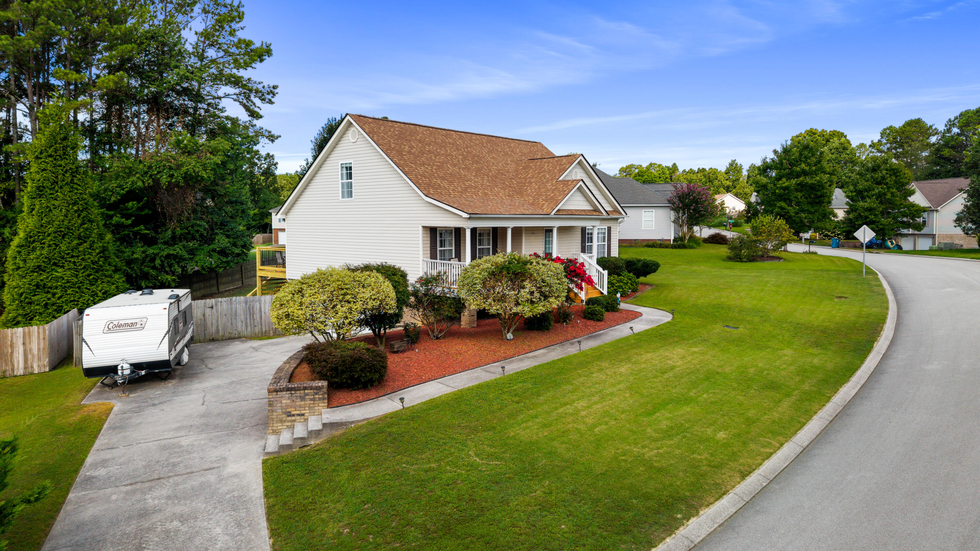
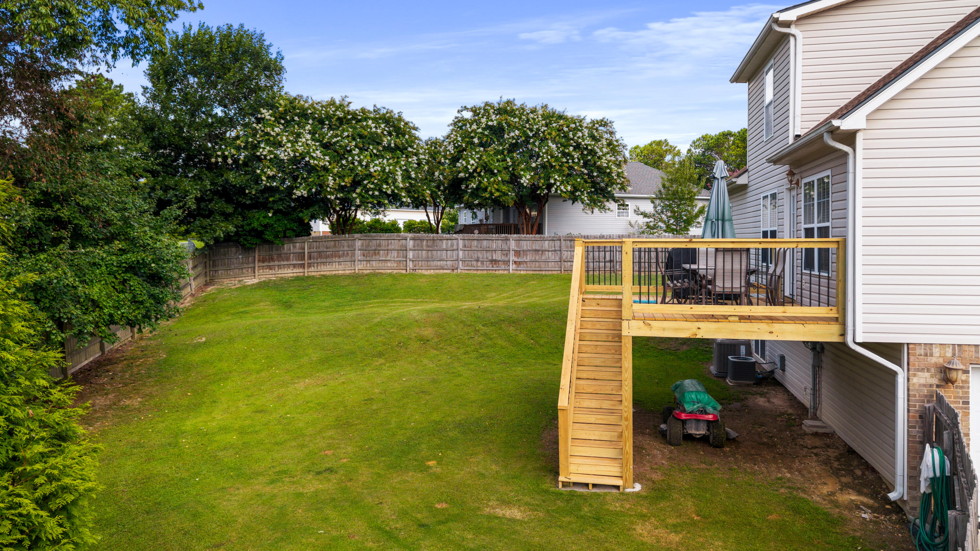
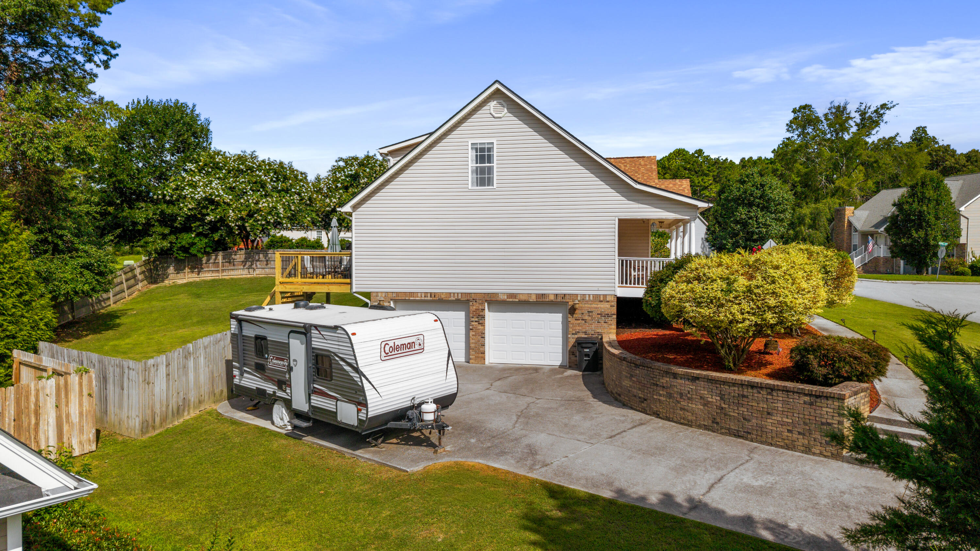
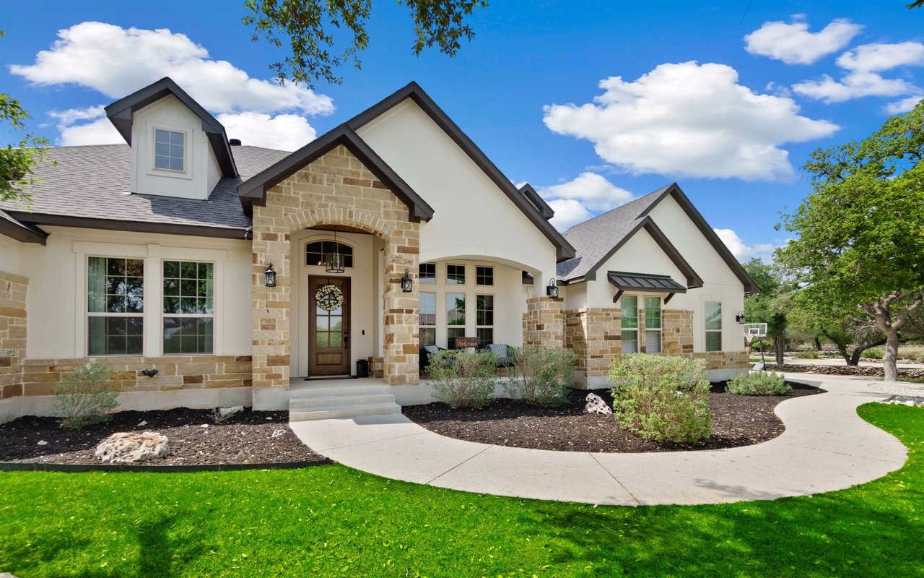
From the moment you arrive, you'll notice the exceptional curb appeal featuring lush landscaping, colorful gardens, a beautifully manicured lawn, and a new architectural shingle roof. Years of meticulous care and attention have created an outdoor setting that's both peaceful and inviting.

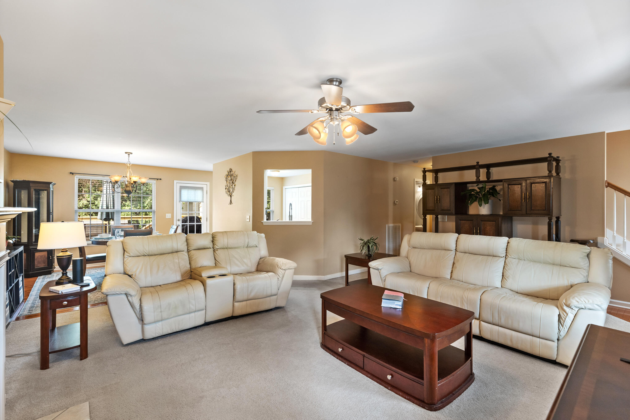
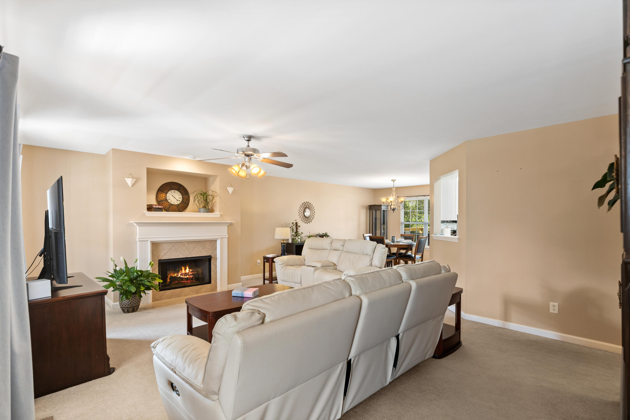
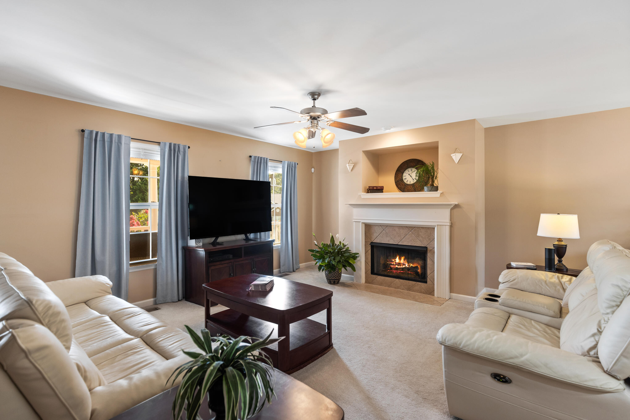
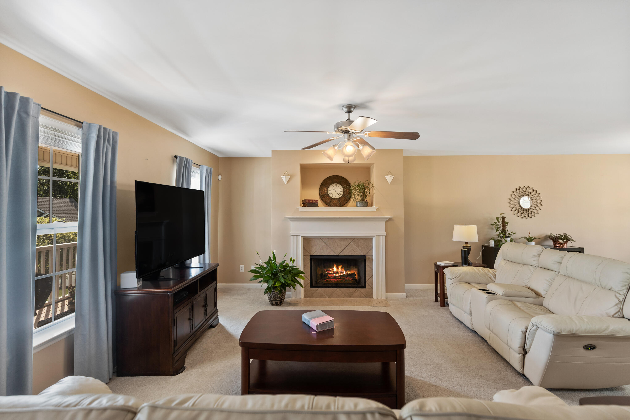
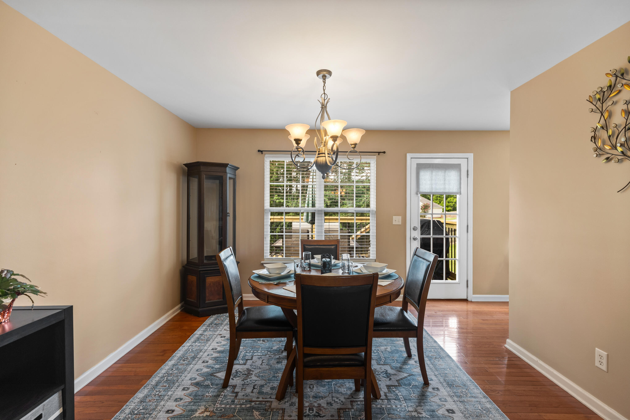
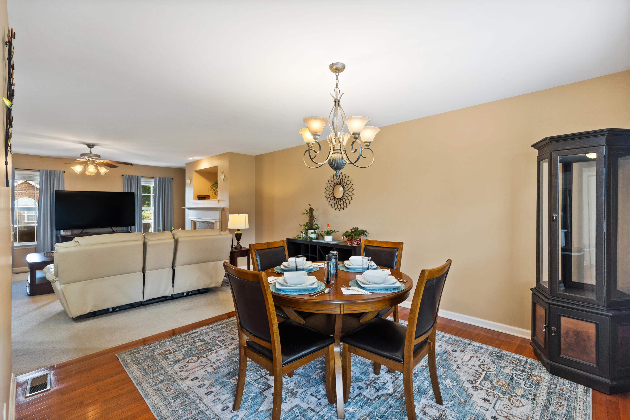
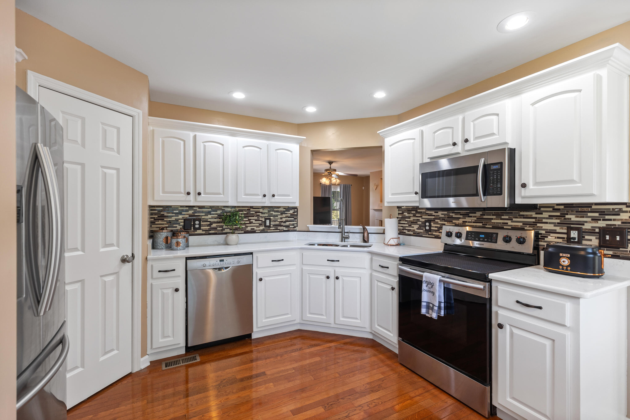
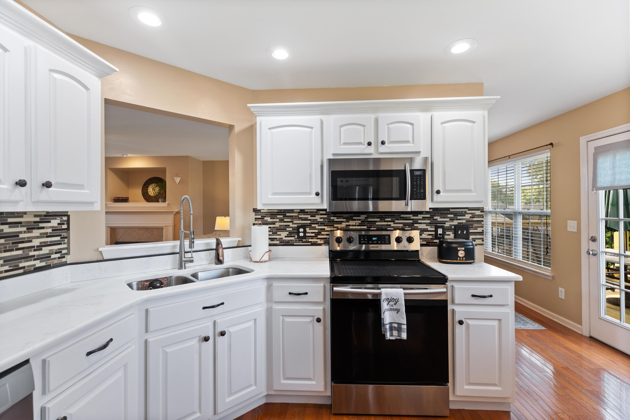
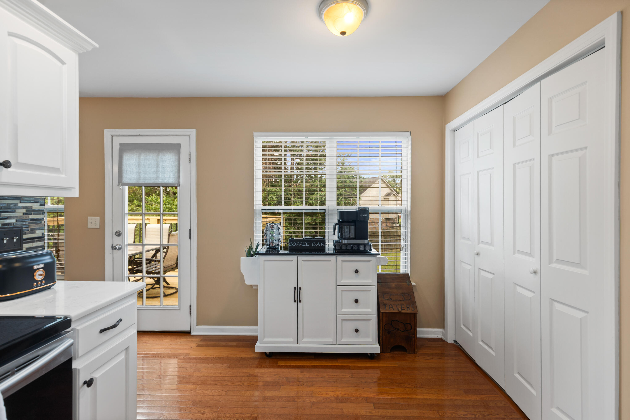
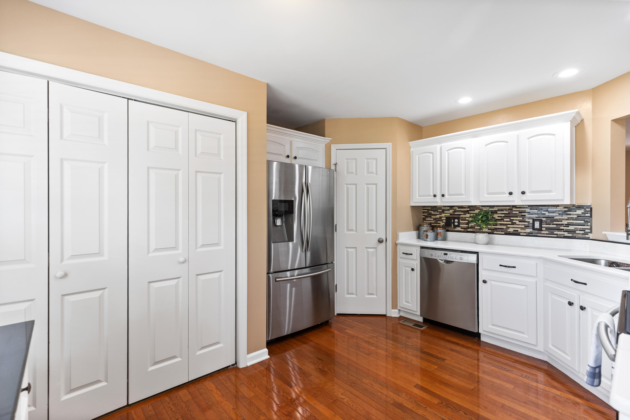
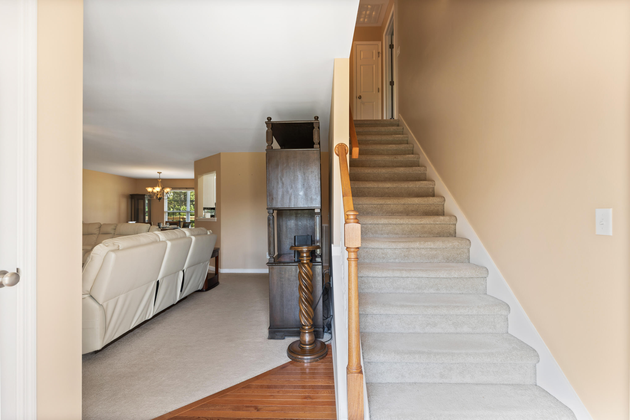
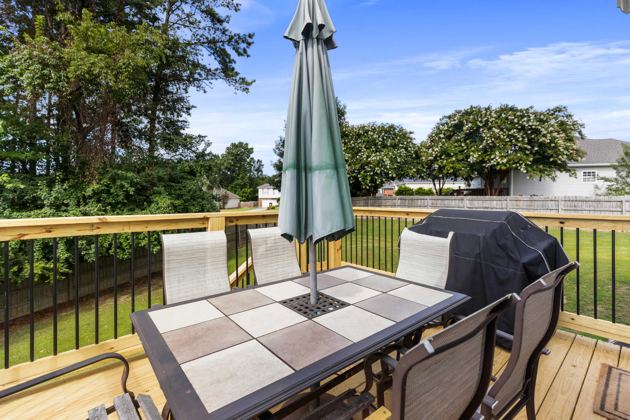
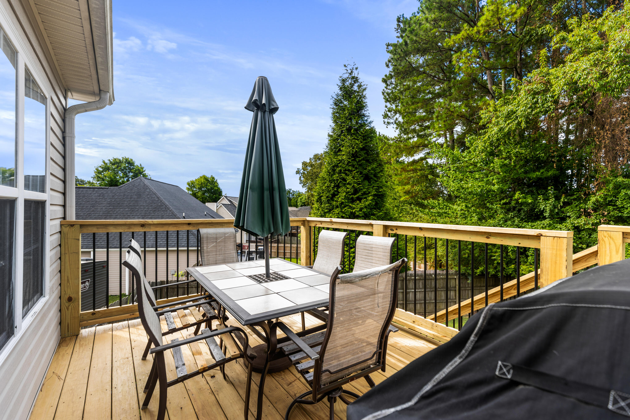
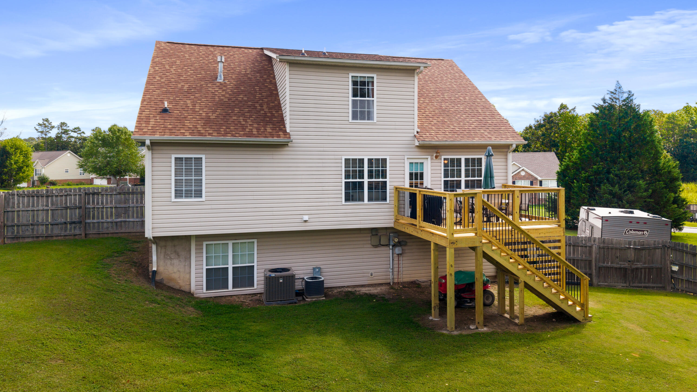
Inside, you'll immediately appreciate the pride of ownership throughout. The spacious living room provides the perfect place to relax or entertain, while the updated kitchen features quartz countertops, a glass tile backsplash, stainless steel appliances, freshly painted white cabinetry with updated hardware, and an adjoining dining area. Step outside onto the brand-new oversized deck--ideal for grilling, entertaining, or simply enjoying the private backyard.

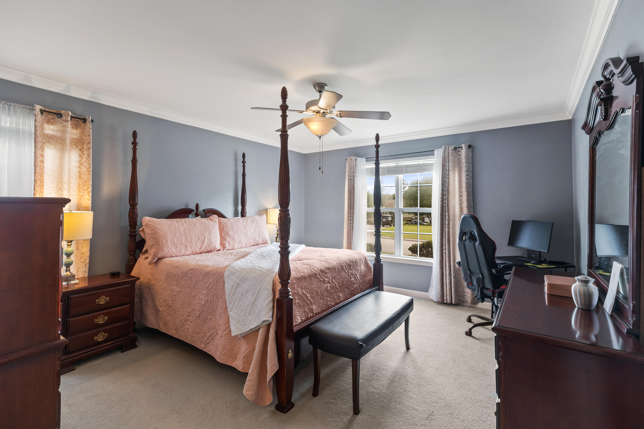
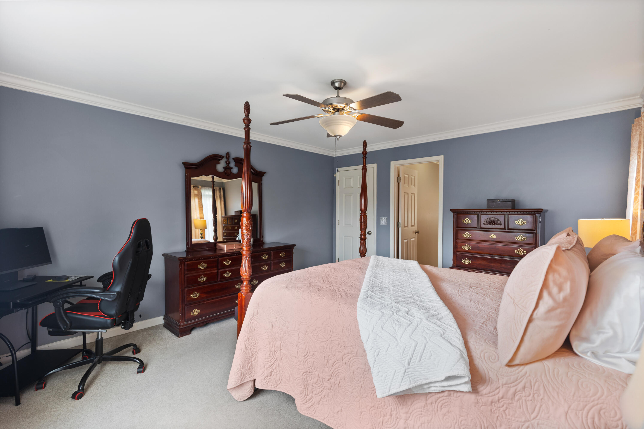
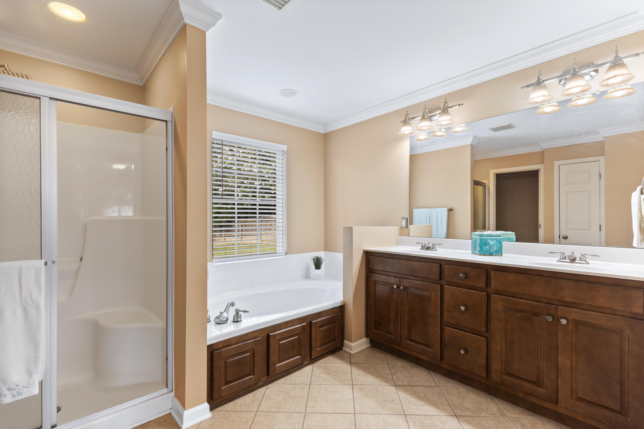
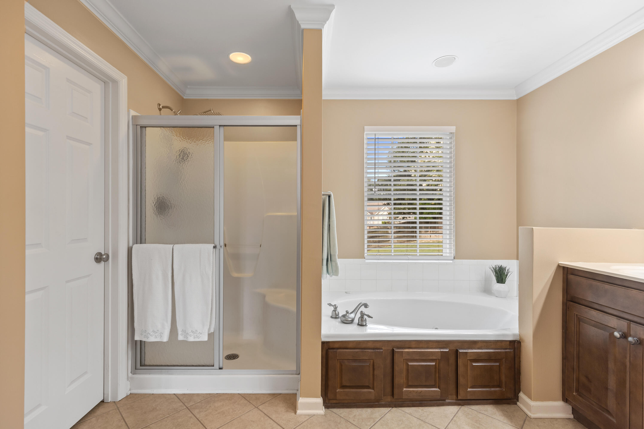
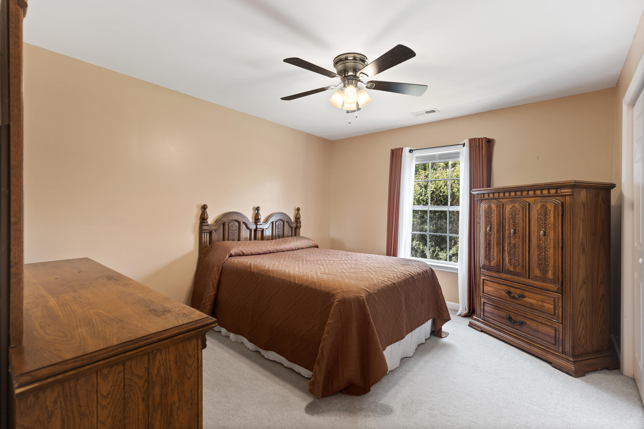
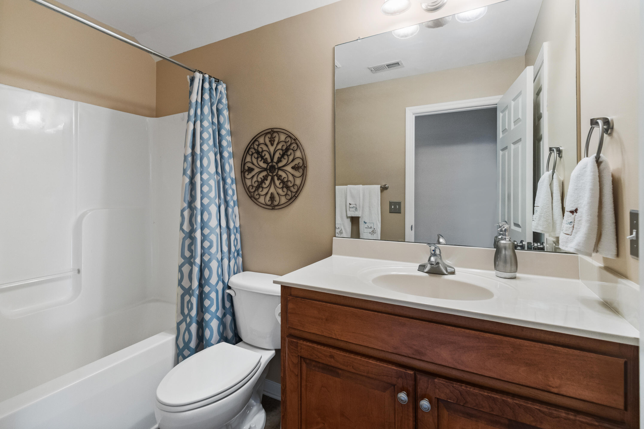
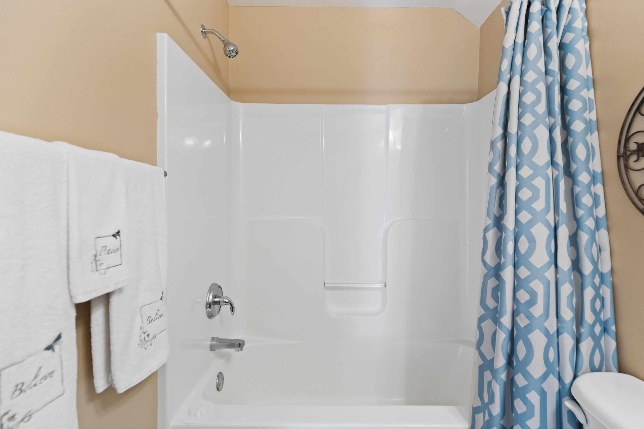
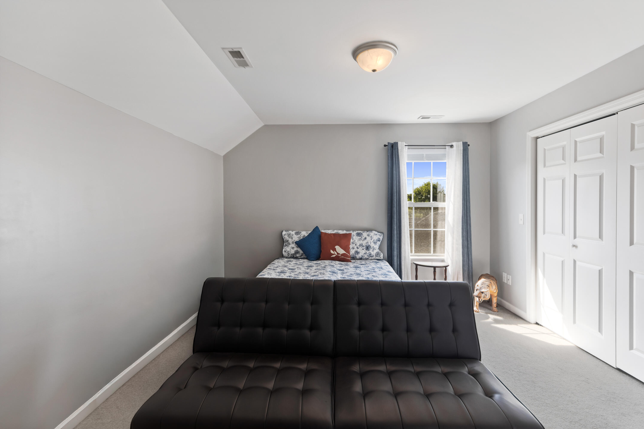
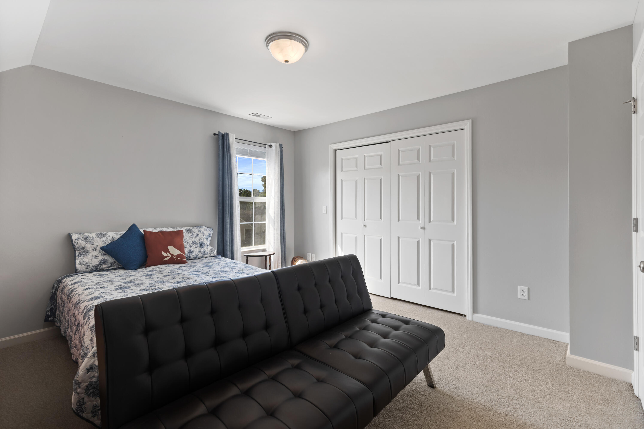
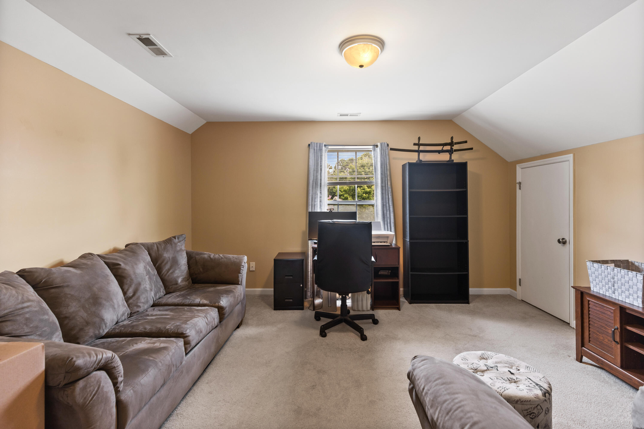
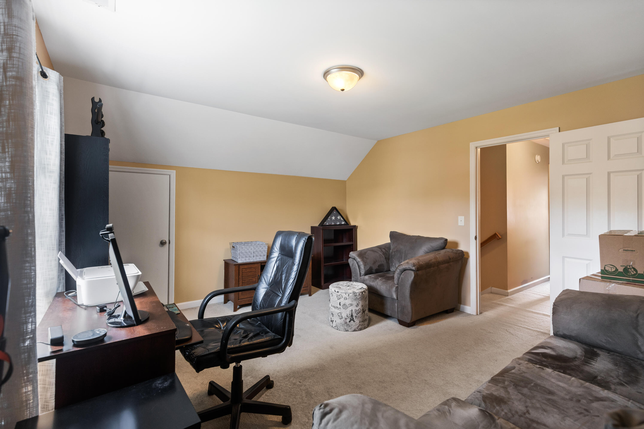
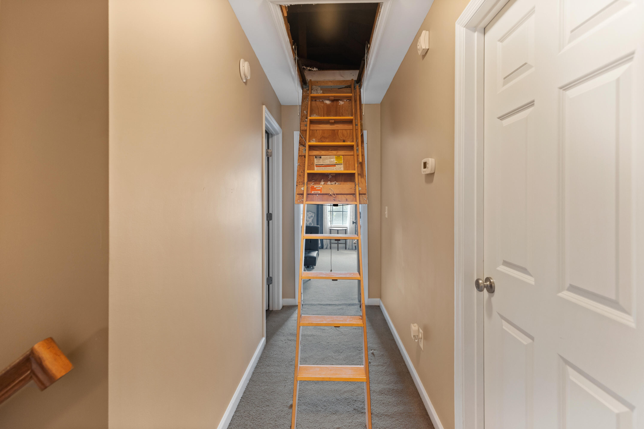
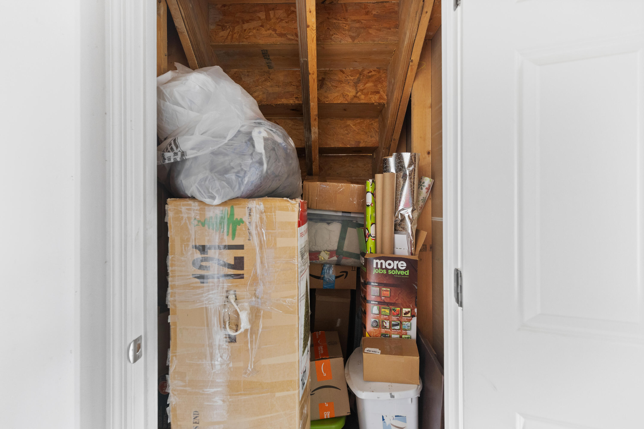
The main-level primary suite offers comfort and convenience with a walk-in closet and a spacious en-suite bath complete with a jetted soaking tub, separate shower, double vanities, and separate water closet. Upstairs, you'll find a full bath, three additional bedrooms, including one, currently used as an office, with an unfinished floored storage area that could be finished for a small closet.

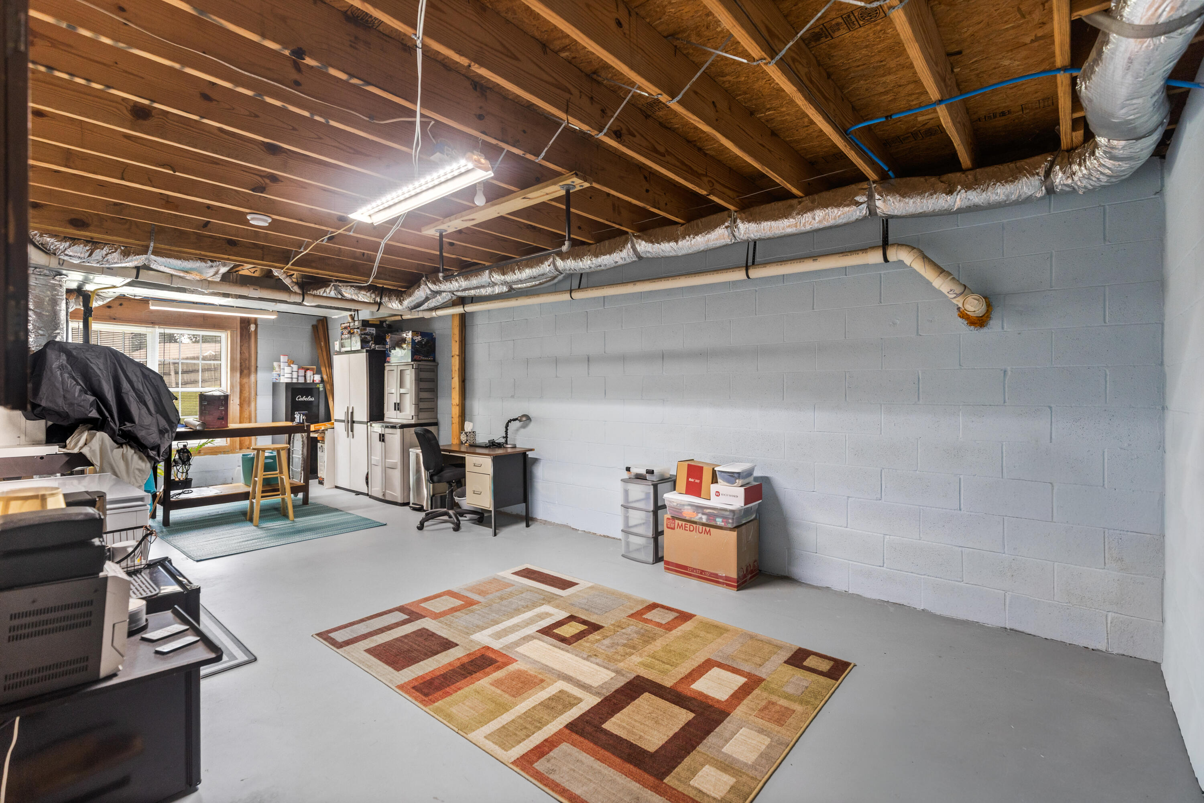
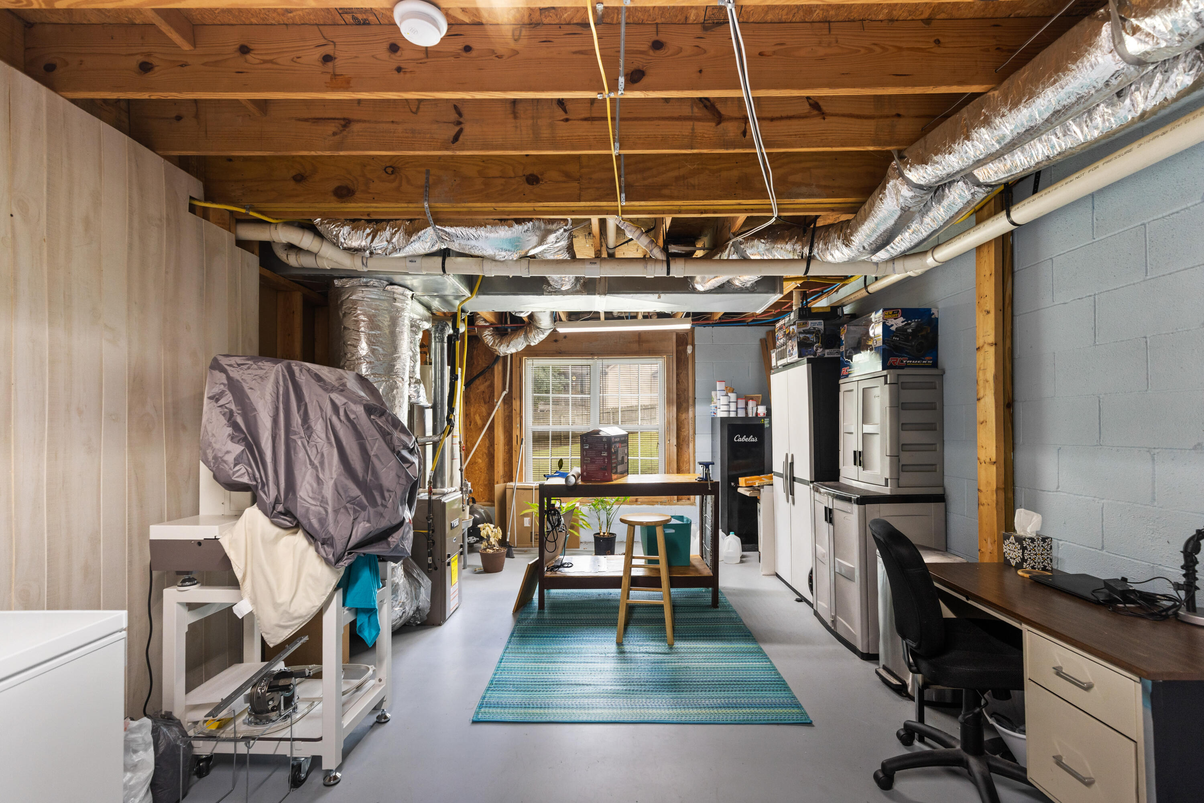
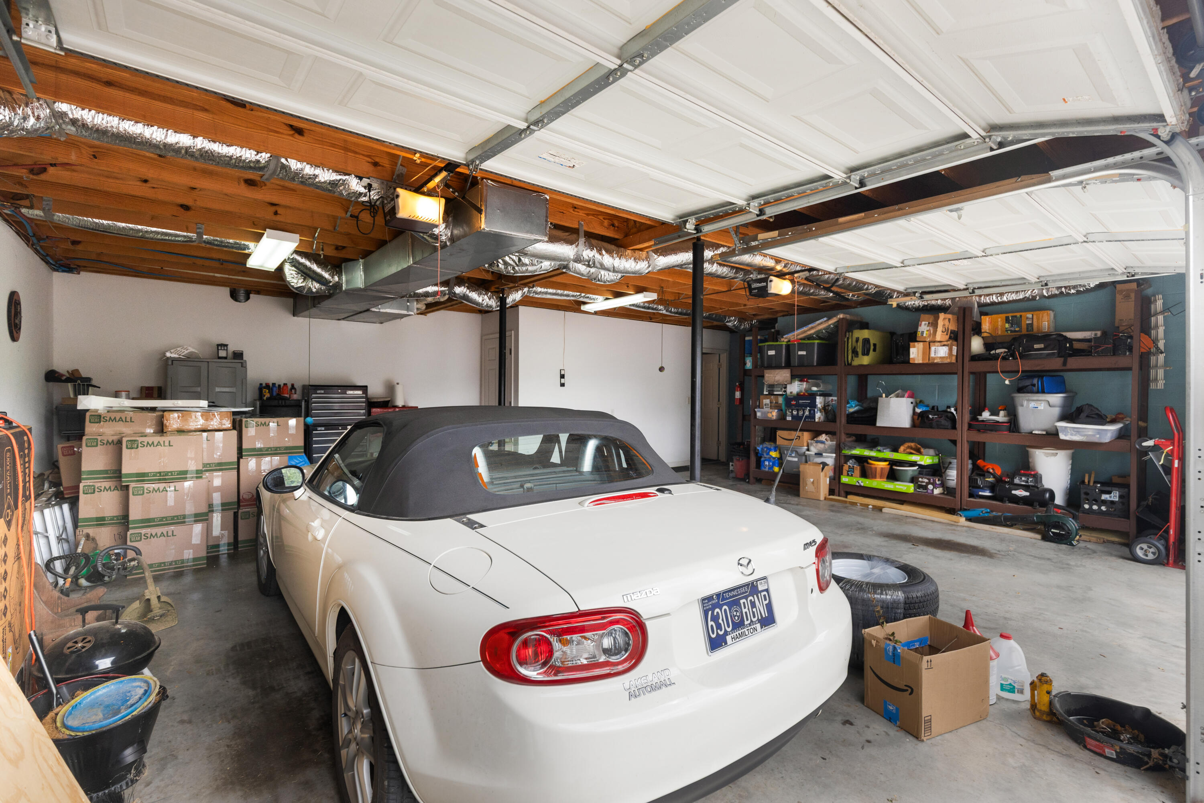
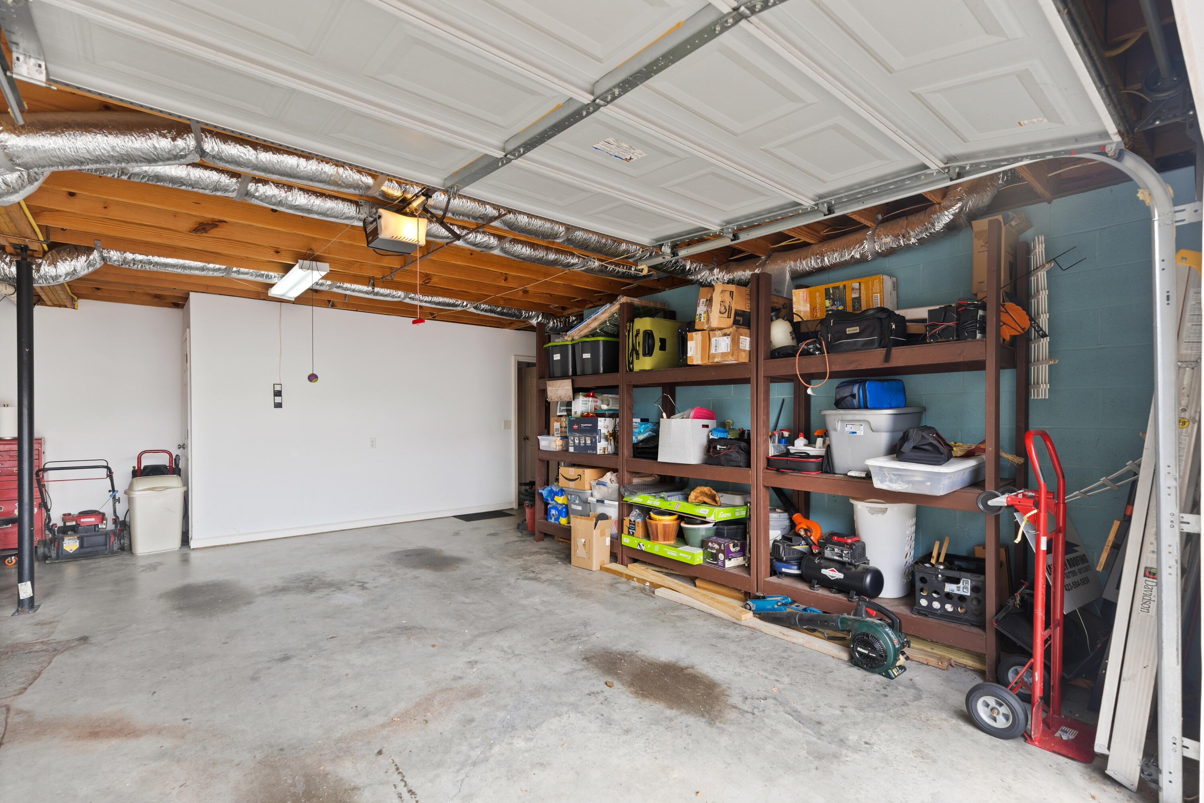
The nearly finished 400-square-foot basement with its 2 large windows, offers endless flexibility and would make an excellent recreation room, media room, home gym, office, or guest retreat. The oversized two-car garage provides exceptional storage with an entire wall of built-in floor-to-ceiling shelving and is deep enough on one side to accommodate a bass boat, along with an additional storage closet. Conveniently located just minutes from boat ramps & marinas at Lake Chickamauga, shopping, restaurants, parks, and highly rated schools, this home combines the tranquility of neighborhood living with easy access to everything Ooltewah has to offer. Hamilton on Hunter North is one of the area's most sought-after communities, known for its attractive homes, welcoming atmosphere, and outstanding location.

If you've been searching for a truly move-in-ready home that's been exceptionally maintained and thoughtfully updated, 7408 Salmon Lane is one you won't want to miss.

Share Property

Location

7408 Salmon Lane, Ooltewah, TN 37363

Status

Sold

Date Sold

August 27, 2026

Property Amenities

Interior
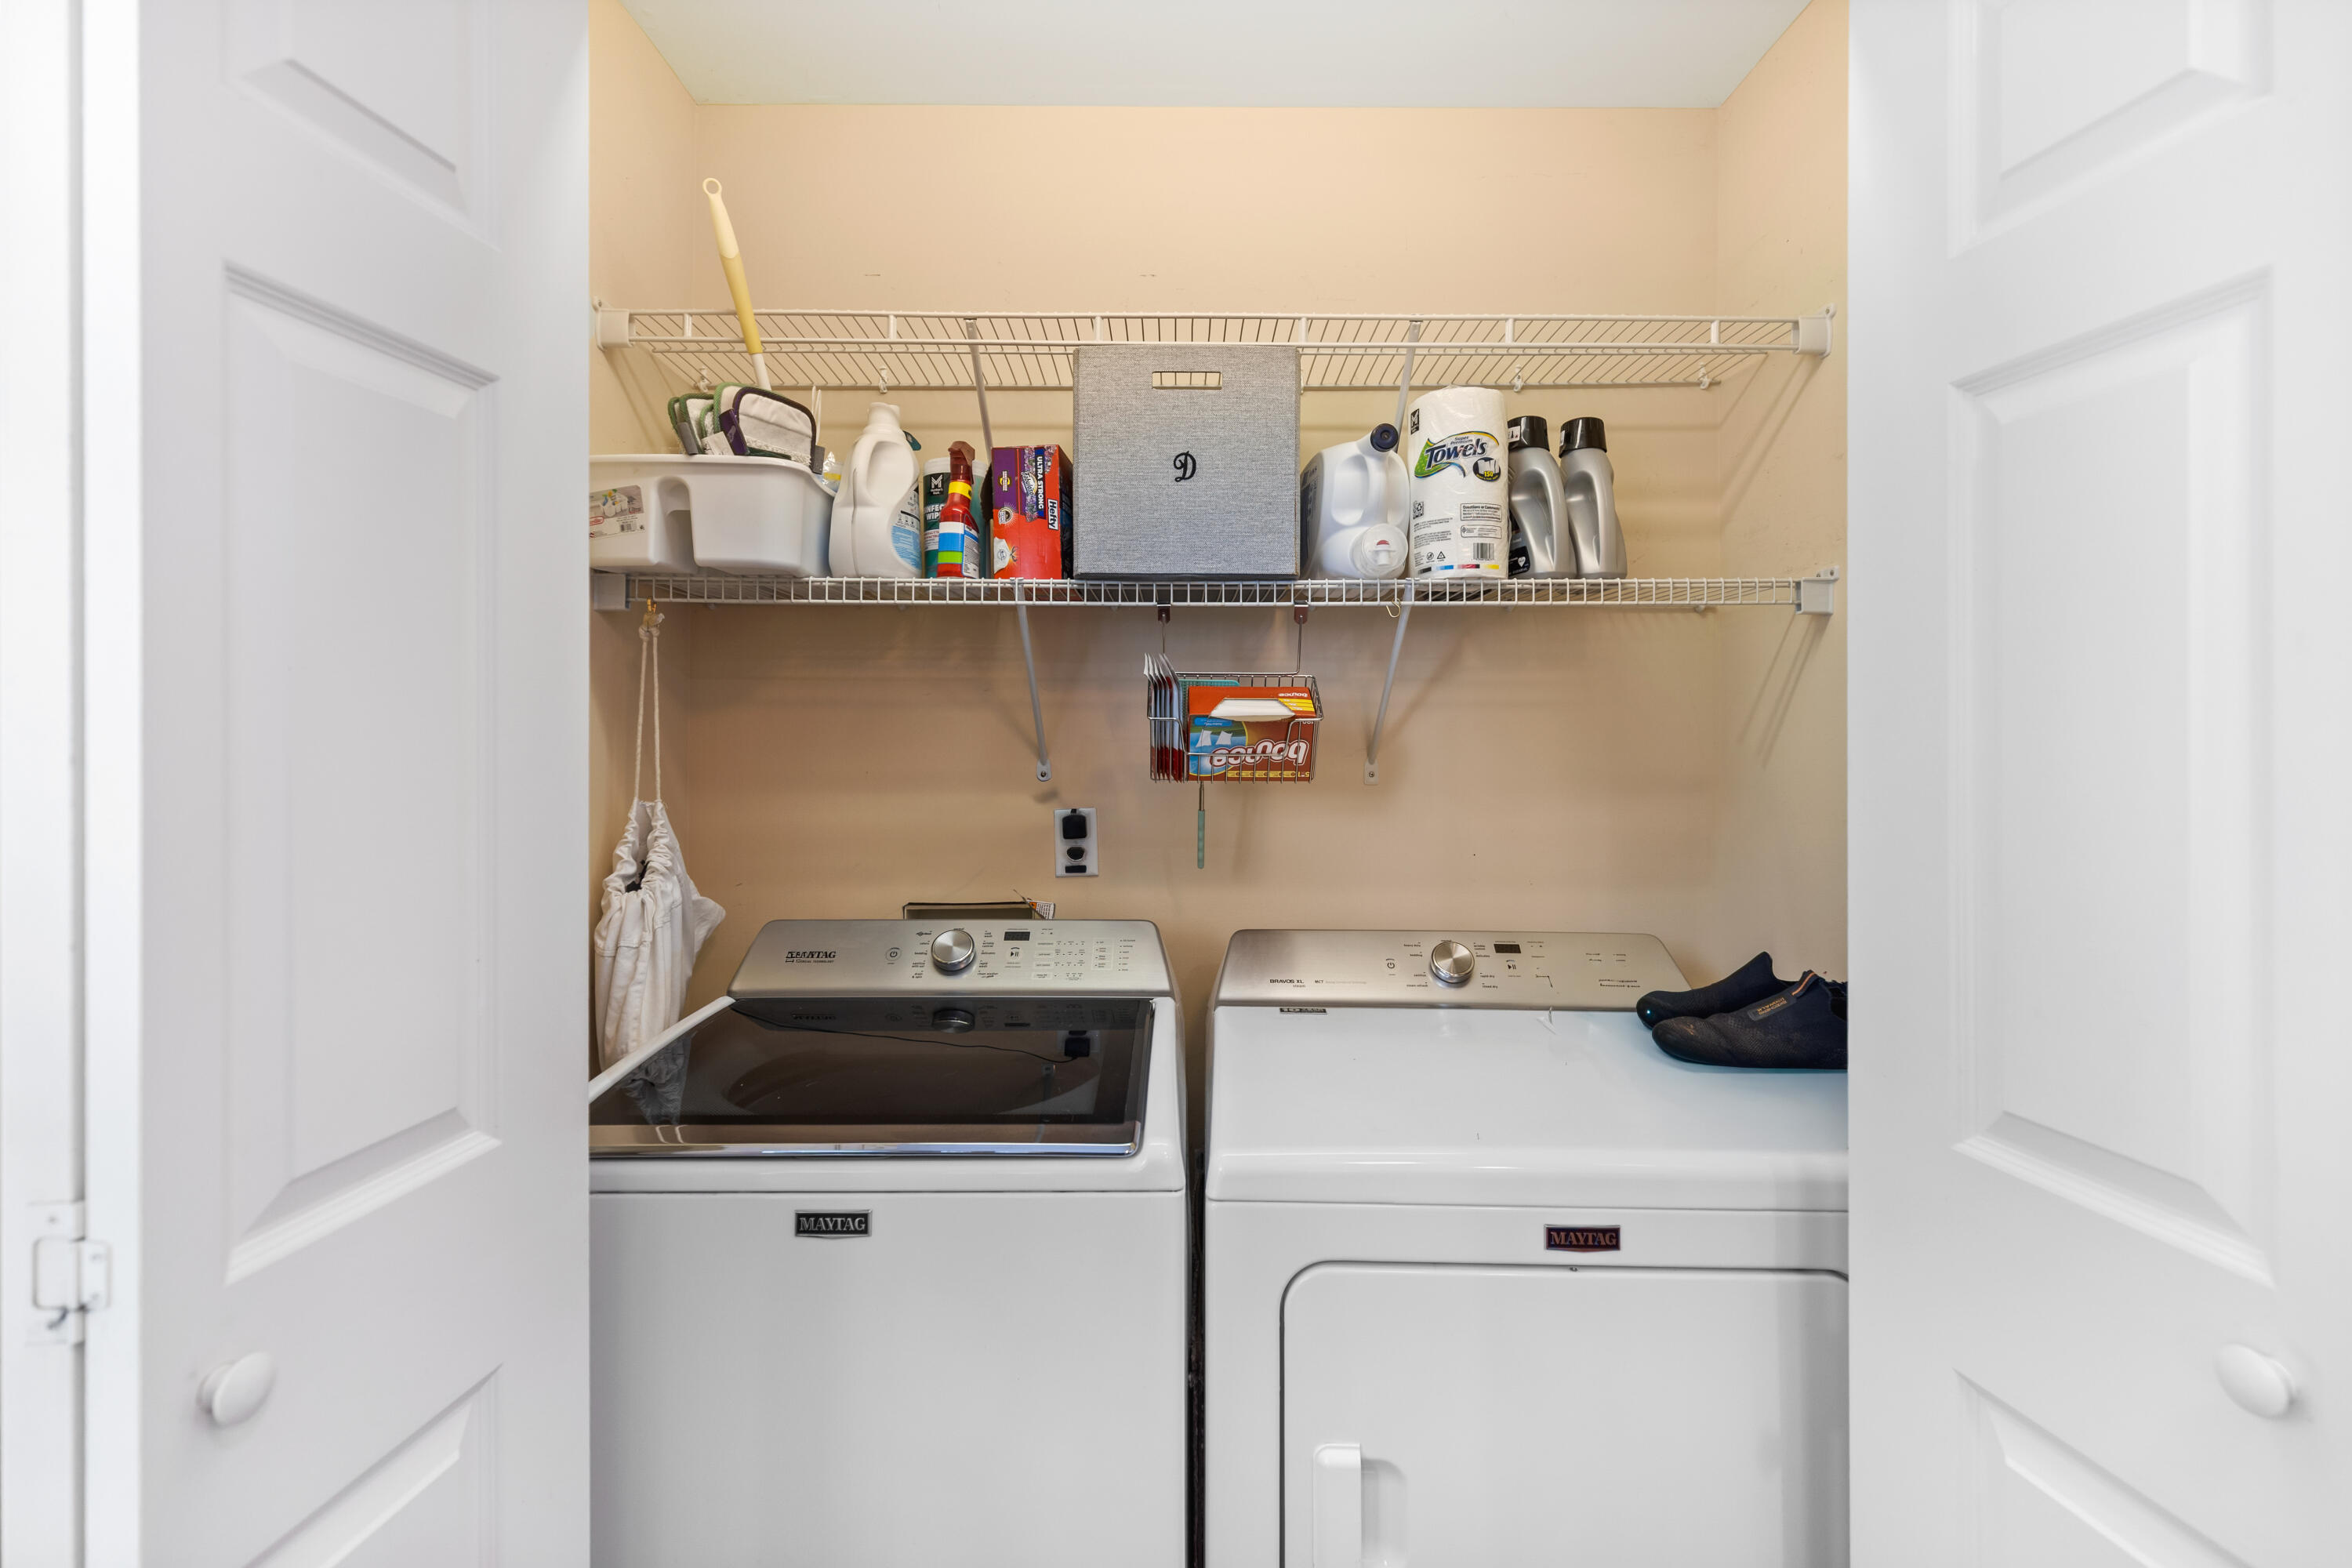
Laundry room Electric Dryer Hookup, Laundry Closet, Main Level, Washer Hookup
Fireplace Gas Log, Living Room
Appliances Stainless Steel Appliance(s), Microwave, Free-Standing Electric Range, Disposal, Dishwasher
Flooring Carpet, Hardwood, Tile
Total Bedrooms: 4
Half Bathrooms: 1
Full Bathrooms: 2
Other Interior Features Ceiling Fan(s), High Speed Internet, Pantry, Primary Downstairs, Separate Dining Room, Separate Shower, Storage, Tub/shower Combo, Walk-In Closet(s)
Area & Lot
Total area 2,087 Sq.Ft.
Lot Area 0.3 Acres
Living area 2,087 Sq.Ft.
MLS® ID 1539468
Year Built 2006
High School Central High School
Middle School Hunter Middle
Elementary School Wallace A. Smith Elementary
Type Residential
Status Sold
Exterior
Stories 2
Pool None
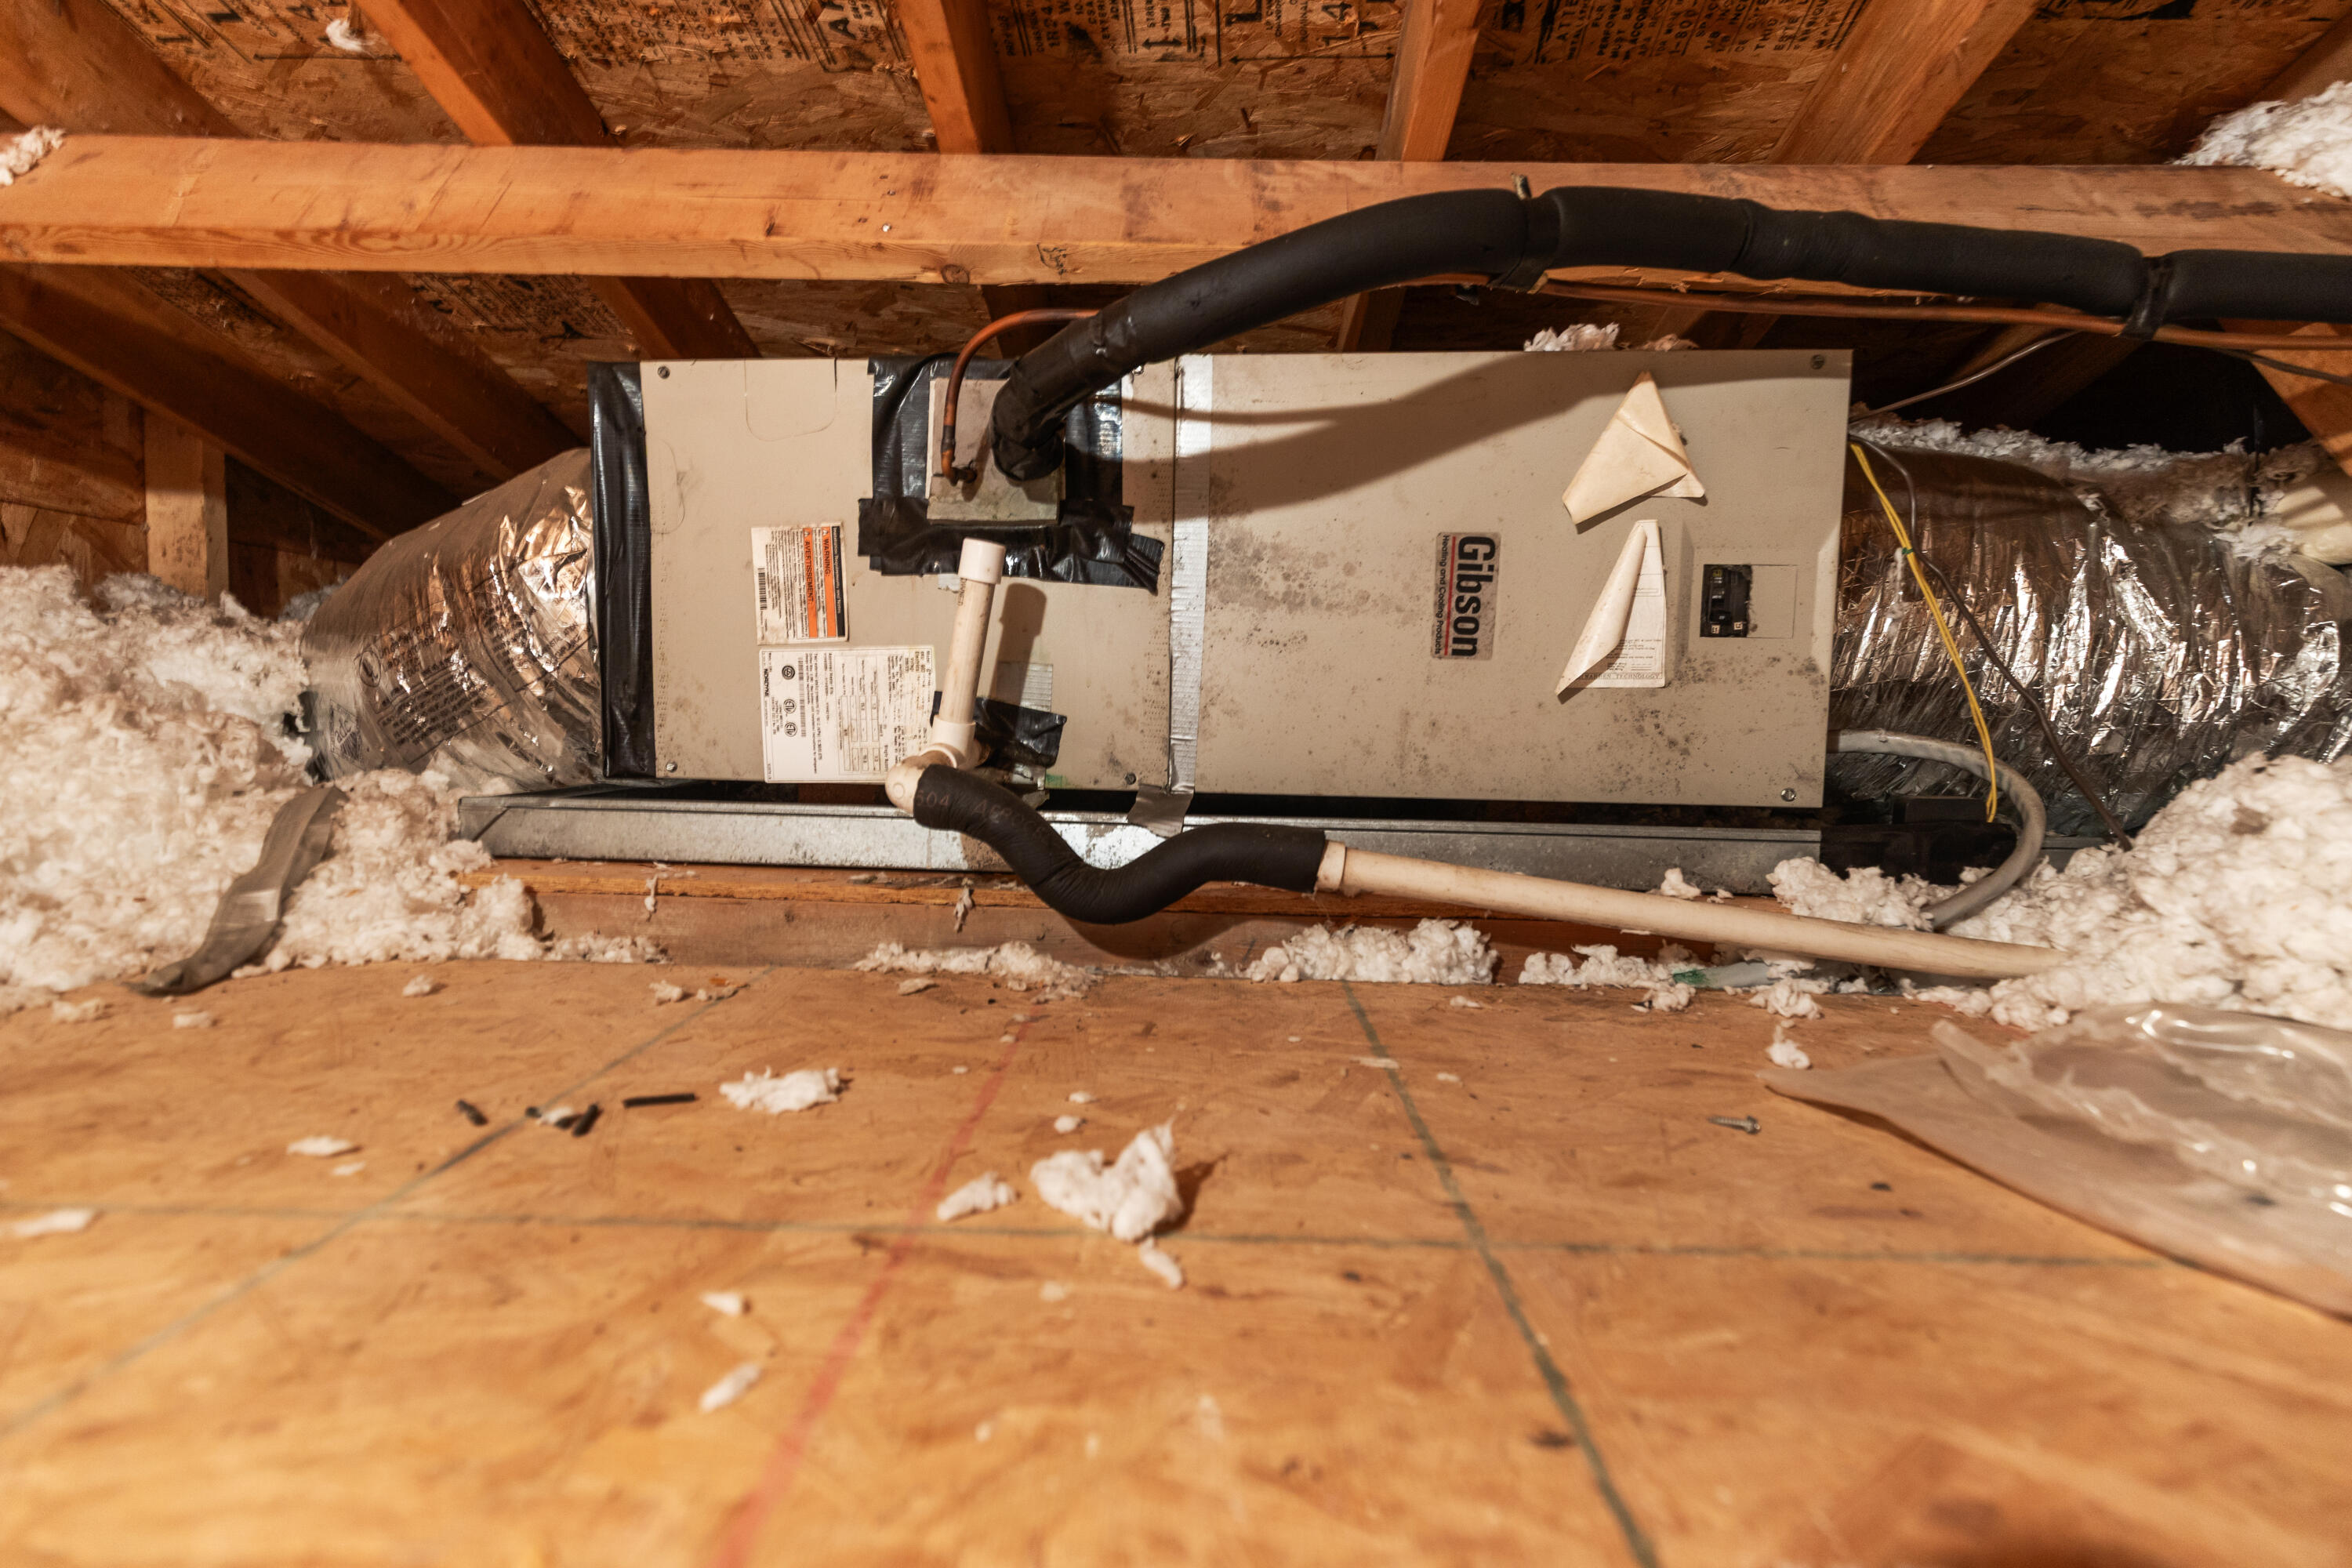
Air conditioning Central Air, Electric, Multi Units
Heat type Central, Electric
Water Source Public
Garage Space 2.0
Security Features Smoke Detector(s)
Sewer Public Sewer
Other Exterior Features Private Yard
Parking Basement, Concrete, Driveway, Garage, Garage Faces Side
Lot Features Few Trees, Level, Private, Rolling Slope, Views
Roof Asphalt, Shingle
Utilities Cable Available, Electricity Available, Natural Gas Connected, Phone Available, Sewer Connected, Water Connected, Underground Utilities
Finance
Sales Price $386,850
Real Estate Tax $1,345 yearly

Ooltewah

Work With Tim

If you're thinking about buying or selling real estate, you have found the right place. Contact Tim Adams today!
FOLLOW ME







