Leave a Message

Thank you for your message. We will be in touch with you shortly.

7382 Pfizer Drive, #1204
VIEW PHOTOS
Courtesy of Keller Williams Realty
$439,500

7382 Pfizer Drive, #1204

4 Beds 3 Baths 2,750 Sq.Ft. 1.11 Acres

Description

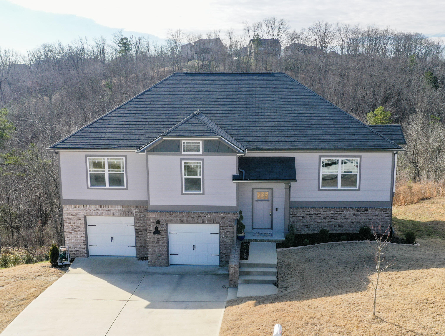
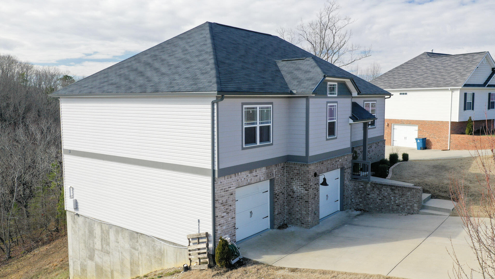
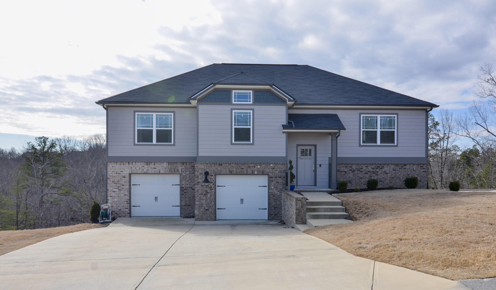
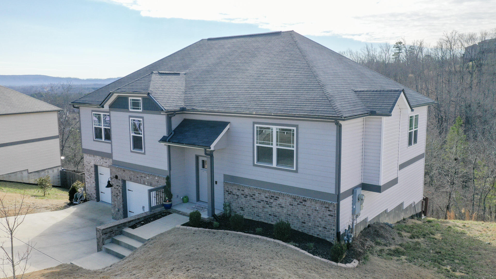
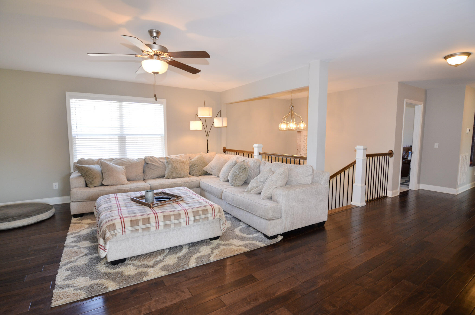
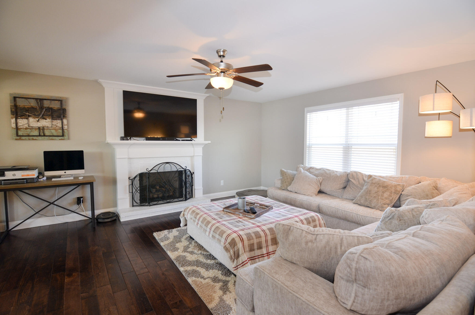
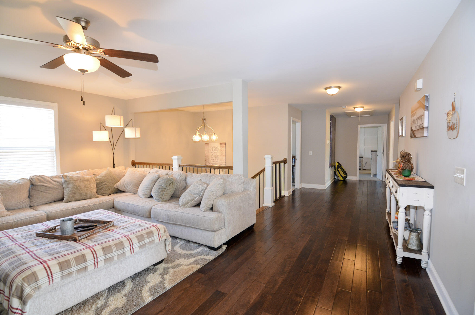
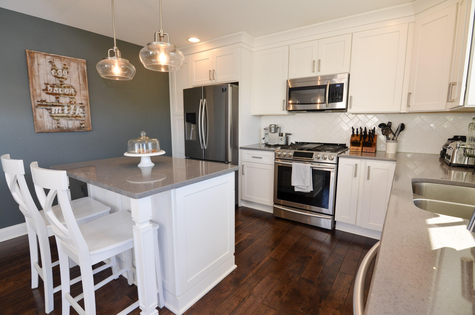
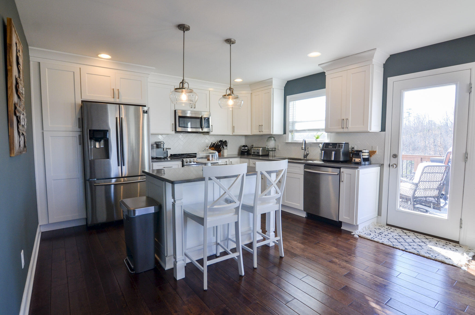
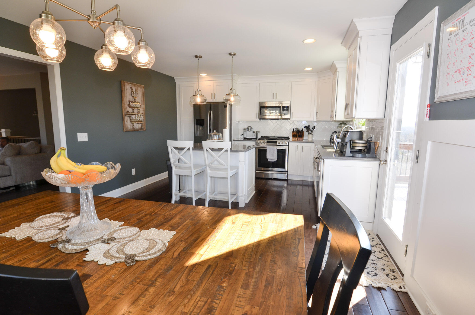
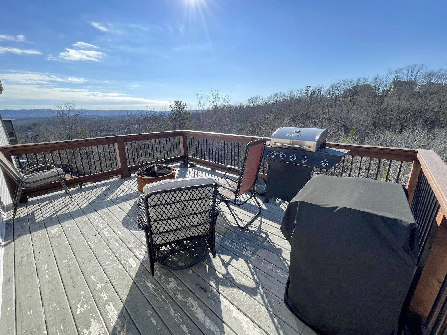
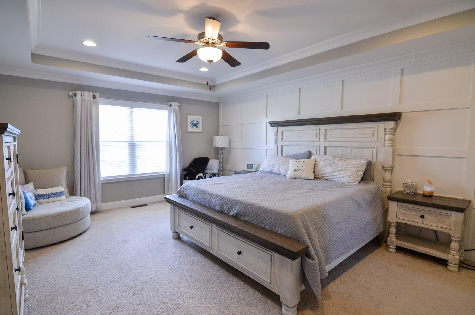
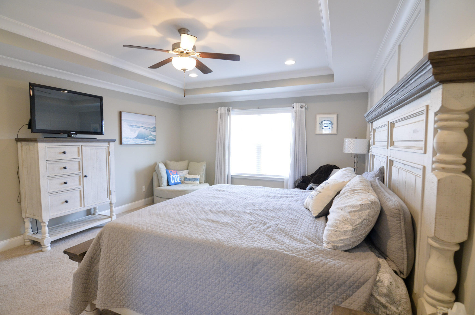
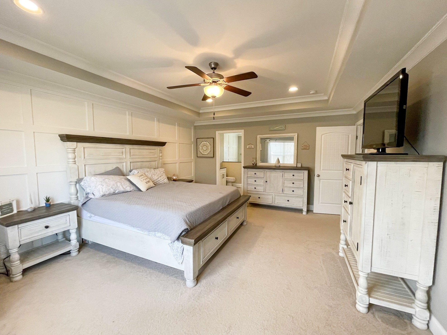
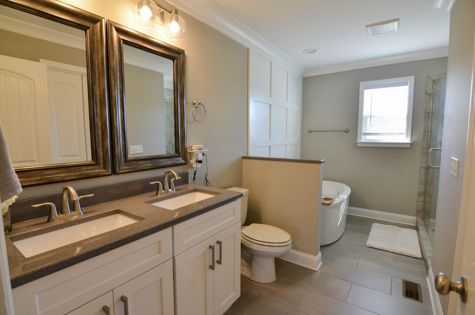
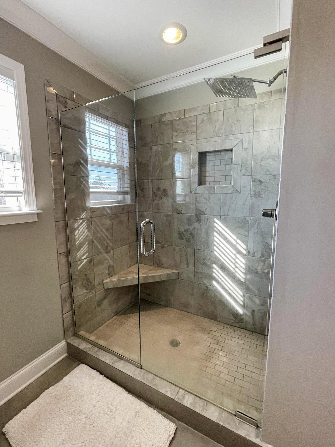
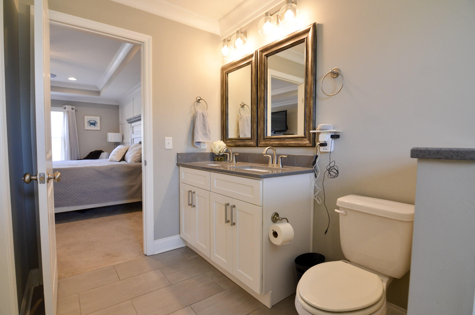
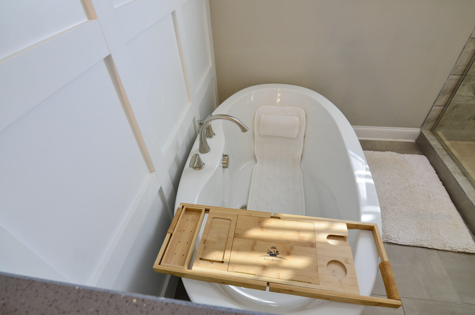
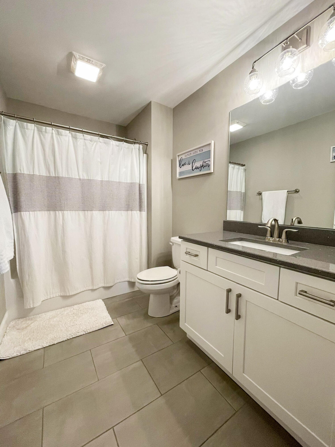
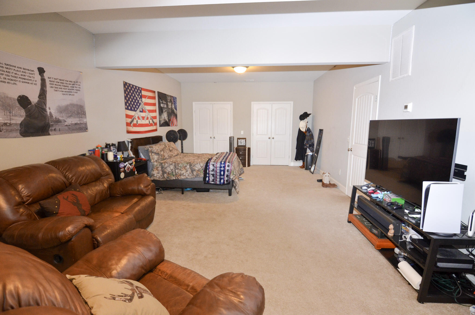
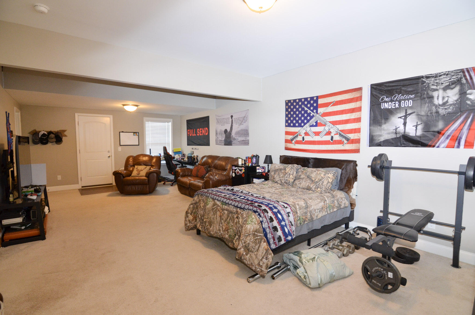
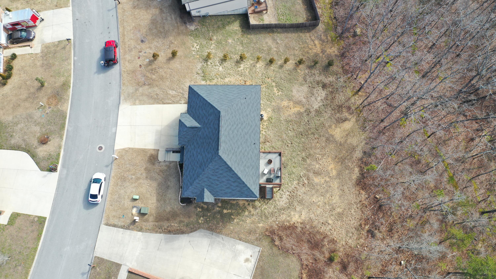
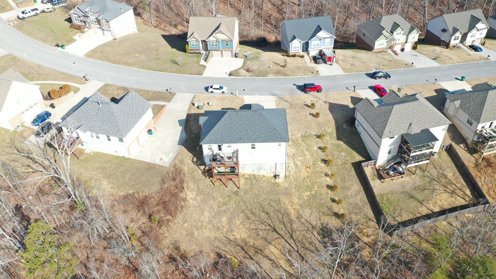
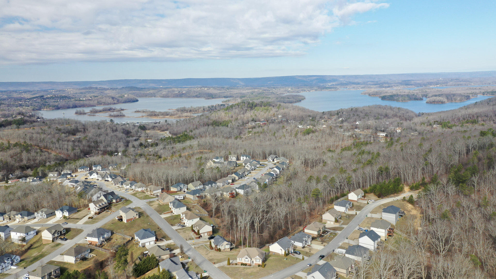
Welcome home to HAMILTON ON HUNTER Subdivision. This home offers a craftsman style home featuring 4 bedrooms & 3 baths! This maintenance free home displays a combination of hardie board, brick, and vinyl siding. The great room features an open design and cozy gas log fireplace with a handcrafted mantel. The gourmet kitchen features quartz counter tops, custom cabinetry, and stainless steel appliances including microwave, dishwasher, free standing gas range and refrigerator. The master suite features a double trey ceiling, walk-in closet, recessed and decorative lighting, stand-up shower, soaker tub, and double bowl vanity. This home has a 2 car garage, DOUBLE DECKS and a GORGEOUS VIEW OF THE MOUNTAINS. Enjoy some close by amenities like Harrision Bay State Park and a Fun day of FISH OR BOATING ON THE BEAUTIFUL CHICKAMAUGA LAKE.

Share Property

Location

7382 Pfizer Drive, #1204, Ooltewah, TN 37363

Status

Sold

Date Sold

March 2, 2023

Property Amenities

Interior
Laundry room Electric Dryer Hookup, Gas Dryer Hookup, Laundry Closet, Washer Hookup
Fireplace Gas Log, Great Room
Appliances Refrigerator, Microwave, Gas Water Heater, Free-Standing Gas Range, Disposal, Dishwasher
Flooring Carpet, Hardwood, Tile
Total Bedrooms: 4
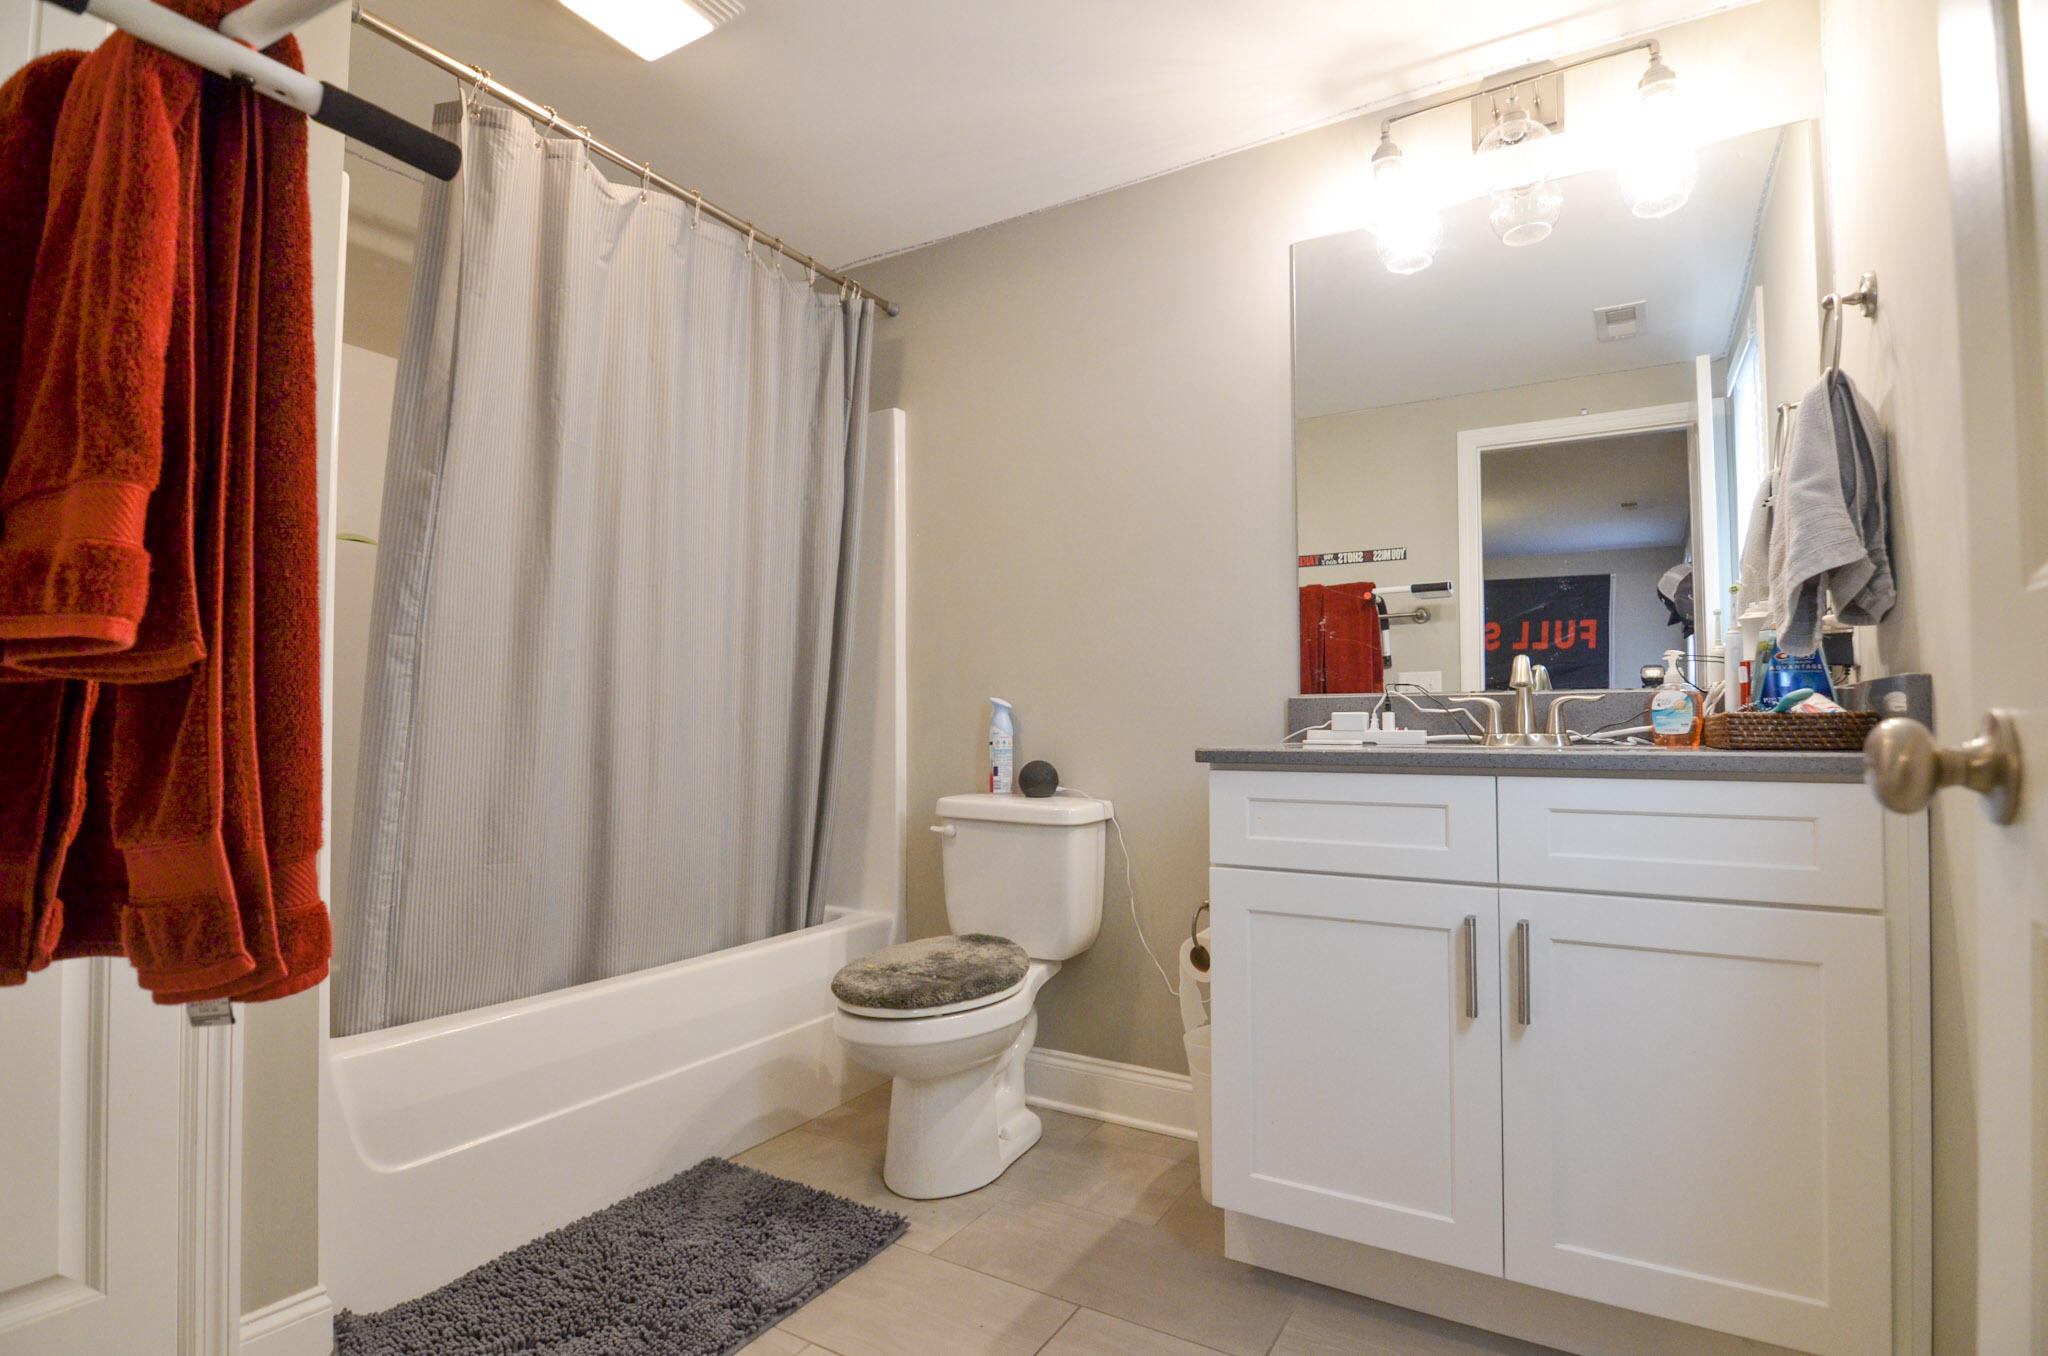
Full Bathrooms: 3
Other Interior Features Breakfast Nook, Cathedral Ceiling(s), Double Vanity, En Suite, High Ceilings, Open Floorplan, Pantry, Primary Downstairs, Separate Shower, Soaking Tub, Split Bedrooms, Tub/shower Combo, Walk-In Closet(s)
Area & Lot
Lot Area 1.11 Acres
Living area 2,750 Sq.Ft.
MLS® ID 1368233
Year Built 2019
High School Central High School
Middle School Hunter Middle
Elementary School Wallace A. Smith Elementary
Architecture Styles Split Foyer
Type Residential
Status Sold
Exterior
Air conditioning Central Air, Electric
Heat type Central, Natural Gas
Water Source Public
Garage Space 2.0
Parking Basement, Garage Door Opener, Garage Faces Front
Lot Features Gentle Sloping, Level, Sloped, Split Possible, Wooded
Roof Shingle
Utilities Cable Available, Electricity Available, Phone Available, Sewer Connected, Underground Utilities
Finance
Sales Price $439,500
Real Estate Tax $1,976 yearly

Work With Tim

If you're thinking about buying or selling real estate, you have found the right place. Contact Tim Adams today!

FOLLOW ME







