7311 Shamrock Lane
7311 Shamrock Lane
7311 Shamrock Lane
7311 Shamrock Lane
7311 Shamrock Lane
7311 Shamrock Lane
7311 Shamrock Lane
7311 Shamrock Lane
7311 Shamrock Lane
7311 Shamrock Lane
7311 Shamrock Lane
7311 Shamrock Lane
7311 Shamrock Lane
7311 Shamrock Lane
7311 Shamrock Lane
7311 Shamrock Lane
7311 Shamrock Lane
7311 Shamrock Lane
7311 Shamrock Lane
7311 Shamrock Lane
7311 Shamrock Lane
7311 Shamrock Lane
7311 Shamrock Lane
7311 Shamrock Lane
7311 Shamrock Lane
7311 Shamrock Lane
7311 Shamrock Lane
7311 Shamrock Lane
7311 Shamrock Lane
VIEW PHOTOS
Courtesy of Lori Montieth, Keller Williams Realty,423-664-1600
$349,900

7311 Shamrock Lane

2 Beds 2 Baths 1,470 Sq.Ft.

Description

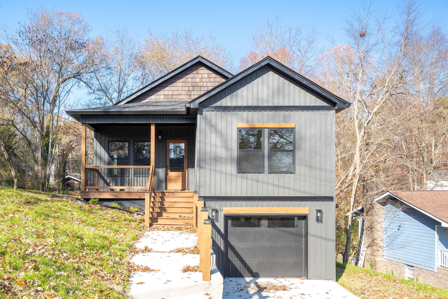
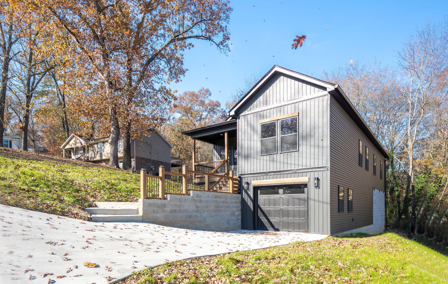
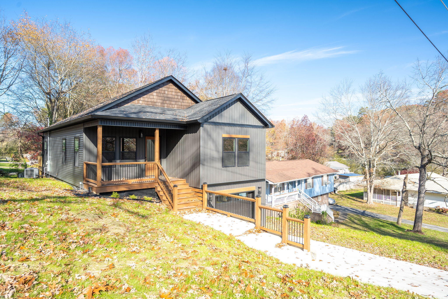
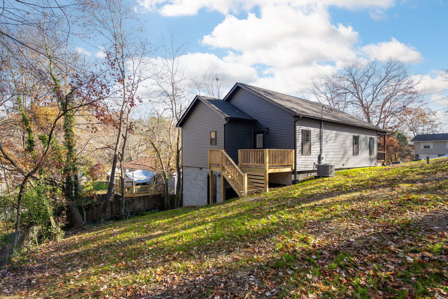
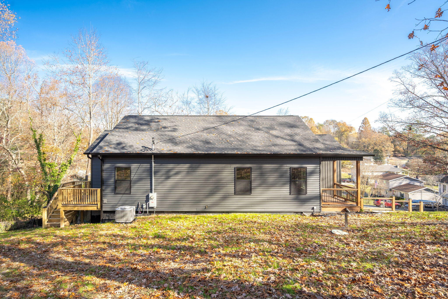
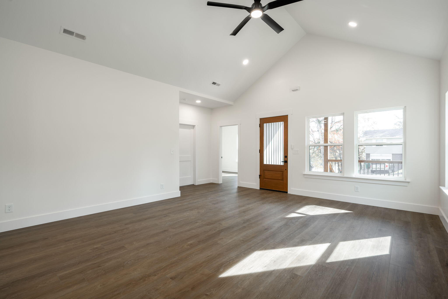
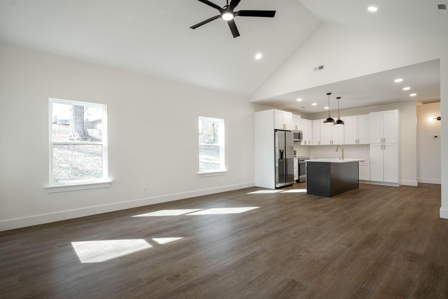
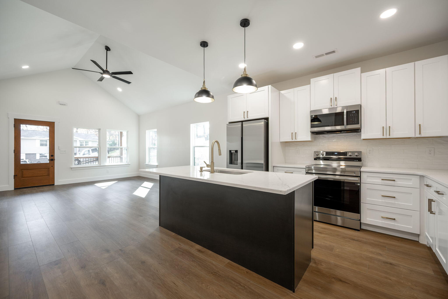
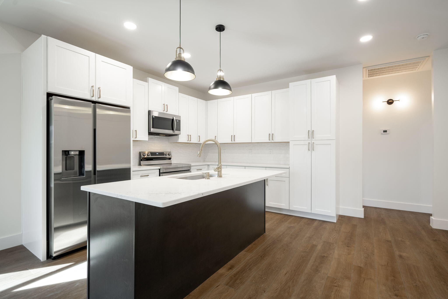
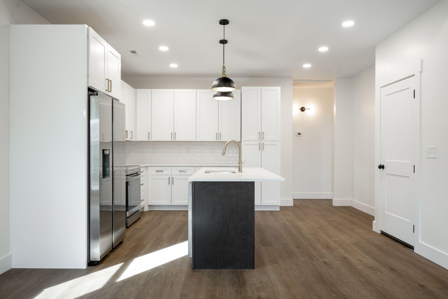
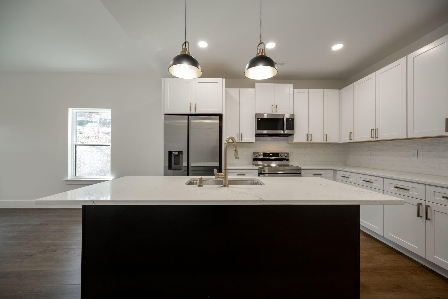
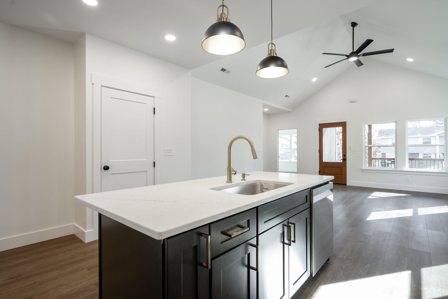
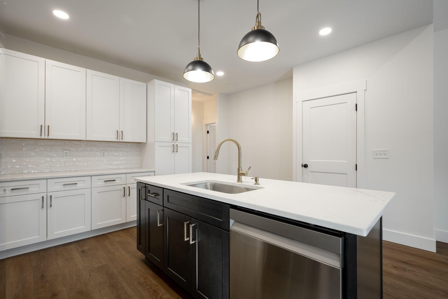
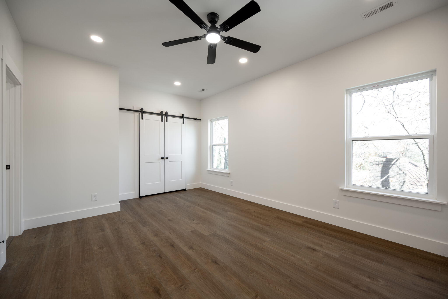
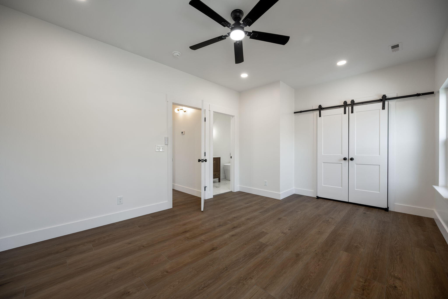
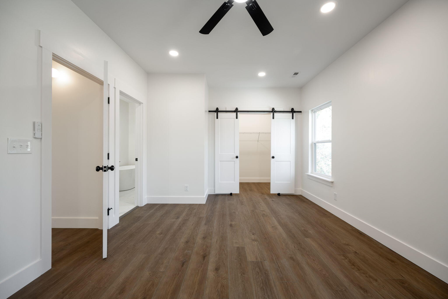
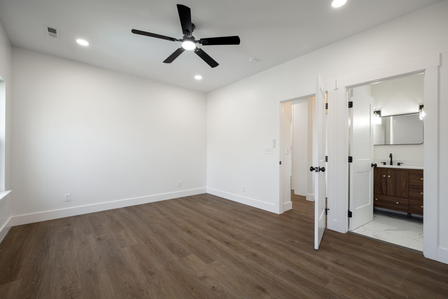
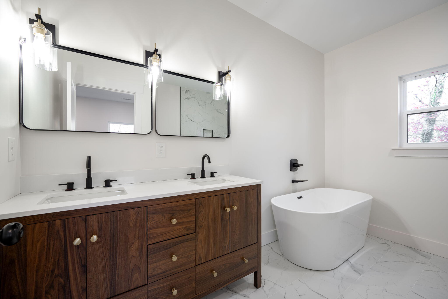
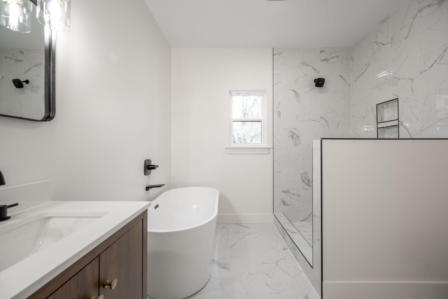
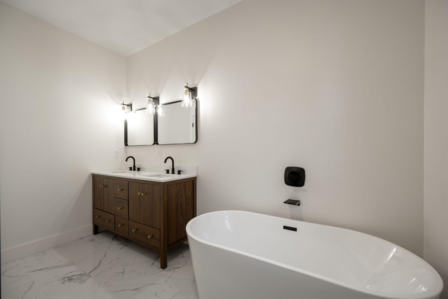
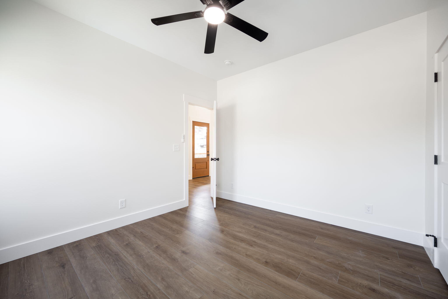
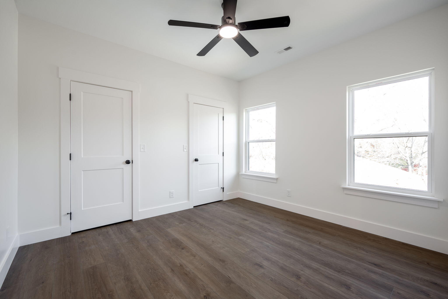
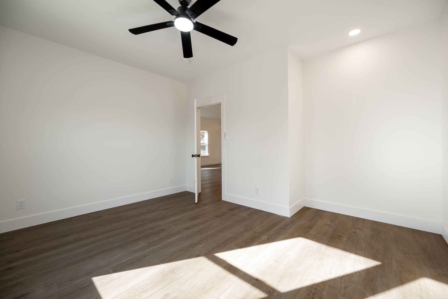
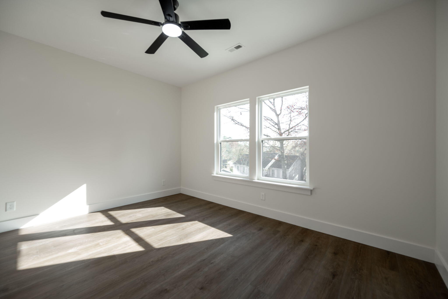
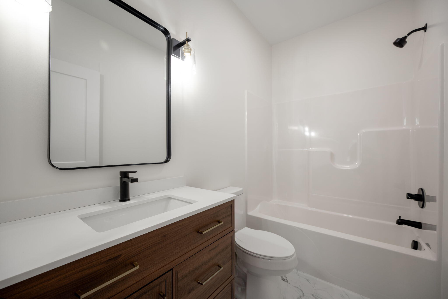
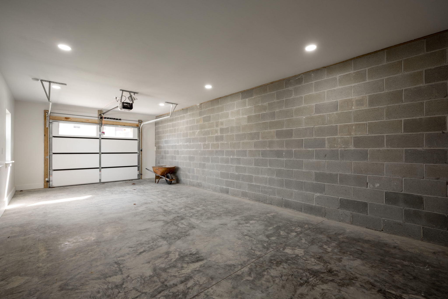
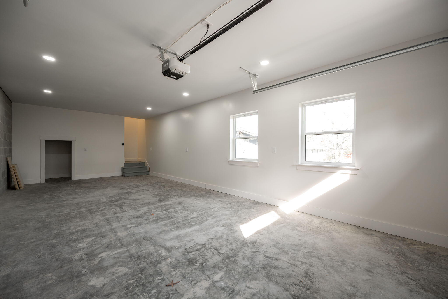
Discover modern living at its finest at 7311 Shamrock Lane, Hixson, TN. This stunning new construction boasts 2 bedrooms, 2 bathrooms, and a versatile room perfect for an office or guest space. The open floor plan features a kitchen island and brand-new appliances, including a refrigerator, stove, microwave, and dishwasher. The master suite is equipped with a luxurious garden tub and a tiled walk-in shower. Enjoy the elegance of luxury vinyl plank flooring throughout. Start your day with coffee on the covered front porch and unwind with evening barbecues on the rear deck. The spacious garage provides ample storage and parking. Conveniently located near shopping and dining, this home seamlessly blends comfort and style. Don't miss the opportunity to make it yours!

Share Property

Location

7311 Shamrock Lane, Hixson, TN 37343

Status

Sold

Date Sold

March 12, 2025

Property Amenities

Interior
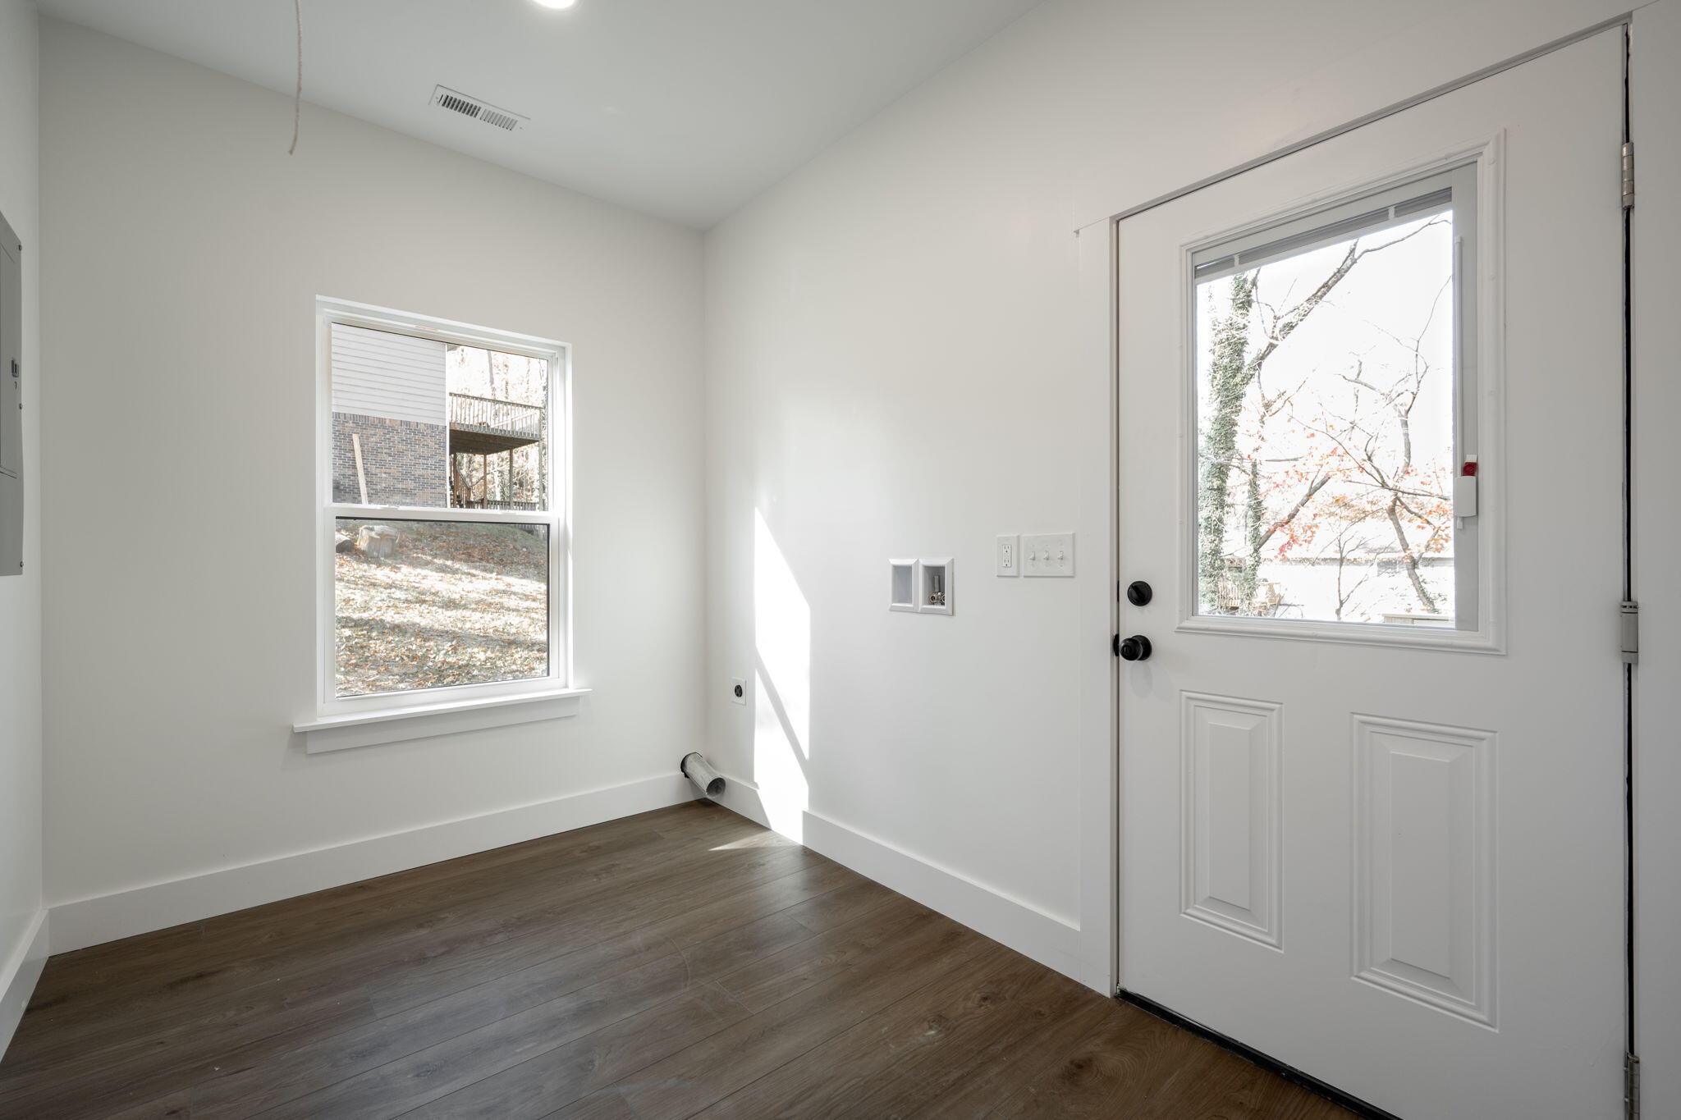
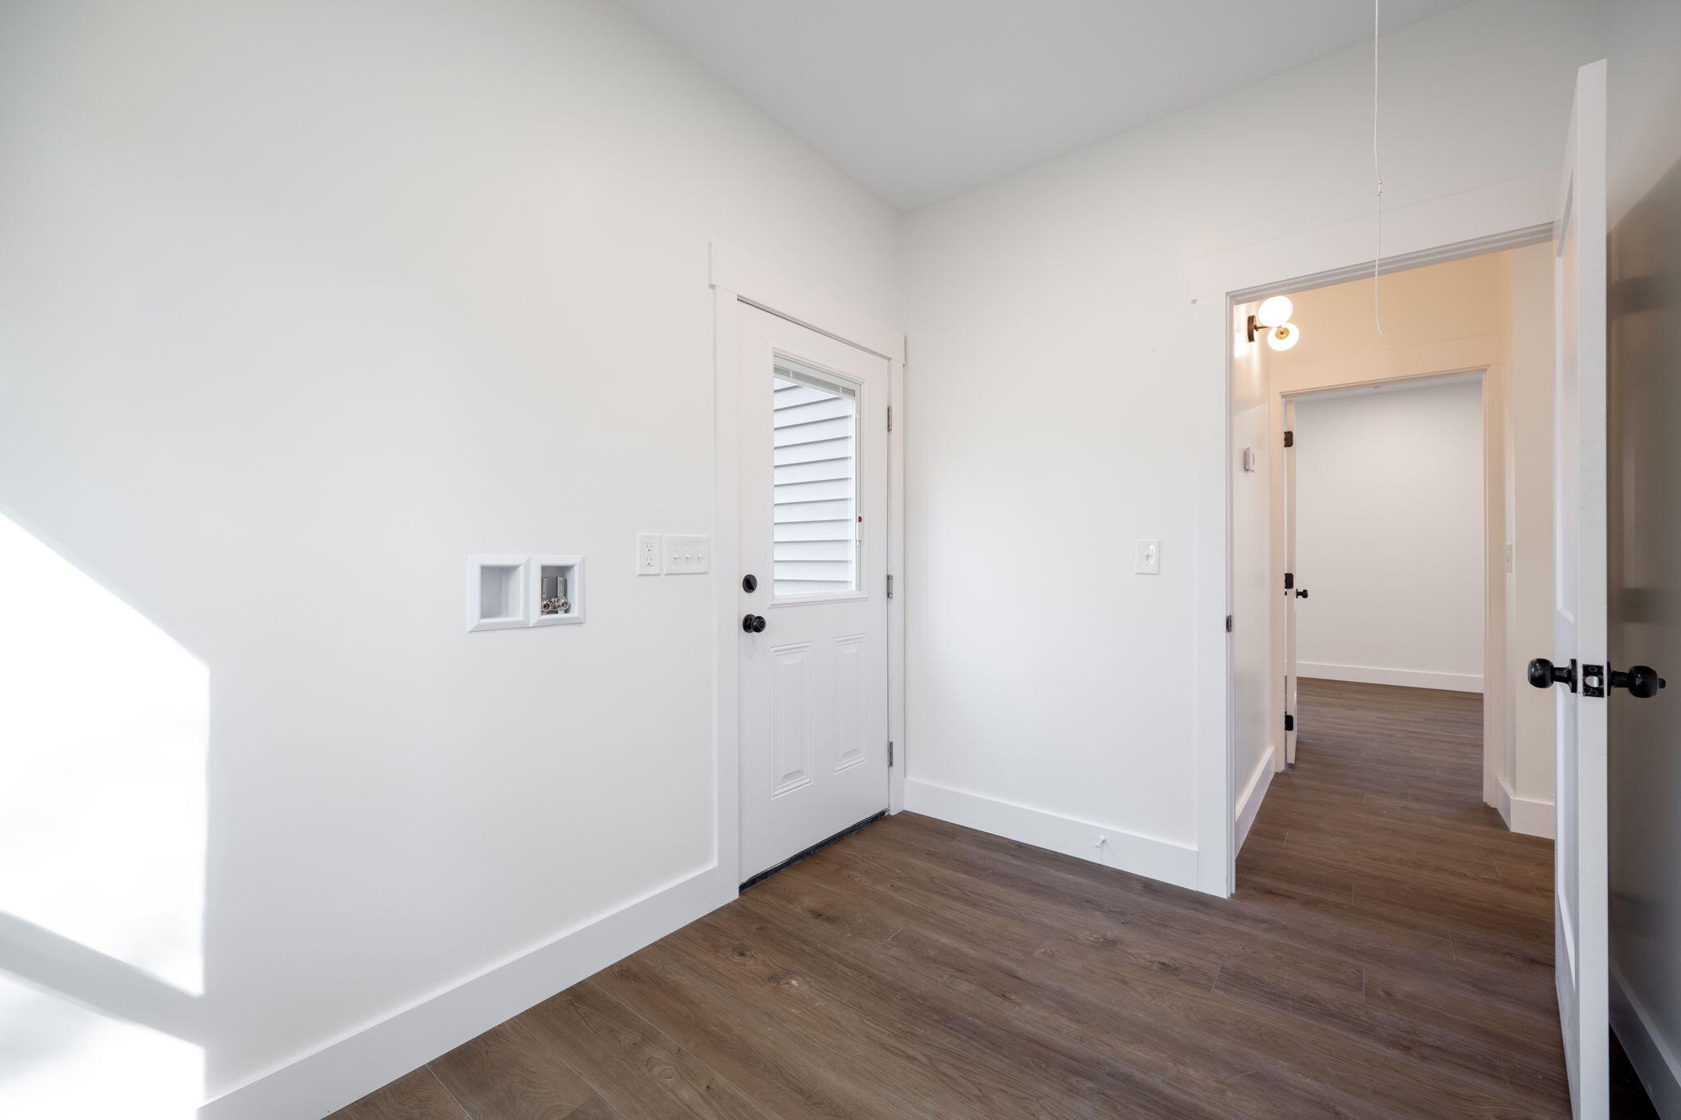
Laundry room Electric Dryer Hookup, Laundry Room, Main Level, Washer Hookup
Appliances Refrigerator, Microwave, Electric Water Heater, Electric Range, Dishwasher
Flooring Luxury Vinyl, Plank
Total Bedrooms: 2
Full Bathrooms: 2
Other Interior Features Ceiling Fan(s), Double Vanity, Eat-in Kitchen, Kitchen Island, Open Floorplan, Recessed Lighting, Separate Shower, Soaking Tub, Split Bedrooms, Storage, Tub/shower Combo, Vaulted Ceiling(s), Walk-In Closet(s)
Area & Lot
Total area 1,470 Sq.Ft.
Living area 1,470 Sq.Ft.
MLS® ID 1504175
Year Built 2024
High School Hixson High
Middle School Hixson Middle
Elementary School Middle Valley Elementary
Architecture Styles Contemporary
Type Residential
Status Sold
Exterior
Stories 1
Pool None
Air conditioning Central Air
Heat type Central, Electric
Water Source Public
Garage Space 1.0
Security Features Smoke Detector(s)
Sewer Septic Tank
Other Exterior Features None
Parking Concrete, Driveway, Garage, Garage Door Opener, Garage Faces Front, Off Street
Lot Features Back Yard, Cleared, Front Yard, Sloped
Roof Asphalt, Shingle
Utilities Electricity Connected, Water Connected
Finance
Sales Price $349,900

Work With Tim

If you're thinking about buying or selling real estate, you have found the right place. Contact Tim Adams today!

FOLLOW ME







