7266 Will Drive
7266 Will Drive
7266 Will Drive
7266 Will Drive
7266 Will Drive
7266 Will Drive
7266 Will Drive
7266 Will Drive
7266 Will Drive
7266 Will Drive
7266 Will Drive
7266 Will Drive
7266 Will Drive
7266 Will Drive
7266 Will Drive
7266 Will Drive
7266 Will Drive
7266 Will Drive
7266 Will Drive
7266 Will Drive
7266 Will Drive
7266 Will Drive
7266 Will Drive
7266 Will Drive
7266 Will Drive
7266 Will Drive
7266 Will Drive
7266 Will Drive
7266 Will Drive
7266 Will Drive
7266 Will Drive
7266 Will Drive
7266 Will Drive
7266 Will Drive
VIEW PHOTOS
Courtesy of Daniel McKee, Keller Williams Realty,423-718-7371
$475,000

7266 Will Drive

4 Beds 3 Baths 2,560 Sq.Ft. 0.73 Acres

Description

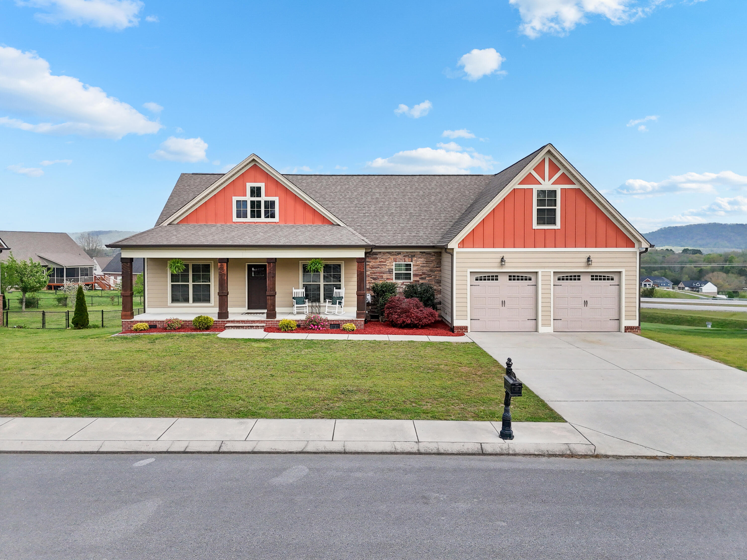
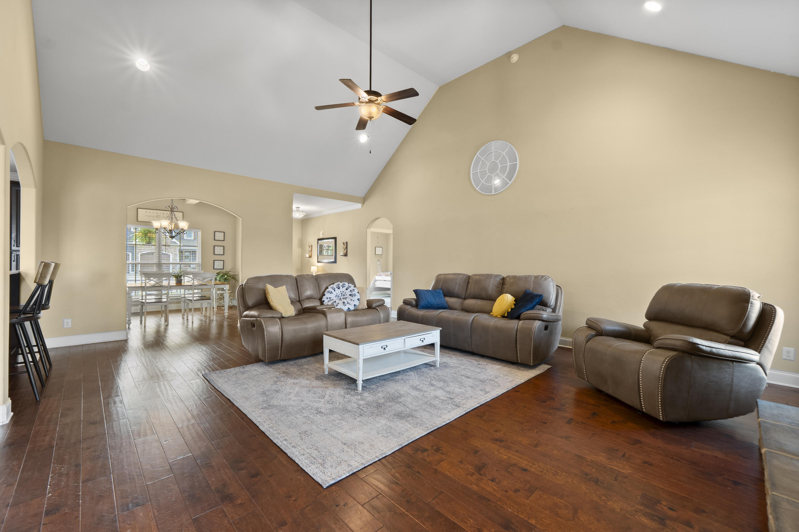
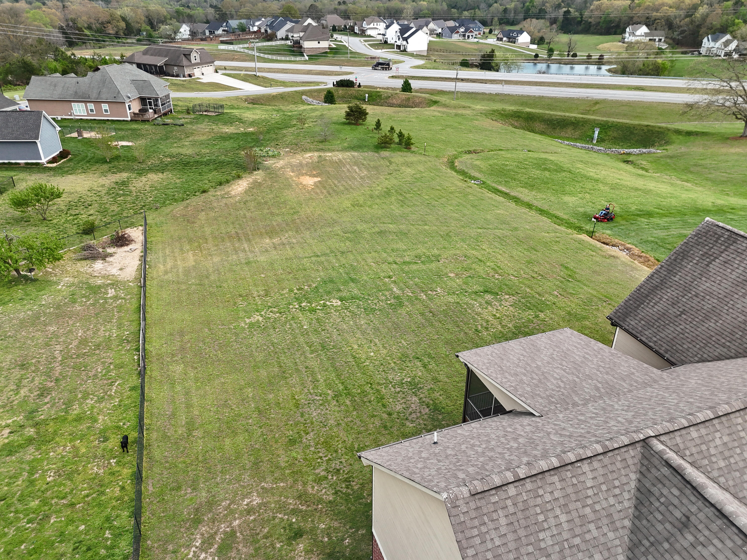
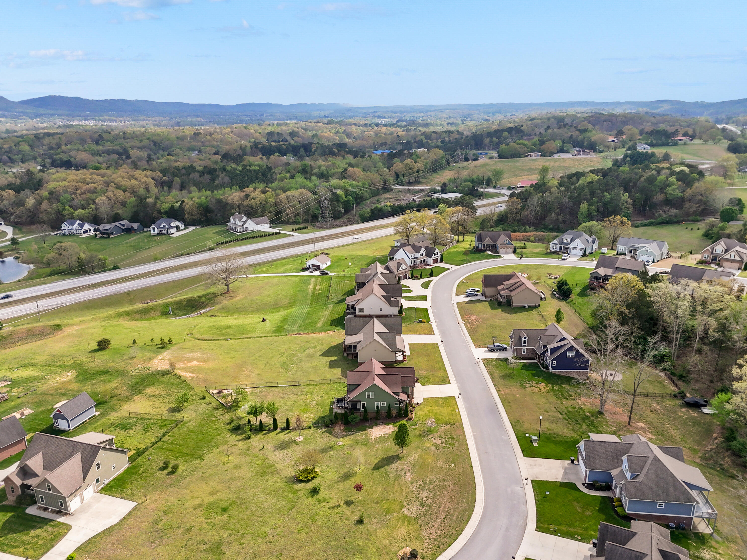
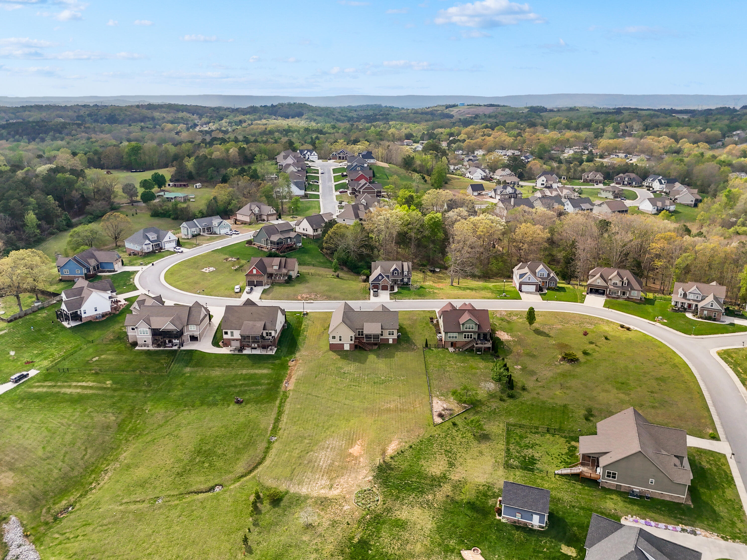
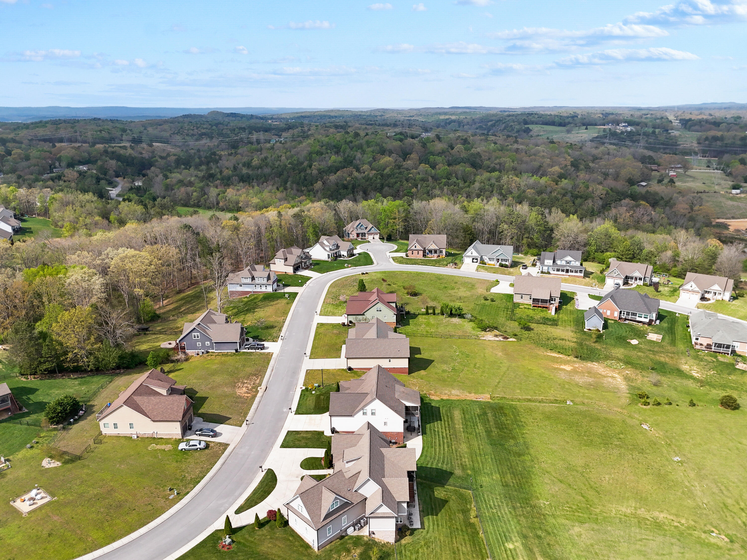
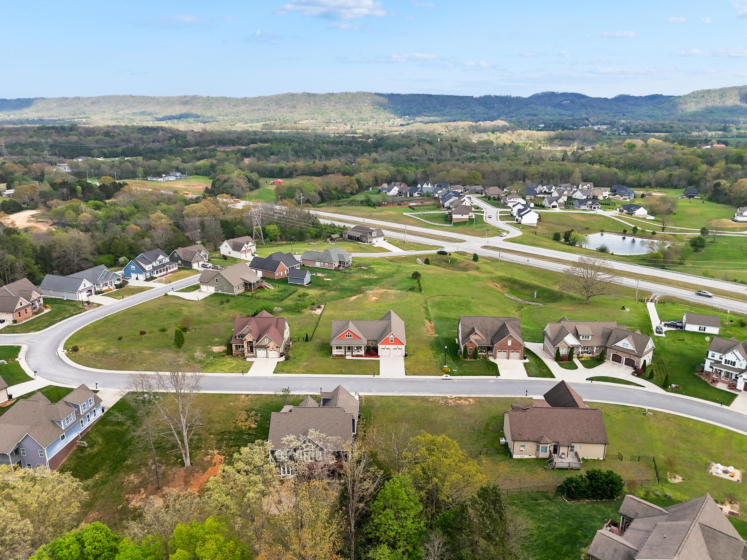
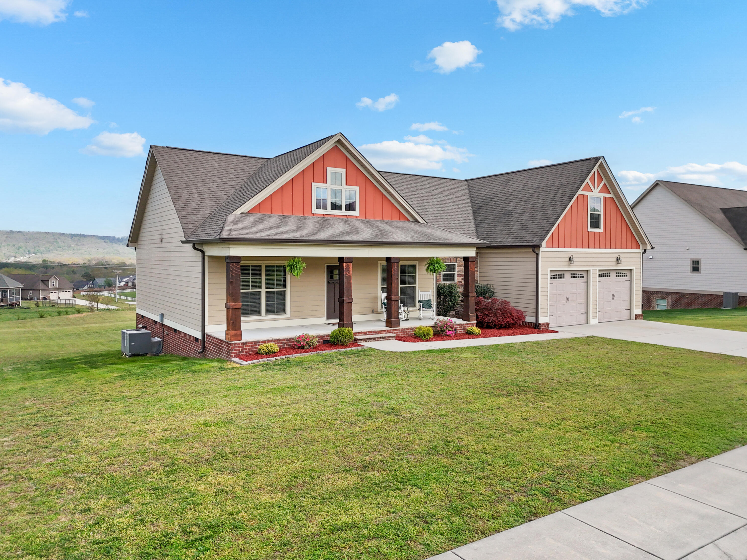
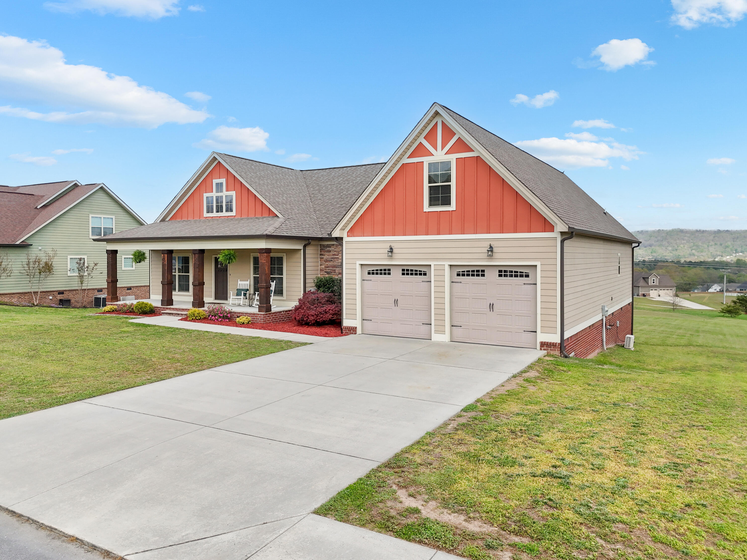
Welcome home to 7266 Will Dr. Wake up to sunrise views over White Oak mountain in this expansive home that's perfect for any buyer looking for a classic home in Harrison, Tennessee. Located just off of Highway 58 in The View at White Oak neighborhood, this home checks every box. A split bedroom floor plan, open concept living, soaring cathedral ceilings, almost 3/4 of an acre of flat yard space, and a neighborhood you'll love, you've got to see this one soon!

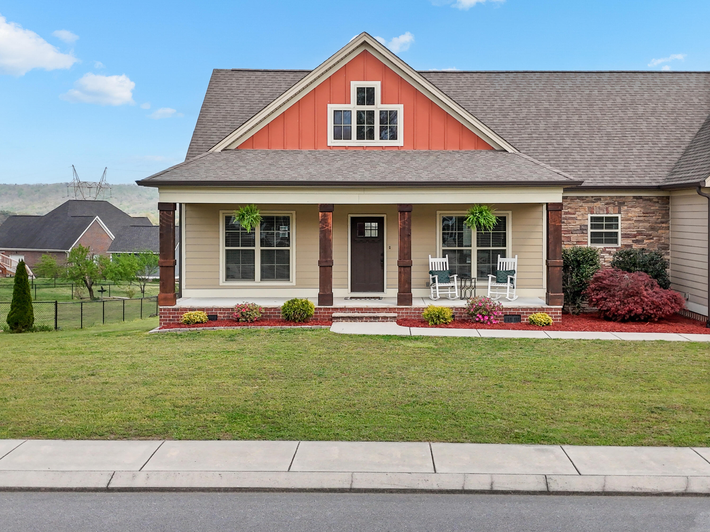
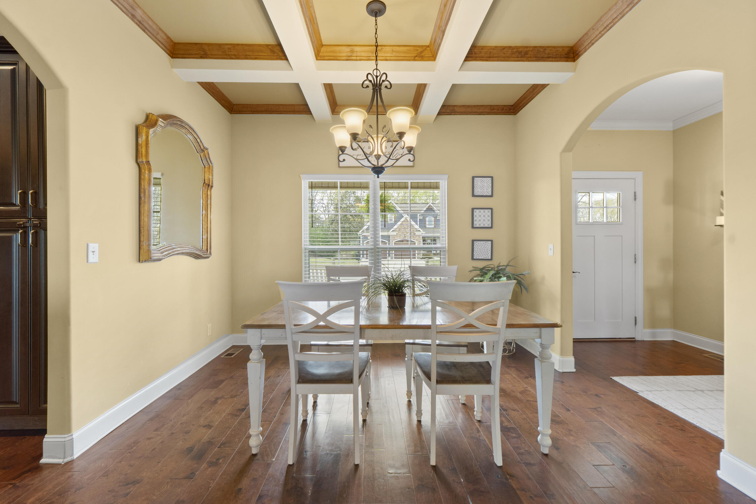
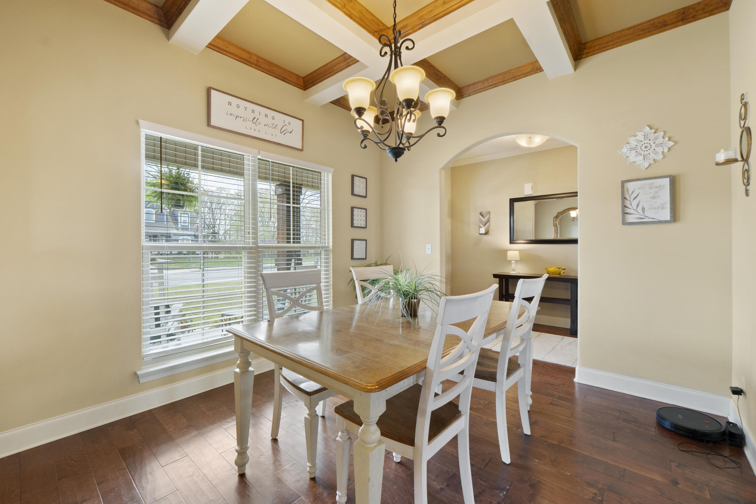
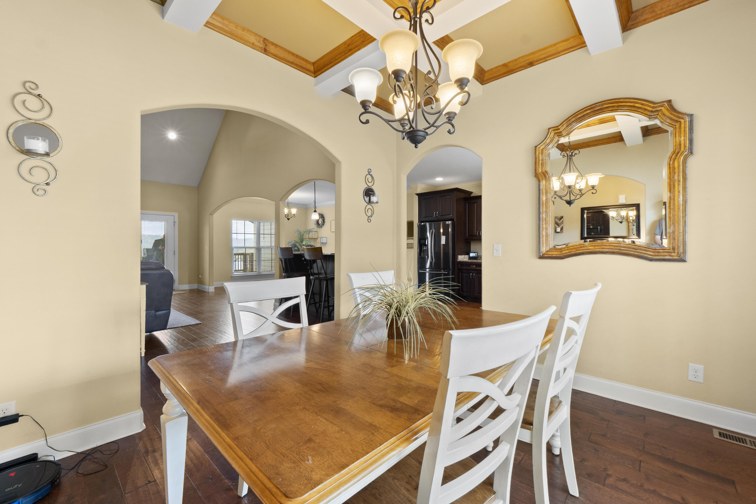
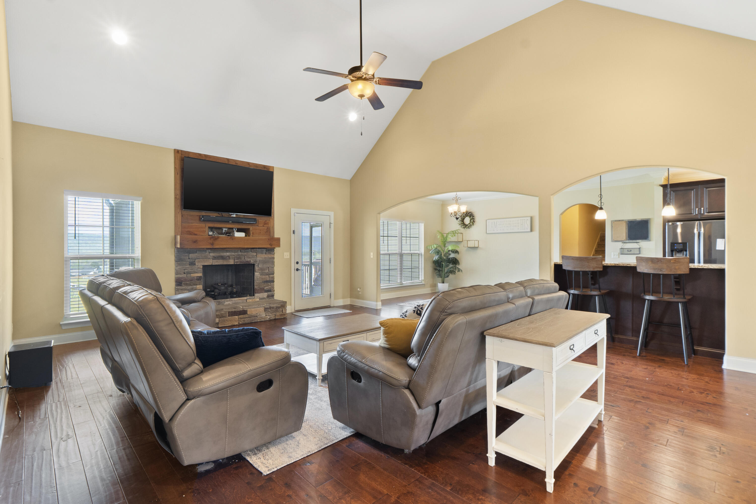
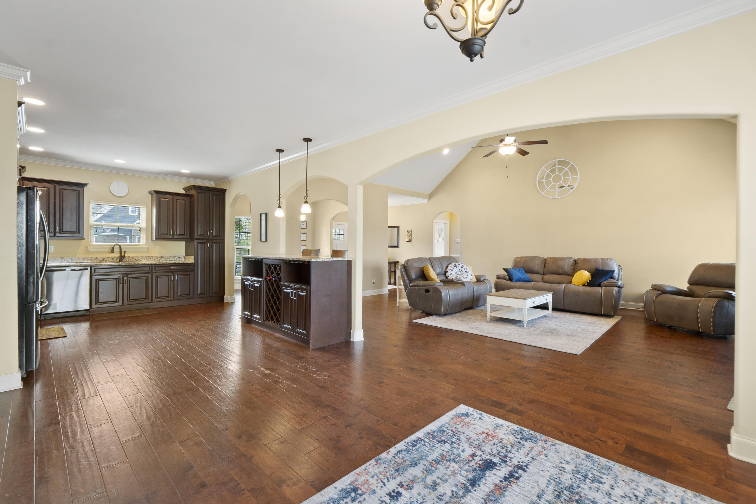
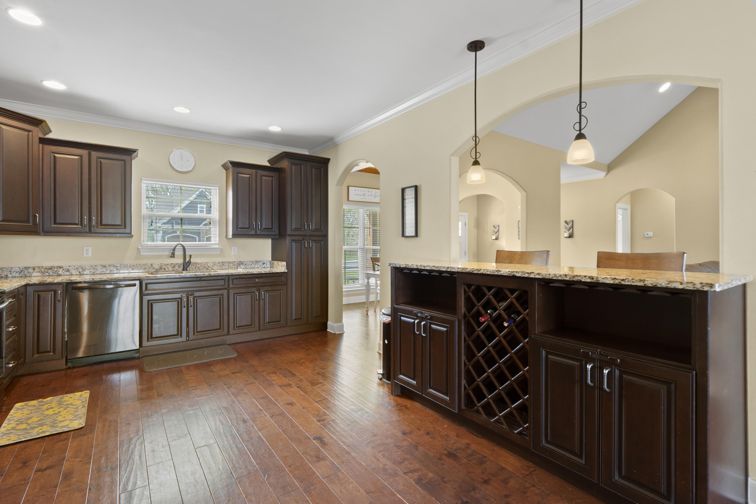
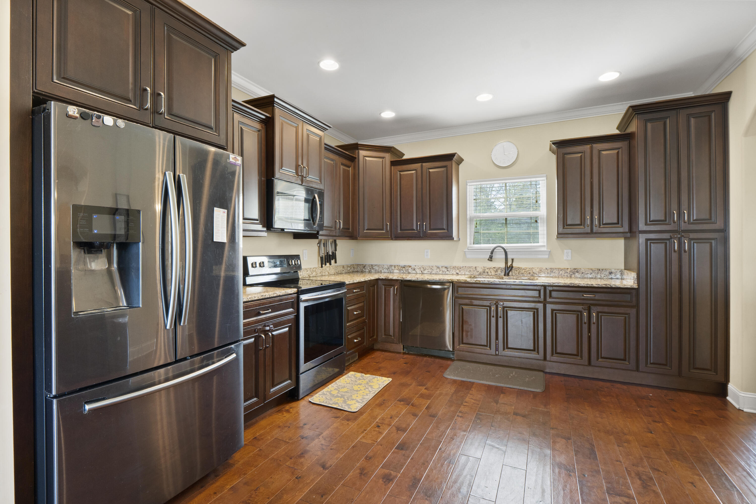
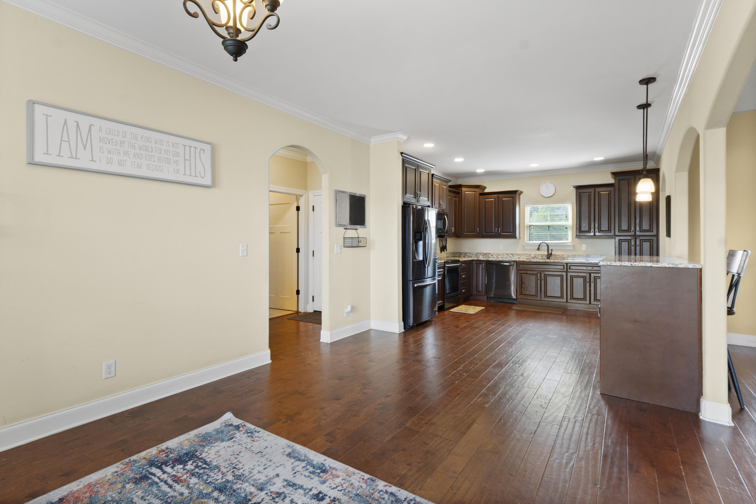
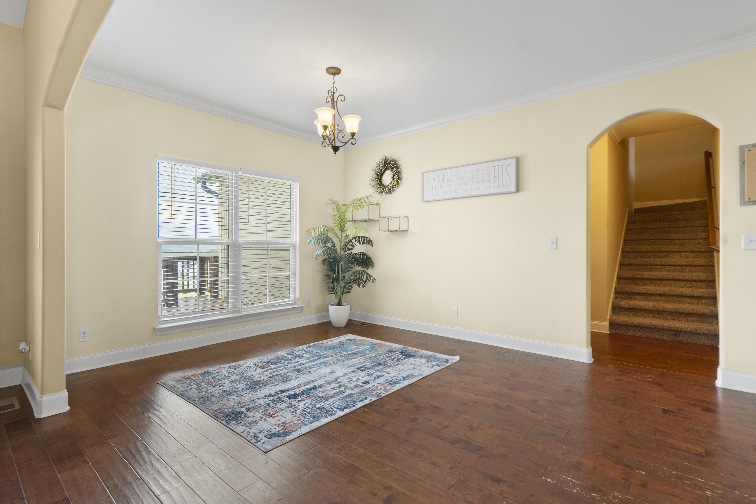
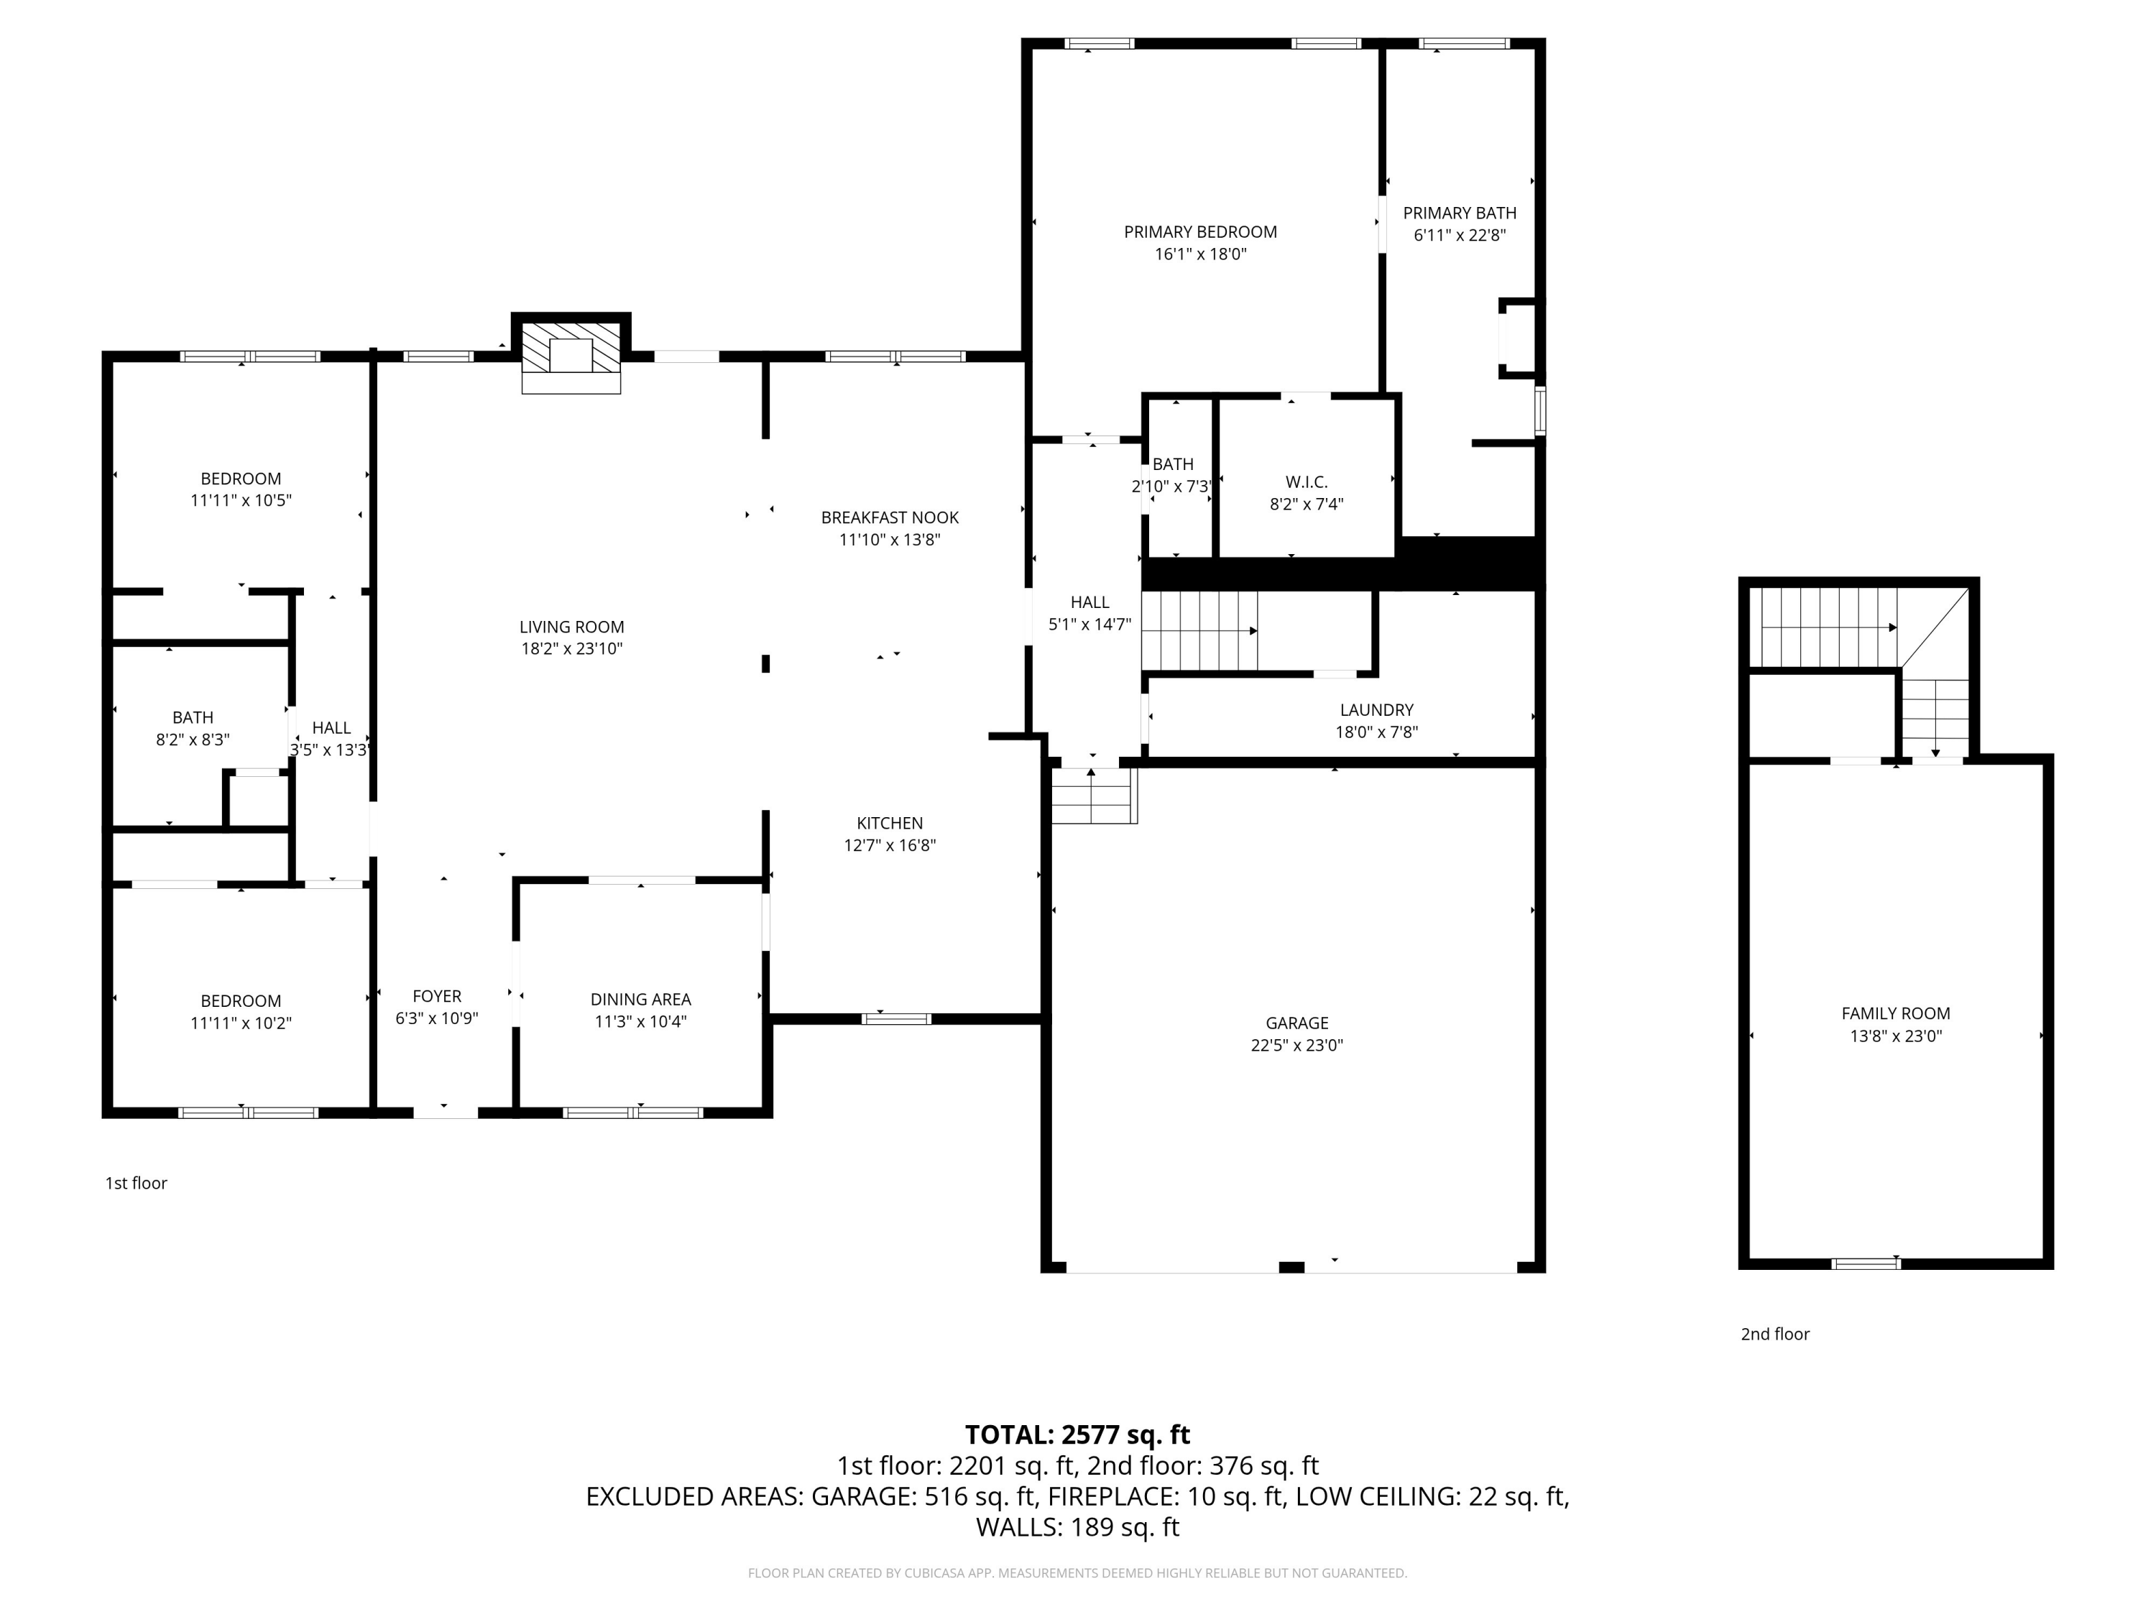
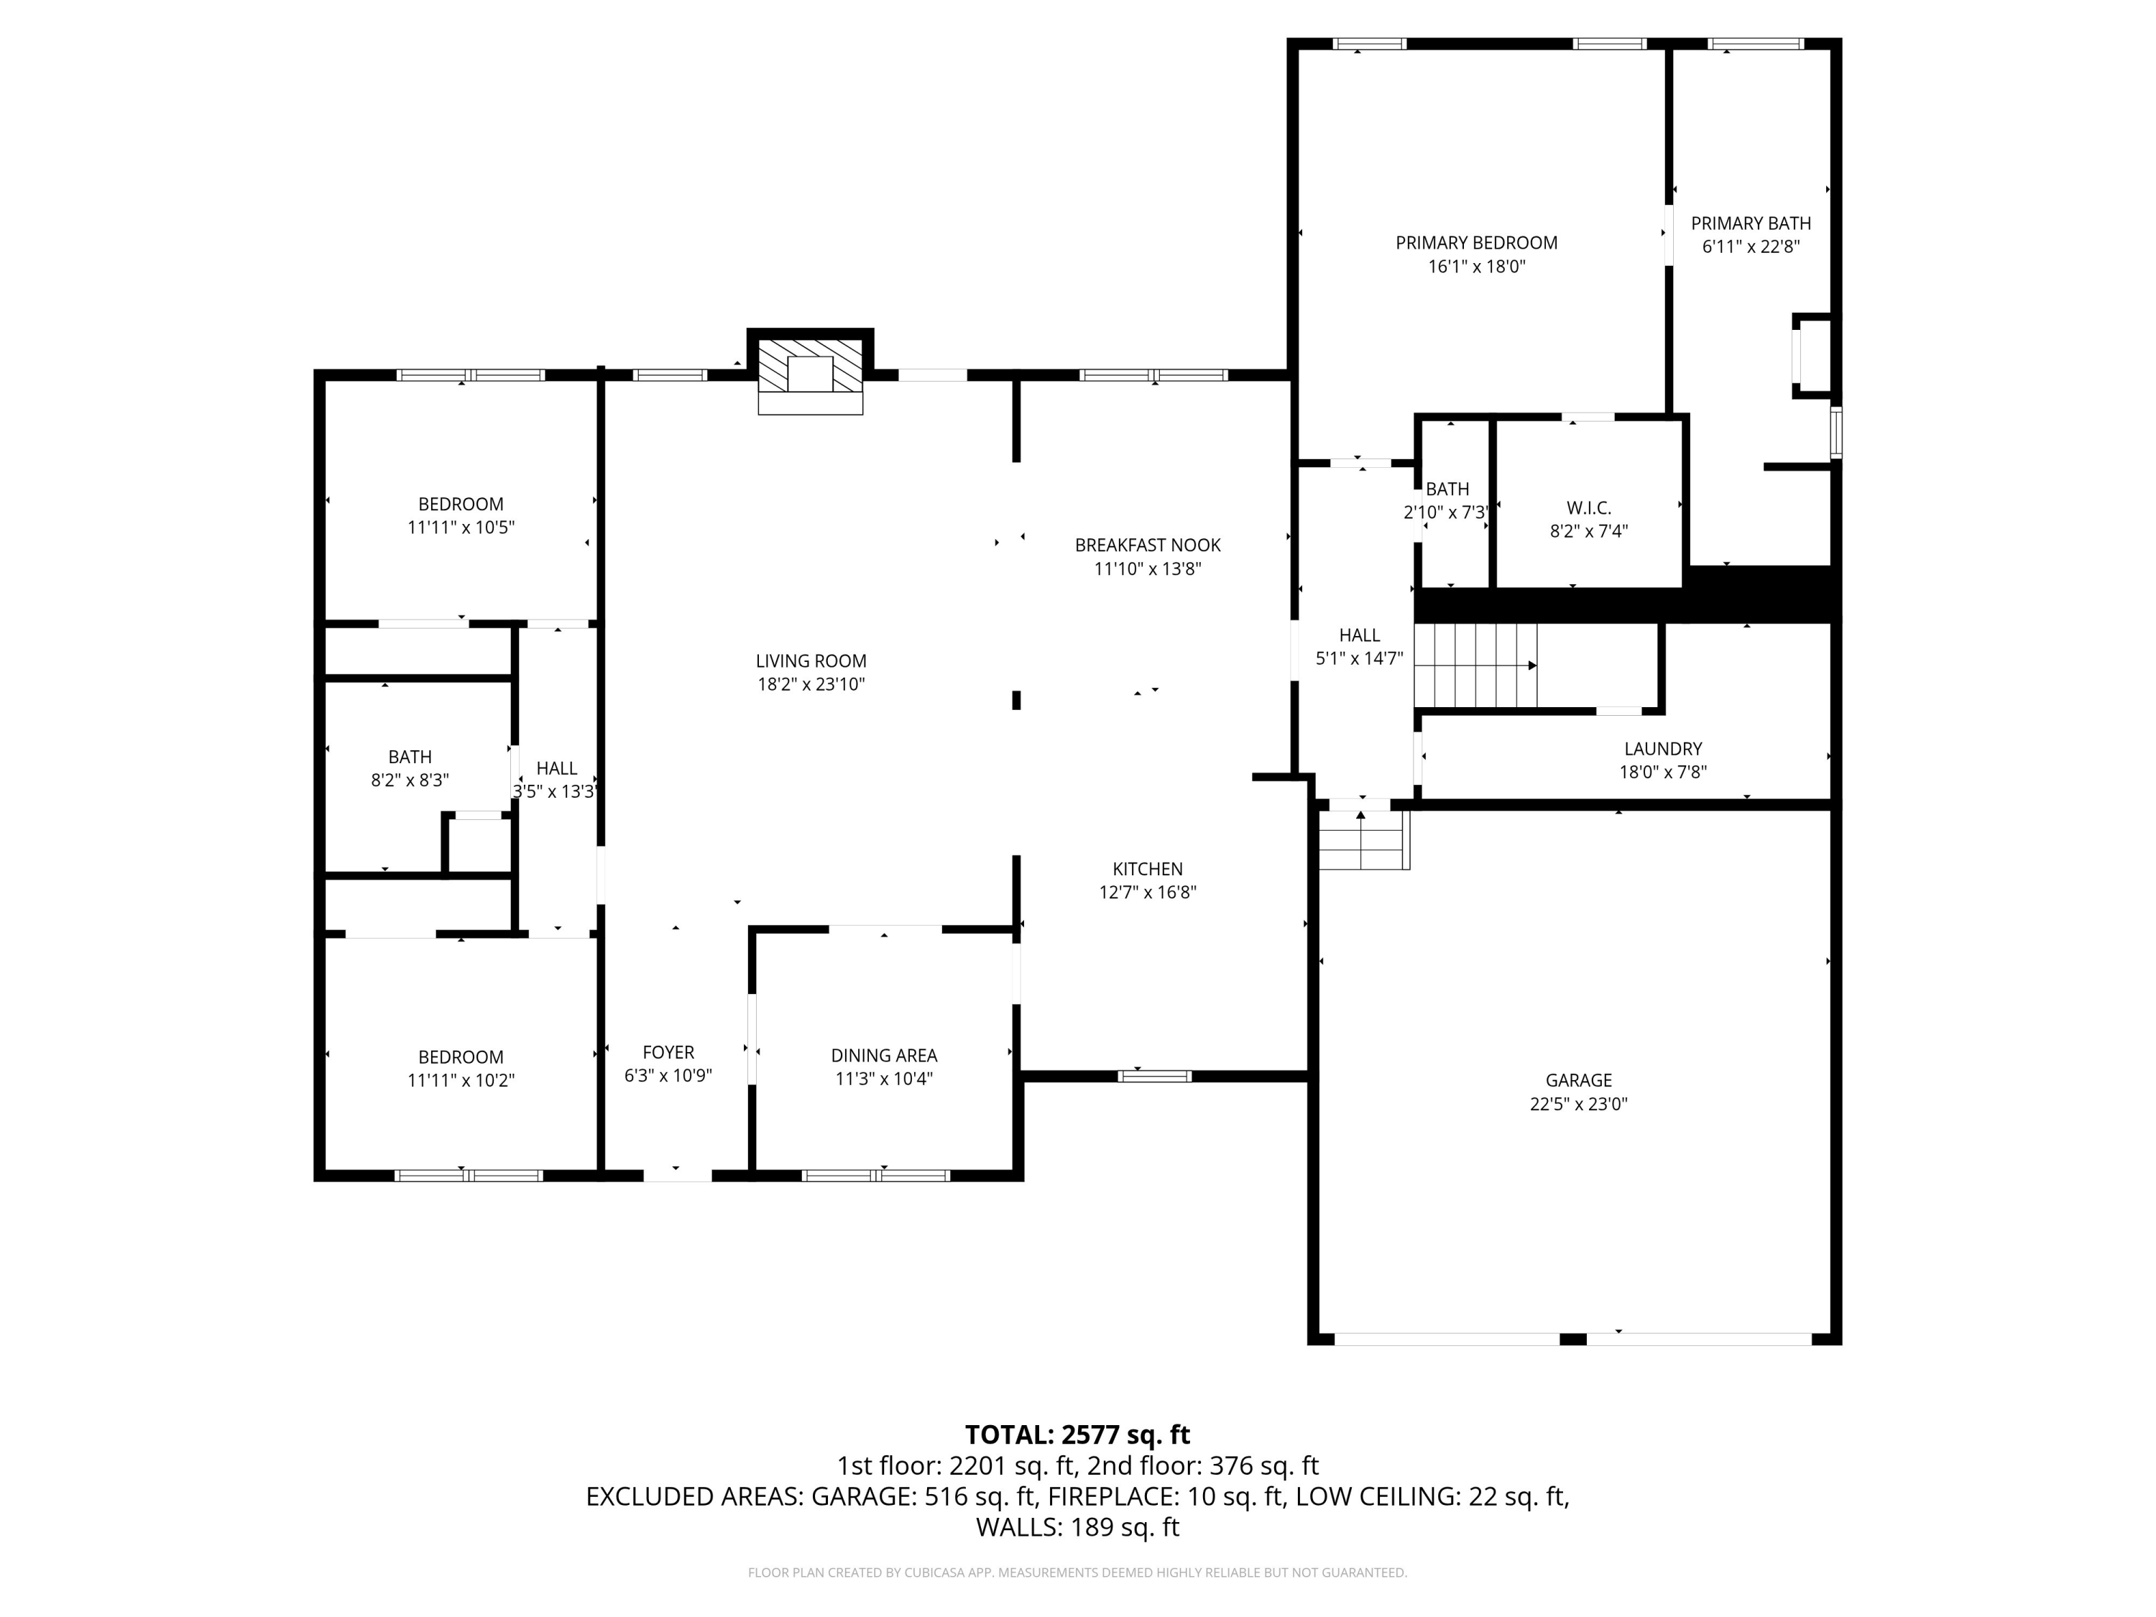
From the street, the home features a wide front yard. You'll notice that the homes in this neighborhood are generously spaced between neighbors, offering privacy and community at the same time. The wide front porch beckons you into the home, where you're greeted by a front foyer and the large open concept floor plan. With a dedicated dining space that feautures a coffered ceiling immediately to your right, this space opens right into the living area. A gas fireplace and beautiful engineered hardwood floors flow seamlessly into the well appointed kitchen and eat-in dining area. Stainless steel appliances, granite countertops, and gorgeous cabinetry set this space apart.

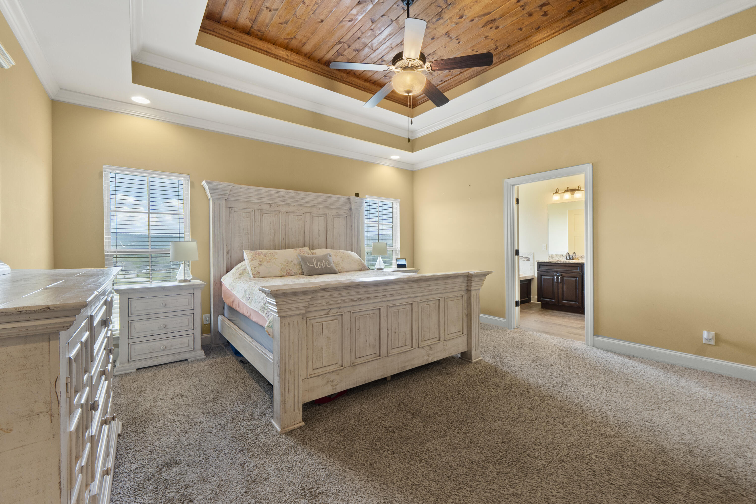
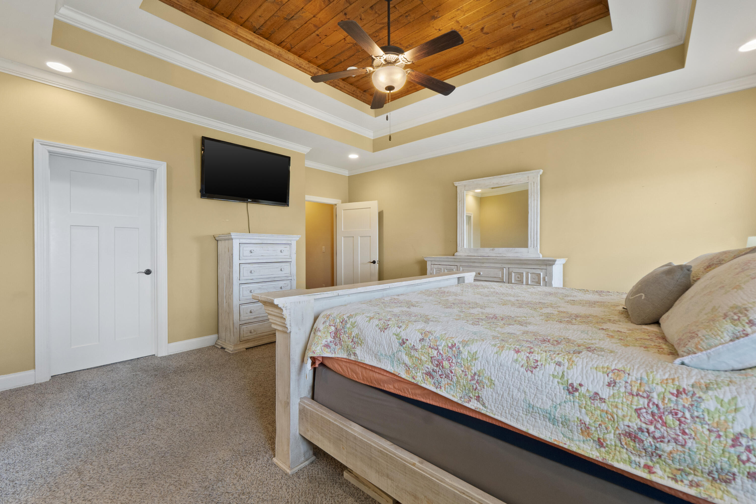
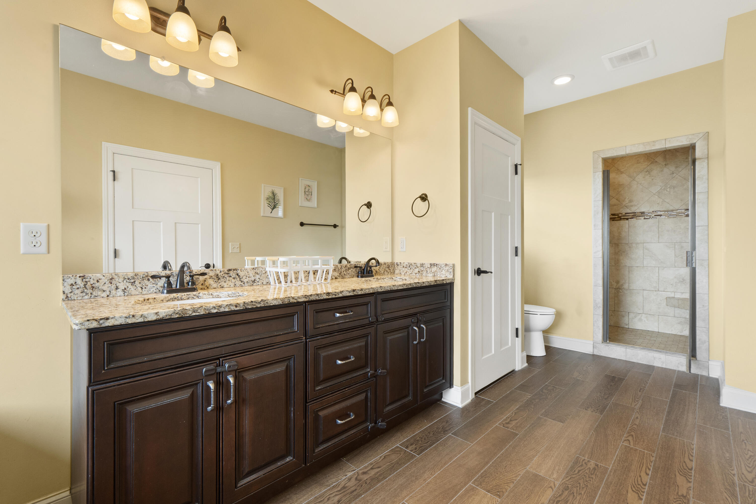
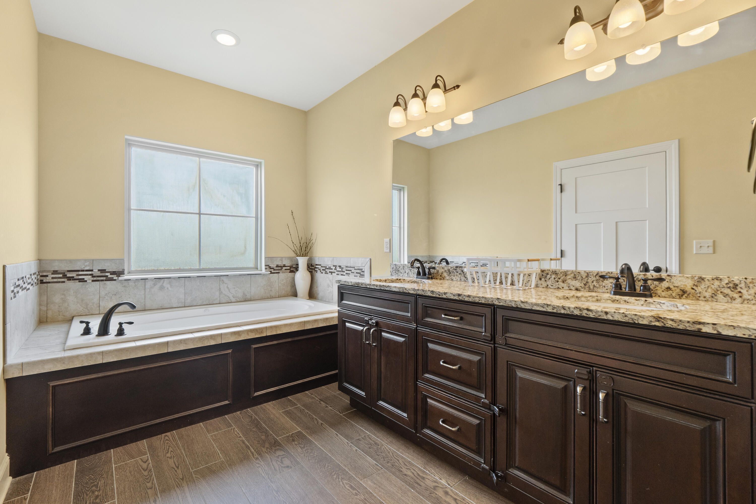
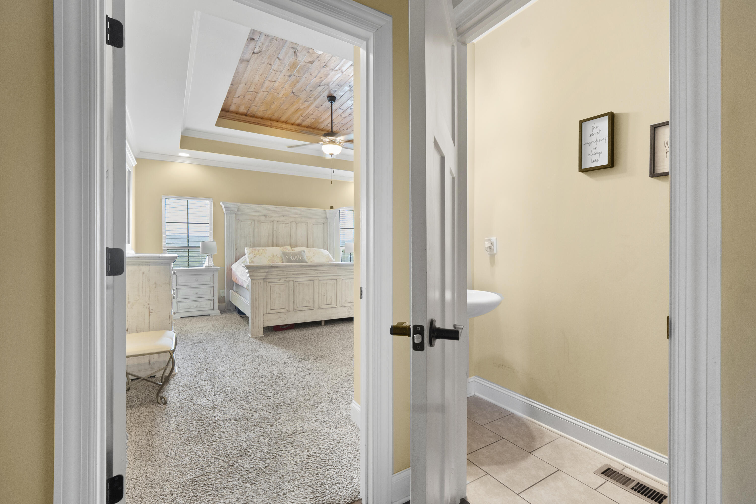
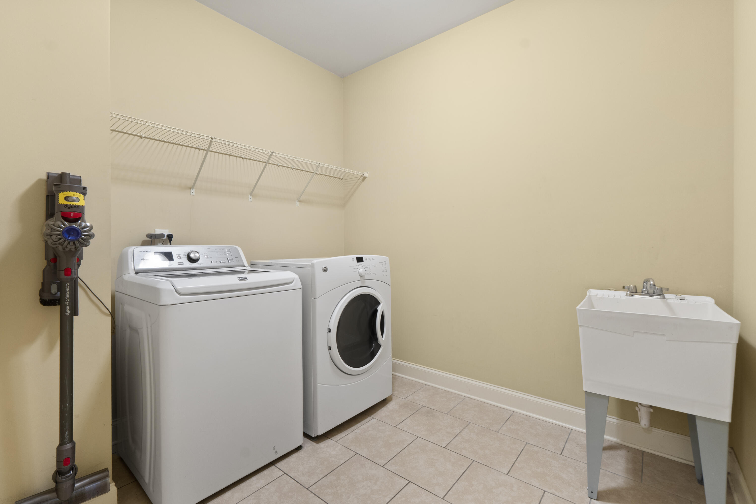
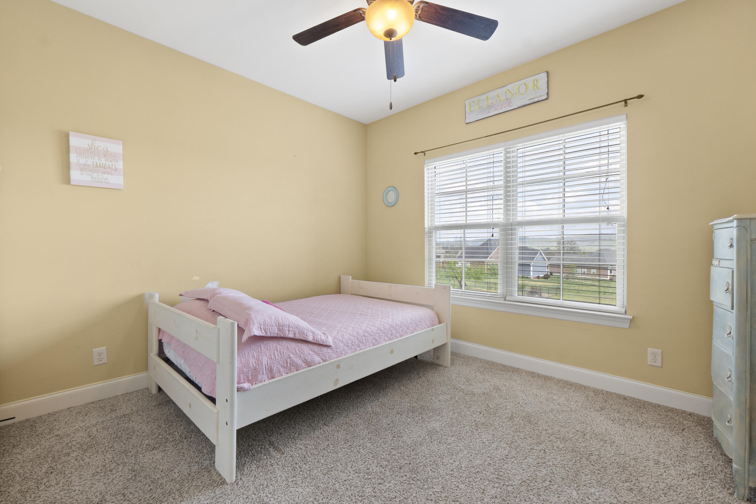
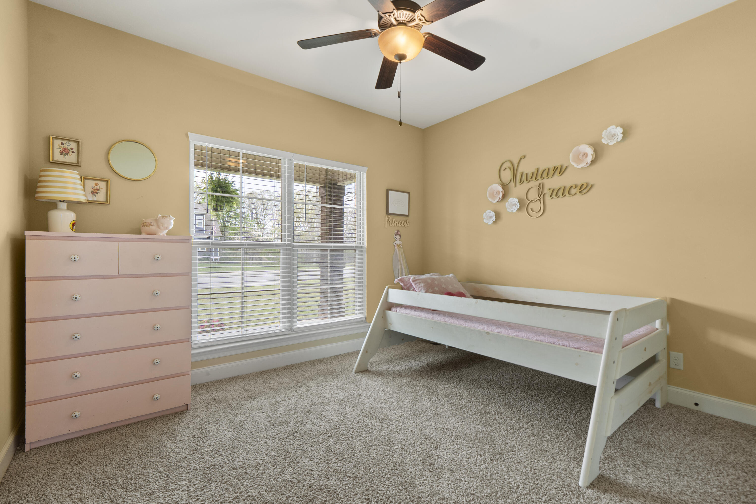
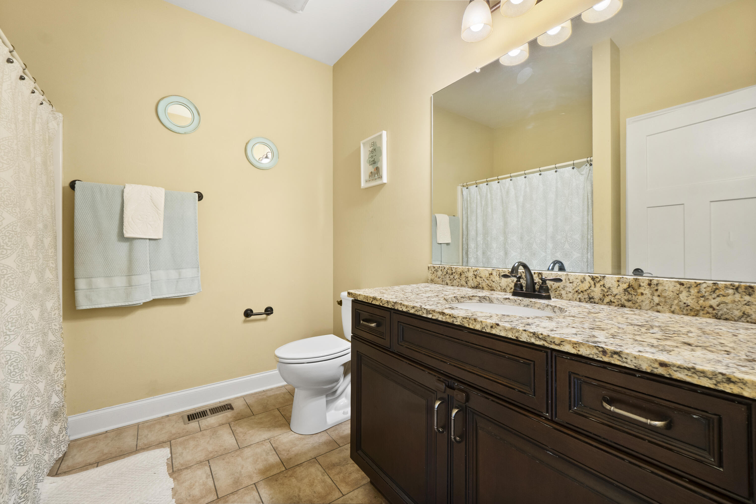
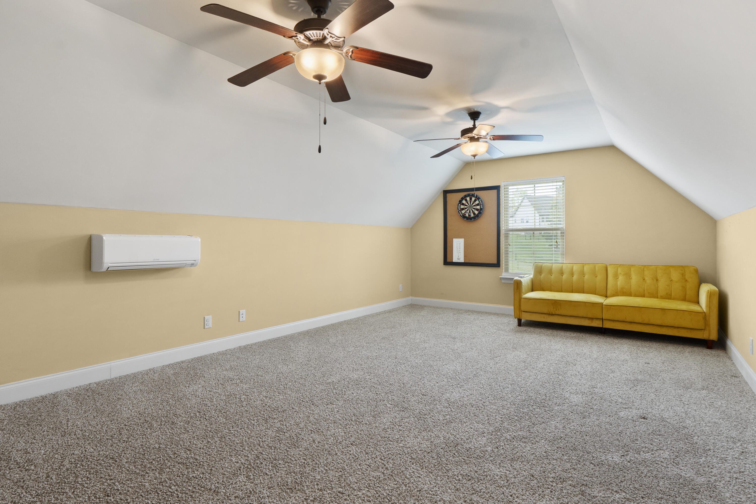
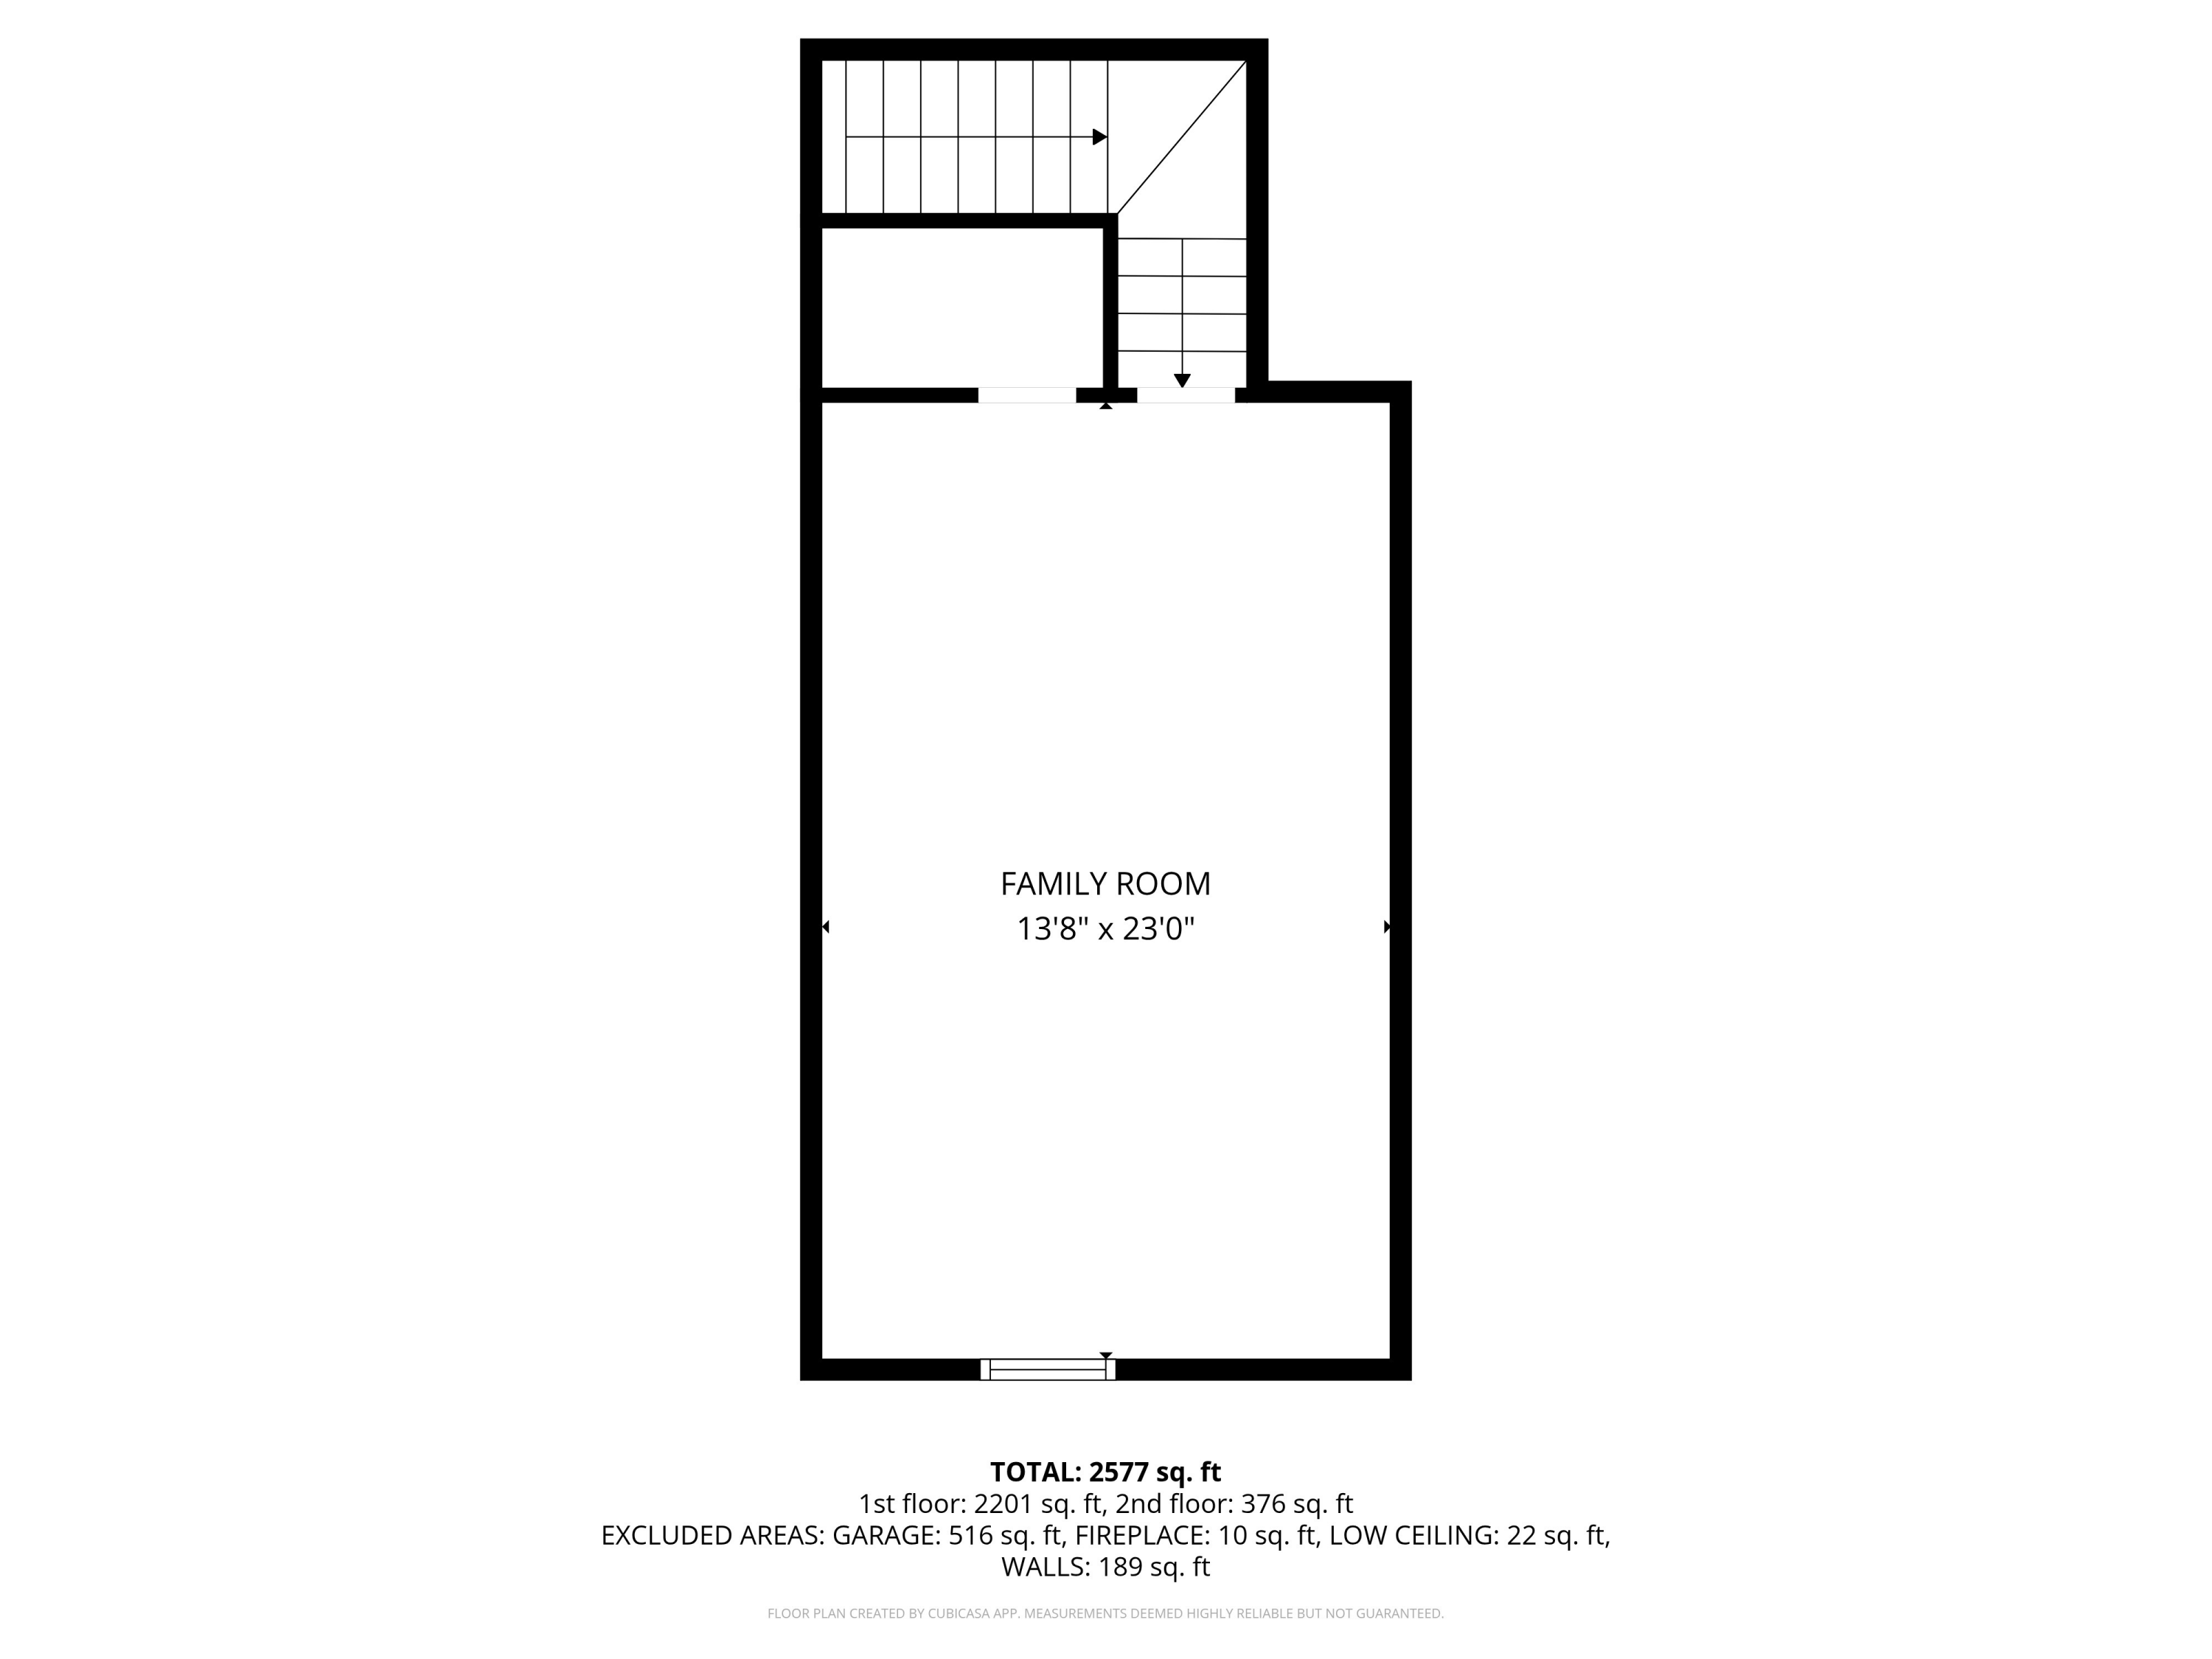
The primary suite is located on the right side of the home. A double tray ceiling, the generously sized room, and walk-in closet are features in this space. The primary en suite is long and also features a garden tub, double vanity, granite countertops, and a walk-in shower. On the left side of the split bedroom plan, there are two more good sized bedrooms and a large full bath, also with granite countertops and a tub/shower combo. This home also features a large laundry room on the right side of the home, and a finished bedroom/bonus space above the garage.

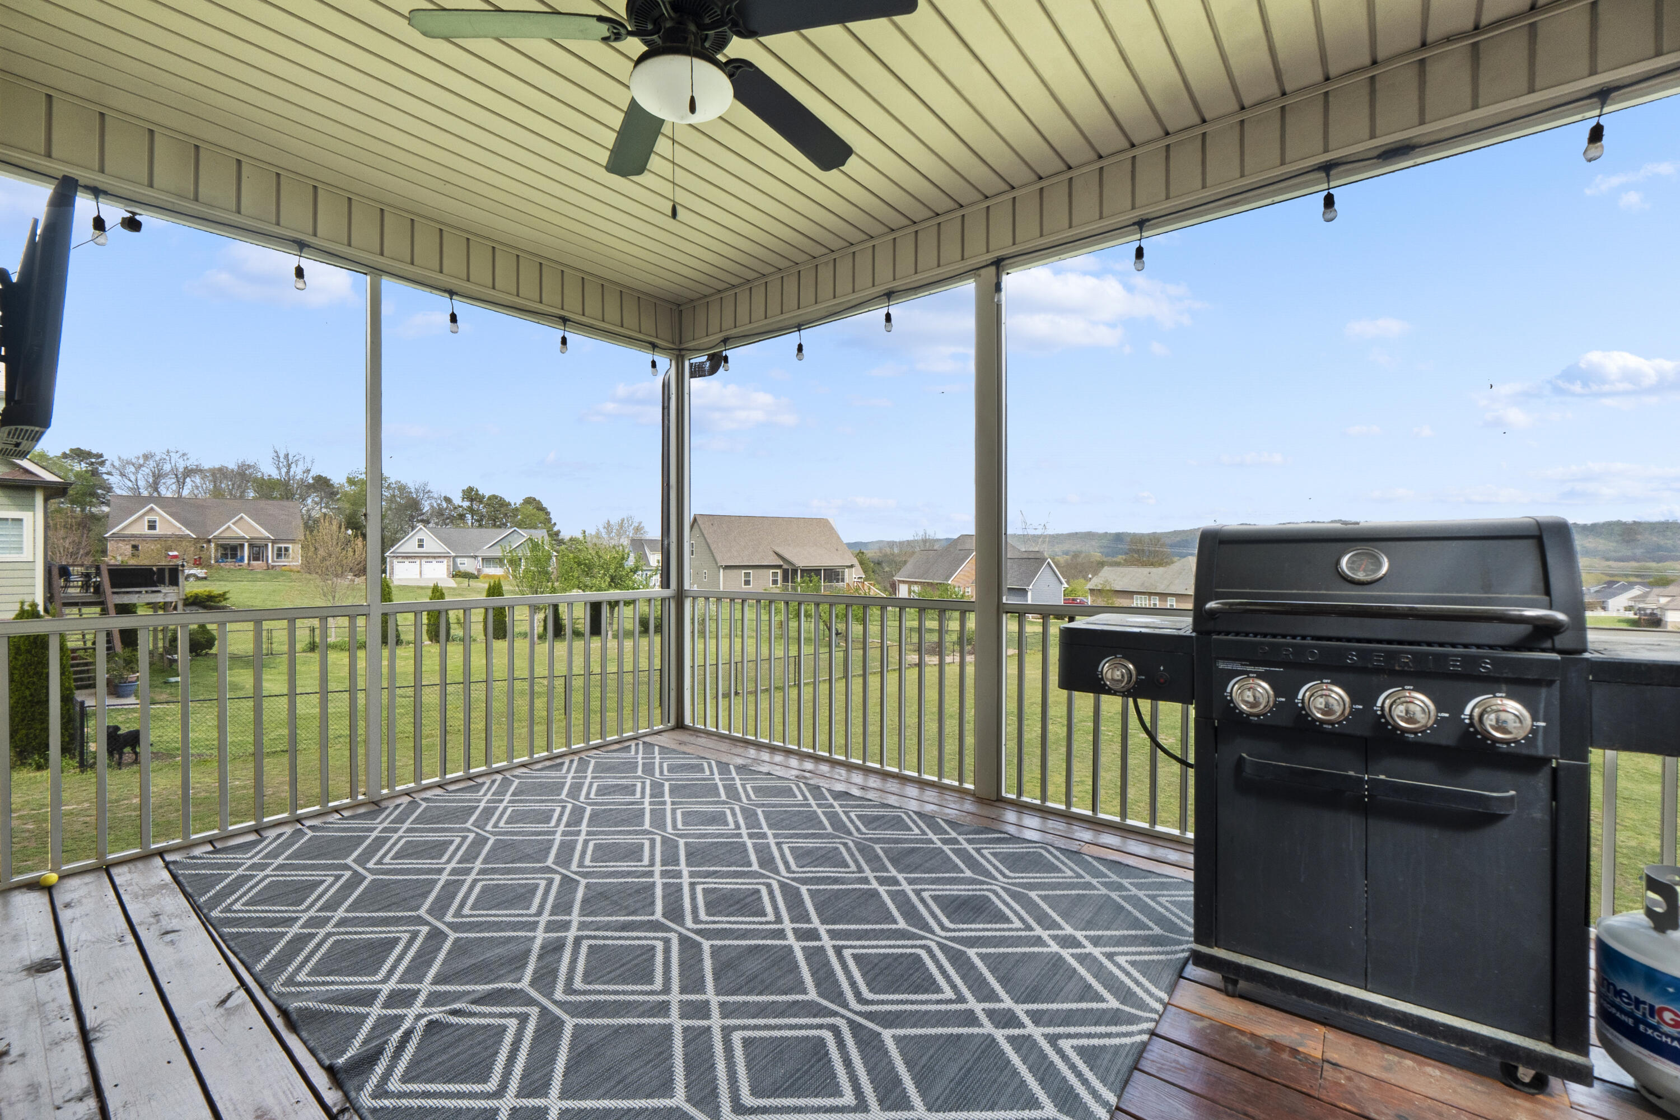
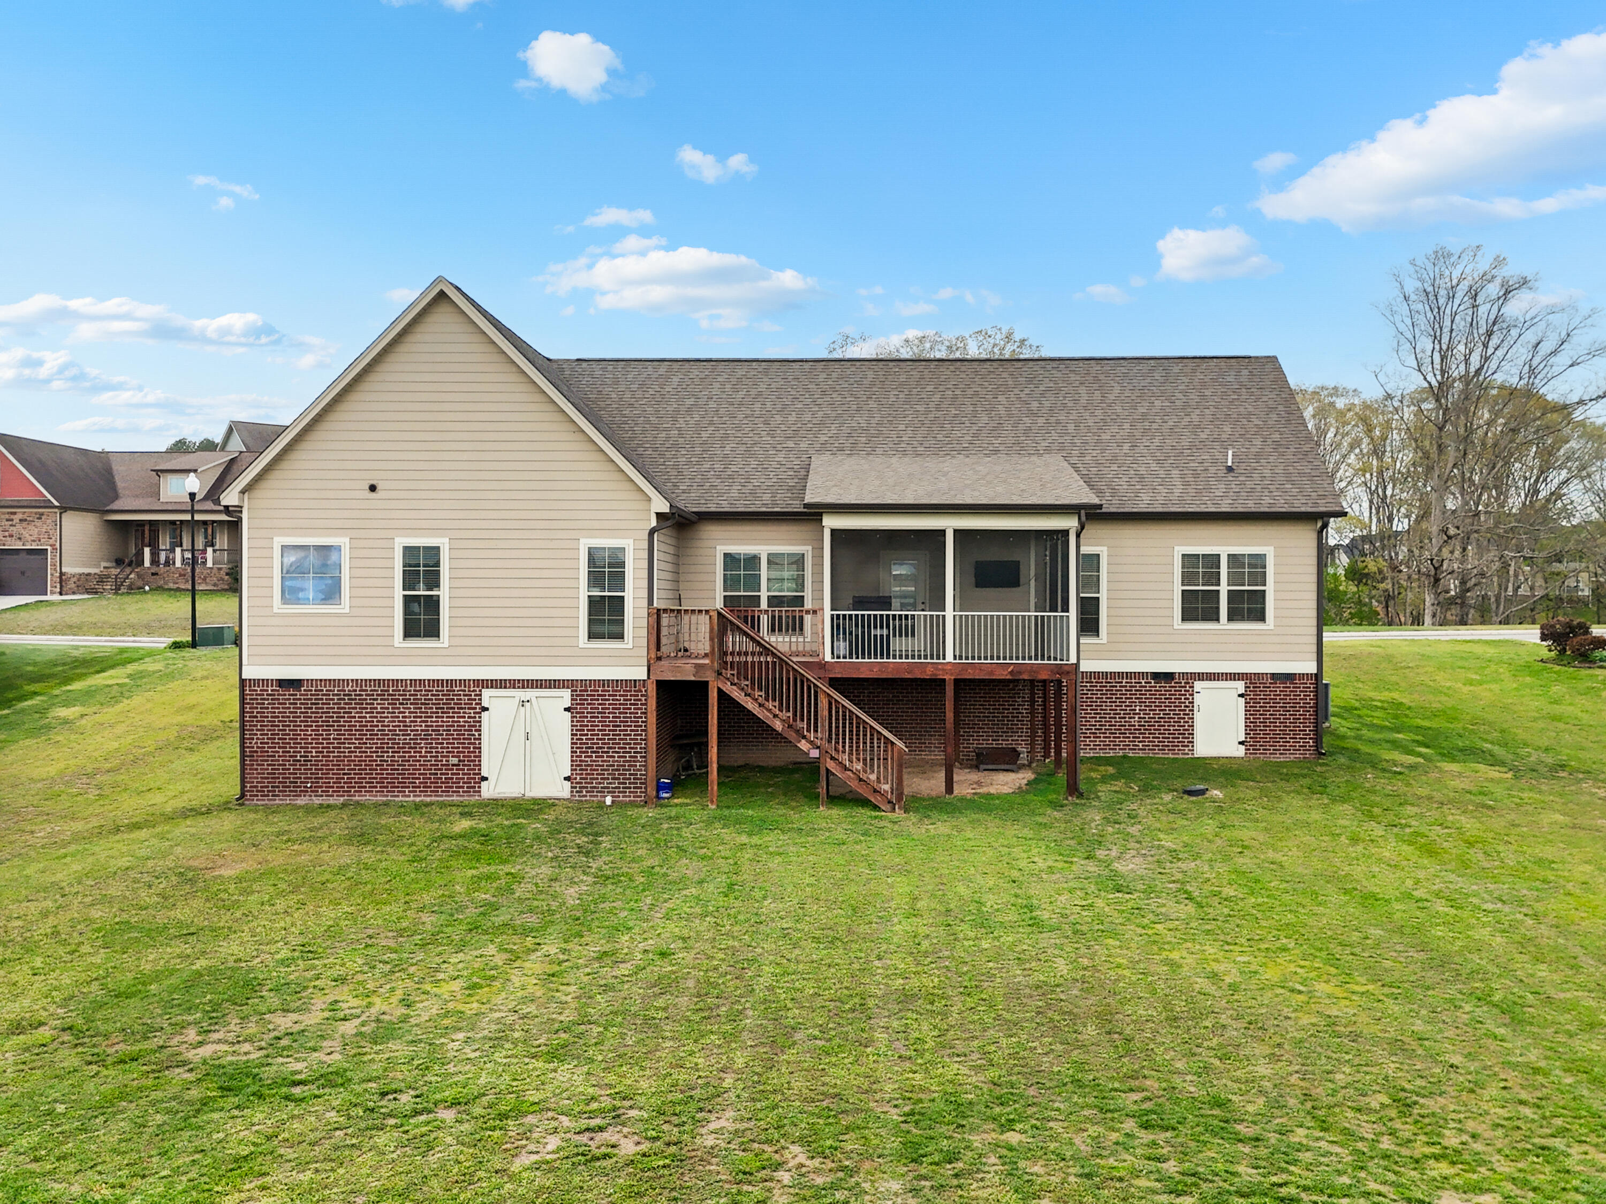
The back screened in porch is a gorgeous feature of this home. As mentioned, the sun rises over White Oak Mountain from this vantage point, and this space is the perfect position to view this natural occurrence in all its glory. The separate unscreened portion of the deck is there for all of your grilling needs! A quick step down into the yard provides easy access to plenty of flat space for a myriad of backyard uses. This is a beautiful home and it's waiting on you to come see it!

Share Property

Location

7266 Will Drive, Harrison, TN 37341

Status

Sold

Date Sold

July 23, 2026

Property Amenities

Interior
Laundry room Electric Dryer Hookup, Inside, Laundry Room, Main Level
Fireplace Gas Log, Great Room
Appliances Stainless Steel Appliance(s), Oven, Microwave, Gas Range, Free-Standing Refrigerator, Free-Standing Electric Oven, Exhaust Fan, Disposal, Dishwasher
Flooring Carpet, Ceramic Tile
Total Bedrooms: 4
Half Bathrooms: 1
Full Bathrooms: 2
Other Interior Features Cathedral Ceiling(s), Ceiling Fan(s), Chandelier, Coffered Ceiling(s), Crown Molding, Double Vanity, Eat-in Kitchen, En Suite, Entrance Foyer, Granite Counters, High Ceilings, High Speed Internet, Pantry, Primary Downstairs, Recessed Lighting, Separate Dining Room, Separate Shower, Split Bedrooms, Storage, Tub/shower Combo, Vaulted Ceiling(s), Walk-In Closet(s)
Area & Lot
Total area 2,560 Sq.Ft.
Lot Area 0.73 Acres
Living area 2,560 Sq.Ft.
MLS® ID 1531863
Year Built 2016
High School Central High School
Middle School Hunter Middle
Elementary School Snow Hill Elementary
View Description Mountain(s),Skyline
Type Residential
Status Sold
Exterior
Stories 2
Air conditioning Central Air, Electric
Heat type Central
Water Source Public
Garage Space 2.0
Sewer Septic Tank
Other Exterior Features Rain Gutters
Parking Concrete, Driveway, Garage, Garage Door Opener, Garage Faces Front
Lot Features Back Yard, Front Yard, Level
Roof Asphalt, Shingle
Utilities Cable Available, Electricity Connected, Natural Gas Not Available, Sewer Not Available, Water Connected, Underground Utilities
Finance
Sales Price $475,000
HOA Fees $250 yearly
Real Estate Tax $2,112 yearly

Work With Tim

If you're thinking about buying or selling real estate, you have found the right place. Contact Tim Adams today!

FOLLOW ME







