Leave a Message

Thank you for your message. We will be in touch with you shortly.

7111 Barleyfield Drive
VIEW PHOTOS
Courtesy of Norma G Whaley, Keller Williams Realty,423-785-7605
$390,000

7111 Barleyfield Drive

3 Beds 3 Baths 2,156 Sq.Ft. 0.31 Acres

Description

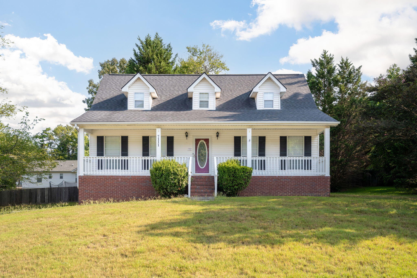
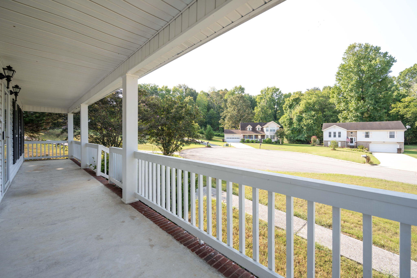
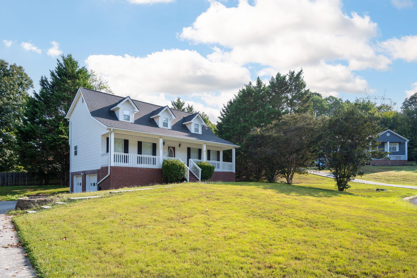
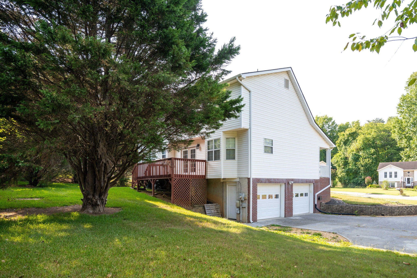
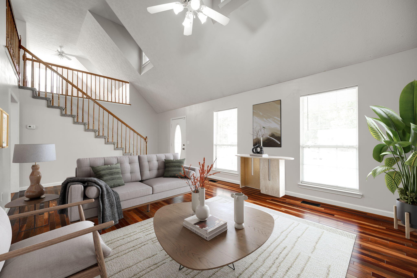
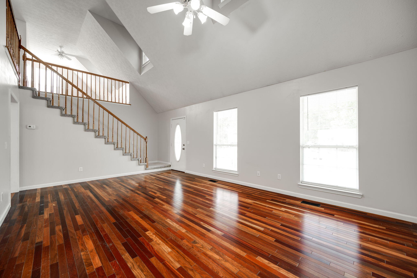
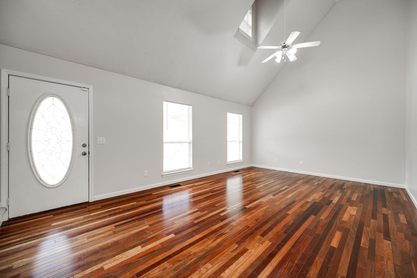
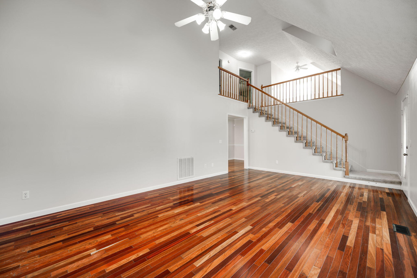
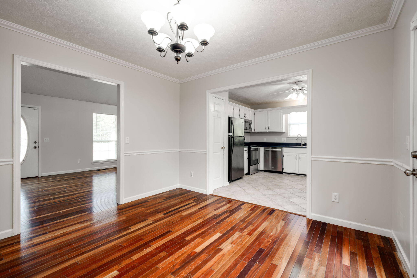
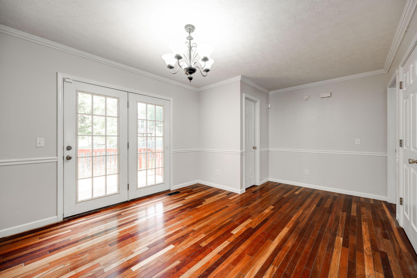
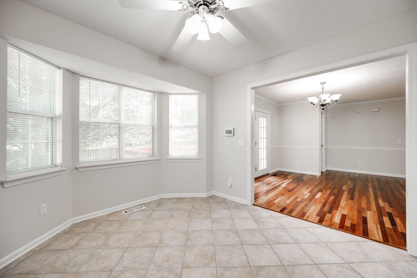
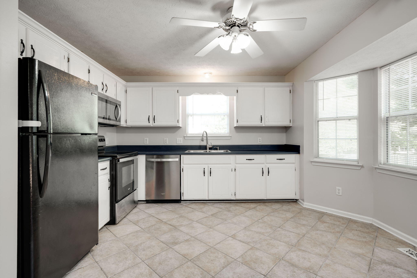
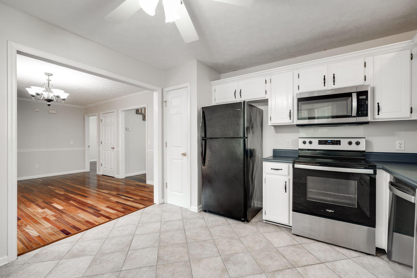
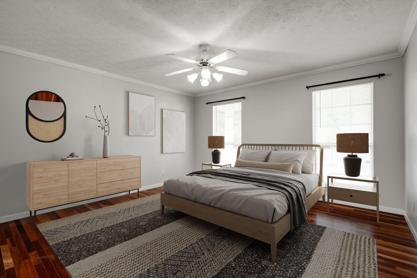
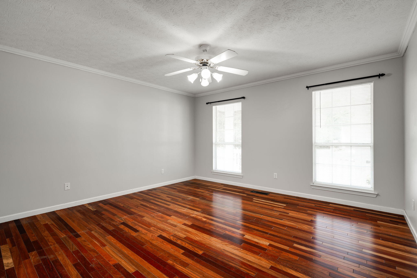
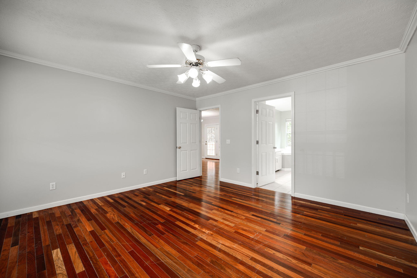
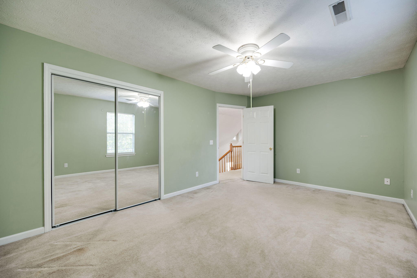
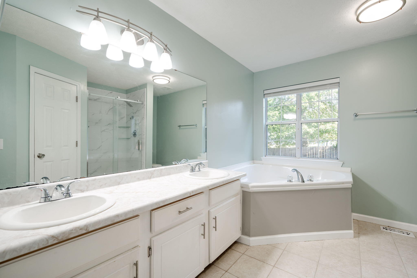
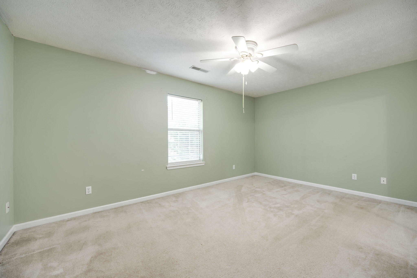
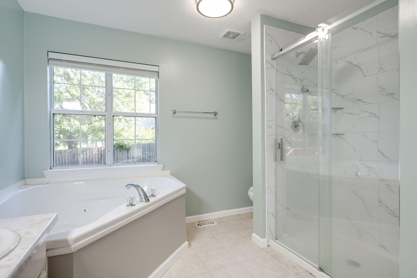
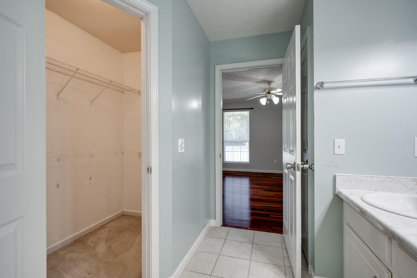
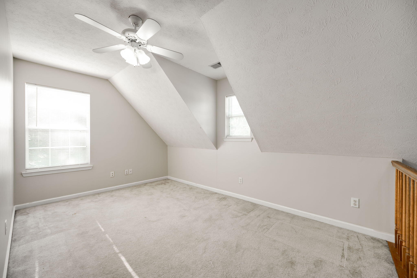
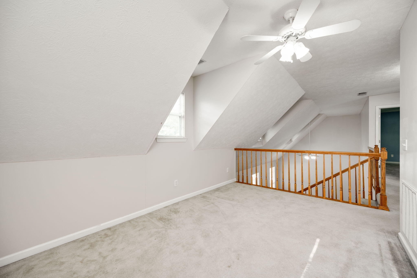
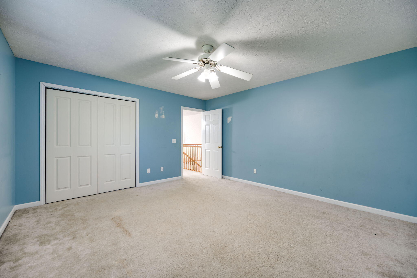
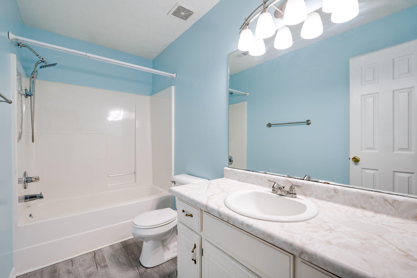
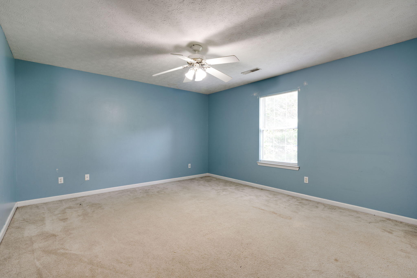
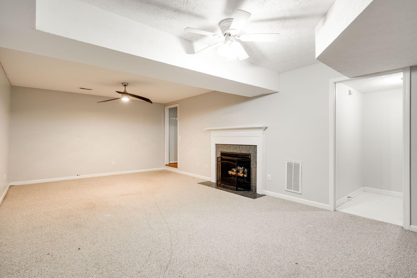
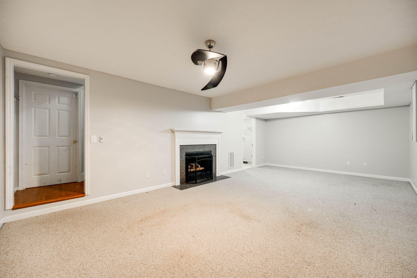
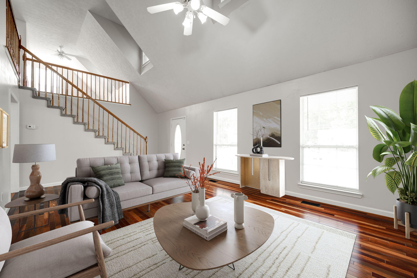
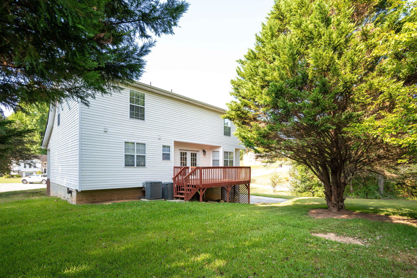
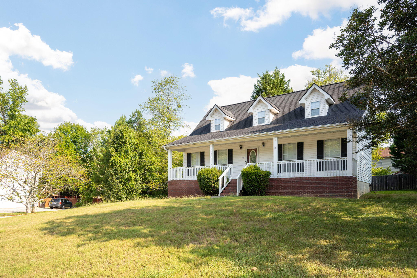
This spacious 3-bedroom, 2.5-bath home in Harvest Run Subdvision, Harrison TN offers room for the whole family, complete with a rocking chair front porch, located in a cul-de-sac. Upon entering, you'll find a bright and airy living room with a 2-story vaulted ceiling and wood floors. There's a separate dining room adjacent to a roomy eat-in kitchen featuring newer appliances. The main floor includes a master suite with a garden tub, walk-in shower, and double vanities. Upstairs, you'll find 2 additional bedrooms, a full bath, and a loft/bonus area overlooking the living room, which is suitable for an office or play area. A gas fireplace in the finished basement provides a cozy ambiance on chilly evenings, with direct access to the 2-car garage. The roof is 3 yrs. old, new hot water heater 2024. Minutes to Harrison Bay State Park, Volkswagan & Amazon.

Share Property

Location

7111 Barleyfield Drive, Harrison, TN 37341

Status

Sold

Date Sold

November 1, 2024

Property Amenities

Interior
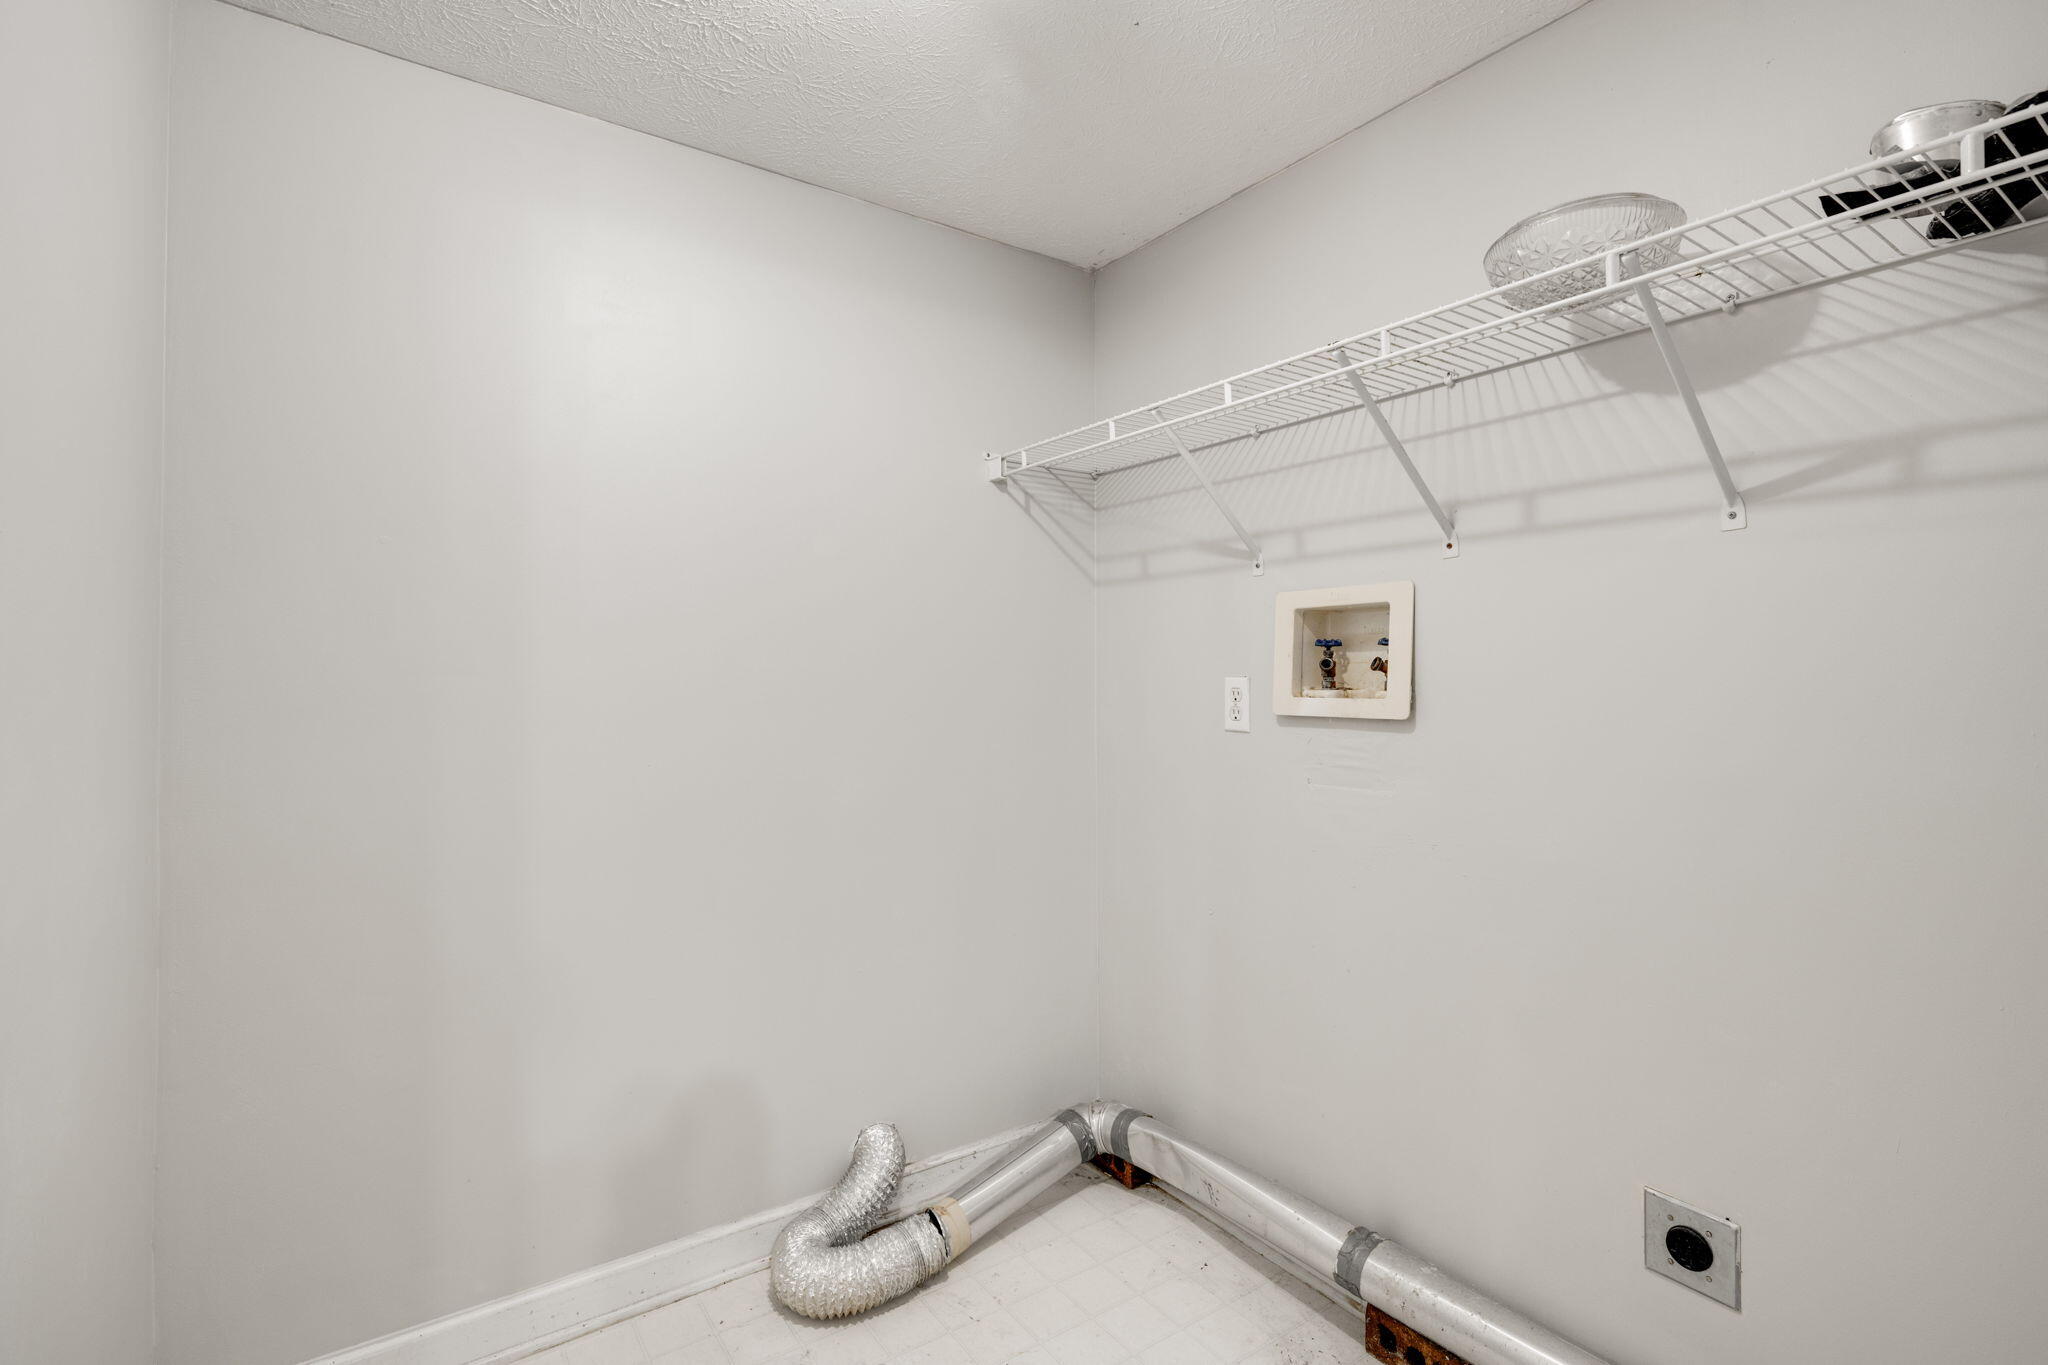
Laundry room Electric Dryer Hookup, Gas Dryer Hookup, Laundry Room, Washer Hookup
Fireplace Den, Family Room, Gas Log, Recreation Room
Appliances Refrigerator, Microwave, Electric Water Heater, Dishwasher
Flooring Carpet, Hardwood, Tile
Total Bedrooms: 3
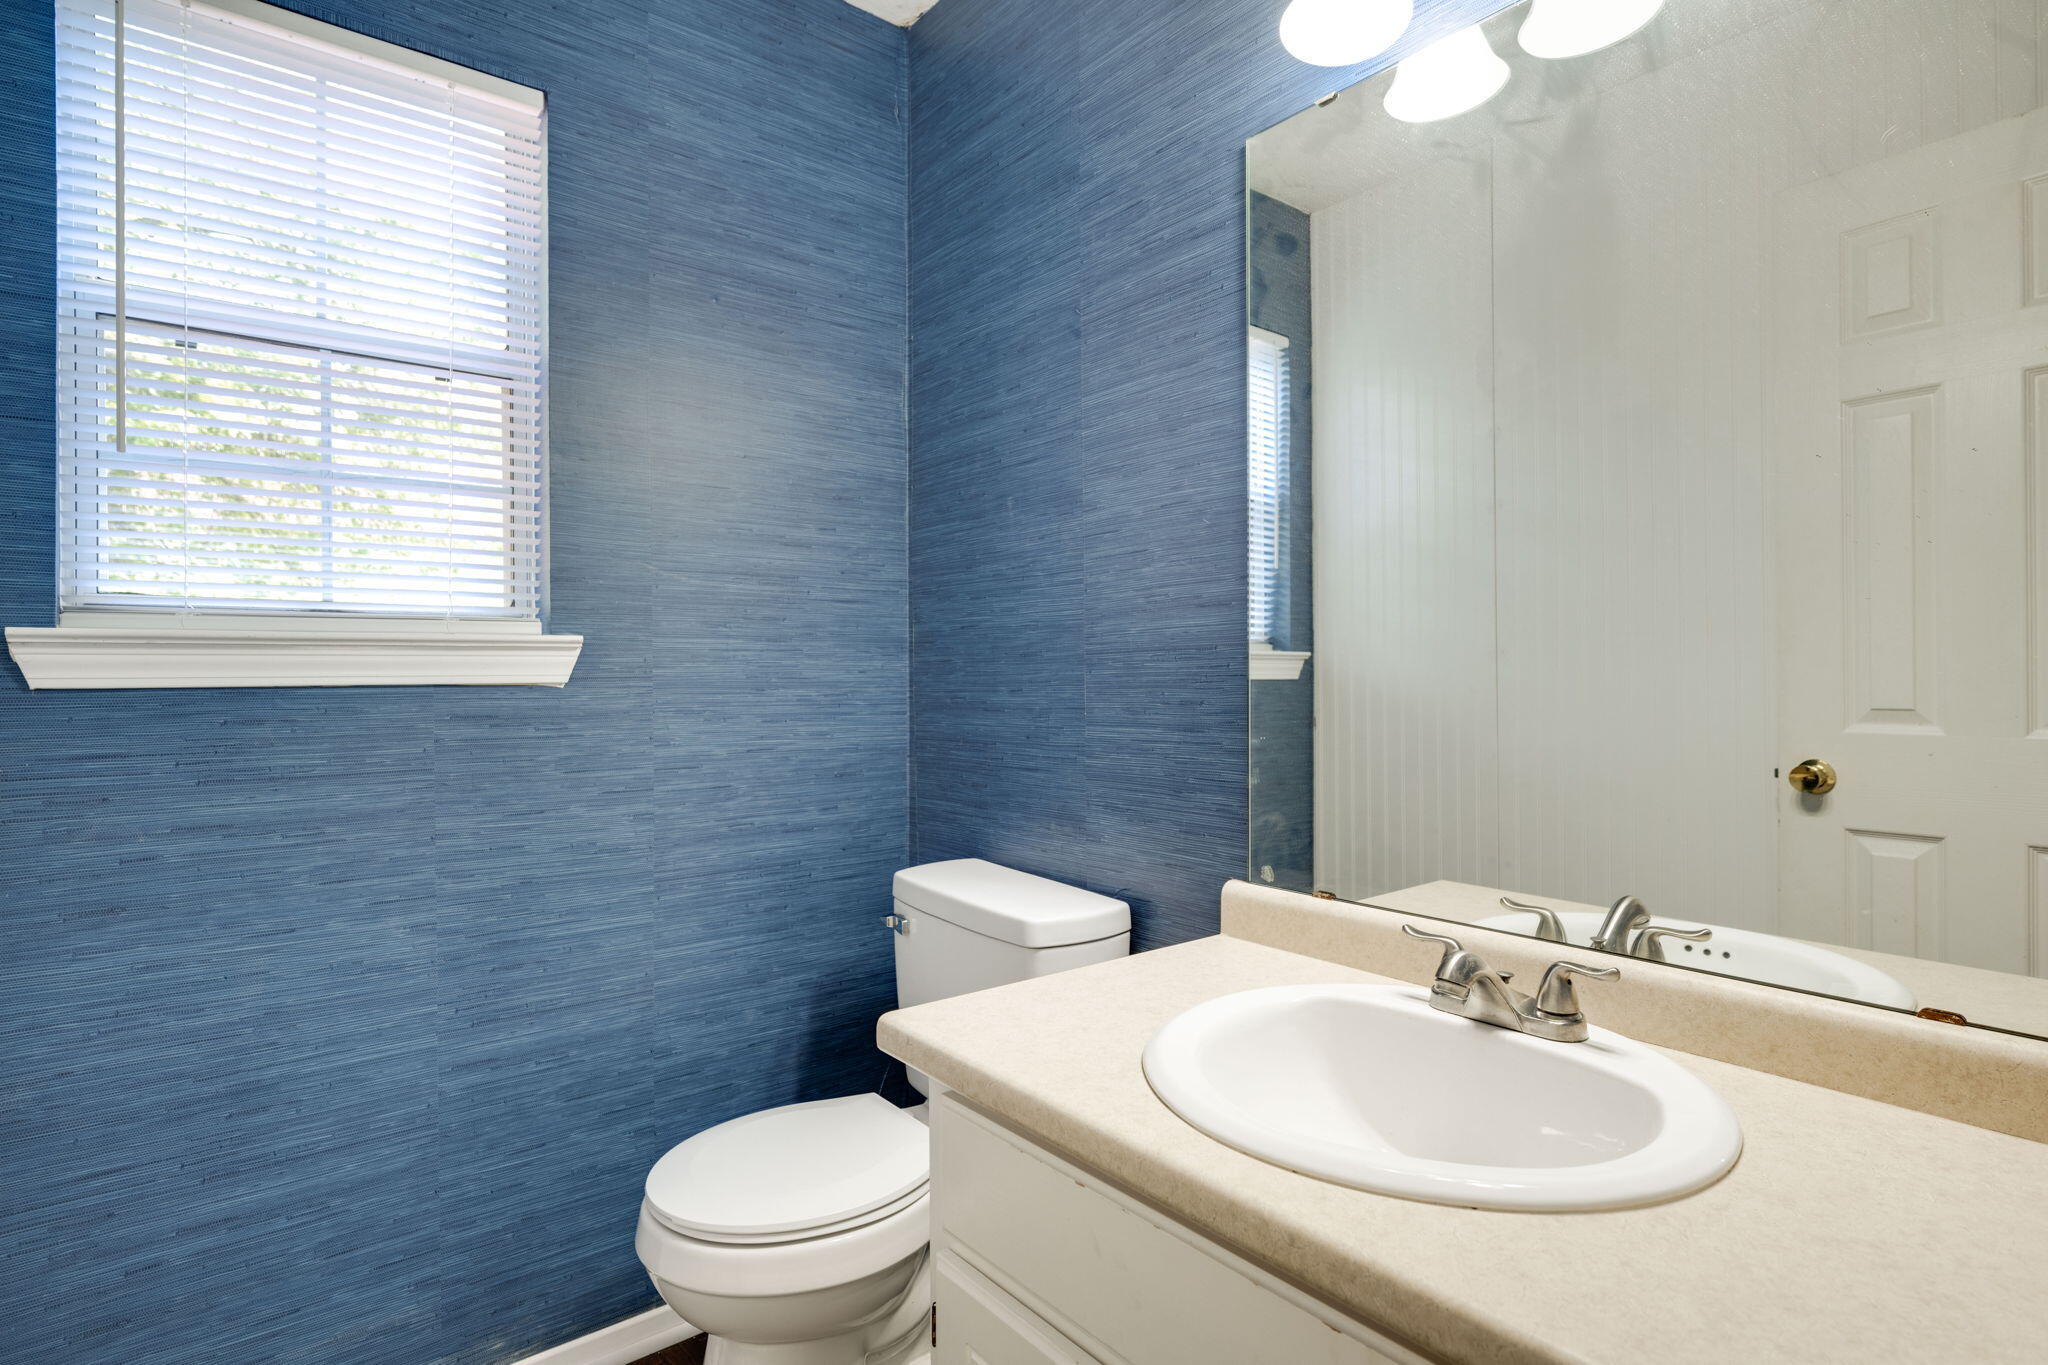
Half Bathrooms: 1
Full Bathrooms: 2
Other Interior Features Cathedral Ceiling(s), Double Vanity, Eat-in Kitchen, En Suite, High Ceilings, Pantry, Primary Downstairs, Separate Dining Room, Separate Shower, Walk-In Closet(s), Whirlpool Tub
Area & Lot
Lot Area 0.31 Acres
Living area 2,156 Sq.Ft.
MLS® ID 1399068
Year Built 1998
High School Central High School
Middle School Brown Middle
Elementary School Harrison Elementary
Architecture Styles Contemporary
Type Residential
Status Sold
Exterior
Stories 2
Air conditioning Central Air, Electric, Multi Units
Heat type Central, Electric
Water Source Public
Garage Space 2.0
Parking Basement, Garage Door Opener, Garage Faces Side
Lot Features Cul-De-Sac, Level, Sloped
Roof Shingle
Utilities Cable Available, Electricity Available, Phone Available, Underground Utilities
Finance
Sales Price $390,000
Real Estate Tax $1,284 yearly

Work With Tim

If you're thinking about buying or selling real estate, you have found the right place. Contact Tim Adams today!

FOLLOW ME







