7111 Barleyfield Drive
VIEW PHOTOS
Courtesy of Tenesha Irvin, Keller Williams Realty,423-544-7910
$359,500

7111 Barleyfield Drive

3 Beds 3 Baths 2,156 Sq.Ft.

Description

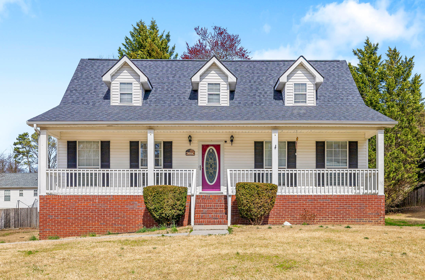
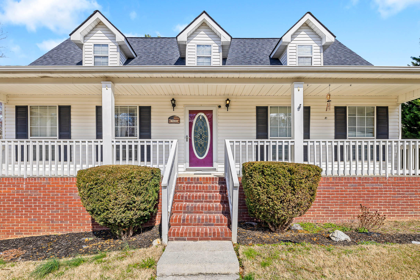
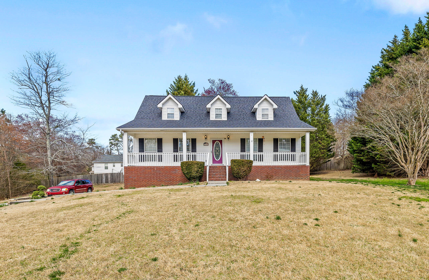
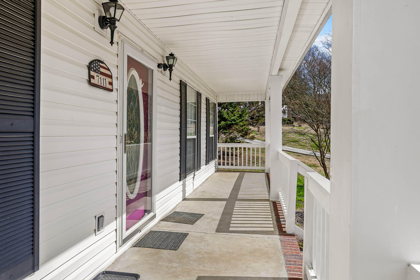
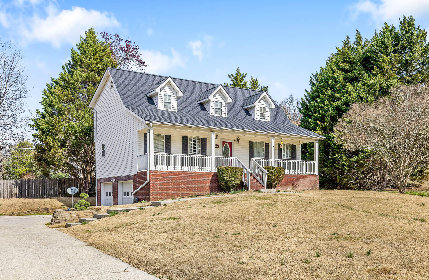
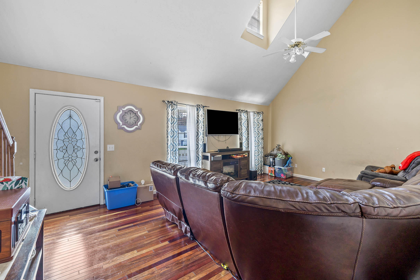
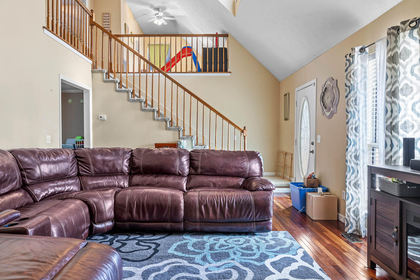
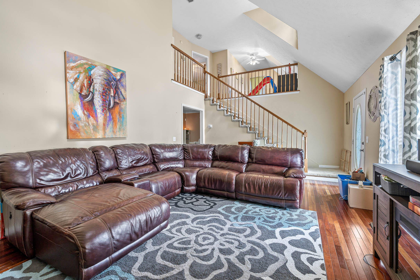
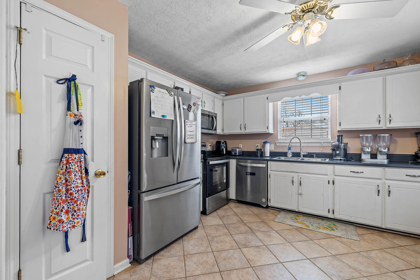
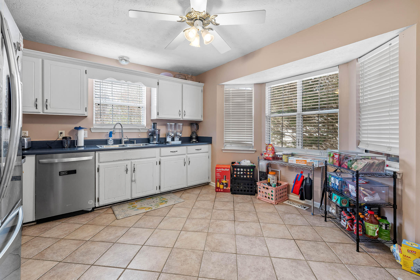
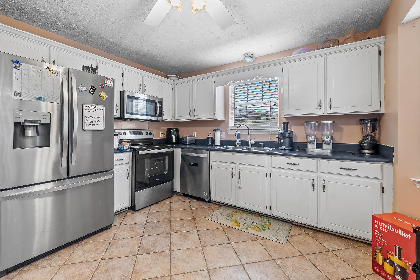
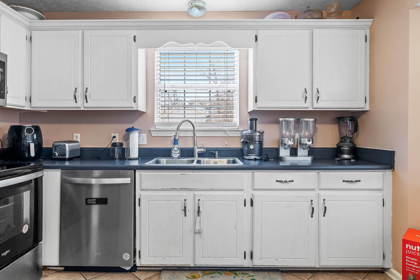
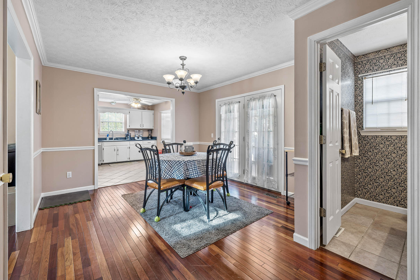
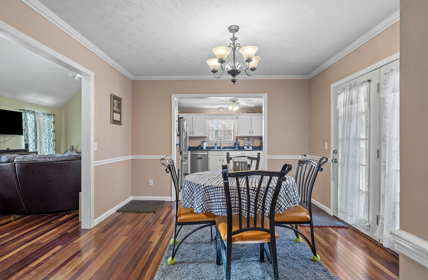
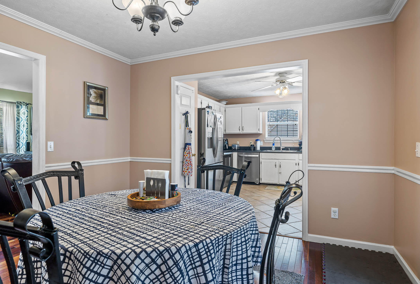
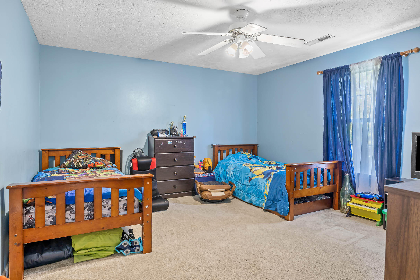
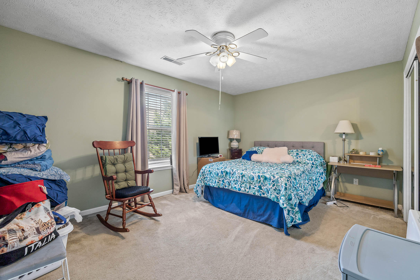
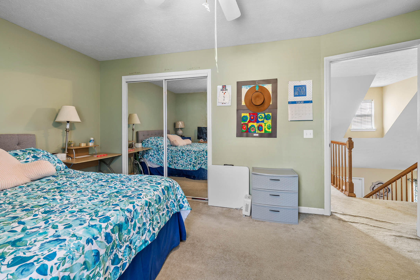
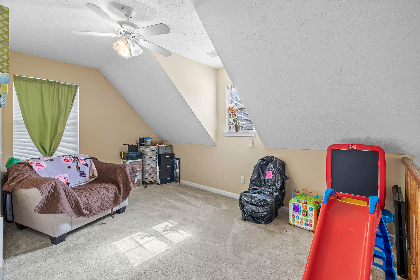
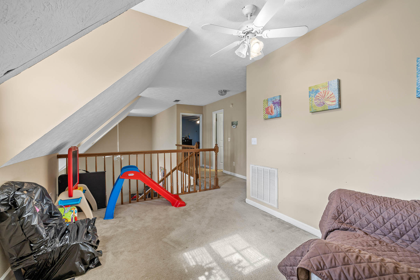
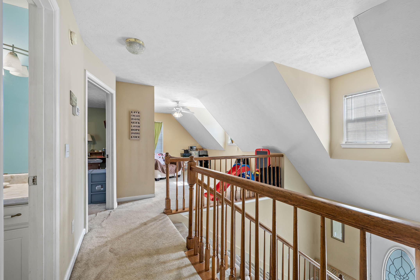
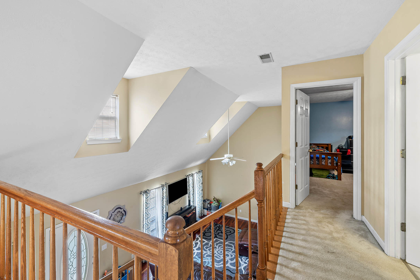
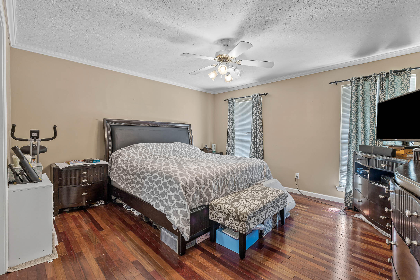
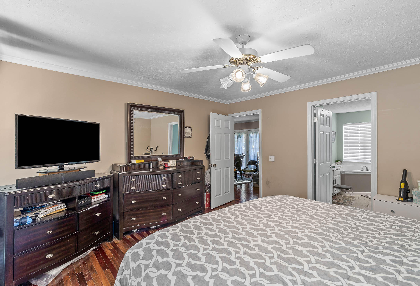
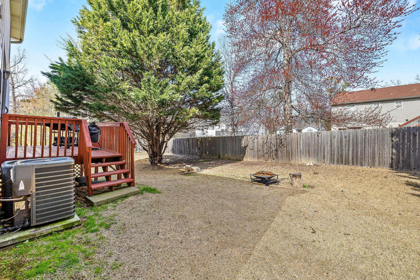
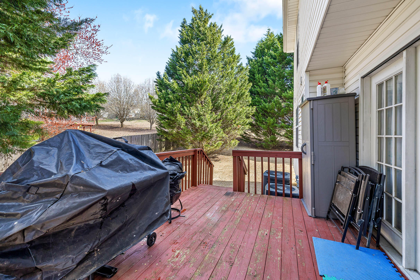
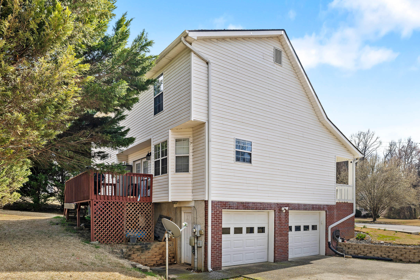
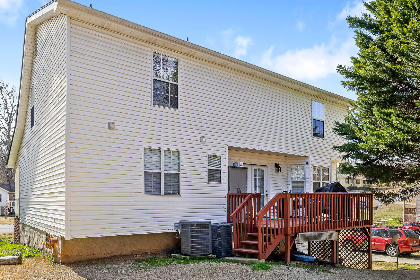
Charming traditional home in Harrison! Situated on a large lot in the cul-de-sac, this 3 bedroom, 2 bath home boasts high ceilings in the living room, an eat-in kitchen, and a separate dining room. The master bedroom is located on the main level for easy accessibility. Two additional bedrooms upstairs as well as a bonus room/loft area. Enjoy good weather on the inviting front porch spanning the full length of the house and overlooking the large front yard. Located in a neighborhood just off of Hwy 58 nearby plenty of shopping and dining options in both Harrison and Ooltewah, as well as an easy 10 min drive to Amazon, Volkswagen.
Recent updates include:
- New garage openers replaced 2018
- New hot water heater 2018
- Septic pumped 2019(every 5yrs)
- New roof 2020
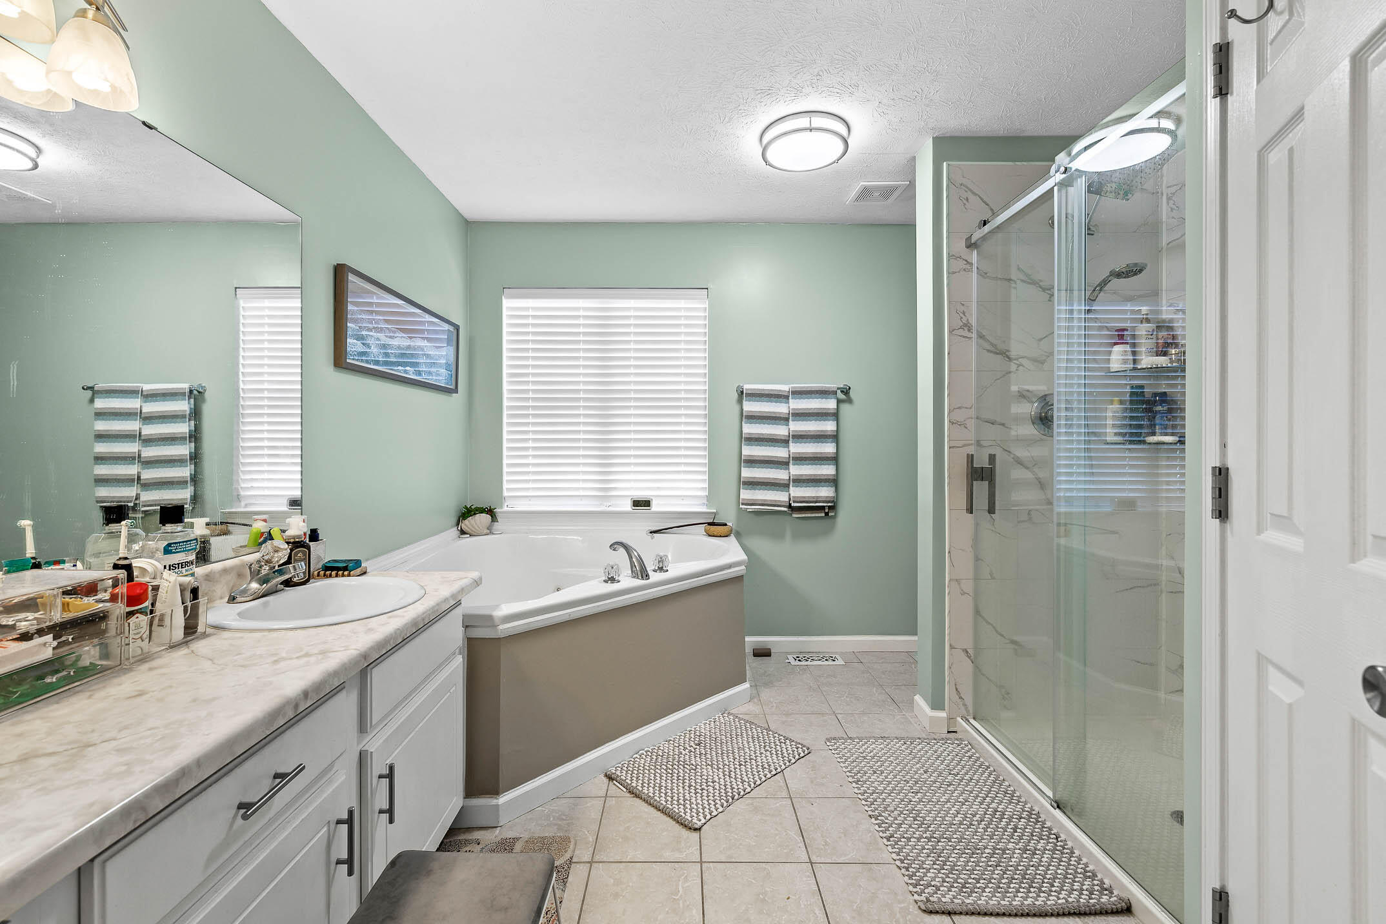
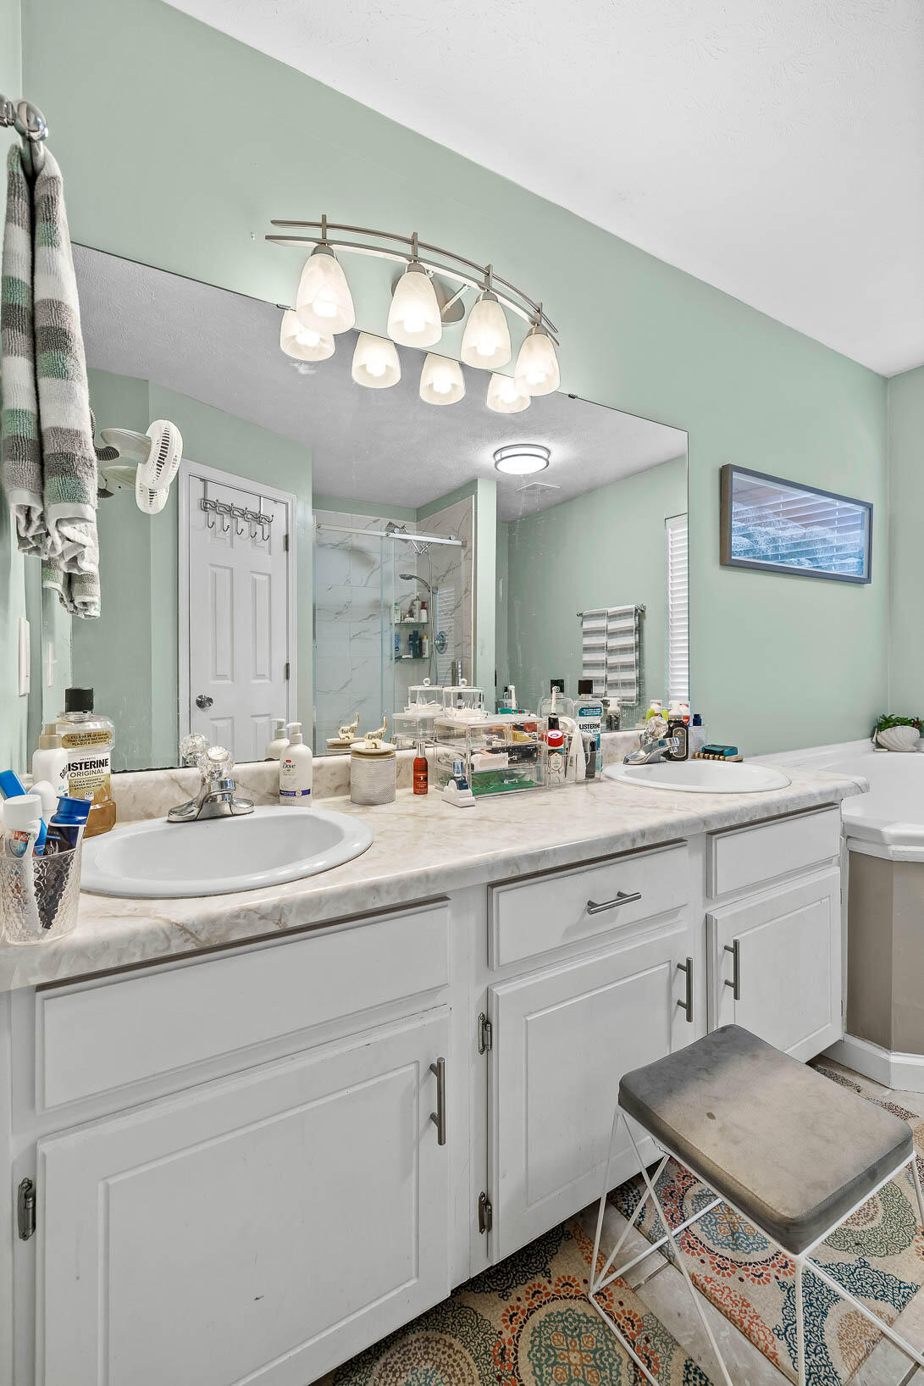
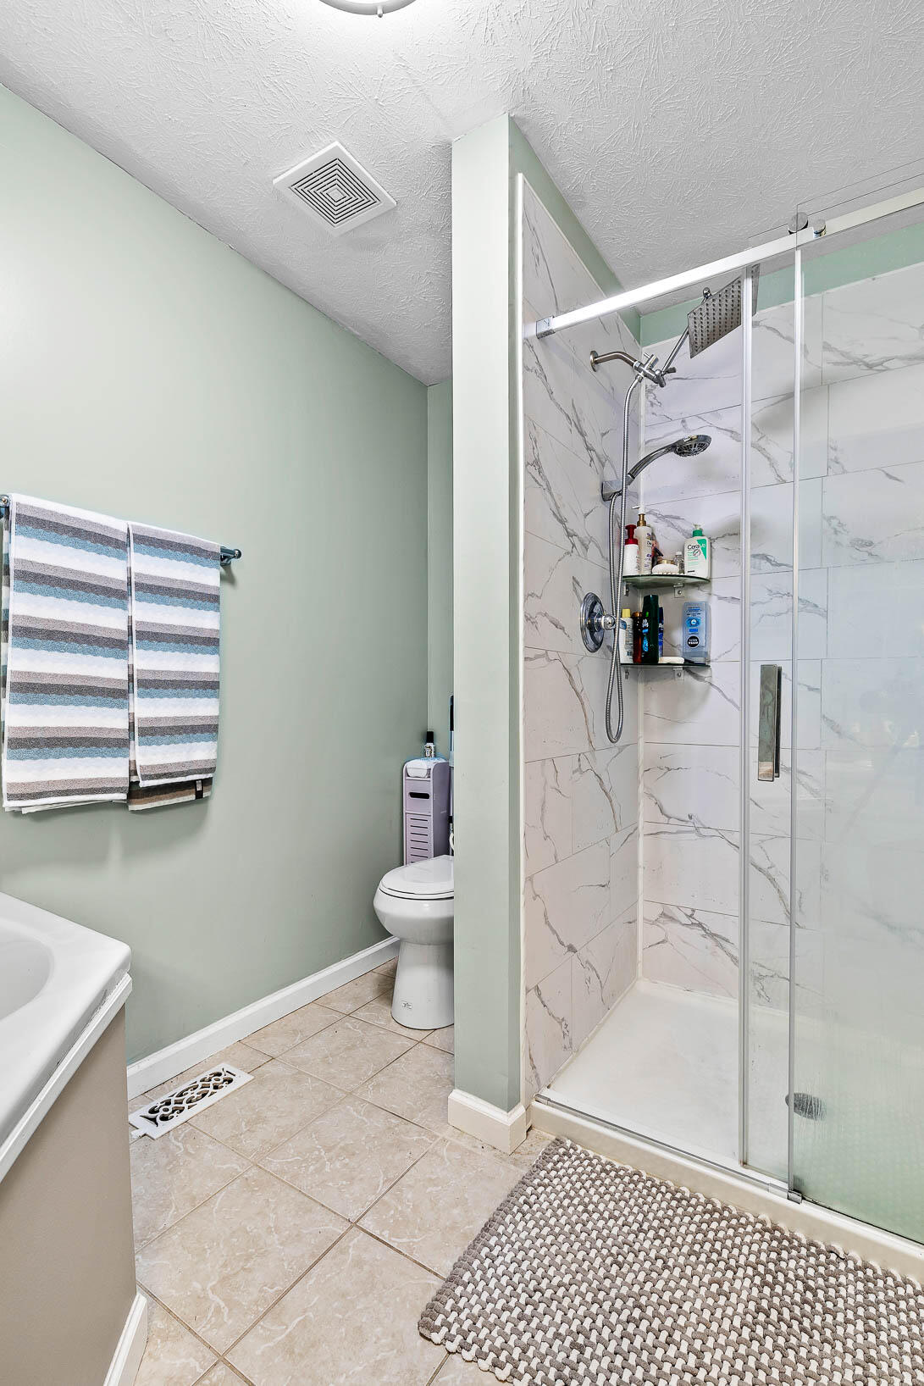
- Master bath updated 2022
- Downstairs AC replaced 2018
- Upstairs AC replaced 2016
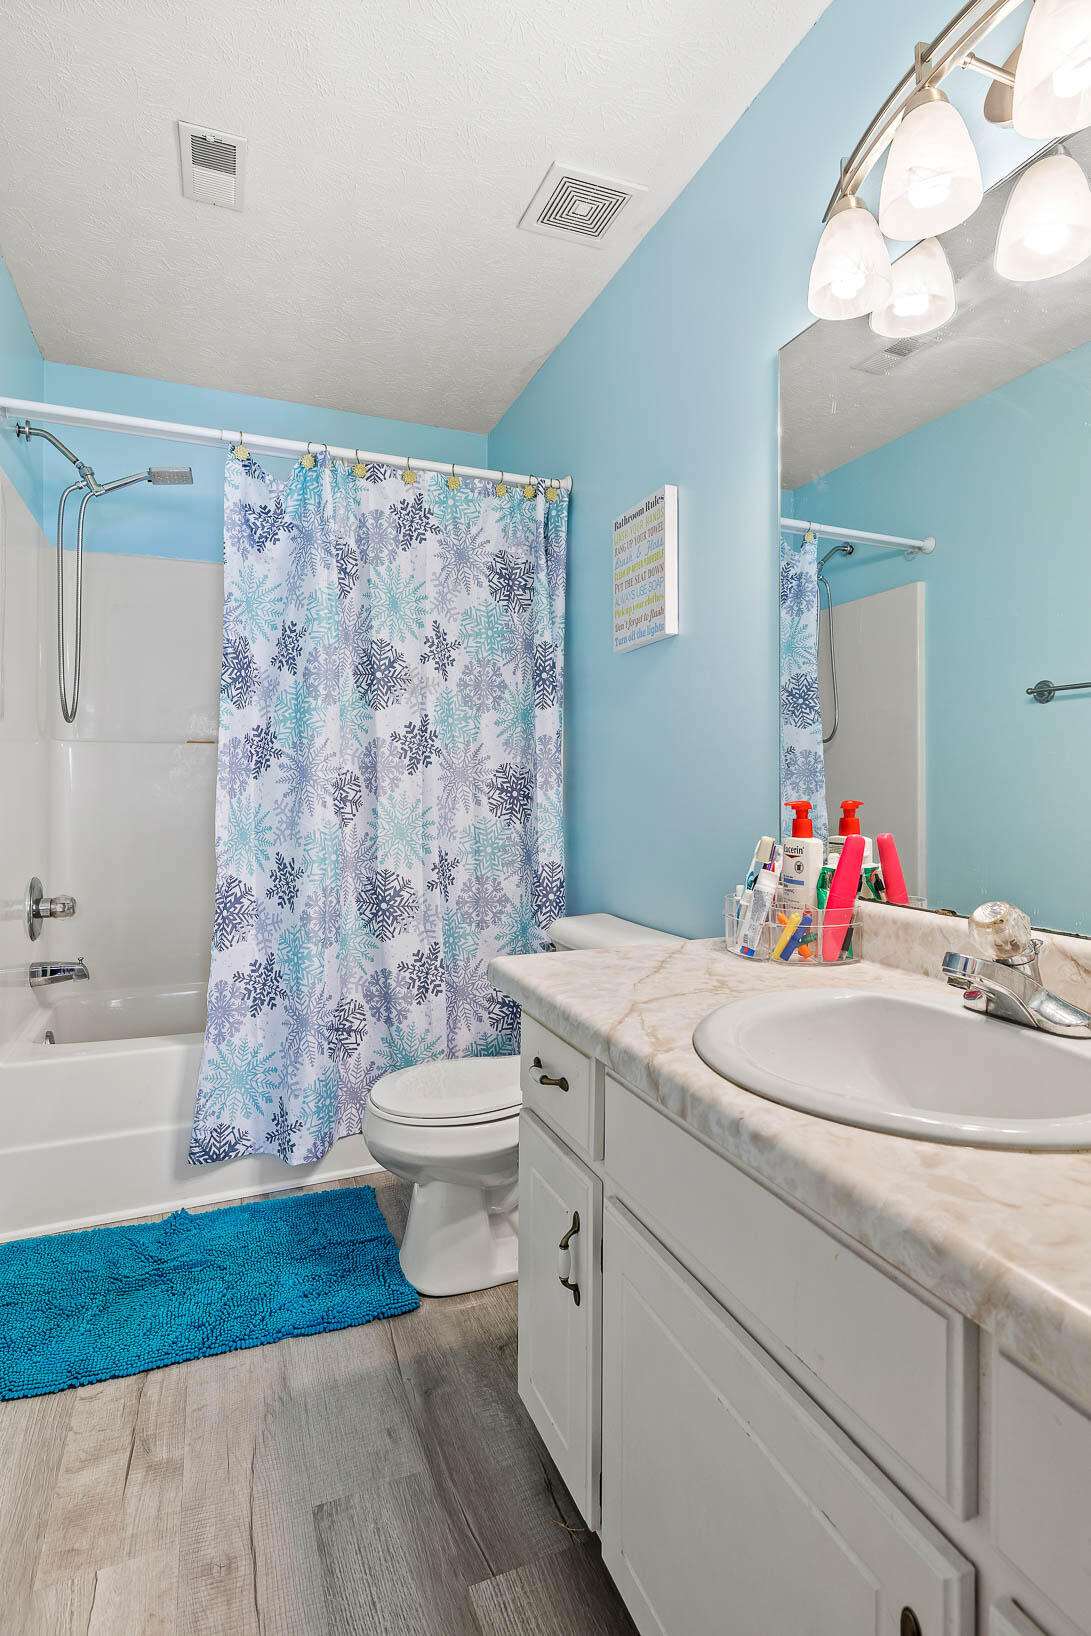
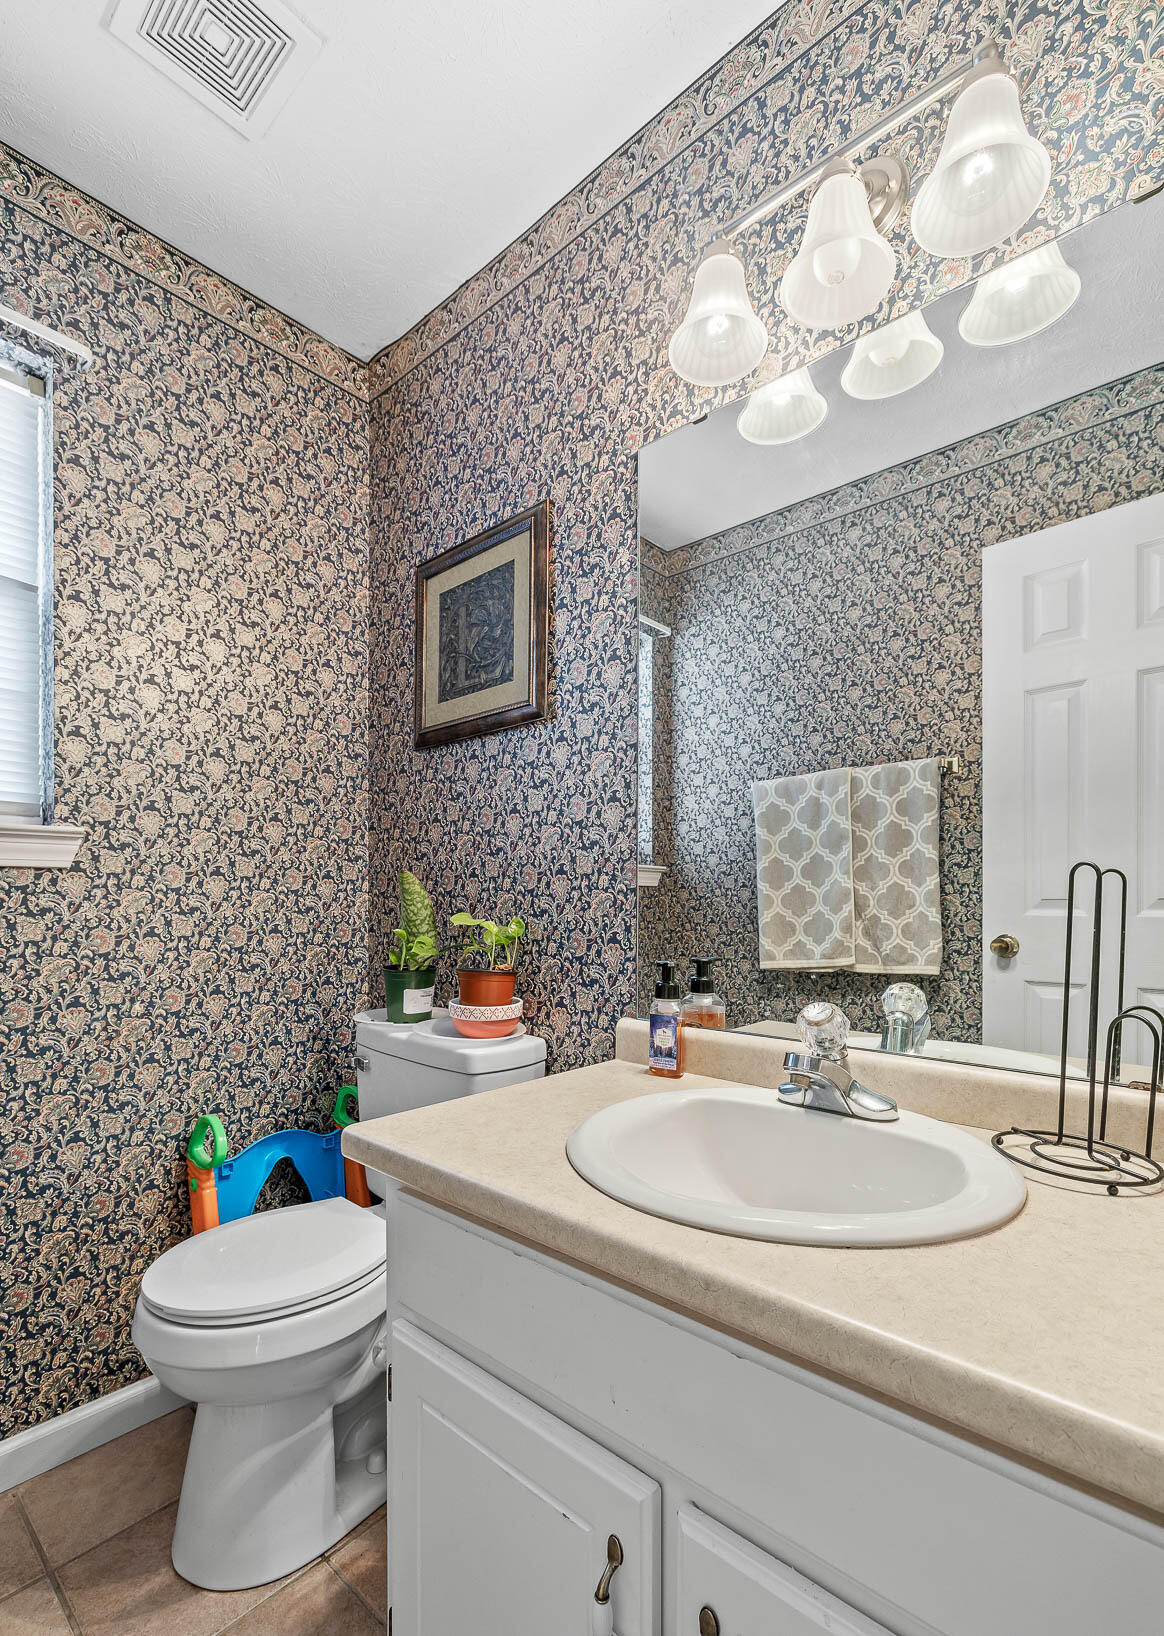
- New floors in 2nd bathroom
- New appliances in kitchen 2022

Share Property

Location

7111 Barleyfield Drive, Harrison, TN 37341

Status

Sold

Date Sold

March 31, 2023

Property Amenities

Interior
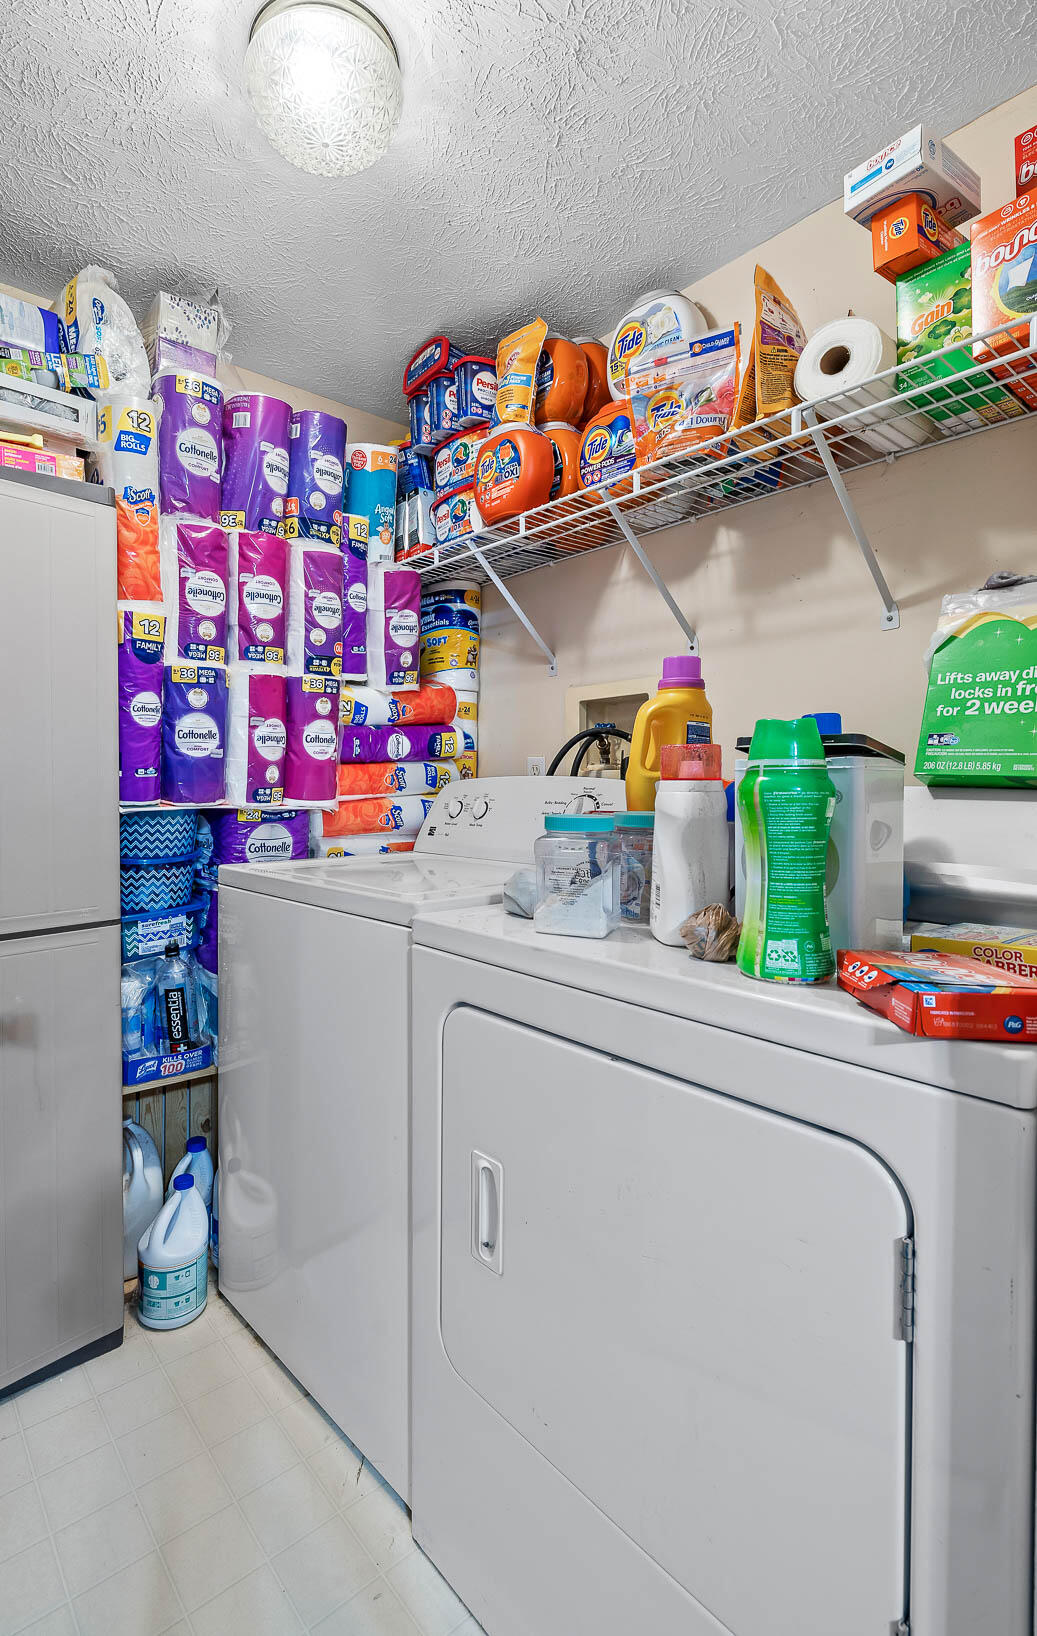
Laundry room Electric Dryer Hookup, Gas Dryer Hookup, Washer Hookup
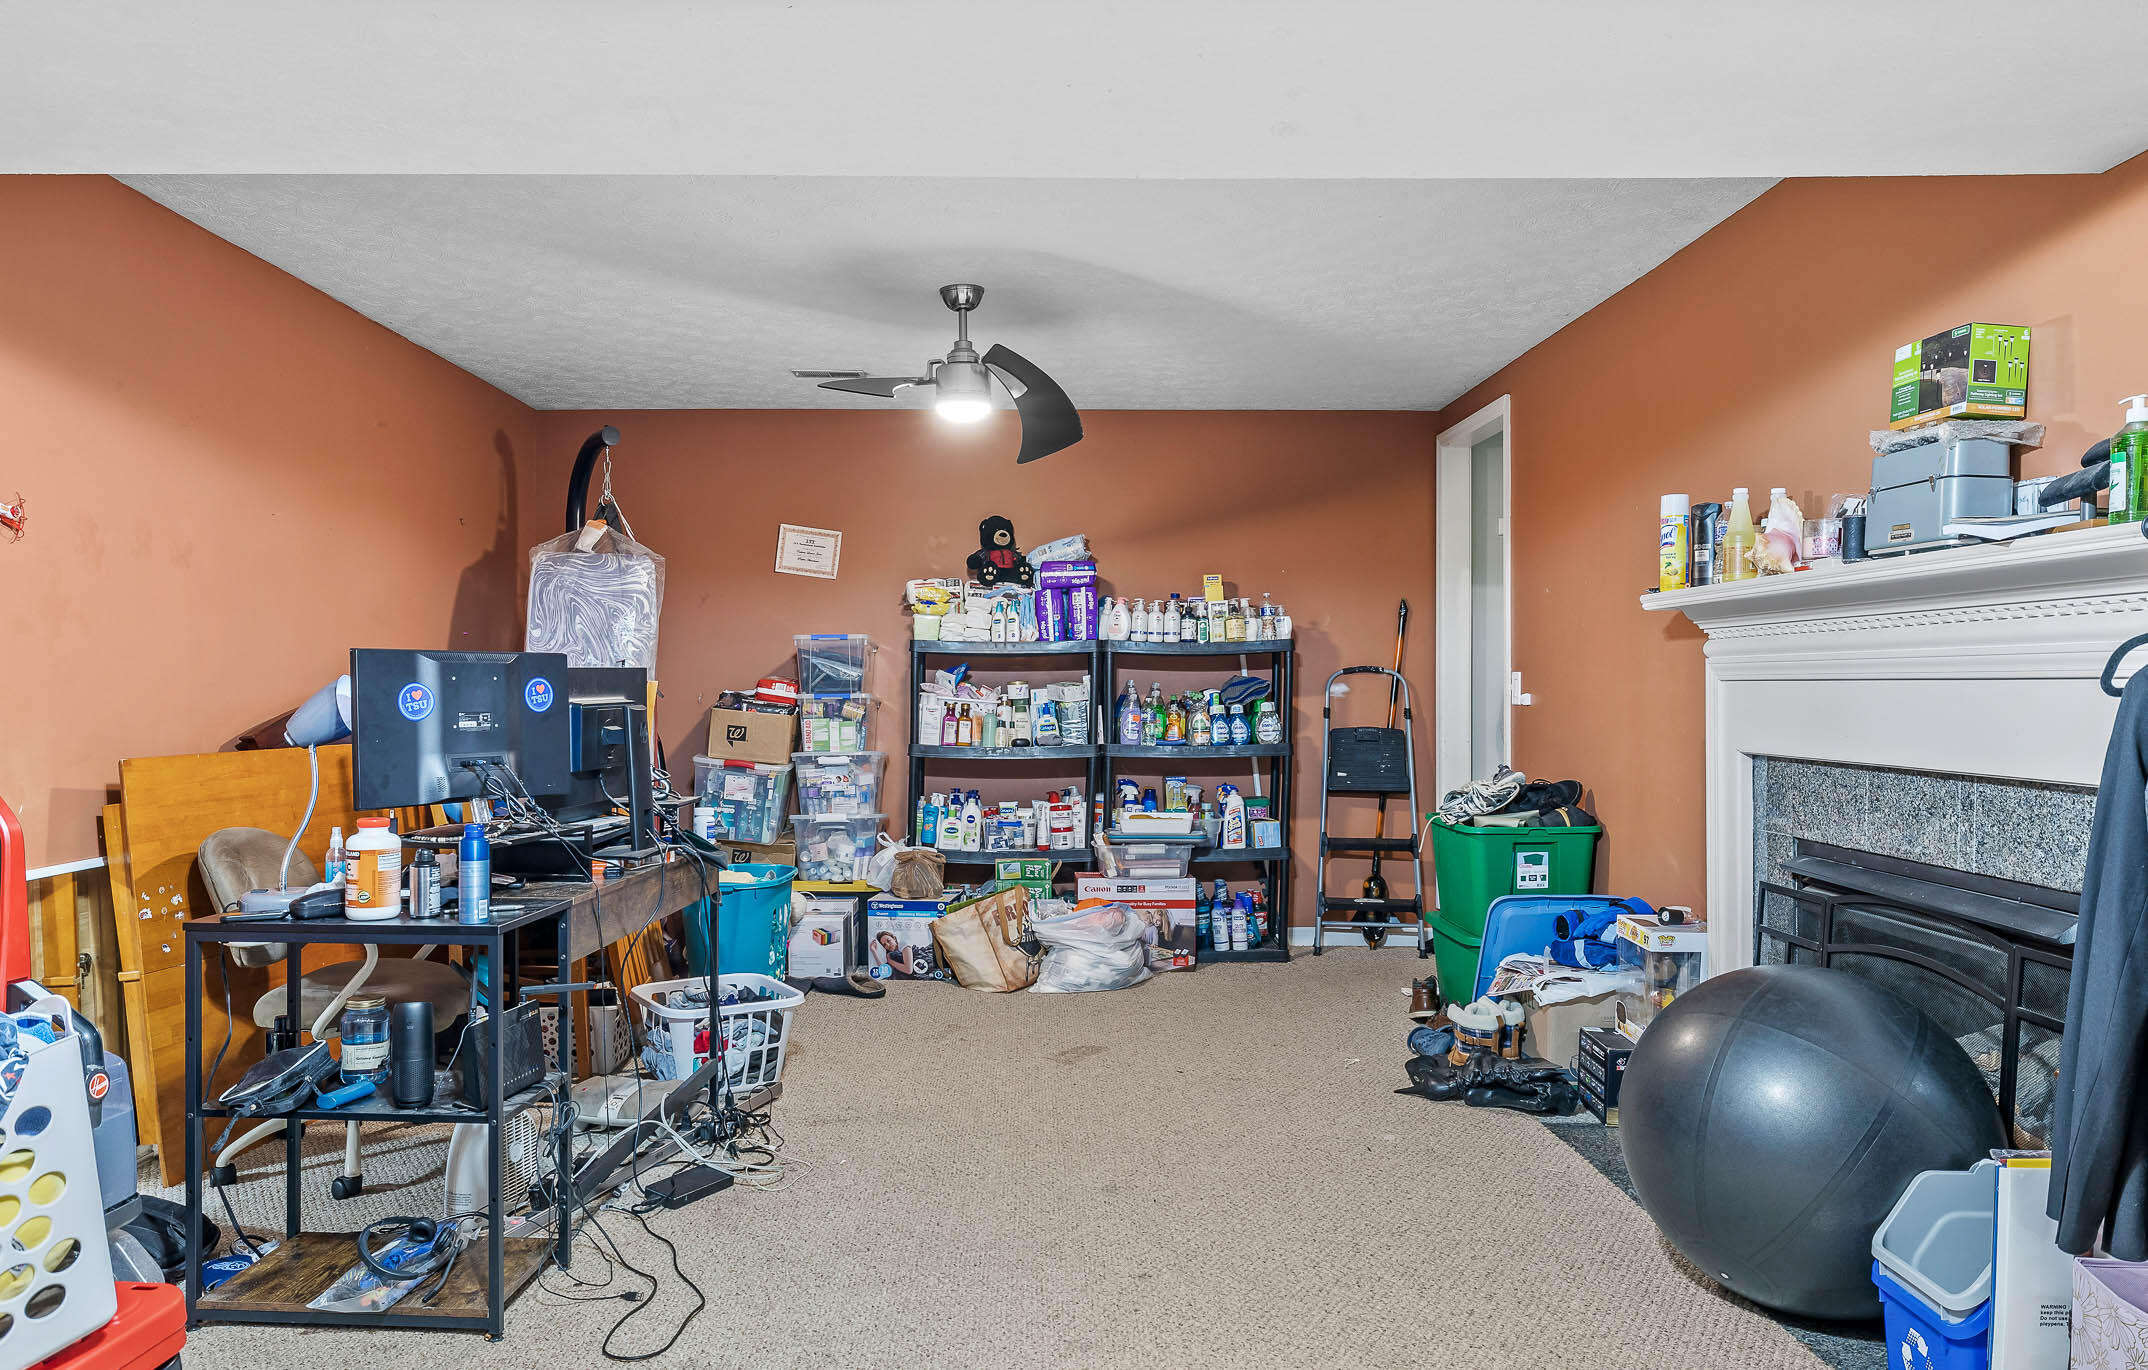
Fireplace Gas Log
Appliances Dishwasher
Flooring Hardwood, Tile
Total Bedrooms: 3
Half Bathrooms: 1
Full Bathrooms: 2
Other Interior Features Cathedral Ceiling(s), Eat-in Kitchen, Open Floorplan, Primary Downstairs, Separate Dining Room, Soaking Tub
Area & Lot
Living area 2,156 Sq.Ft.
MLS® ID 1368704
Year Built 1998
High School Central High School
Middle School Brown Middle
Elementary School Harrison Elementary
Type Residential
Status Sold
Exterior
Stories 2
Air conditioning Central Air, Electric
Heat type Central, Electric
Water Source Public
Garage Space 2.0
Parking Basement, Garage Faces Side
Lot Features Cul-De-Sac, Sloped
Roof Shingle
Utilities Cable Available, Electricity Available, Phone Available, Underground Utilities
Finance
Sales Price $359,500
Real Estate Tax $1,284 yearly

Work With Tim

If you're thinking about buying or selling real estate, you have found the right place. Contact Tim Adams today!

FOLLOW ME







