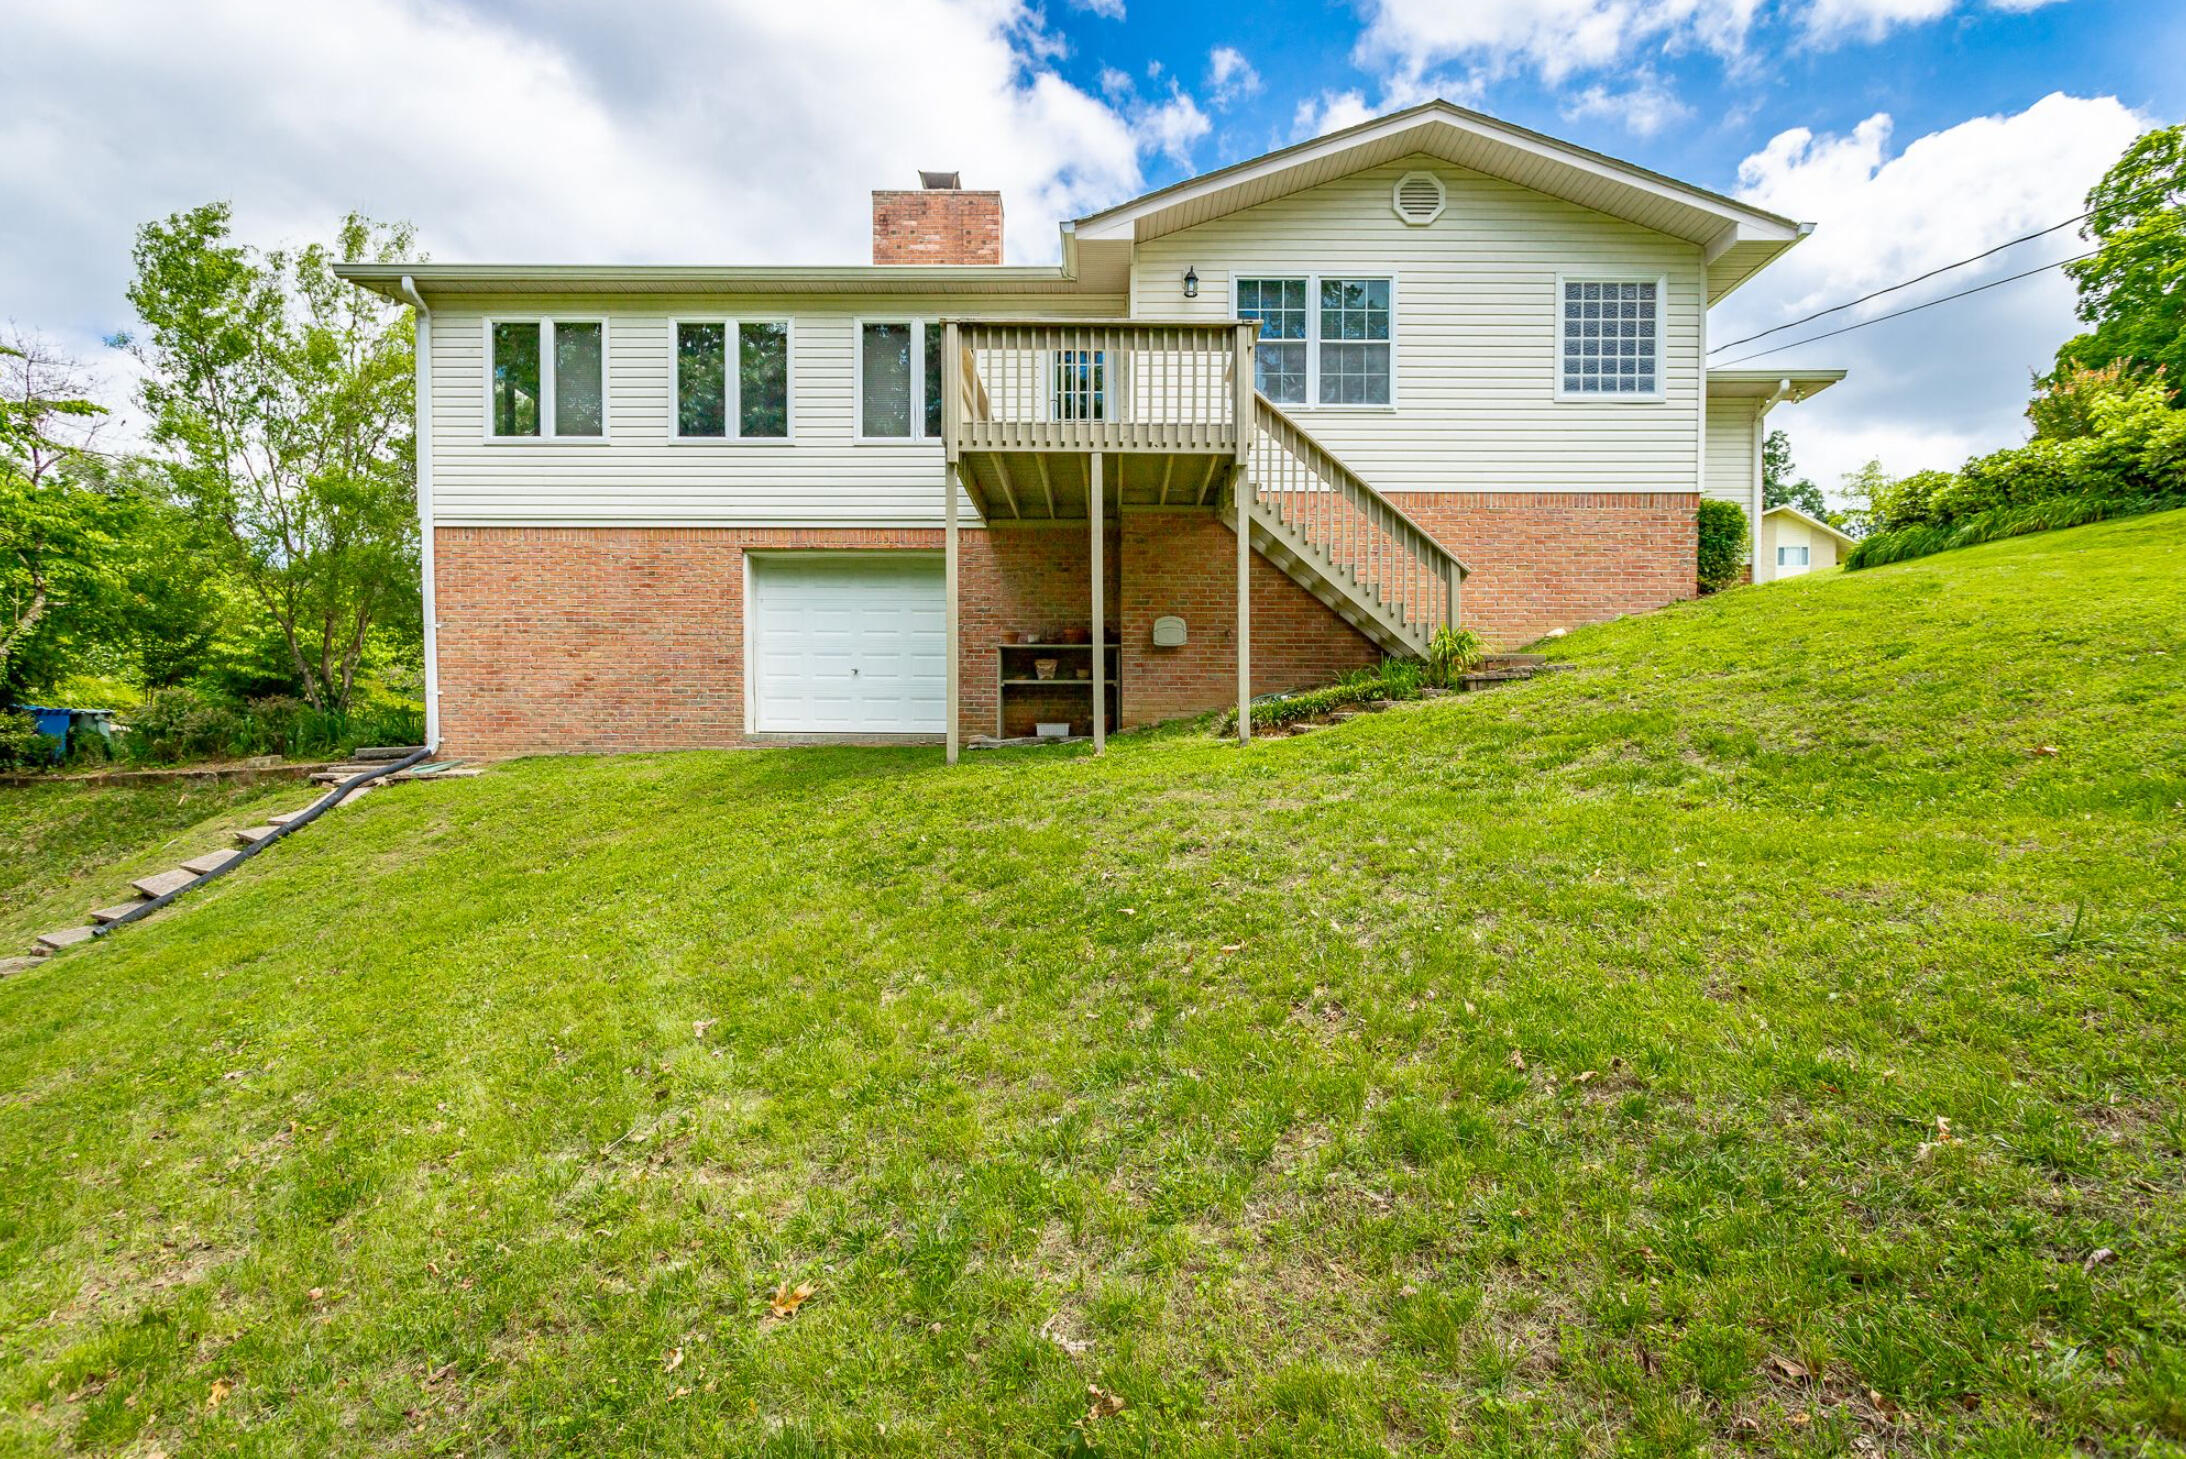
7110 Saratoga Lane
7110 Saratoga Lane
7110 Saratoga Lane
7110 Saratoga Lane
7110 Saratoga Lane
7110 Saratoga Lane
7110 Saratoga Lane
7110 Saratoga Lane
7110 Saratoga Lane
7110 Saratoga Lane
7110 Saratoga Lane
7110 Saratoga Lane
7110 Saratoga Lane
7110 Saratoga Lane
7110 Saratoga Lane
7110 Saratoga Lane
7110 Saratoga Lane
VIEW PHOTOS
Courtesy of Lisa Wildenberg, Keller Williams Realty,423-664-1600
$419,900

7110 Saratoga Lane

3 Beds 3 Baths 2,491 Sq.Ft. 0.99 Acres

Description

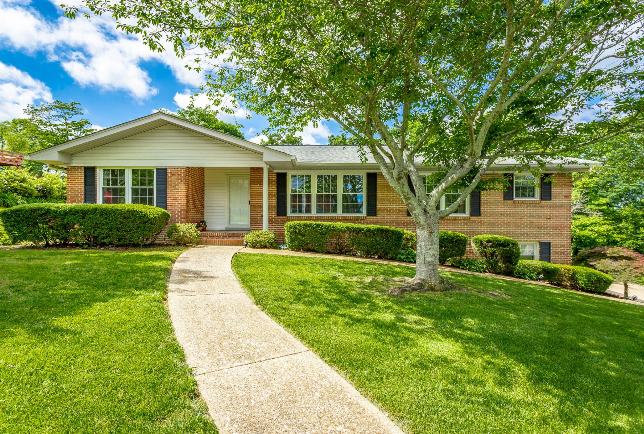
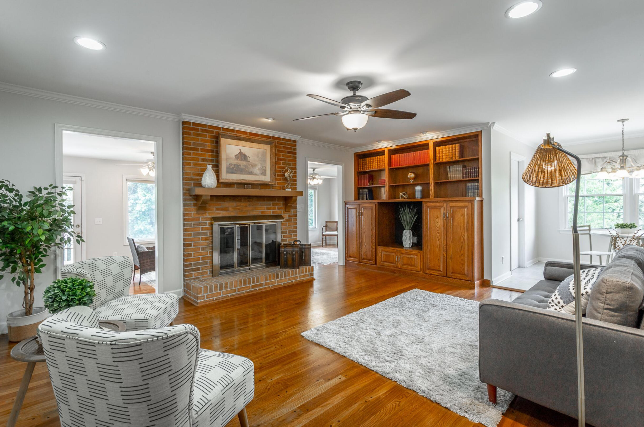
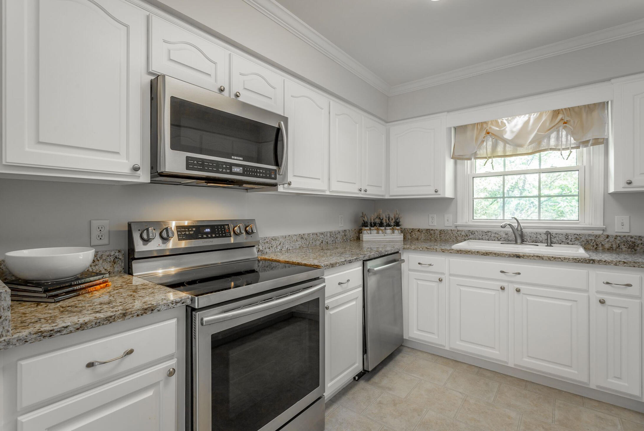
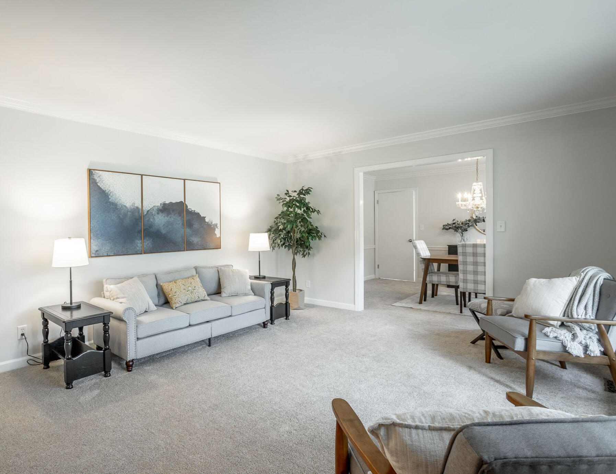
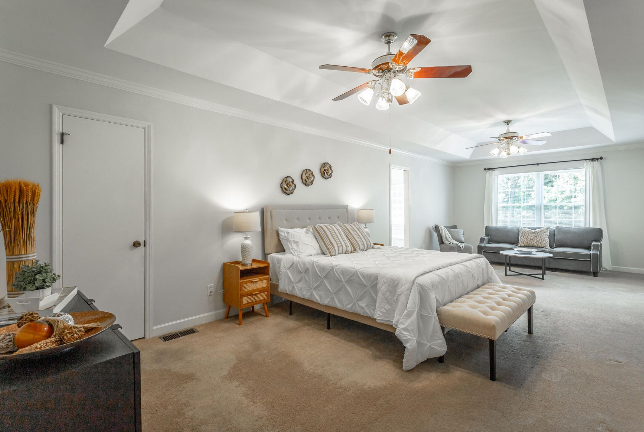
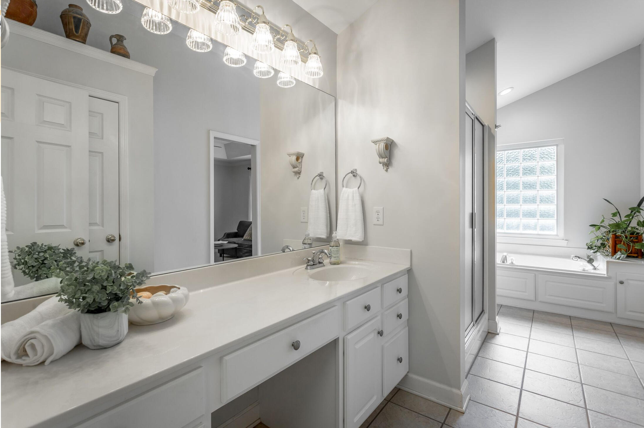
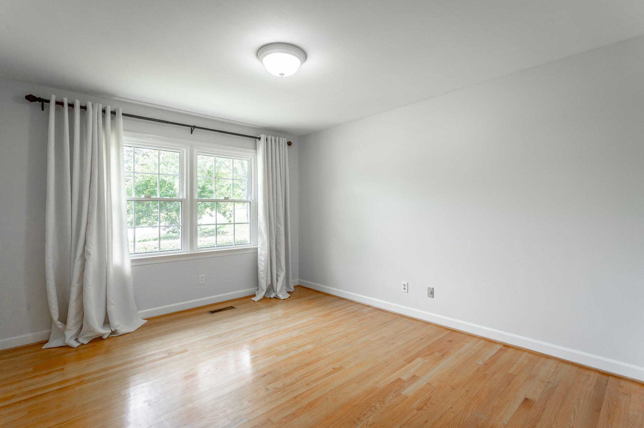
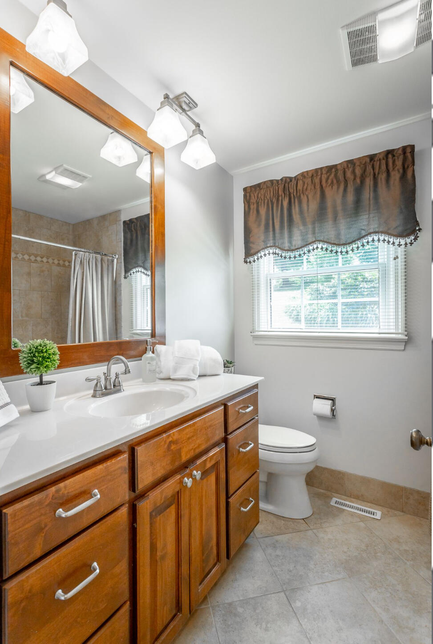
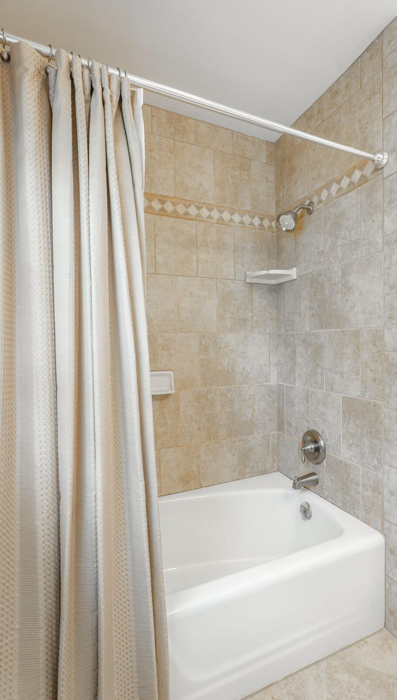
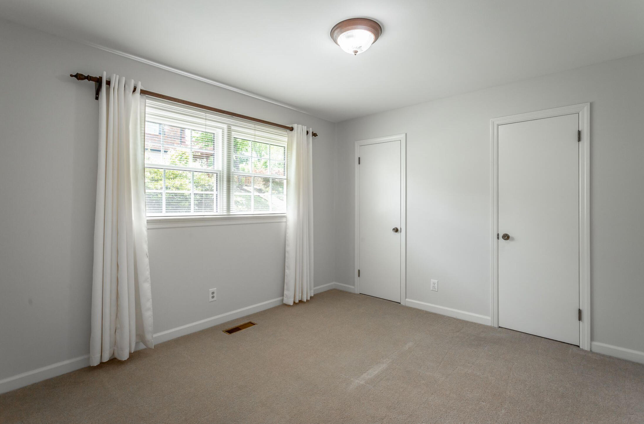
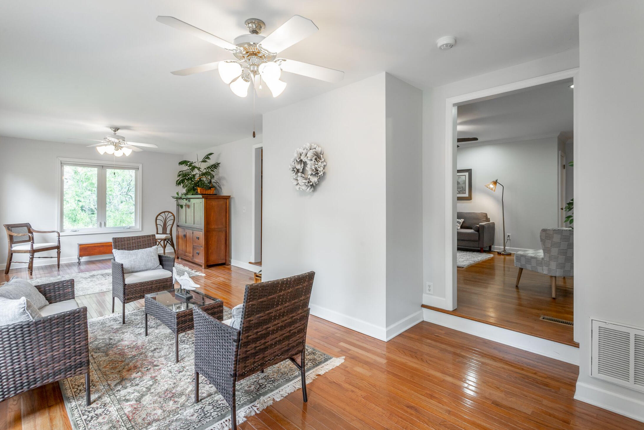
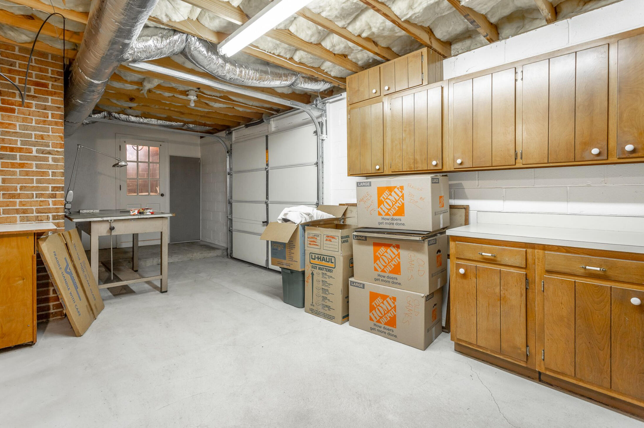
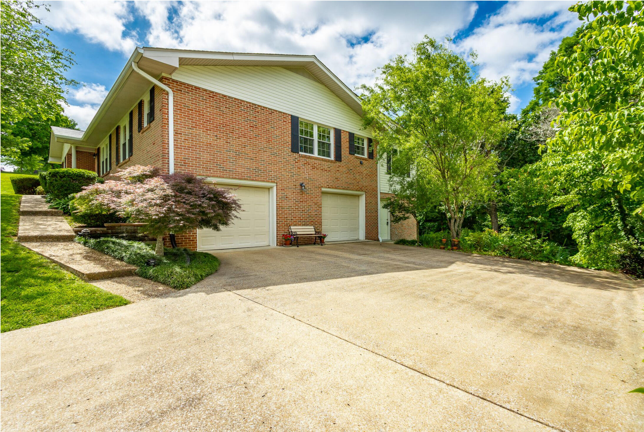
Discover the charm and elegance of this beautifully maintained home, perfectly situated in the lovely Concord Highlands neighborhood. This residence offers the ideal combination of comfort, style, and modern amenities, making it the perfect place to call home.Step inside to an inviting living room filled with natural light, and a floor plan that seamlessly connects each room. The huge primary bedroom with two walk in closets offers an en-suite providing a secluded retreat. From the den with built in cabinetry bookshelves and brick fireplace, step into the sunroom where the light is inviting and cheery. Down the hall, the two additional bedrooms are spacious and private. The 2 car garage is large and offers a generous workshop area. This lovingly maintained home is move-in ready and waiting for you. There is so much more so schedule a tour today and experience all the wonderful features this home has to offer!

Share Property

Location

7110 Saratoga Lane, Chattanooga, TN 37421

Status

Sold

Date Sold

June 18, 2024

Property Amenities

Interior
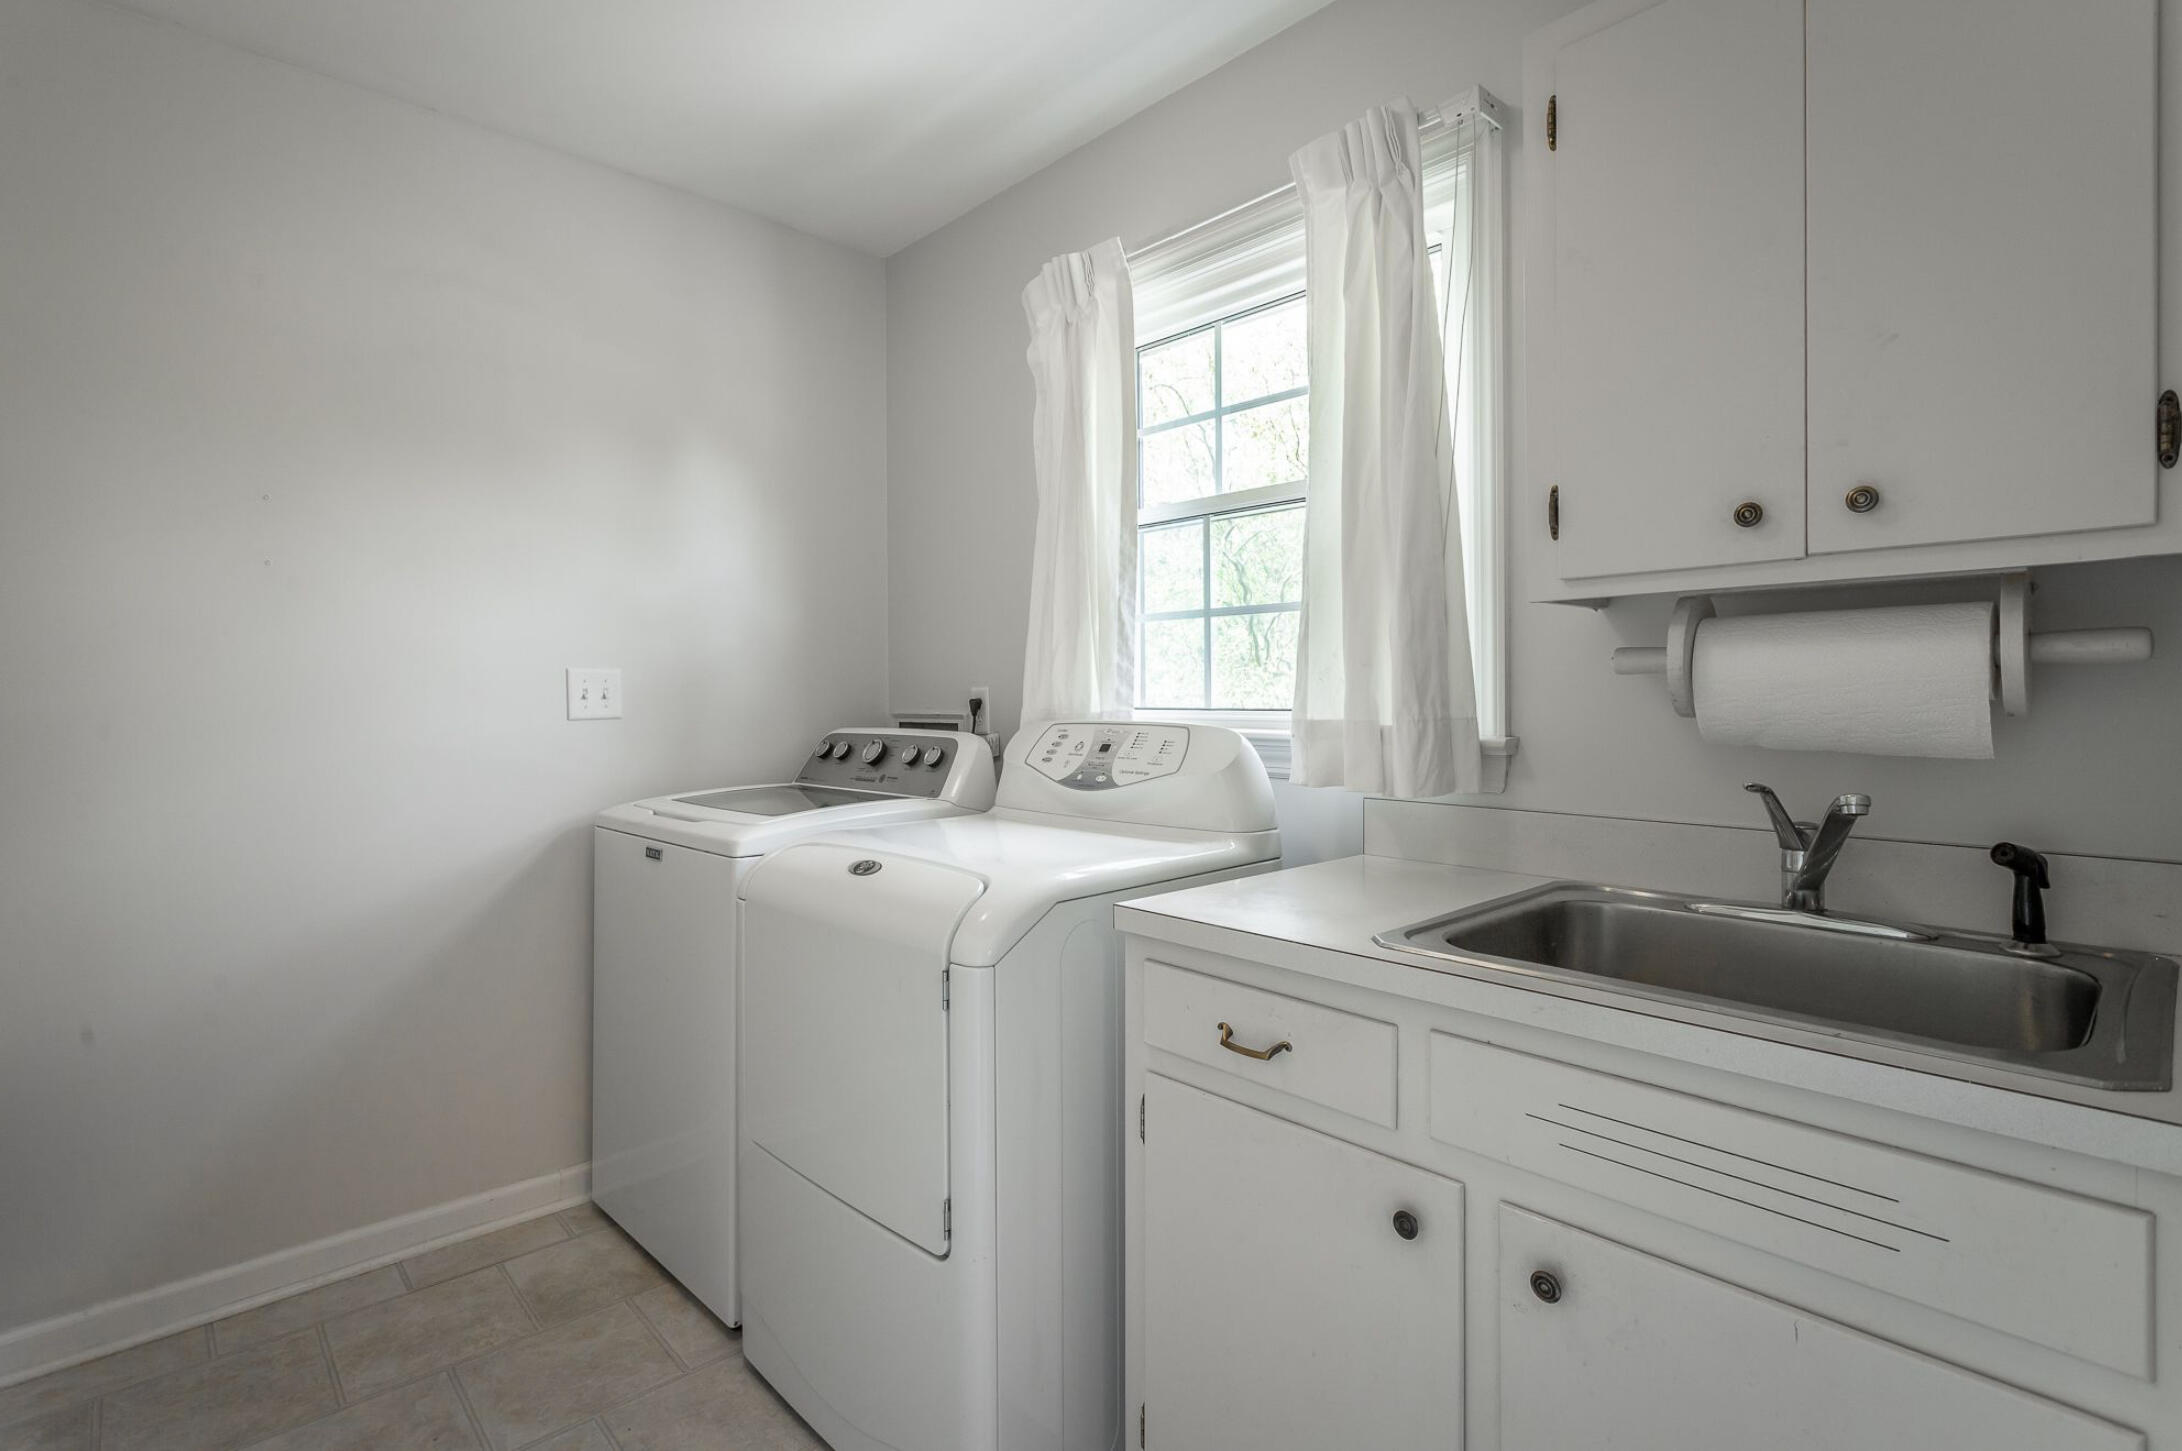
Laundry room Electric Dryer Hookup, Gas Dryer Hookup, Laundry Room, Washer Hookup
Fireplace Den, Family Room
Appliances Washer, Refrigerator, Microwave, Free-Standing Electric Range, Electric Water Heater, Dryer, Disposal, Dishwasher
Flooring Carpet, Hardwood, Tile
Total Bedrooms: 3
Half Bathrooms: 1
Full Bathrooms: 2
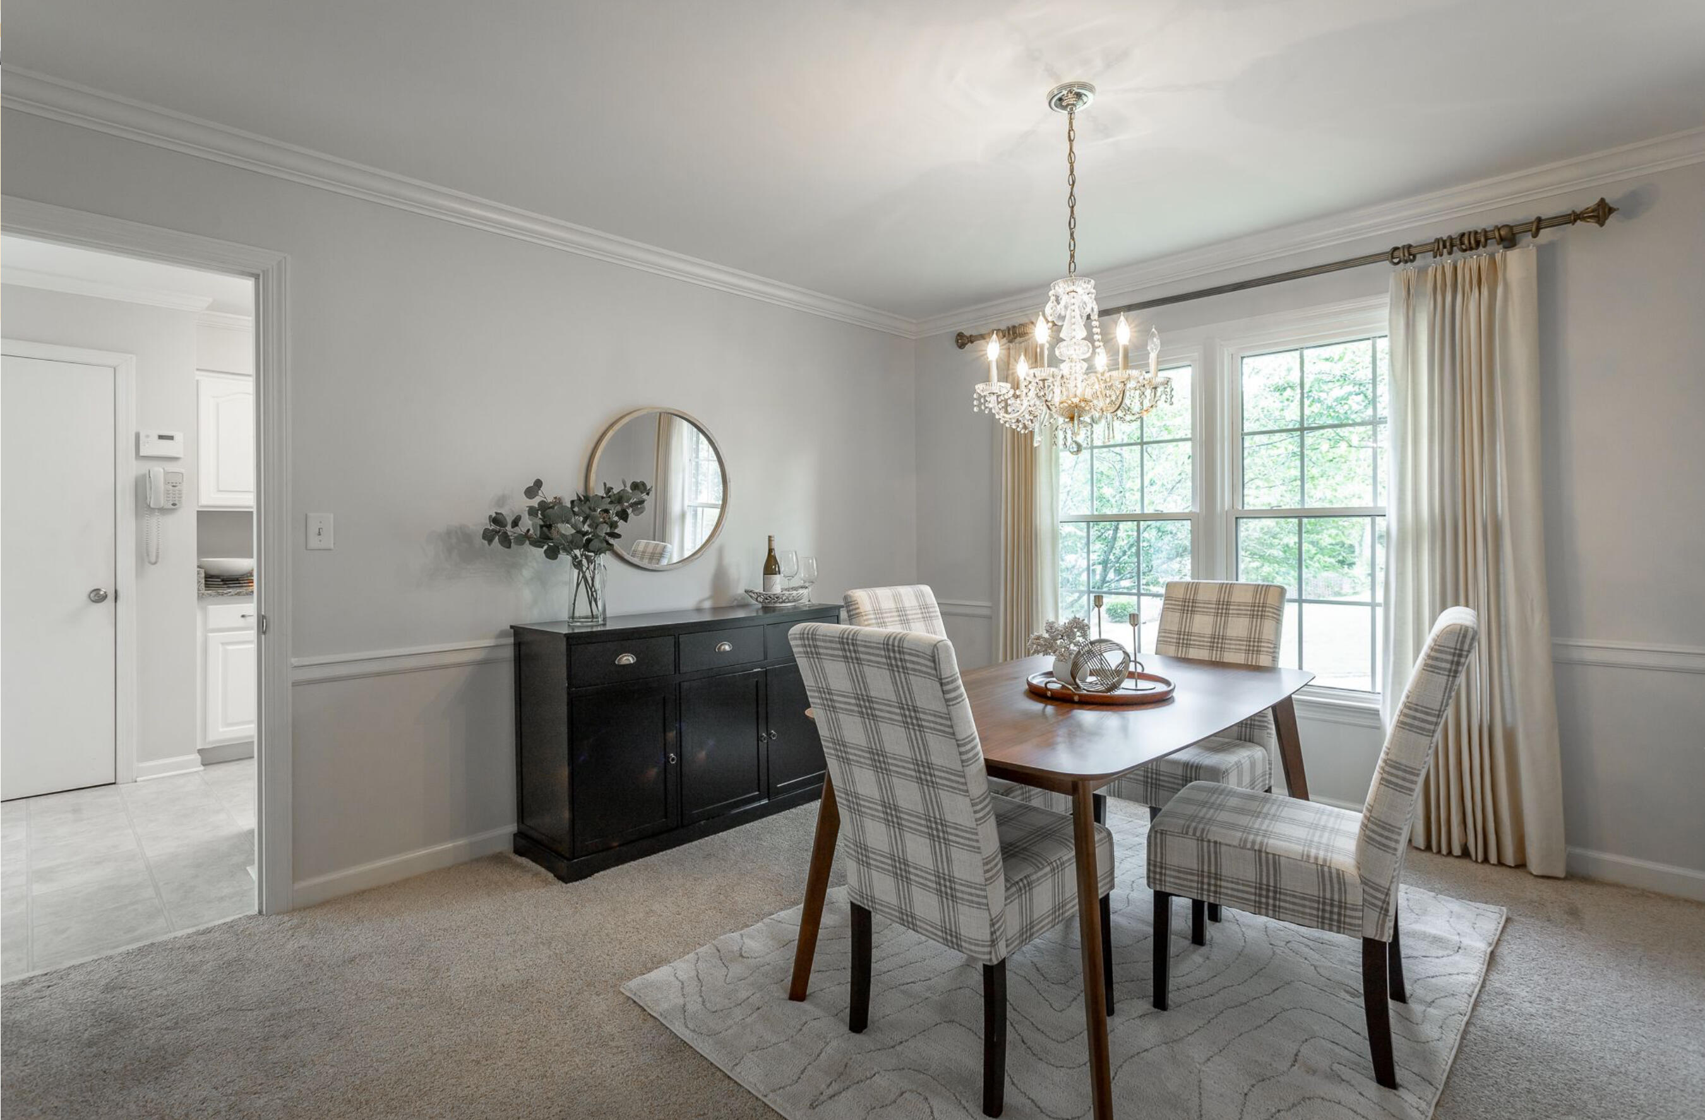
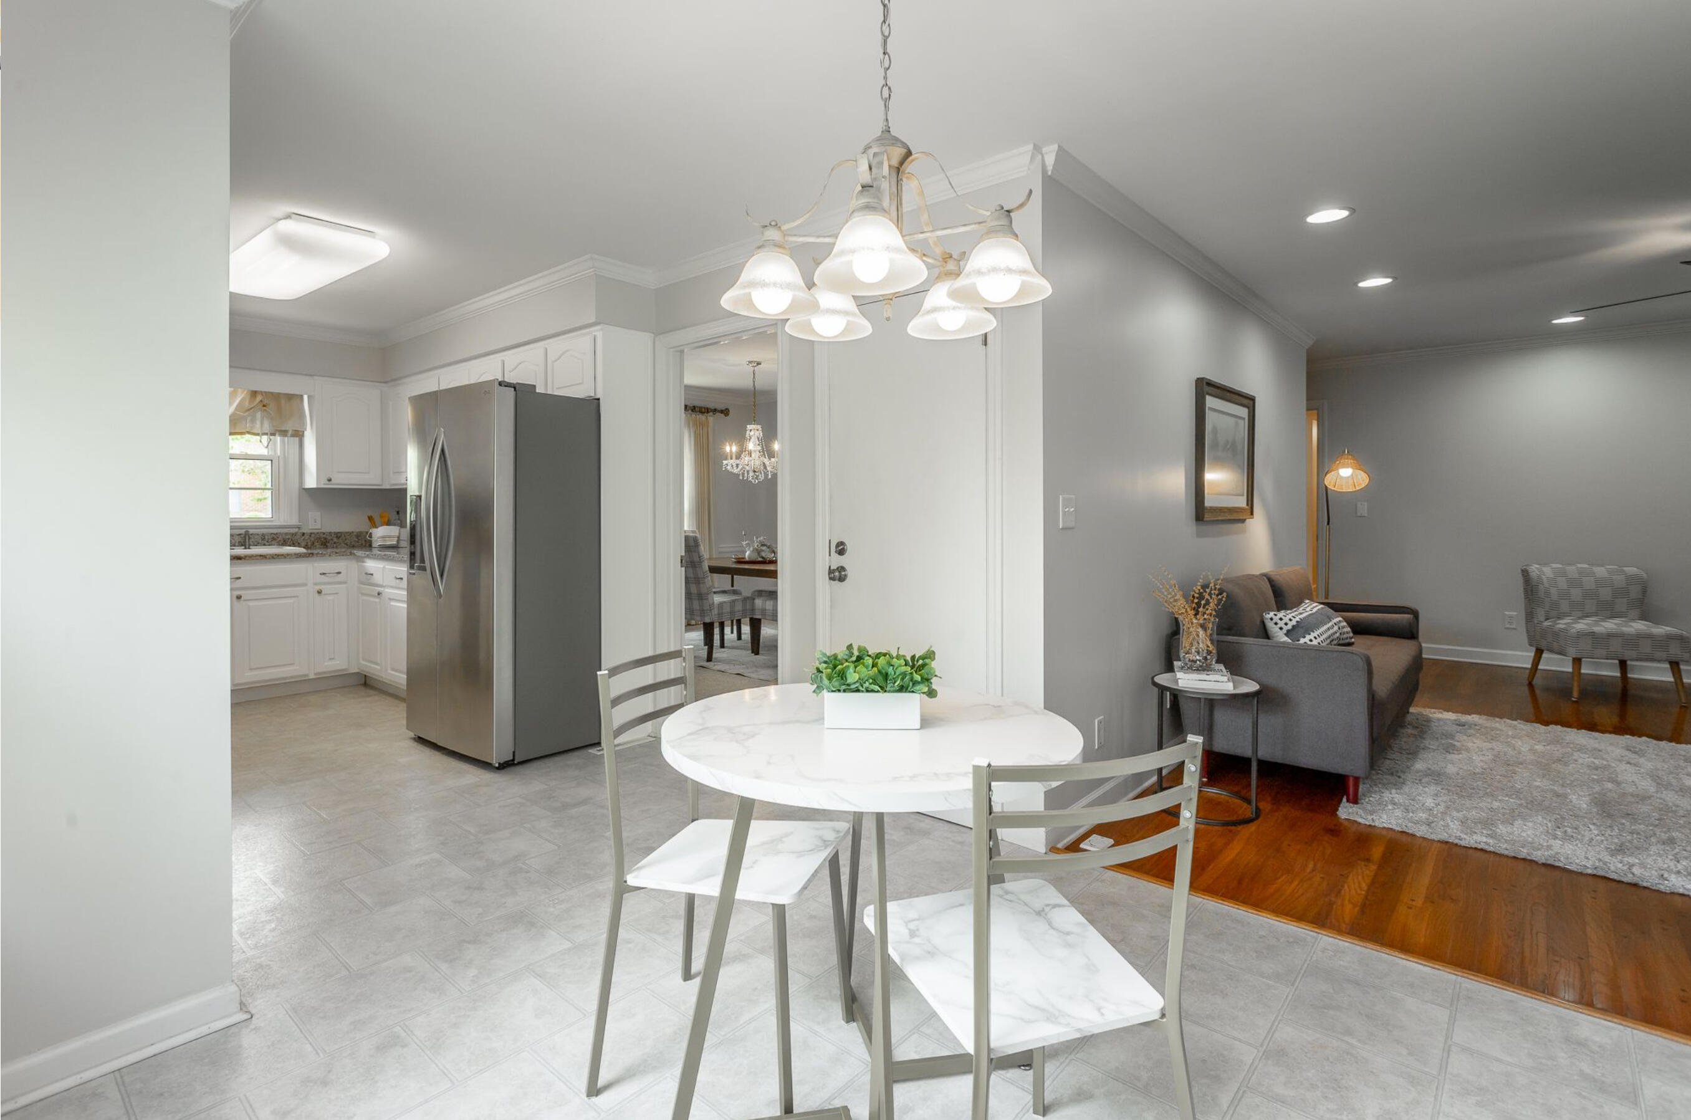
Other Interior Features Central Vacuum, Eat-in Kitchen, En Suite, Primary Downstairs, Separate Dining Room, Walk-In Closet(s)
Area & Lot
Lot Area 0.99 Acres
Living area 2,491 Sq.Ft.
MLS® ID 1392207
Year Built 1968
High School Ooltewah
Middle School Ooltewah Middle
Elementary School East Brainerd Elementary
Type Residential
Status Sold
Exterior
Stories 1
Air conditioning Central Air, Electric
Heat type Central, Natural Gas
Garage Space 2.0
Parking Garage Door Opener
Lot Features Gentle Sloping, Sloped, Wooded
Roof Shingle
Utilities Electricity Available, Phone Available, Sewer Connected
Finance
Sales Price $419,900
HOA Fees $35 yearly
Real Estate Tax $2,386 yearly

Chattanooga

Work With Tim

If you're thinking about buying or selling real estate, you have found the right place. Contact Tim Adams today!

FOLLOW ME







