7106 Blossom Circle
7106 Blossom Circle
7106 Blossom Circle
7106 Blossom Circle
7106 Blossom Circle
7106 Blossom Circle
7106 Blossom Circle
7106 Blossom Circle
7106 Blossom Circle
7106 Blossom Circle
7106 Blossom Circle
7106 Blossom Circle
7106 Blossom Circle
7106 Blossom Circle
7106 Blossom Circle
7106 Blossom Circle
7106 Blossom Circle
7106 Blossom Circle
7106 Blossom Circle
7106 Blossom Circle
7106 Blossom Circle
7106 Blossom Circle
7106 Blossom Circle
7106 Blossom Circle
7106 Blossom Circle
7106 Blossom Circle
7106 Blossom Circle
7106 Blossom Circle
7106 Blossom Circle
7106 Blossom Circle
7106 Blossom Circle
VIEW PHOTOS
Courtesy of Sei-Ondra Williams, Keller Williams Realty,423-304-7395
$289,900

7106 Blossom Circle

4 Beds 3 Baths 1,814 Sq.Ft. 4,356 Sq.Ft.

Description

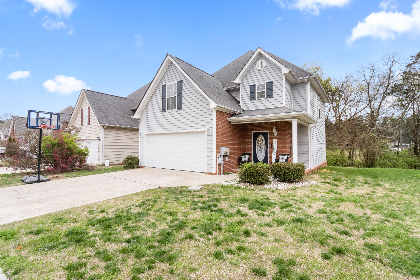
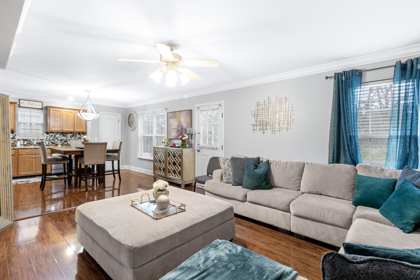
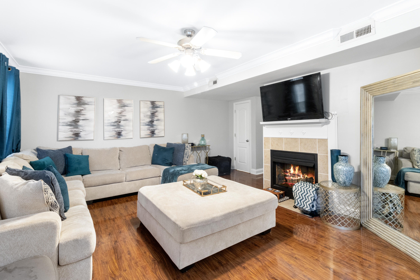
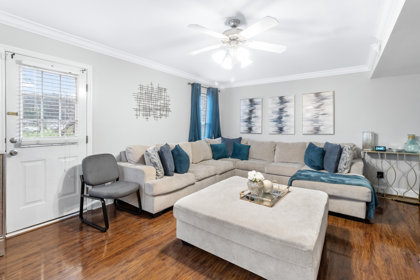
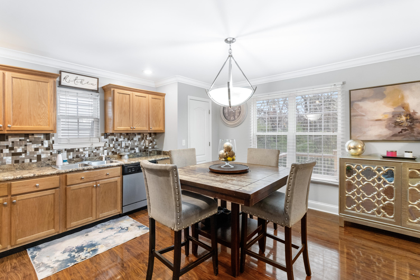
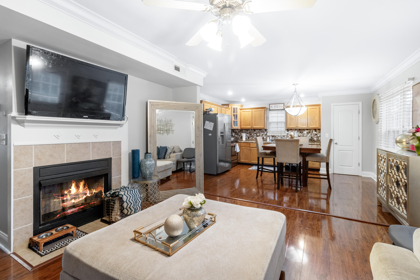
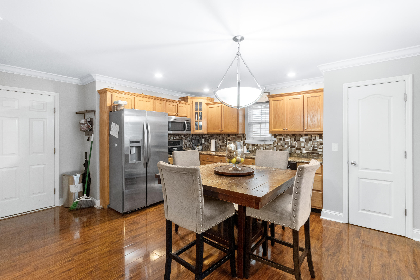
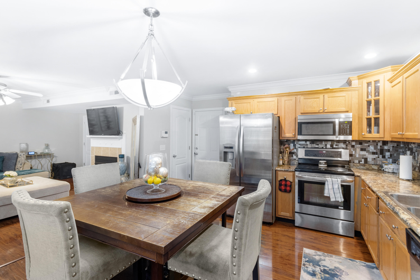
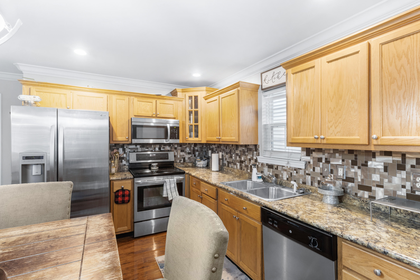
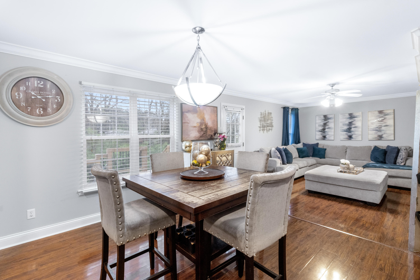
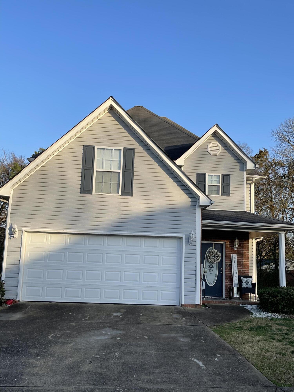
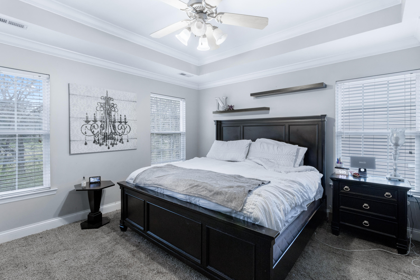
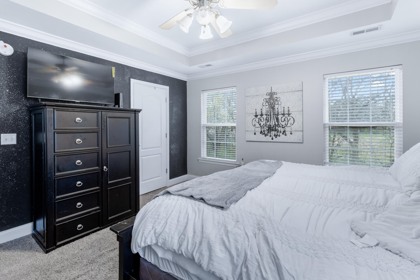
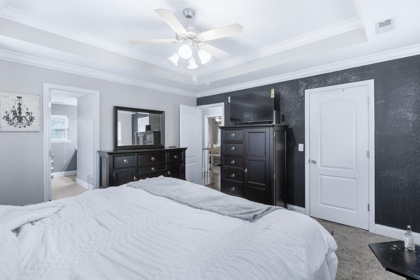
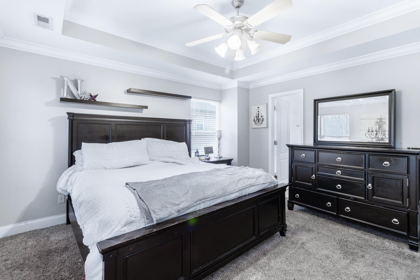
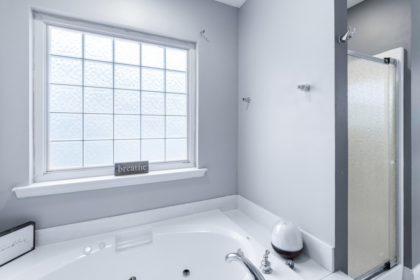
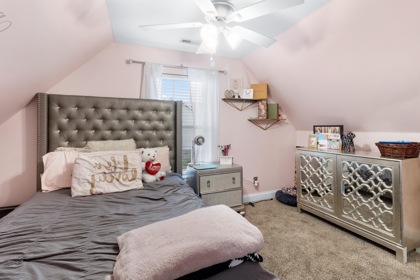
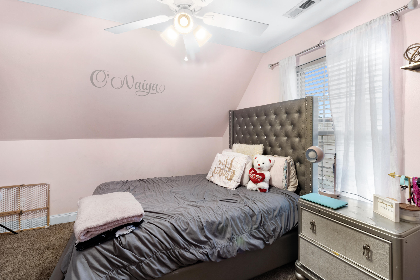
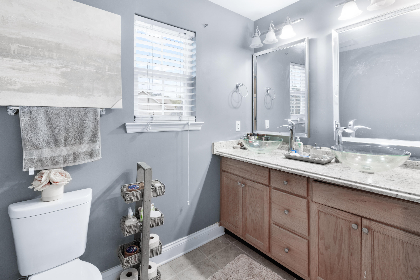
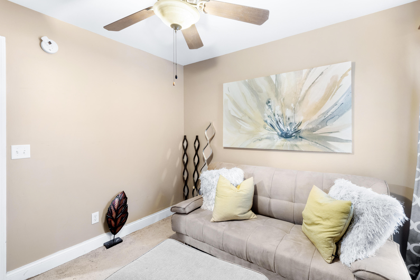
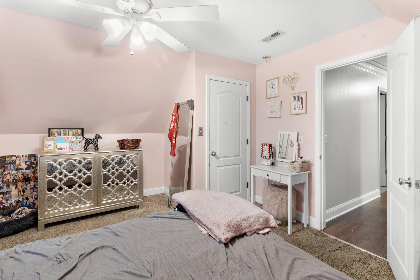
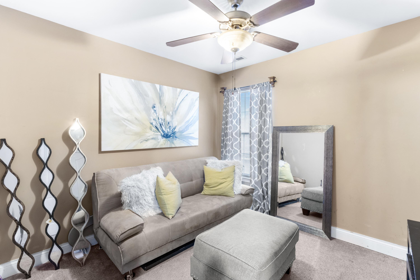
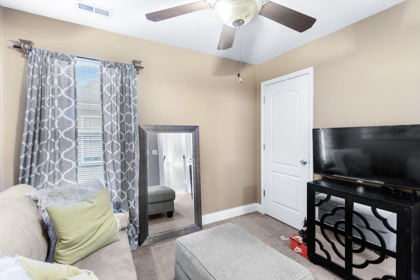
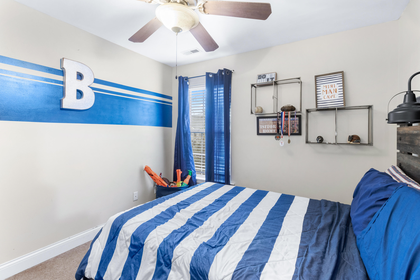
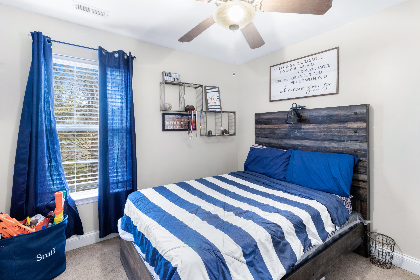
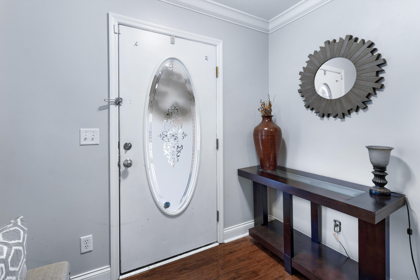
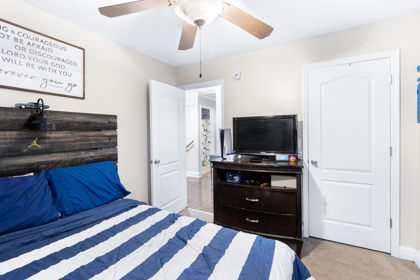
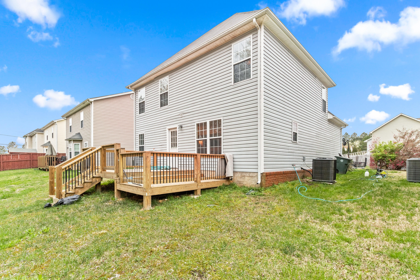
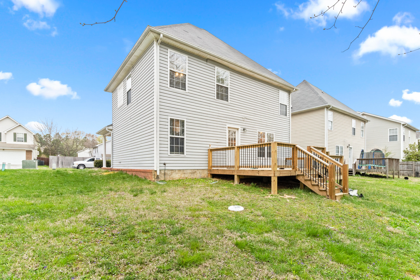
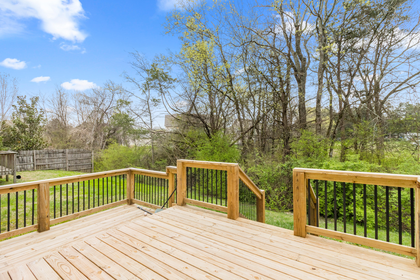
This home is now waiting on a new buyer! Welcome to 7106 Blossom Cir. This highly sought after Tyner area! As you walk into the foyer, you're greeted with open floor plan with large great with fireplace. Also featuring 4BR/2.5BA in which all bedrooms are on the 2nd floor. Primary bedroom is very spacious with walk-in closet and has its primary bath with separate shower and jetted tub. Flooring consists of Hardwoods in Great room and Primary bedroom, carpet in additional bedrooms and ceramic tile in baths and kitchen. A new deck has been added to enjoy. Convenient to Volkswagen, Amazon, Shopping, Restaurants and Interstate!

Share Property

Location

7106 Blossom Circle, Chattanooga, TN 37421

Status

Sold

Date Sold

April 14, 2023

Property Amenities

Interior
Laundry room Electric Dryer Hookup, Gas Dryer Hookup, Laundry Closet, Washer Hookup
Fireplace Living Room
Appliances Microwave, Free-Standing Electric Range, Dishwasher
Flooring Carpet
Total Bedrooms: 4
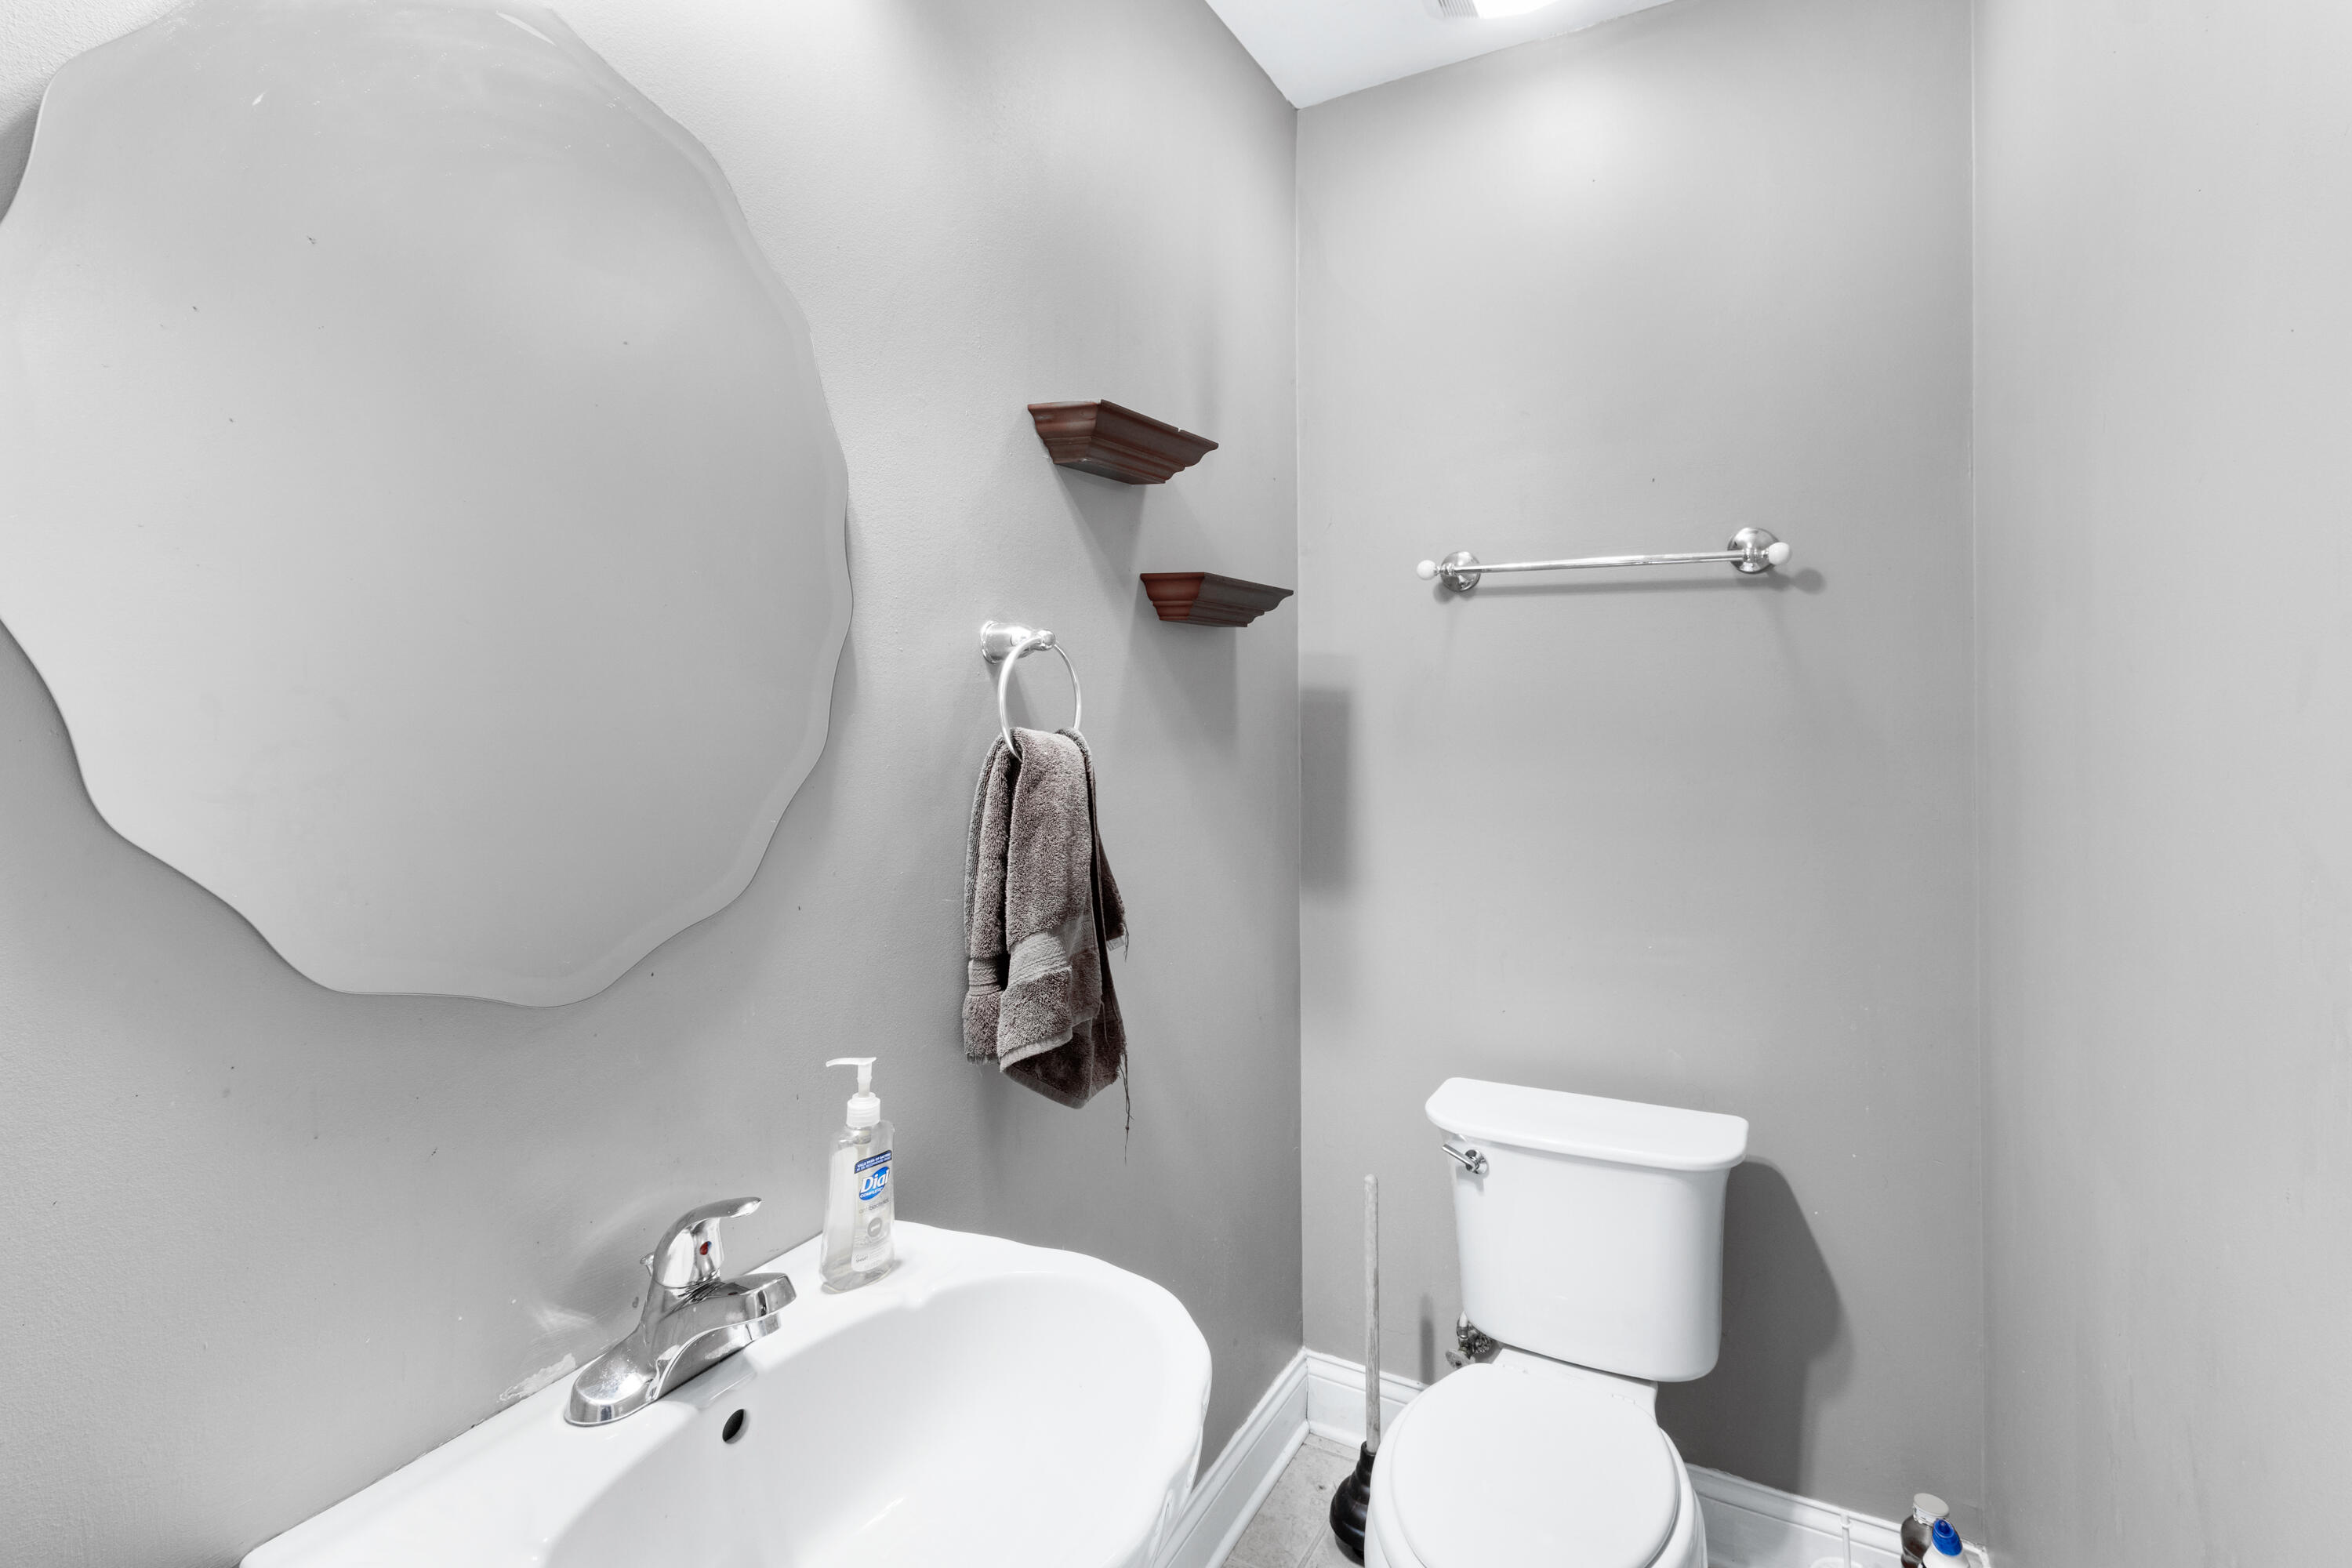
Half Bathrooms: 1
Full Bathrooms: 2
Other Interior Features Eat-in Kitchen, Pantry, Separate Shower, Tub/shower Combo, Walk-In Closet(s), Whirlpool Tub
Area & Lot
Lot Area 4,356 Sq.Ft.
Living area 1,814 Sq.Ft.
MLS® ID 1369739
Year Built 2005
High School Tyner Academy
Middle School Tyner Middle Academy
Elementary School Bess T. Shepherd Elementary
Architecture Styles A-Frame
Type Residential
Status Sold
Exterior
Stories 2
Air conditioning Central Air, Electric
Heat type Central, Electric
Water Source Public
Garage Space 2.0
Parking Garage Door Opener
Lot Features Level, Split Possible
Roof Shingle
Utilities Cable Available, Electricity Available, Phone Available, Sewer Connected, Underground Utilities
Finance
Sales Price $289,900
Real Estate Tax $2,296 yearly

Chattanooga

Work With Tim

If you're thinking about buying or selling real estate, you have found the right place. Contact Tim Adams today!

FOLLOW ME







