Leave a Message

Thank you for your message. We will be in touch with you shortly.

7036 Gregory Drive
7036 Gregory Drive
7036 Gregory Drive
7036 Gregory Drive
7036 Gregory Drive
7036 Gregory Drive
7036 Gregory Drive
7036 Gregory Drive
7036 Gregory Drive
7036 Gregory Drive
7036 Gregory Drive
7036 Gregory Drive
7036 Gregory Drive
7036 Gregory Drive
7036 Gregory Drive
7036 Gregory Drive
7036 Gregory Drive
7036 Gregory Drive
7036 Gregory Drive
7036 Gregory Drive
7036 Gregory Drive
7036 Gregory Drive
7036 Gregory Drive
7036 Gregory Drive
7036 Gregory Drive
7036 Gregory Drive
7036 Gregory Drive
7036 Gregory Drive
7036 Gregory Drive
7036 Gregory Drive
7036 Gregory Drive
7036 Gregory Drive
7036 Gregory Drive
7036 Gregory Drive
7036 Gregory Drive
7036 Gregory Drive
7036 Gregory Drive
7036 Gregory Drive
7036 Gregory Drive
7036 Gregory Drive
7036 Gregory Drive
7036 Gregory Drive
7036 Gregory Drive
7036 Gregory Drive
7036 Gregory Drive
7036 Gregory Drive
7036 Gregory Drive
7036 Gregory Drive
7036 Gregory Drive
7036 Gregory Drive
7036 Gregory Drive
7036 Gregory Drive
7036 Gregory Drive
7036 Gregory Drive
7036 Gregory Drive
7036 Gregory Drive
7036 Gregory Drive
7036 Gregory Drive
7036 Gregory Drive
7036 Gregory Drive
7036 Gregory Drive
7036 Gregory Drive
7036 Gregory Drive
7036 Gregory Drive
7036 Gregory Drive
7036 Gregory Drive
7036 Gregory Drive
VIEW PHOTOS
Courtesy of Rachel C Bruner, Keller Williams Realty,423-255-6600
$675,250

7036 Gregory Drive

5 Beds 4 Baths 3,222 Sq.Ft. 0.62 Acres

Description

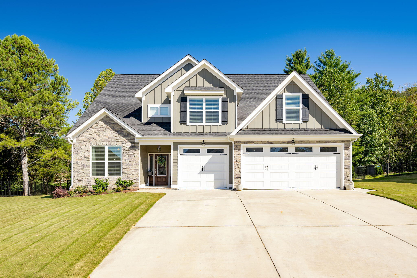
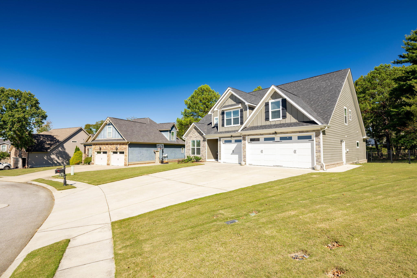
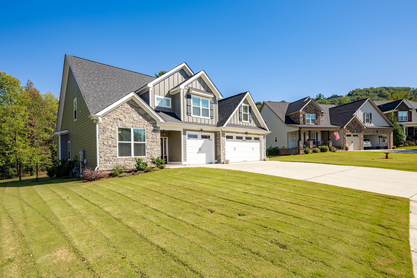
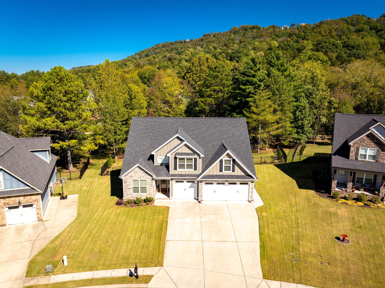
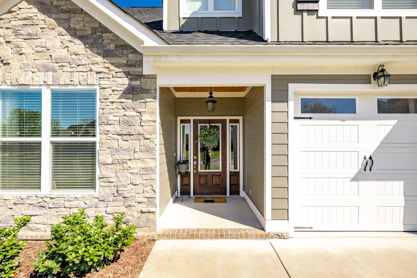
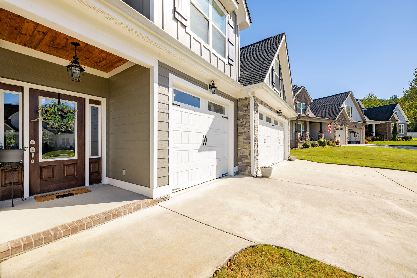
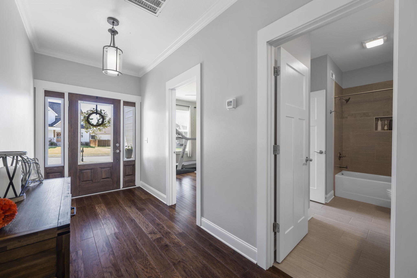
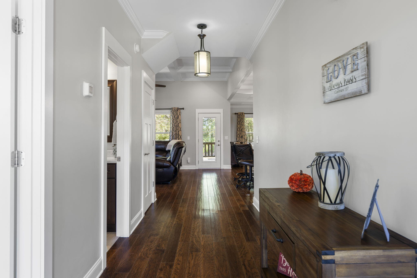
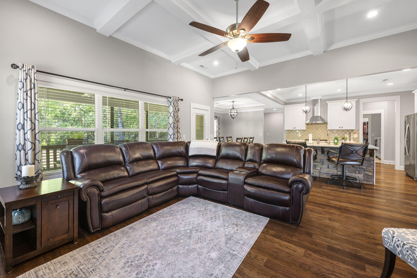
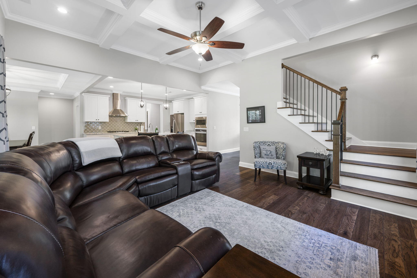
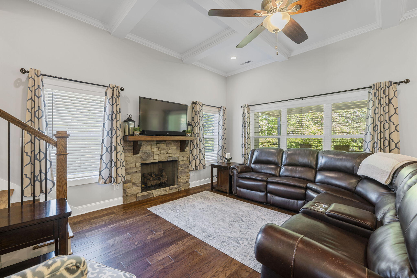
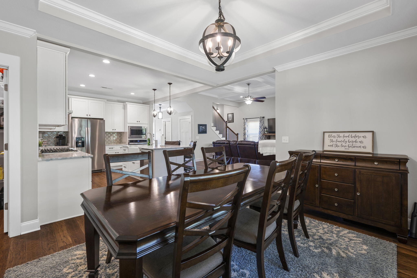
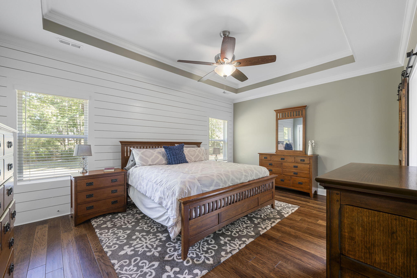
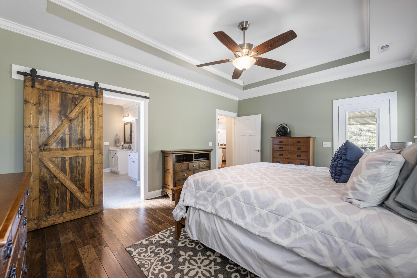
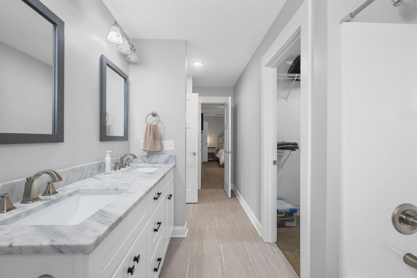
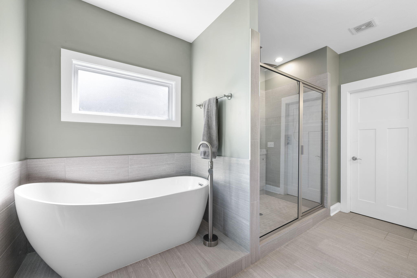
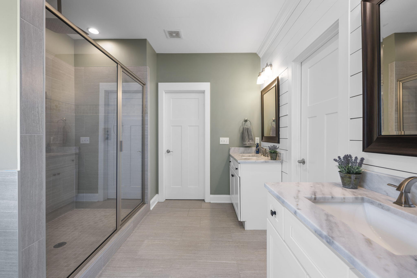
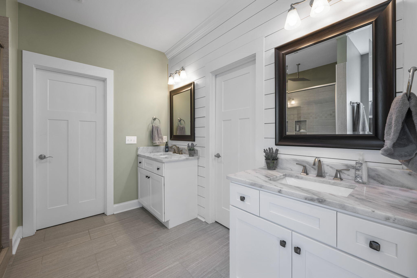
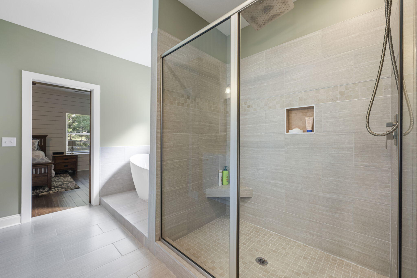
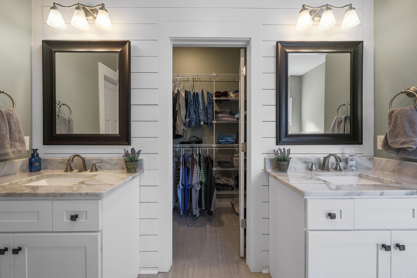
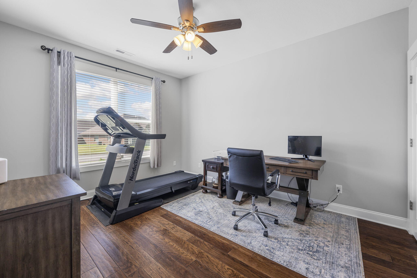
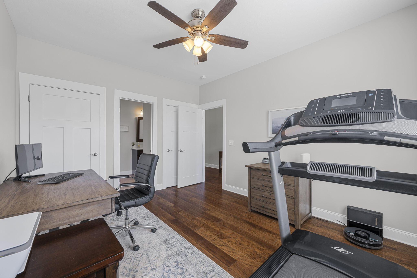
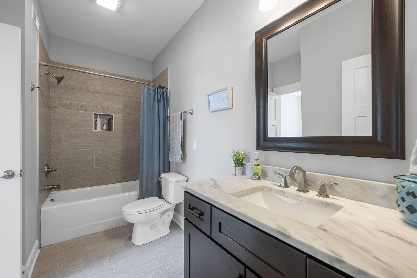
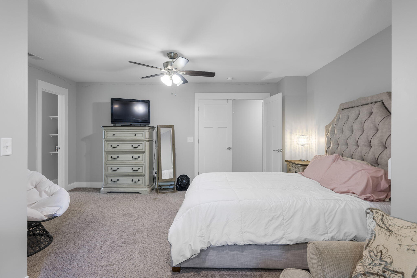
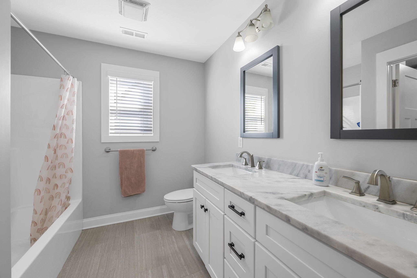
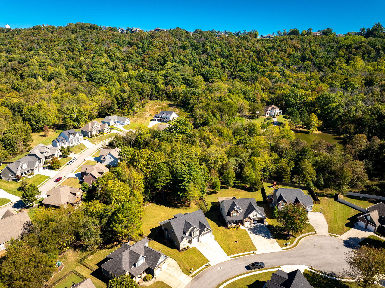
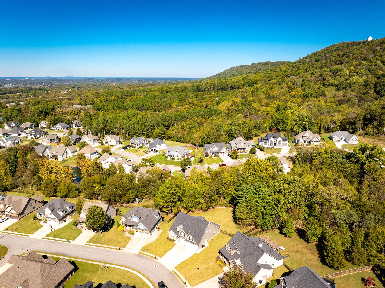
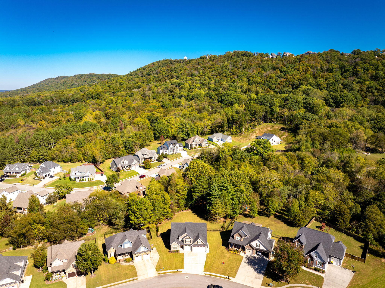
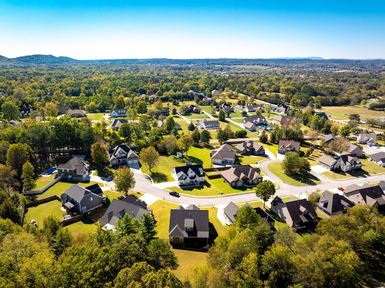
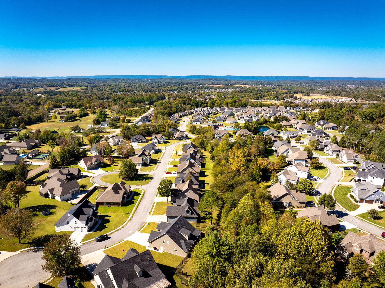
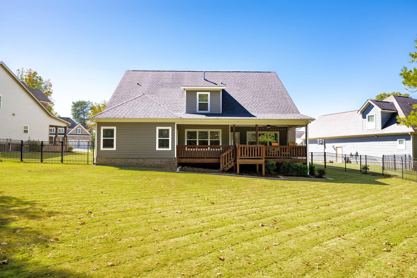
Welcome to 7036 Gregory Drive in Ooltewah, TN, nestled in the desirable subdivision of The Retreats at White Oak. This beautiful home offers an inviting blend of warmth and practicality, perfect for modern family living. With a total of 5 bedrooms--including a guest bedroom and full bath on the main level--there's plenty of space for everyone. The spacious primary suite is conveniently located on the main floor as well.

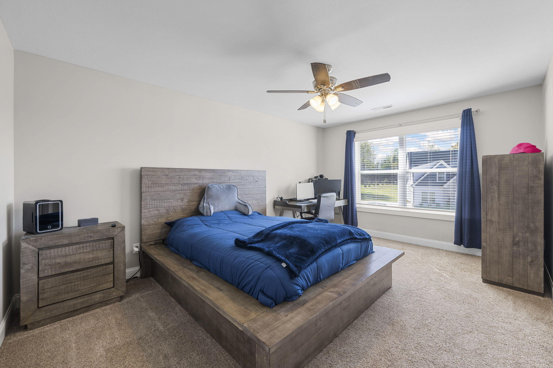
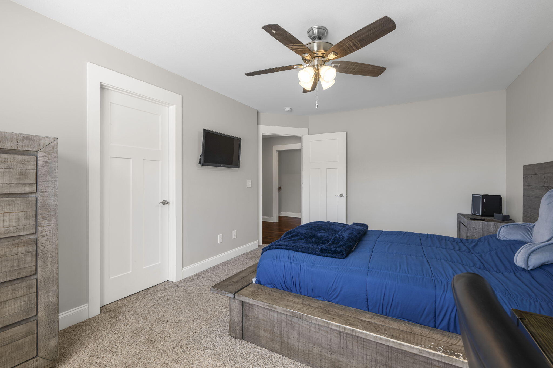
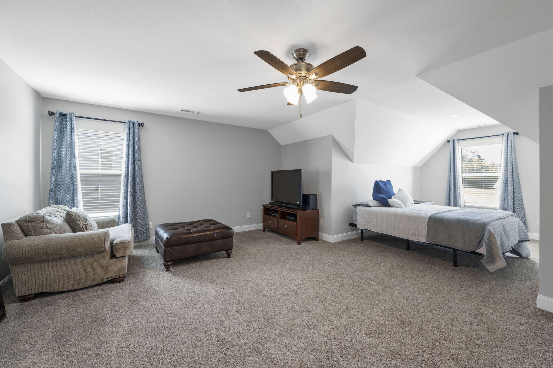
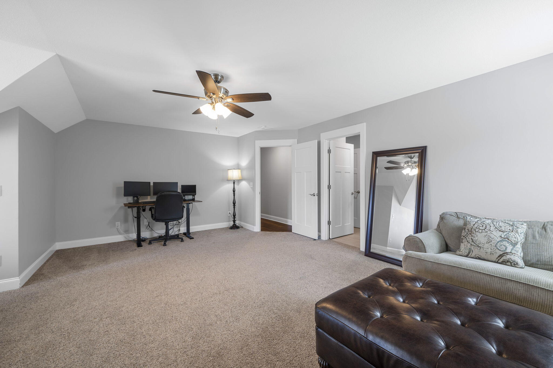
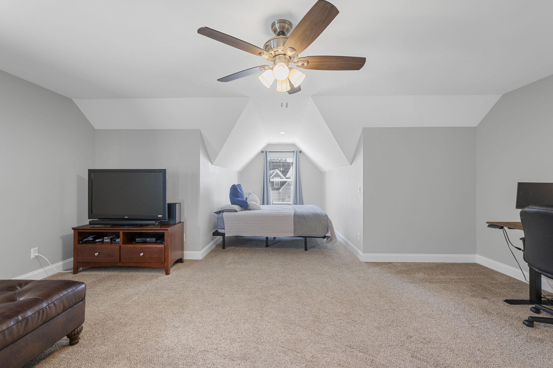
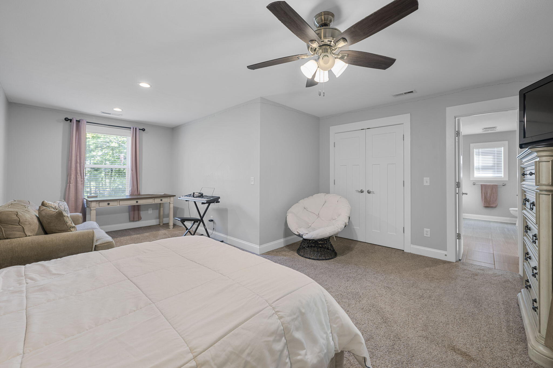
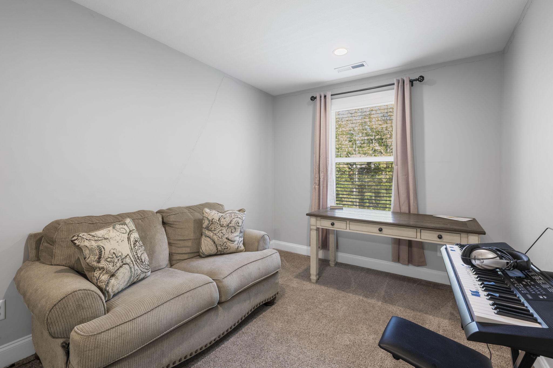
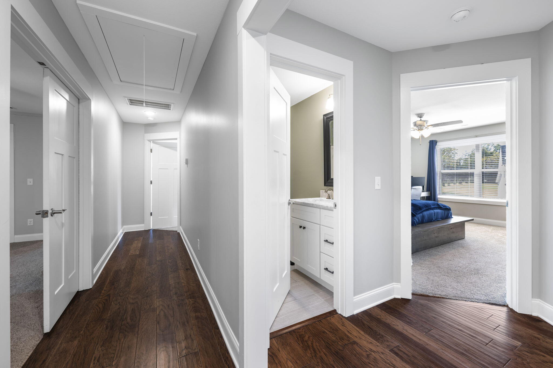
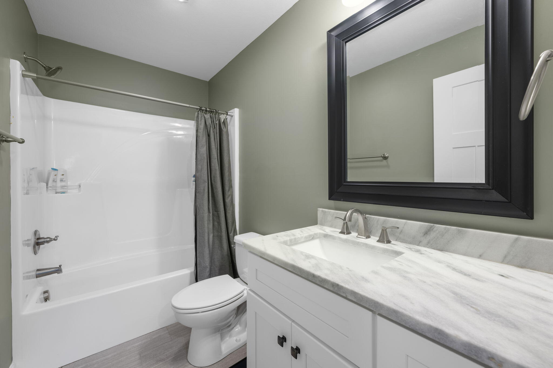
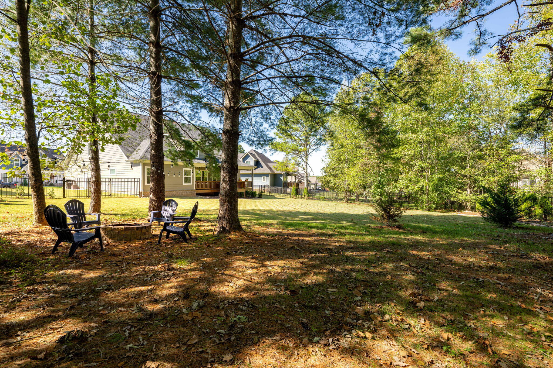
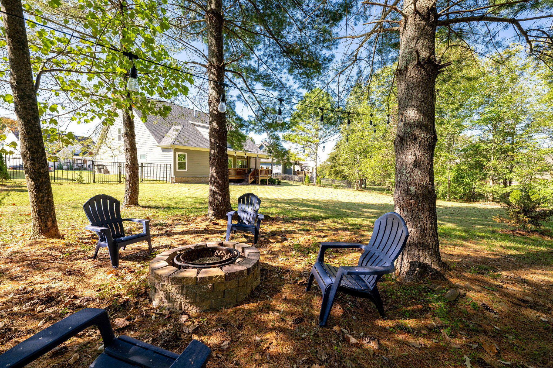
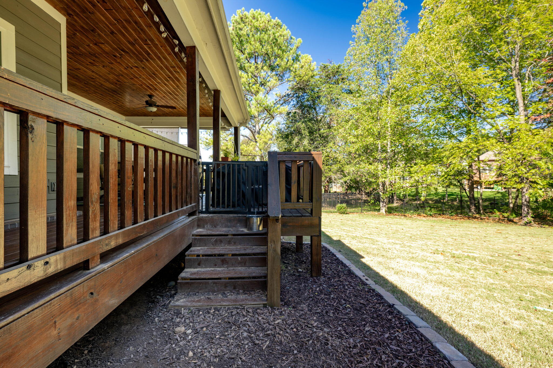
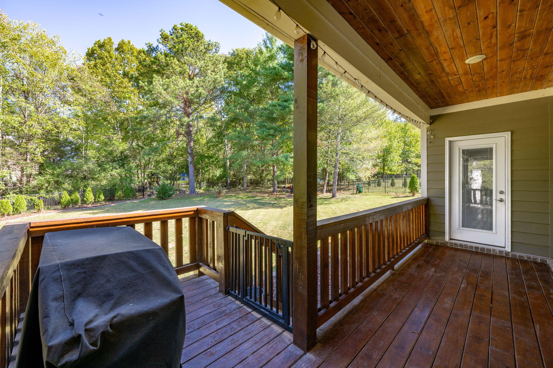
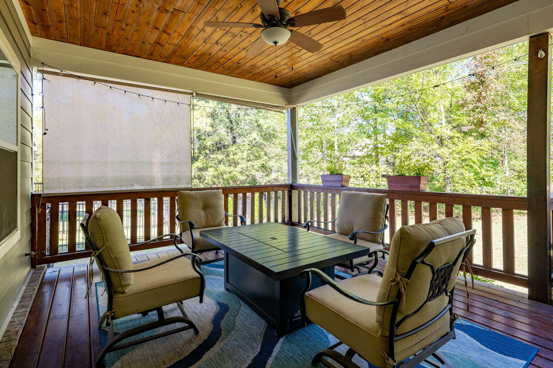
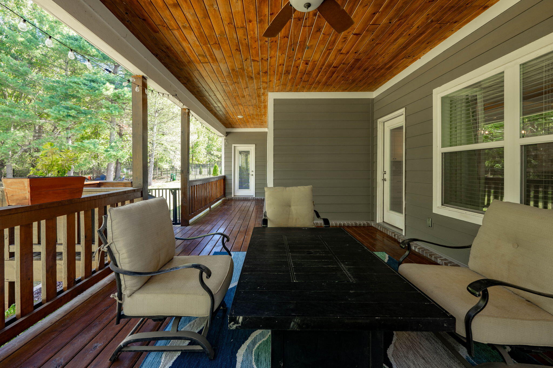
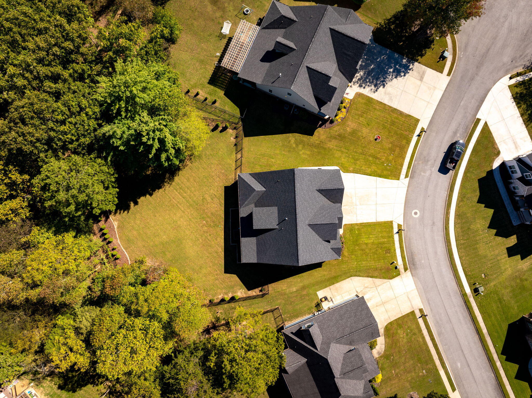
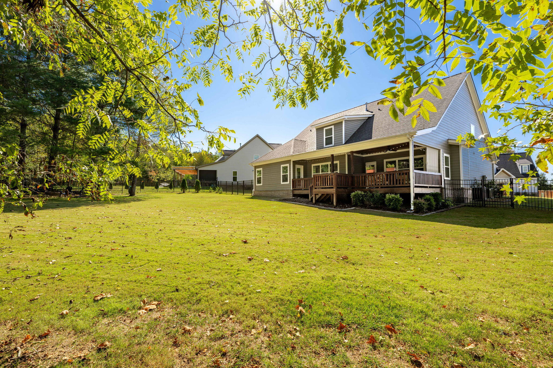
Upstairs, you'll find two additional bedrooms, a bonus room that can function as a fifth bedroom, and two full baths, making it ideal for accommodating guests or creating separate spaces for work and play. The large, level fenced-in backyard provides a great space for outdoor activities, while the covered back deck offers a perfect retreat for relaxation.

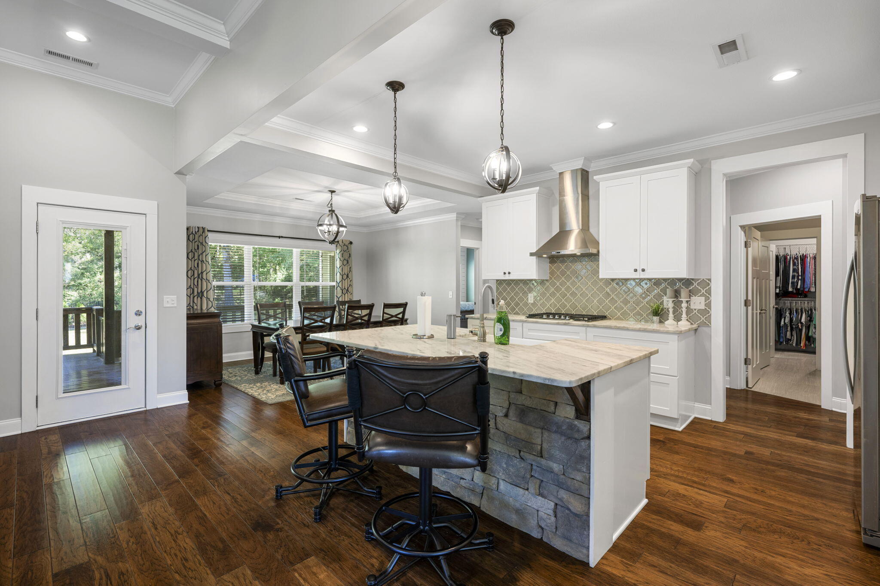
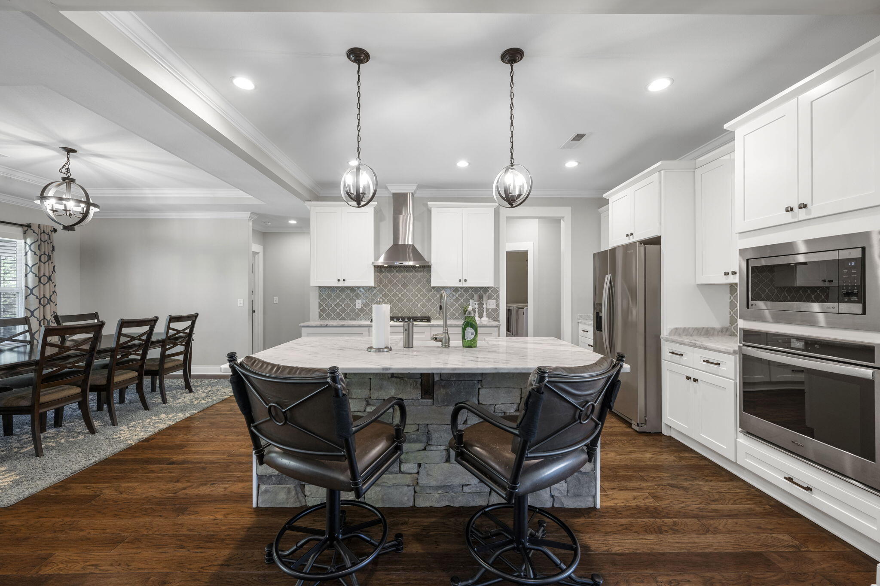
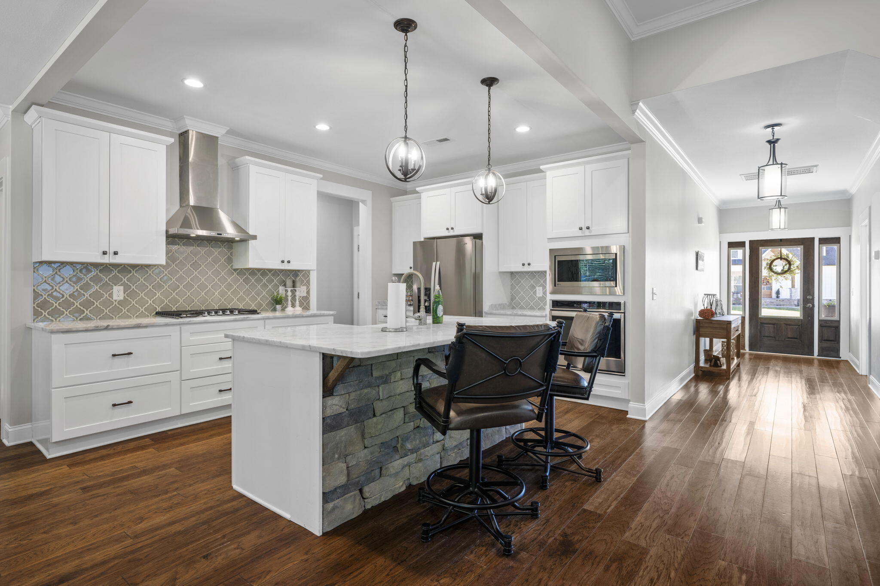
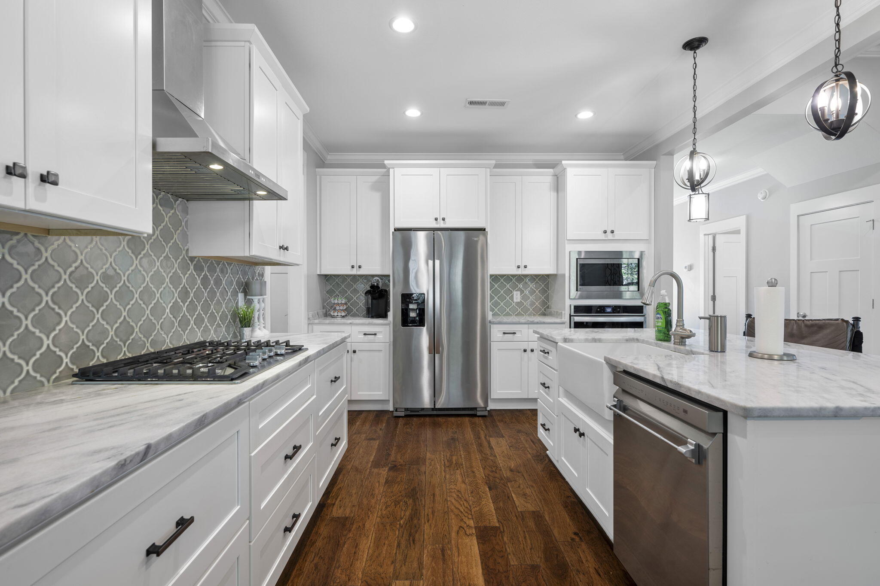
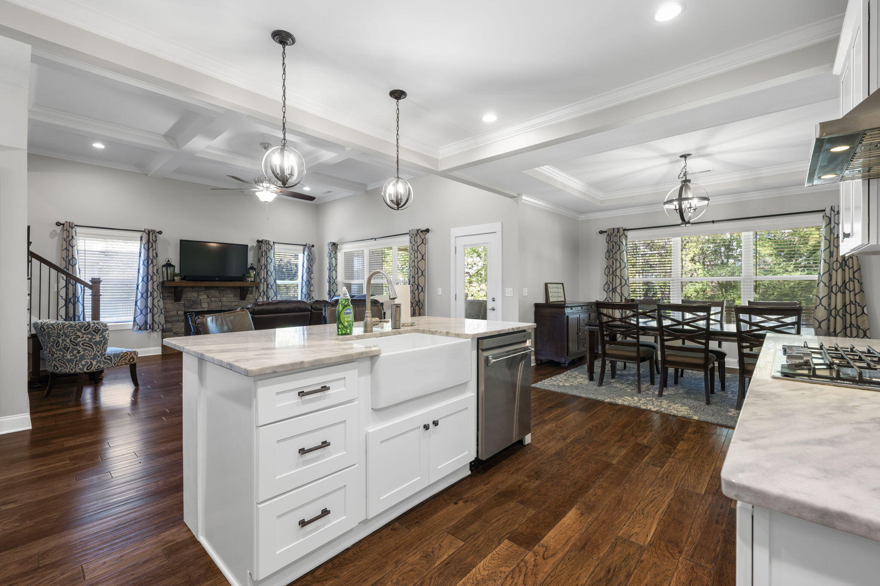
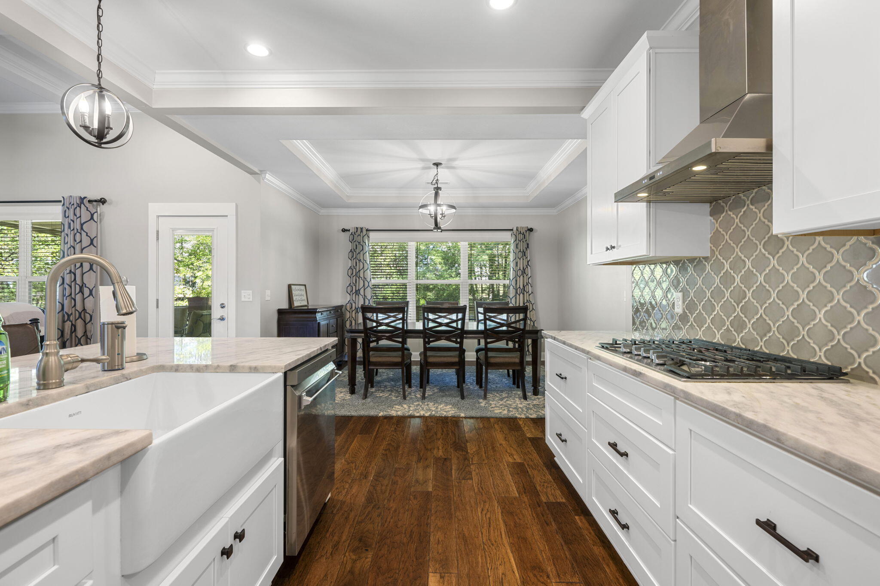
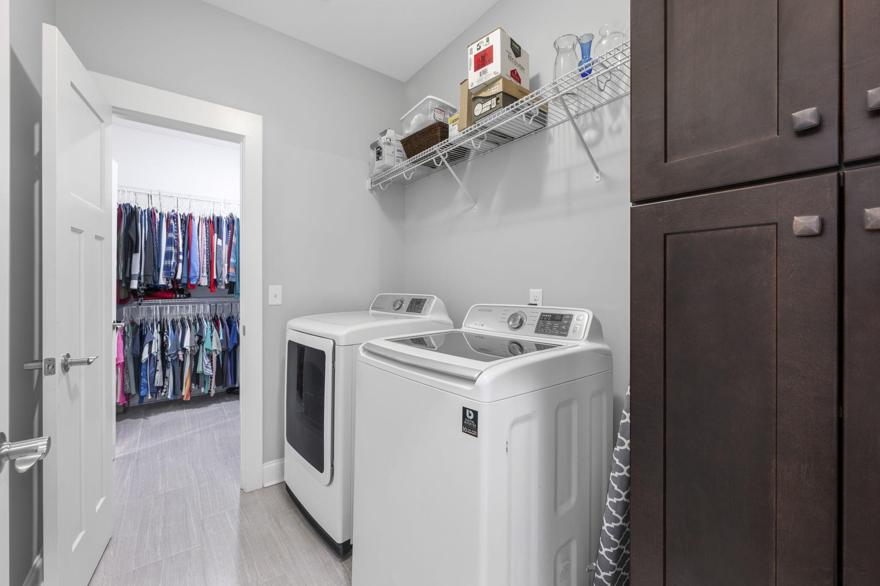
The heart of the home is the kitchen, featuring white cabinets and a large island, ideal for cooking, gathering, and entertaining. This home also boasts the convenience of two laundry rooms, one on each level, and a 3-car main level garage.

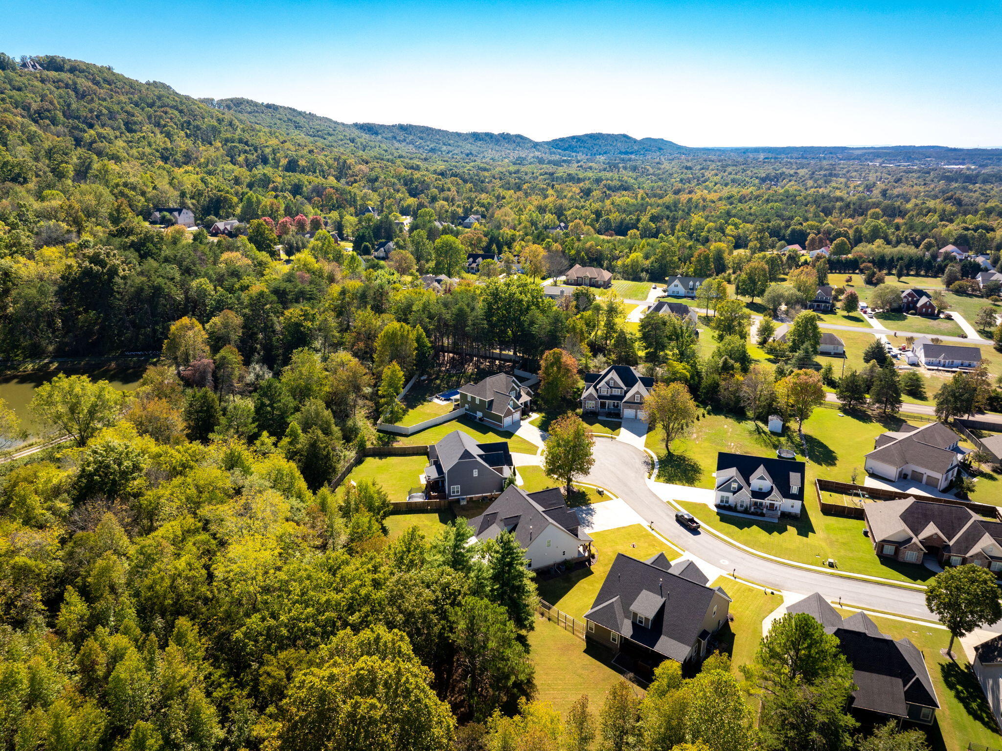
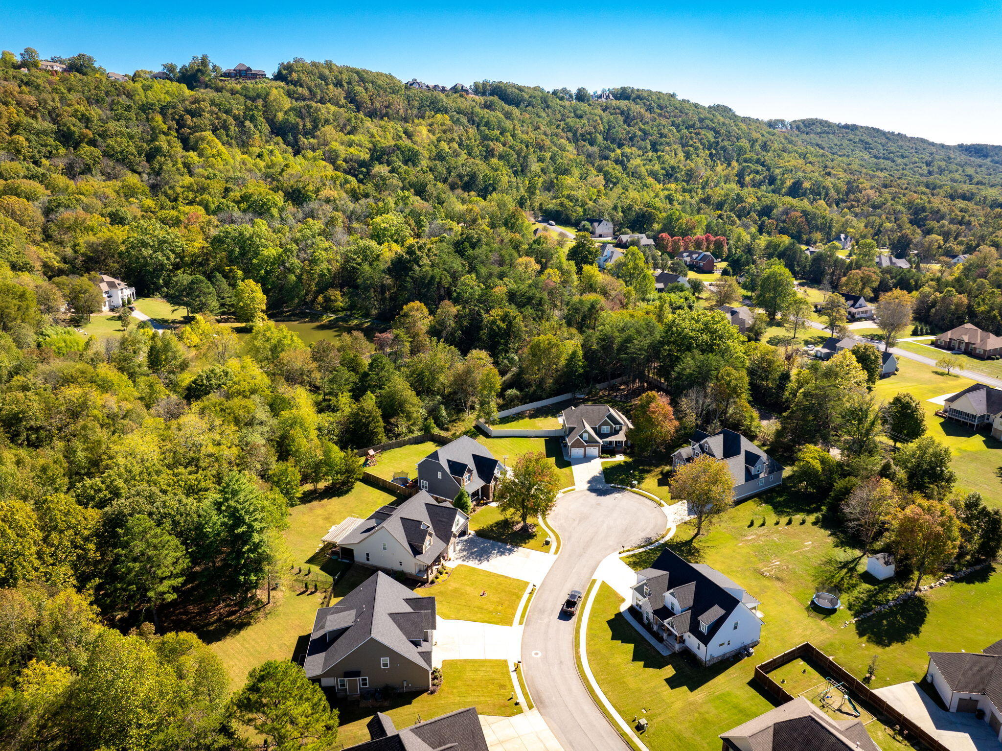
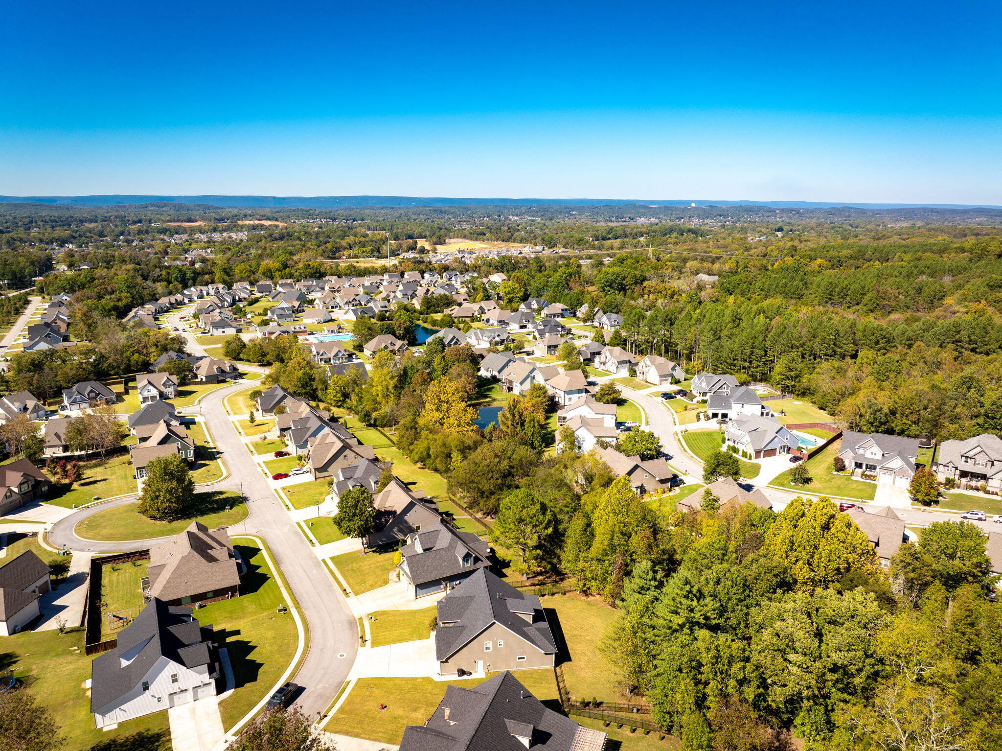
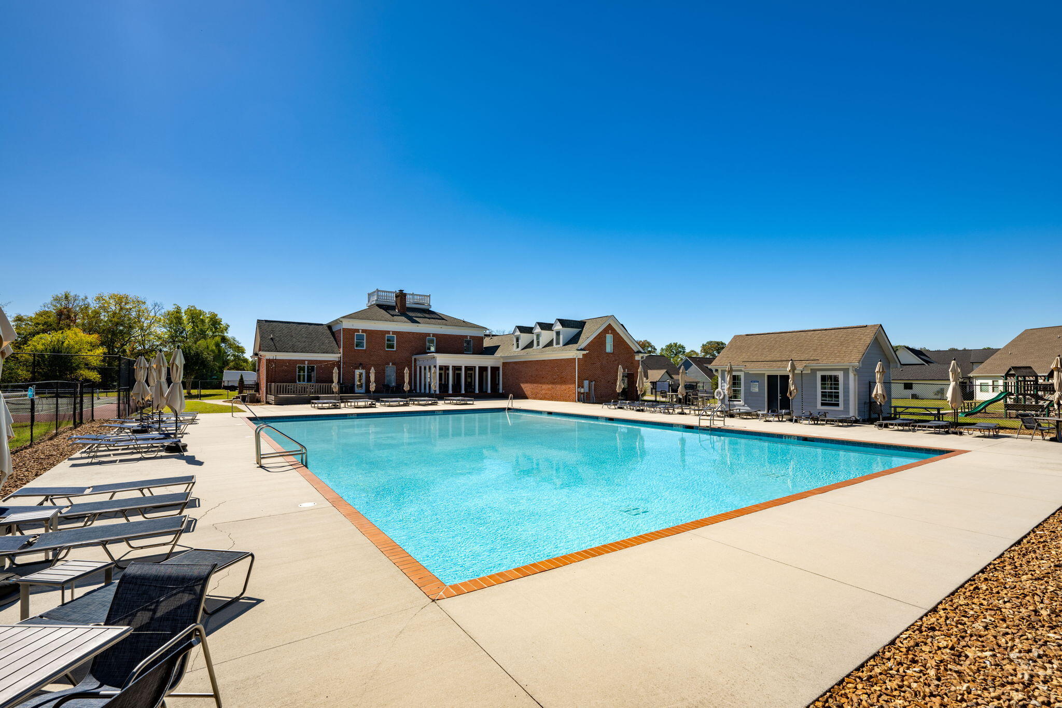
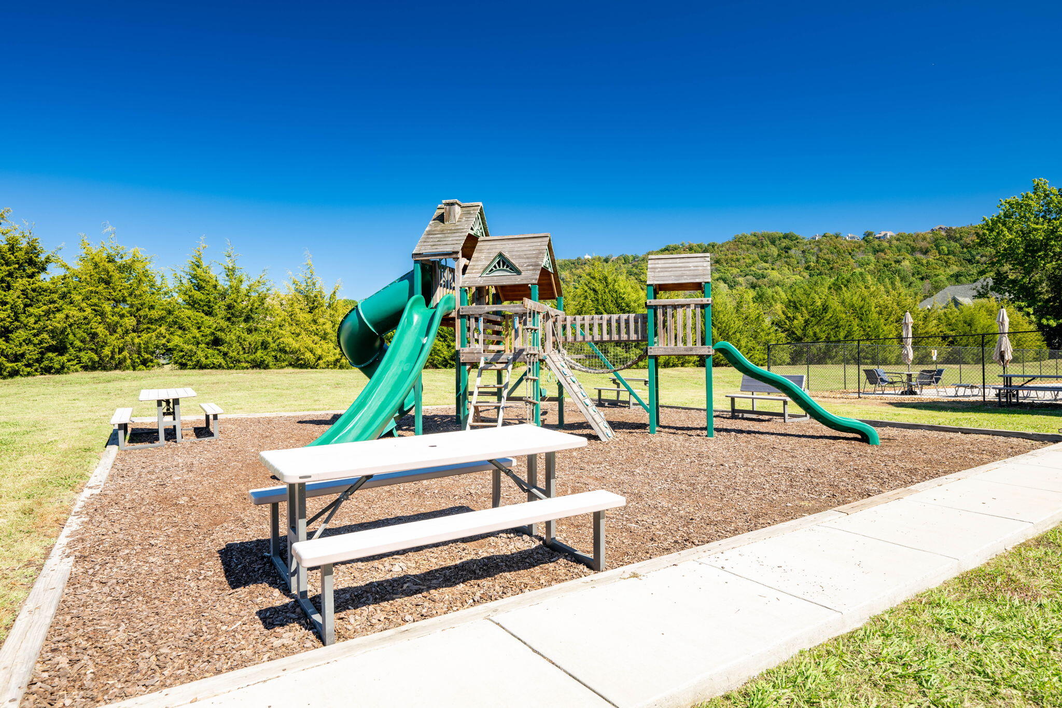
Set within a gated neighborhood, you'll enjoy access to a range of community amenities, including a pool, tennis courts, clubhouse, playground, and peaceful ponds. With its Hardi board siding and thoughtful design, this home blends charm, functionality, and community, making it the perfect place to create new memories.

Share Property

Location

7036 Gregory Drive, Ooltewah, TN 37363

Status

Sold

Date Sold

December 9, 2024

Property Amenities

Interior
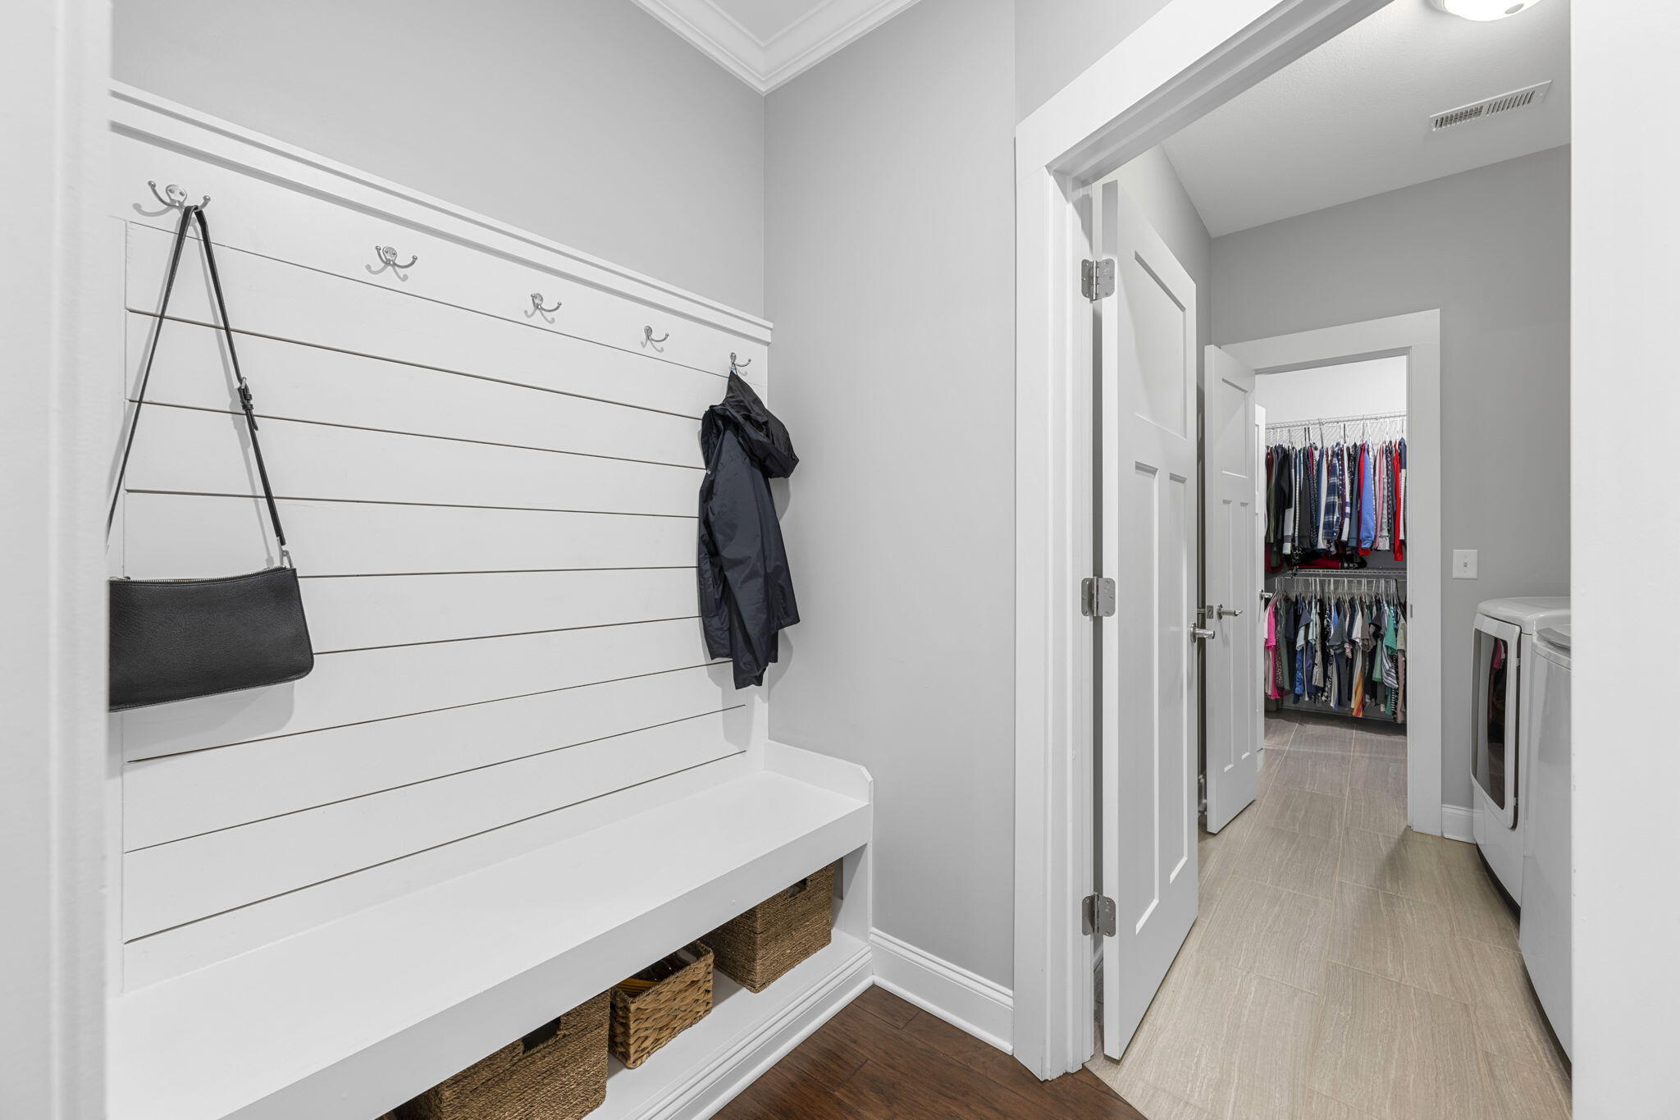
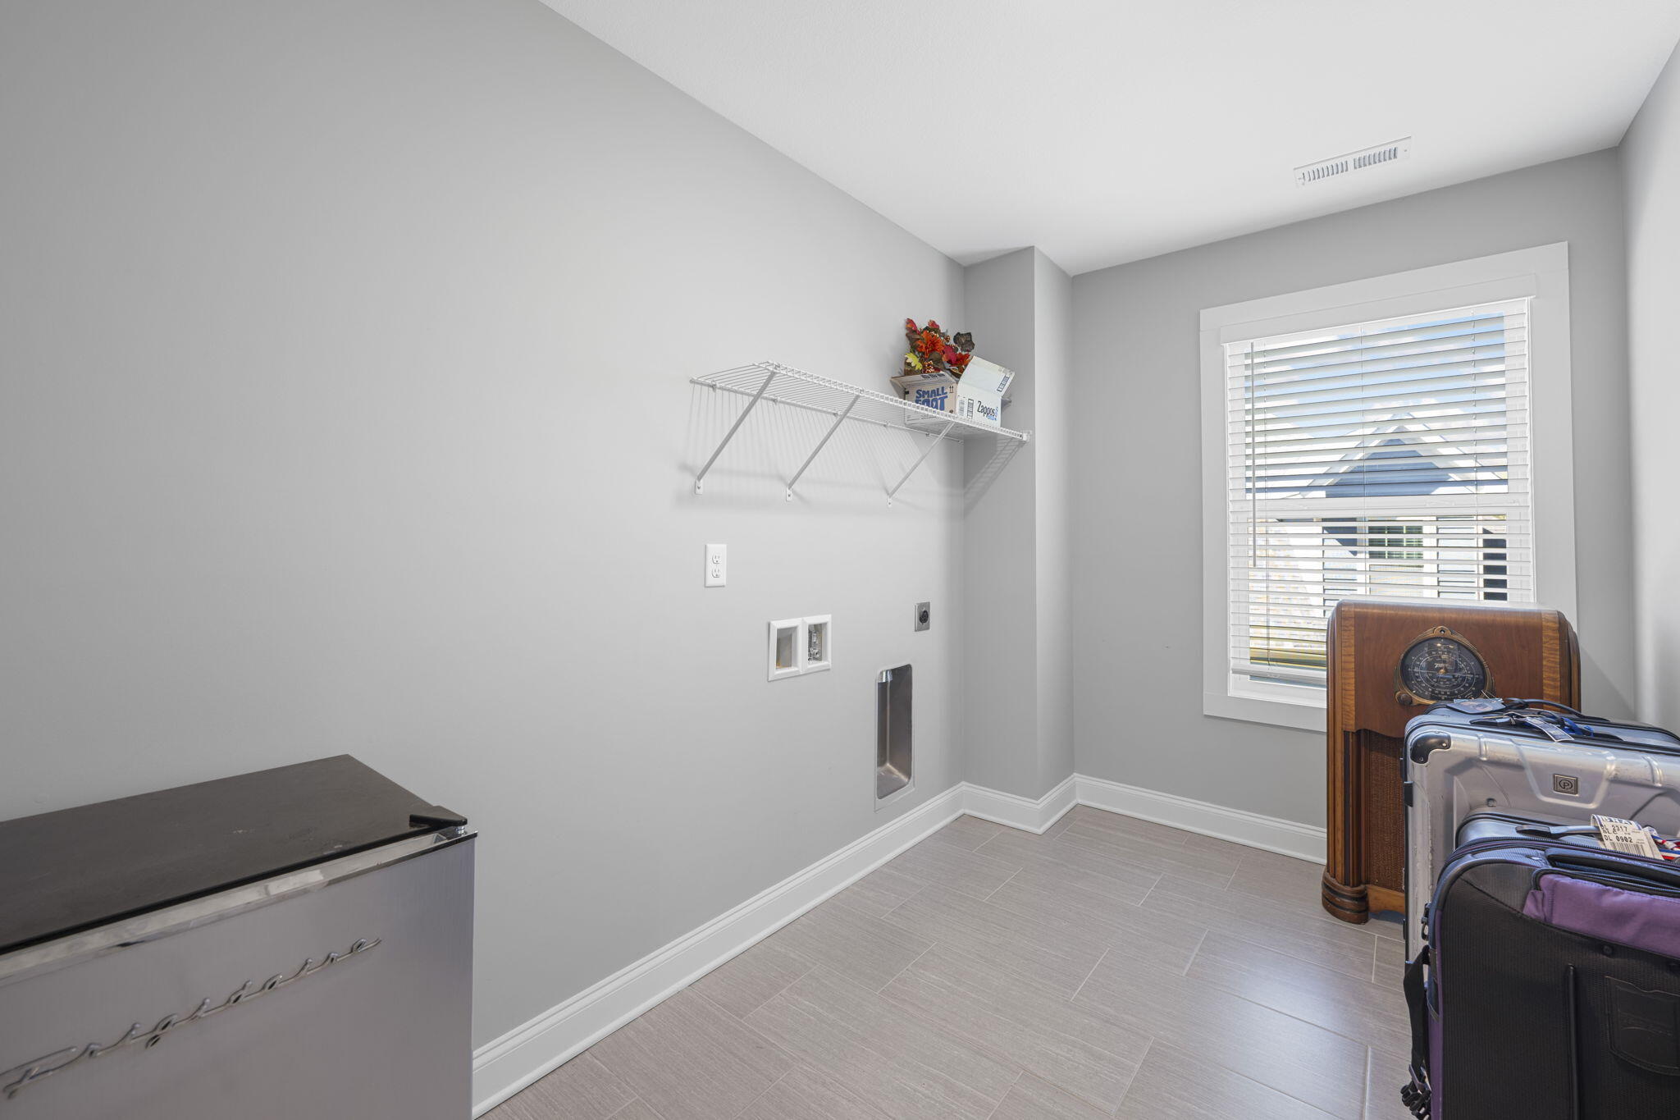
Laundry room Inside, Laundry Room, Main Level, Multiple Locations, Sink, Upper Level, Washer Hookup
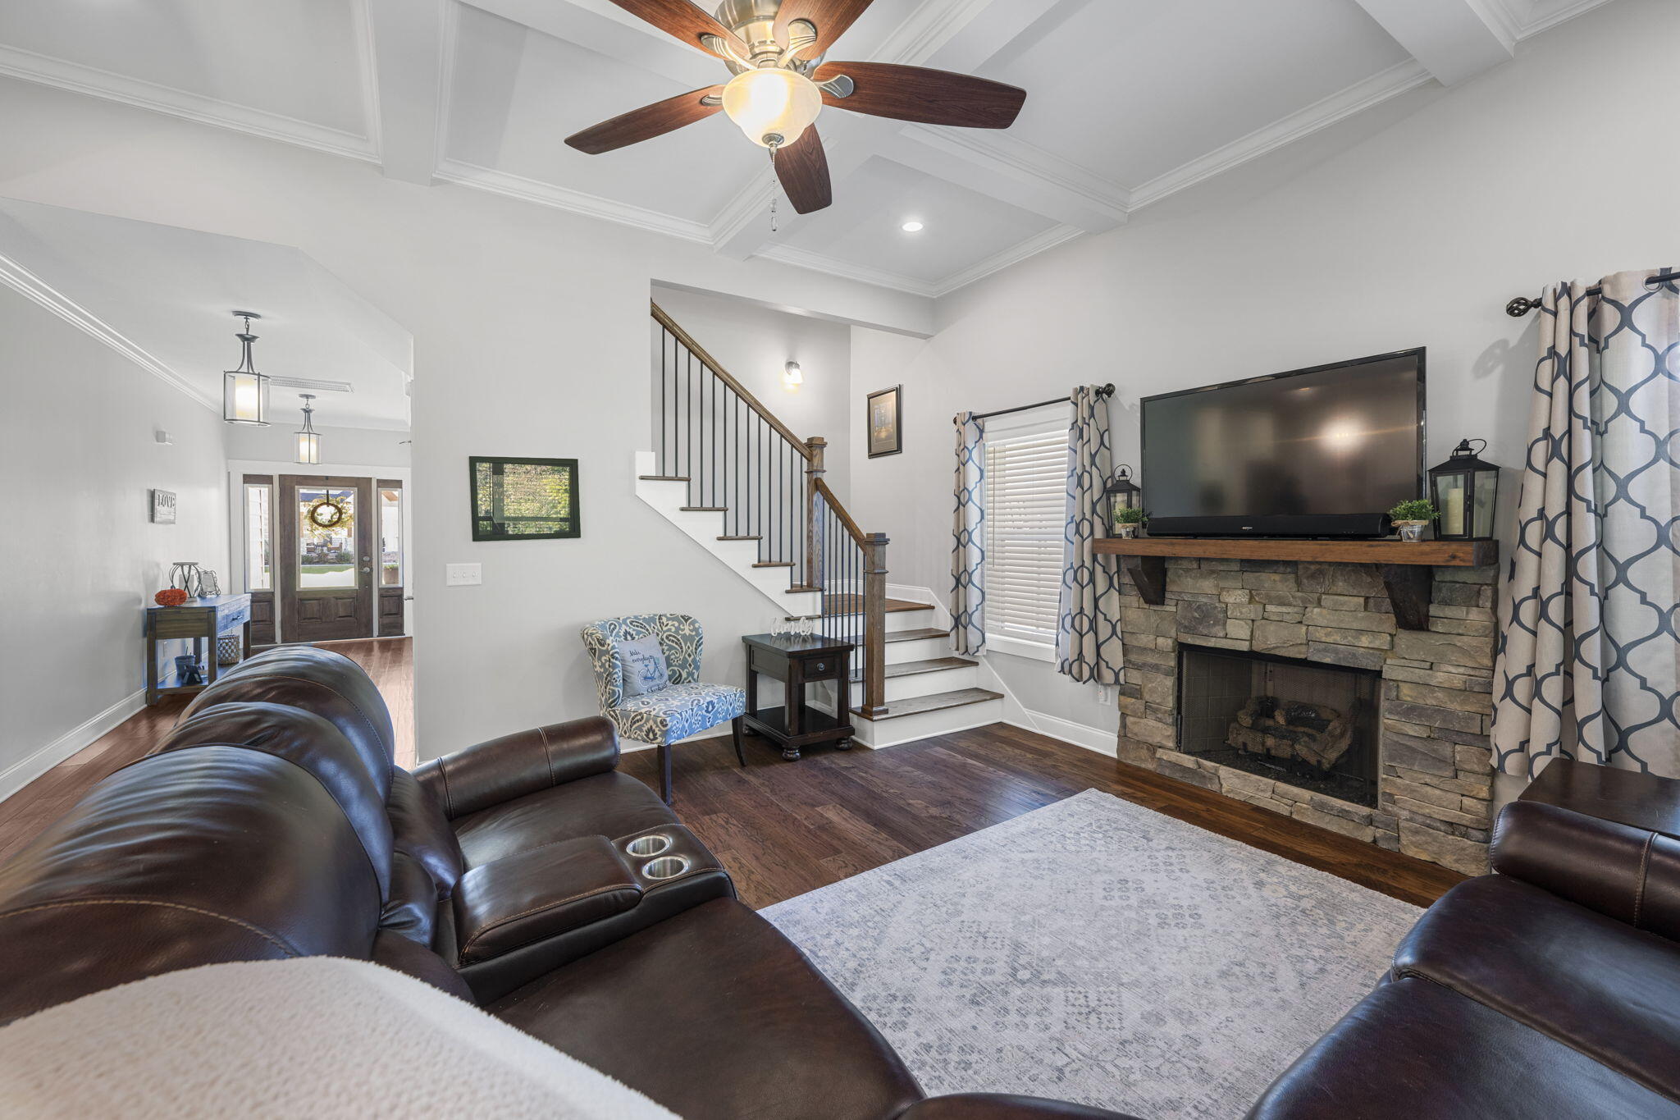
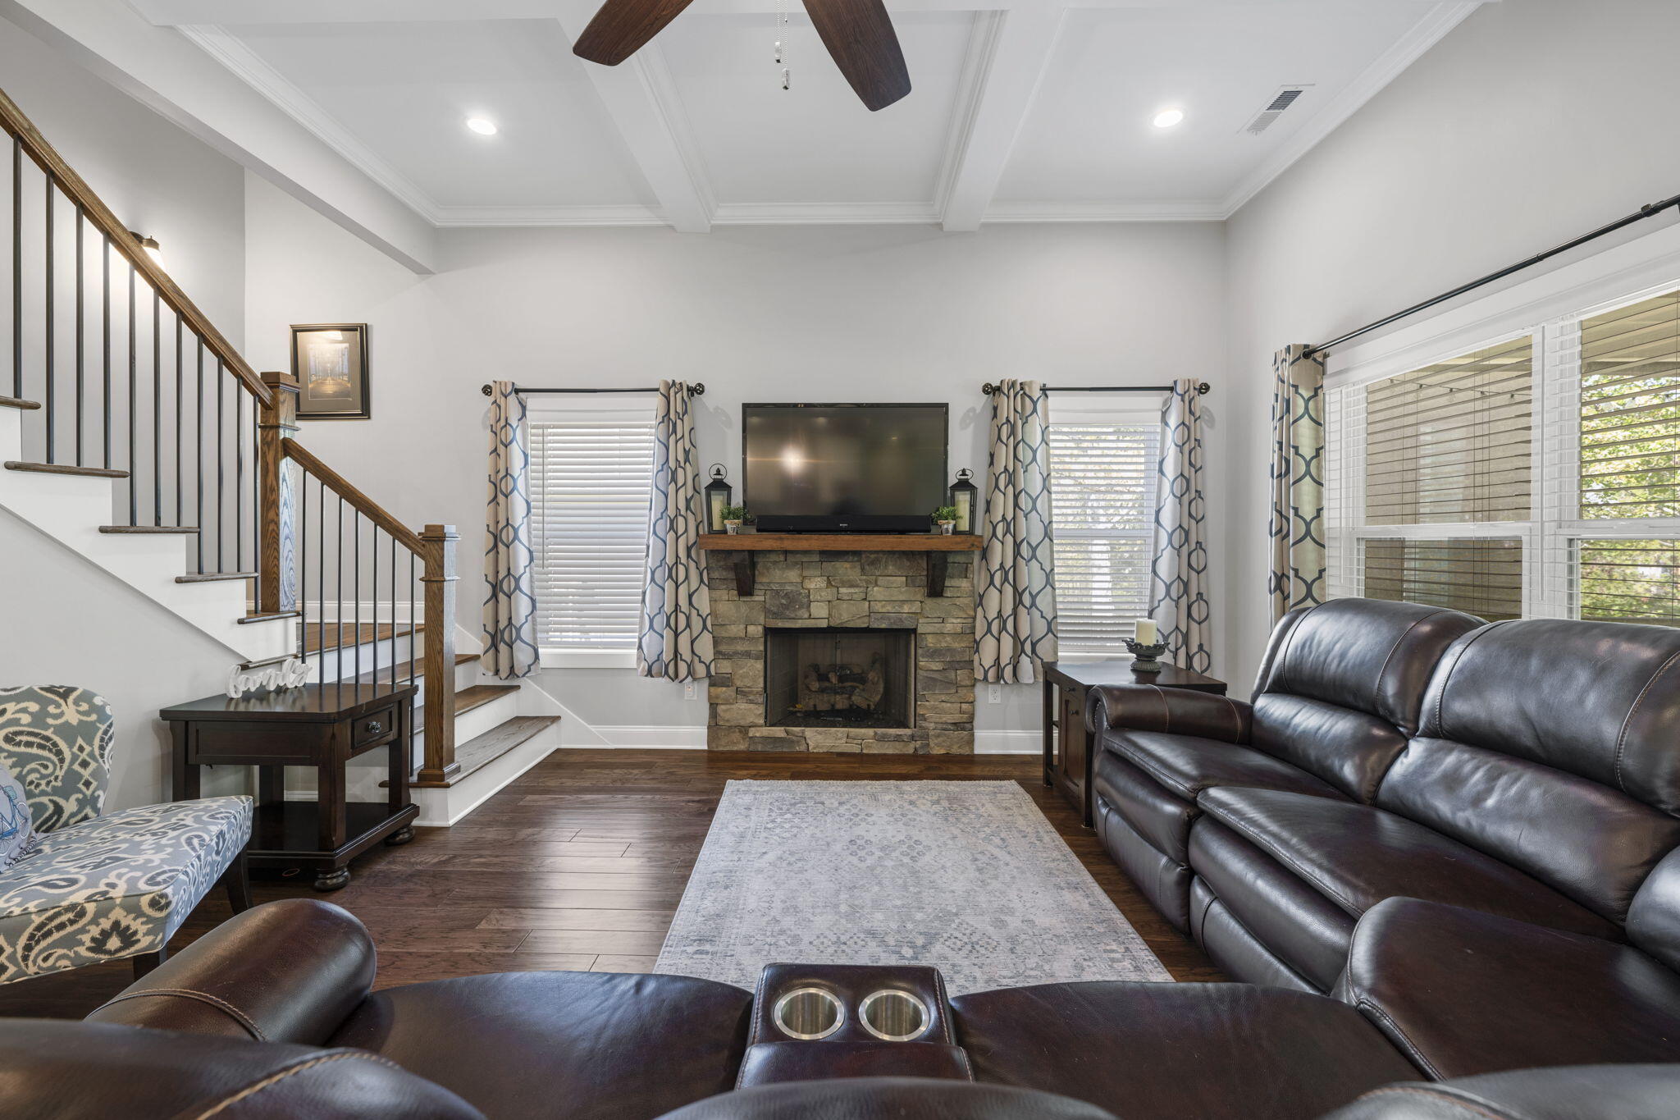
Fireplace Gas Log, Living Room
Appliances Wall Oven, Water Heater, Stainless Steel Appliance(s), Refrigerator, Range Hood, Oven, Microwave, Gas Water Heater, Gas Cooktop, Disposal, Dishwasher, Cooktop
Flooring Carpet, Tile
Total Bedrooms: 5
Full Bathrooms: 4
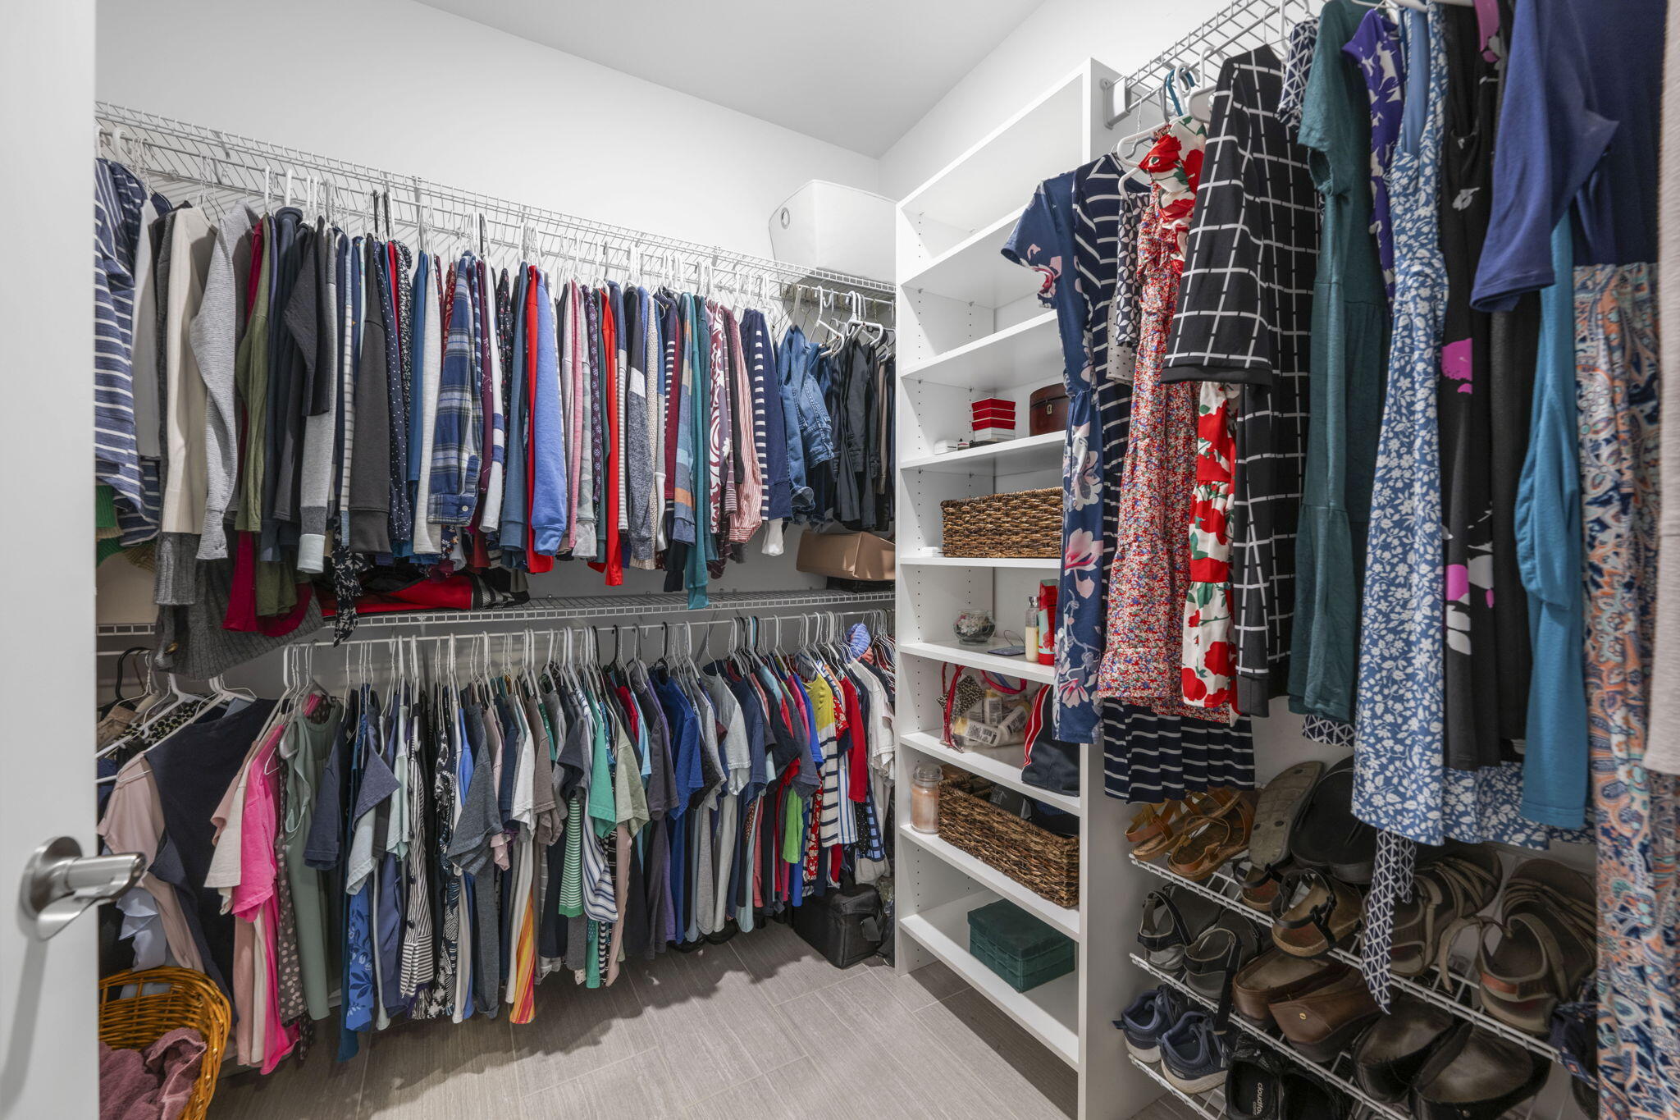
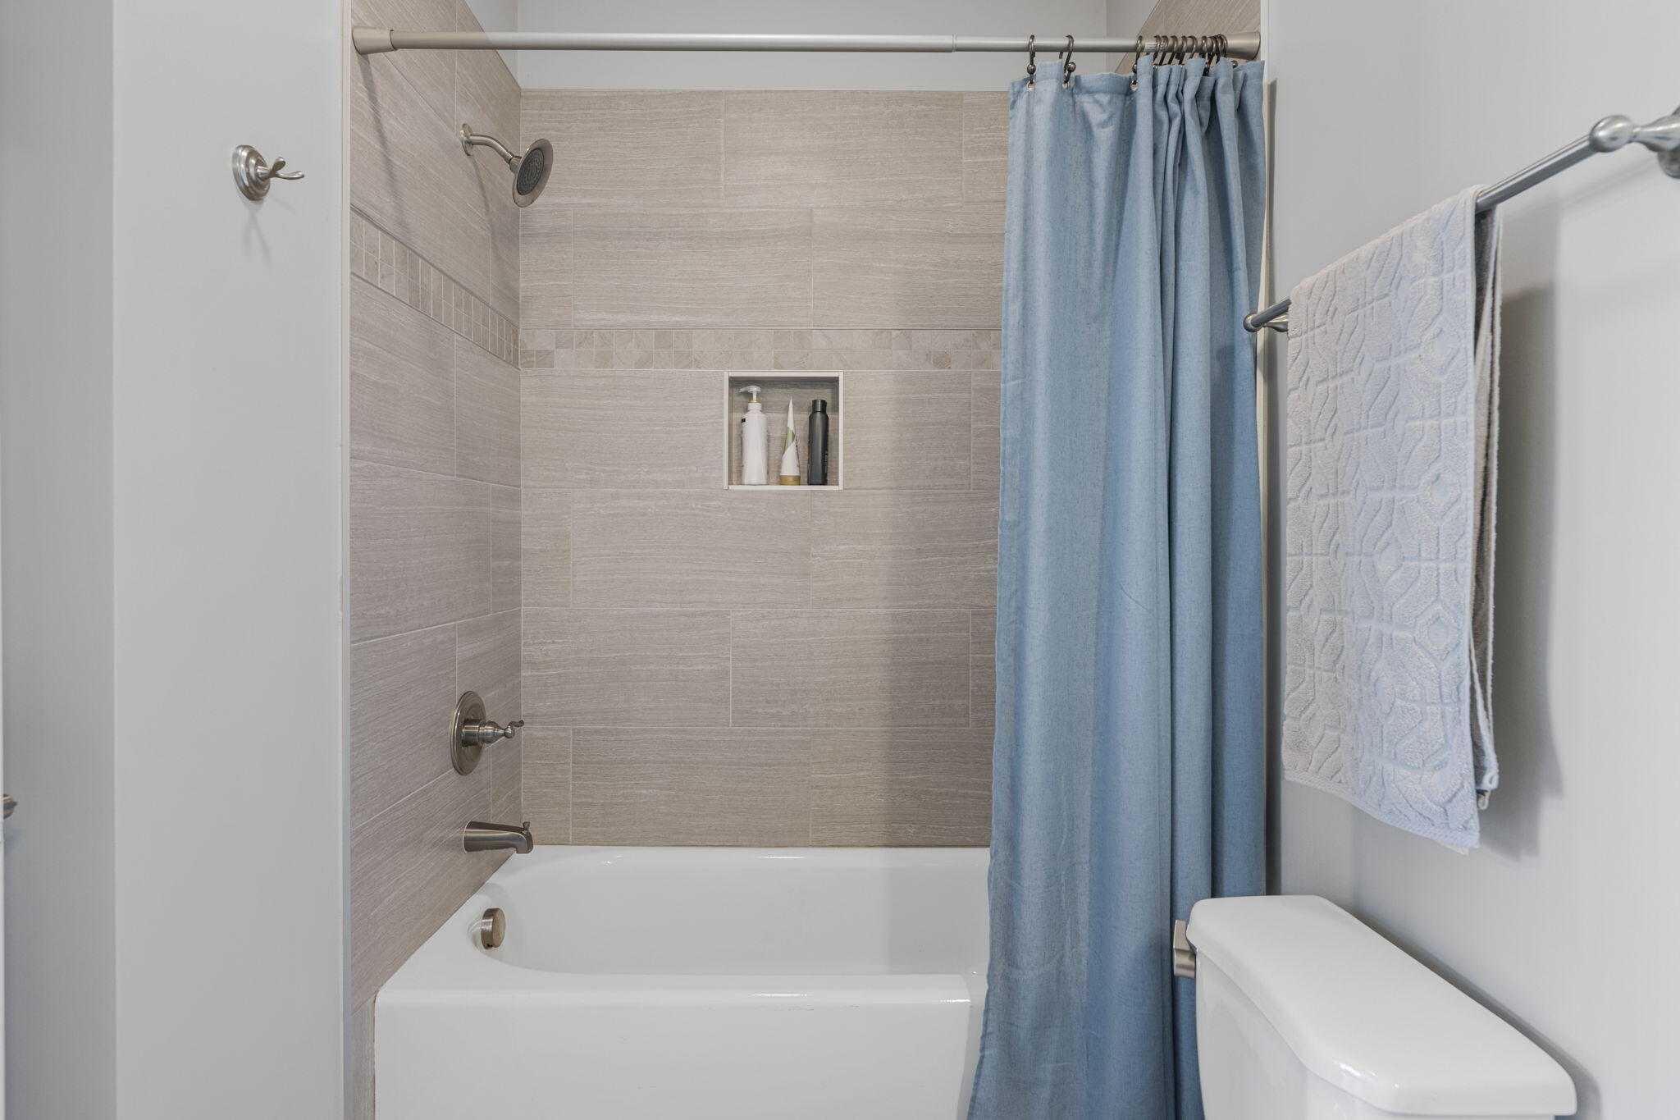
Other Interior Features Ceiling Fan(s), Coffered Ceiling(s), Crown Molding, Double Closets, Eat-in Kitchen, En Suite, Entrance Foyer, Granite Counters, High Speed Internet, Kitchen Island, Open Floorplan, Pantry, Primary Downstairs, Recessed Lighting, Separate Dining Room, Soaking Tub, Stone Counters, Storage, Tray Ceiling(s), Tub/shower Combo, Walk-In Closet(s)
Area & Lot
Total area 3,222 Sq.Ft.
Lot Area 0.62 Acres
Living area 3,222 Sq.Ft.
MLS® ID 1502017
Year Built 2019
High School Ooltewah
Middle School Hunter Middle
Elementary School Ooltewah Elementary
View Description Mountain(s)
Type Residential
Status Sold
Exterior
Stories 2
Pool Community
Air conditioning Central Air, Electric, Multi Units
Heat type Central, Electric
Water Source Public
Garage Space 3.0
Sewer Private Sewer
Other Exterior Features Fire Pit, Private Yard
Parking Concrete, Driveway, Garage, Garage Door Opener, Garage Faces Front, Off Street
Lot Features Back Yard, Front Yard, Interior Lot, Level, Views
Roof Asphalt, Shingle
Utilities Cable Available, Electricity Available, Electricity Connected, Natural Gas Available, Natural Gas Connected, Phone Available, Sewer Available, Sewer Connected, Water Available, Water Connected, Underground Utilities
Finance
Sales Price $675,250
HOA Fees $225 quarterly
Real Estate Tax $2,729 yearly

Work With Tim

If you're thinking about buying or selling real estate, you have found the right place. Contact Tim Adams today!

FOLLOW ME







