Leave a Message

Thank you for your message. We will be in touch with you shortly.

7016 Homestead Circle
VIEW PHOTOS
Courtesy of Keller Williams Realty
$459,900

7016 Homestead Circle

4 Beds 4 Baths 2,408 Sq.Ft. 0.29 Acres

Description

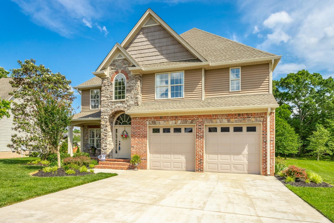
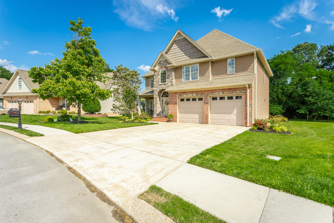
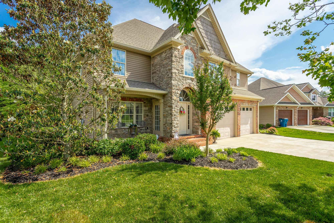
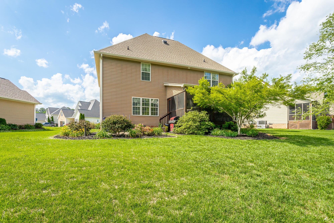
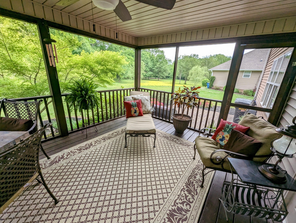
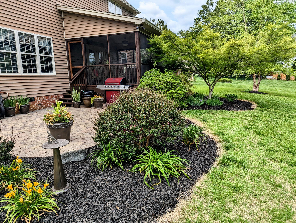
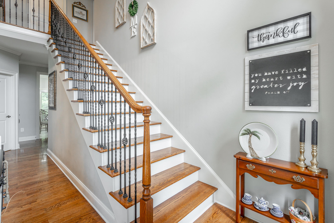
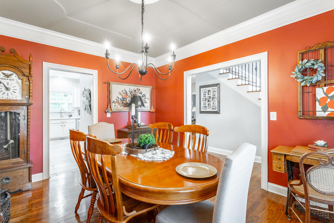
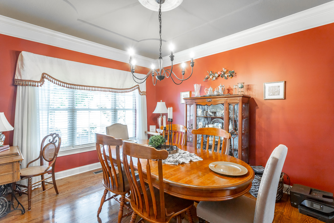
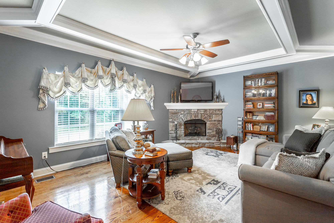
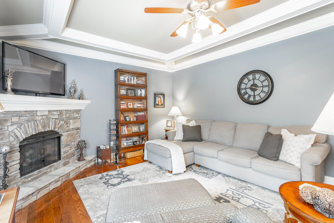
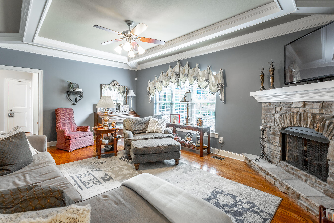
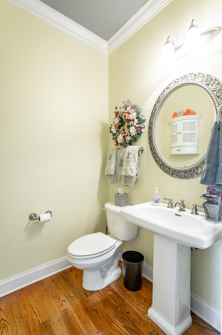
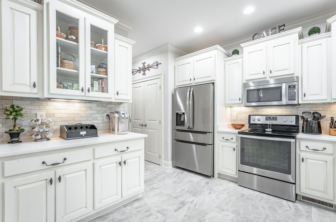
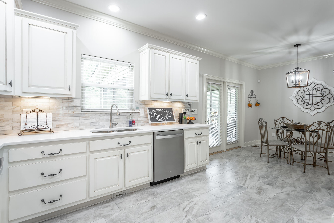
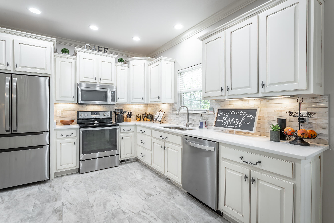
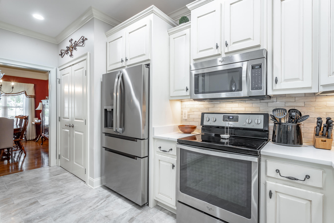
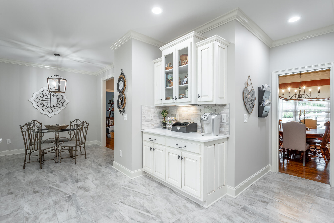
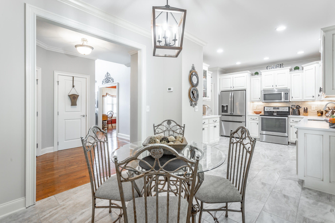
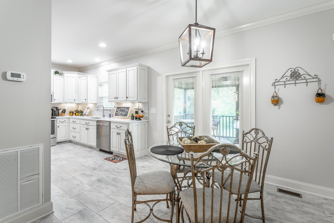
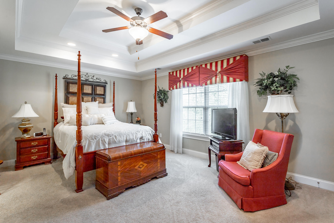
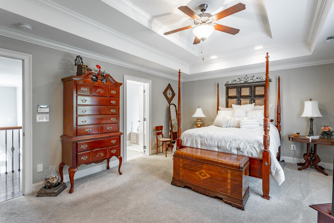
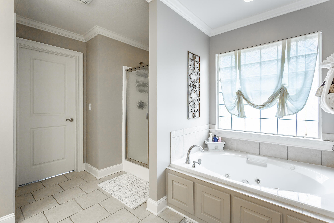
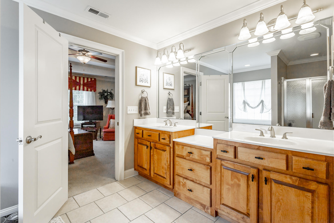
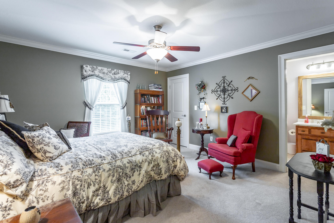
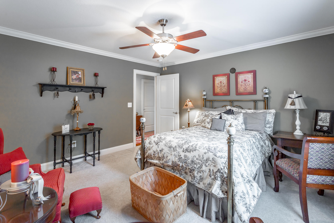
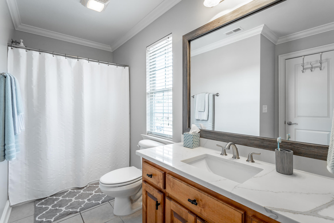
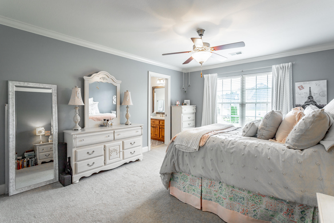
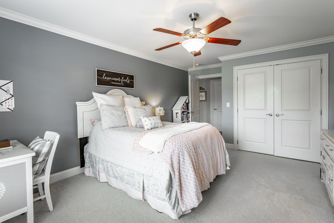
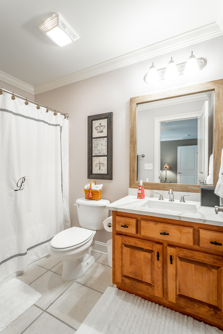
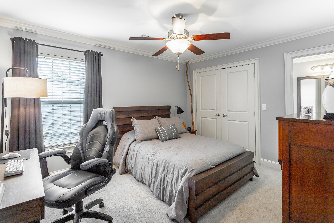
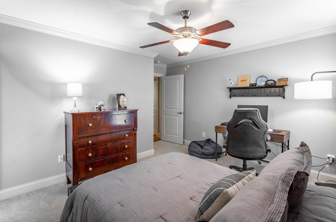
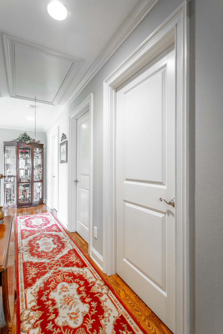
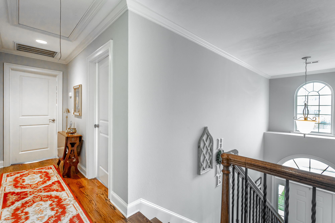
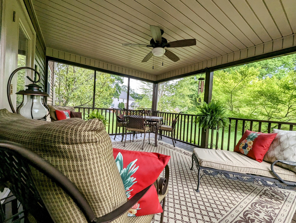
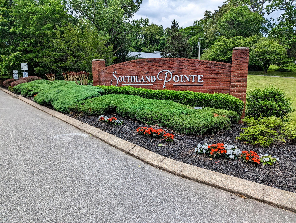
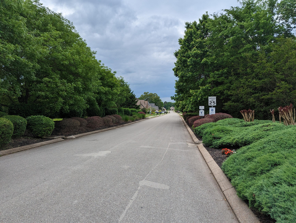
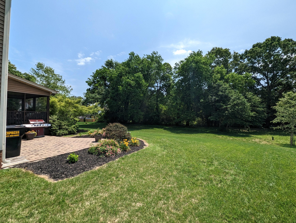
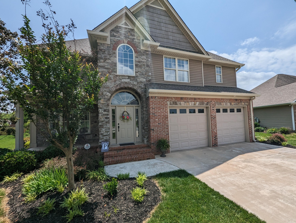
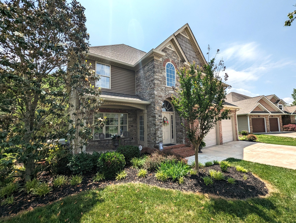
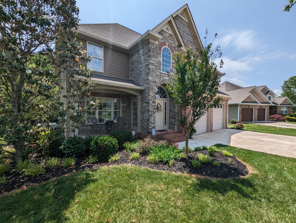
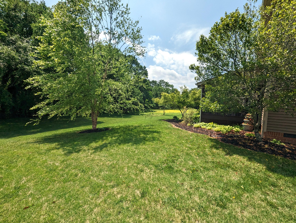
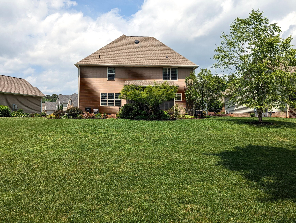
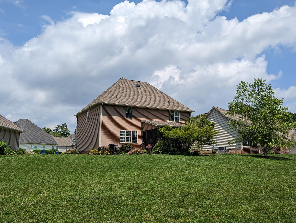
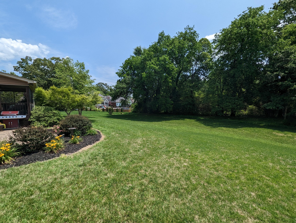
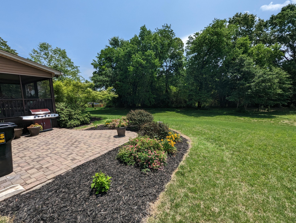
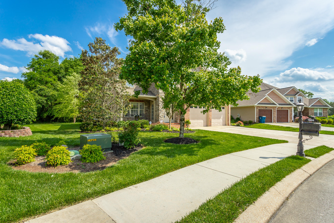
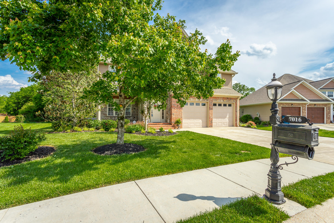
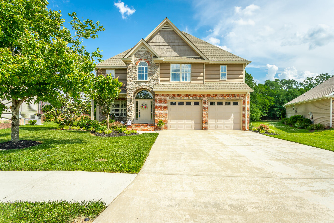
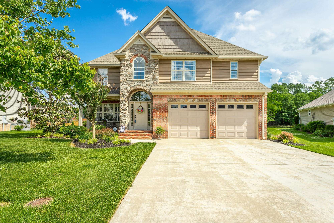
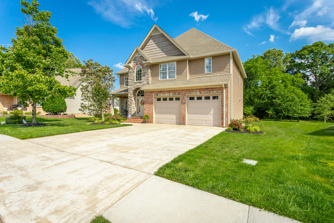
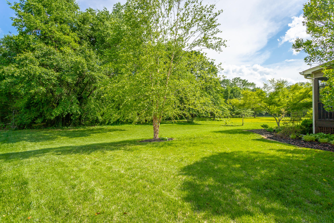
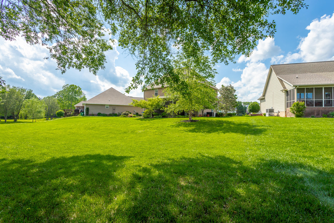
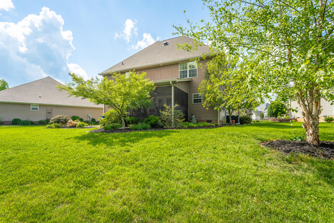
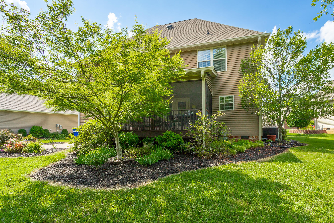
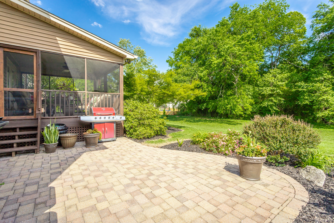
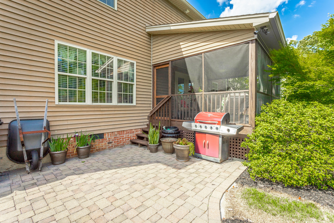
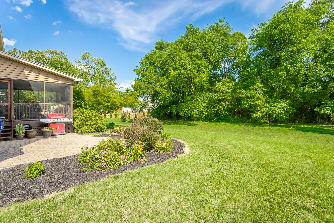
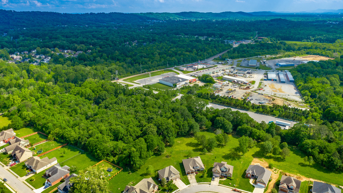
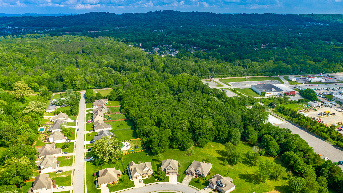
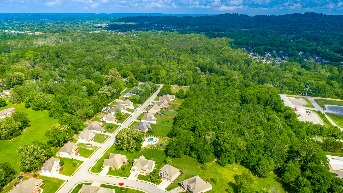
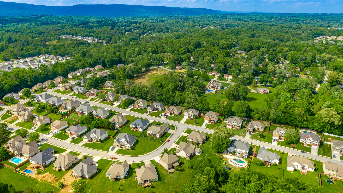
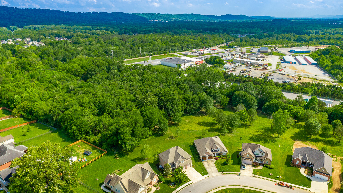
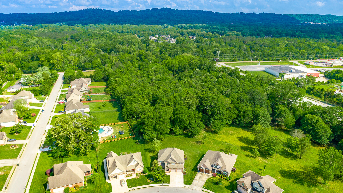
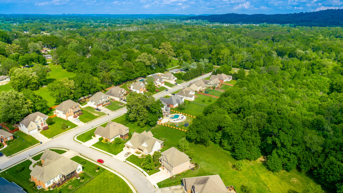
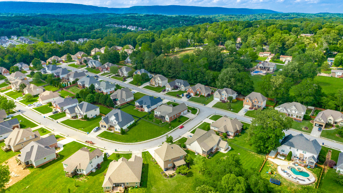
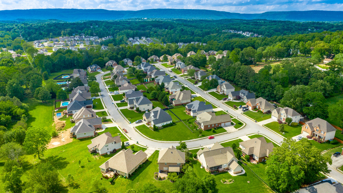
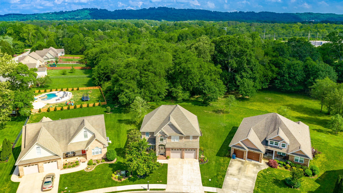
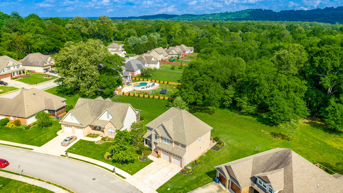
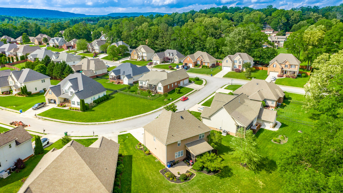
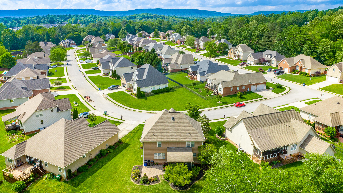
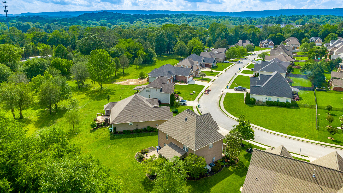
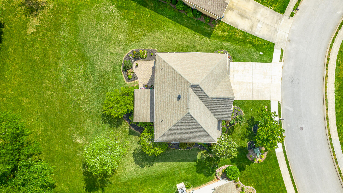
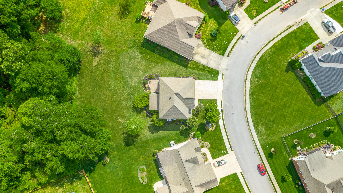
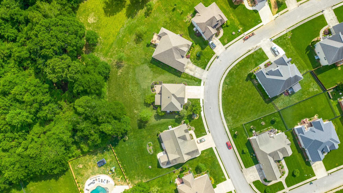
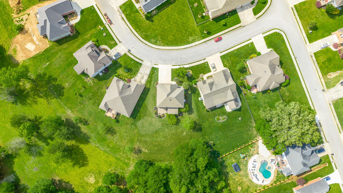
Immaculate 4 Bedroom, 3 and a half bath home located in the distinctive community of Southland Pointe which is conveniently located near shopping, restaurants, doctor's offices, and with an easy 20-minute drive to downtown Chattanooga. This home is situated on a semi-private wooded lot and is move-in ready for Its new owners! As you approach the home you are greeted by the custom landscaping and charming curb appeal of the home. Inside you will find a separate formal dining room that could easily be used as an office or other flex area. The ivory and white kitchen was updated less than a year ago and features quartz counter tops and new stainless-steel appliances. The large breakfast nook looks out onto the screened-in porch, and from the porch you can access the paver-styled patio and sitting area. The large level wooded backyard is large enough for a pool, or any other activity you would enjoy outdoors. Also on the main level is a large family room with gas fireplace and a large half bathroom. Upstairs you will find four large bedrooms. Each bedroom has its own access to a bathroom. The owner's suite has a tray ceiling and attached ensuite which includes a large tub and walk in shower. The second bedroom has its own bathroom. The other two bedrooms share a full jack-and-jill bathroom. The main-floor HVAC is new as of May 2023, and when asked the current homeowners said that they loved all the storage in the home and the sidewalks in the community where they take frequent walks. They hate to move and leave their home, but a job promotion has called for a move. Although in the 17 years the homeowners have lived in the home, there has never been any water near the home, flood insurance may be required. Currenlty the homeowners are paying less than $700.00 a year for their flood insurance. Don't let this gem get away! Call and schedule your private showing today!

Share Property

Location

7016 Homestead Circle, Hixson, TN 37343

Status

Sold

Date Sold

July 7, 2023

Property Amenities

Interior
Fireplace Den, Family Room, Gas Log
Appliances Refrigerator, Microwave, Gas Water Heater, Free-Standing Electric Range, Dishwasher
Flooring Carpet, Hardwood, Tile
Total Bedrooms: 4
Half Bathrooms: 1
Full Bathrooms: 3
Other Interior Features Breakfast Room, Connected Shared Bathroom, Eat-in Kitchen, High Ceilings, Pantry, Separate Dining Room, Separate Shower, Tub/shower Combo, Walk-In Closet(s), Whirlpool Tub
Area & Lot
Lot Area 0.29 Acres
Living area 2,408 Sq.Ft.
MLS® ID 1373405
Year Built 2006
High School Hixson High
Middle School Hixson Middle
Elementary School Middle Valley Elementary
Type Residential
Status Sold
Exterior
Stories 2
Air conditioning Central Air, Electric, Multi Units
Heat type Central, Natural Gas
Garage Space 2.0
Parking Garage Door Opener, Kitchen Level
Lot Features Level, Split Possible, Sprinklers In Front, Sprinklers In Rear
Roof Shingle
Utilities Cable Available, Electricity Available, Sewer Connected, Underground Utilities
Finance
Sales Price $459,900
HOA Fees $275 yearly
Real Estate Tax $1,600 yearly

Work With Tim

If you're thinking about buying or selling real estate, you have found the right place. Contact Tim Adams today!

FOLLOW ME







