Leave a Message

Thank you for your message. We will be in touch with you shortly.

7015 Lystra Road
7015 Lystra Road
7015 Lystra Road
7015 Lystra Road
7015 Lystra Road
7015 Lystra Road
7015 Lystra Road
7015 Lystra Road
7015 Lystra Road
7015 Lystra Road
7015 Lystra Road
7015 Lystra Road
7015 Lystra Road
7015 Lystra Road
7015 Lystra Road
7015 Lystra Road
7015 Lystra Road
7015 Lystra Road
7015 Lystra Road
7015 Lystra Road
7015 Lystra Road
7015 Lystra Road
7015 Lystra Road
7015 Lystra Road
7015 Lystra Road
7015 Lystra Road
7015 Lystra Road
7015 Lystra Road
7015 Lystra Road
7015 Lystra Road
VIEW PHOTOS
Courtesy of Tephanie Holcey, Keller Williams Realty,423-681-1983
$324,000

7015 Lystra Road

3 Beds 3 Baths 1,840 Sq.Ft. 1,840 Sq.Ft.

Description

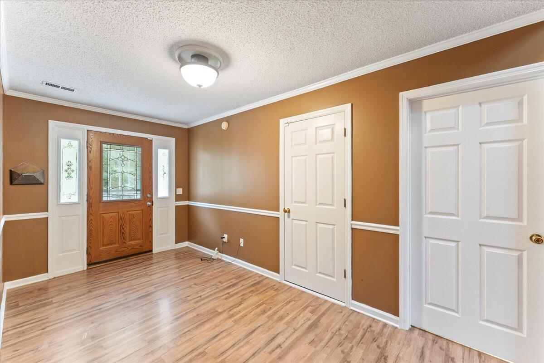
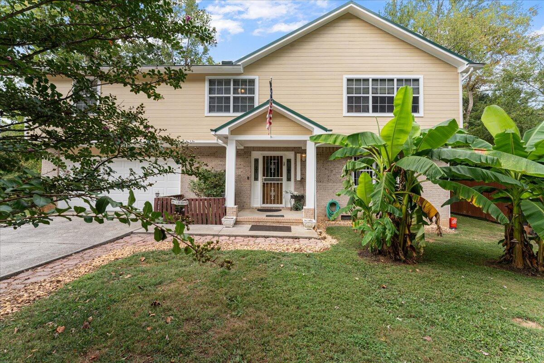
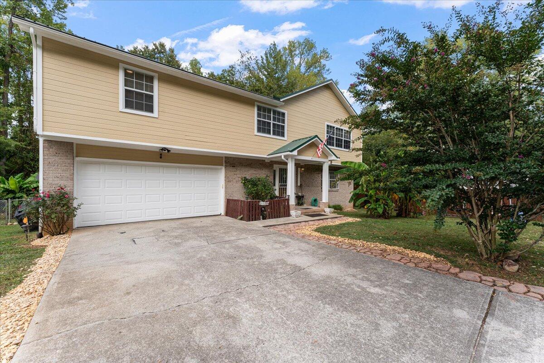
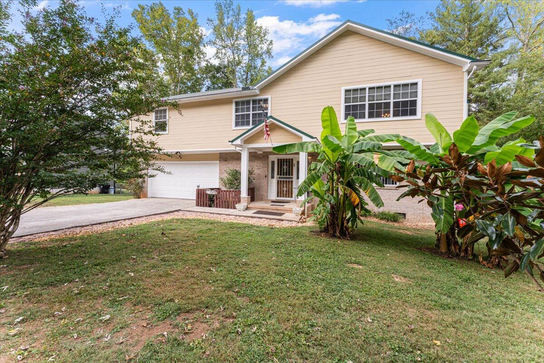
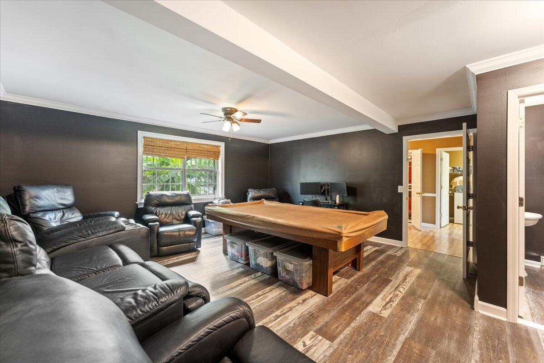
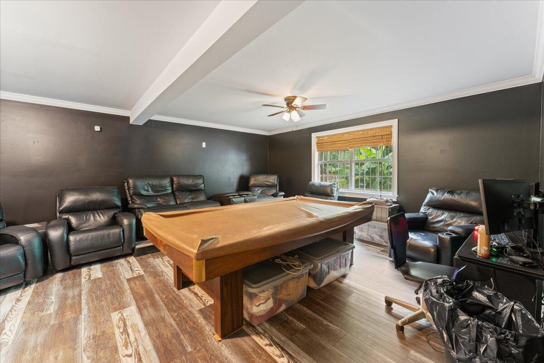
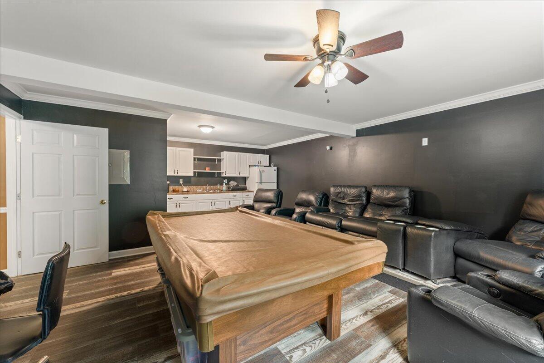
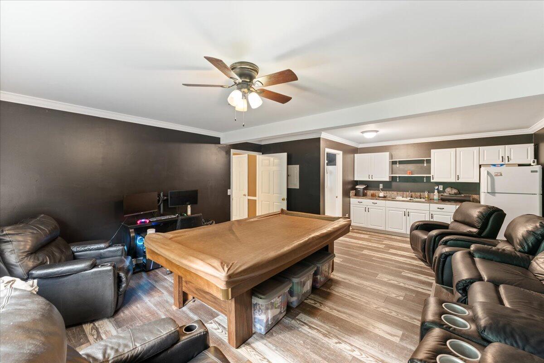
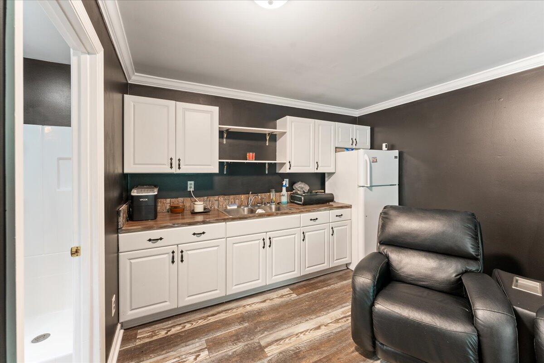
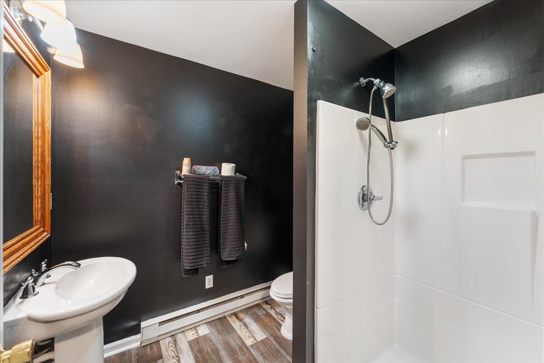
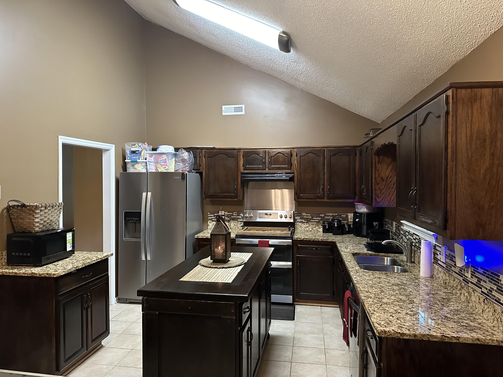
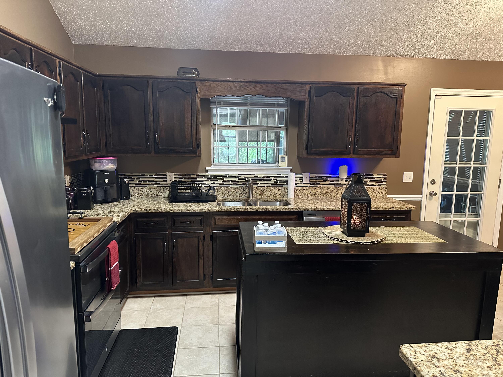
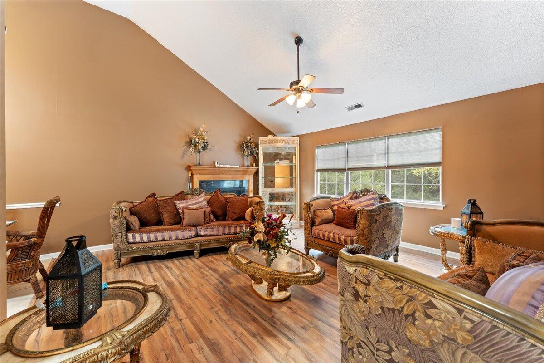
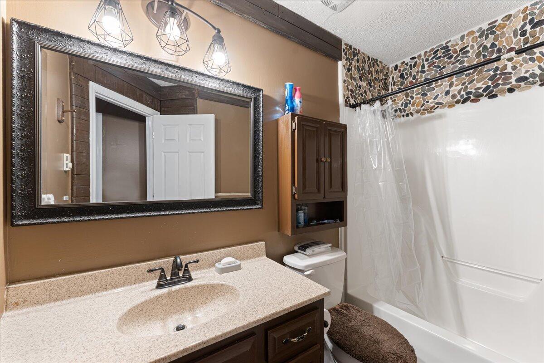
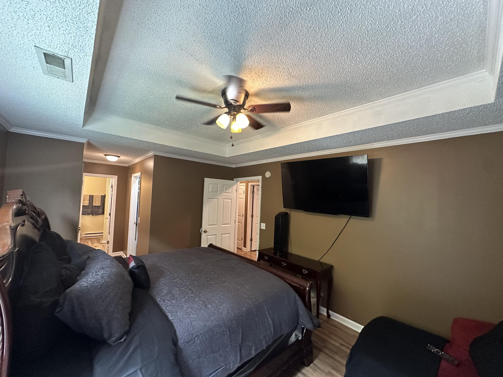
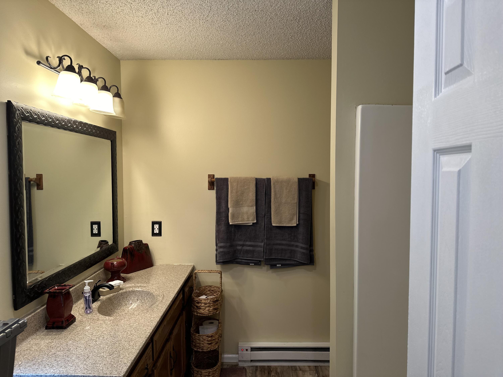
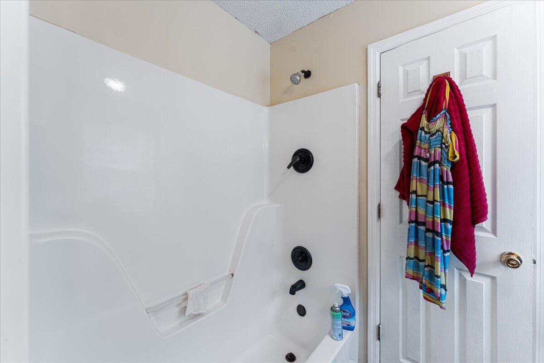
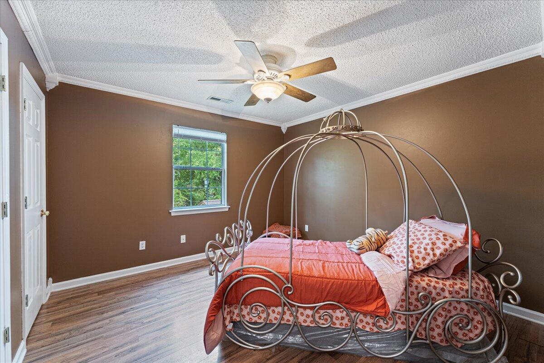
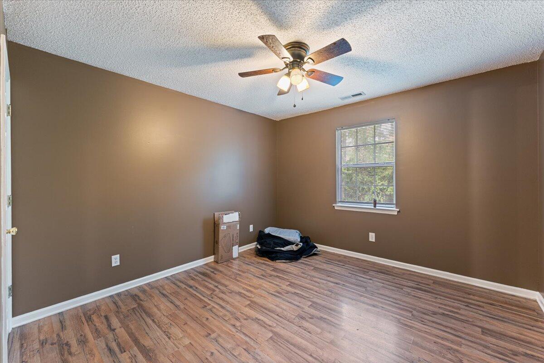
Looking for a home that offers a bit more? Welcome to 7015 Lystra Rd - a move-in ready 3 bedroom, 3 full bath home with a fully equipped bonus room! This versatile space includes its own full bathroom, cabinets, sink, countertop, and refrigerator, making it perfect for extra living space, guest suite, playroom, office, or a convenient area for extended family. This bonus room is ready to accommodate your needs.

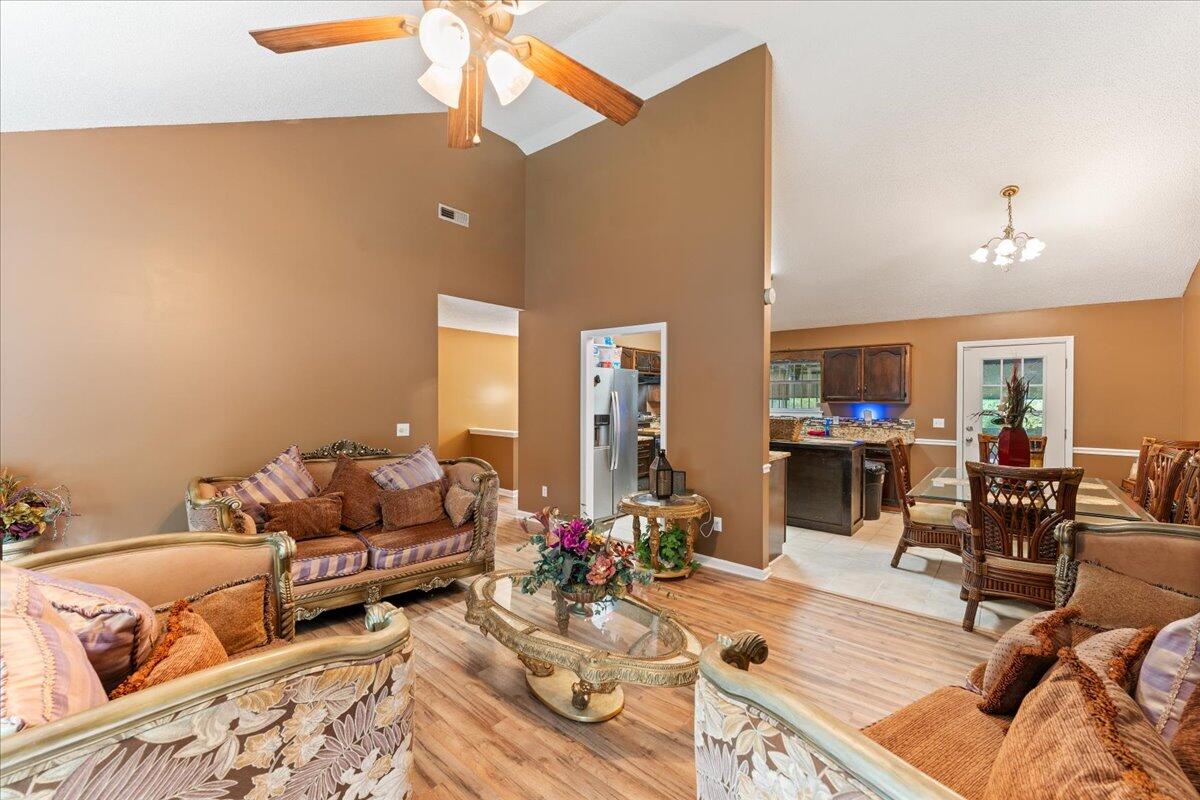
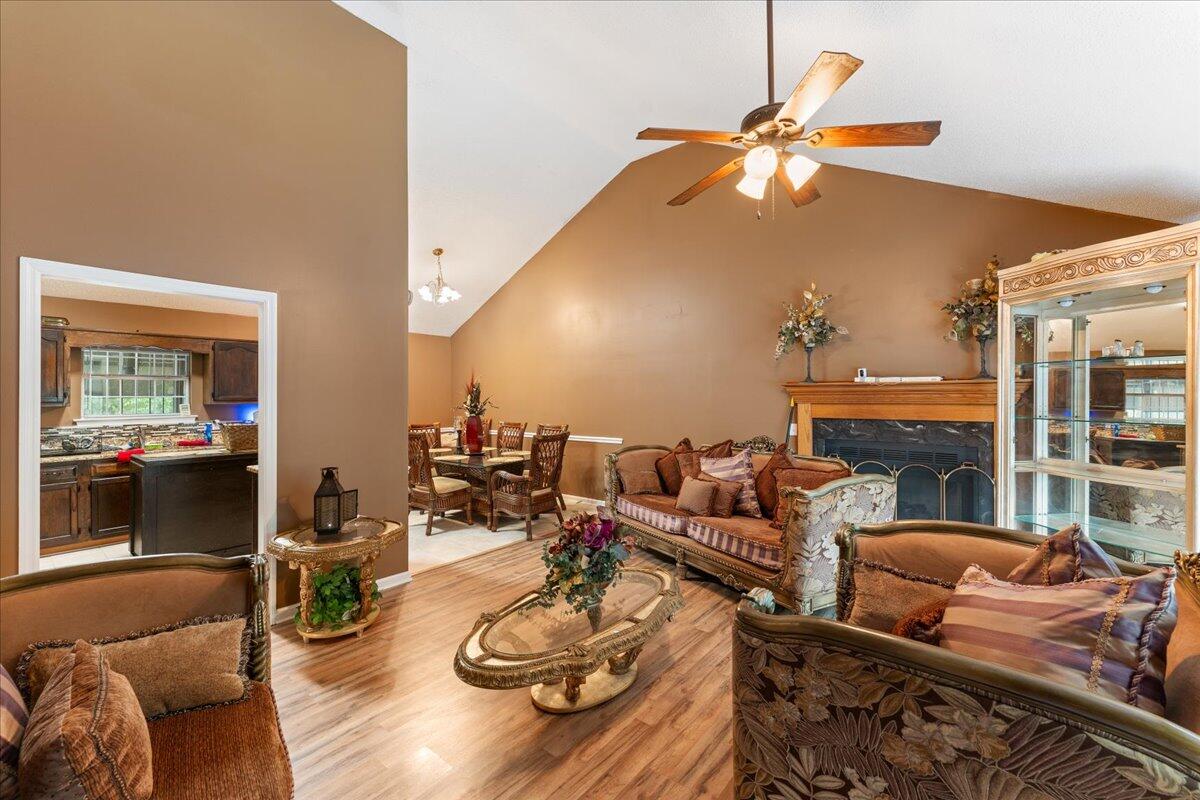
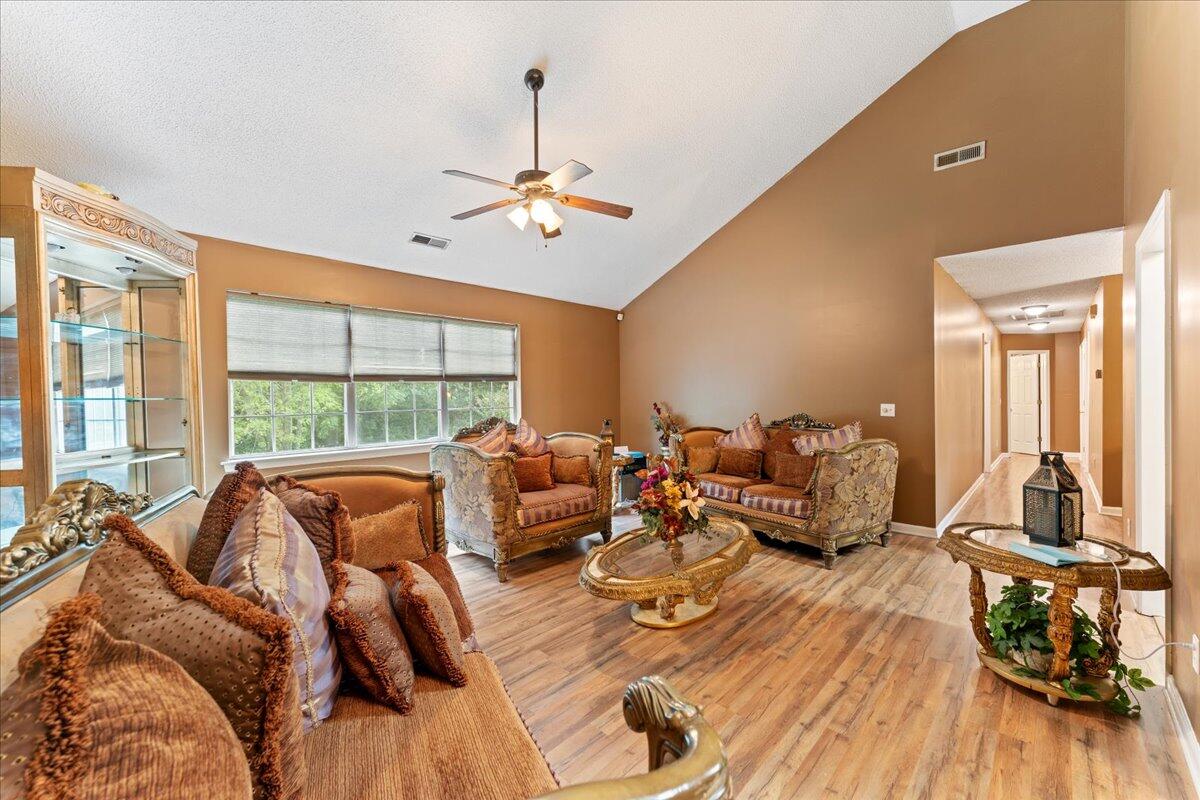
With an open floor plan and stylish finishes throughout, this home is designed for both comfort and elegance. Located in a quiet and friendly neighborhood, this home is close to everything you need, making it the perfect place to settle down.

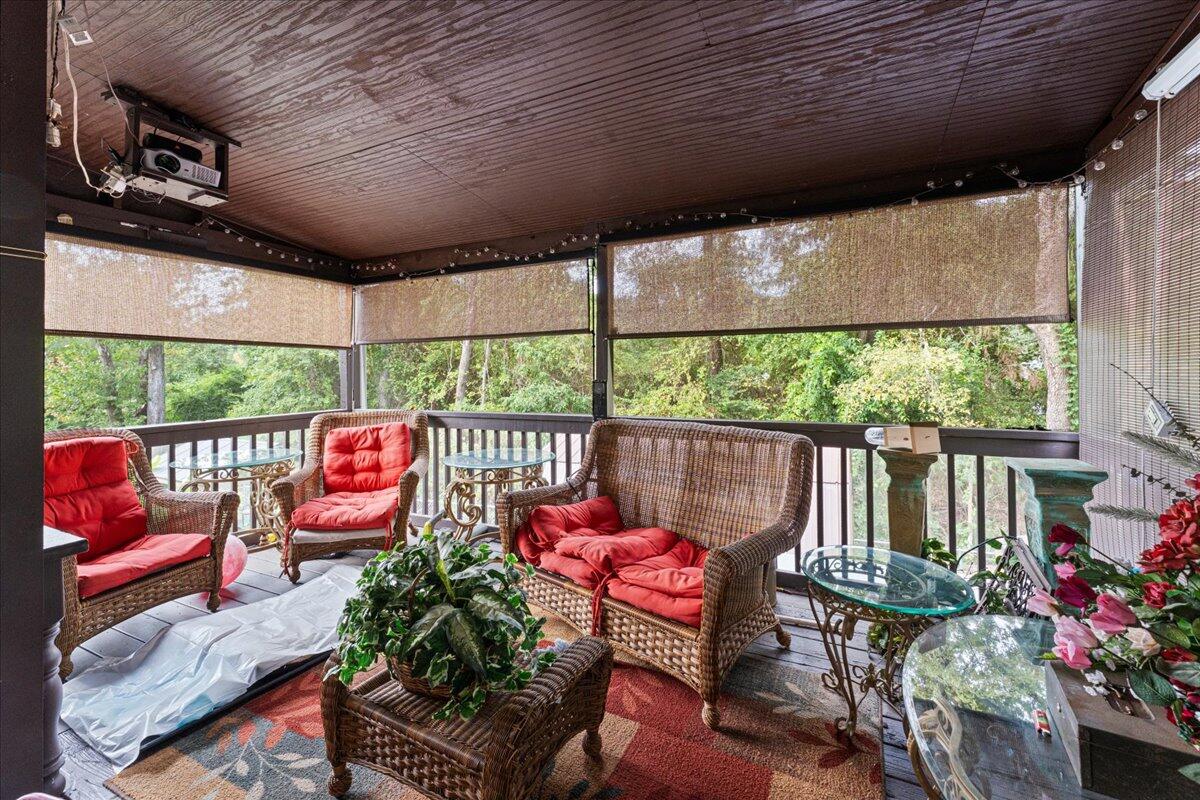
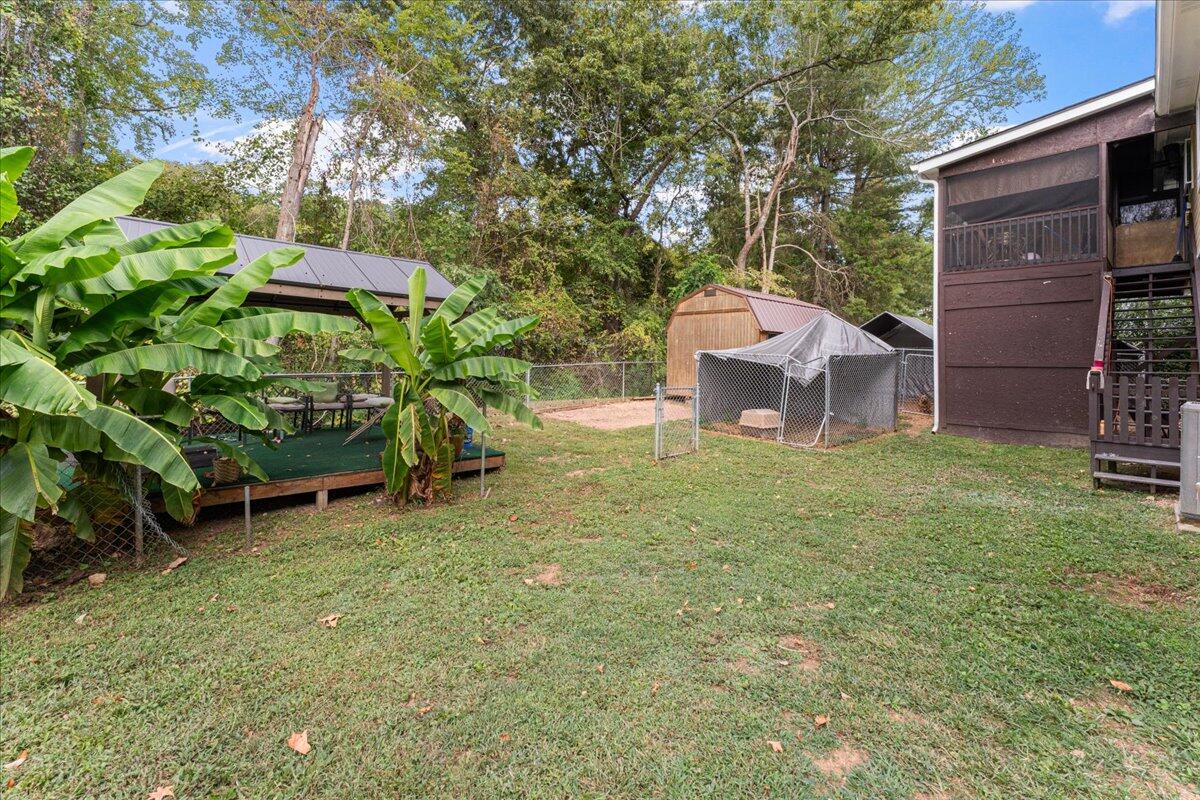
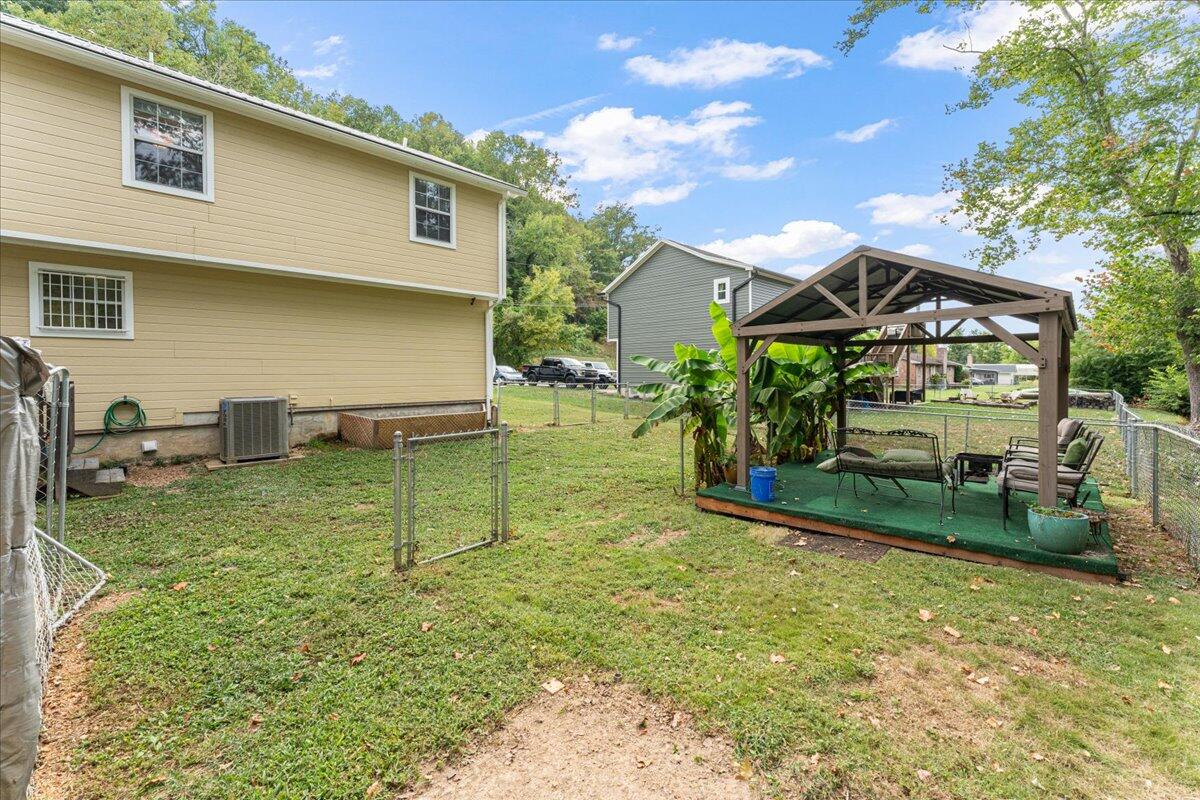
Nestled in the serene landscape of Harrison TN, this beautiful property offers the perfect blend of country charm and modern convenience. This stunning home welcomes you with a picturesque setting, surrounded by lush greenery and mature trees, providing a peaceful retreat from the hustle and bustle of city life.

Ready to see it for yourself? Contact me today to schedule a tour and discover all the amazing features this home has to offer.

Share Property

Location

7015 Lystra Road, Harrison, TN 37341

Status

Sold

Date Sold

April 6, 2026

Property Amenities

Interior
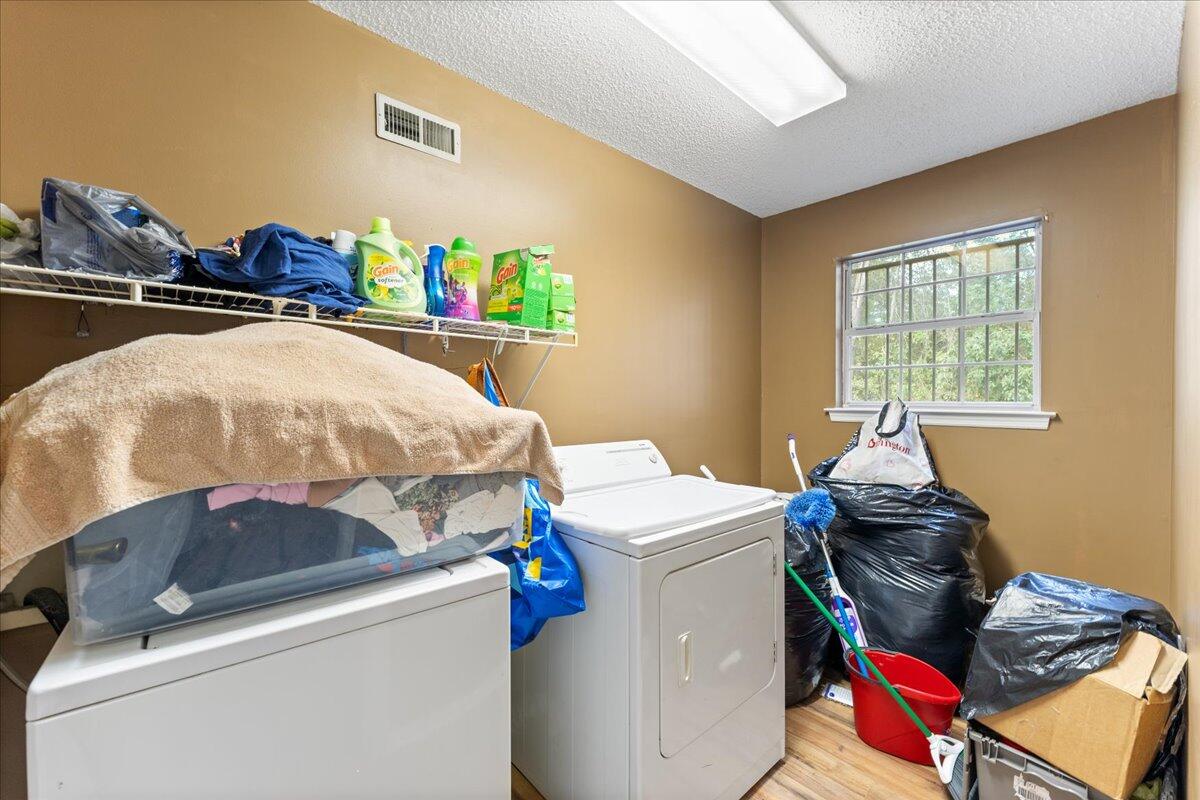
Laundry room Electric Dryer Hookup, Gas Dryer Hookup, Washer Hookup
Fireplace Gas Log, Living Room
Appliances Washer, Refrigerator, Microwave, Free-Standing Electric Range, Electric Water Heater, Dryer, Dishwasher
Flooring Hardwood
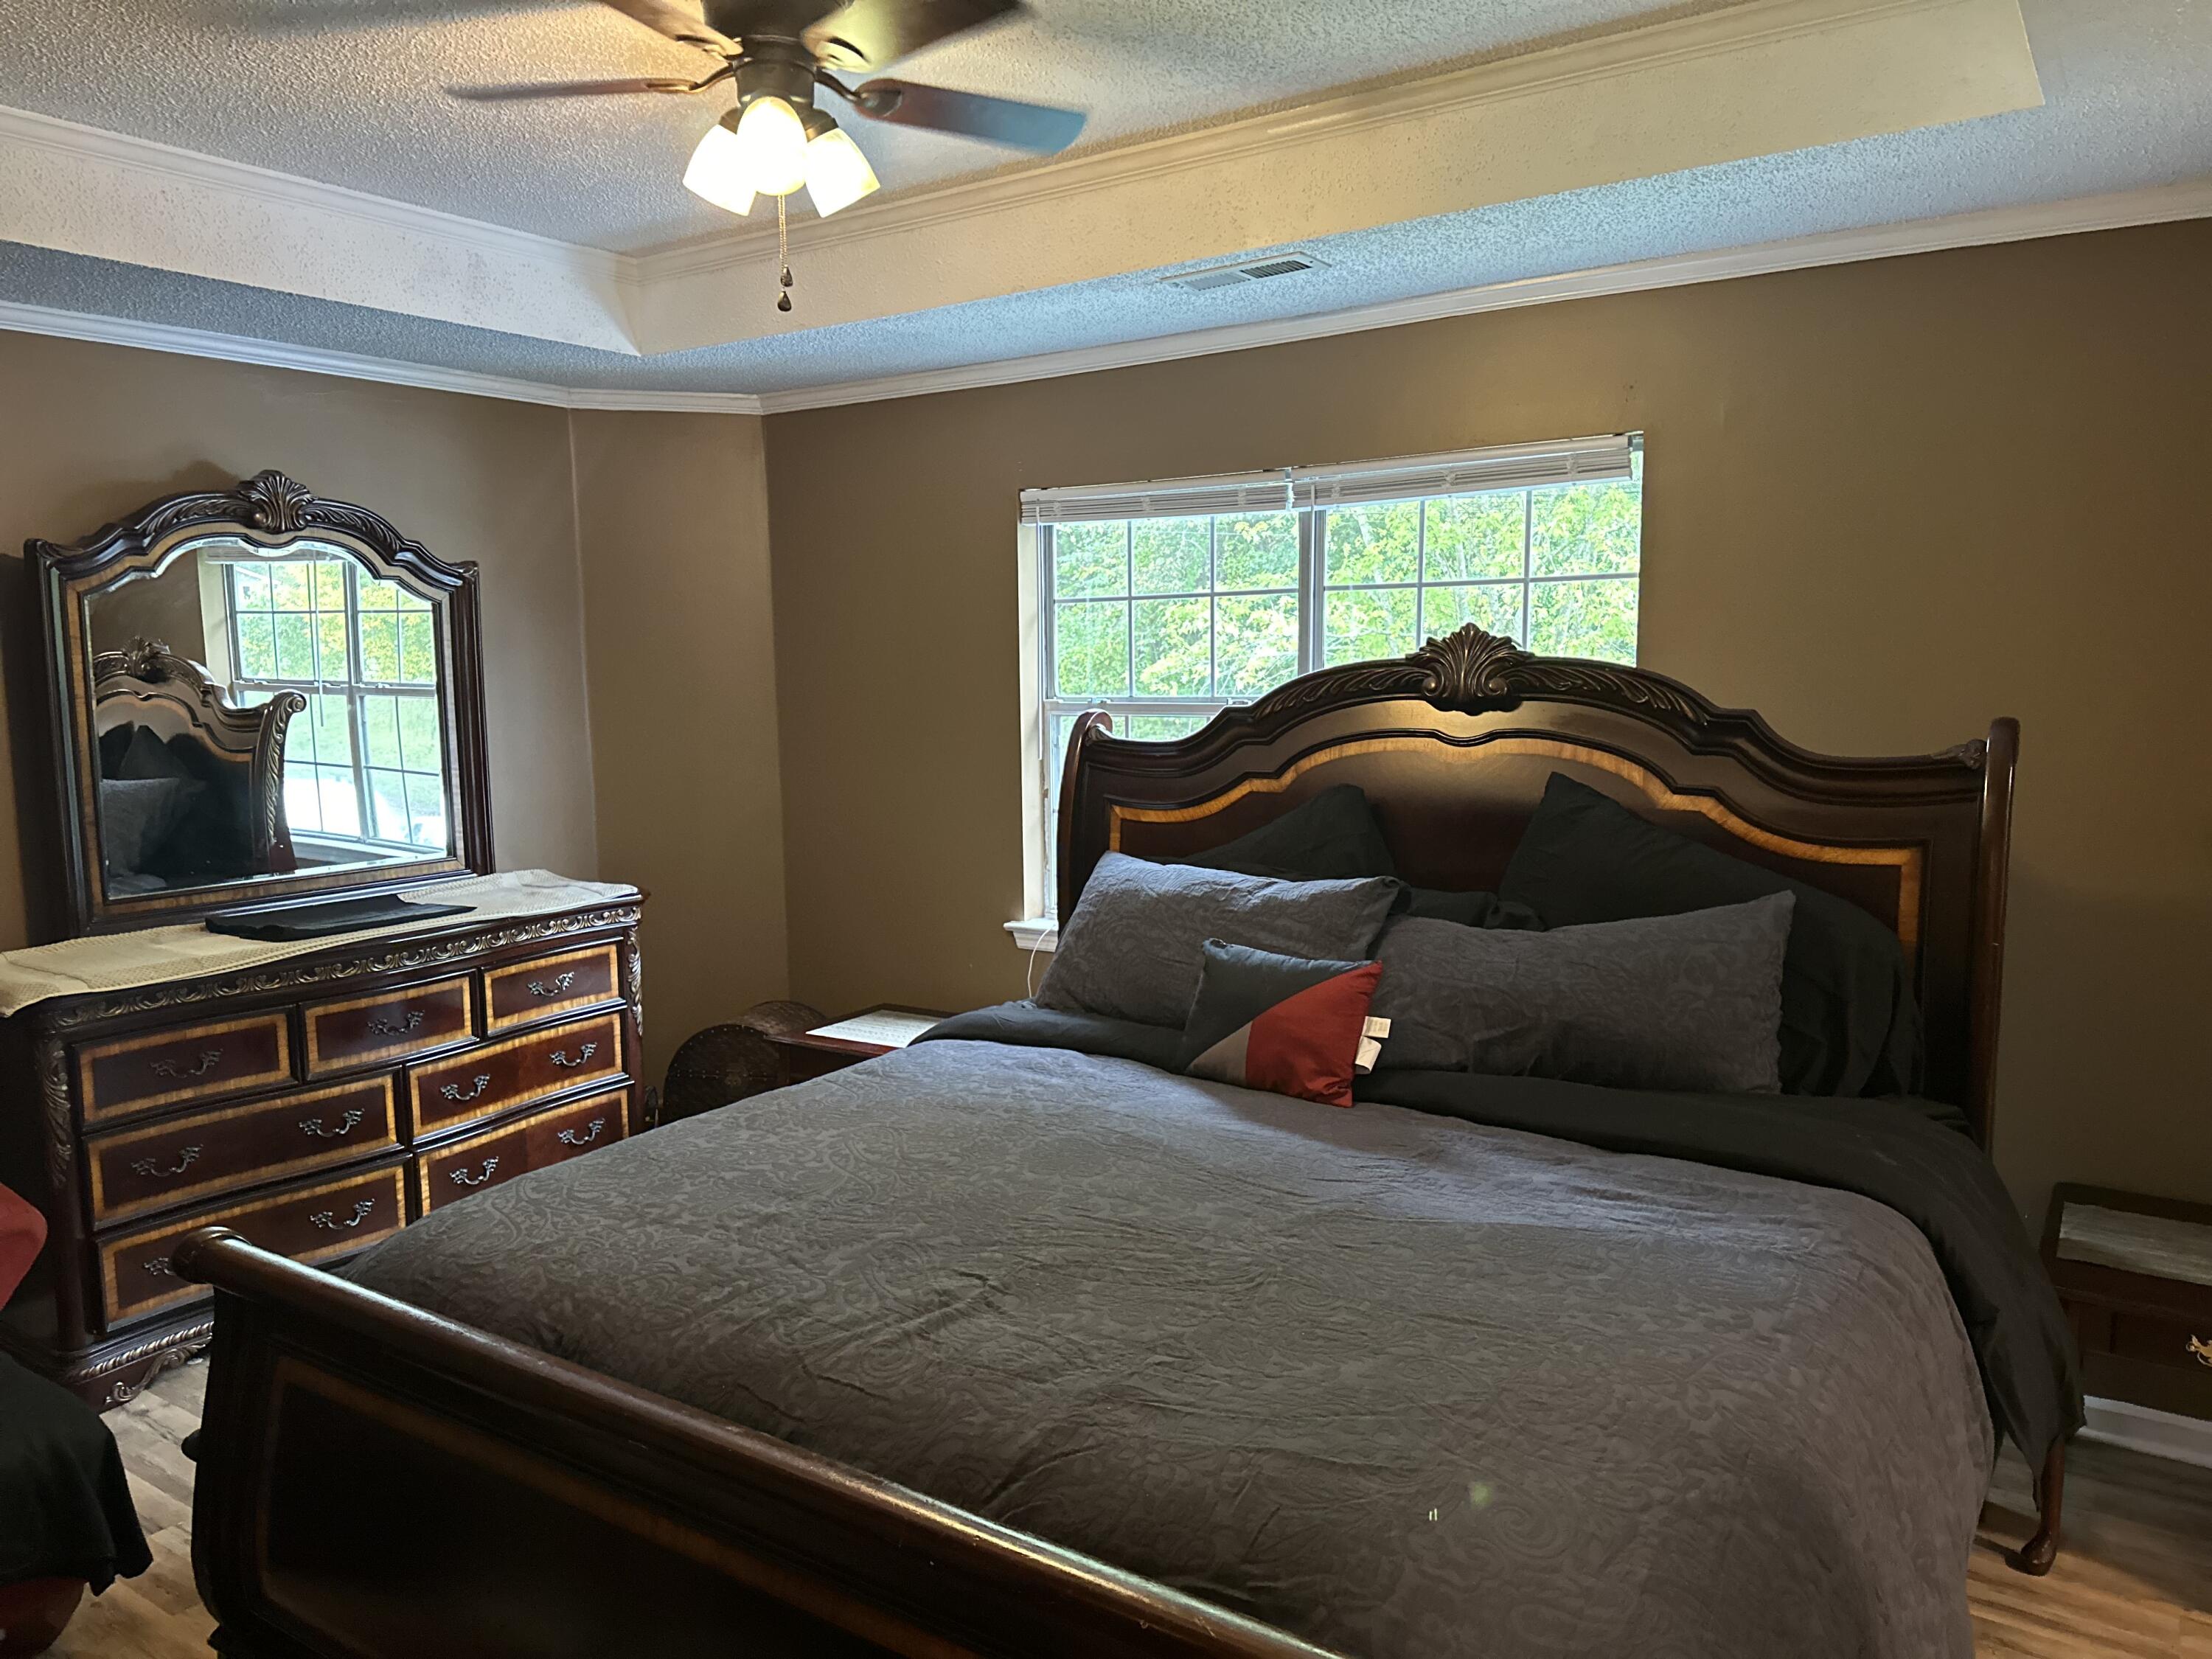
Total Bedrooms: 3
Full Bathrooms: 3
Other Interior Features Cathedral Ceiling(s), High Speed Internet, Open Floorplan, Primary Downstairs, Tub/shower Combo, Walk-In Closet(s)
Area & Lot
Total area 1,840 Sq.Ft.
Lot Area 1,840 Sq.Ft.
Living area 1,840 Sq.Ft.
MLS® ID 1398772
Year Built 1995
High School Central High School
Middle School Brown Middle
Elementary School Harrison Elementary
Architecture Styles Split Foyer
Type Residential
Status Sold
Exterior
Air conditioning Central Air, Electric
Heat type Central, Electric
Water Source Public
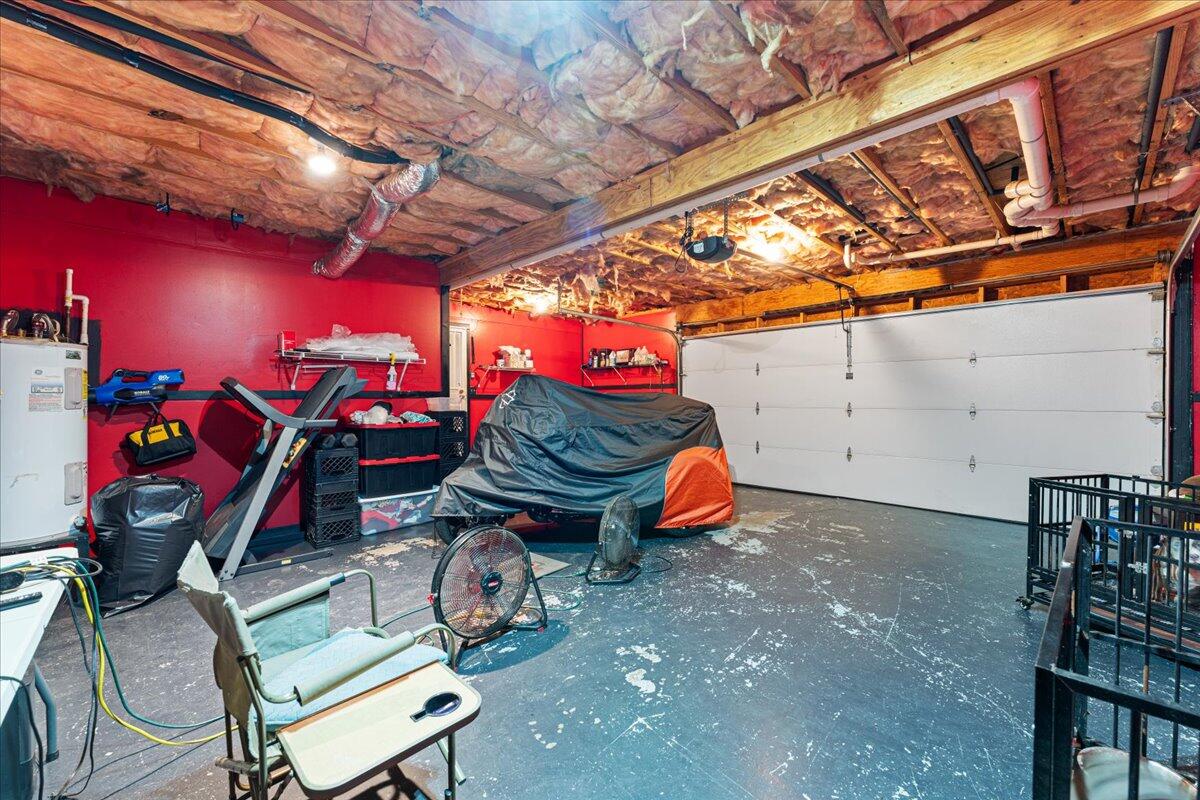
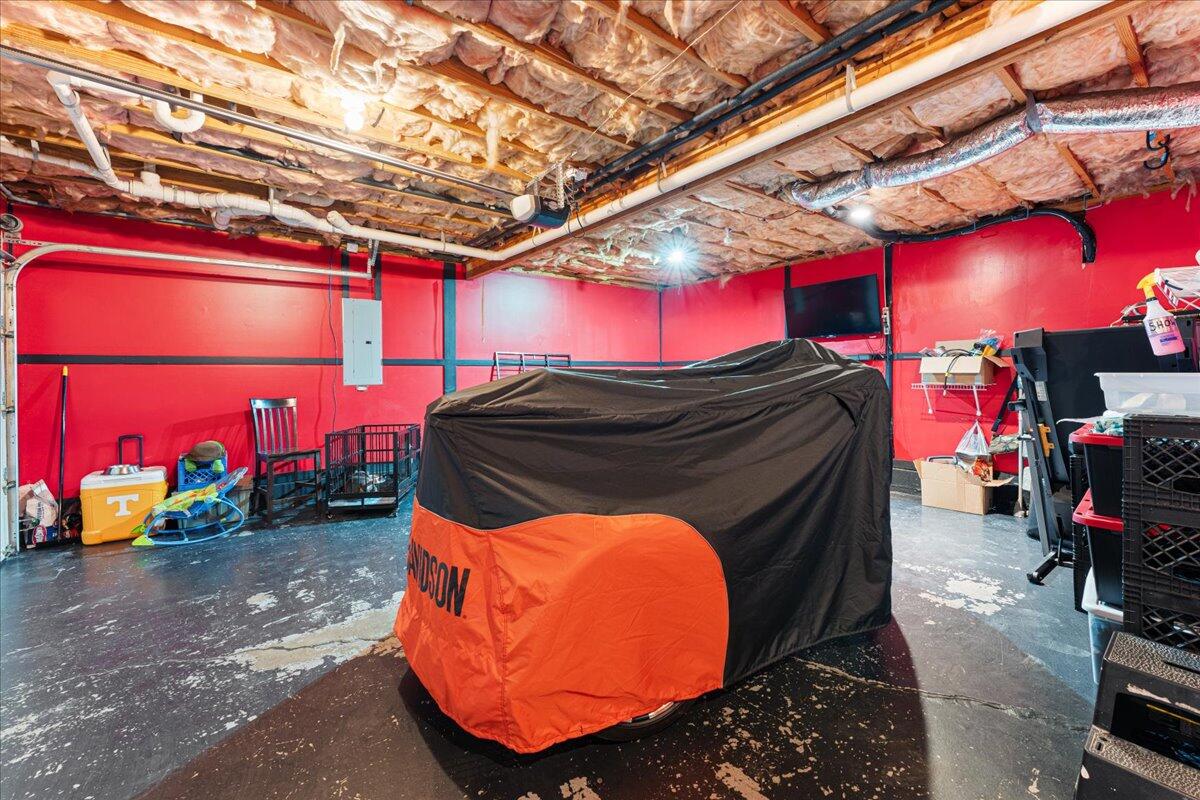
Garage Space 2.0
Security Features Smoke Detector(s)
Sewer Septic Tank
Other Exterior Features Other
Parking Garage Door Opener
Lot Features Cul-De-Sac, Level, Split Possible
Roof Metal, Shingle
Utilities Cable Available, Electricity Available
Finance
Sales Price $324,000
Real Estate Tax $1,223 yearly

Work With Tim

If you're thinking about buying or selling real estate, you have found the right place. Contact Tim Adams today!

FOLLOW ME