7 Kathy Lane
7 Kathy Lane
7 Kathy Lane
7 Kathy Lane
7 Kathy Lane
7 Kathy Lane
7 Kathy Lane
7 Kathy Lane
7 Kathy Lane
7 Kathy Lane
7 Kathy Lane
7 Kathy Lane
7 Kathy Lane
7 Kathy Lane
7 Kathy Lane
7 Kathy Lane
7 Kathy Lane
7 Kathy Lane
7 Kathy Lane
7 Kathy Lane
7 Kathy Lane
7 Kathy Lane
7 Kathy Lane
7 Kathy Lane
7 Kathy Lane
7 Kathy Lane
7 Kathy Lane
7 Kathy Lane
7 Kathy Lane
7 Kathy Lane
7 Kathy Lane
7 Kathy Lane
7 Kathy Lane
7 Kathy Lane
7 Kathy Lane
7 Kathy Lane
7 Kathy Lane
7 Kathy Lane
7 Kathy Lane
7 Kathy Lane
7 Kathy Lane
7 Kathy Lane
7 Kathy Lane
7 Kathy Lane
7 Kathy Lane
7 Kathy Lane
7 Kathy Lane
VIEW PHOTOS
Courtesy of Tim West, Keller Williams Realty,423-763-1010
$444,000

7 Kathy Lane

2 Beds 3 Baths 2,762 Sq.Ft. 1.17 Acres

Description

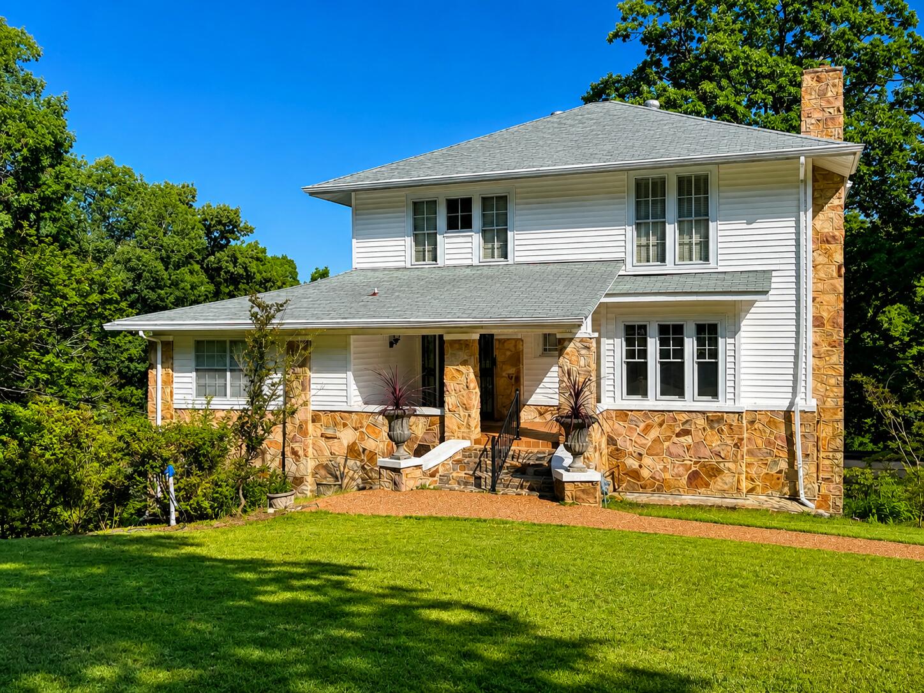
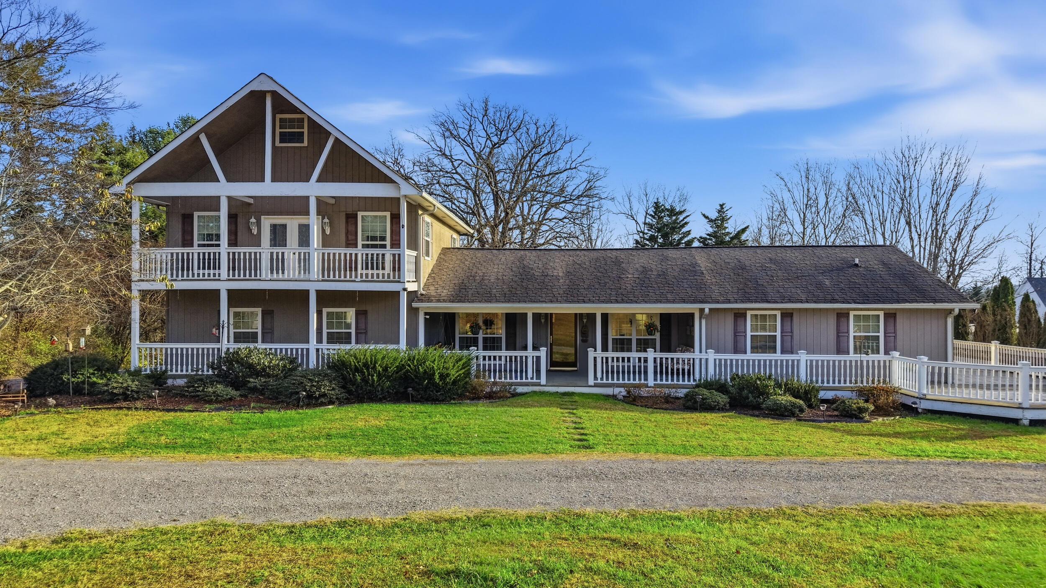
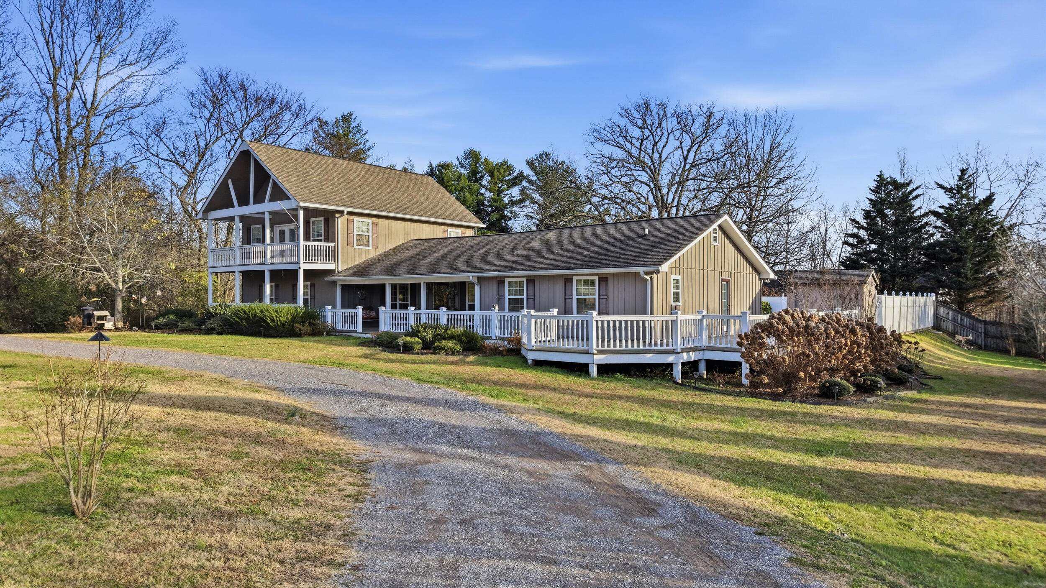
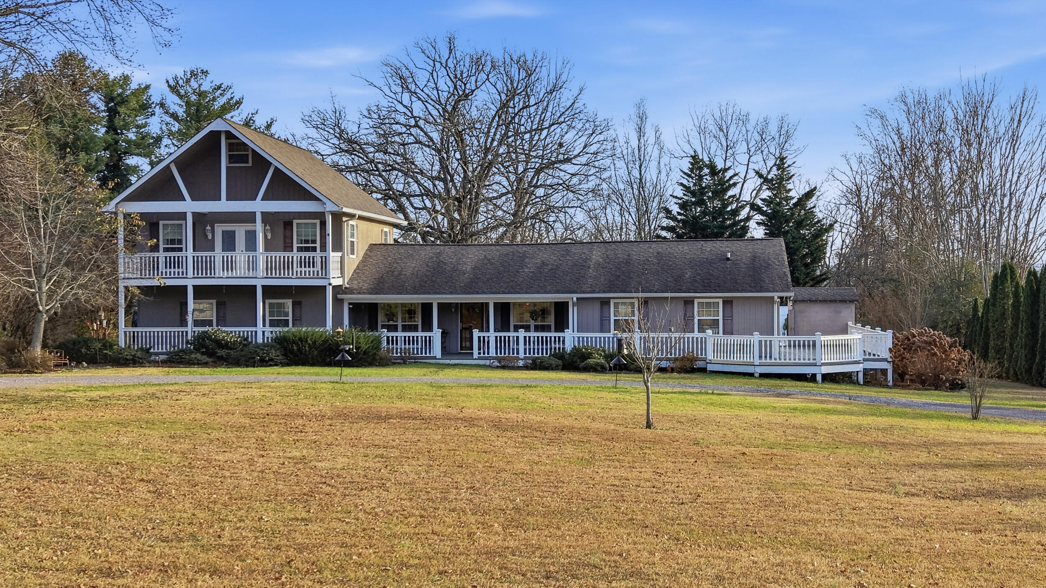
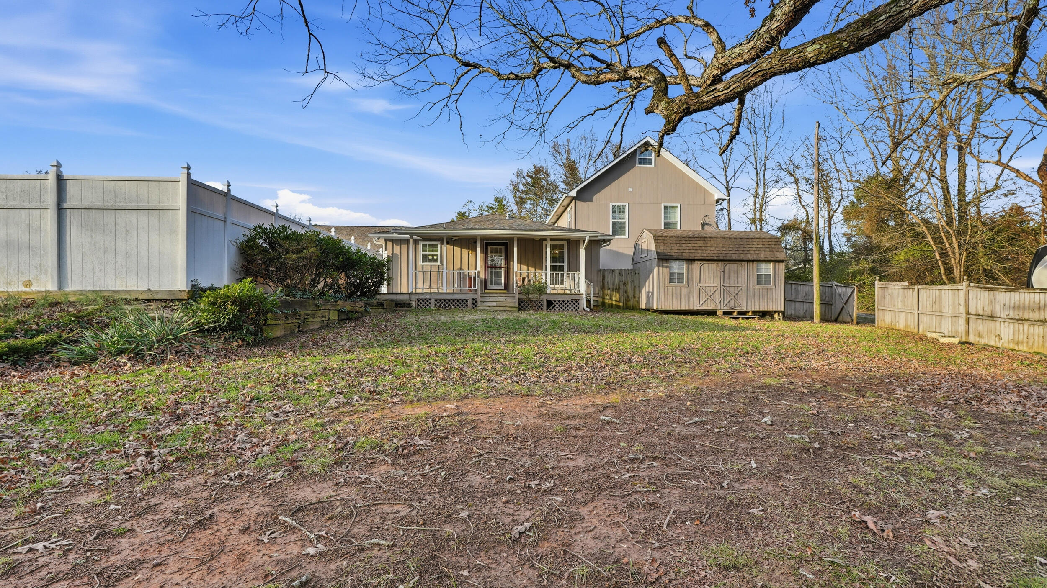
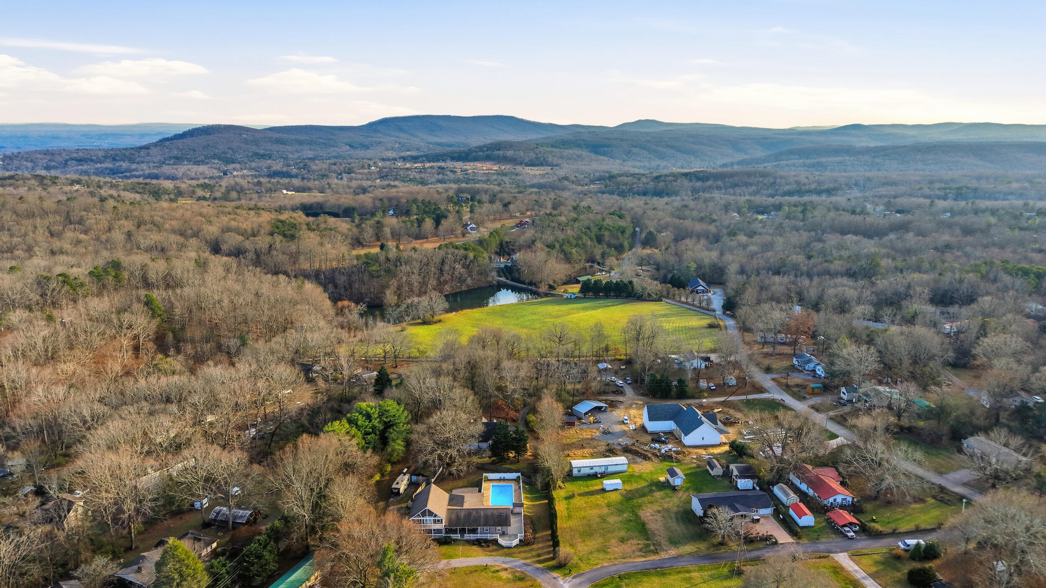
Once you step into this sprawling, 2,762 sq ft Lookout Mtn home and you imagine gatherings,
family and friends and the memories you'll have of being together in this beautiful home that is
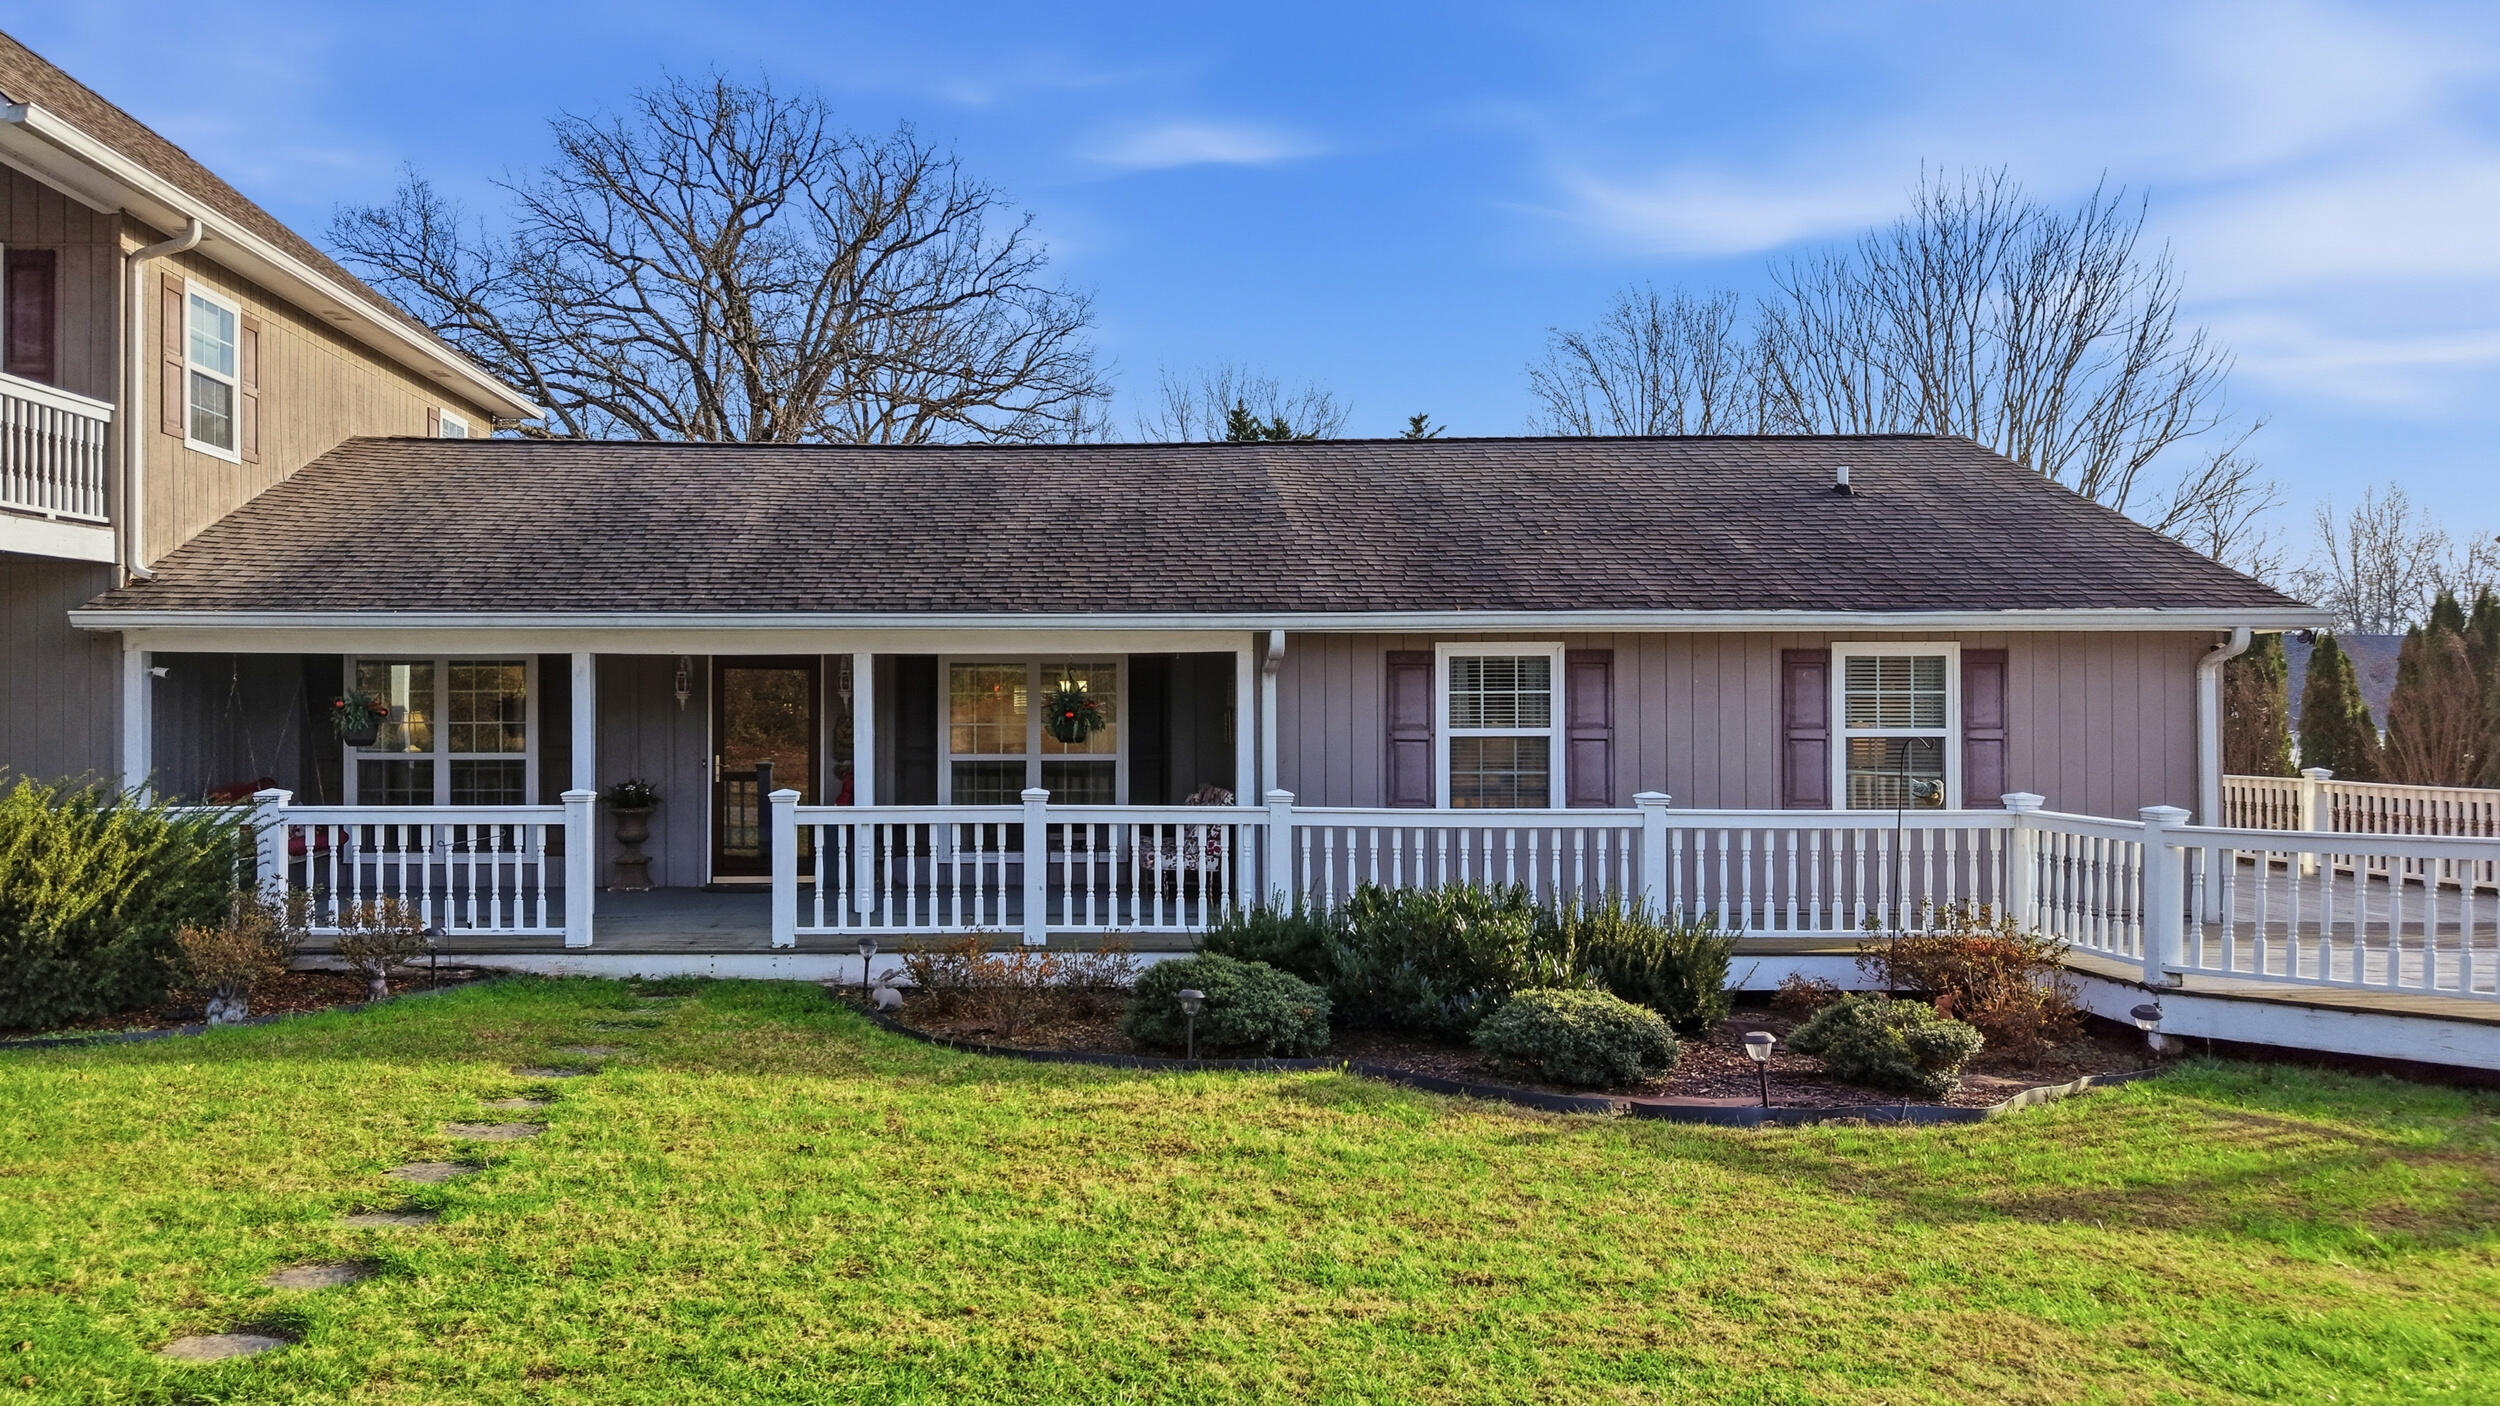
perfect for hosting large get-togethers. Whatever season, your home will be the place they
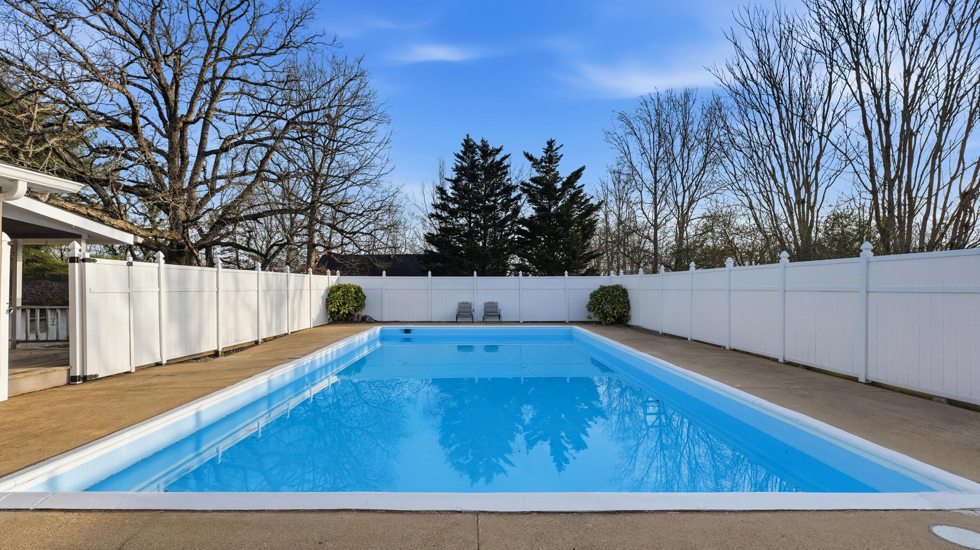
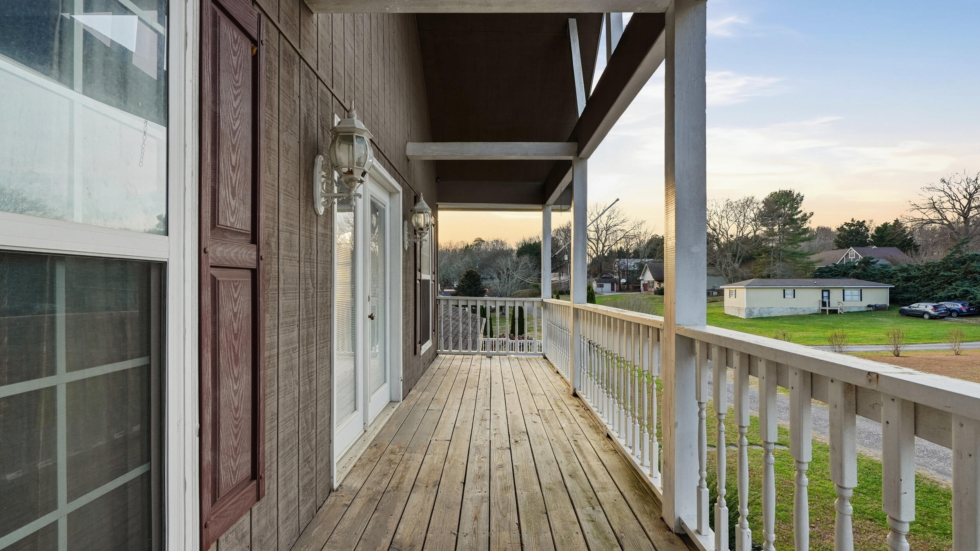
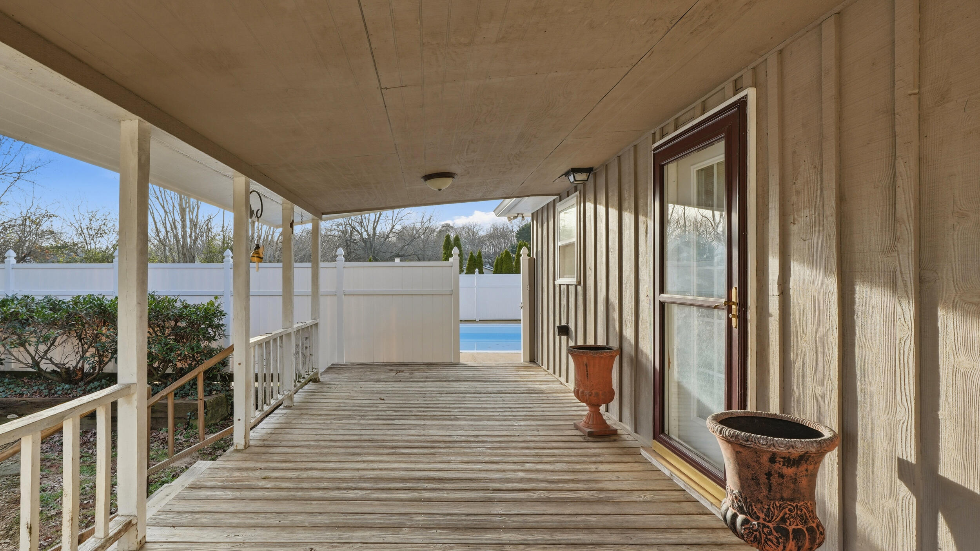
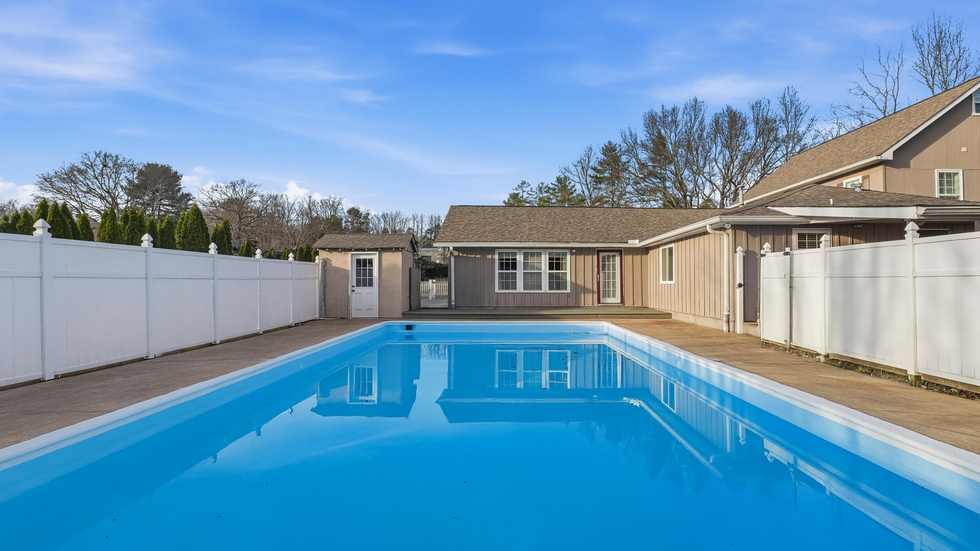
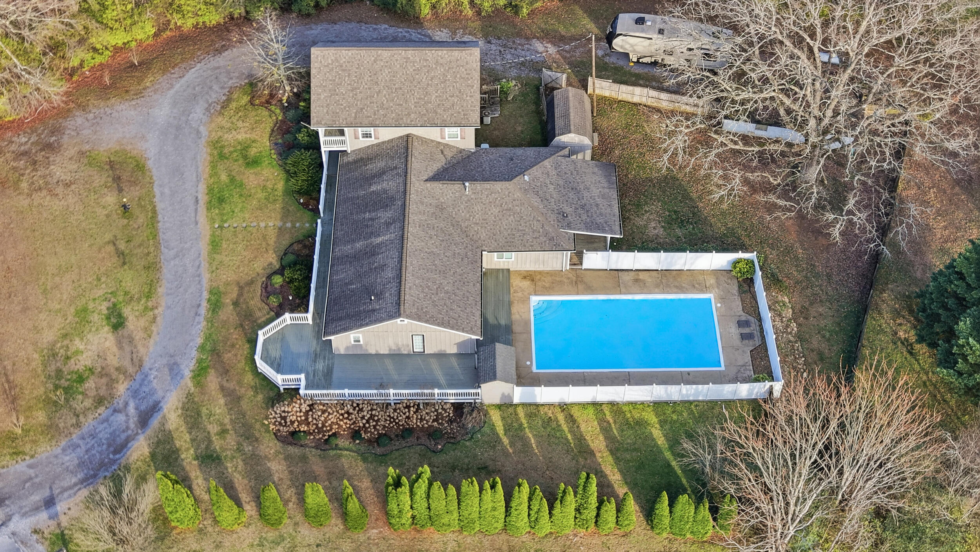
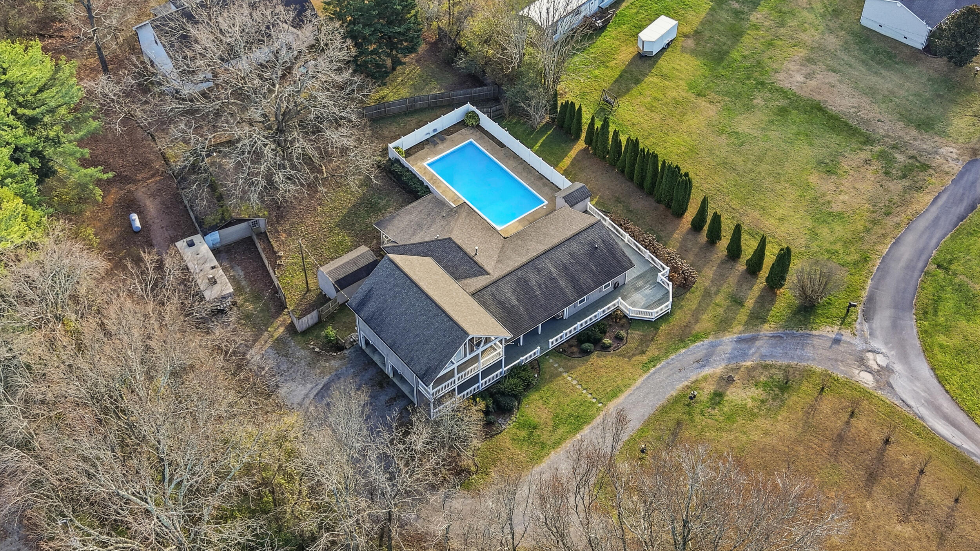
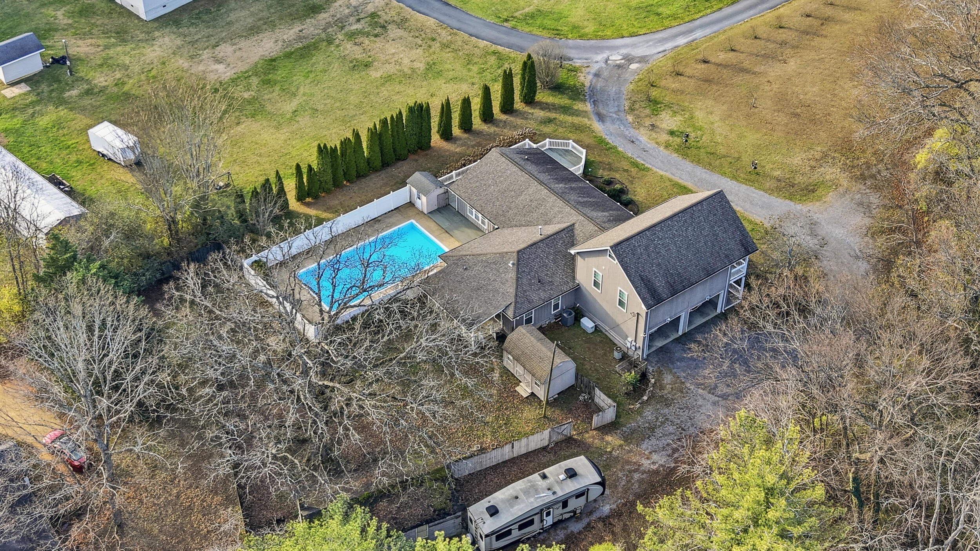
gather... by the 40x20x7.5 inground, concrete pool in the summer, on the massive wrap around
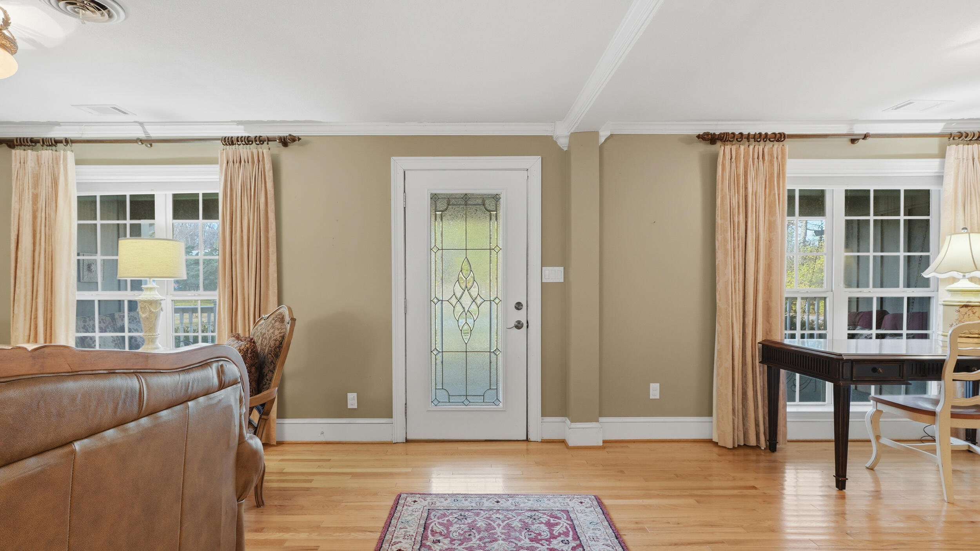
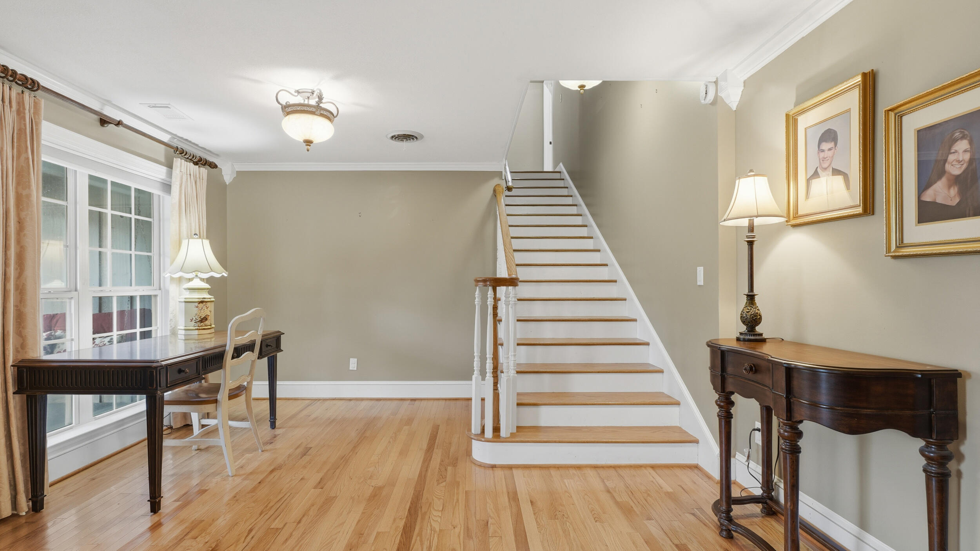
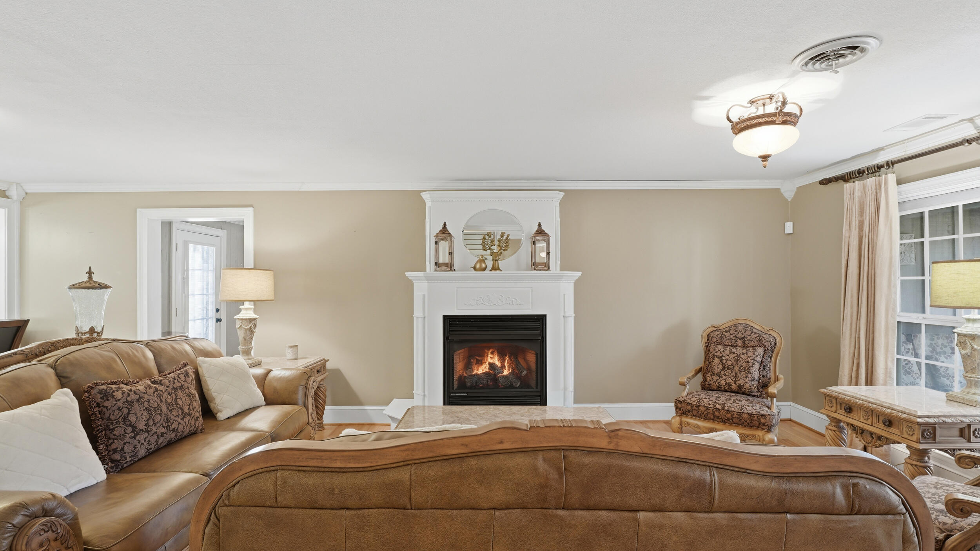
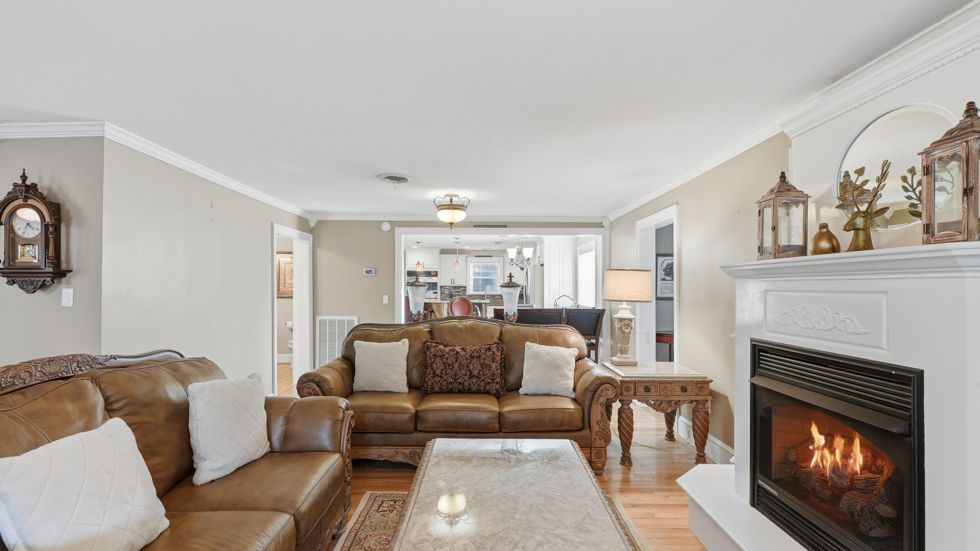
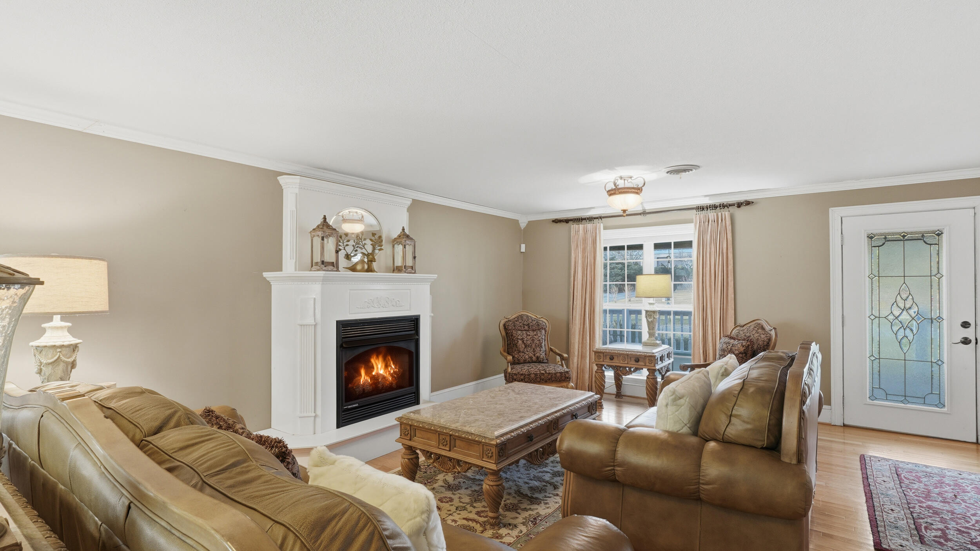
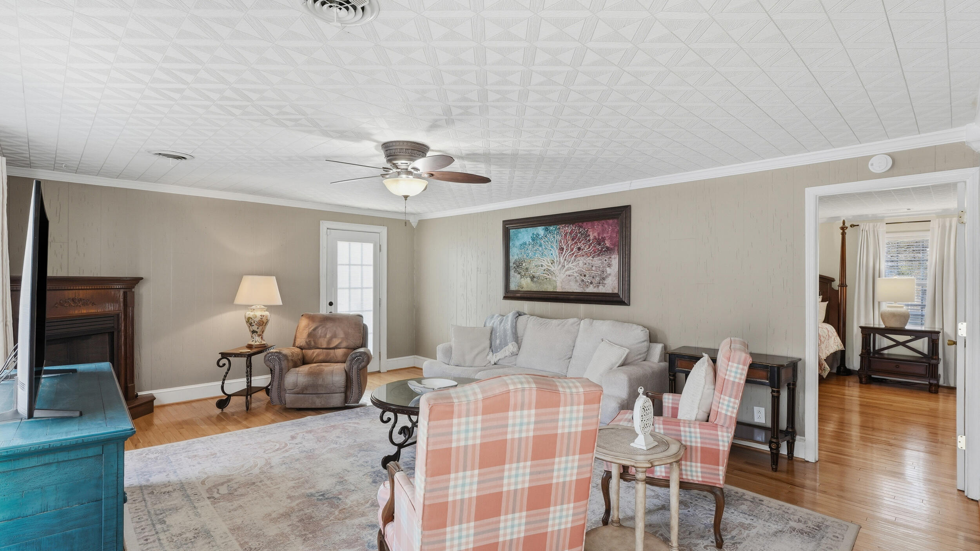
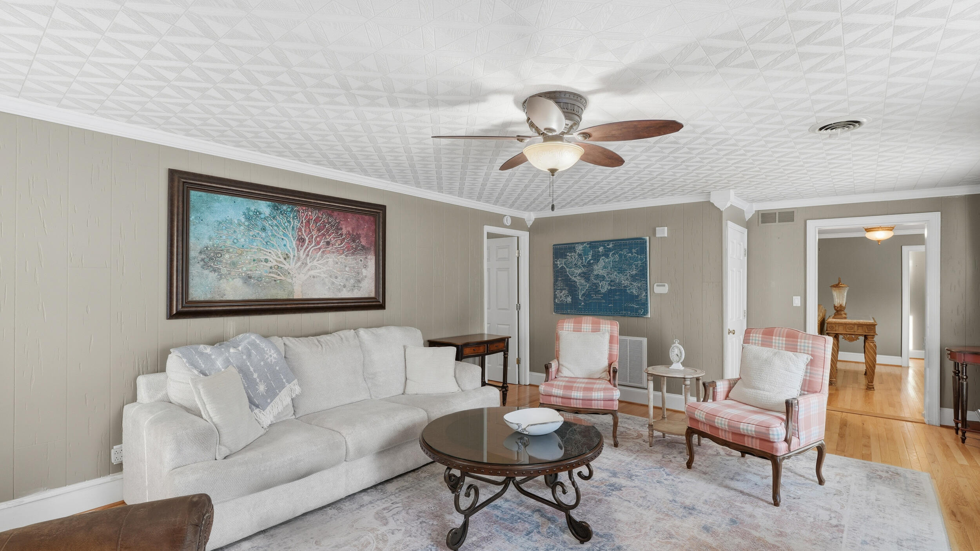
porches, or warming up by the three fireplaces at the holidays. Spacious, large open rooms, and
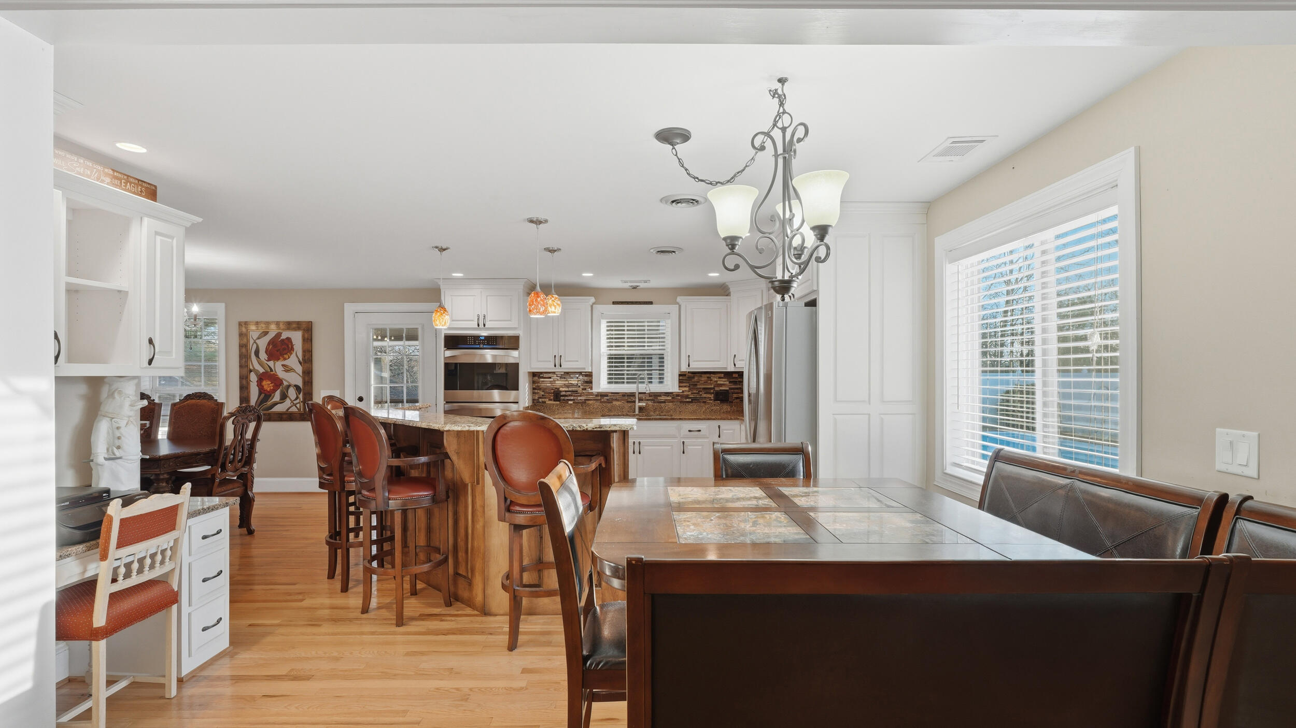
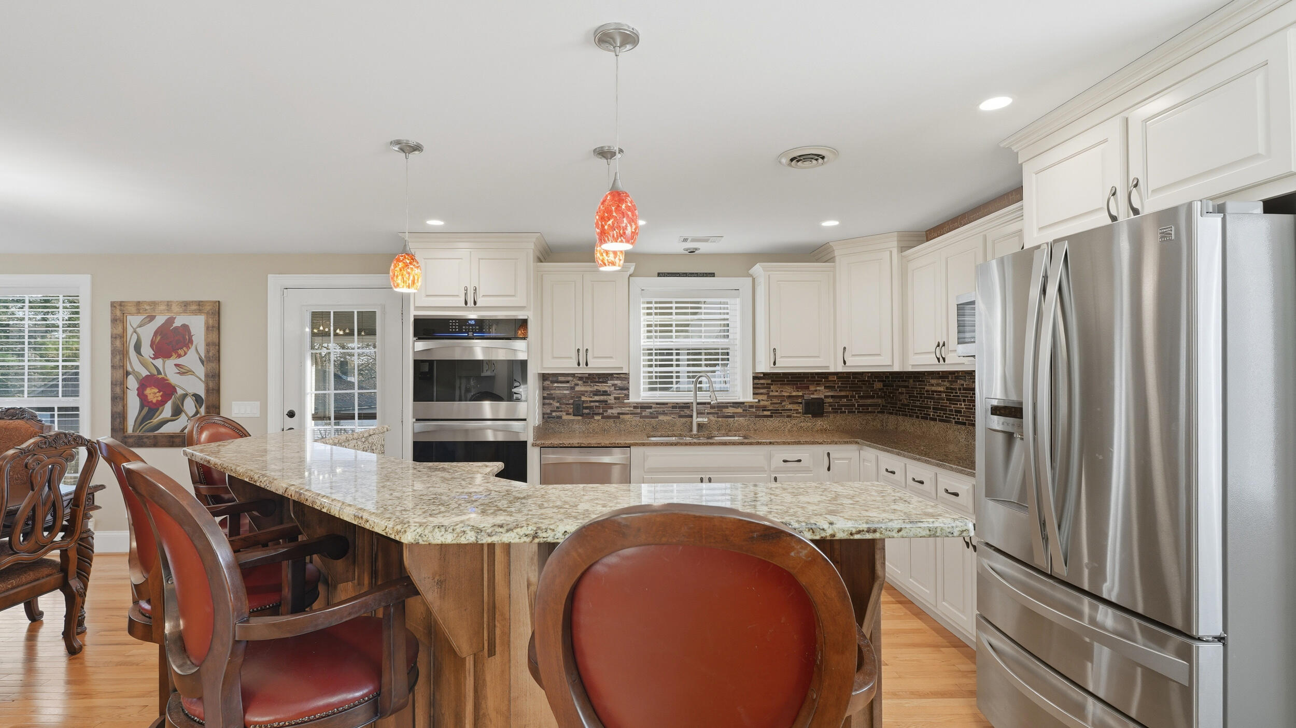
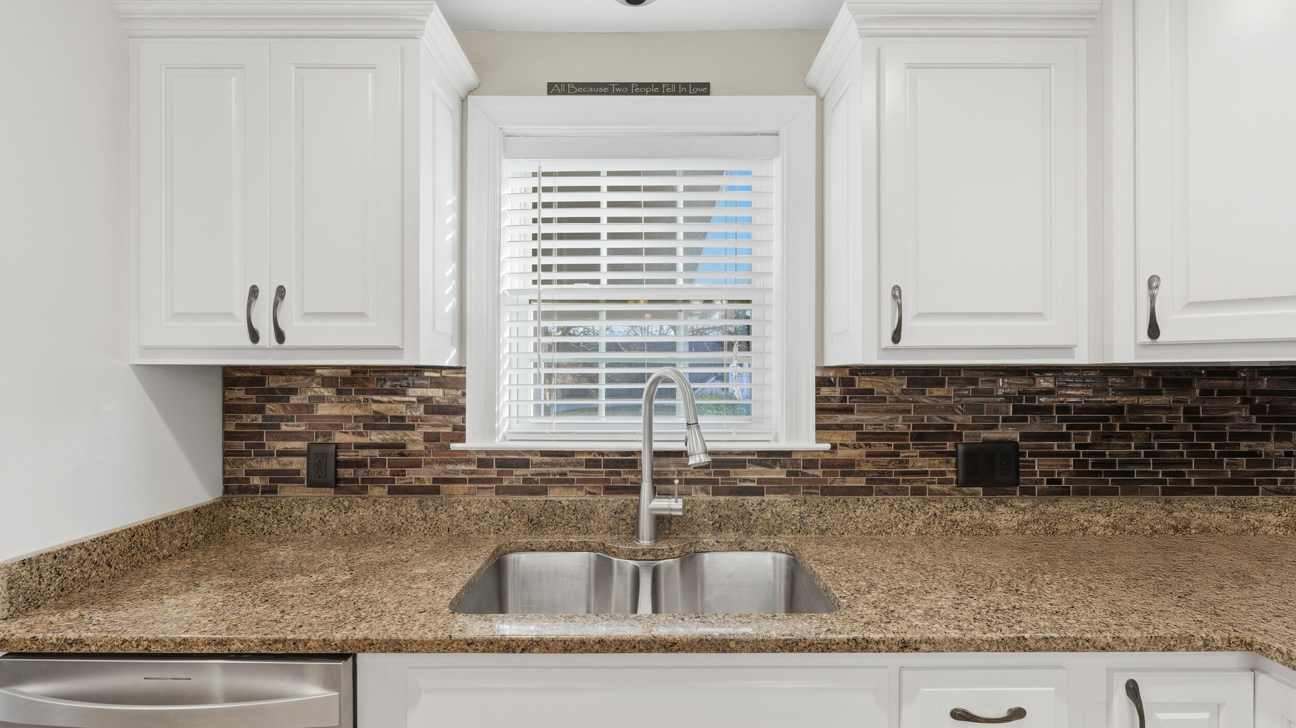
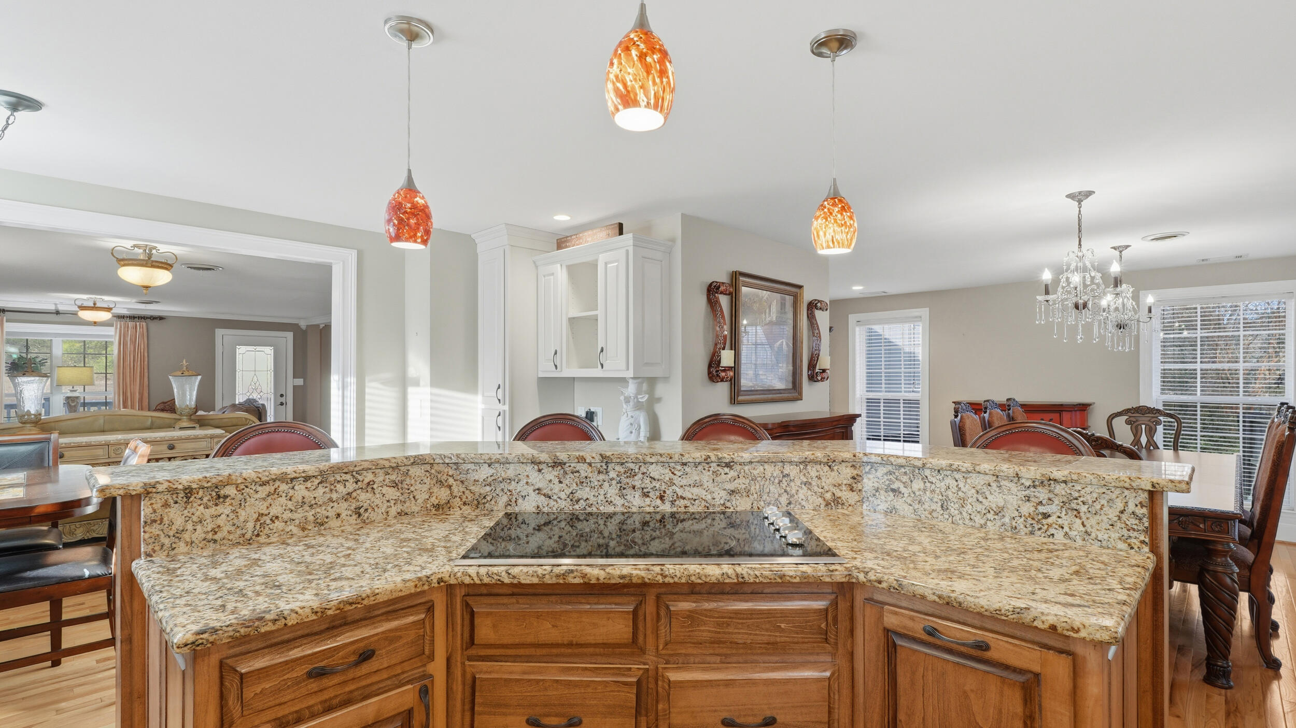
cozy nooks, it's a place for everyone. Hardwoods on the main, upgraded stainless appliances
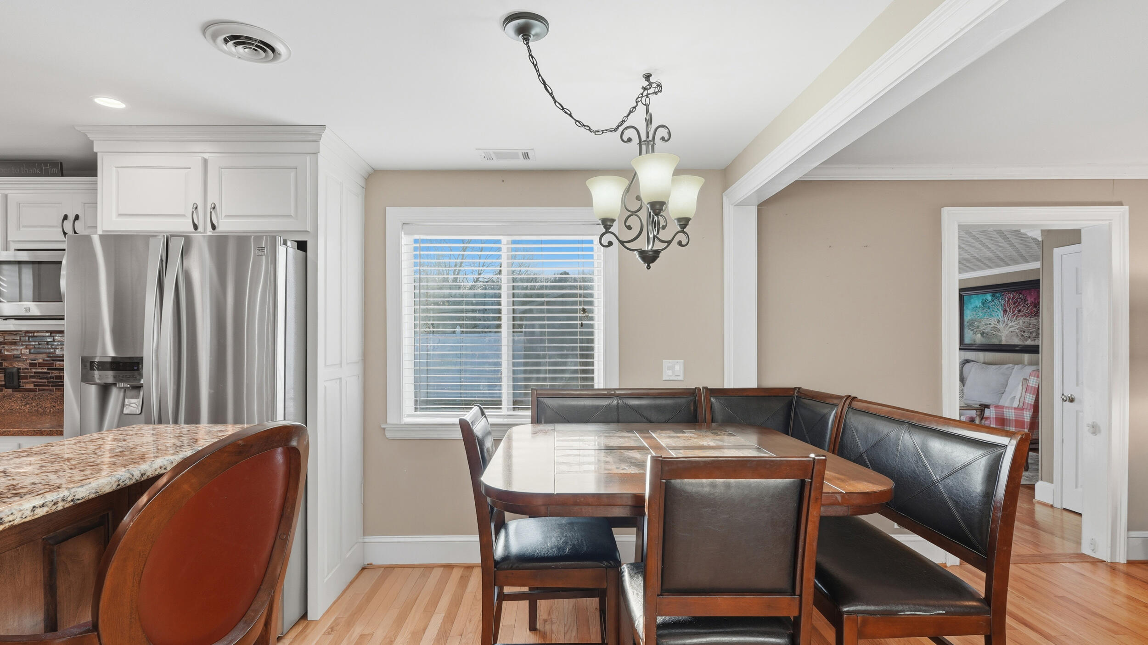
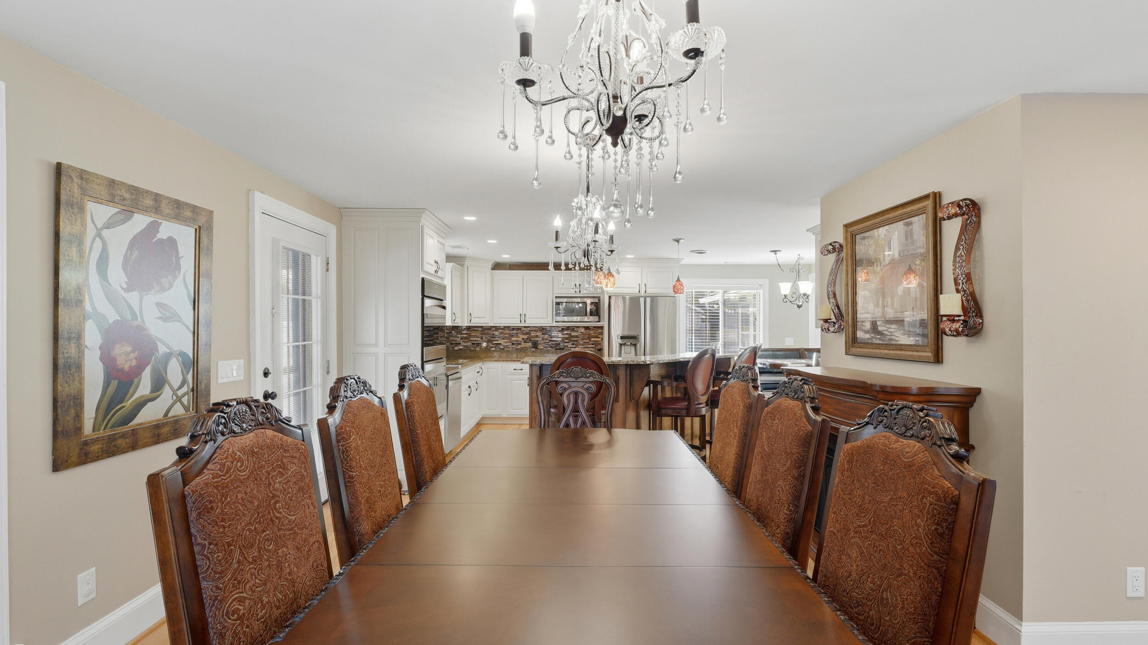
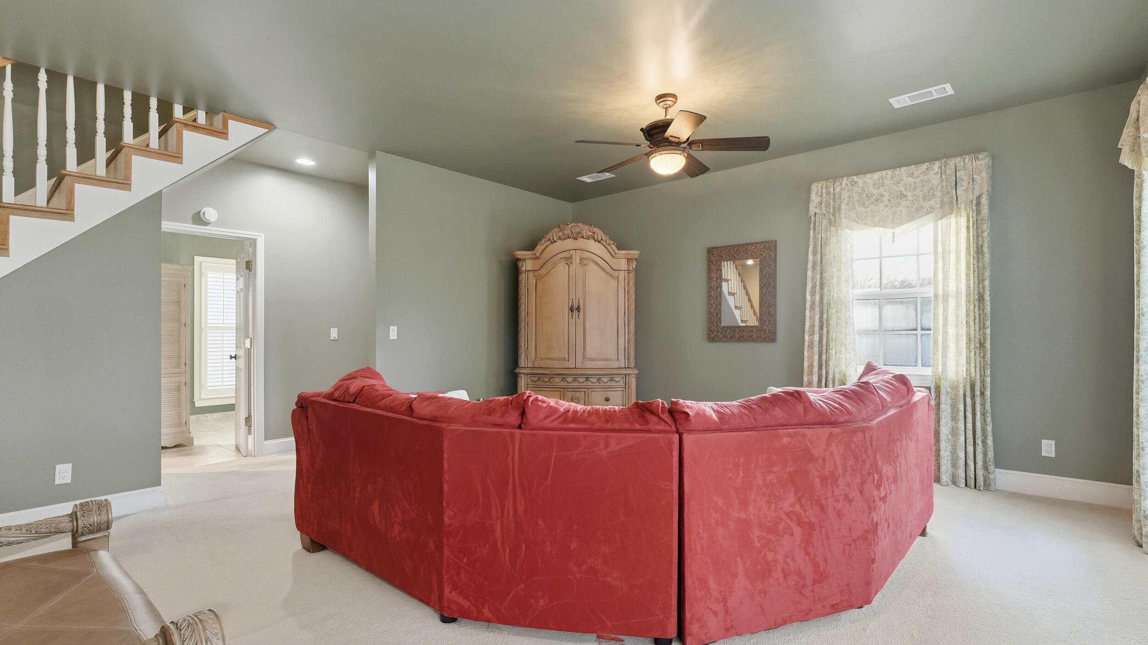
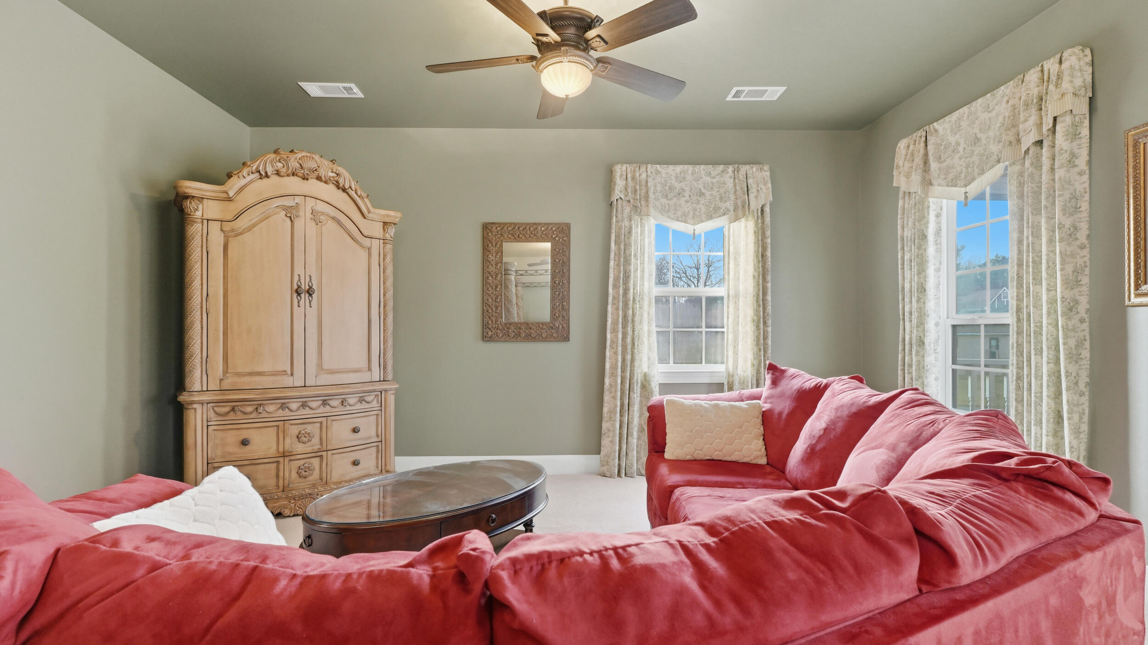
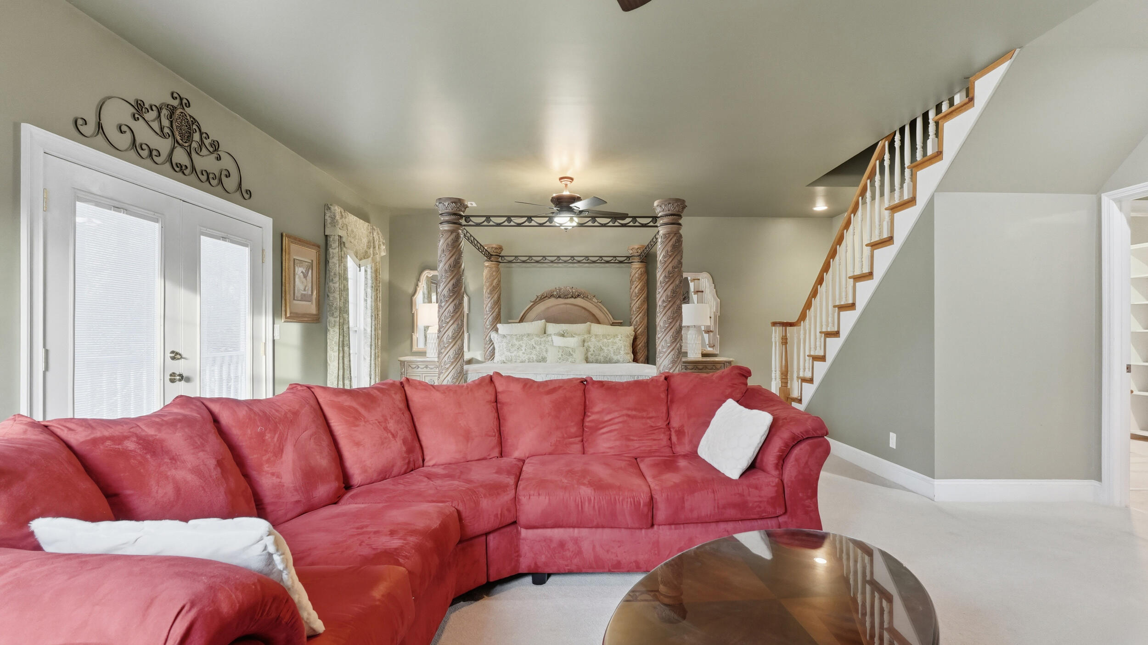
with double convection ovens, granite, white kitchen and extensive moldings. Sitting room,
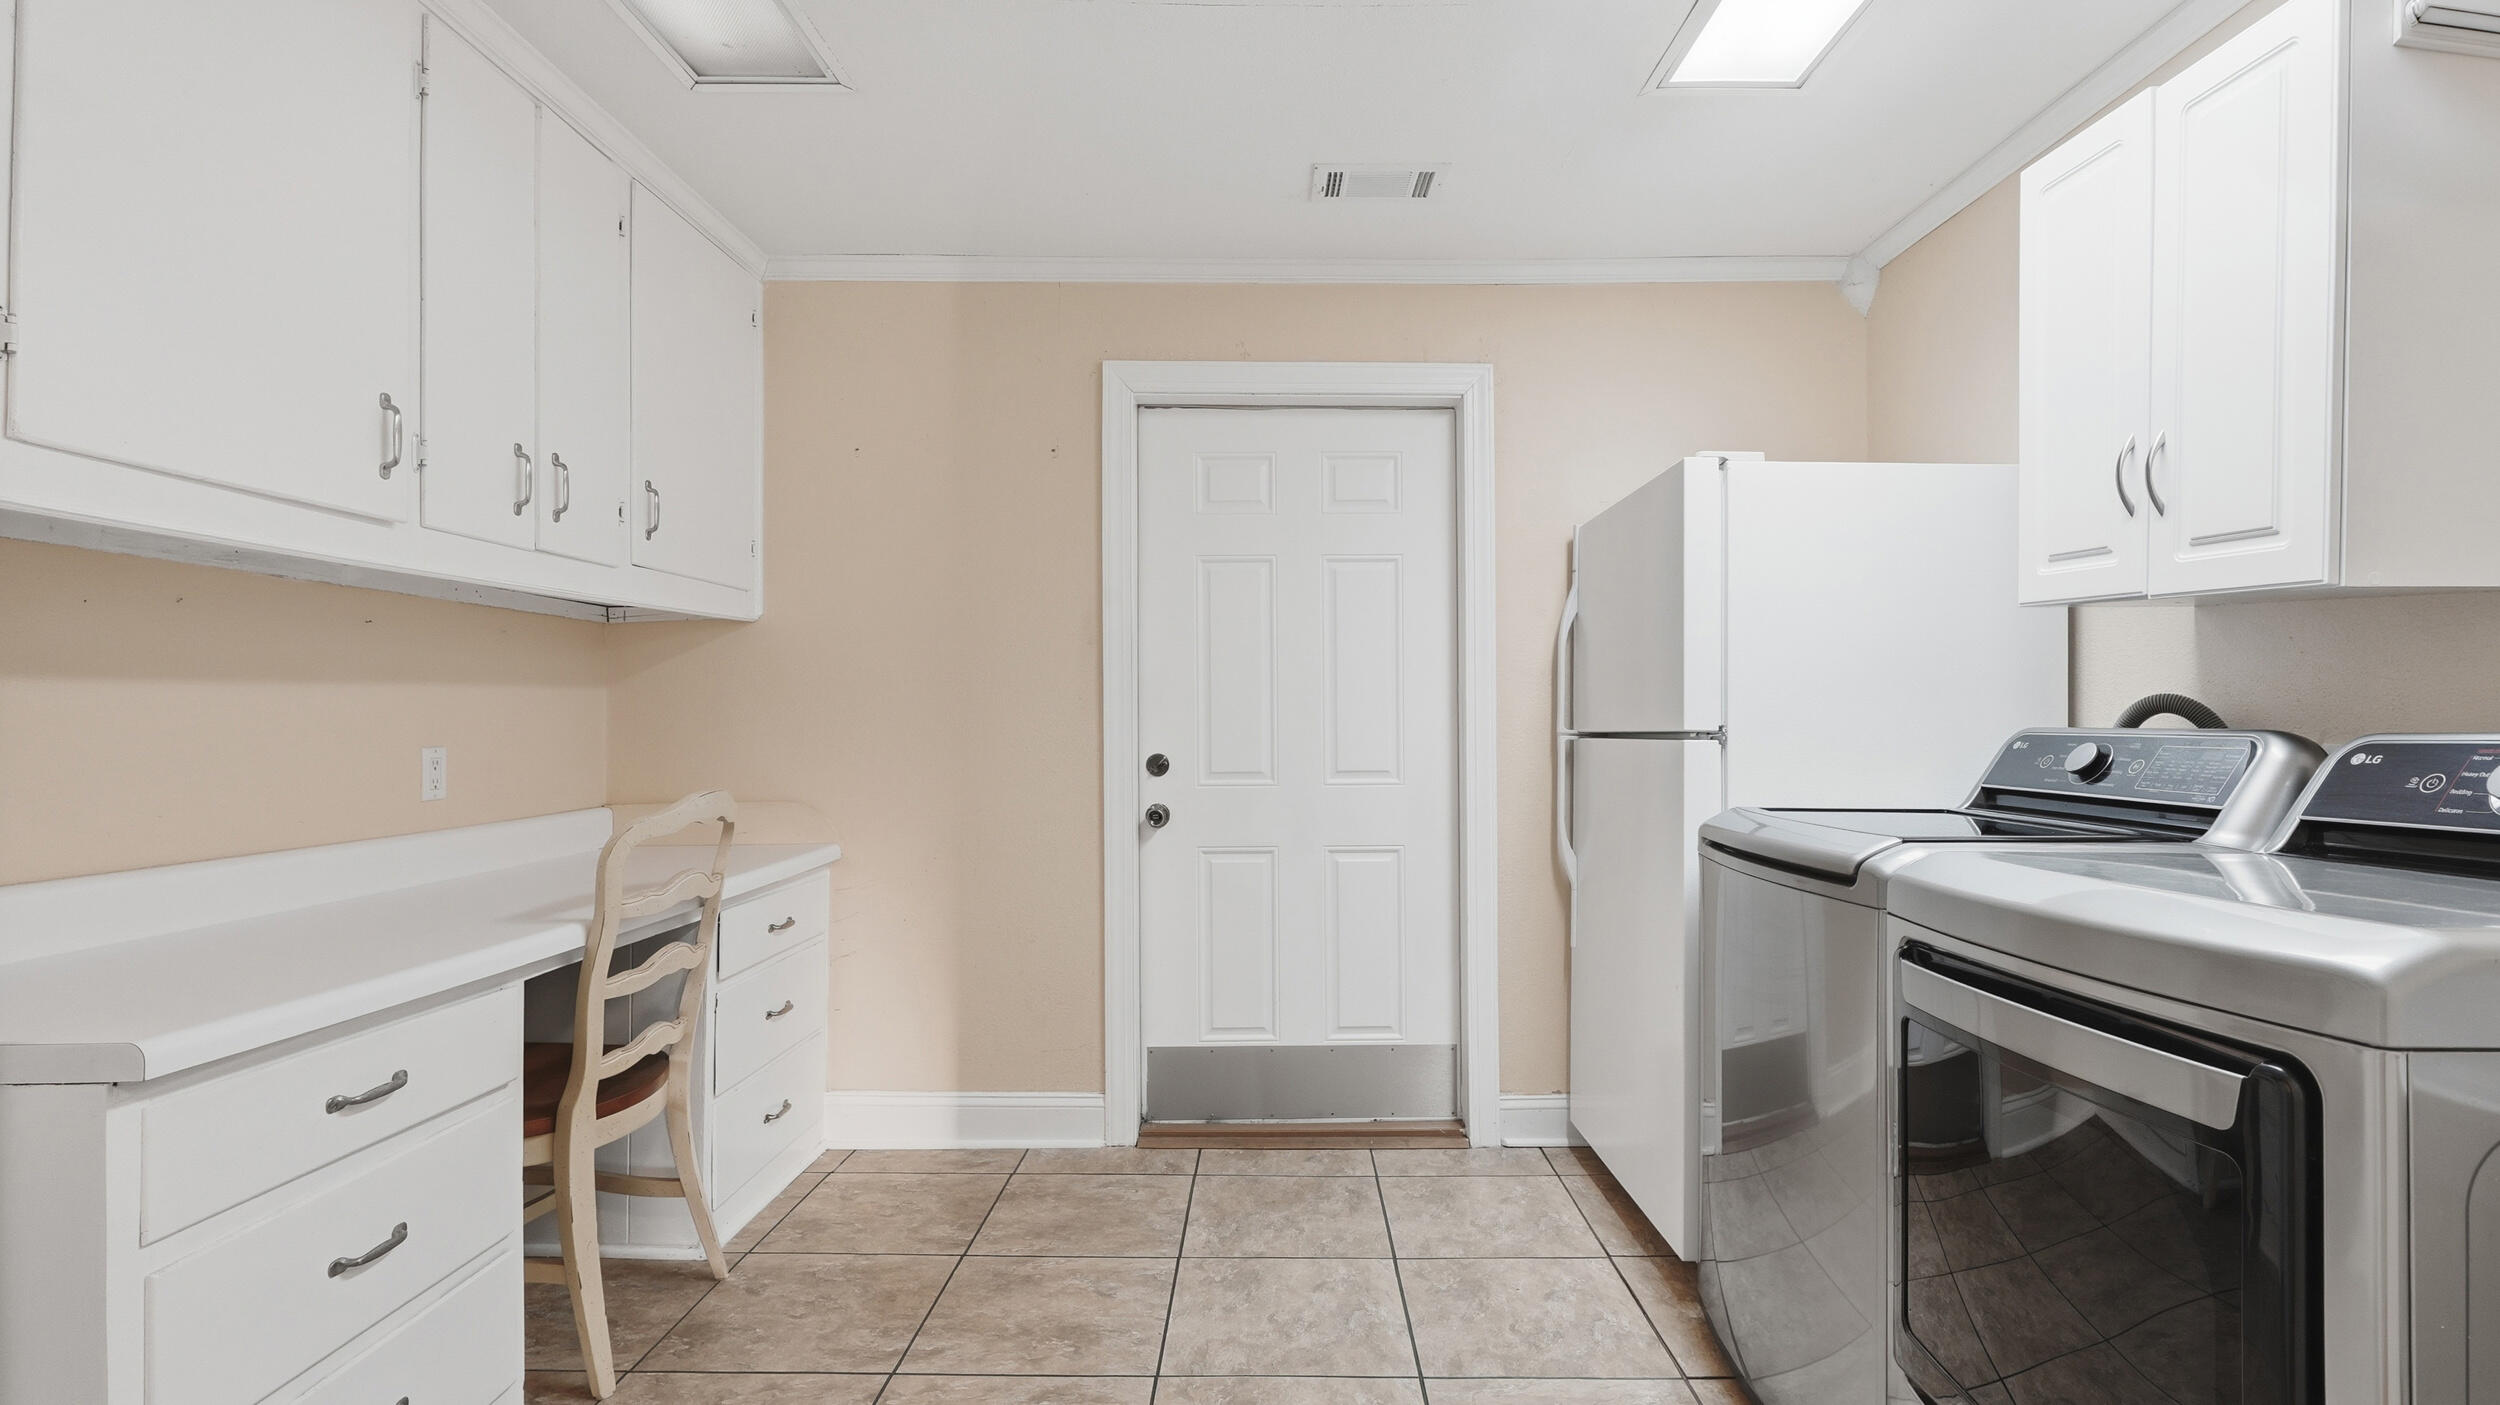
living room, den, dining, breakfast and eat-in kitchen, oversized laundry/storage/mudroom
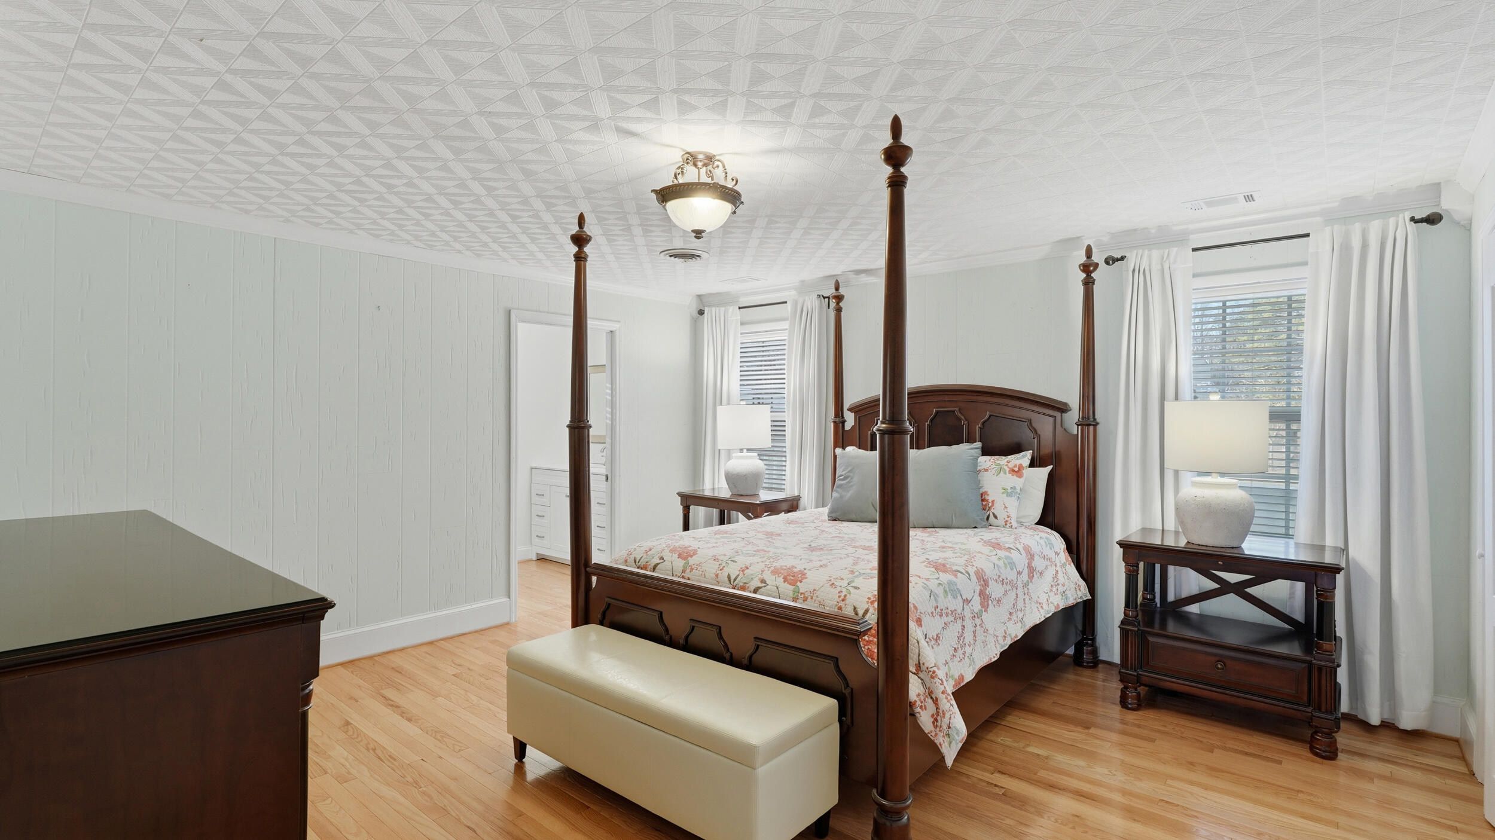
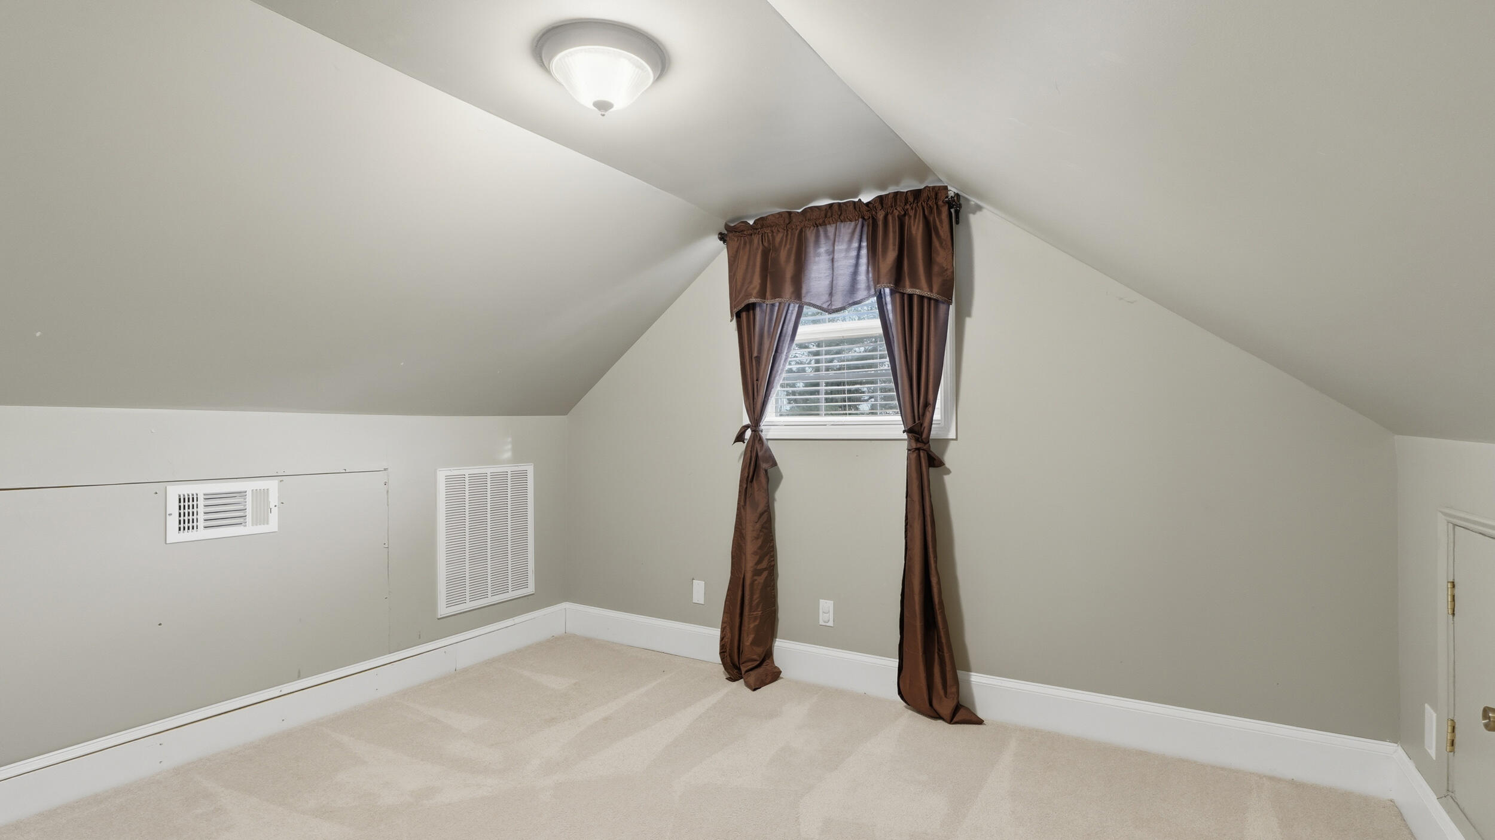
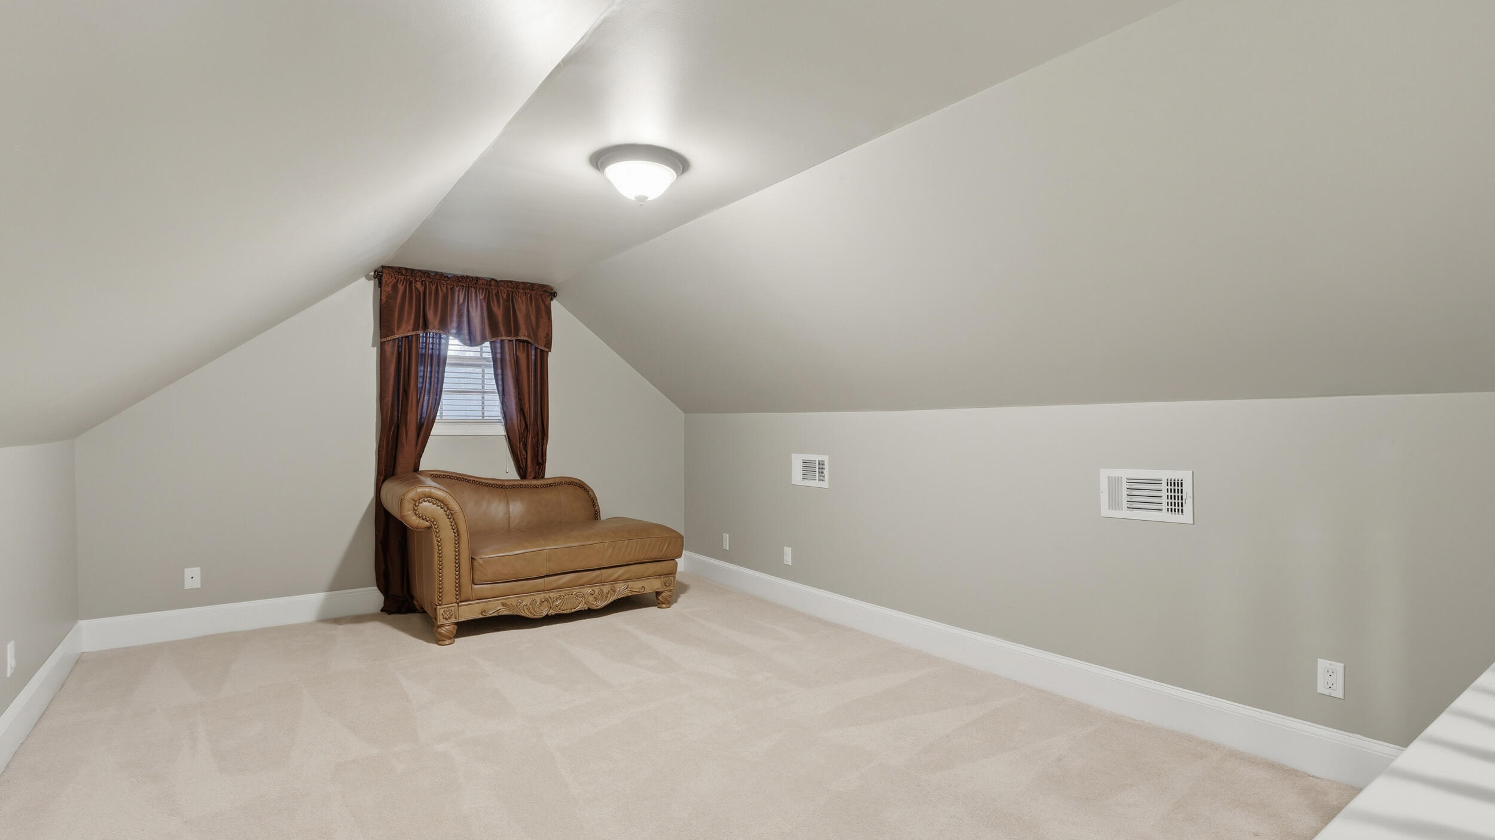
combo, and massive guest suite down plus two bonus areas on the third floor, great for home
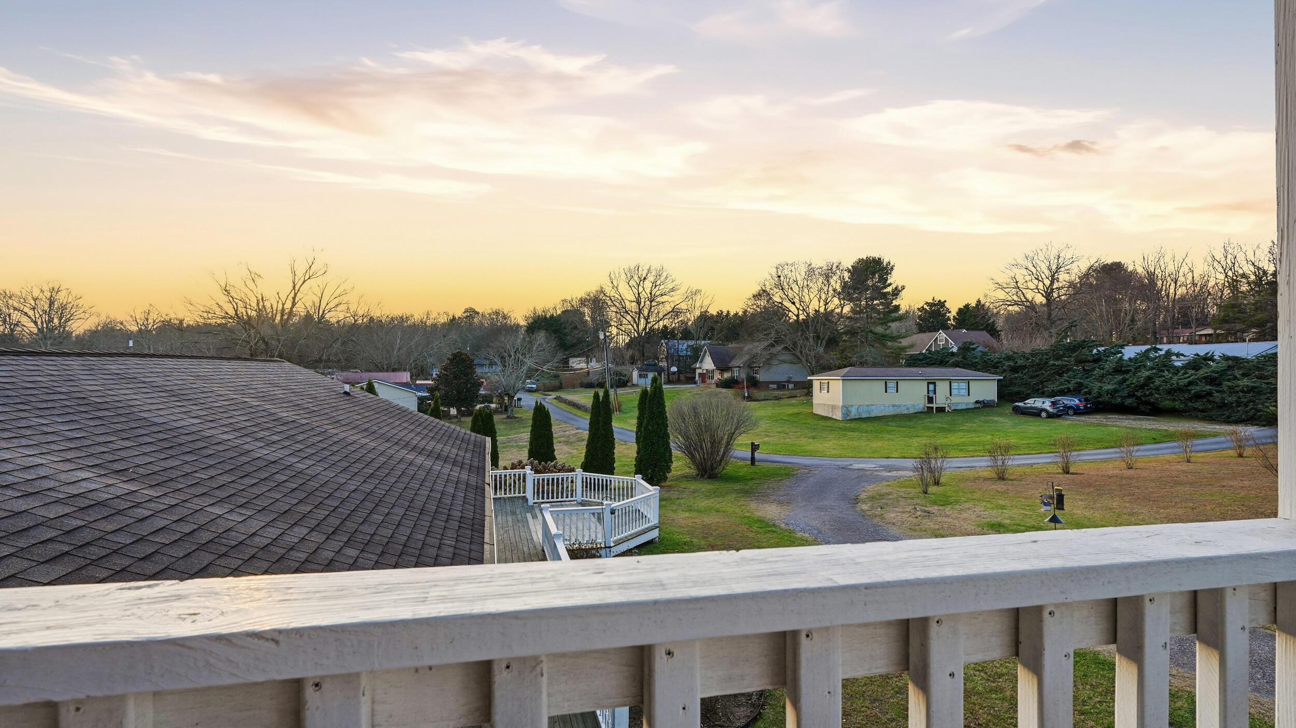
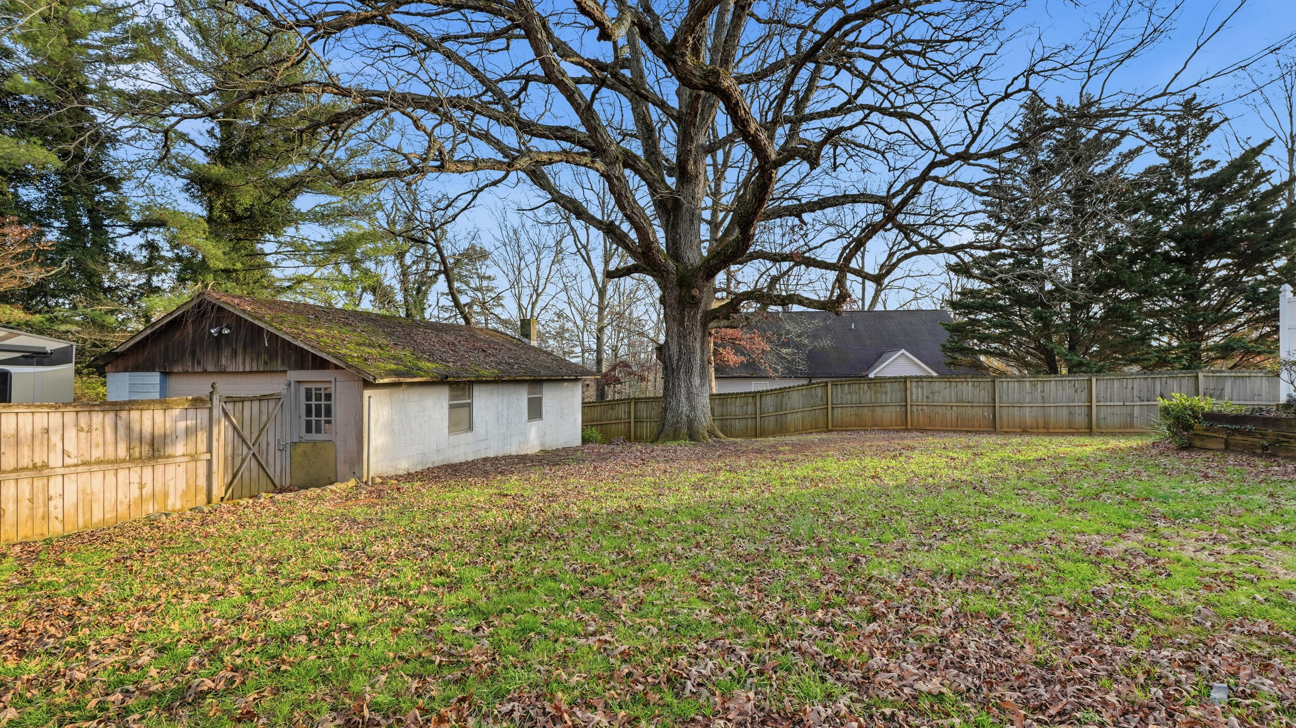
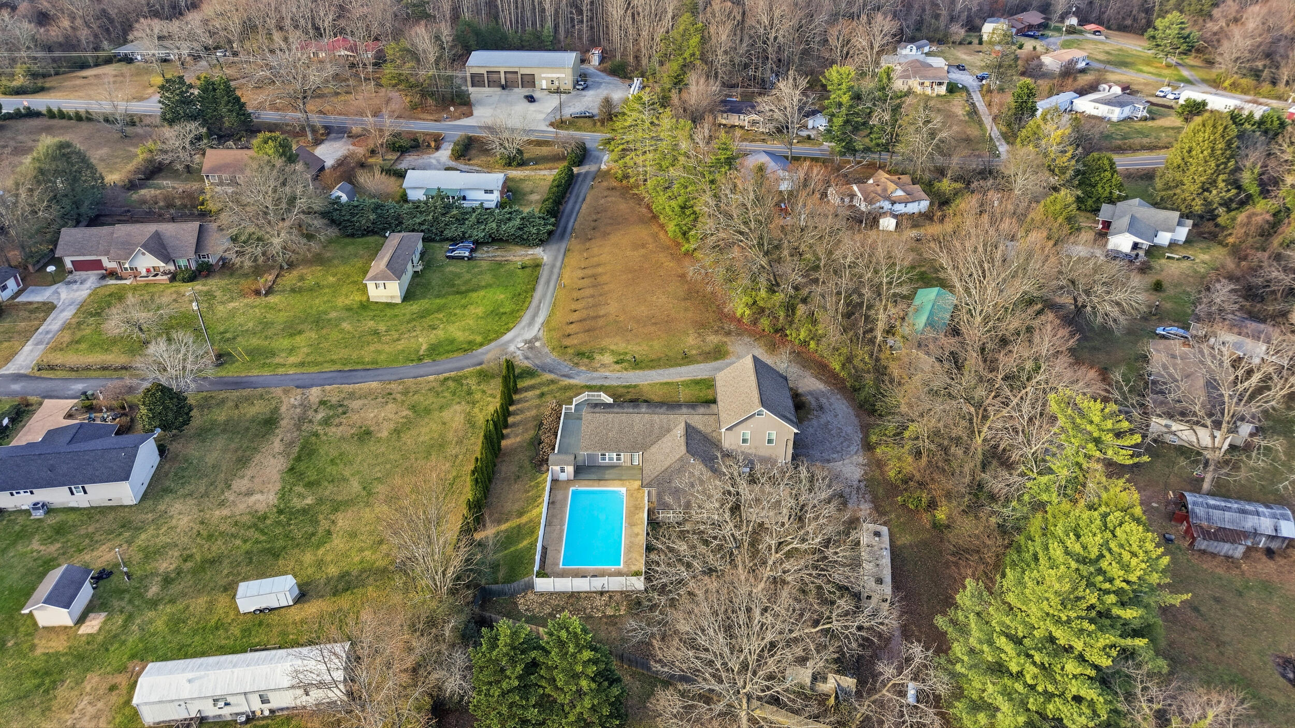
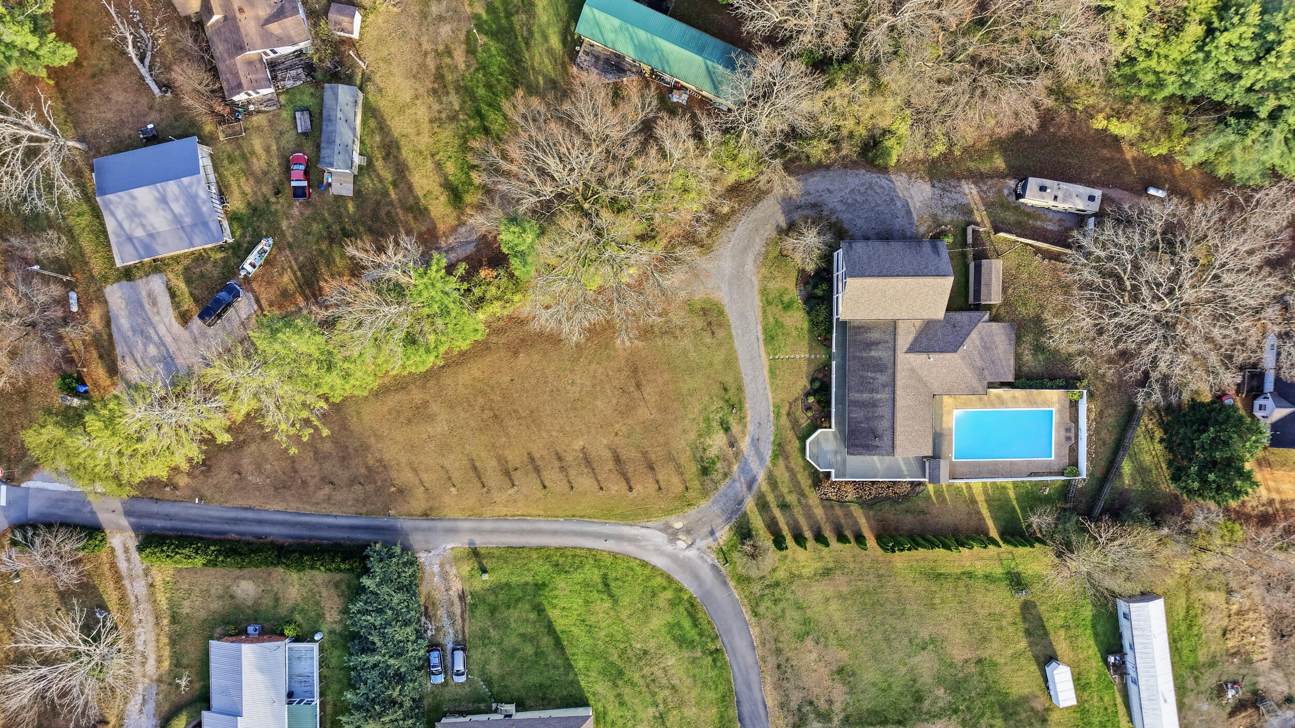
school/crafts/sewing room/play room. Roomy and comfortable, situated on 1.17 acres, private,
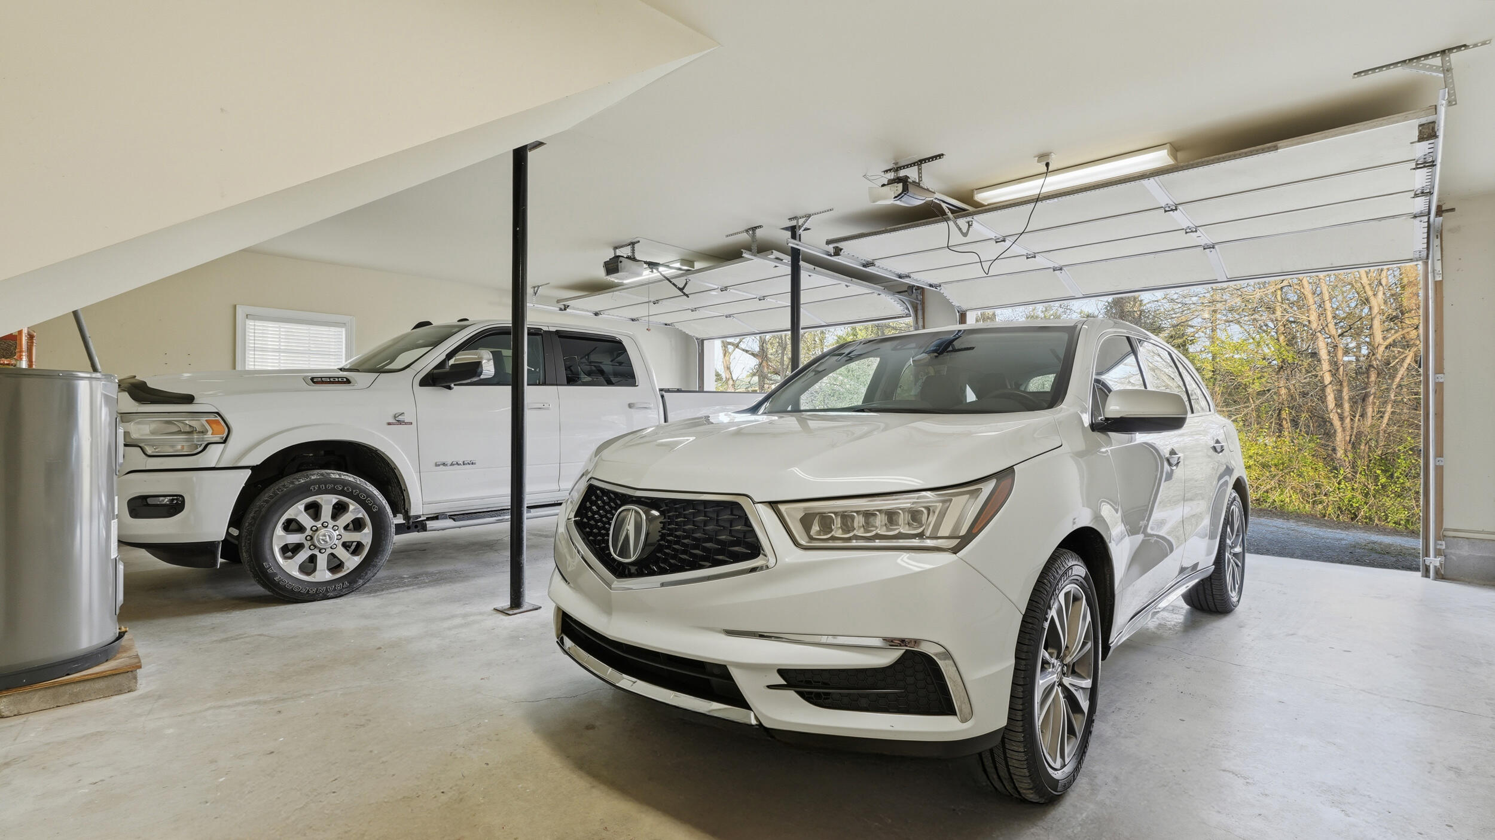
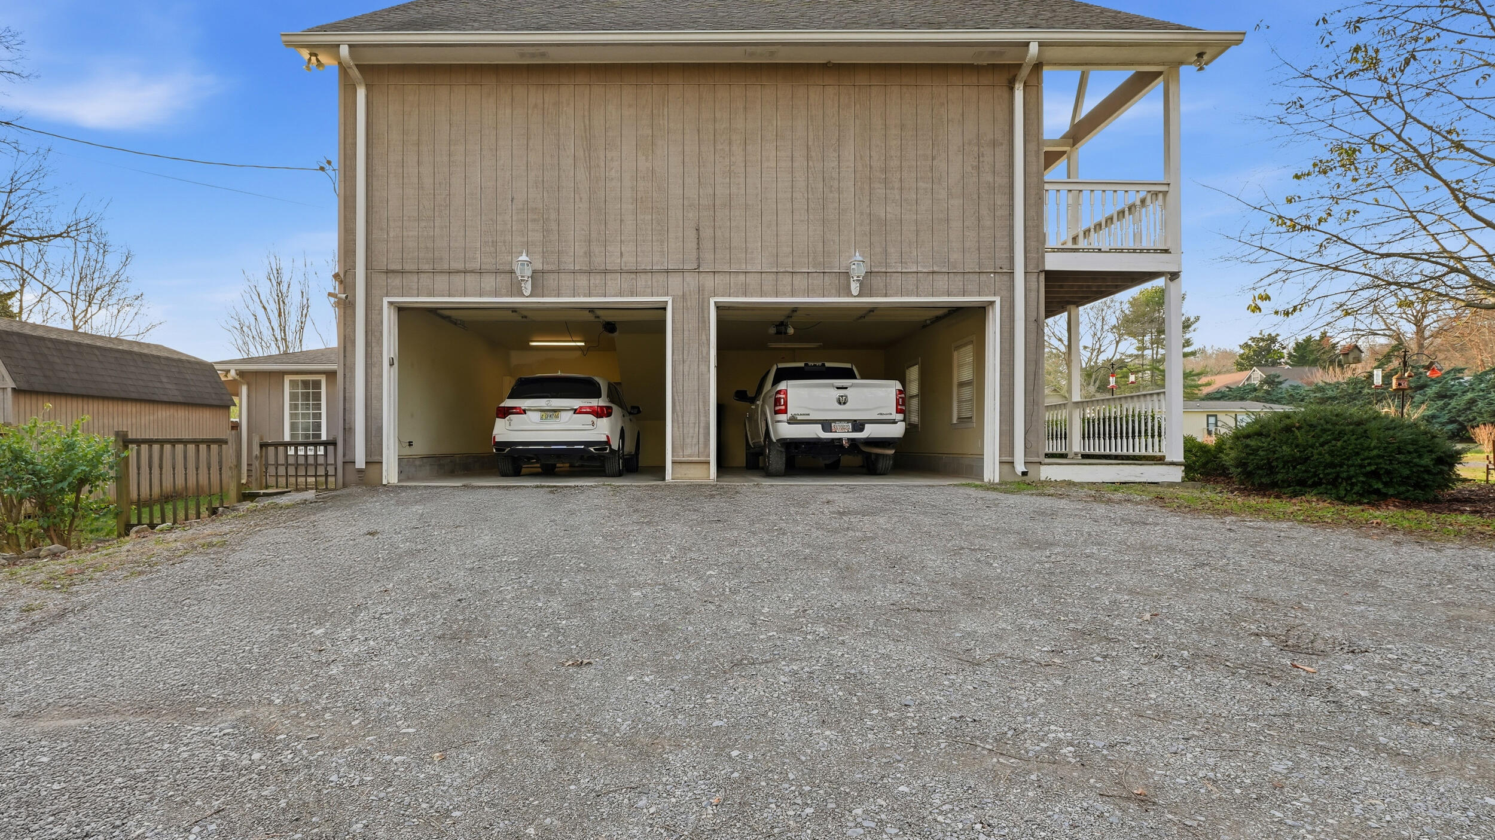
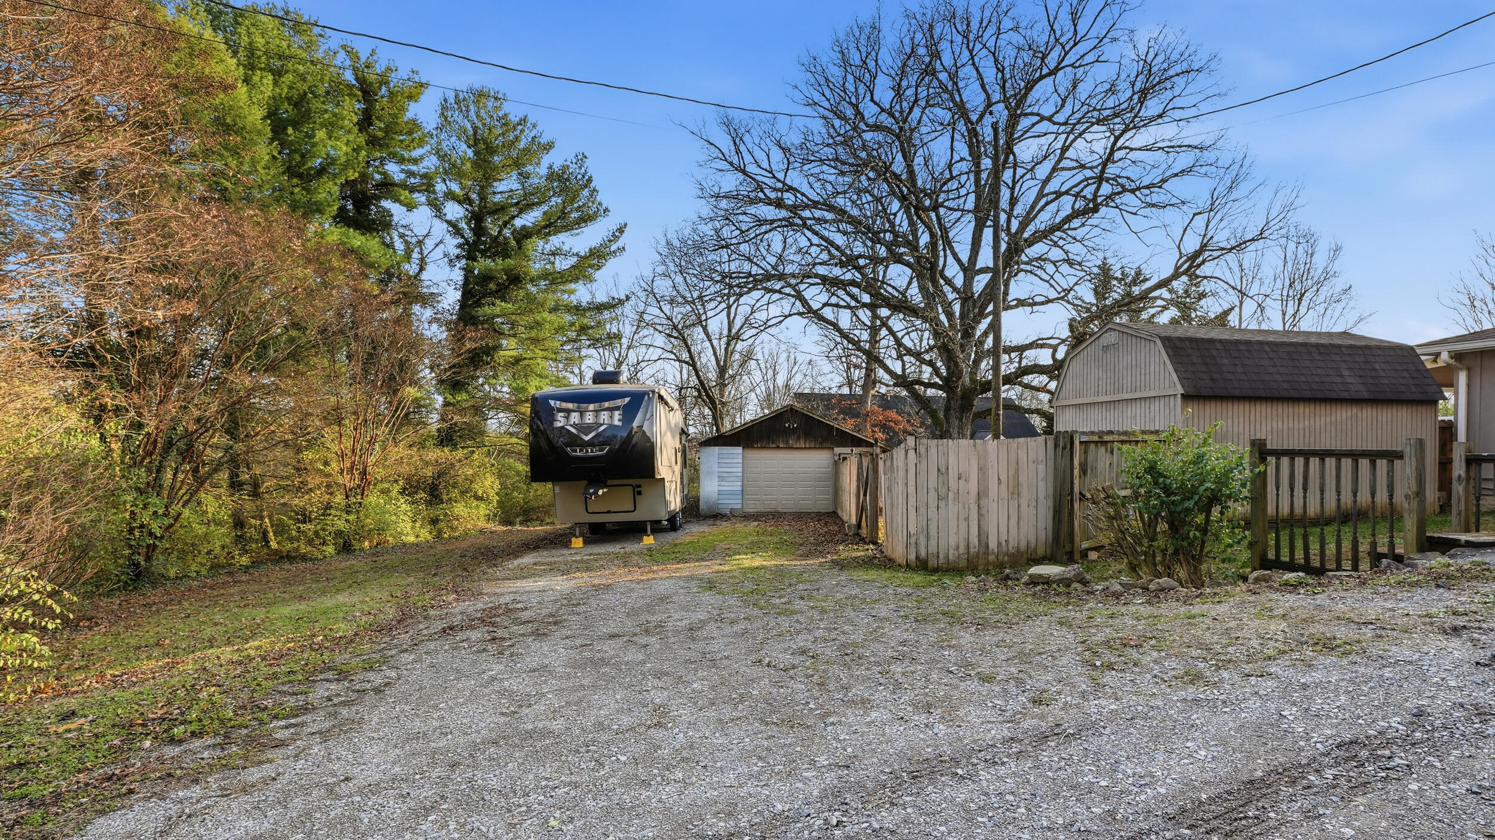
with 750 sq ft two car garage, 10x16 storage building, generator, detached third car garage and
attic storage means you'll have room, not only for all your people, but all your gear and toys as
well! See this one today!

Share Property

Location

7 Kathy Lane, Lookout Mountain, GA 30750

Status

Sold

Date Sold

June 4, 2026

Property Amenities

Interior
Laundry room Laundry Room, Main Level
Fireplace Dining Room, Electric, Family Room, Living Room, Propane
Appliances Wall Oven, Smart Appliance(s), Water Heater, Stainless Steel Appliance(s), Self Cleaning Oven, Refrigerator, Microwave, ENERGY STAR Qualified Refrigerator, ENERGY STAR Qualified Dishwasher, ENERGY STAR Qualified Appliances, Electric Water Heater, Electric Oven, Electric Cooktop, Double Oven, Dishwasher, Cooktop, Convection Oven, Built-In Electric Oven
Flooring Carpet, Hardwood, Vinyl
Total Bedrooms: 2
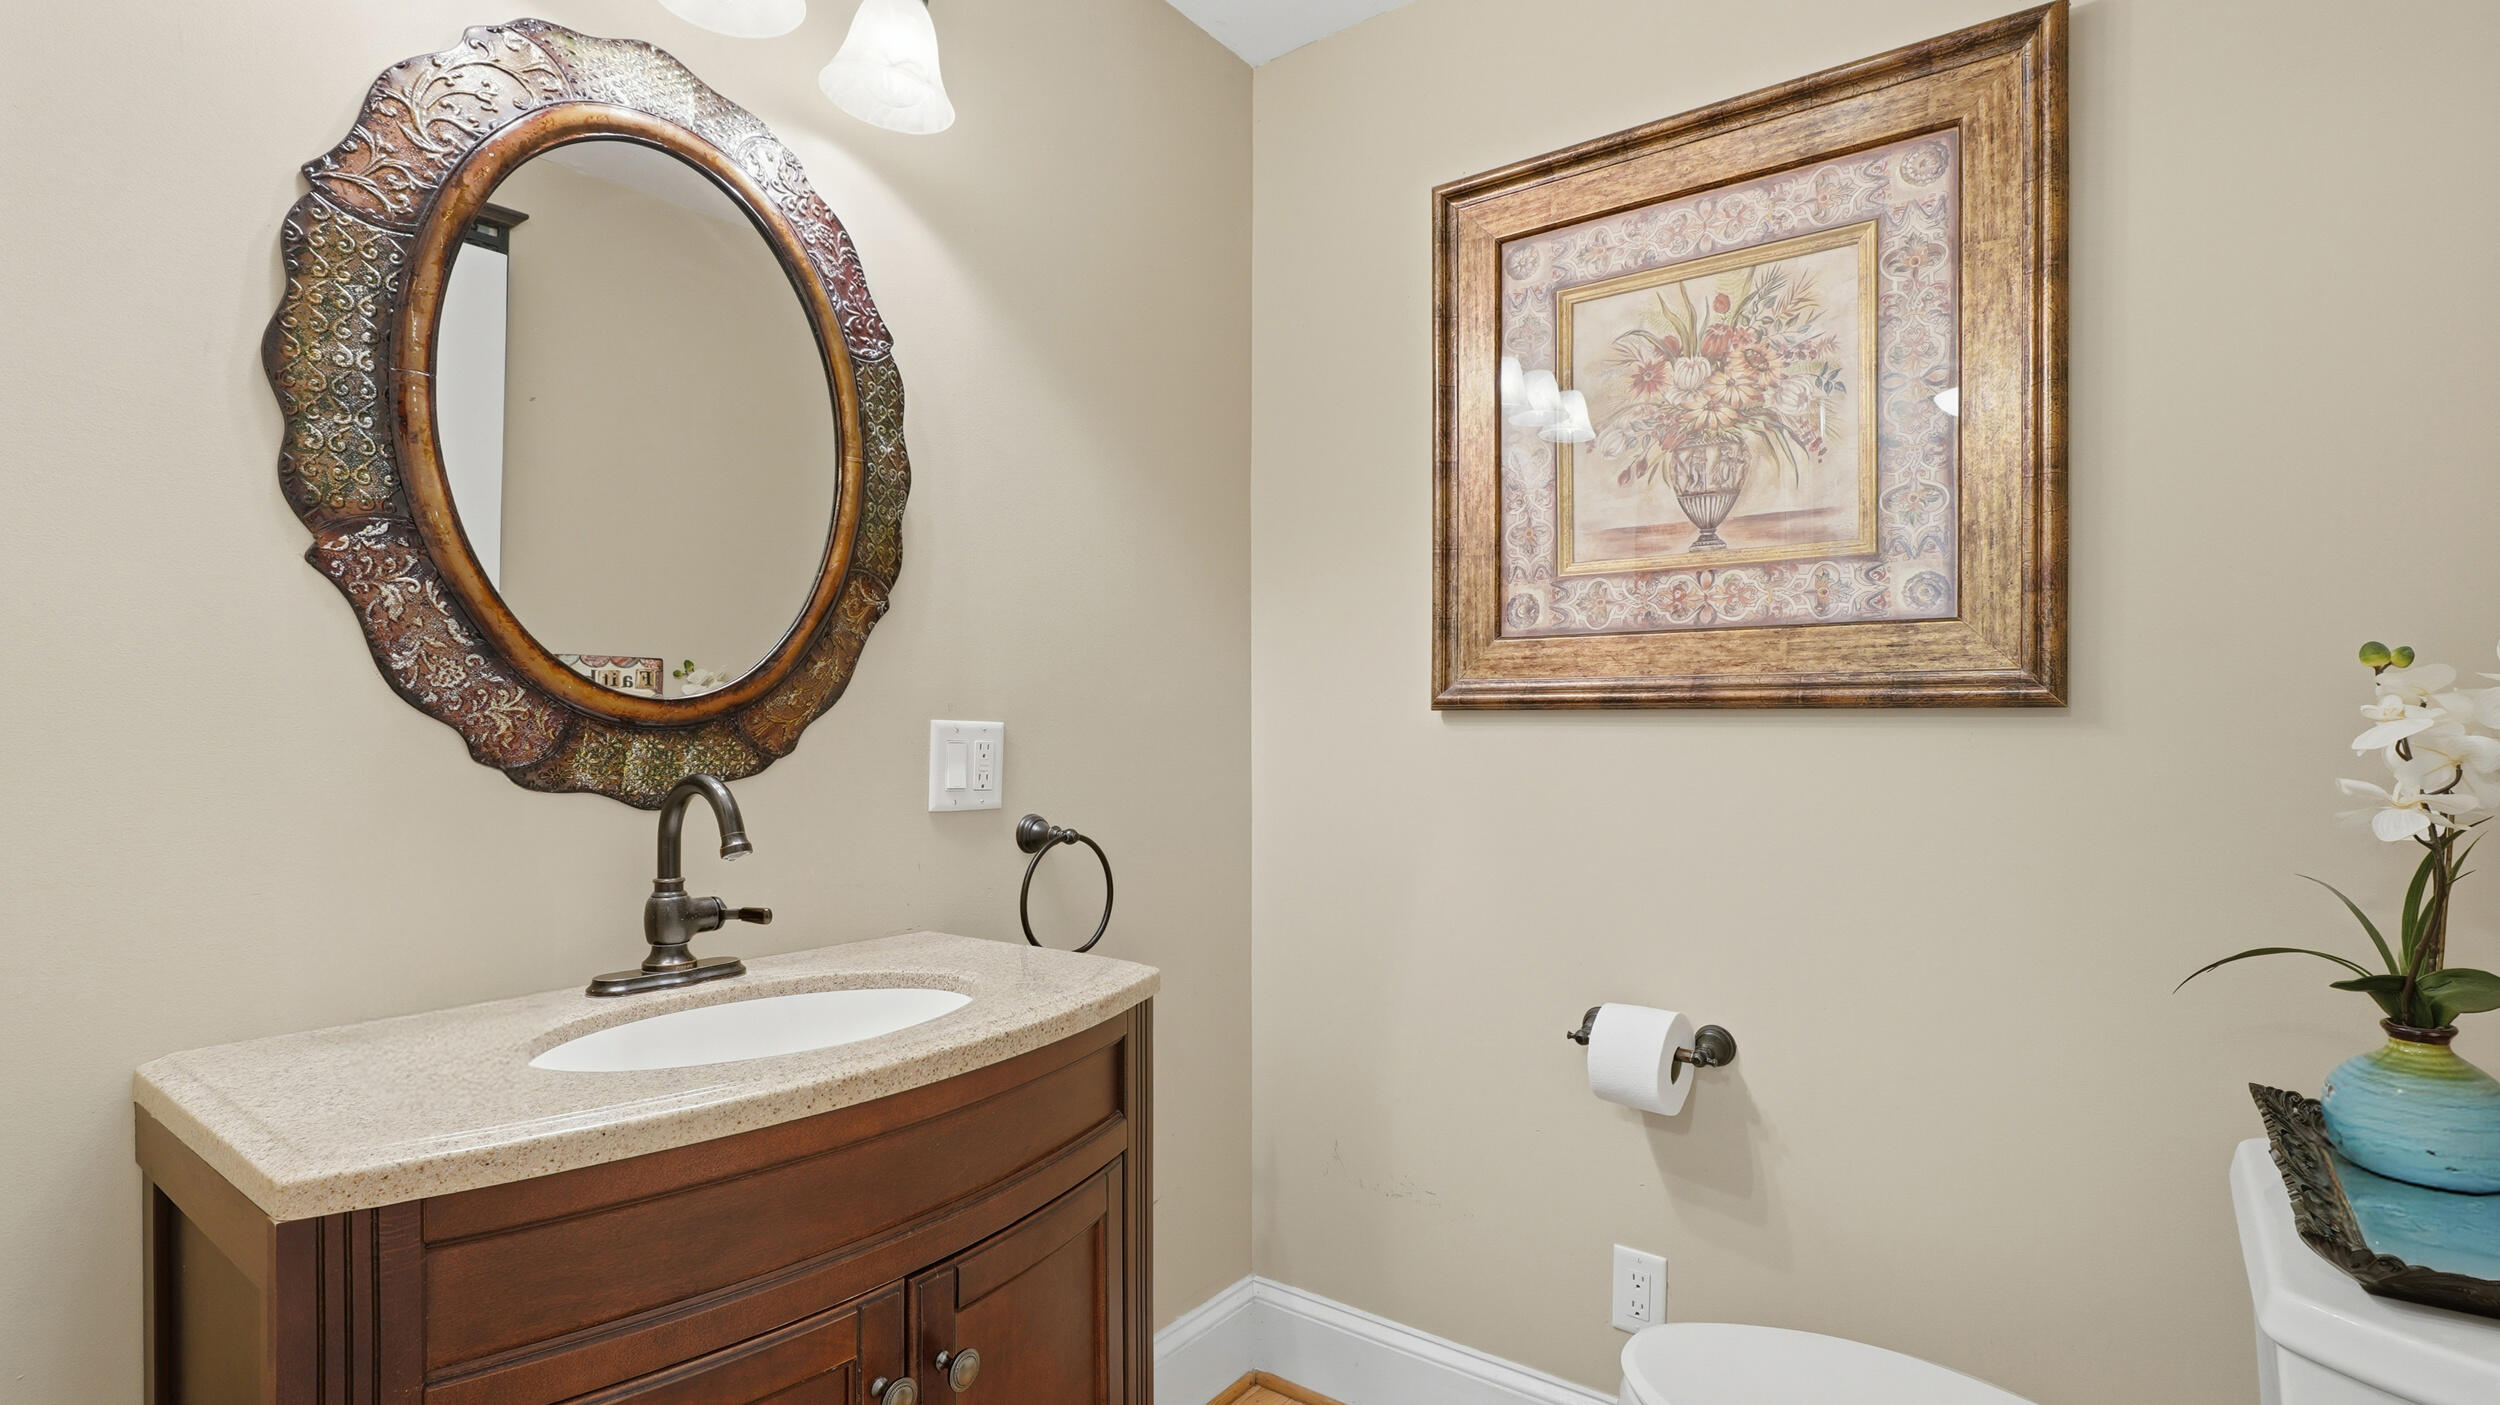
Half Bathrooms: 1
Full Bathrooms: 2
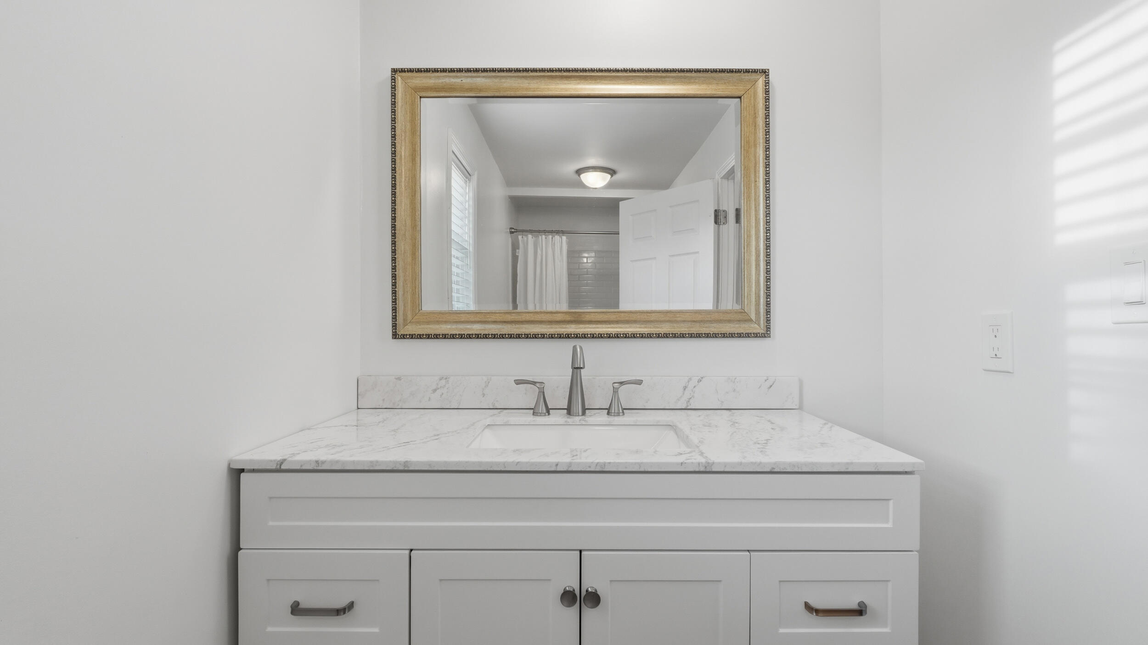
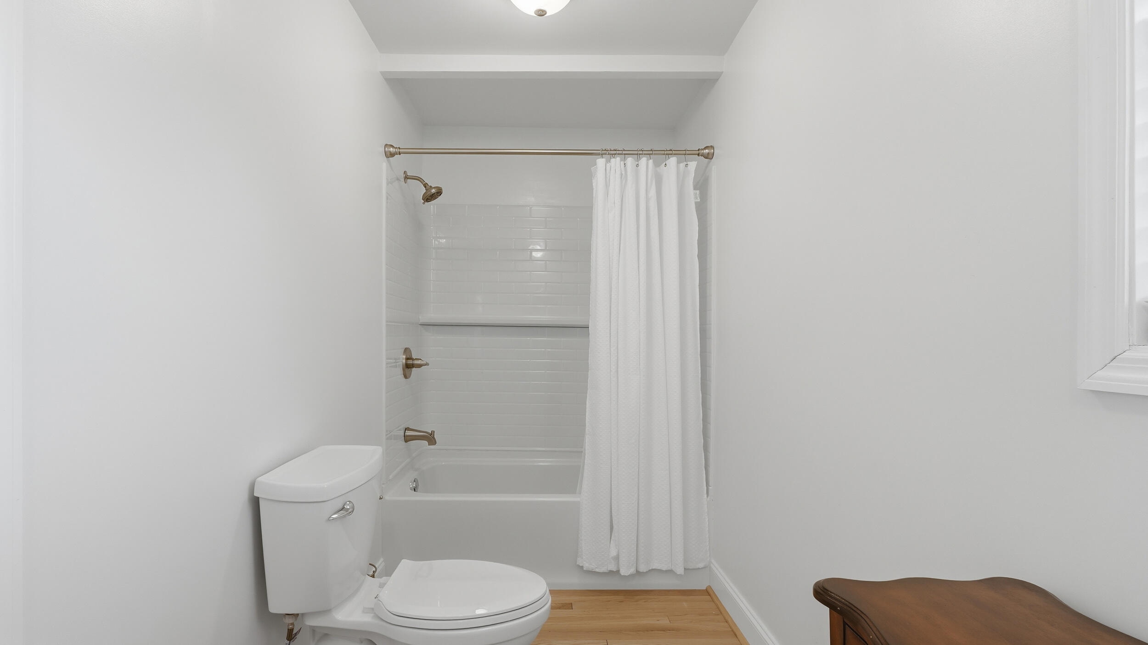
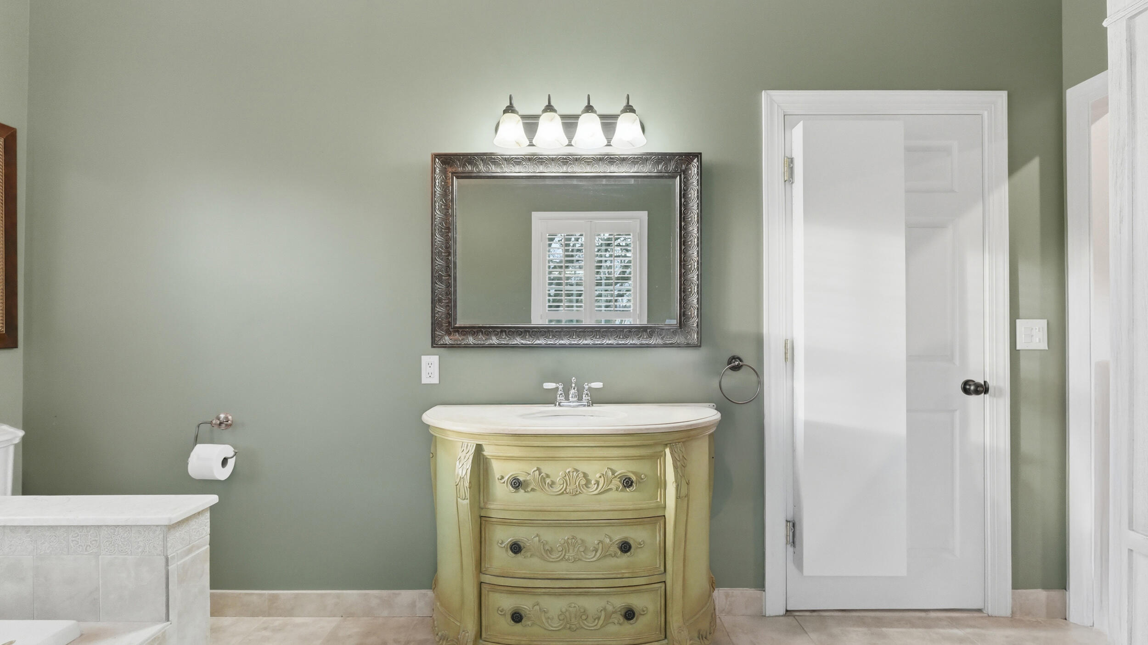
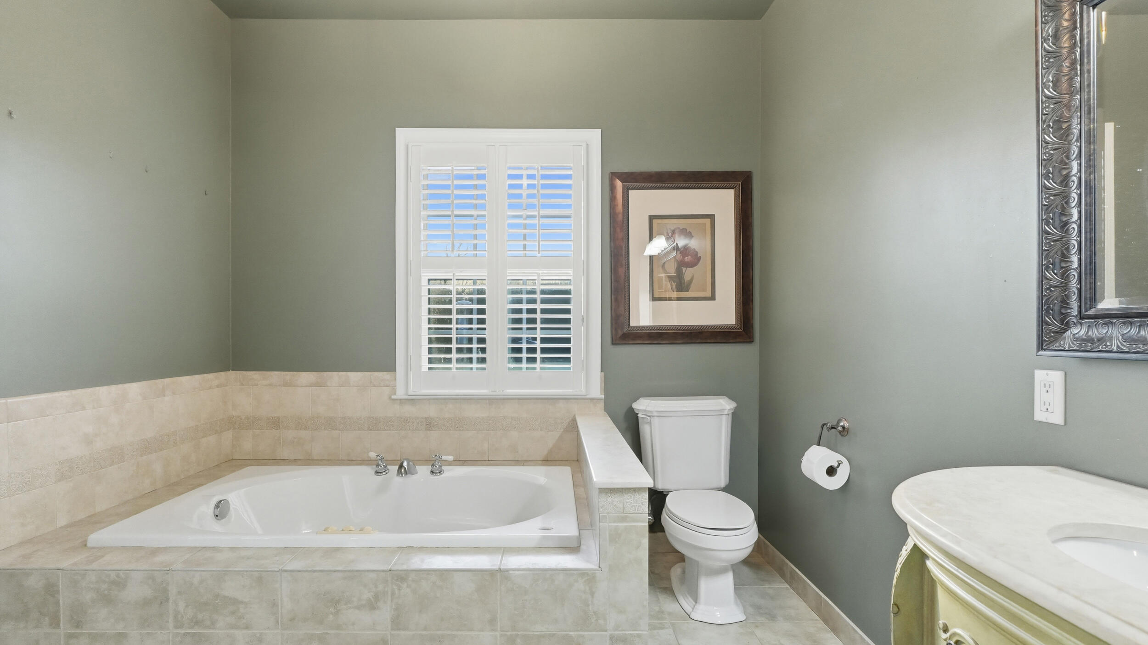
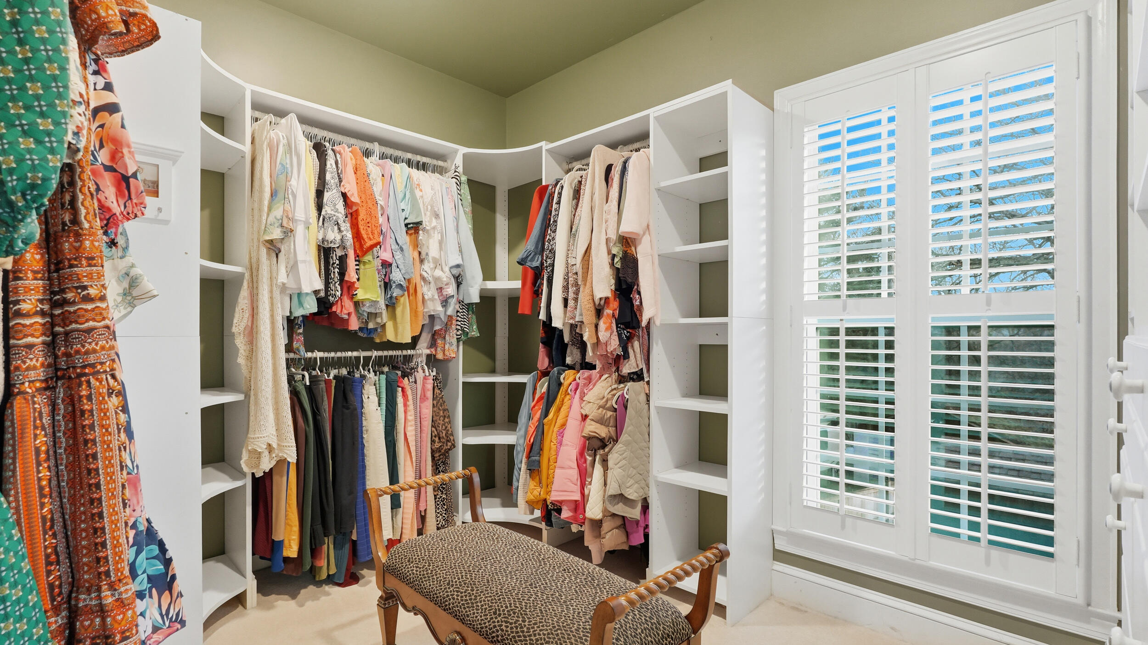
Other Interior Features Double Vanity, Tub/shower Combo, Walk-In Closet(s)
Area & Lot
Total area 2,762 Sq.Ft.
Lot Area 1.17 Acres
Living area 2,762 Sq.Ft.
MLS® ID 1524887
Year Built 1945
High School Dade County High
Middle School Dade County Middle
Elementary School Dade County Elementary
Type Residential
Status Sold
Exterior
Stories 2
Pool In Ground, Outdoor Pool, Private
Air conditioning Central Air, Electric, Multi Units
Heat type Central, Electric
Water Source Public
Garage Space 2.0
Security Features 24 Hour Security, Security System, Security System Leased
Sewer Septic Tank
Other Exterior Features Private Yard, Rain Gutters
Parking Garage, Garage Door Opener, Garage Faces Side, Gravel
Lot Features Back Yard, Cleared, Front Yard, Level
Roof Shingle
Utilities Cable Connected, Electricity Connected, Phone Connected, Propane
Finance
Sales Price $444,000
Real Estate Tax $2,379 yearly

Work With Tim

If you're thinking about buying or selling real estate, you have found the right place. Contact Tim Adams today!

FOLLOW ME