Leave a Message

Thank you for your message. We will be in touch with you shortly.

699 Charbell Street
699 Charbell Street
699 Charbell Street
699 Charbell Street
699 Charbell Street
699 Charbell Street
699 Charbell Street
699 Charbell Street
699 Charbell Street
699 Charbell Street
699 Charbell Street
699 Charbell Street
699 Charbell Street
699 Charbell Street
699 Charbell Street
699 Charbell Street
699 Charbell Street
699 Charbell Street
699 Charbell Street
699 Charbell Street
699 Charbell Street
699 Charbell Street
699 Charbell Street
699 Charbell Street
699 Charbell Street
699 Charbell Street
699 Charbell Street
699 Charbell Street
699 Charbell Street
699 Charbell Street
699 Charbell Street
699 Charbell Street
699 Charbell Street
699 Charbell Street
699 Charbell Street
699 Charbell Street
VIEW PHOTOS
Courtesy of Keller Williams Realty
$329,900

699 Charbell Street

3 Beds 3 Baths 1,728 Sq.Ft. 0.91 Acres

Description

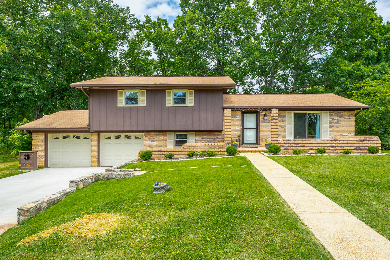
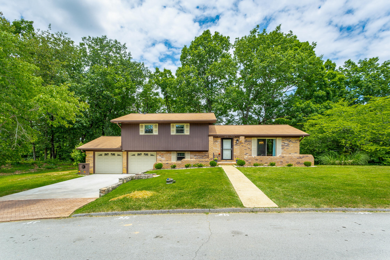
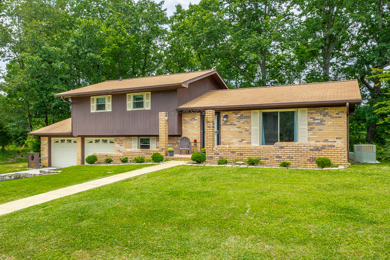
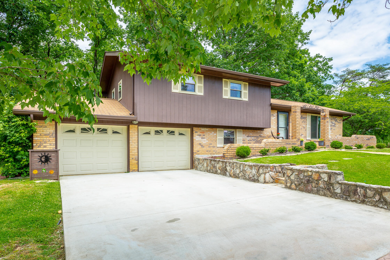
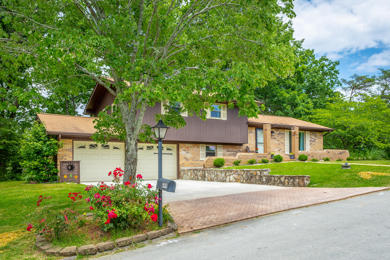
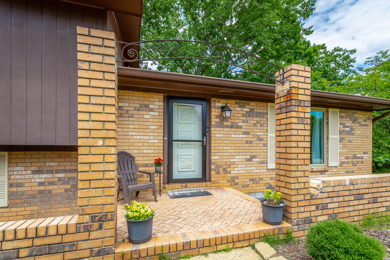
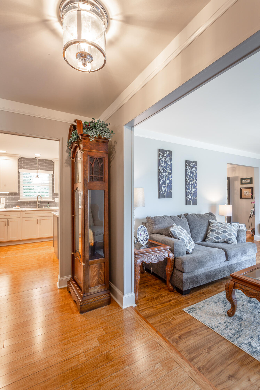
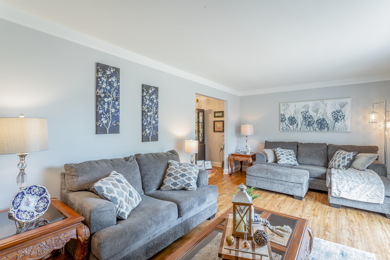
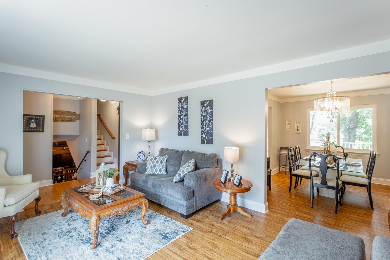
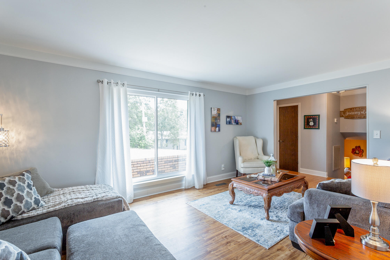
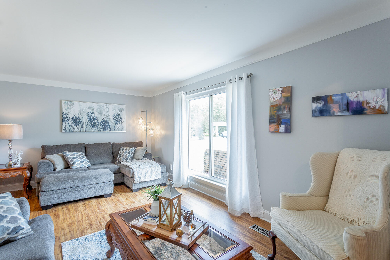
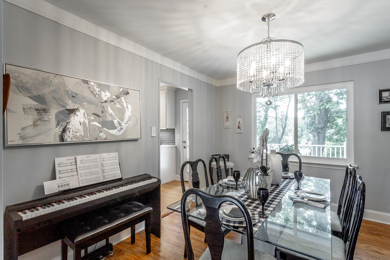
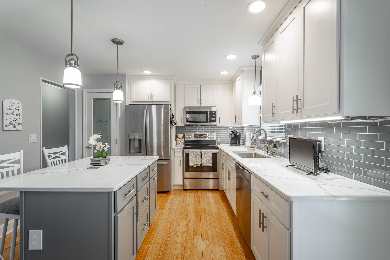
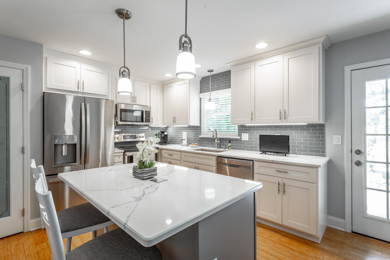
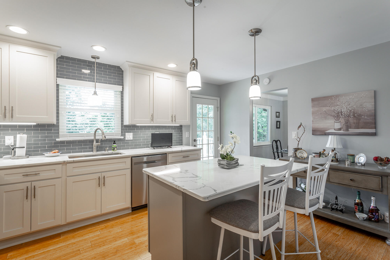

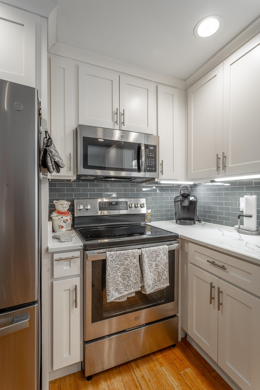
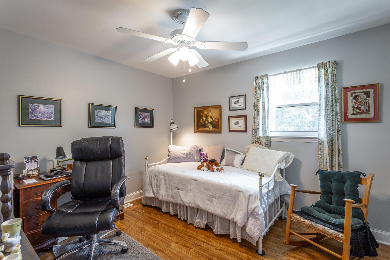
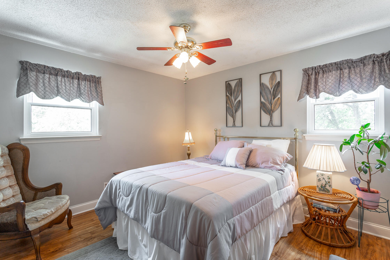
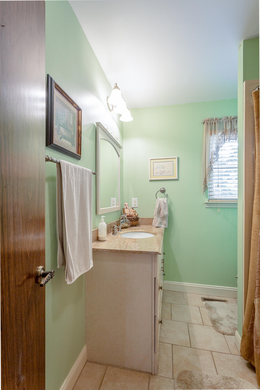
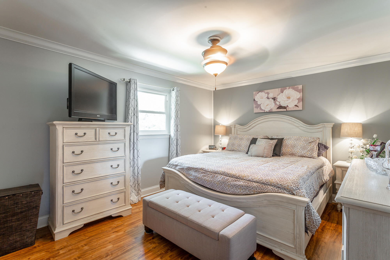
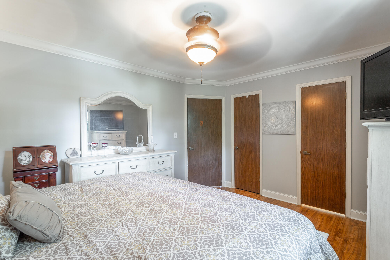
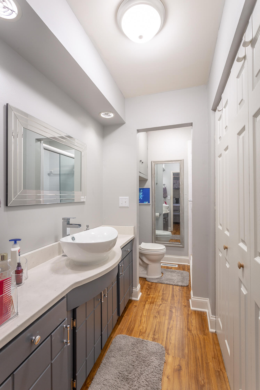
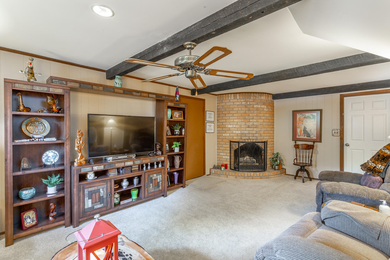
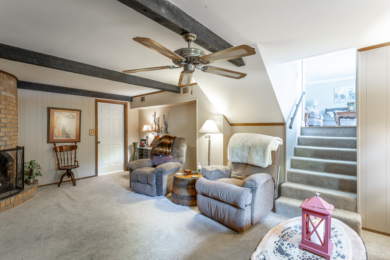
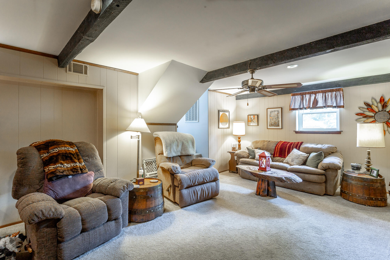
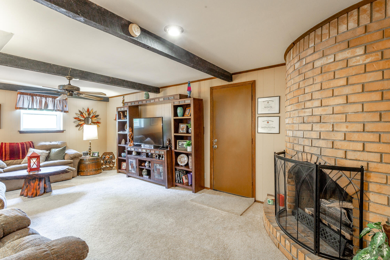
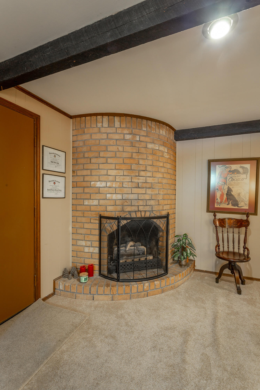
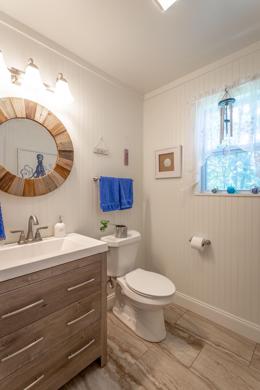
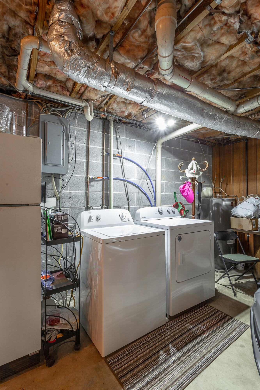
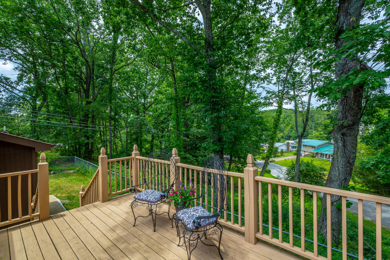
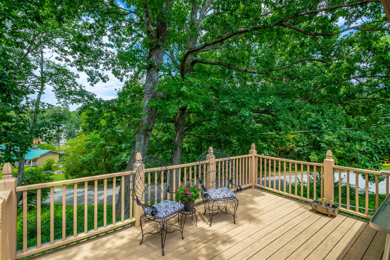
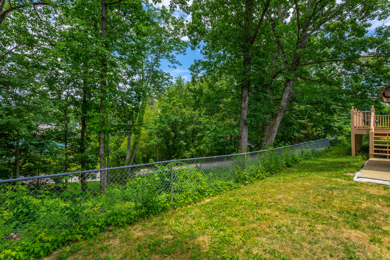
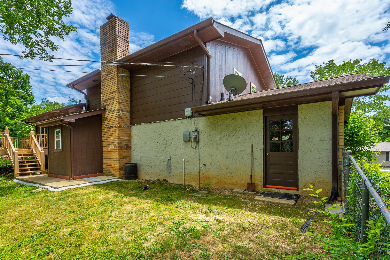
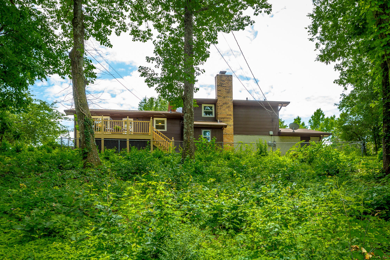
WELL MAINTAINED AND MOVE IN READY! OPEN HOUSE SUNDAY 6/4 from 1-3! This 3 bed/2.5 bath, 1748 sq ft home is AMAZING! Great school zone and COUNTY TAXES ONLY. Many updates include windows, floors, kitchen, appliances, HVAC, water heater and more. As you enter you will see large living room space with oversized slider window for view and natural light. Dining room is spacious and leads into the amazing designer kitchen which includes new cabinets, quartz countertops, lighting, backsplash, and appliances. Don't miss the detail on the pantry door. Back deck is spacious and leads to partial fenced yard. Upstairs you will find two guest bedrooms and hall bath. Primary bedroom is spacious and includes en suite bath. The cozy family room is located downstairs complete with gas fireplace and access to a half bath. Garage is spacious and includes nice area for laundry connections. Notice the new concrete driveway with stamped detail at street. Corner lot offers privacy and space for family gatherings. Schedule your showing today!

Share Property

Location

699 Charbell Street, Hixson, TN 37343

Status

Sold

Date Sold

June 29, 2023

Property Amenities

Interior
Fireplace Den, Family Room, Gas Log
Appliances Microwave, Free-Standing Electric Range, Electric Water Heater, Dishwasher
Flooring Carpet, Hardwood, Tile
Total Bedrooms: 3
Half Bathrooms: 1
Full Bathrooms: 2
Other Interior Features Eat-in Kitchen, En Suite, Granite Counters, Pantry, Separate Dining Room, Tub/shower Combo
Area & Lot
Lot Area 0.91 Acres
Living area 1,728 Sq.Ft.
MLS® ID 1374553
Year Built 1974
High School Soddy-Daisy High
Middle School Loftis Middle
Elementary School Middle Valley Elementary
Type Residential
Status Sold
Exterior
Stories 3
Air conditioning Central Air, Electric
Heat type Central, Electric
Garage Space 2.0
Parking Basement, Garage Door Opener, Garage Faces Front
Lot Features Corner Lot, Level, Sloped
Roof Asphalt
Utilities Cable Available, Electricity Available, Phone Available
Finance
Sales Price $329,900
Real Estate Tax $1,061 yearly

Work With Tim

If you're thinking about buying or selling real estate, you have found the right place. Contact Tim Adams today!

FOLLOW ME