Leave a Message

Thank you for your message. We will be in touch with you shortly.

6938 Glen Cove Road
6938 Glen Cove Road
6938 Glen Cove Road
6938 Glen Cove Road
6938 Glen Cove Road
6938 Glen Cove Road
6938 Glen Cove Road
6938 Glen Cove Road
6938 Glen Cove Road
6938 Glen Cove Road
6938 Glen Cove Road
6938 Glen Cove Road
6938 Glen Cove Road
6938 Glen Cove Road
6938 Glen Cove Road
6938 Glen Cove Road
6938 Glen Cove Road
6938 Glen Cove Road
6938 Glen Cove Road
6938 Glen Cove Road
6938 Glen Cove Road
6938 Glen Cove Road
6938 Glen Cove Road
6938 Glen Cove Road
6938 Glen Cove Road
6938 Glen Cove Road
6938 Glen Cove Road
6938 Glen Cove Road
6938 Glen Cove Road
6938 Glen Cove Road
6938 Glen Cove Road
6938 Glen Cove Road
6938 Glen Cove Road
VIEW PHOTOS
Courtesy of Tim West, Keller Williams Realty,423-763-1010
$385,000

6938 Glen Cove Road

3 Beds 2 Baths 2,141 Sq.Ft.

Description

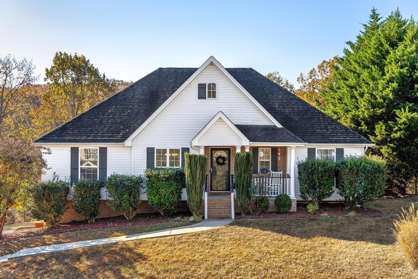
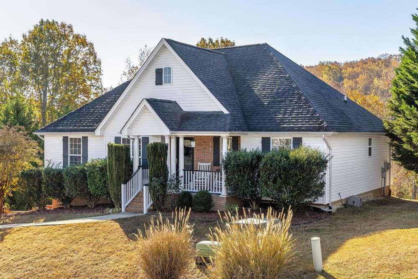
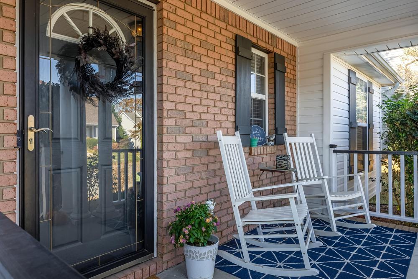
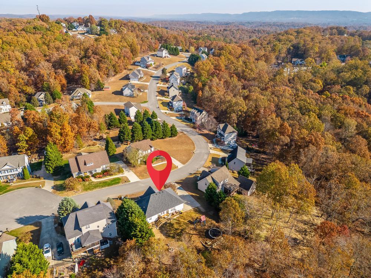
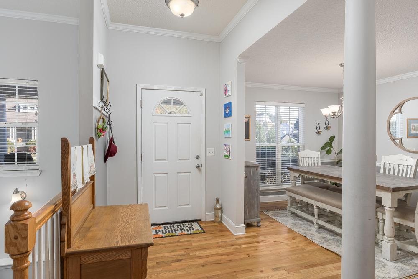
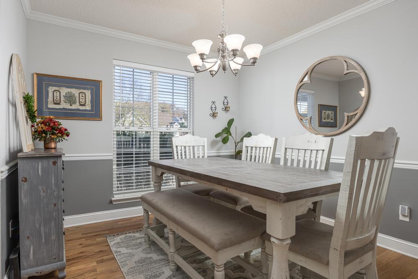
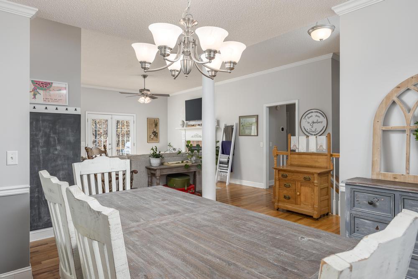
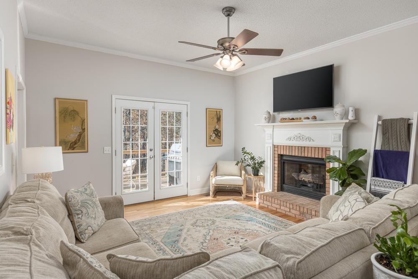
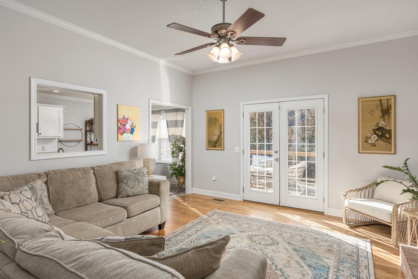
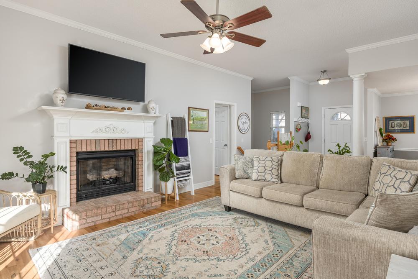
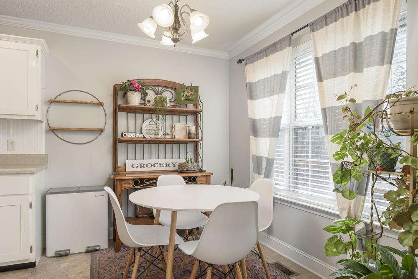
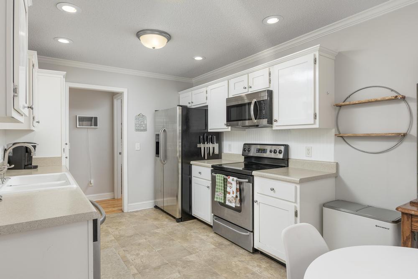
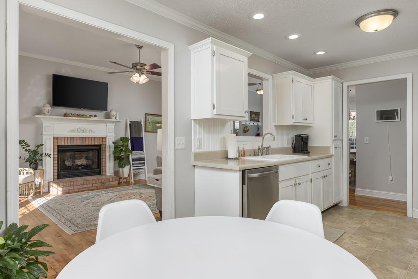
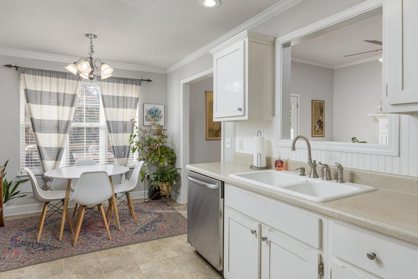
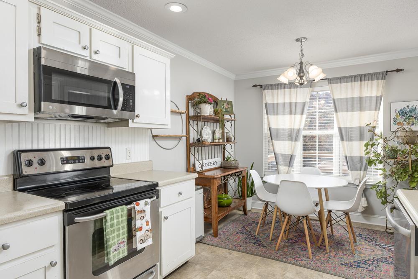
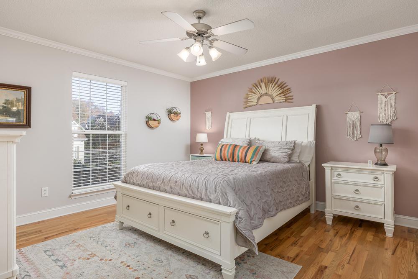
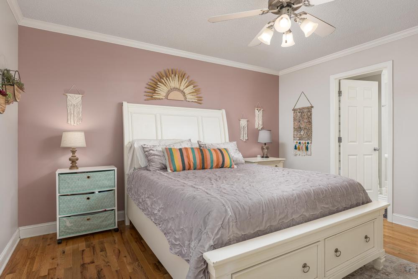
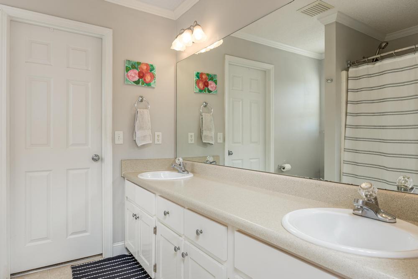
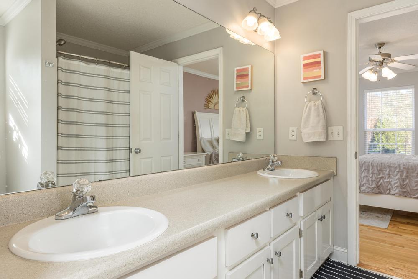
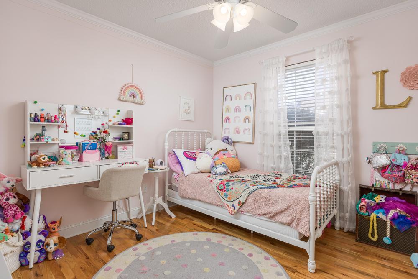
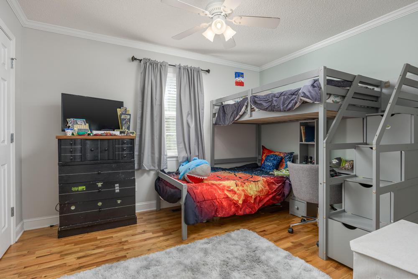
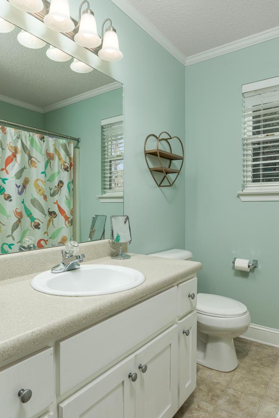
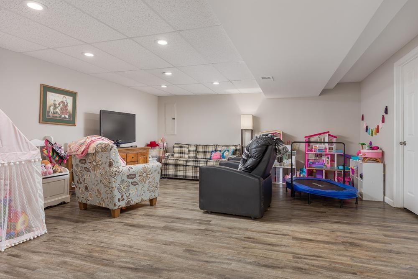
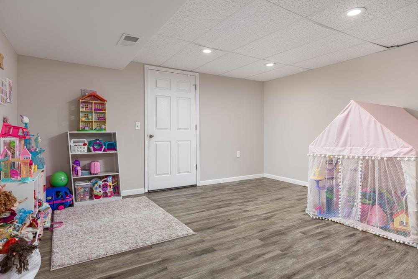
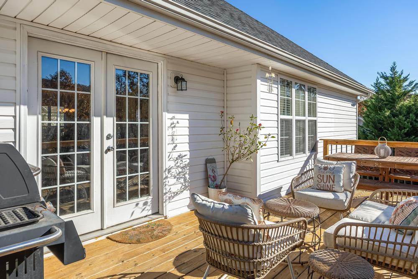
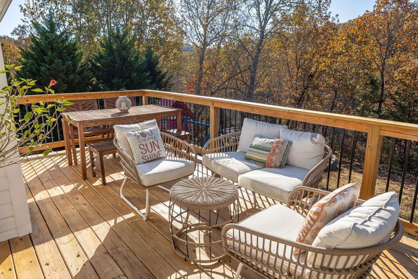
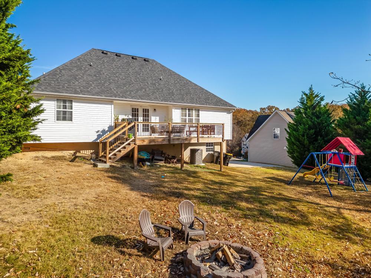
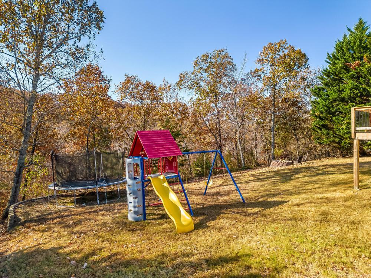
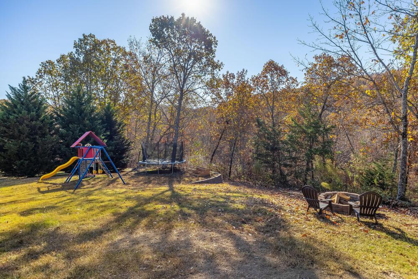

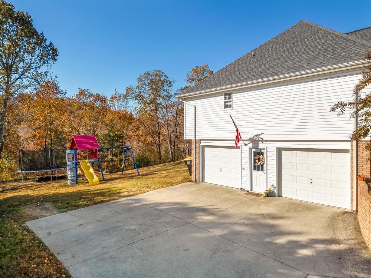
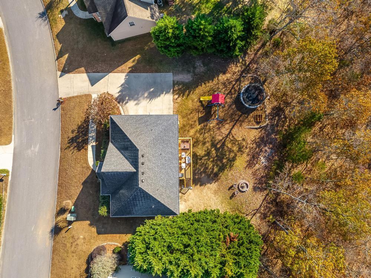
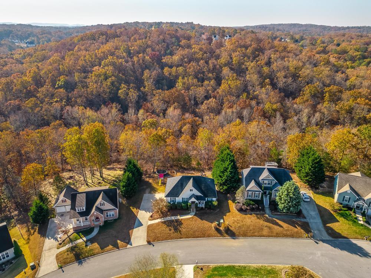
All your wishes come together in one gorgeous home and you can be in just in time for the Holidays!!! Super cute and ready to move in, with just the right soft tones and neutrals, open and inviting, tons of natural lighting, split bedroom all over a finished basement... checks all your boxes. With three beds, two and a half baths, living and dining plus a huge den and office (possibly 4th) downstairs, you'll always plenty of room for everyone and storage for everything! Updated lighting and fixtures, HVAC 2022, stainless appliances, with hardwoods and tile on the main, w/LVP in the basement makes it easy to keep clean. Lux owner's suite with double vanities, garden tub and large walk-in. Only two homes from the cul-de-sac, quiet with low traffic, great neighbors, covered front porch, brand new (2022) massive deck overlooking the flat back yard with lots of woods beyond, low maintenance brick and vinyl, and oversized two car garage with extra storage/work area. Get ready to celebrate!!

Share Property

Location

6938 Glen Cove Road, Ooltewah, TN 37363

Status

Sold

Date Sold

December 29, 2023

Property Amenities

Interior
Laundry room Electric Dryer Hookup, Gas Dryer Hookup, Laundry Closet, Washer Hookup
Fireplace Gas Log, Great Room, Living Room
Appliances Refrigerator, Microwave, Free-Standing Electric Range, Electric Water Heater, Dishwasher
Total Bedrooms: 3
Full Bathrooms: 2
Other Interior Features Breakfast Nook, Double Vanity, Eat-in Kitchen, En Suite, High Ceilings, Open Floorplan, Primary Downstairs, Separate Dining Room, Separate Shower, Soaking Tub, Tub/shower Combo, Walk-In Closet(s)
Area & Lot
Living area 2,141 Sq.Ft.
MLS® ID 1382582
Year Built 2005
High School Central High School
Middle School Hunter Middle
Elementary School Wallace A. Smith Elementary
Type Residential
Status Sold
Exterior
Stories 1
Air conditioning Central Air, Electric
Heat type Central, Electric
Water Source Public
Garage Space 2.0
Parking Basement, Garage Door Opener
Lot Features Level, Sloped, Split Possible, Wooded
Roof Shingle
Utilities Cable Available, Electricity Available, Phone Available, Underground Utilities
Finance
Sales Price $385,000
Real Estate Tax $1,467 yearly

Work With Tim

If you're thinking about buying or selling real estate, you have found the right place. Contact Tim Adams today!

FOLLOW ME







