Leave a Message

Thank you for your message. We will be in touch with you shortly.

6840 Hampton Wood Circle
VIEW PHOTOS
Courtesy of Ryan K King, Keller Williams Realty,423-595-7958
$418,150

6840 Hampton Wood Circle

4 Beds 3 Baths 2,477 Sq.Ft. 0.71 Acres

Description

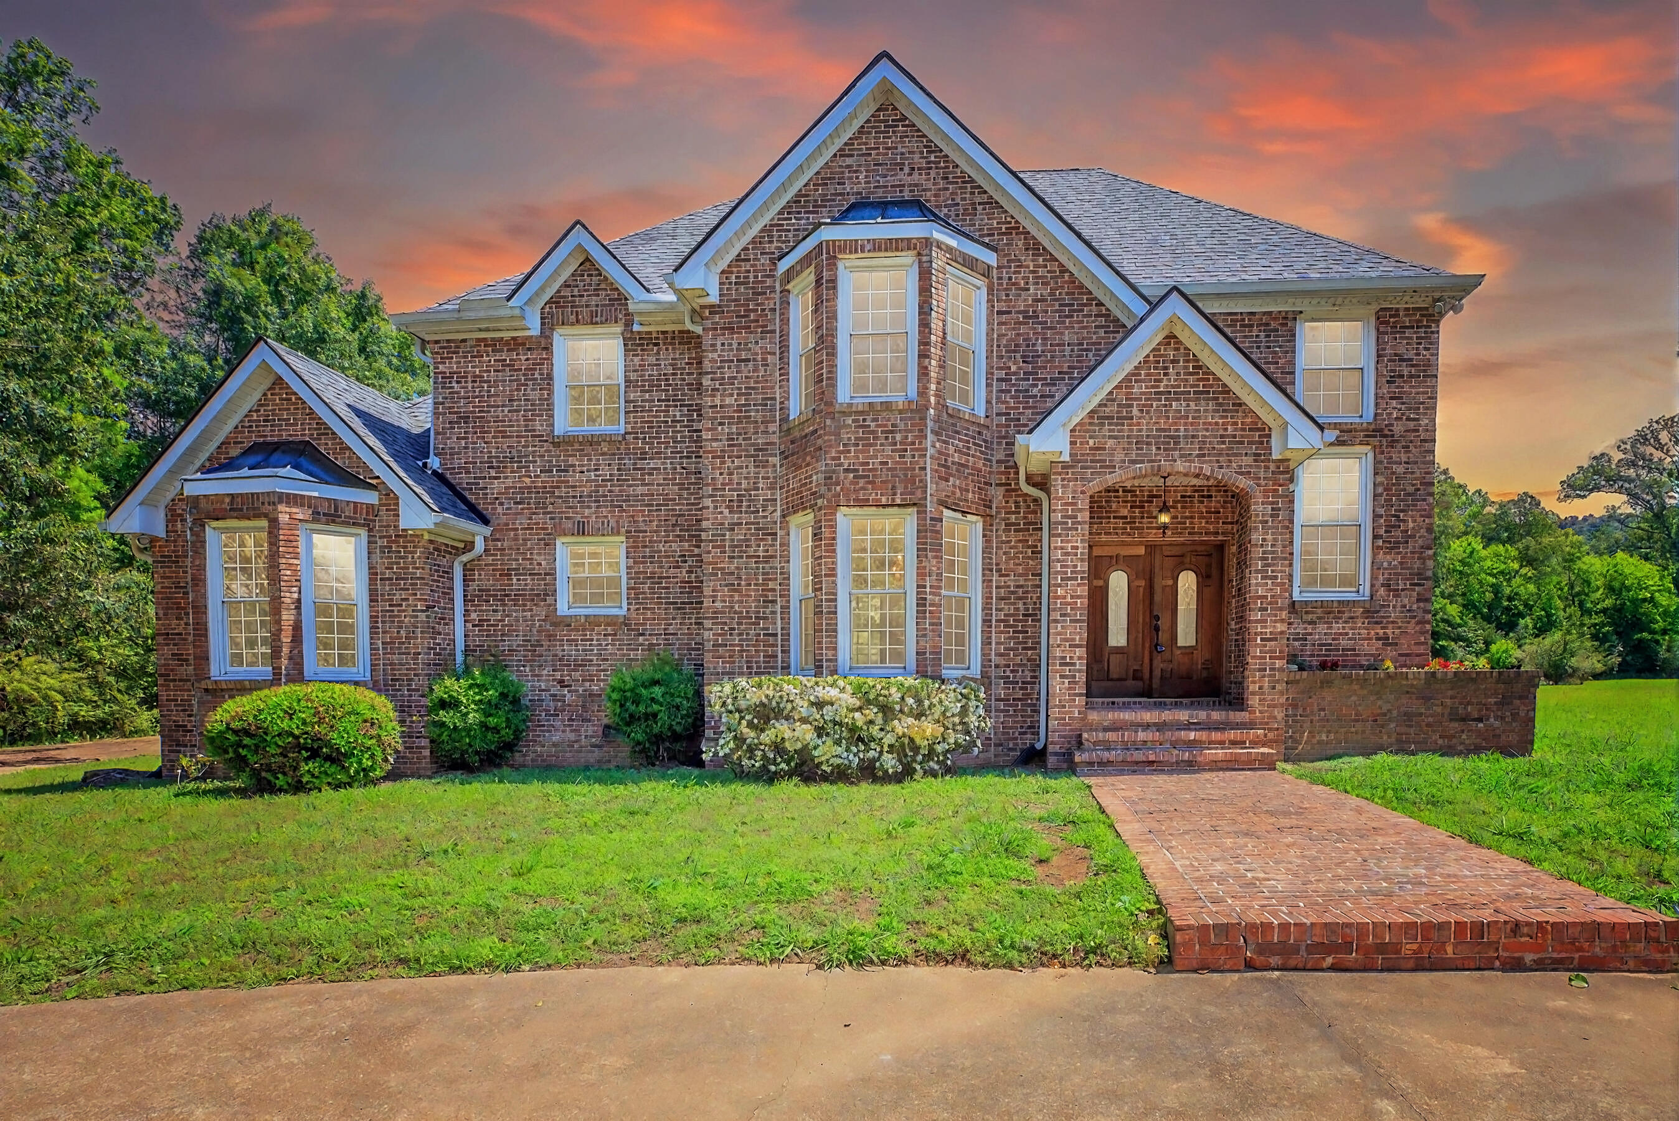
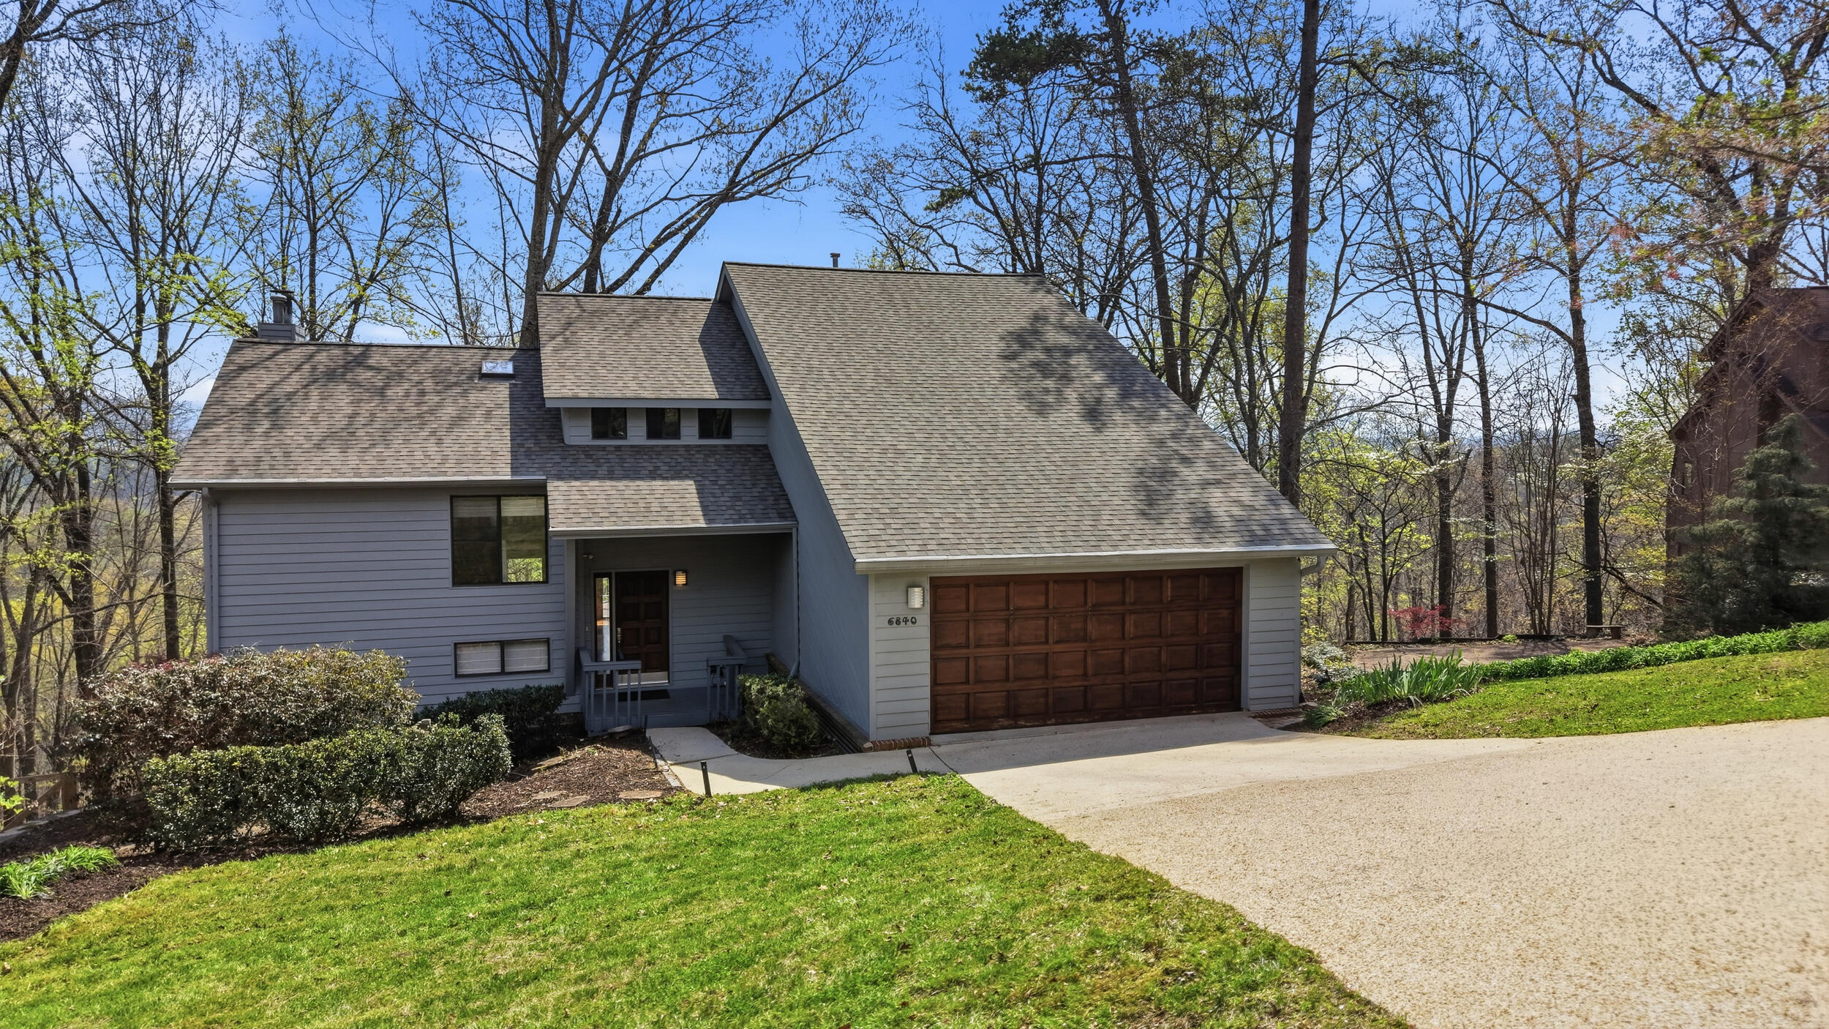
Wonderful Contemporary Home located in the thriving Hixson Community. This 4 bedroom 2.5 bath home is in excellent condition with engineered hardwood flooring throughout the home. The open floor plan offers tons of natural light flowing in through the many windows. And the view isn't half bad either! Living room has soaring ceilings and a gas fireplace, perfect for enjoying a relaxing evening. Kitchen has tons of cabinet space, a center island work station and a large pantry, along with a gas stove and stainless appliances. There is an eat-in area along with a separate dining room, perfect for those more formal meals. Also on the main level is a bedroom, half bathroom and laundry room. Upstairs you will find an oversized owner's suite, with a private bathroom and walk-in closet. The owner's bathroom has a double bowl vanity, tub/shower combo and tiled flooring. There are two additional guest bedrooms on the second floor that share a well appointed hallway bathroom. There is a very large unfinished basement, that has so much potential for media room, exercise room and so much more. There is also whole house generator that comes with the home. The screened porch and updated decking are a dream for sitting outside and enjoying the views! This home is conveniently located only minutes to a full service hospital, shopping and tons of restaurants. Call today for your own private viewing of this amazing property.

Share Property

Location

6840 Hampton Wood Circle, Hixson, TN 37343

Status

Sold

Property Amenities

Interior
Laundry room Electric Dryer Hookup, Laundry Room, Washer Hookup
Fireplace Gas Log, Living Room
Appliances Washer, Tankless Water Heater, Refrigerator, Microwave, Gas Water Heater, Free-Standing Gas Range, Dryer, Disposal, Dishwasher
Flooring Tile
Total Bedrooms: 4
Half Bathrooms: 1
Full Bathrooms: 2
Other Interior Features Built-in Features, Cathedral Ceiling(s), Ceiling Fan(s), Double Vanity, Eat-in Kitchen, En Suite, High Ceilings, Kitchen Island, Open Floorplan, Pantry, Separate Dining Room, Smart Thermostat, Tub/shower Combo, Walk-In Closet(s)
Area & Lot
Total area 2,477 Sq.Ft.
Lot Area 0.71 Acres
Living area 2,477 Sq.Ft.
MLS® ID 1531276
Year Built 1987
High School Hixson High
Middle School Hixson Middle
Elementary School Middle Valley Elementary
View Description Ridge,Other
Architecture Styles Contemporary
Type Residential
Status Sold
Exterior
Air conditioning Central Air, Electric
Heat type Central, Natural Gas
Water Source Public
Garage Space 2.0
Security Features Security System, Smoke Detector(s)
Sewer Septic Tank
Other Exterior Features Lighting, Private Yard
Parking Garage Door Opener, Garage Faces Front, Kitchen Level
Lot Features Few Trees, Sloped, Views
Roof Asphalt, Shingle
Utilities Cable Connected, Electricity Connected, Natural Gas Connected, Water Connected, Underground Utilities
Finance
Sales Price $418,150
Real Estate Tax $1,412 yearly

Work With Tim

If you're thinking about buying or selling real estate, you have found the right place. Contact Tim Adams today!

FOLLOW ME