6826 Chiswick Drive
6826 Chiswick Drive
6826 Chiswick Drive
6826 Chiswick Drive
6826 Chiswick Drive
6826 Chiswick Drive
6826 Chiswick Drive
6826 Chiswick Drive
6826 Chiswick Drive
6826 Chiswick Drive
6826 Chiswick Drive
6826 Chiswick Drive
6826 Chiswick Drive
6826 Chiswick Drive
6826 Chiswick Drive
6826 Chiswick Drive
6826 Chiswick Drive
6826 Chiswick Drive
6826 Chiswick Drive
6826 Chiswick Drive
6826 Chiswick Drive
6826 Chiswick Drive
6826 Chiswick Drive
6826 Chiswick Drive
6826 Chiswick Drive
6826 Chiswick Drive
6826 Chiswick Drive
6826 Chiswick Drive
6826 Chiswick Drive
6826 Chiswick Drive
6826 Chiswick Drive
6826 Chiswick Drive
VIEW PHOTOS
Courtesy of Diane Runyan, Keller Williams Realty,423-309-0998
$440,000

6826 Chiswick Drive

4 Beds 3 Baths 2,393 Sq.Ft.

Description

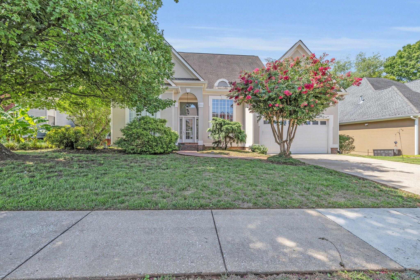
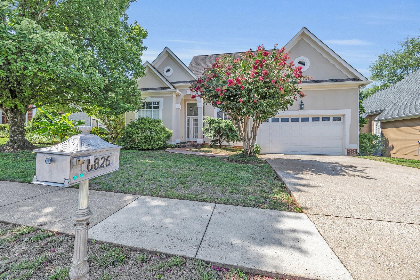
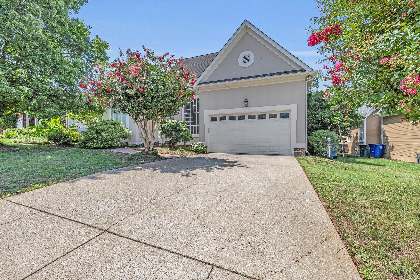
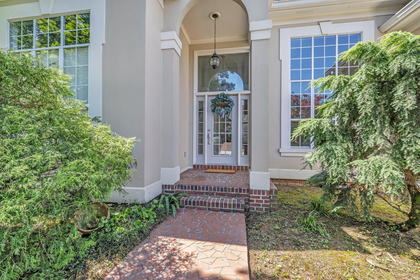
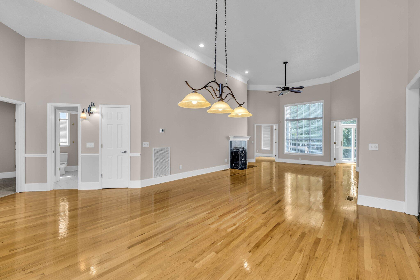
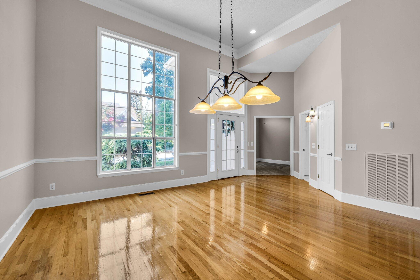
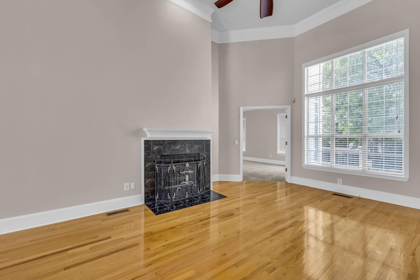
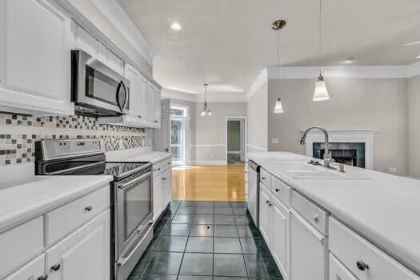
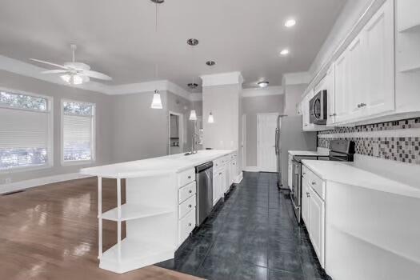
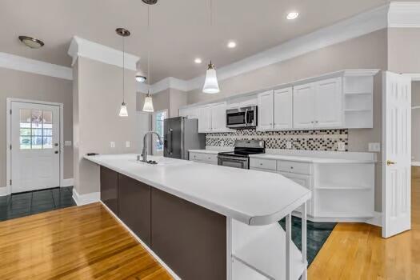
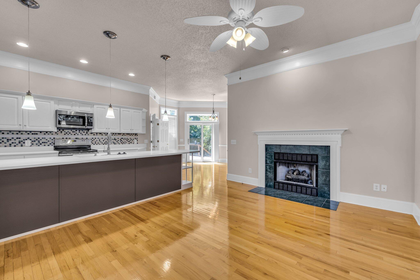
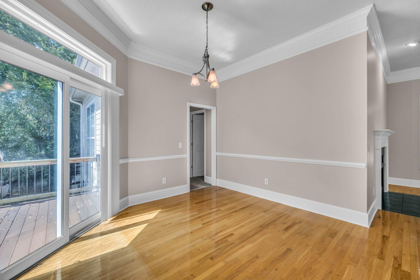
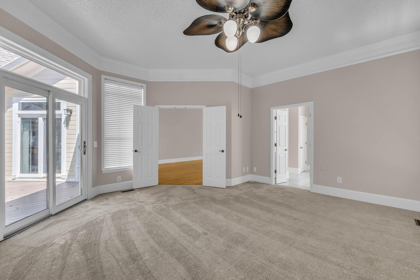
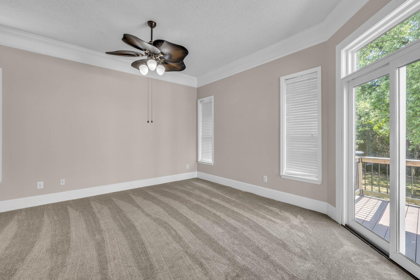
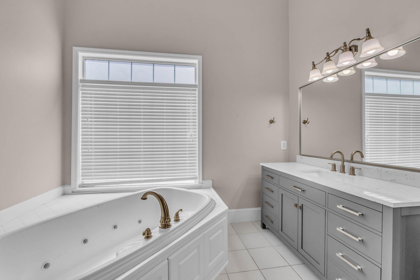
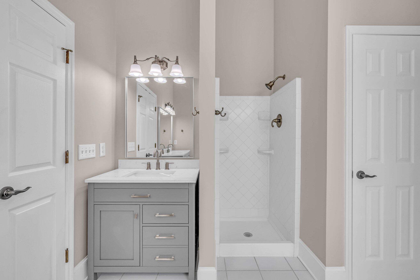
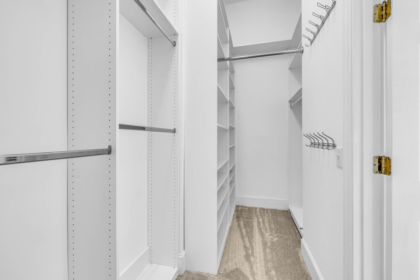
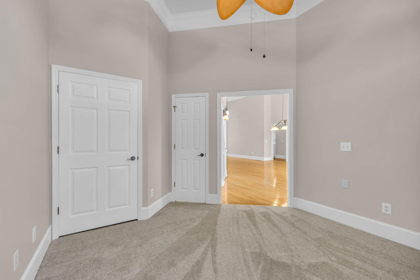
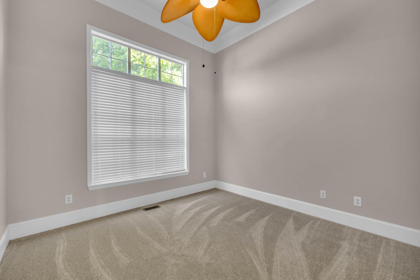
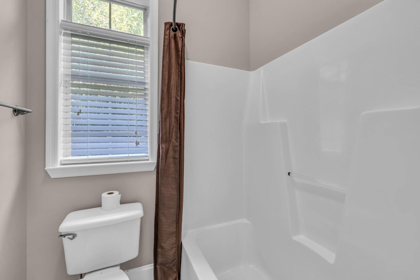
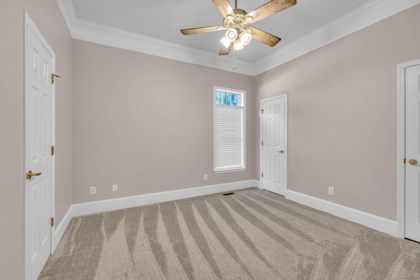
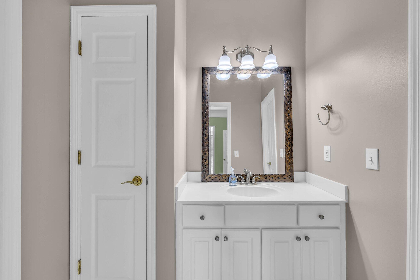
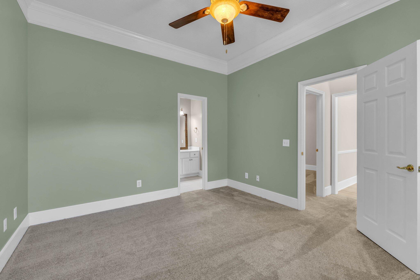
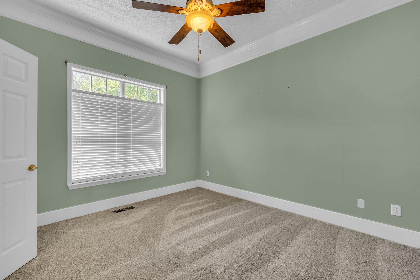
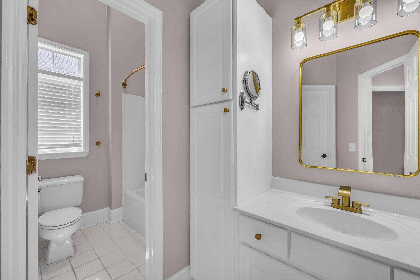
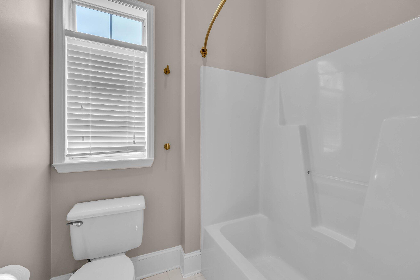
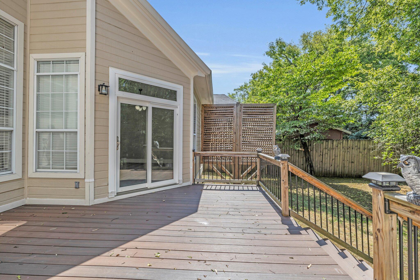
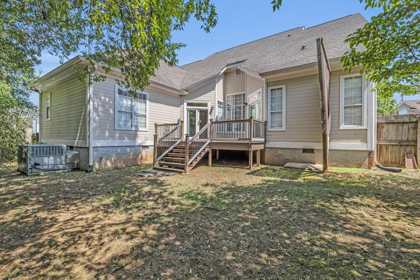
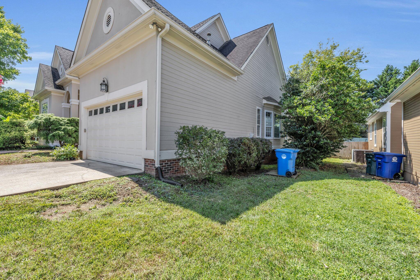
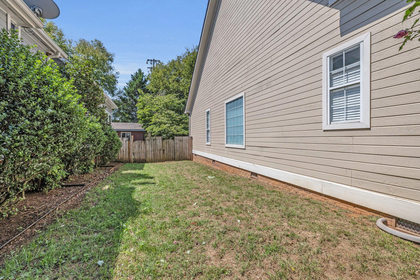
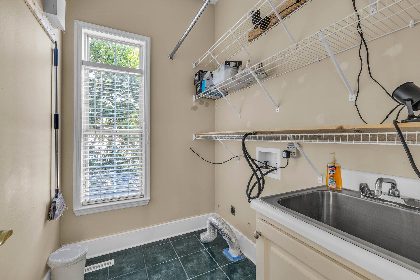
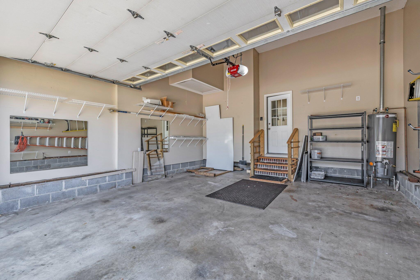
Welcome to Chiswick Subdivision--one-level living at its finest! Step into a dramatic foyer that leads to an enormous formal dining room, perfect for entertaining. The living room boasts a gas log fireplace, very high ceilings, wide crown molding, and elegant hardwood floors. This spacious home offers 4 bedrooms and 3 baths. The front bedroom features its own private bathroom, while the private master suite offers a luxurious bath. Two additional bedrooms share a convenient Jack & Jill bath. Enjoy sunny mornings in the breakfast room and cook up a storm in the large kitchen, complete with a bar and three pantries. The keeping room, also with a fireplace, adds to the home's cozy charm. A well-designed laundry room with a sink enhances convenience. The wonderful floor plan suits families and singles alike. Step out onto the new Trex deck overlooking a private, level, fenced yard. Additional features include a 2-car garage and privacy-fenced yard. This charming one-street neighborhood backs up to a huge park with a walking track and is just 2 minutes from Hamilton Place Mall. Recent updates include a new microwave, garbage disposal, faucets, vanities, bedroom carpets, a new Trane 4-ton gas pack for heat and air, and a new Trex deck. Don't miss out on this fantastic opportunity!Just minutes from hospitals,drug stores,grocery stores,and Hamilton Place mall.

Share Property

Location

6826 Chiswick Drive, Chattanooga, TN 37421

Status

Sold

Date Sold

January 31, 2025

Property Amenities

Interior
Fireplace Den, Family Room, Gas Log, Living Room
Appliances Trash Compactor, Refrigerator, Microwave, Gas Water Heater, Free-Standing Electric Range, Disposal, Dishwasher
Flooring Hardwood
Total Bedrooms: 4
Full Bathrooms: 3
Other Interior Features Eat-in Kitchen, High Ceilings, Pantry, Primary Downstairs, Separate Dining Room, Separate Shower, Split Bedrooms, Tub/shower Combo, Walk-In Closet(s), Whirlpool Tub
Area & Lot
Living area 2,393 Sq.Ft.
MLS® ID 1396838
Year Built 1996
High School Tyner Academy
Middle School Tyner Middle Academy
Elementary School Bess T. Shepherd Elementary
Type Residential
Status Sold
Exterior
Stories 1
Air conditioning Central Air, Electric
Heat type Central, Natural Gas
Water Source Public
Garage Space 2.0
Security Features Security System, Smoke Detector(s)
Sewer Public Sewer
Other Exterior Features None
Parking Garage Door Opener
Lot Features Level
Roof Shingle
Utilities Cable Available, Sewer Available, Sewer Connected
Finance
Sales Price $440,000
Real Estate Tax $3,298 yearly

Chattanooga

Work With Tim

If you're thinking about buying or selling real estate, you have found the right place. Contact Tim Adams today!

FOLLOW ME







