6720 Grazing Lane
6720 Grazing Lane
6720 Grazing Lane
6720 Grazing Lane
6720 Grazing Lane
6720 Grazing Lane
6720 Grazing Lane
6720 Grazing Lane
6720 Grazing Lane
6720 Grazing Lane
6720 Grazing Lane
6720 Grazing Lane
6720 Grazing Lane
6720 Grazing Lane
6720 Grazing Lane
6720 Grazing Lane
6720 Grazing Lane
6720 Grazing Lane
6720 Grazing Lane
6720 Grazing Lane
6720 Grazing Lane
6720 Grazing Lane
6720 Grazing Lane
6720 Grazing Lane
6720 Grazing Lane
6720 Grazing Lane
6720 Grazing Lane
6720 Grazing Lane
6720 Grazing Lane
6720 Grazing Lane
6720 Grazing Lane
6720 Grazing Lane
6720 Grazing Lane
6720 Grazing Lane
6720 Grazing Lane
6720 Grazing Lane
6720 Grazing Lane
6720 Grazing Lane
6720 Grazing Lane
VIEW PHOTOS
Courtesy of Lori Montieth, Keller Williams Realty,423-664-1600
$370,000

6720 Grazing Lane

4 Beds 2 Baths 2,200 Sq.Ft.

Description

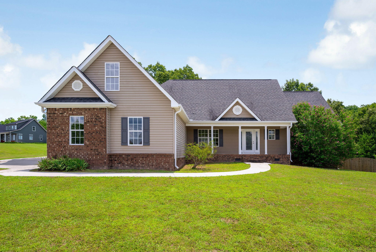
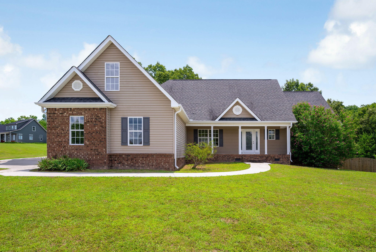
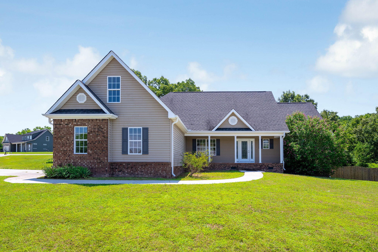
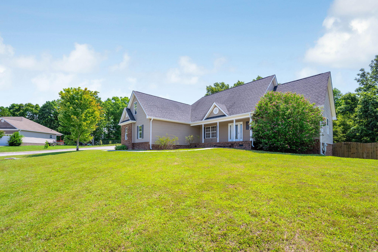
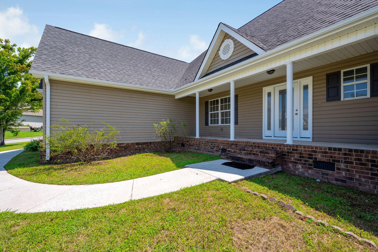
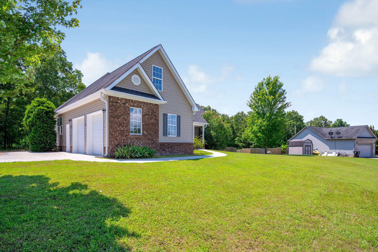
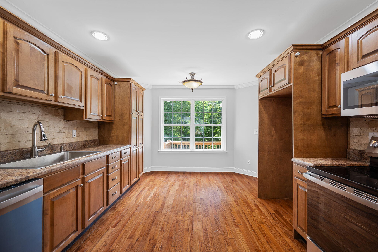
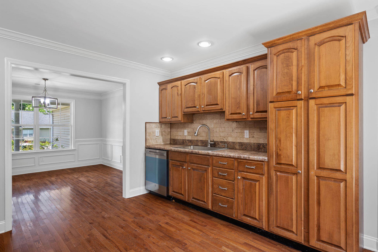
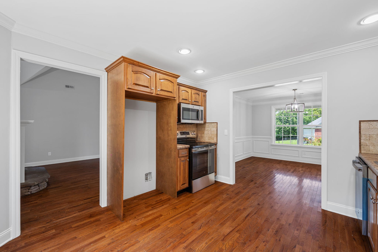
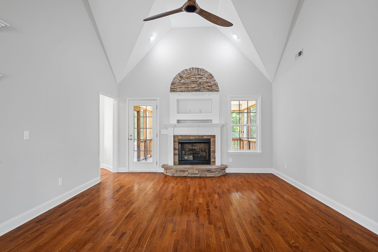
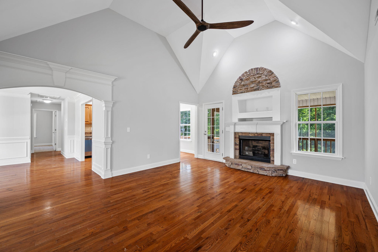
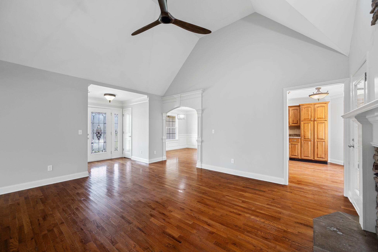
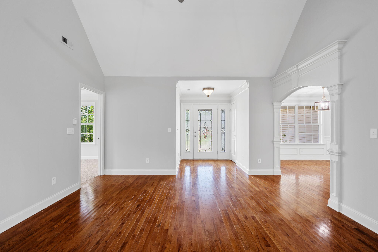
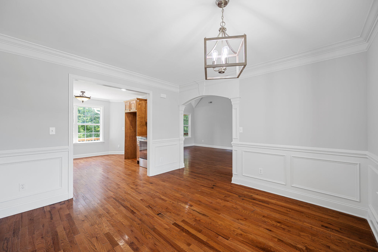
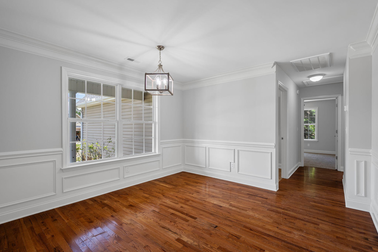
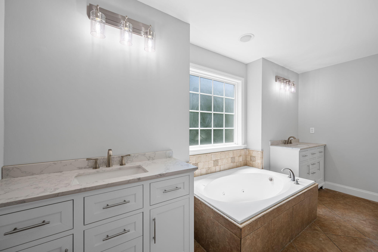
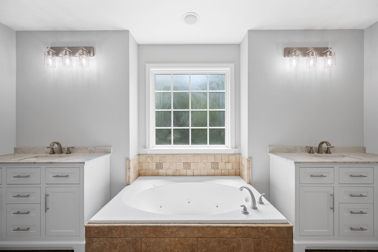
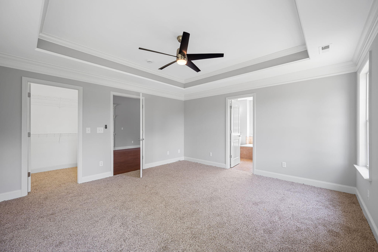
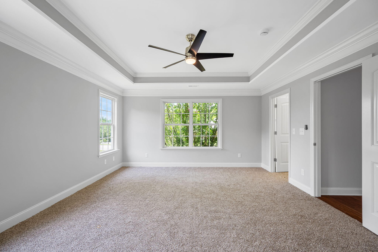
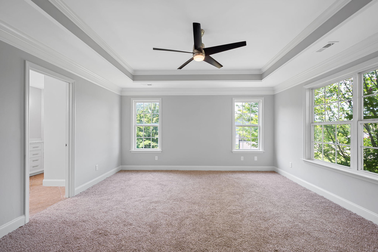
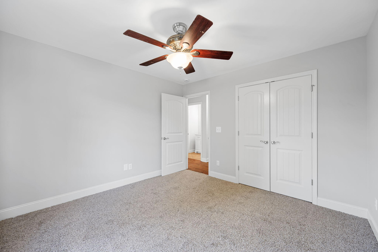
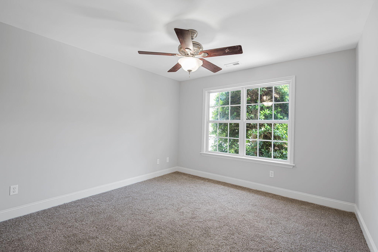
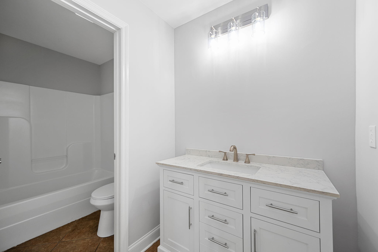
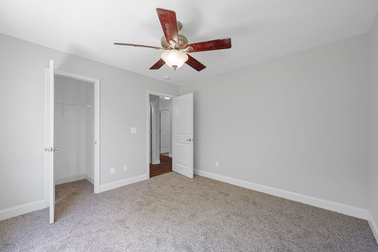
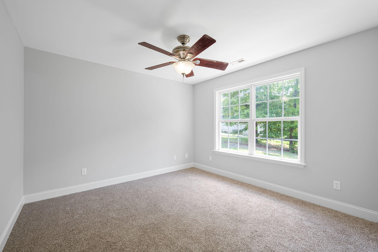
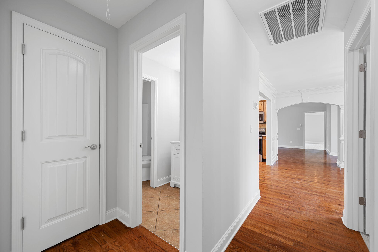
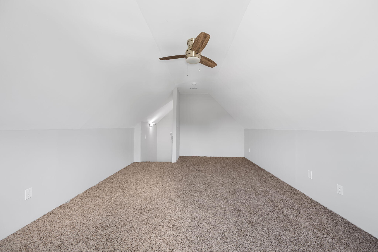
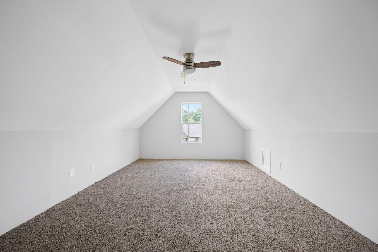
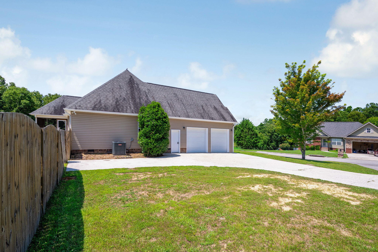
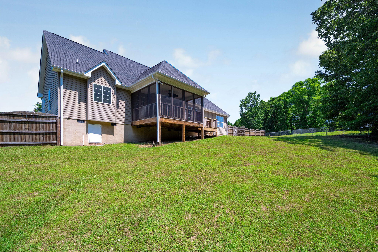
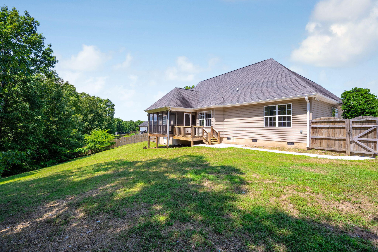
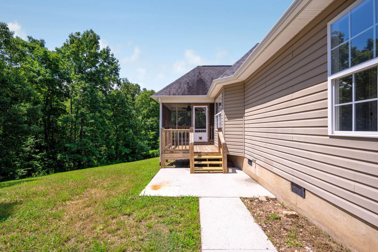
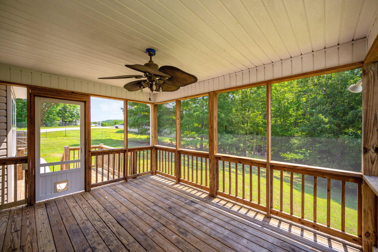
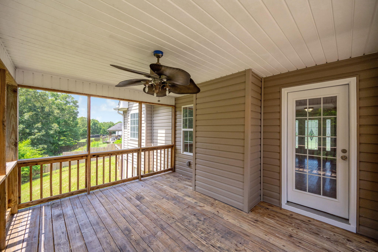
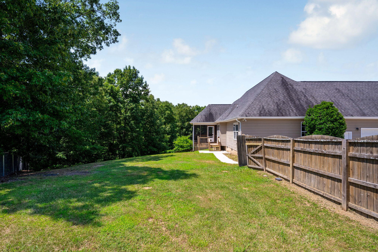
This newly renovated 4-bedroom, 2-bathroom single-level home is the perfect blend of modern comfort and functional design. Situated on a generous lot, the spacious yard offers an ideal setting for outdoor activities, gardening, or simply relaxing in a peaceful environment. Inside, you'll find thoughtfully updated features throughout the home and ample living areas that provide both comfort and versatility.

Whether you're hosting lively family gatherings, entertaining friends, or enjoying quiet evenings at home, this residence is designed to meet your needs. Additionally, the single-level layout ensures easy accessibility and convenience for all family members. Call today for your private showing.

Share Property

Location

6720 Grazing Lane, Birchwood, TN 37308

Status

Sold

Date Sold

September 25, 2026

Property Amenities

Interior
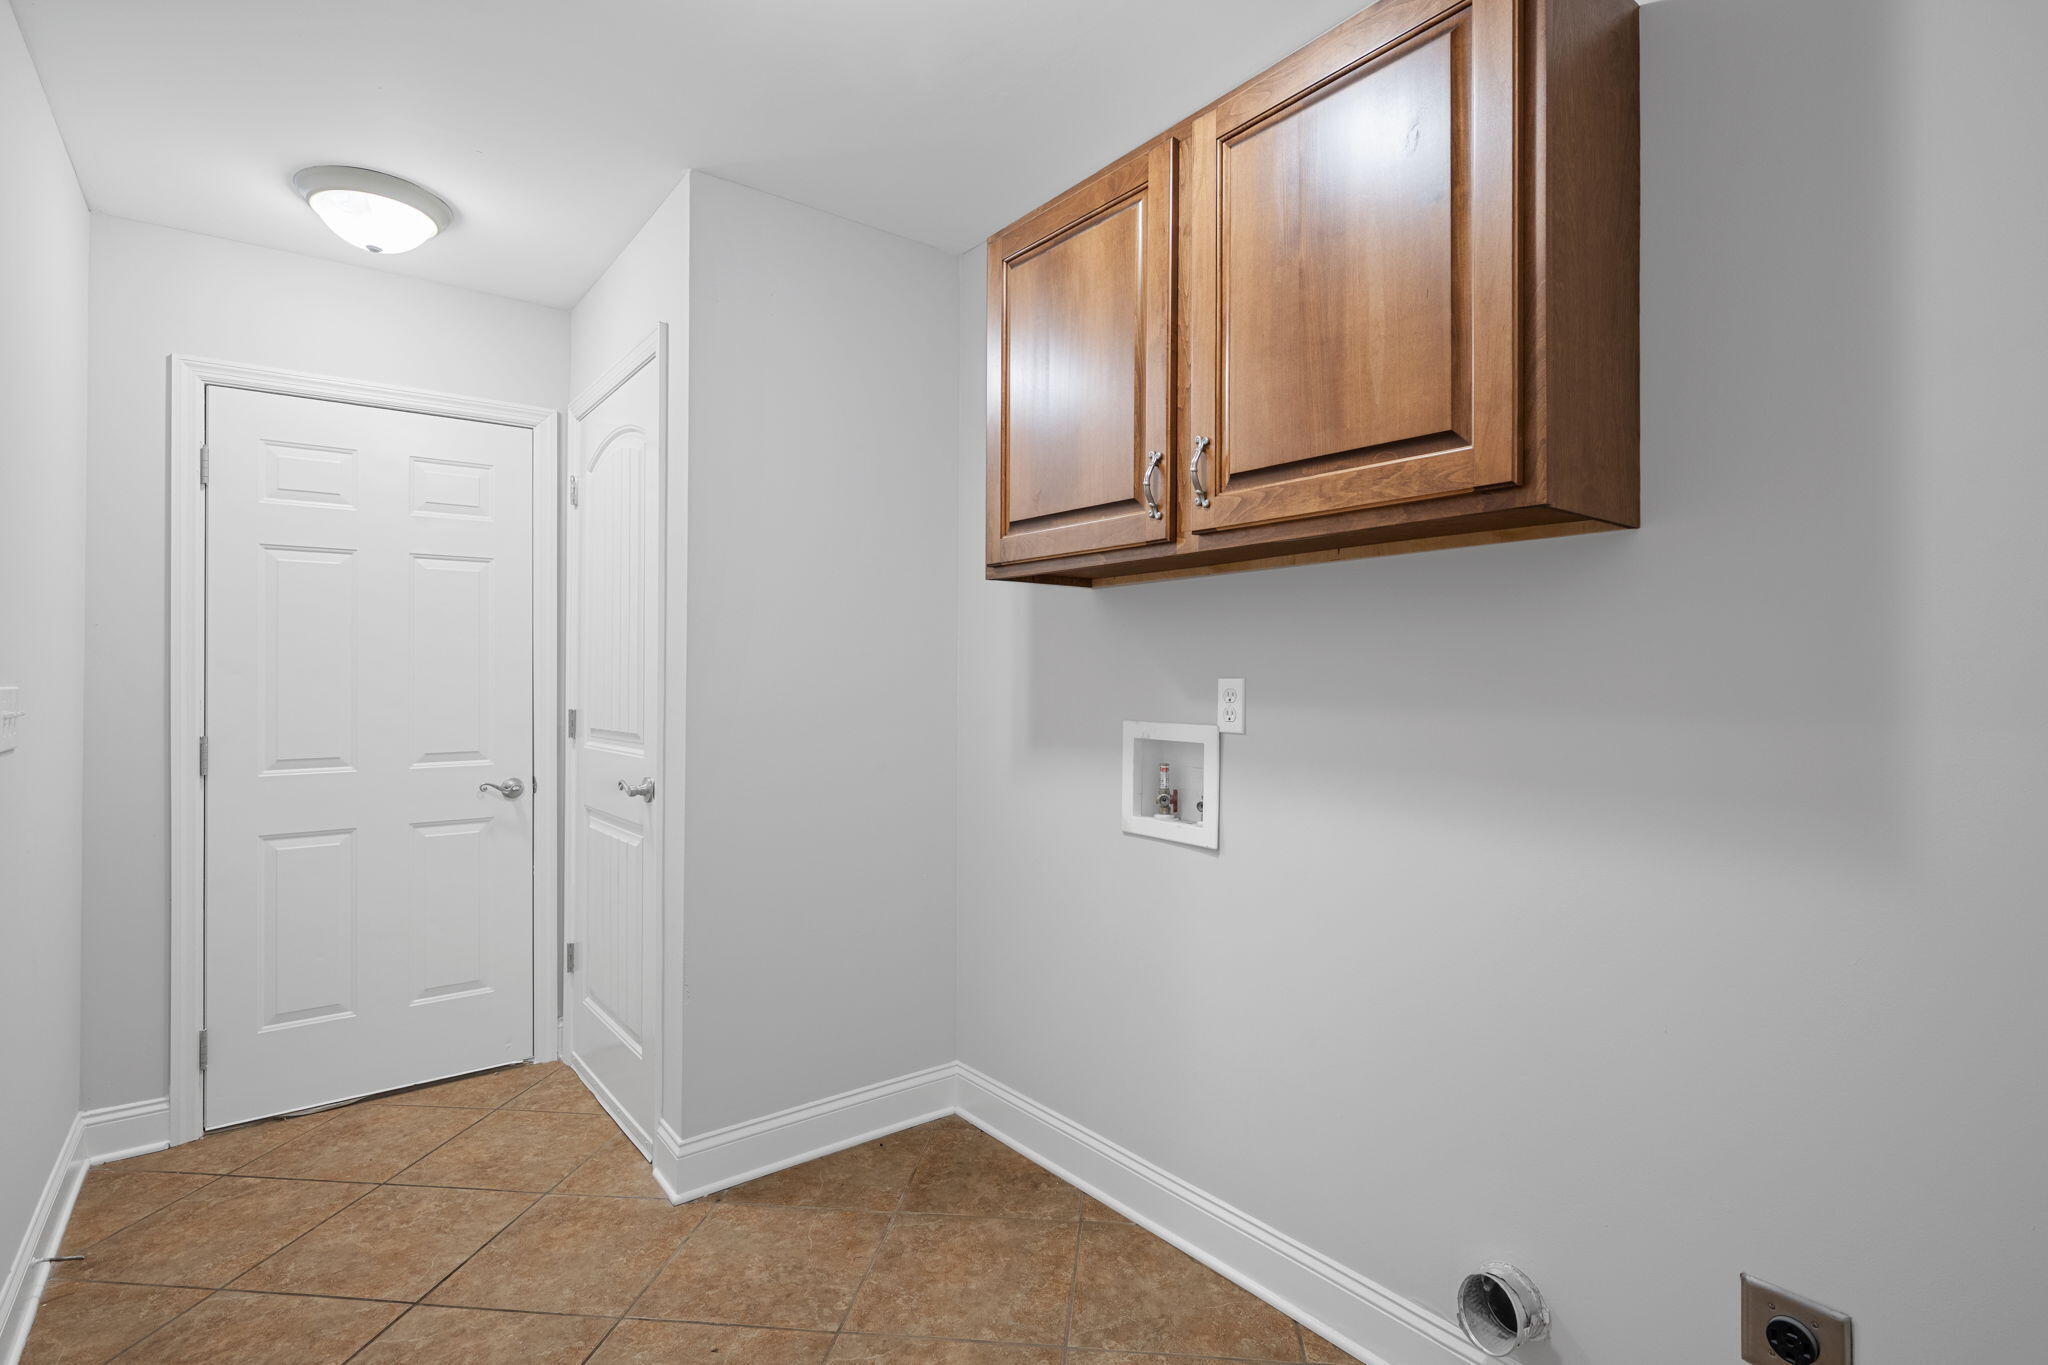
Laundry room Electric Dryer Hookup, Washer Hookup
Fireplace Gas Log, Great Room
Appliances Microwave, Free-Standing Electric Range, Dishwasher
Flooring Carpet, Hardwood
Total Bedrooms: 4
Full Bathrooms: 2
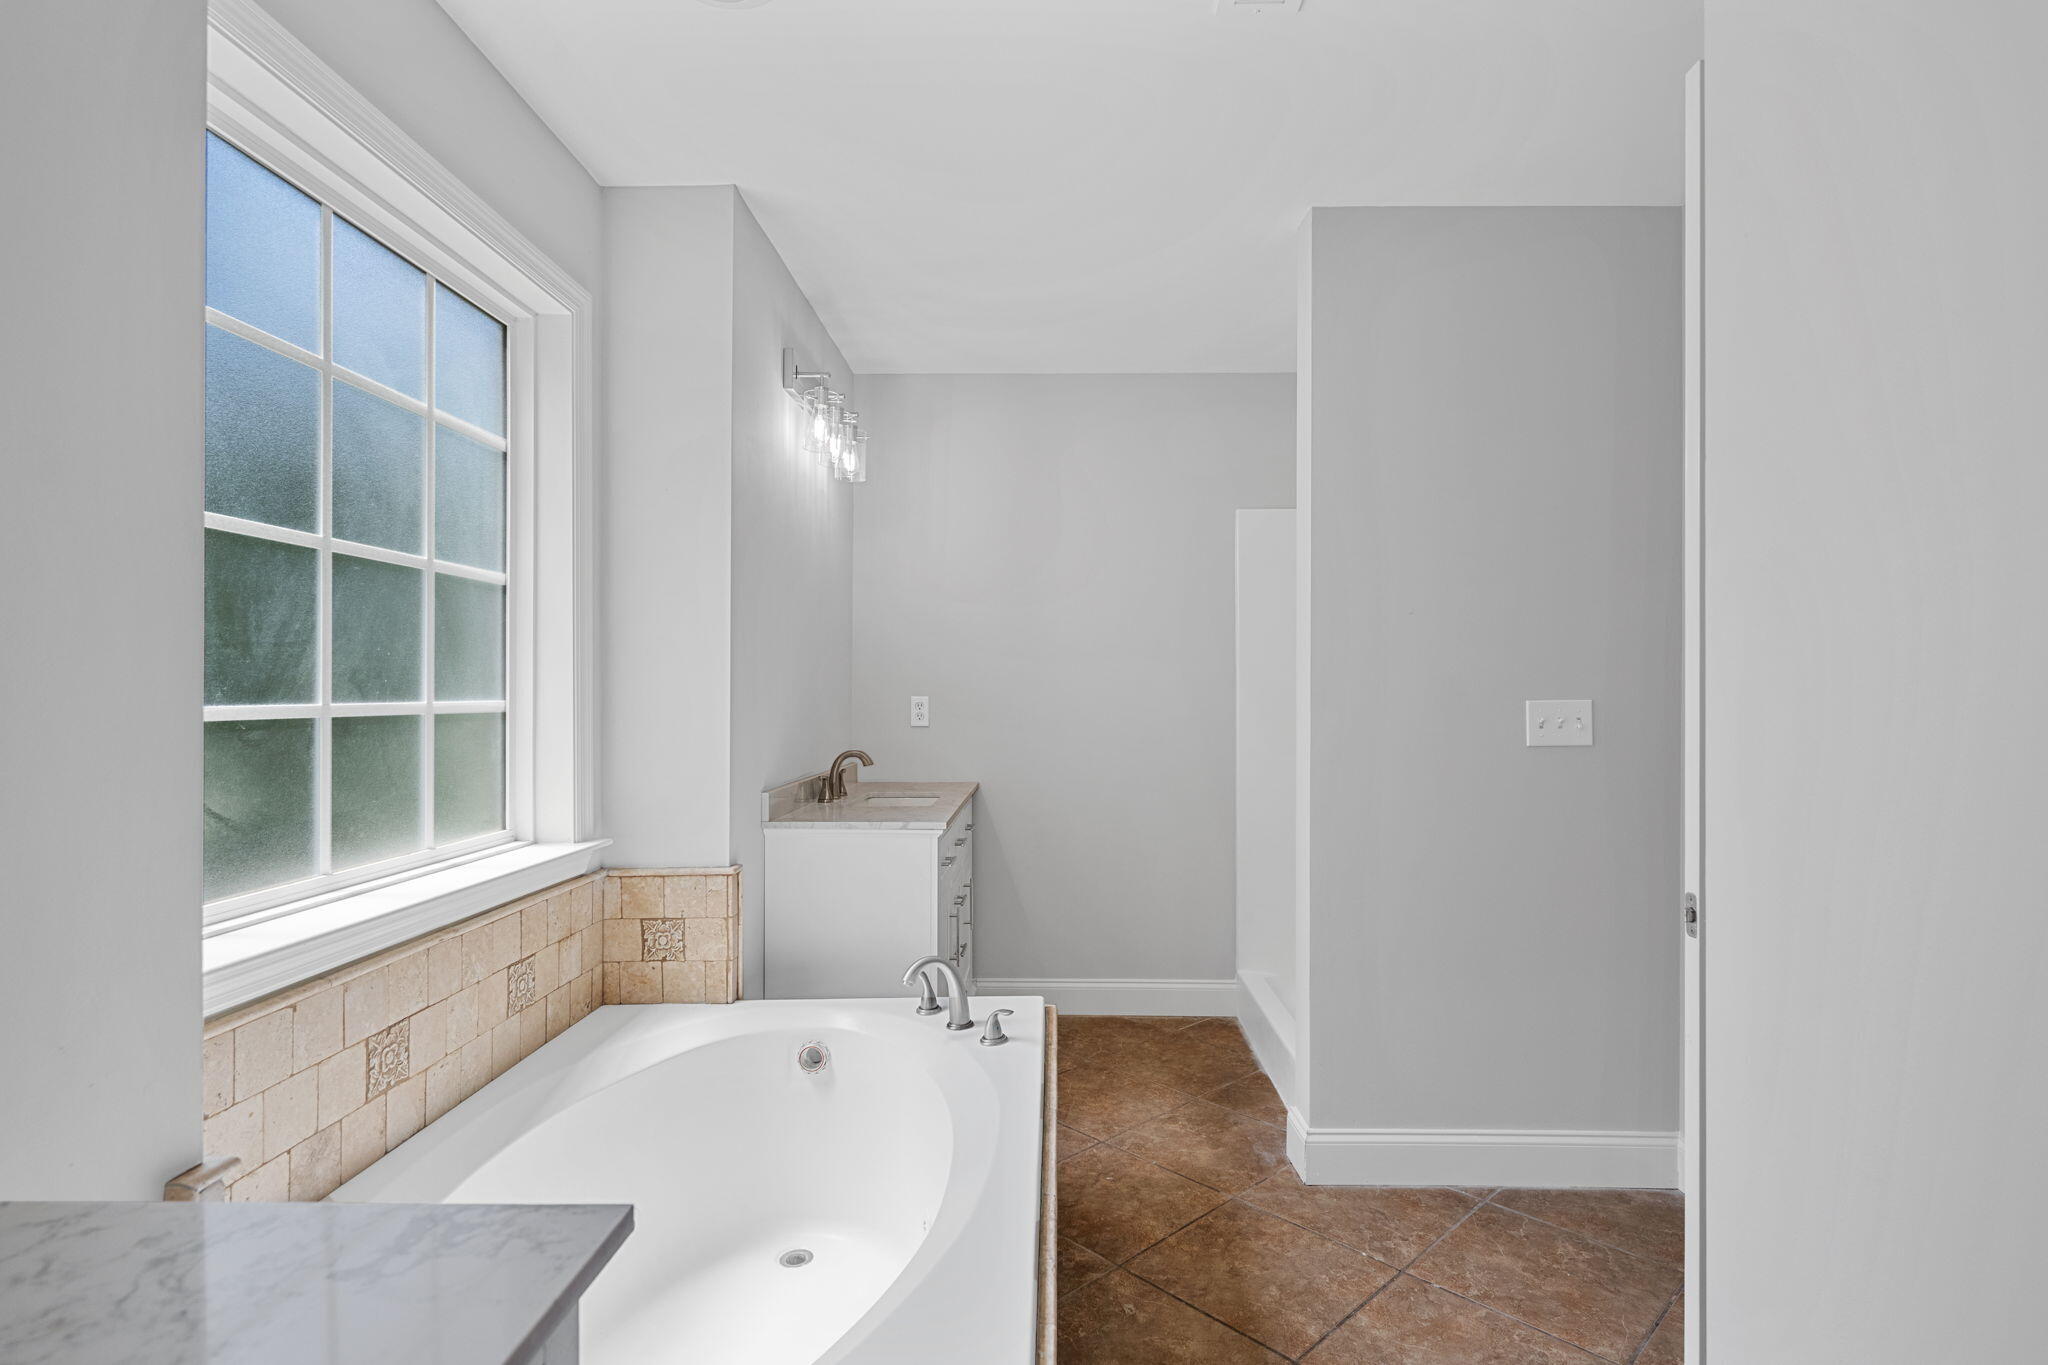
Other Interior Features Double Vanity, Eat-in Kitchen, Entrance Foyer, Pantry, Primary Downstairs, Separate Dining Room, Separate Shower, Tub/shower Combo, Walk-In Closet(s), Whirlpool Tub
Area & Lot
Total area 2,200 Sq.Ft.
Living area 2,200 Sq.Ft.
MLS® ID 1538602
Year Built 2008
High School Central High School
Middle School Hunter Middle
Elementary School Snow Hill Elementary
Type Residential
Status Sold
Exterior
Stories 2
Air conditioning Central Air
Heat type Central, Electric
Water Source Public
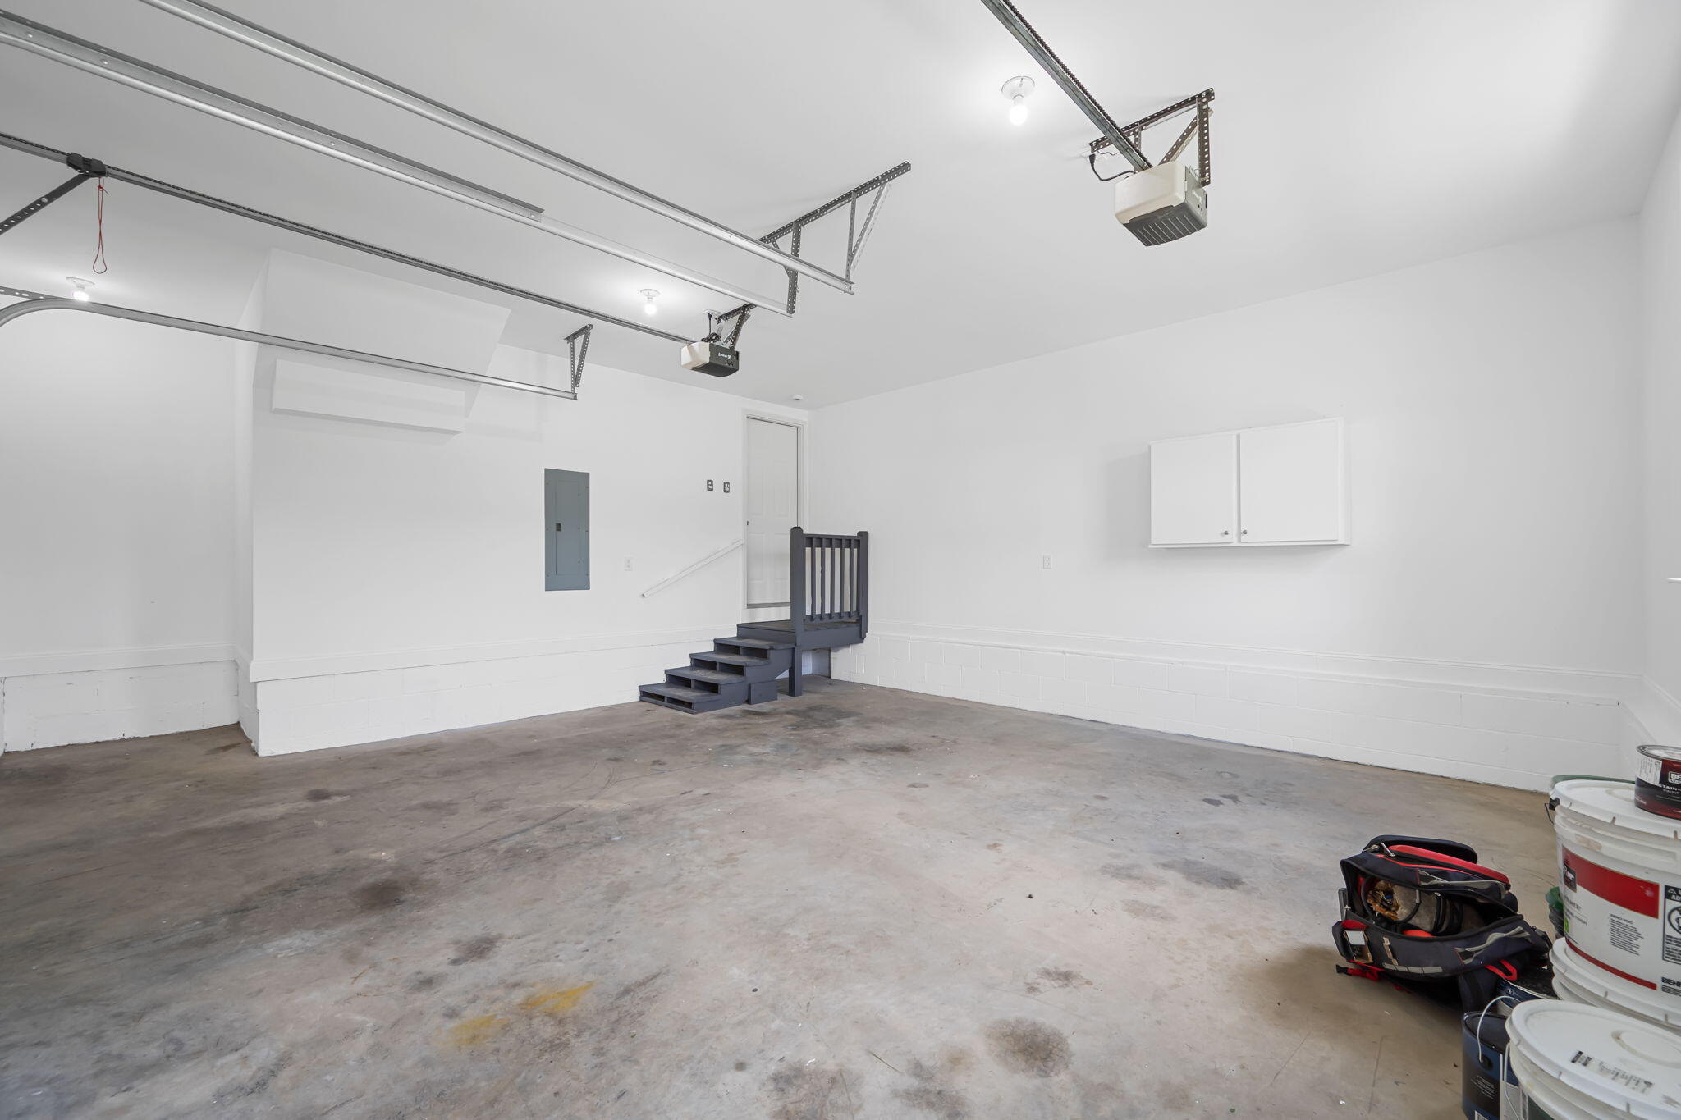
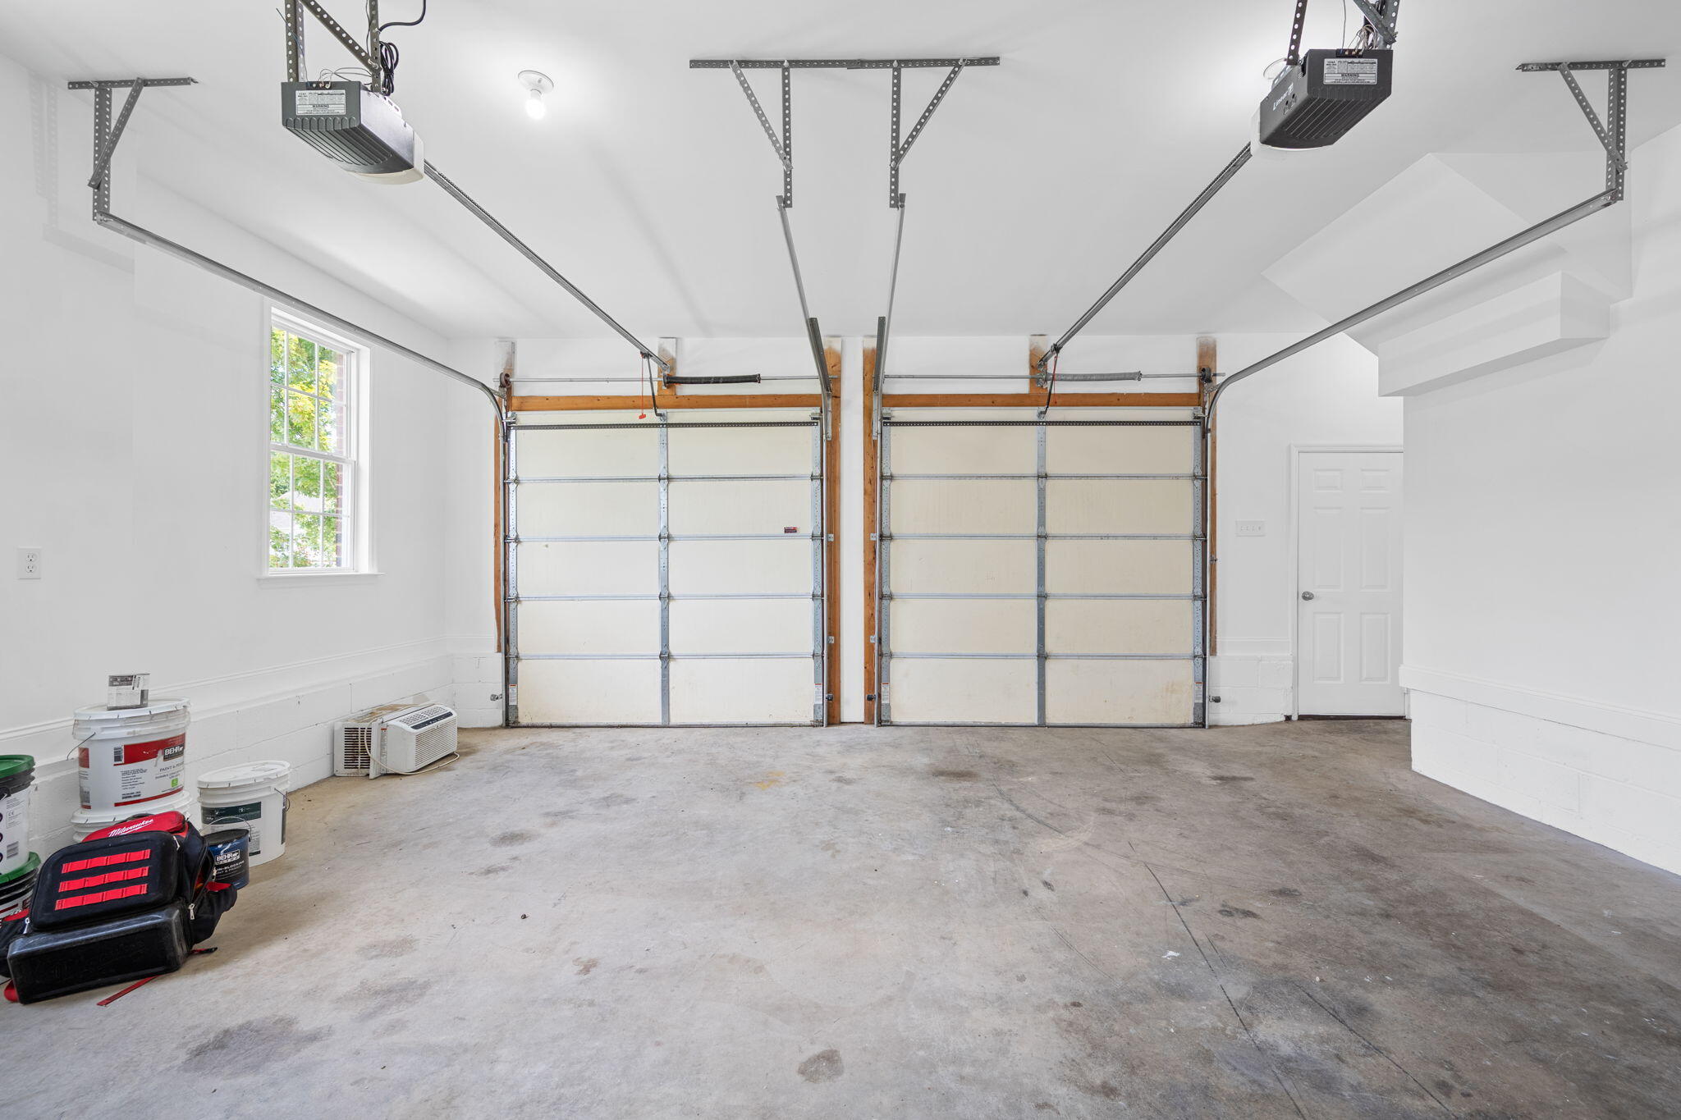
Garage Space 2.0
Security Features Smoke Detector(s)
Sewer Septic Tank
Other Exterior Features None
Parking Driveway, Garage Door Opener
Lot Features Corner Lot, Gentle Sloping
Roof Shingle
Utilities Electricity Connected, Phone Available, Water Connected
Finance
Sales Price $370,000
Real Estate Tax $1,356 yearly

Work With Tim

If you're thinking about buying or selling real estate, you have found the right place. Contact Tim Adams today!

FOLLOW ME







