67 N Elmwood Street
67 N Elmwood Street
67 N Elmwood Street
67 N Elmwood Street
67 N Elmwood Street
67 N Elmwood Street
67 N Elmwood Street
67 N Elmwood Street
67 N Elmwood Street
67 N Elmwood Street
67 N Elmwood Street
67 N Elmwood Street
67 N Elmwood Street
67 N Elmwood Street
67 N Elmwood Street
67 N Elmwood Street
67 N Elmwood Street
67 N Elmwood Street
67 N Elmwood Street
67 N Elmwood Street
67 N Elmwood Street
67 N Elmwood Street
67 N Elmwood Street
67 N Elmwood Street
67 N Elmwood Street
67 N Elmwood Street
67 N Elmwood Street
67 N Elmwood Street
67 N Elmwood Street
67 N Elmwood Street
67 N Elmwood Street
67 N Elmwood Street
67 N Elmwood Street
67 N Elmwood Street
67 N Elmwood Street
67 N Elmwood Street
67 N Elmwood Street
67 N Elmwood Street
67 N Elmwood Street
67 N Elmwood Street
VIEW PHOTOS
Courtesy of Daniel McKee, Keller Williams Realty,423-718-7371
$294,000

67 N Elmwood Street

3 Beds 3 Baths 1,756 Sq.Ft. 0.41 Acres

Description

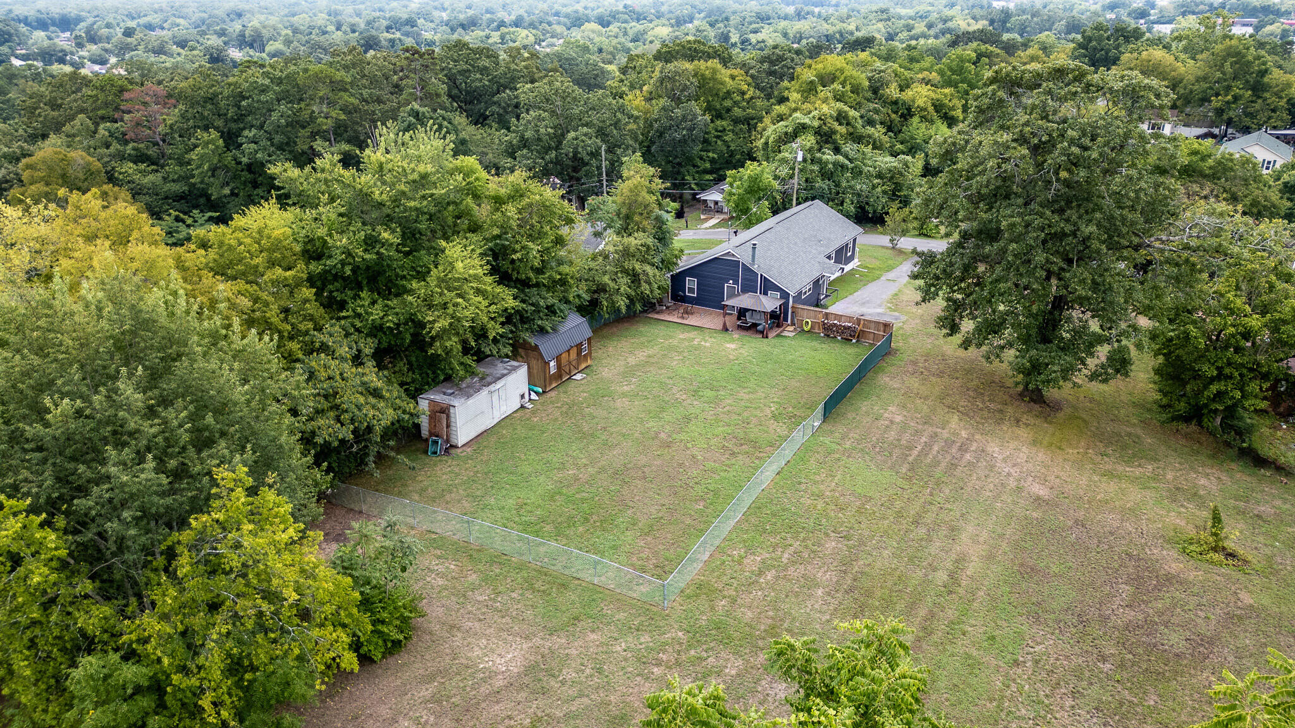
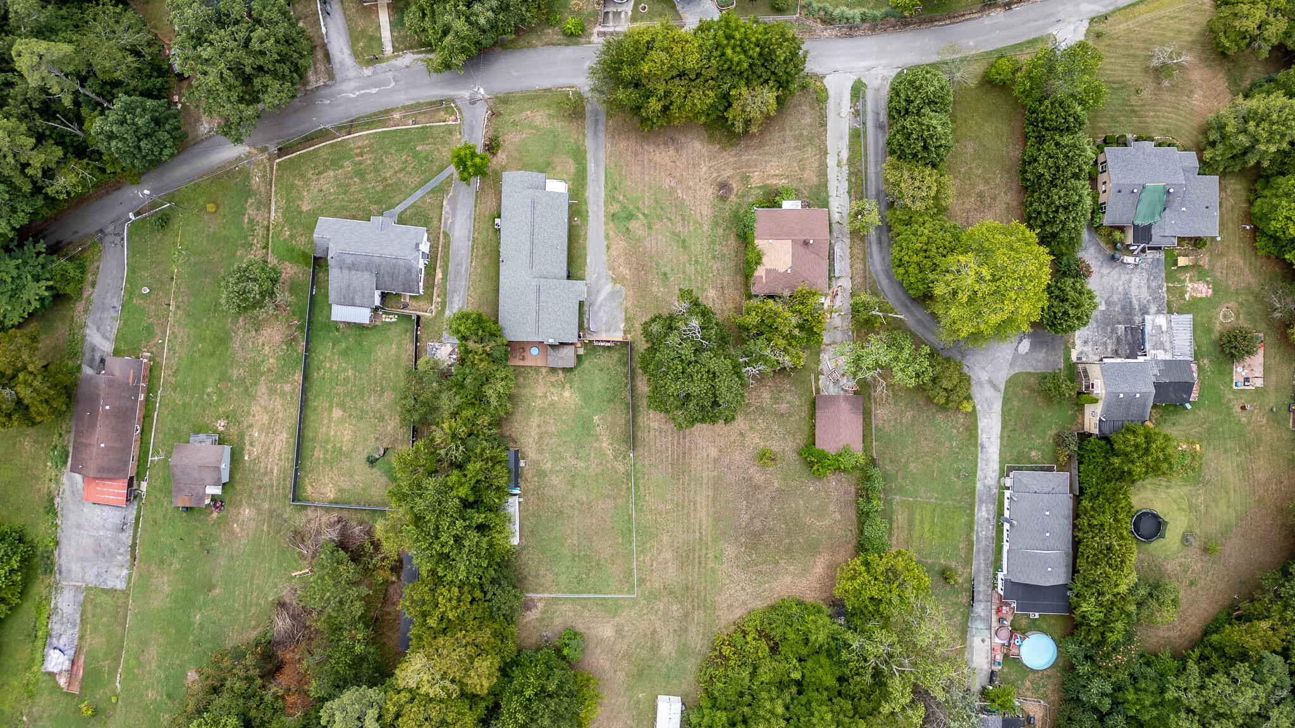
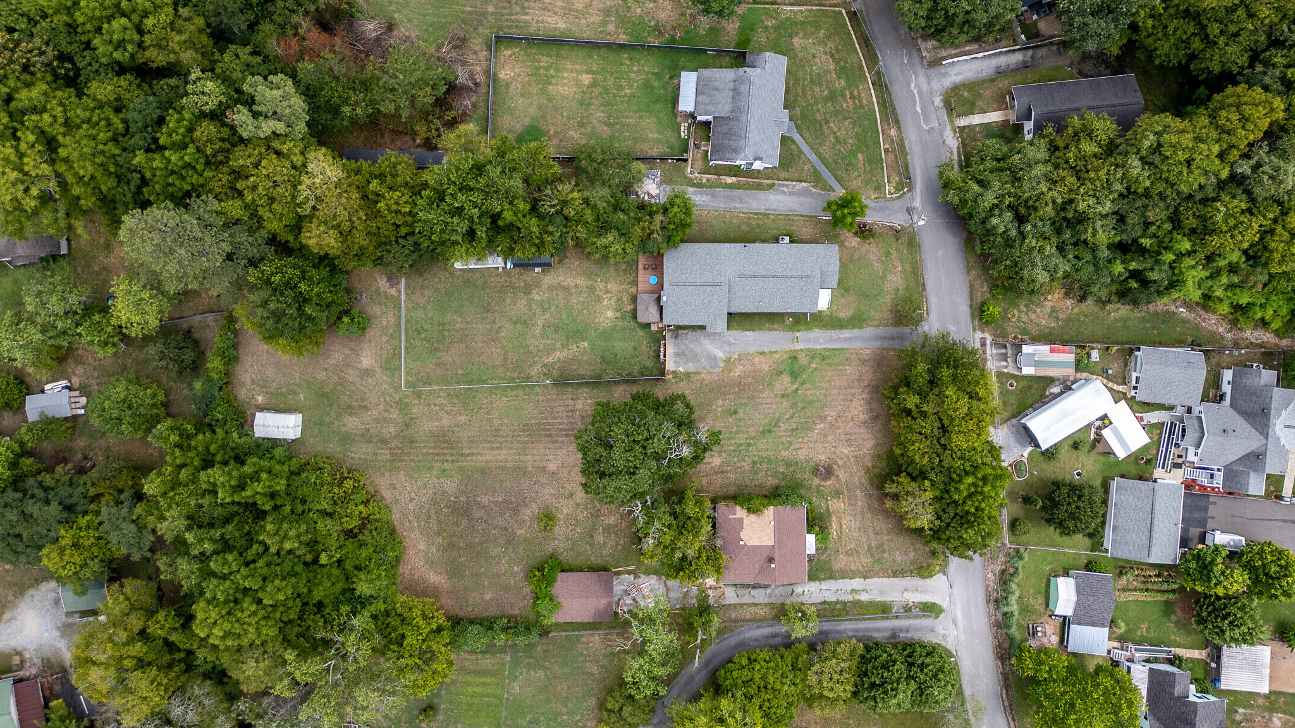
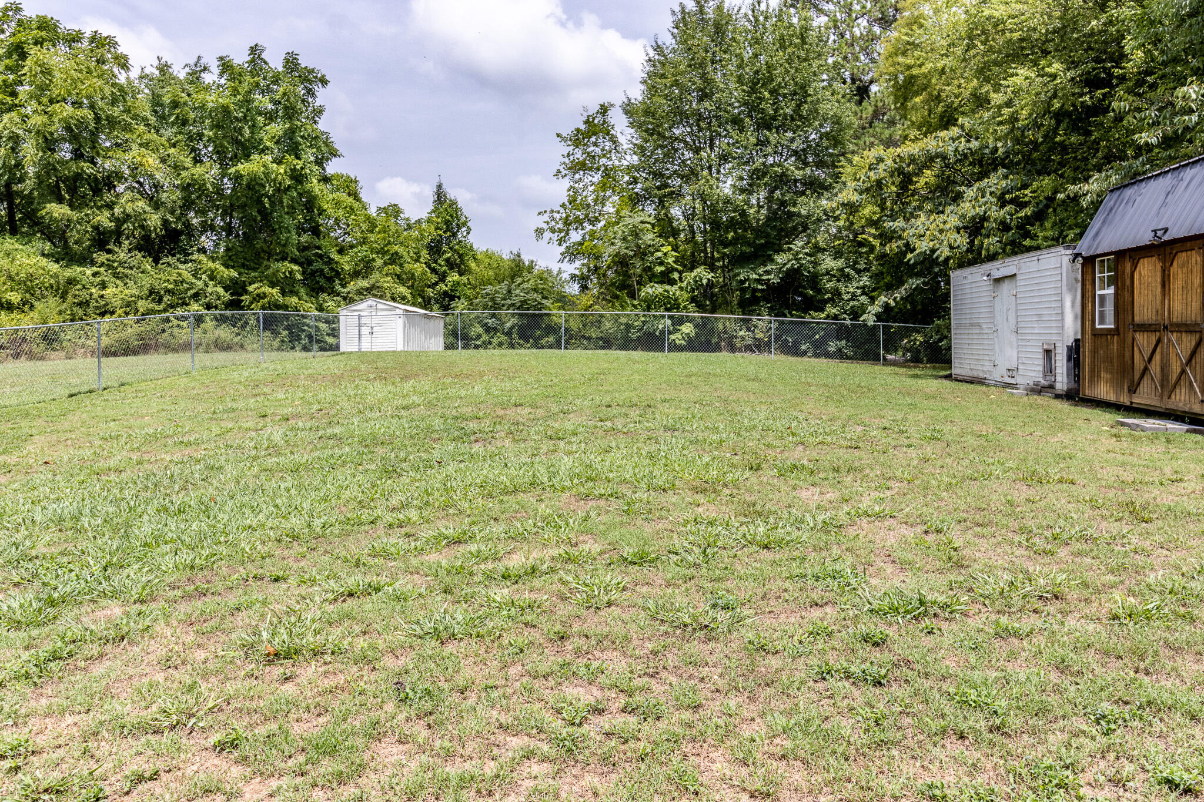
Welcome home to 67 N Elmwood St in Rossville, GA! This adorable family home in Rossville is the perfect combination of upgraded features, ample amounts of space for any family or individual, and a great price! Located in the Lakeview area and just off of Lafayette Dr, this home is only minutes from Lake Winnepesaukah and mere steps from Lakeview Middle School. This home also features an extra lot available that runs completely adjacent to the property that could be purchased from the county to provide even more space than the half acre already available.

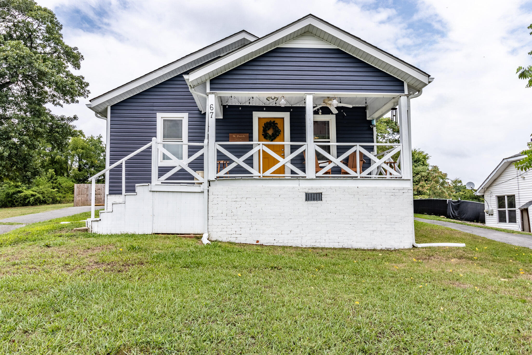
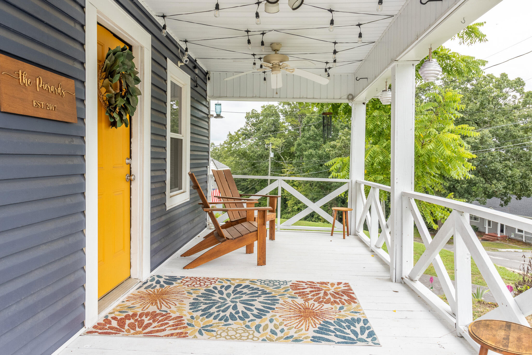
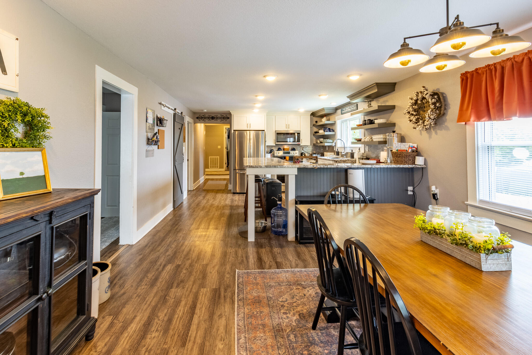
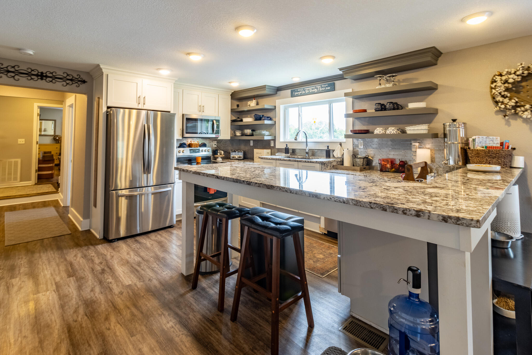
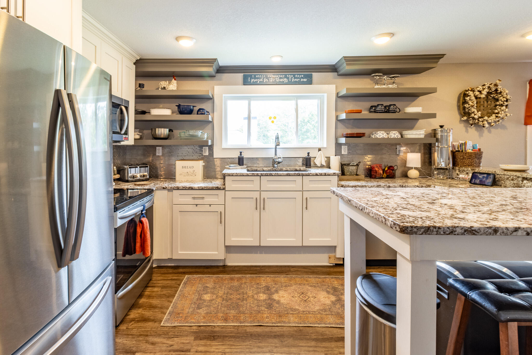
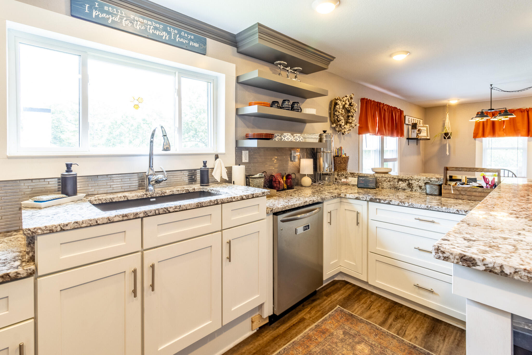
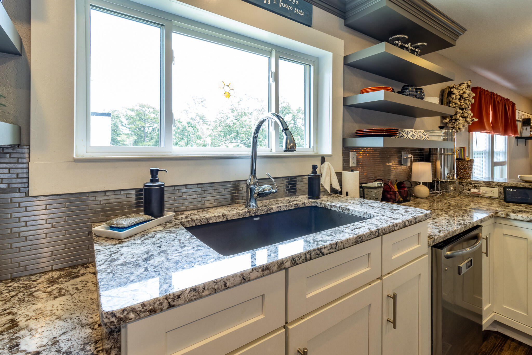
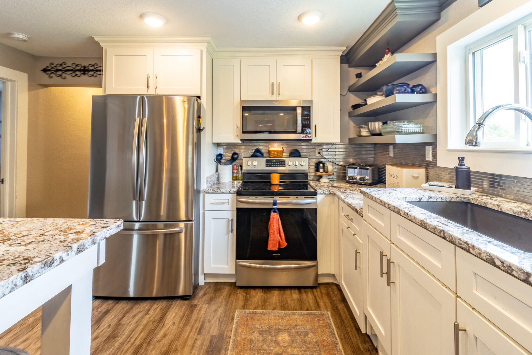
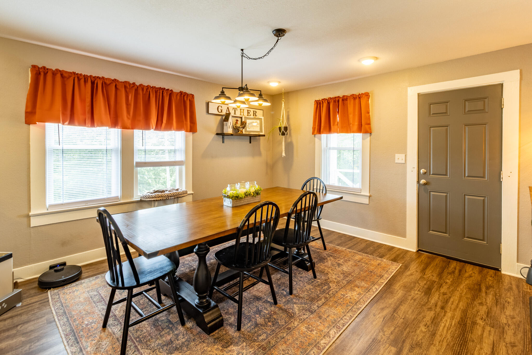
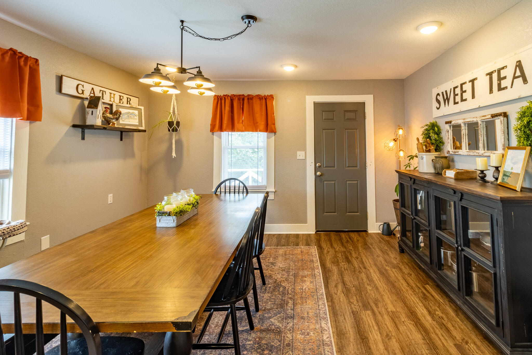
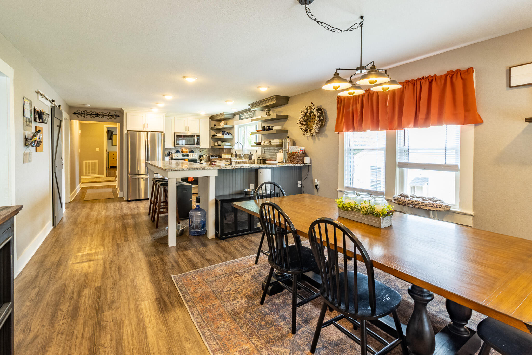
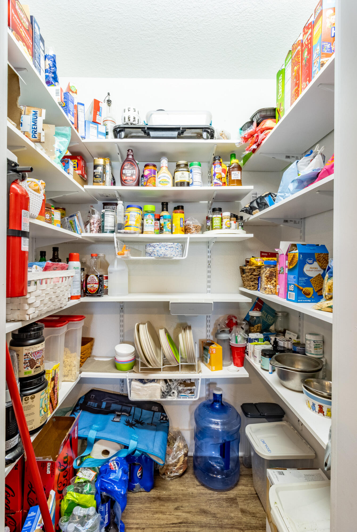
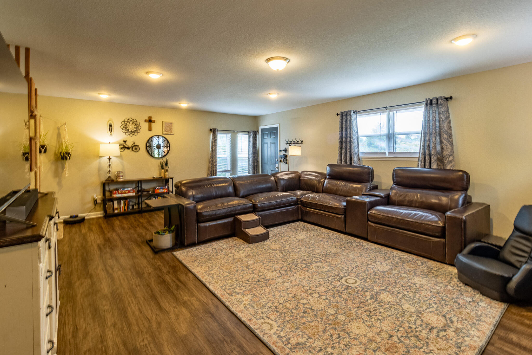
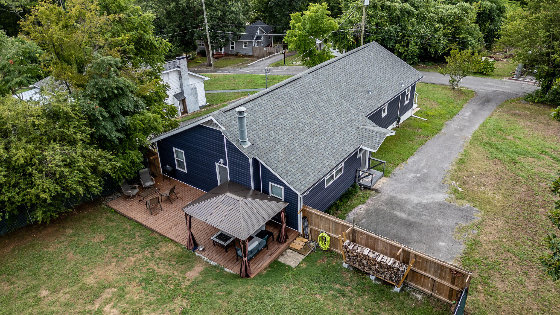
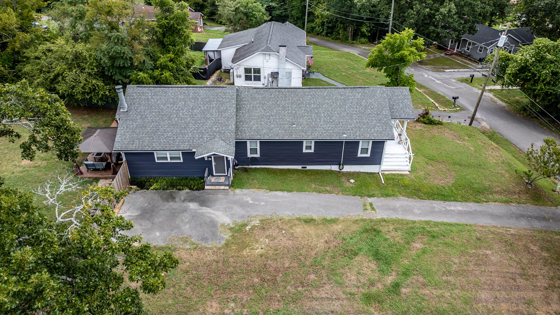
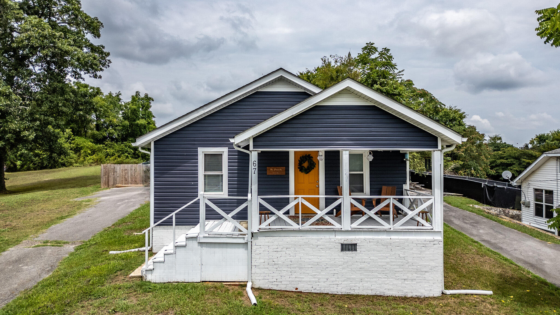
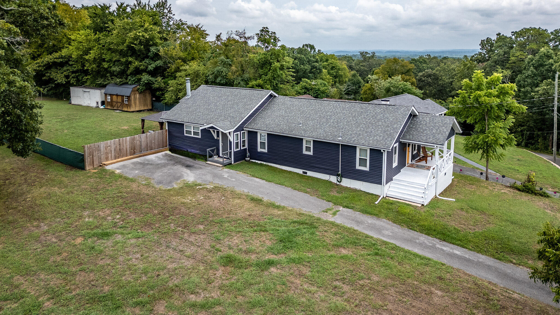
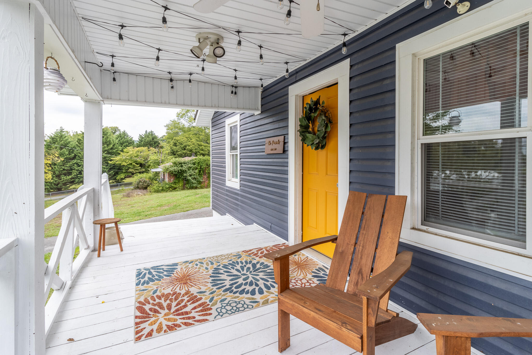
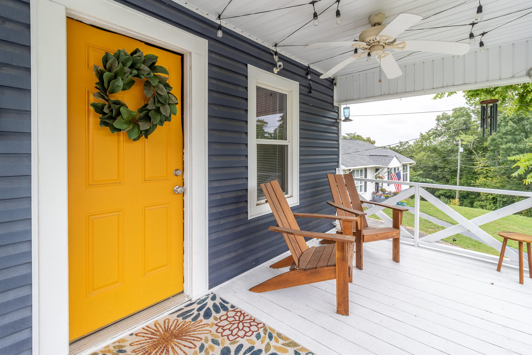
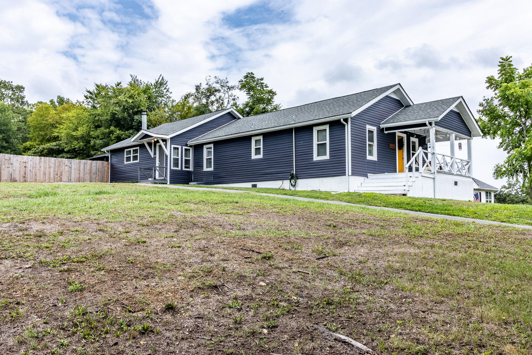
From the street, you'll notice the stark contrast of the white trim and the deep blue vinyl siding, which was updated within the last five years. The front porch on the home is perfect for enjoying summer days and sweet summer evenings as the light fades and summer turns to autumn. Inside the front door is a large dining and living area that is fully open to the kitchen. Newly renovated in 2021 and 2022, the kitchen features granite countertops, open shelving, stainless appliances, a large island workspace, updated cabinetry, a walk-in pantry, and nickel plated faucet hardware.

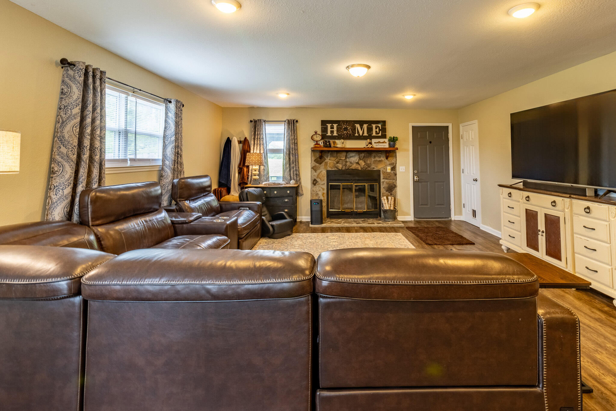
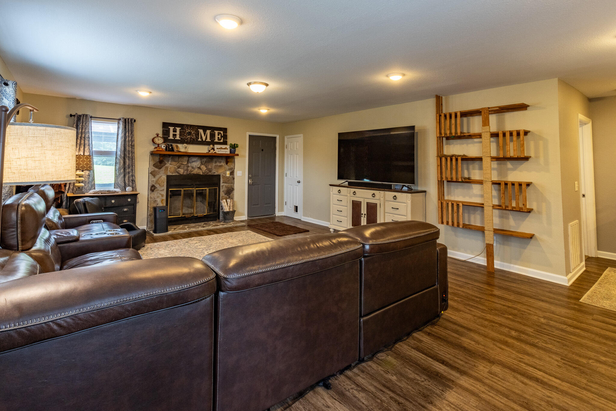
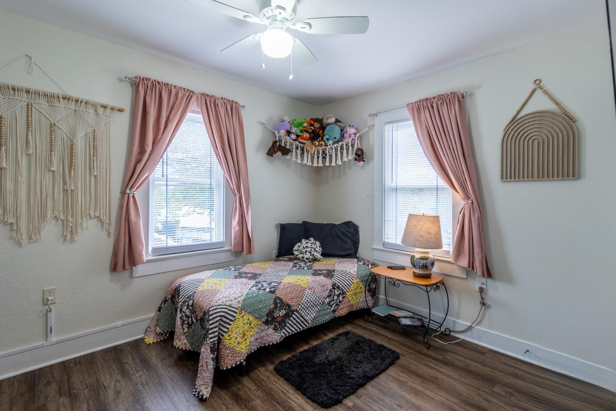
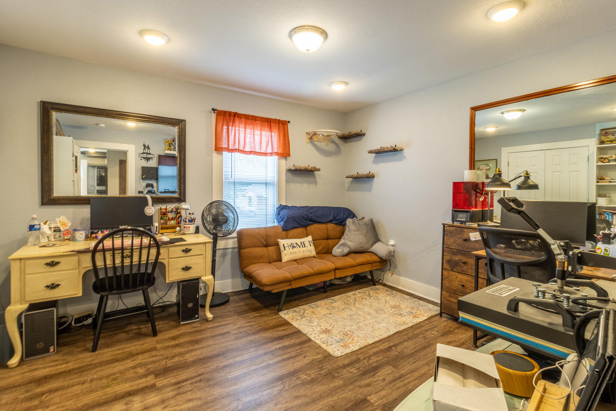
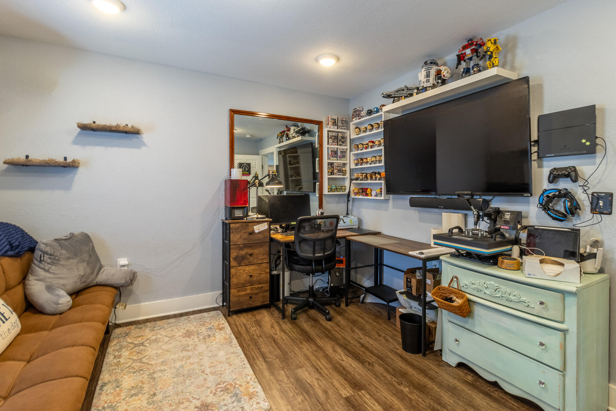
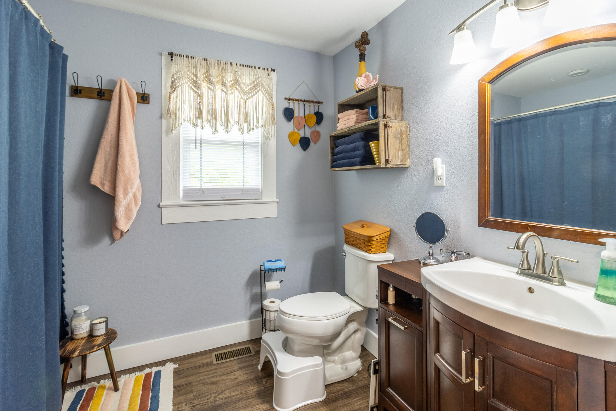
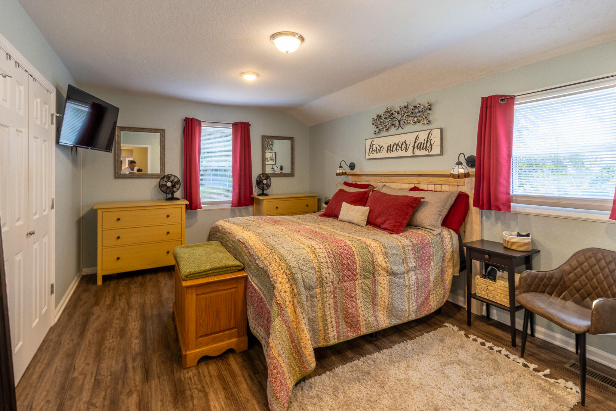
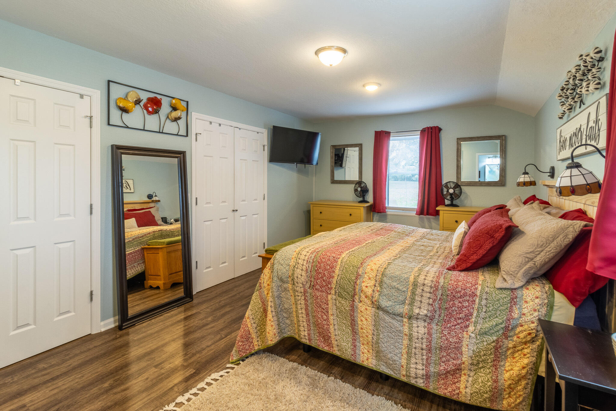
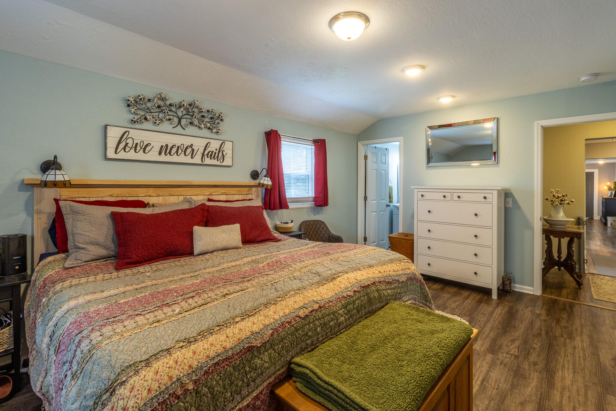
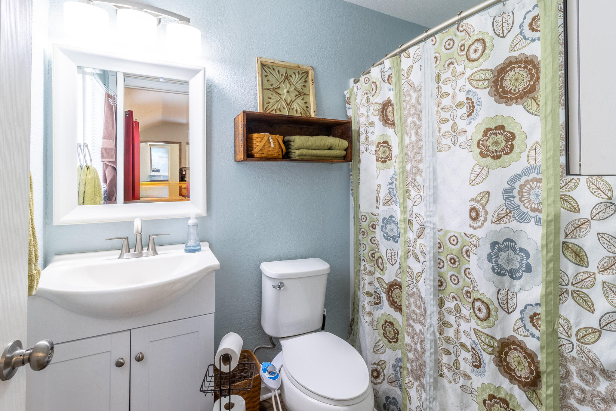
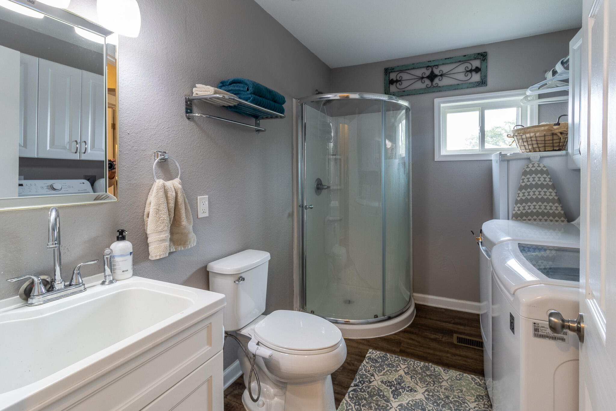
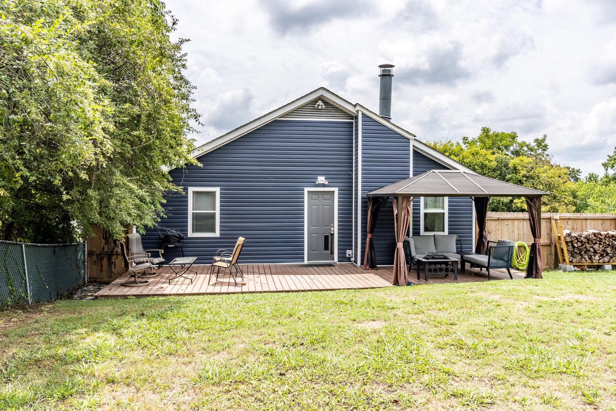
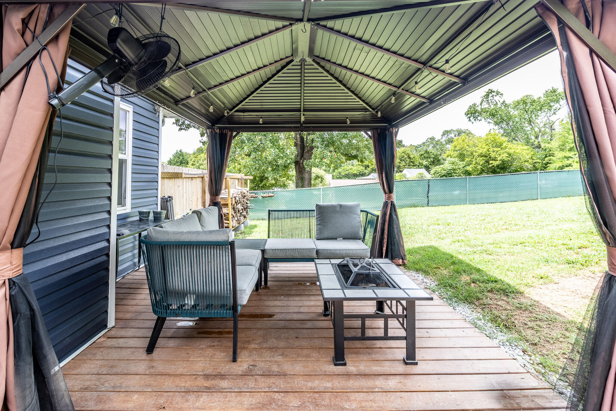
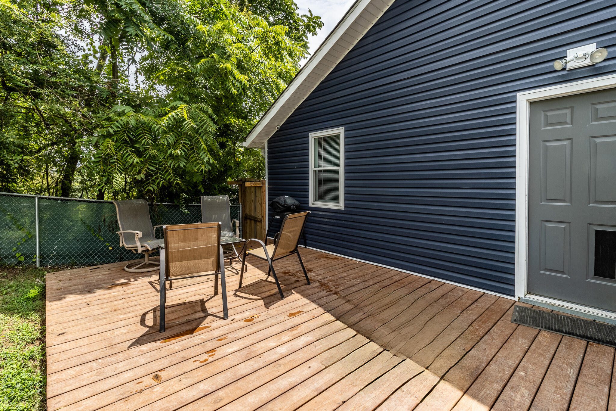
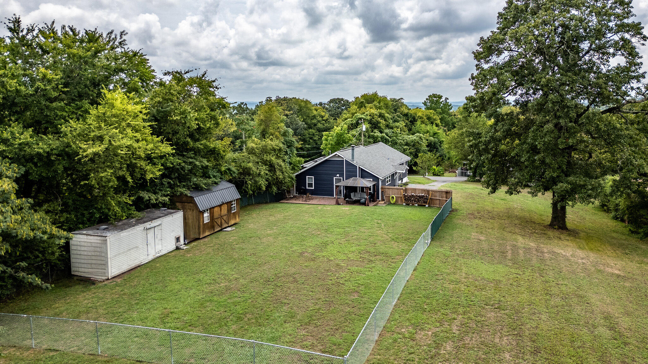
This home also features a lovely split-bedroom plan with two bedrooms located at the front of the home, and the primary suite located at the rear. The two front bedrooms are generously sized and share a full bathroom also located just off the front dining and living area. Down the hallway from the kitchen is a shared space for the laundry and another full bathroom. Each bathroom in the home has been updated. Additionally, the three full bathrooms in this excellent of condition in Rossville is a hard find, and offers plenty of solutions for any living arrangement. At the rear of the home, the primary bedroom is comfortably situated and features a large closet, as well as the third full bathroom as the en suite. Adjacent to the primary bedroom is another large living area with two exterior exits both to the side of the home, and to the rear. The fireplace in the large living area is an anchoring focal point for the space and the size of the fireplace showcases the space available in this room, and highlights the ability to use this room for a myriad of purposes. A floating deck (new within the last two years) flanks the back of the home, and is perfect grilling and entertaining, and for enjoying the view of the flat fenced-in backyard, and those North Georgia sunsets.

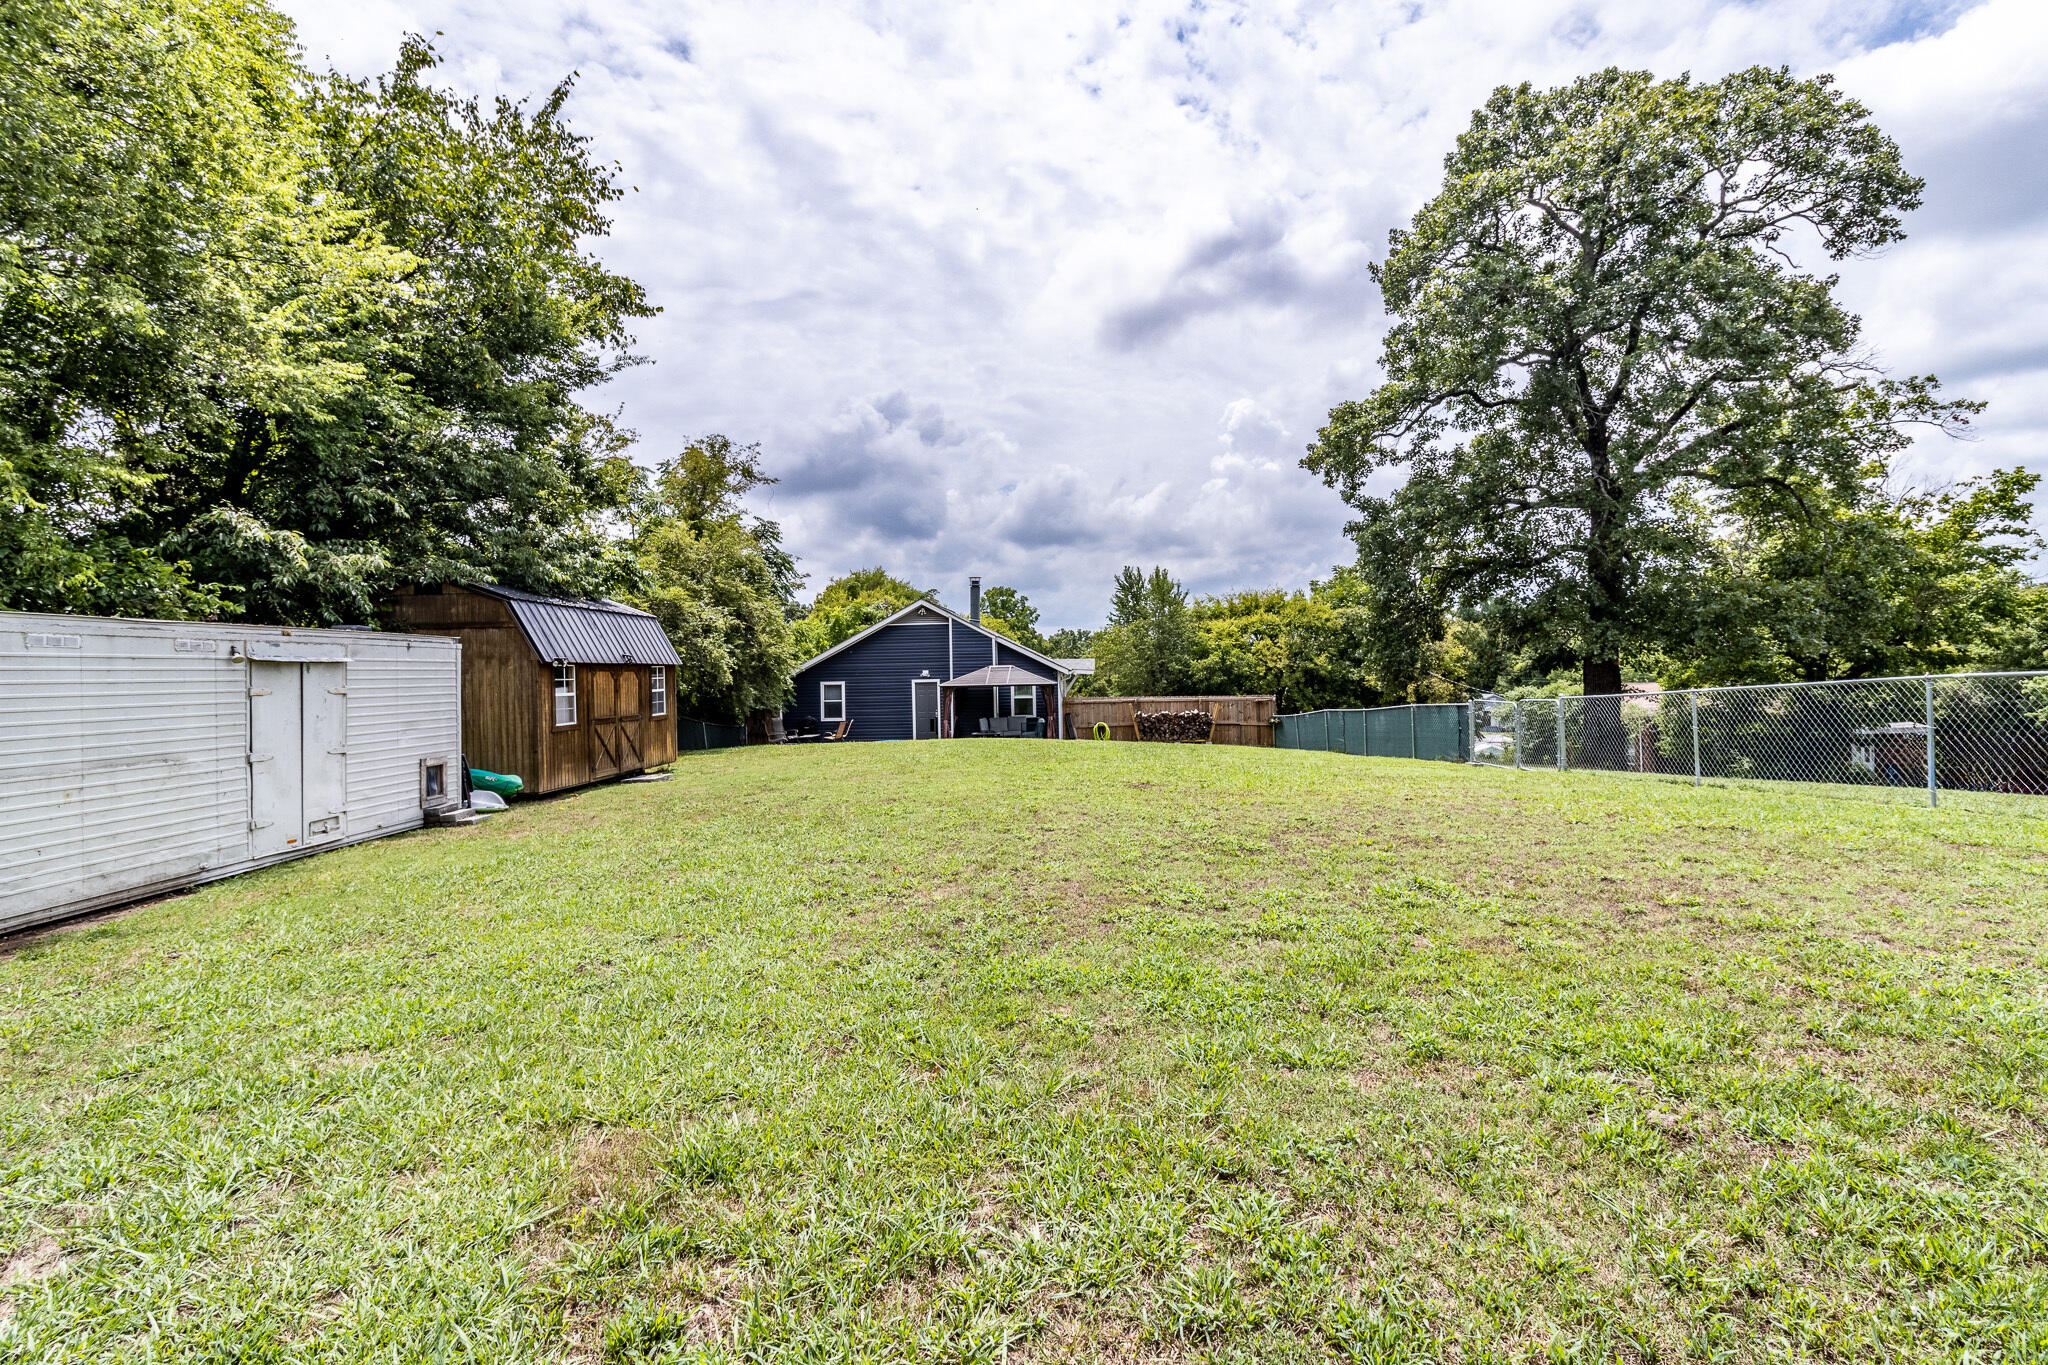
This home also features a new, hybrid "on demand" water heater. The two metal storage buildings will convey. The wooden shed may convey with an acceptable offer. This home features vinyl plank flooring throughout and new vinyl windows in the last 4 years. The HVAC was last serviced in 2023, and was new in 2011. The roof has also been replaced within the last 5 years.

Share Property

Location

67 N Elmwood Street, Rossville, GA 30741

Status

Sold

Date Sold

September 26, 2024

Property Amenities

Interior
Laundry room Electric Dryer Hookup, Gas Dryer Hookup, Laundry Room, Washer Hookup
Fireplace Wood Burning
Appliances Tankless Water Heater, Refrigerator, Microwave, Electric Range, Dishwasher
Flooring Luxury Vinyl, Plank
Total Bedrooms: 3
Full Bathrooms: 3
Other Interior Features En Suite, Granite Counters, Open Floorplan, Pantry, Primary Downstairs, Tub/shower Combo
Area & Lot
Lot Area 0.41 Acres
Living area 1,756 Sq.Ft.
MLS® ID 1396419
Year Built 1931
High School Lakeview-Ft. Oglethorpe
Middle School Lakeview Middle
Elementary School Cloud Springs Elementary
Type Other
Status Sold
Exterior
Stories 1
Air conditioning Central Air
Heat type Central
Sewer Septic Tank
Lot Features Level, Split Possible
Roof Asphalt
Utilities Cable Available, Electricity Available, Phone Available
Finance
Sales Price $294,000
Real Estate Tax $1,401 yearly

Work With Tim

If you're thinking about buying or selling real estate, you have found the right place. Contact Tim Adams today!

FOLLOW ME







