Leave a Message

Thank you for your message. We will be in touch with you shortly.

6567 Satjanon Drive
6567 Satjanon Drive
6567 Satjanon Drive
6567 Satjanon Drive
6567 Satjanon Drive
6567 Satjanon Drive
6567 Satjanon Drive
6567 Satjanon Drive
6567 Satjanon Drive
6567 Satjanon Drive
6567 Satjanon Drive
6567 Satjanon Drive
6567 Satjanon Drive
6567 Satjanon Drive
6567 Satjanon Drive
6567 Satjanon Drive
6567 Satjanon Drive
6567 Satjanon Drive
6567 Satjanon Drive
6567 Satjanon Drive
6567 Satjanon Drive
6567 Satjanon Drive
6567 Satjanon Drive
6567 Satjanon Drive
6567 Satjanon Drive
6567 Satjanon Drive
6567 Satjanon Drive
6567 Satjanon Drive
6567 Satjanon Drive
6567 Satjanon Drive
6567 Satjanon Drive
6567 Satjanon Drive
6567 Satjanon Drive
6567 Satjanon Drive
6567 Satjanon Drive
6567 Satjanon Drive
6567 Satjanon Drive
6567 Satjanon Drive
VIEW PHOTOS
Courtesy of Tim West, Keller Williams Realty,423-763-1010
$585,000

6567 Satjanon Drive

4 Beds 3 Baths 2,802 Sq.Ft. 9,180.75 Sq.Ft.

Description

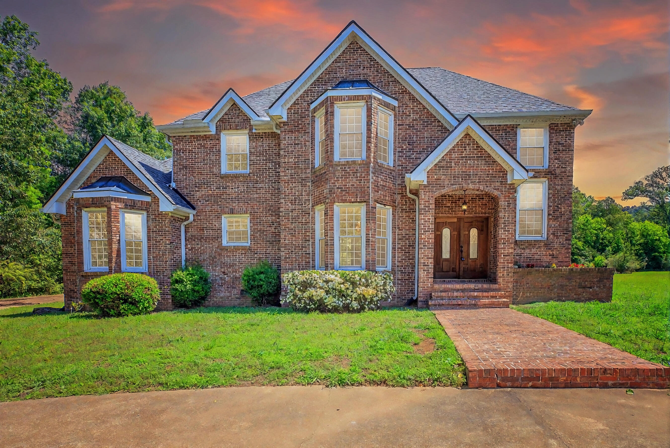
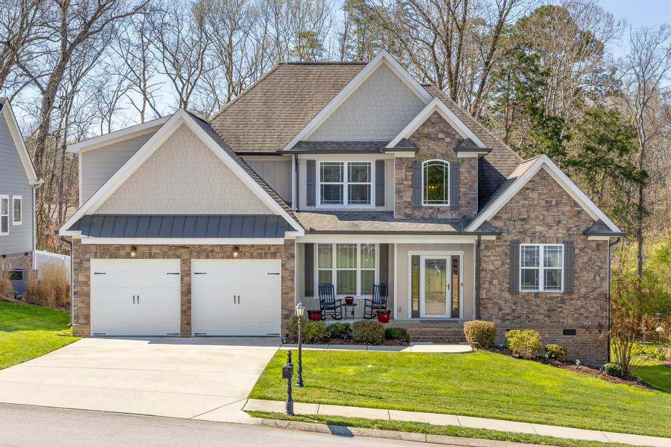
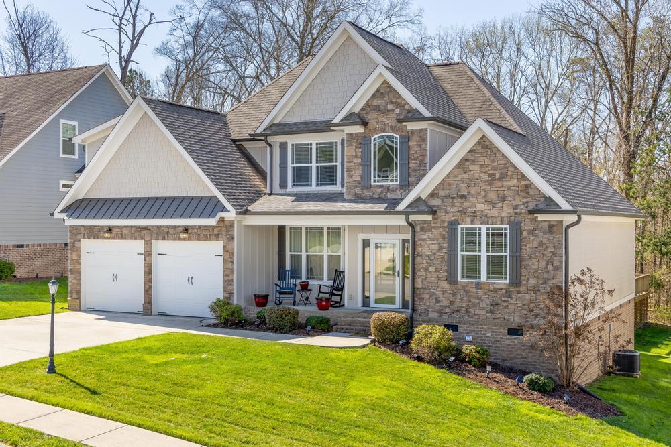
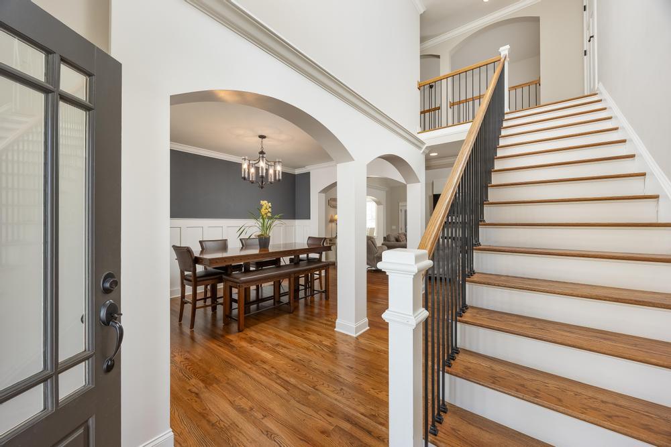
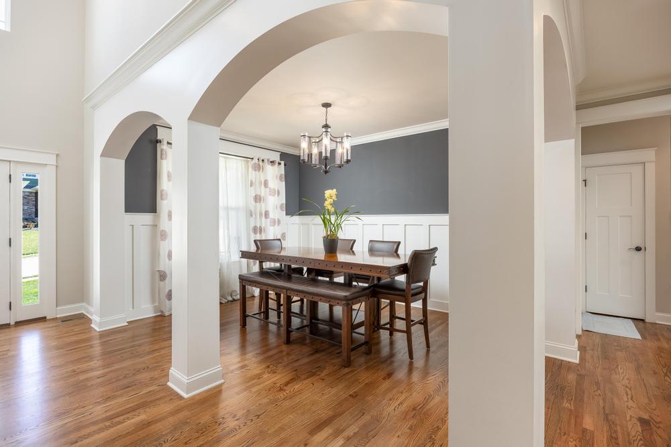
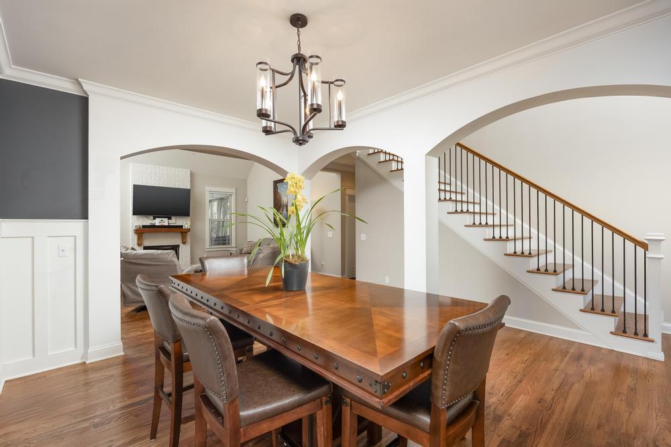
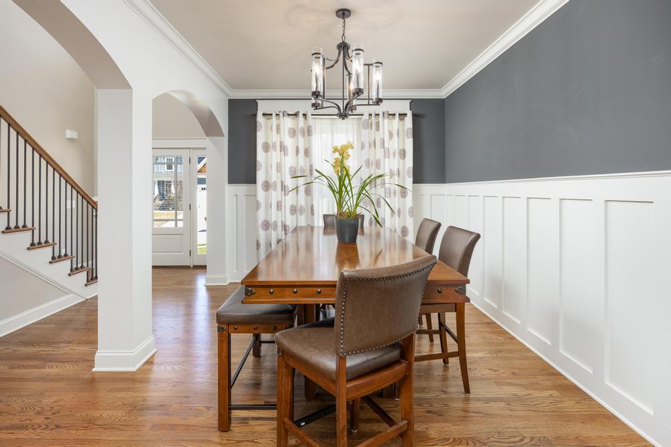
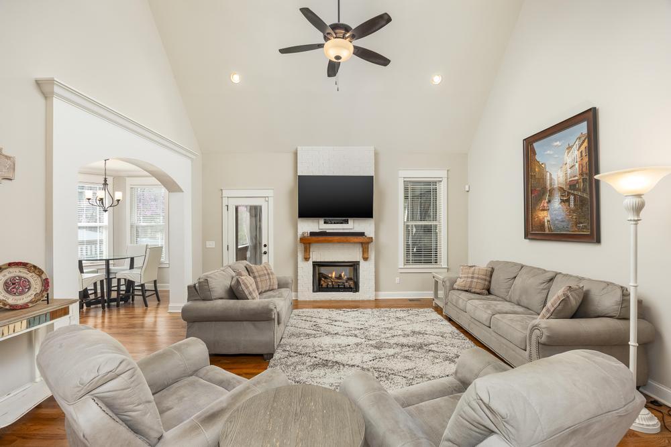
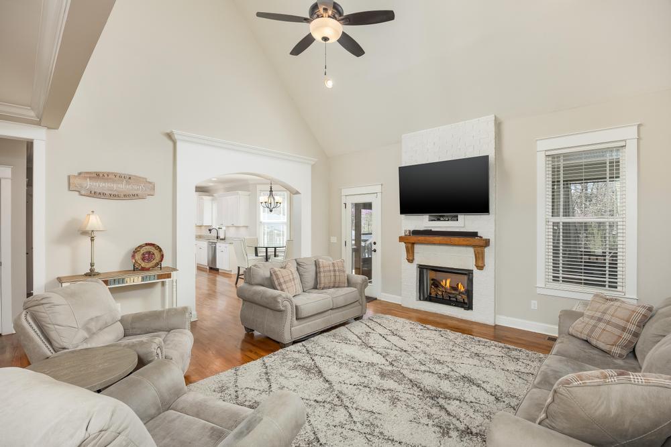
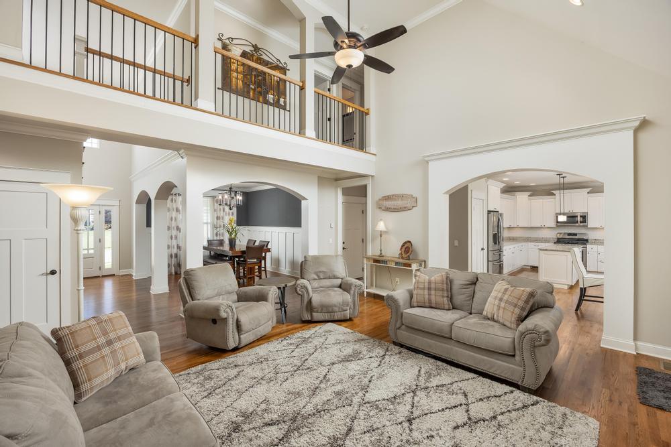
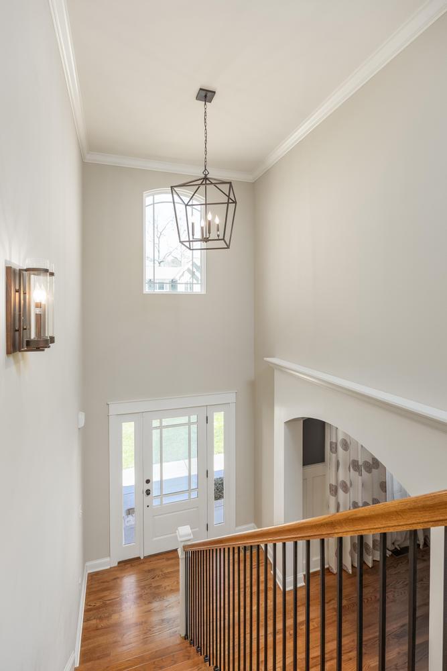
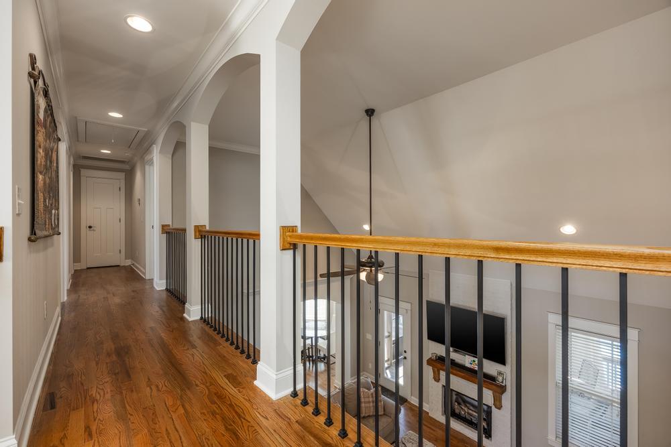
Step into a truly move-in ready home that's as pristine as it is inviting. From the moment you enter, you'll appreciate the soothing neutral palette, soaring ceilings, gleaming hardwood floors, and an open, flowing floor plan designed for both everyday living and effortless entertaining.

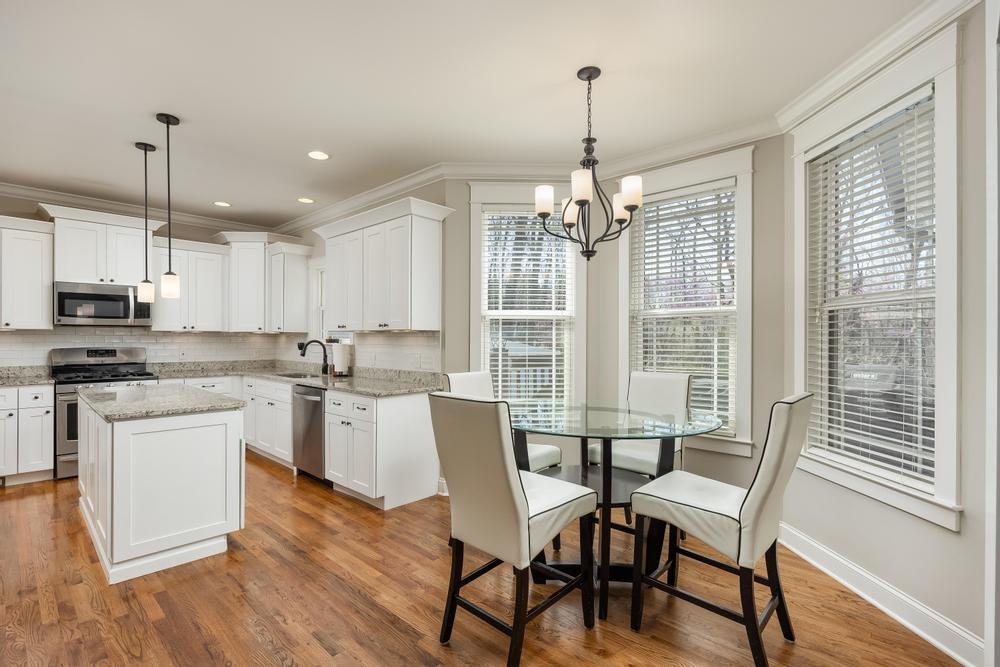
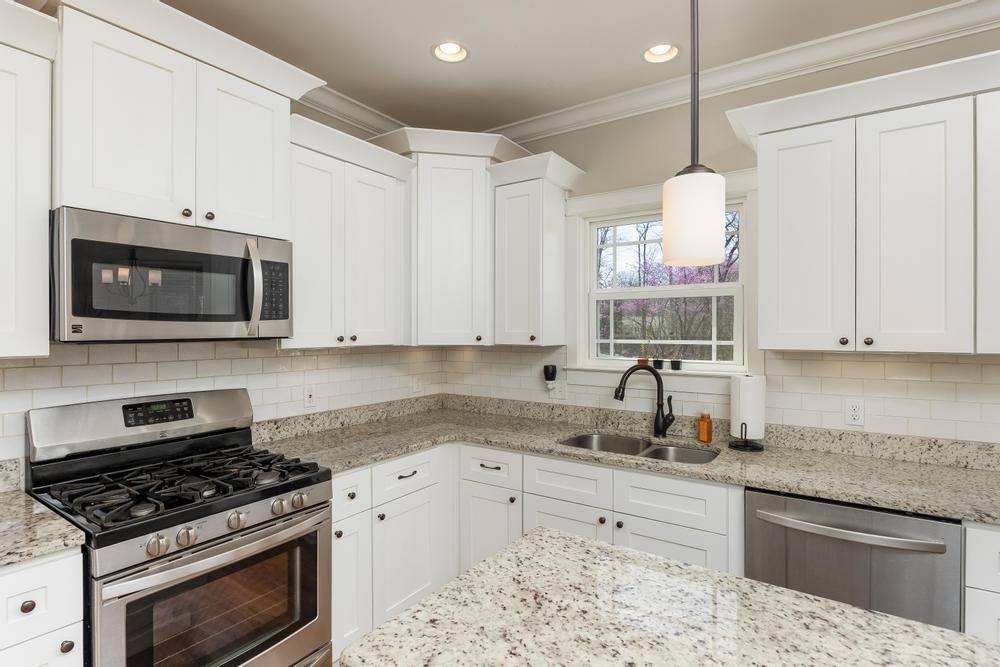
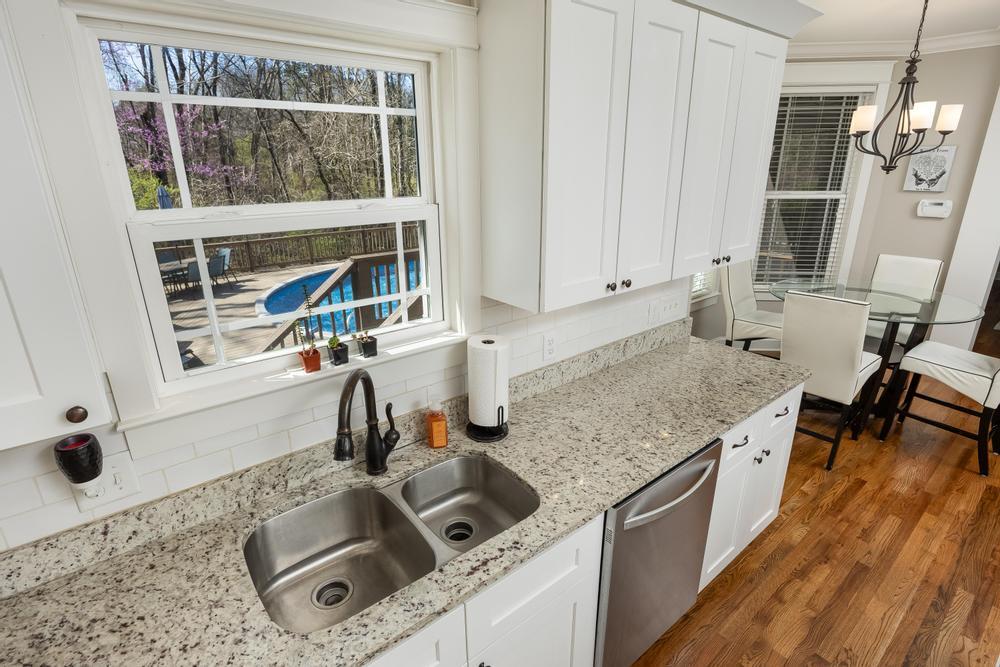
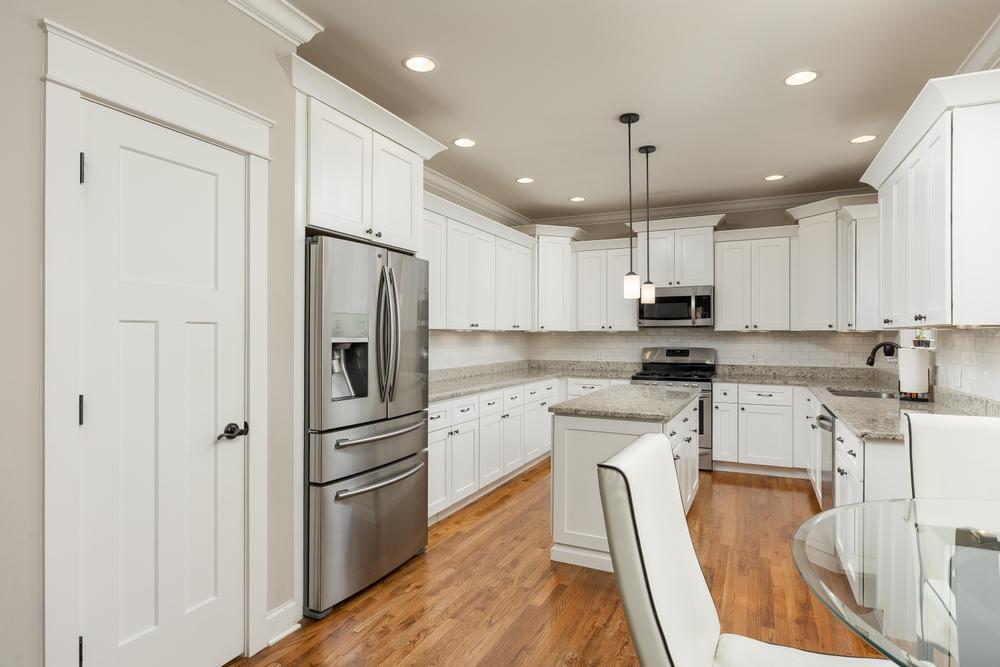
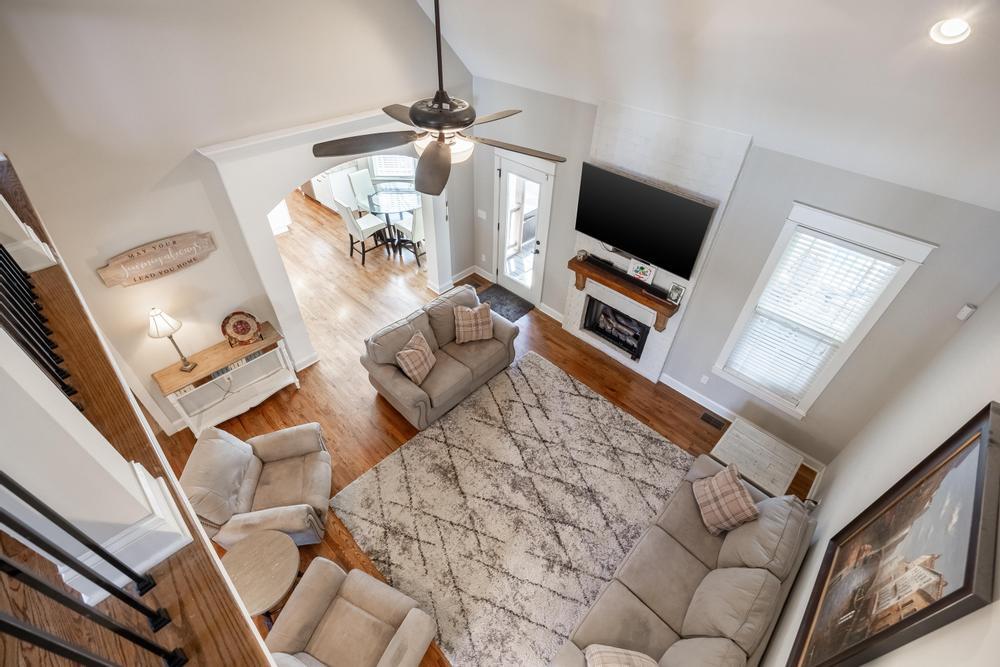
The spacious kitchen is a standout feature, offering an abundance of counter space, a center island, custom cabinetry, granite countertops, stylish backsplash, and a pantry--perfectly complemented by both breakfast and formal dining areas. The expansive great room provides an ideal gathering space for family and guests alike.

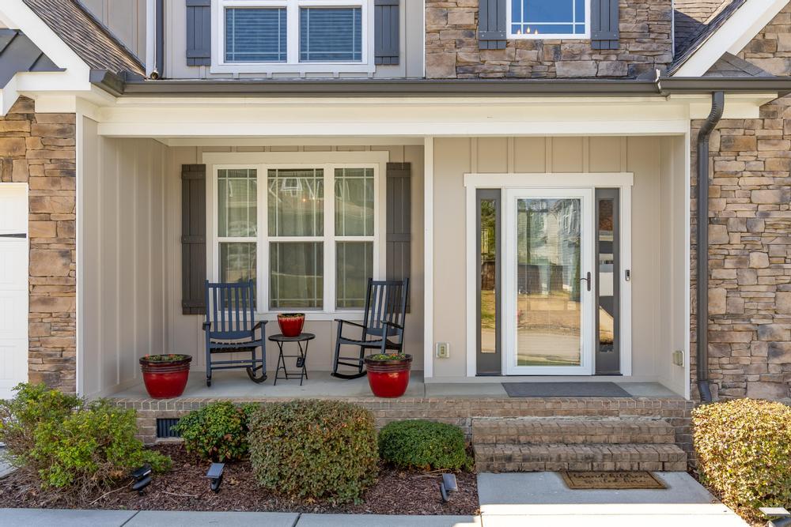
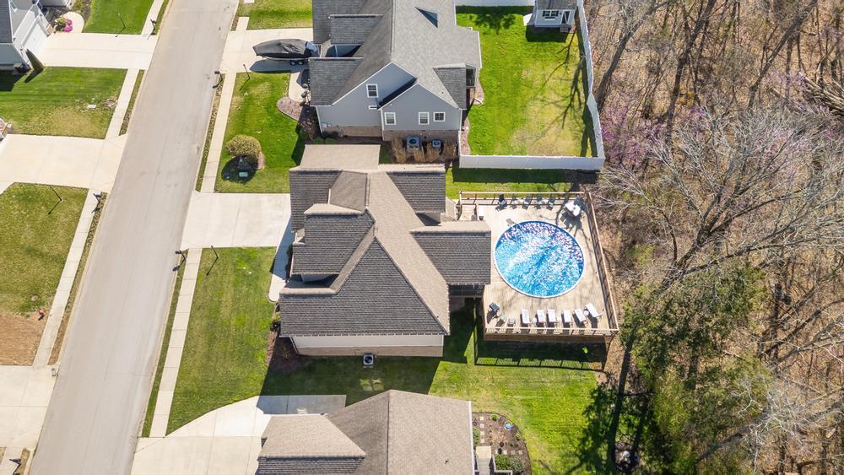
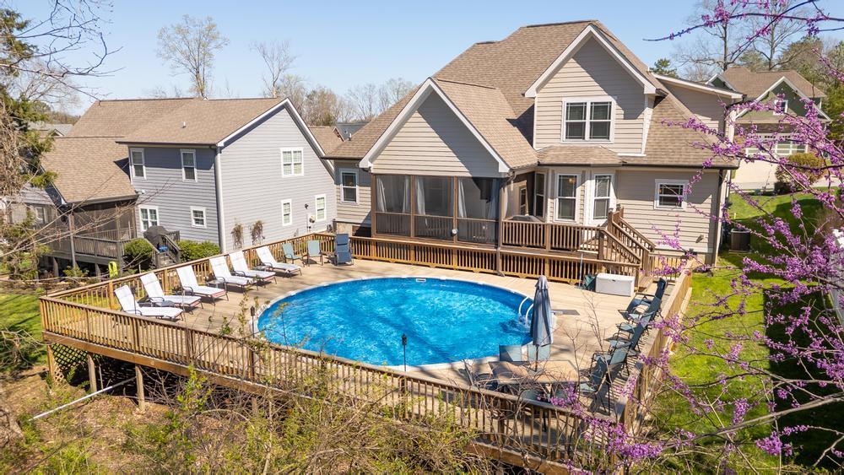
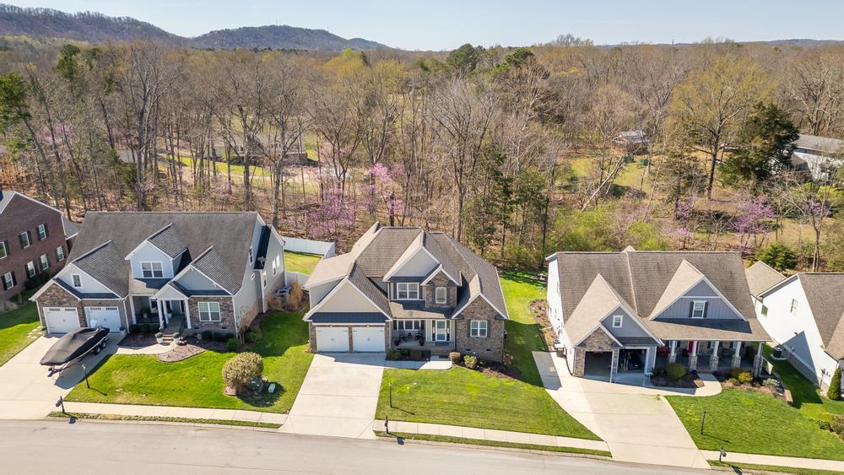
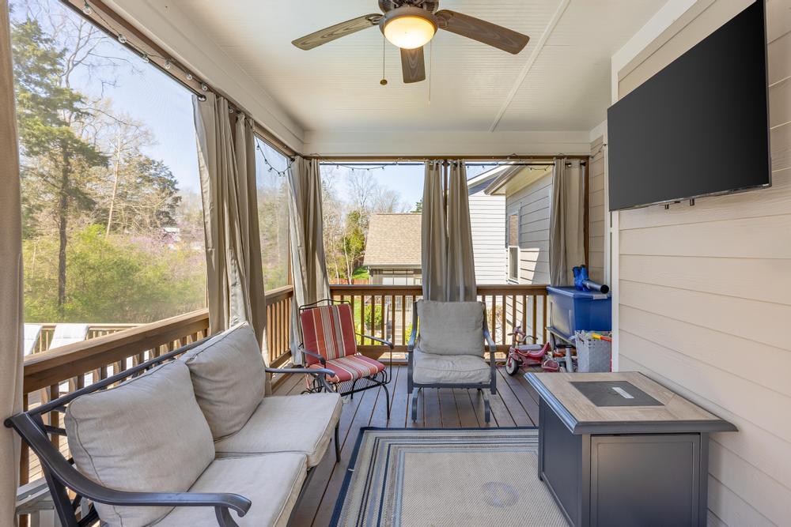
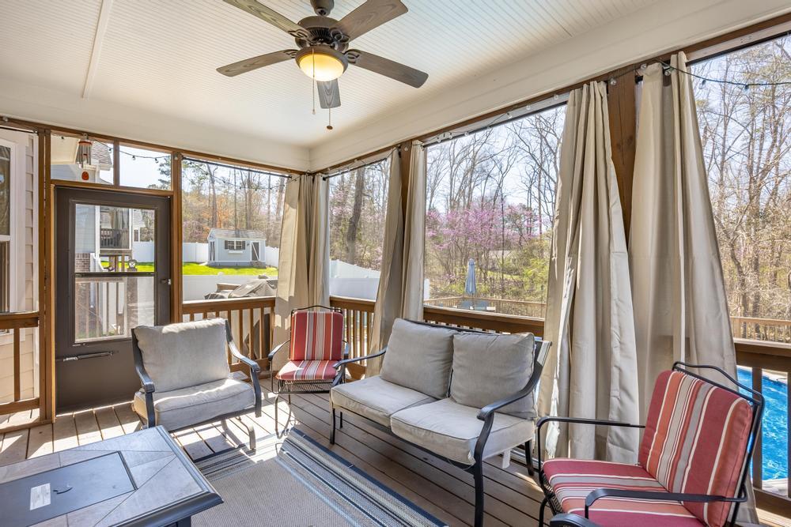
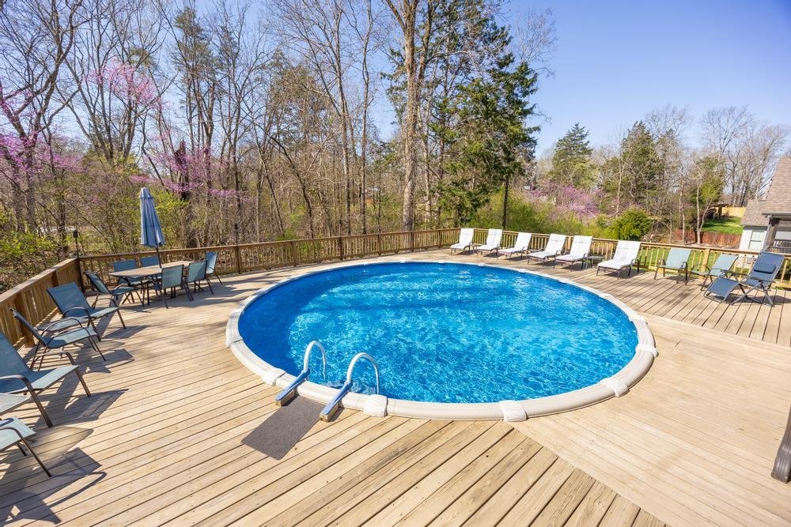
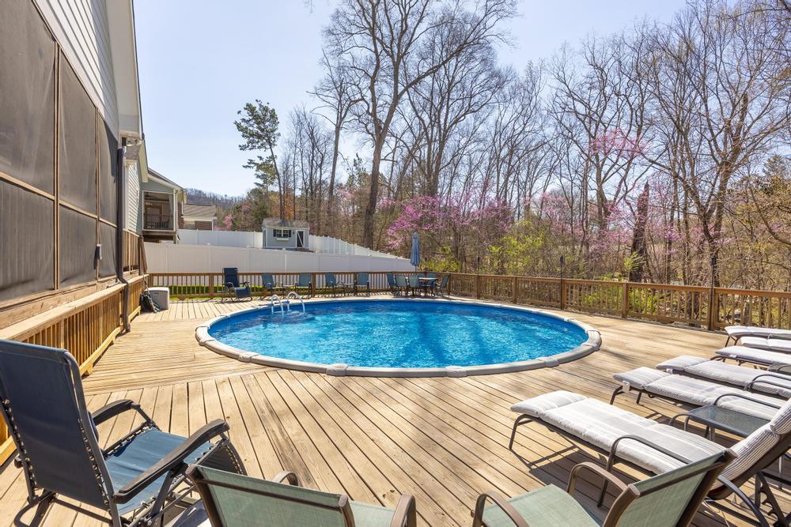
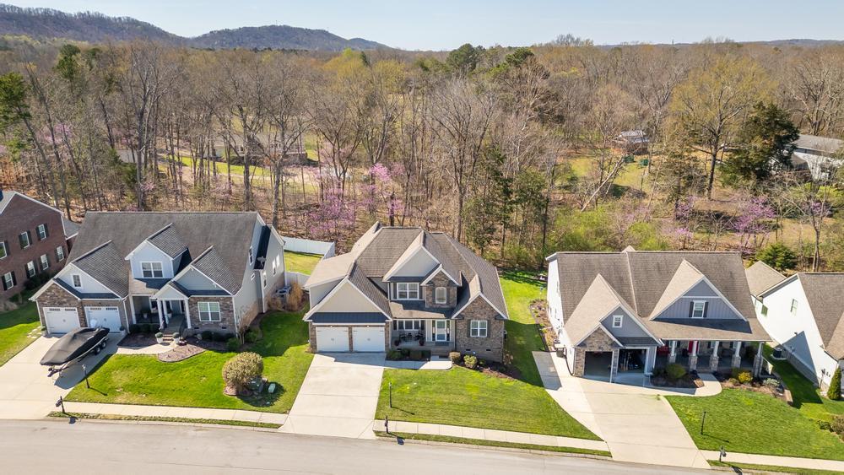
Outdoor living is just as impressive, with a covered front porch, screened back porch, grilling deck, and an expansive 1,500 sq ft deck and pool area--creating a mostly private backyard retreat that's ready for summer enjoyment.

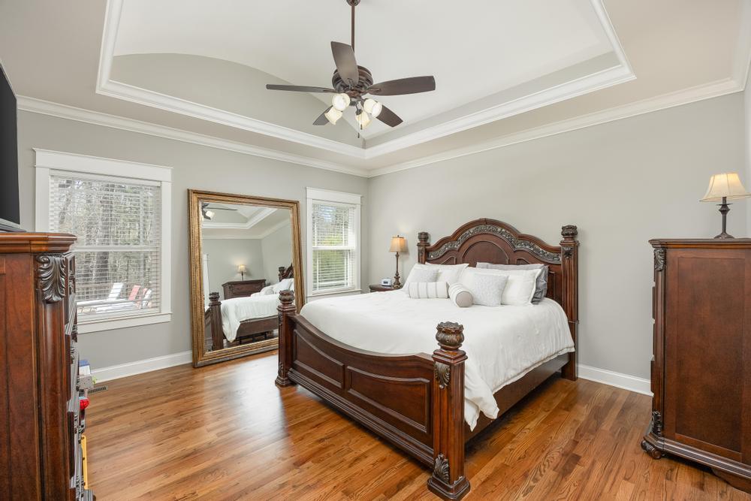
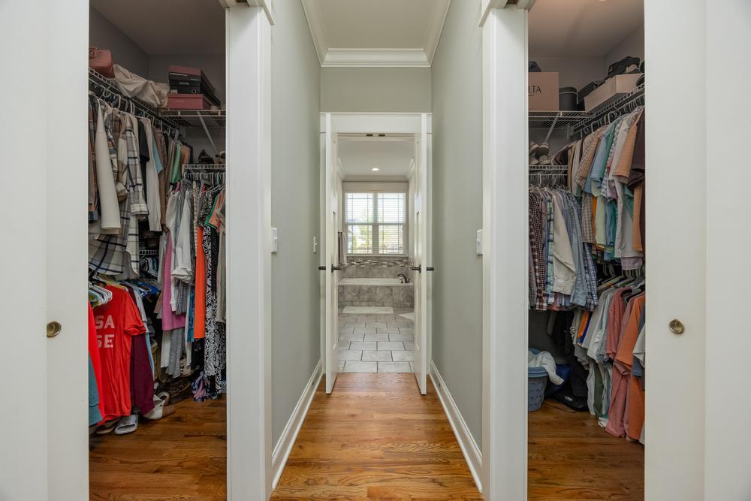
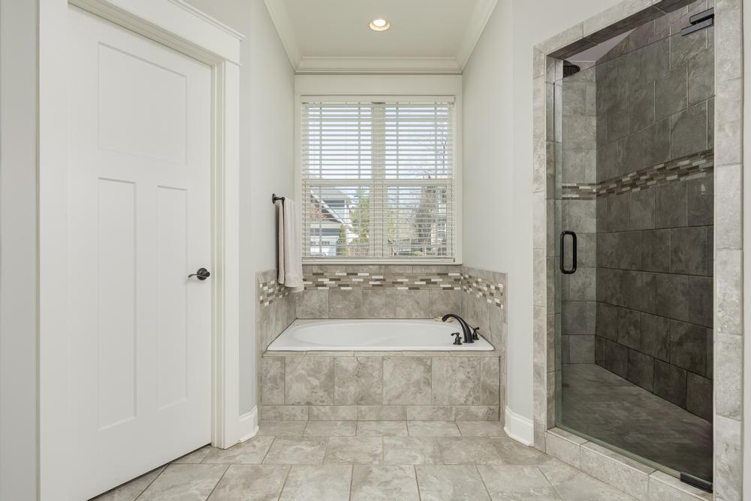
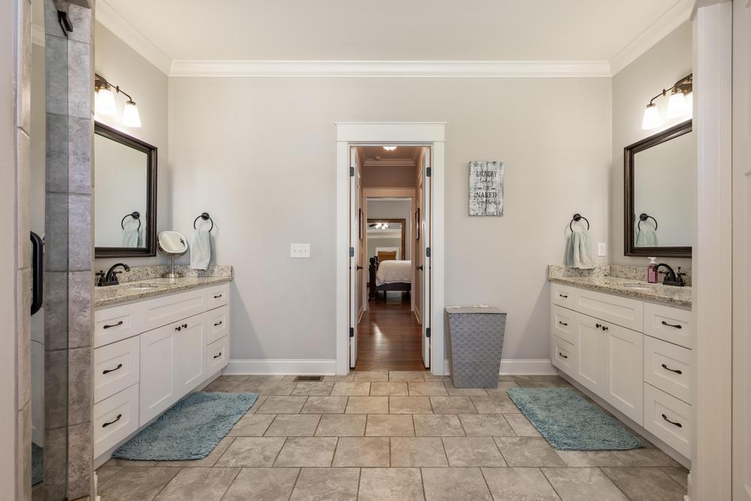
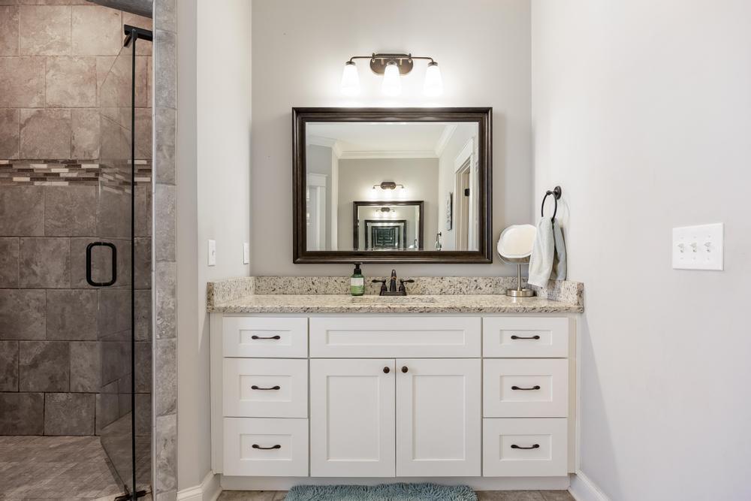
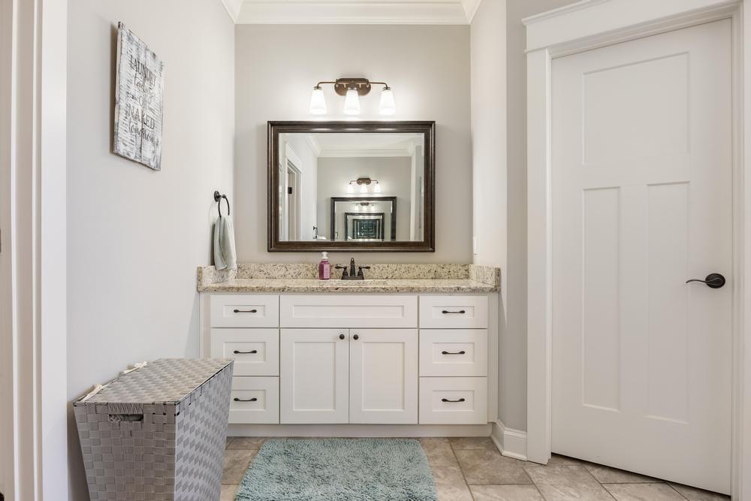
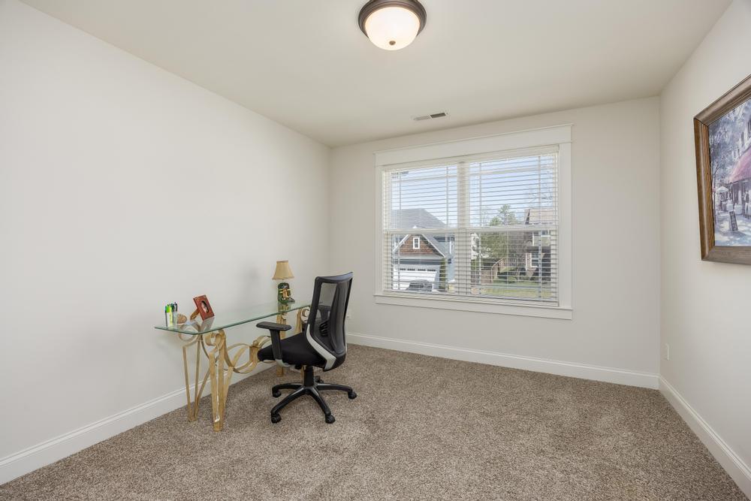
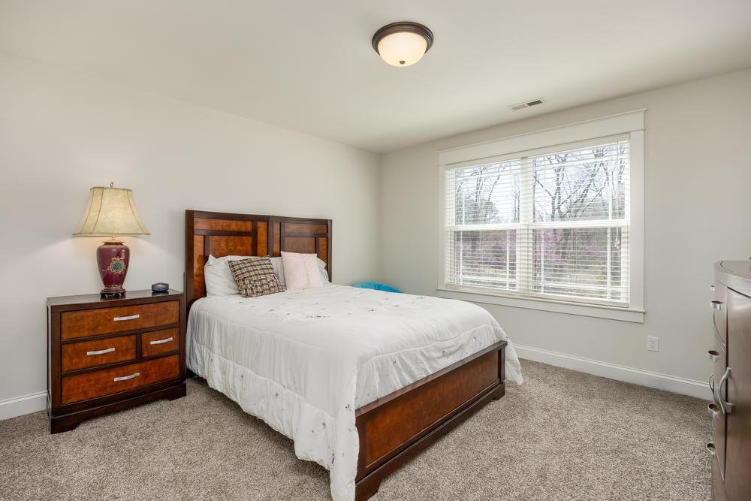
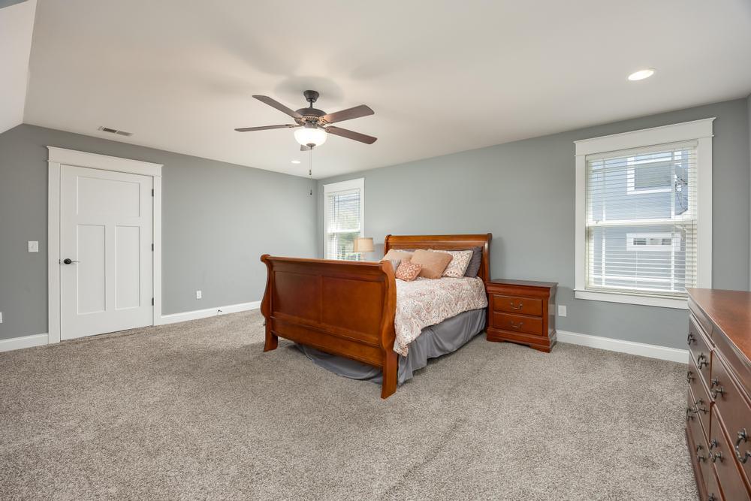
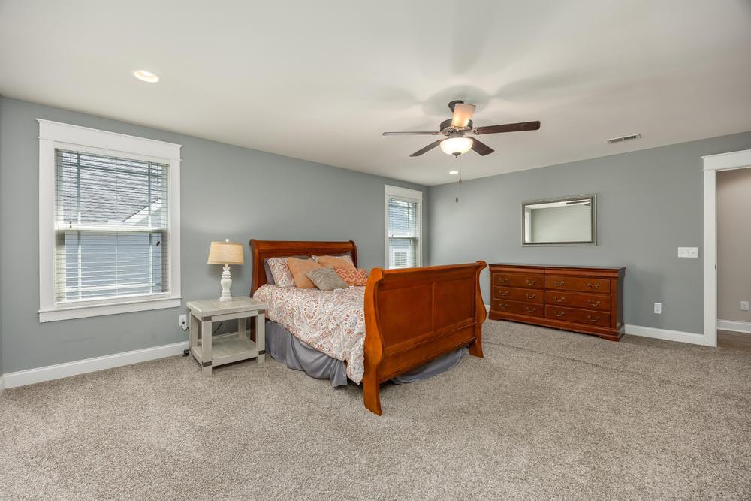
The main-level primary suite is a true sanctuary, featuring a luxurious bath with separate vanities, a large walk-in shower, soaking tub, and dual closets. Upstairs, you'll find two additional bedrooms plus a versatile bonus room or optional fourth bedroom.

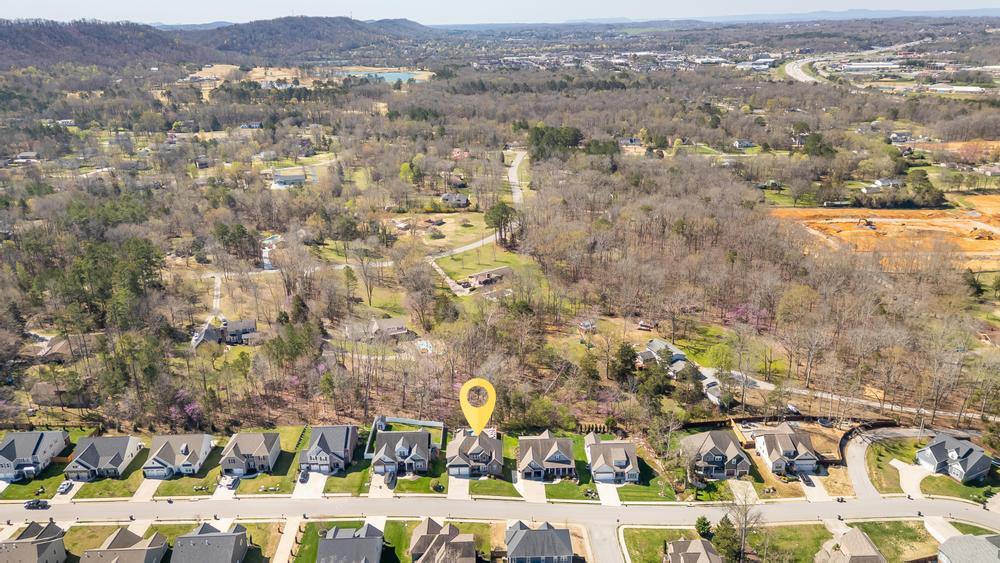
Ideally located in desirable Ooltewah, this home offers comfort, style, and convenience--ready for you to move in and start making memories. Don't miss your chance to see it today!

Share Property

Location

6567 Satjanon Drive, Ooltewah, TN 37363

Status

For Sale

Property Amenities

Interior
Laundry room Electric Dryer Hookup, Laundry Room, Lower Level, Main Level, Washer Hookup
Fireplace Gas Log, Great Room
Appliances Water Heater, Tankless Water Heater, Stainless Steel Appliance(s), Microwave, Gas Water Heater, Gas Range, Disposal, Dishwasher, Built-In Gas Range
Flooring Carpet, Ceramic Tile, Hardwood
Total Bedrooms: 4
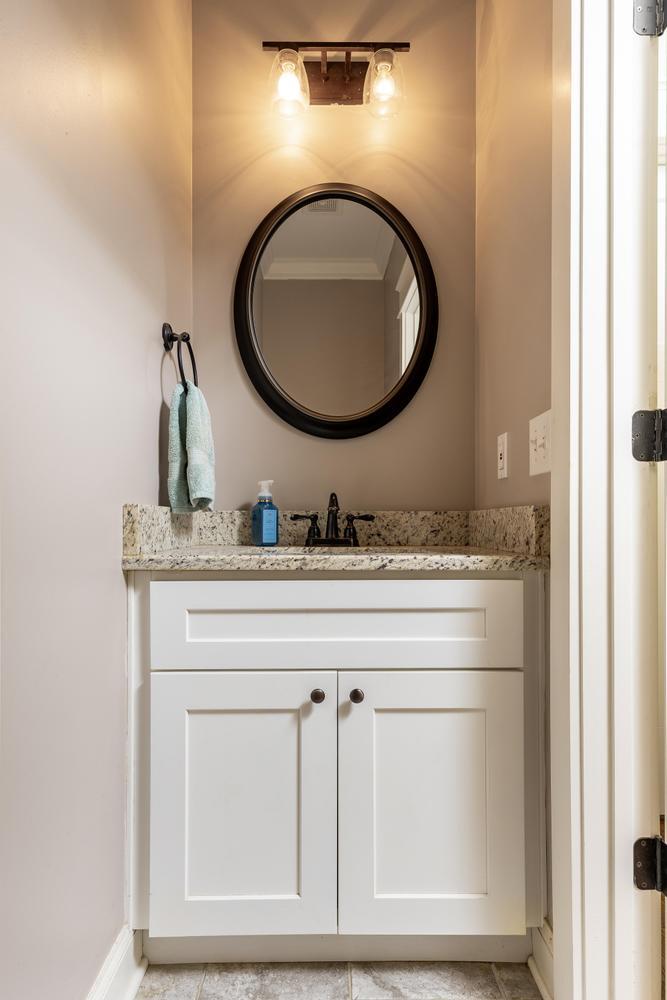
Half Bathrooms: 1
Full Bathrooms: 2
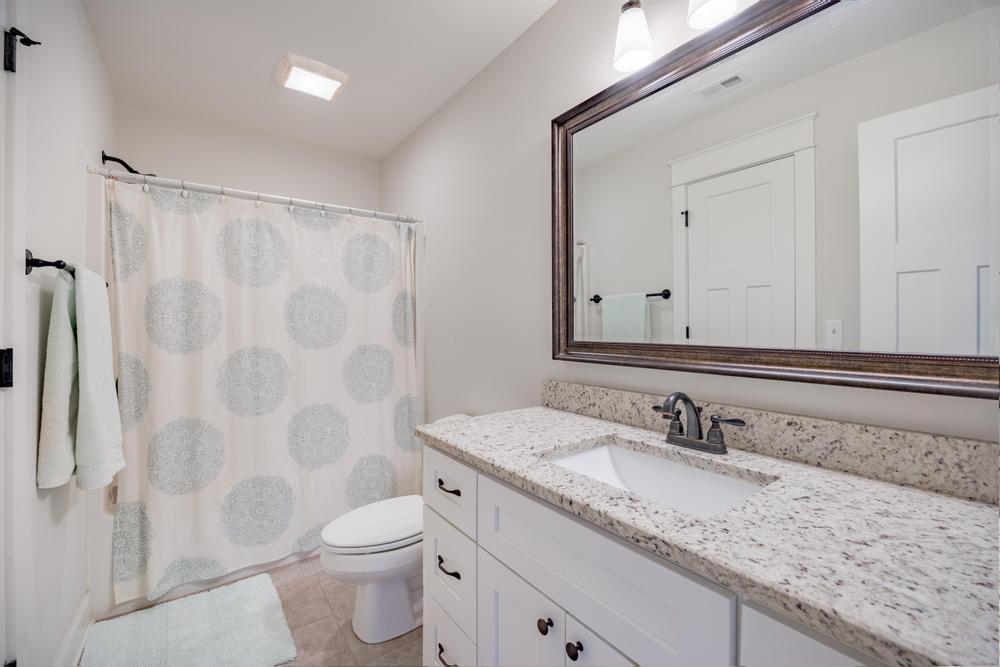
Other Interior Features Breakfast Nook, Cathedral Ceiling(s), Ceiling Fan(s), Connected Shared Bathroom, Crown Molding, Double Closets, Double Vanity, Eat-in Kitchen, En Suite, Entrance Foyer, Granite Counters, High Speed Internet, Kitchen Island, Pantry, Separate Dining Room, Separate Shower, Tray Ceiling(s), Tub/shower Combo, Vaulted Ceiling(s), Walk-In Closet(s)
Area & Lot
Total area 2,802 Sq.Ft.
Lot Area 9,180.75 Sq.Ft.
Living area 2,802 Sq.Ft.
MLS® ID 1531071
Year Built 2016
High School Ooltewah
Middle School Hunter Middle
Elementary School Ooltewah Elementary
Type Residential
Status For Sale
Exterior
Stories 2
Pool Above Ground, Fenced, Outdoor Pool
Air conditioning Central Air, Multi Units
Heat type Central, Electric
Disability Features Accessible Central Living Area
Water Source Public
Garage Space 2.0
Sewer Public Sewer
Other Exterior Features Lighting, Rain Gutters
Parking Concrete, Driveway, Garage Door Opener
Lot Features Gentle Sloping, Level
Roof Shingle
Utilities Cable Connected, Electricity Connected, Natural Gas Connected, Sewer Connected, Water Connected, Underground Utilities
Finance
Sales Price $585,000
Real Estate Tax $2,143 yearly
image

Schedule a Showing

I would love to show you this beautiful property. Please select your preferred date and time below. I will be in touch shortly to confirm your appointment.

Schedule a Showing

I would love to show you this beautiful property. Please select your preferred date and time below. I will be in touch shortly to confirm your appointment.

Thank you for your interest in 6567 Satjanon Drive, Ooltewah, TN 37363. We are reviewing your request and will be in touch shortly!

Mortgage Calculator

Estimate your monthly mortgage payment, including the principal and interest, property taxes, and HOA. Adjust the values to generate a more accurate rate.

All estimates are provided for informational purposes only. Actual amounts may vary.
$0,000 Your Payment 20 15 65
$0,000 Your Payment

Work With Tim

If you're thinking about buying or selling real estate, you have found the right place. Contact Tim Adams today!

FOLLOW ME