Leave a Message

Thank you for your message. We will be in touch with you shortly.

6503 Orange Plank Drive
VIEW PHOTOS
Courtesy of Keller Williams Realty
$450,000

6503 Orange Plank Drive

4 Beds 3 Baths 2,768 Sq.Ft. 9,950 Sq.Ft.

Description

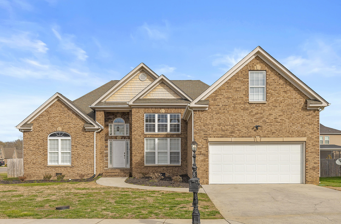
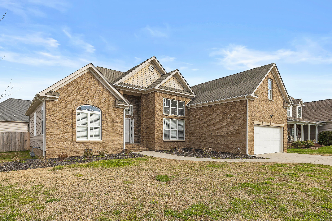
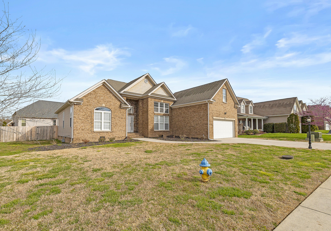
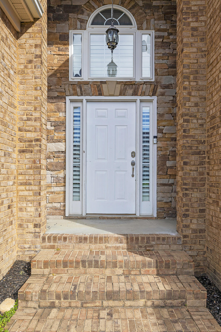
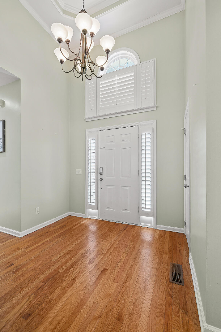
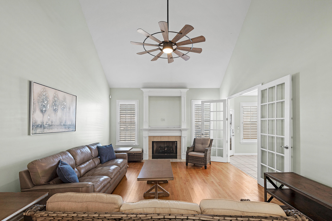
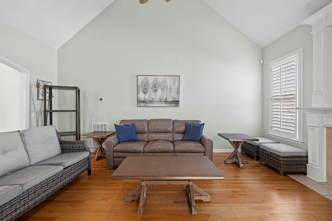
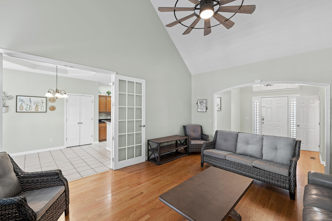
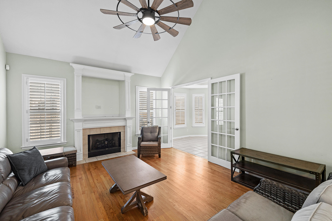
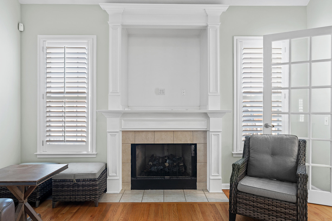
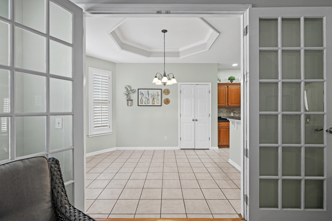
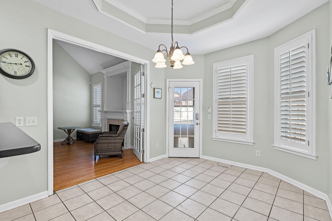
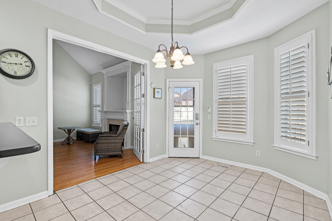
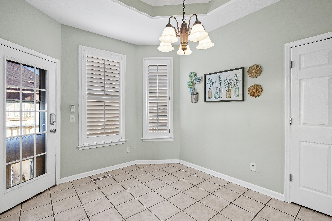
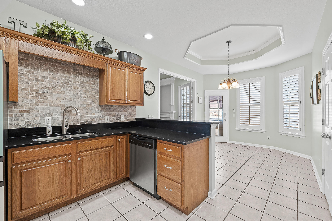
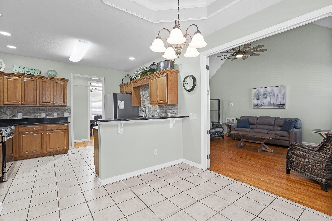
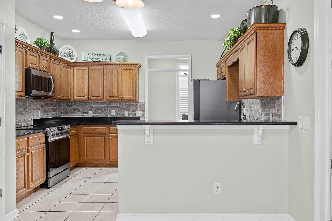
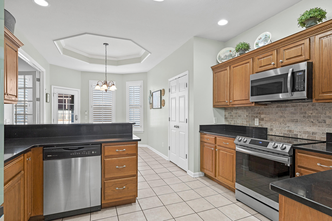
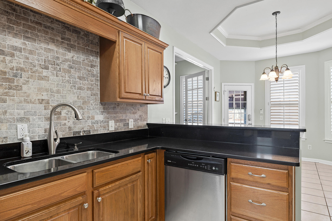
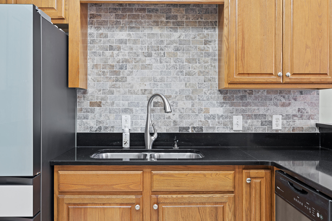
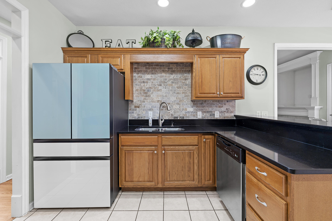
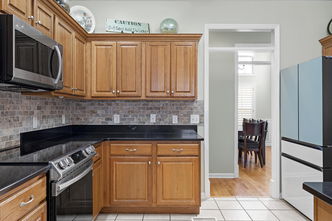
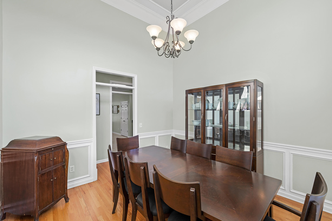
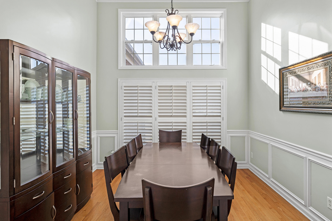
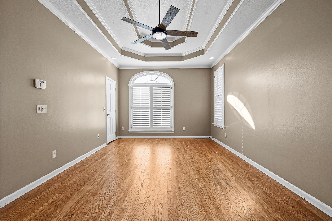
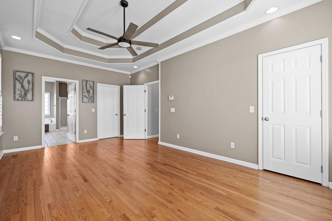
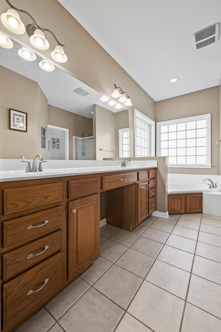
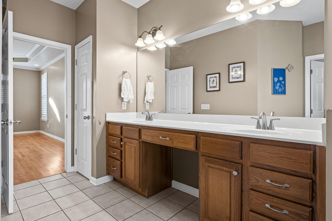
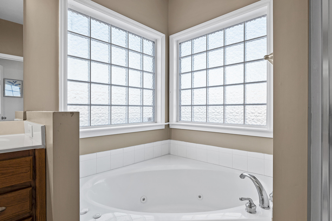
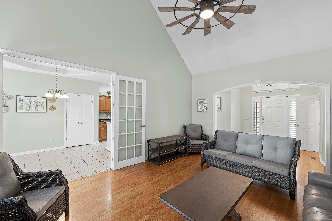
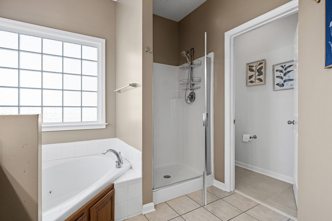
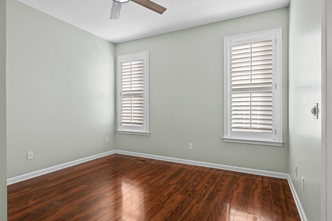
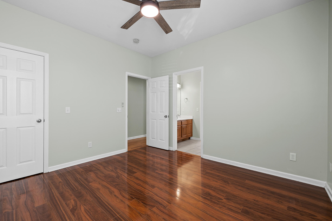
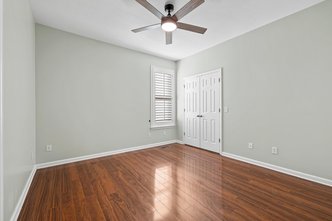
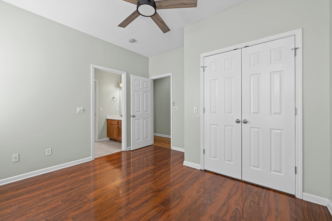
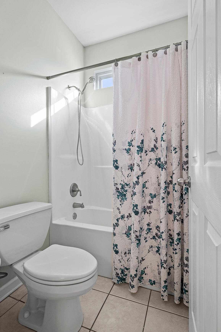
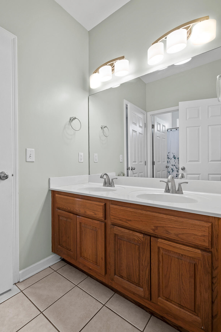
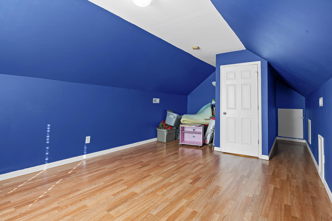
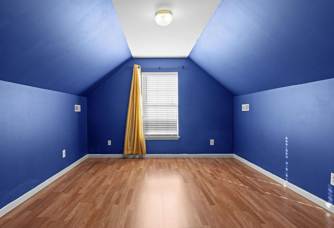
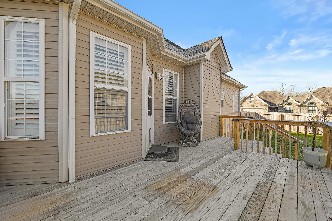
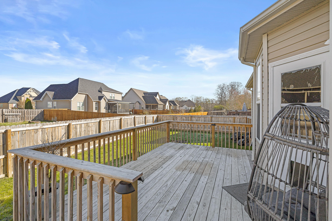
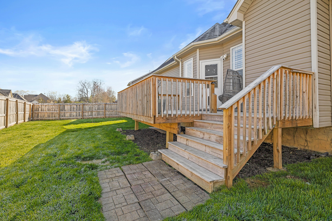
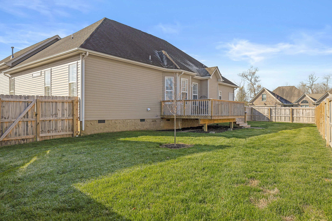
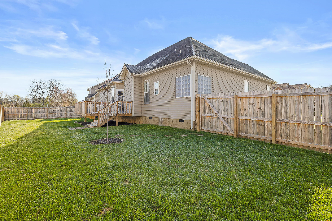
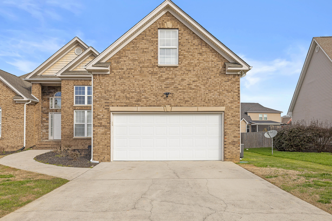
Not like the others! This beautiful home is on a corner lot and has unique architectural features, including soaring ceilings, transom windows, crown molding, and double trey details. Notice the trimmed arched entrance into the living room and the elegant trim and mantle around the fireplace. The kitchen has expensive appliances, black Cambria Quartz countertops, an upgraded faucet/spray, a dining/buffet bar, a bay breakfast nook, and a pantry. There is a separate dining room, and notice that you have custom-designed wood plantation SHUTTERS on the windows; yes, all the windows! The floor plan is all main-level living with a split bedroom plan. Your master bedroom has a large trey ceiling, wood floors, and two closets. Let's not forget the large master bath. The two bedrooms on the other side of this beautiful home have a jack-and-jill bathroom and wood floors. There is also a Room upstairs that can be a bedroom or an office with wood floors and has its separate heat and air system. The backyard is fully fenced with a newer deck.

Share Property

Location

6503 Orange Plank Drive, Hixson, TN 37343

Status

Sold

Date Sold

April 28, 2023

Property Amenities

Interior
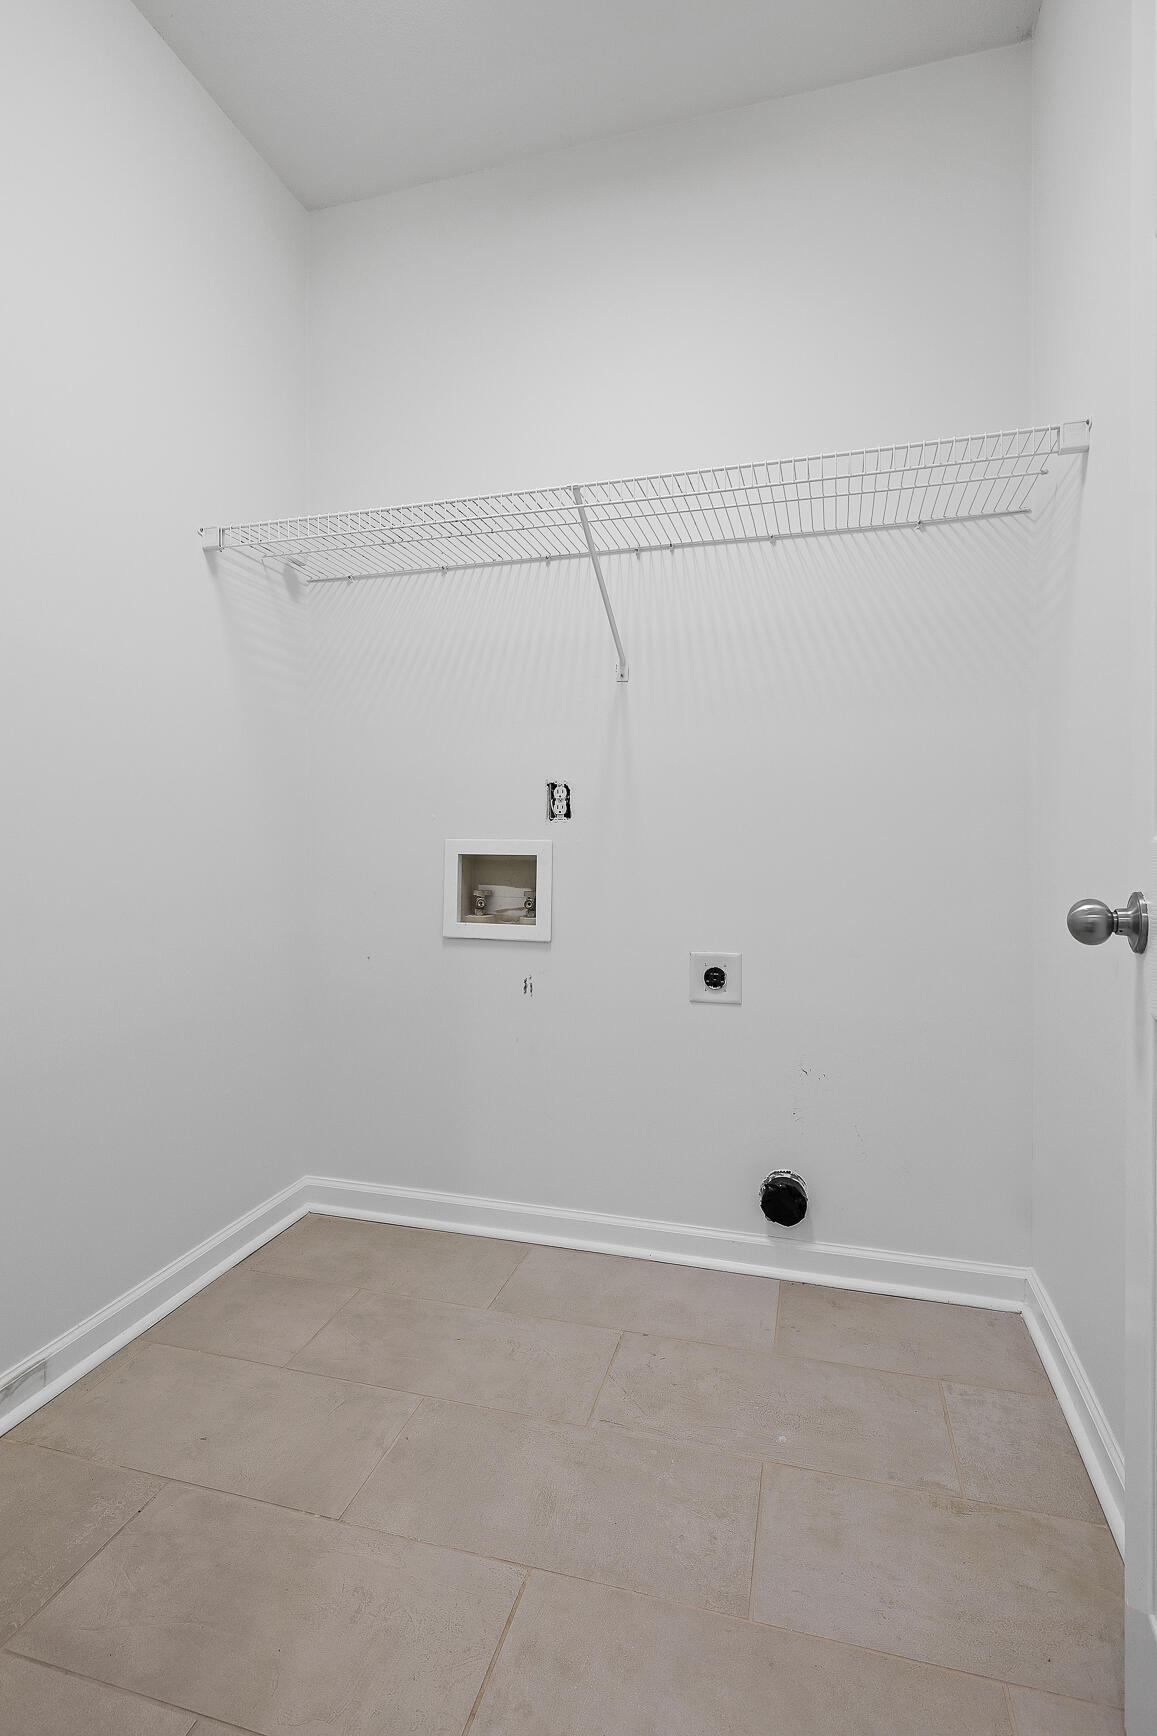
Laundry room Electric Dryer Hookup, Gas Dryer Hookup, Laundry Room, Washer Hookup
Fireplace Gas Log, Living Room
Appliances Refrigerator, Microwave, Gas Water Heater, Free-Standing Electric Range, Disposal, Dishwasher
Flooring Hardwood, Tile
Total Bedrooms: 4
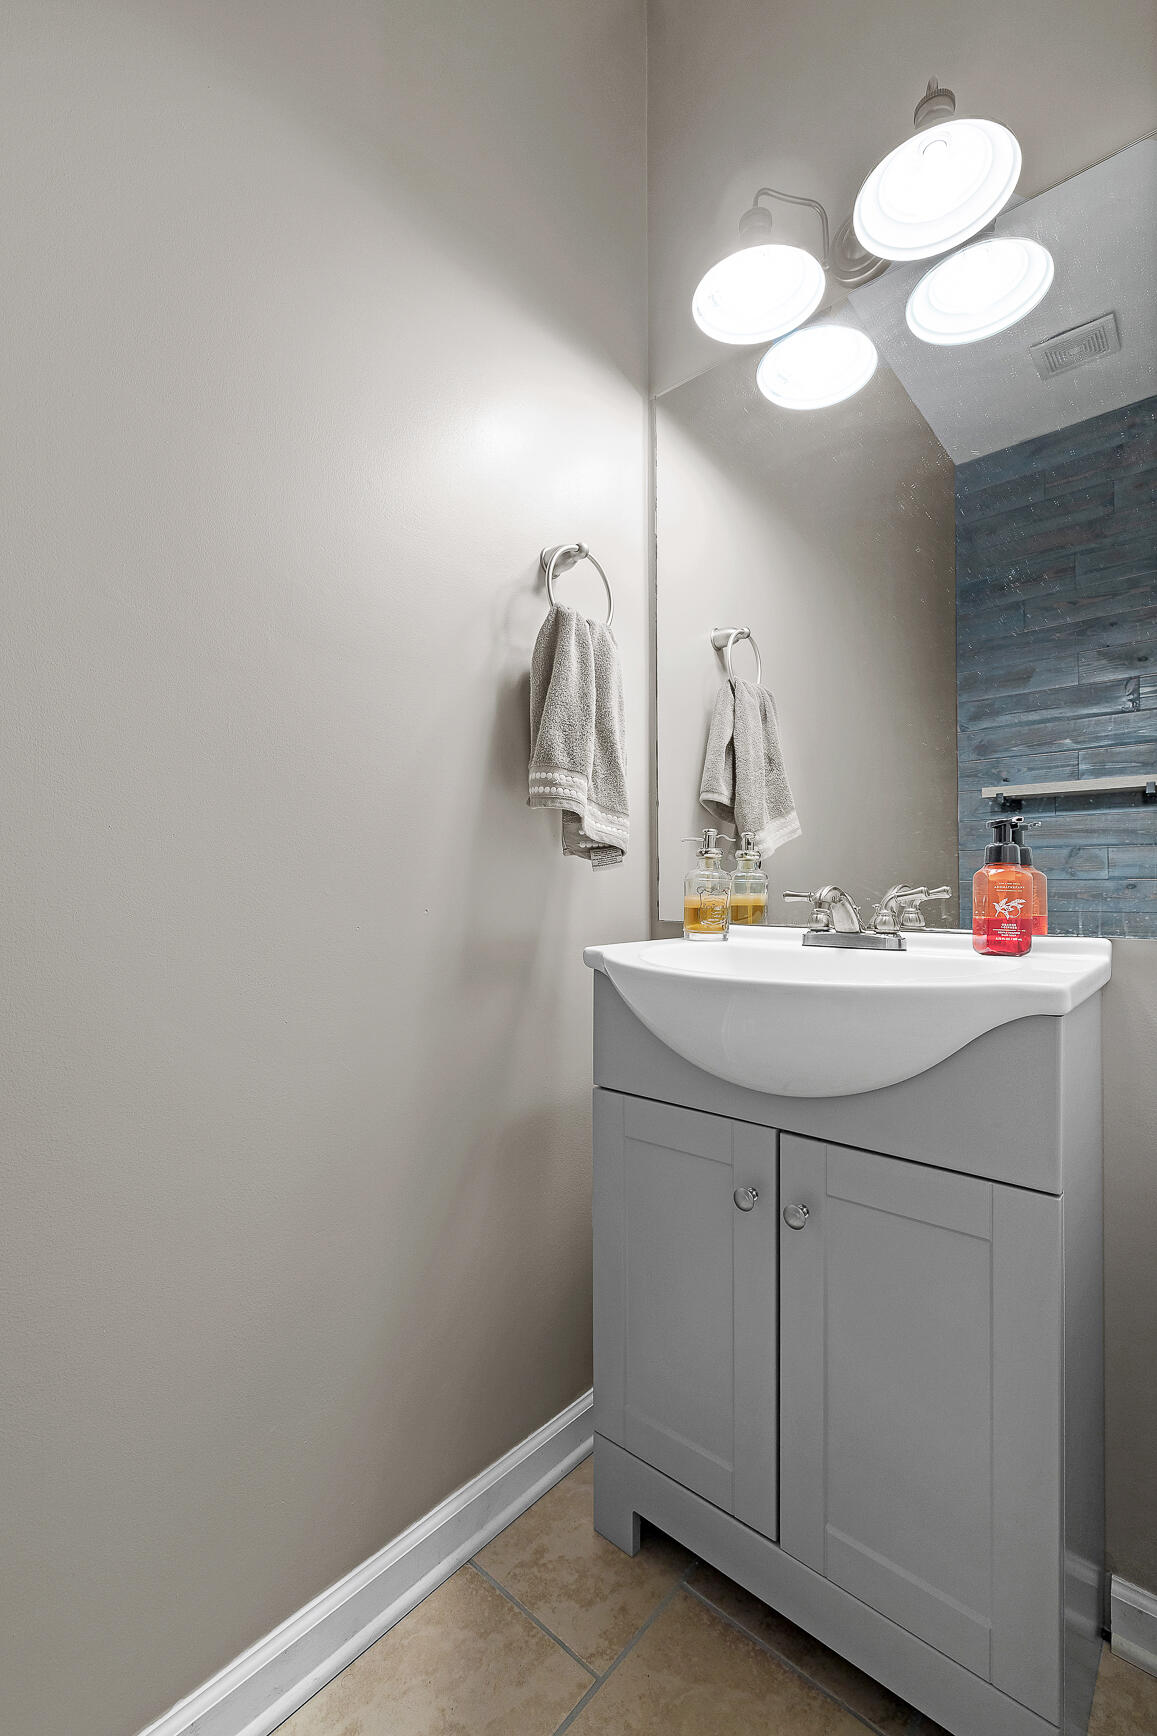
Half Bathrooms: 1
Full Bathrooms: 2
Other Interior Features Breakfast Nook, Cathedral Ceiling(s), Connected Shared Bathroom, Eat-in Kitchen, Entrance Foyer, Granite Counters, Pantry, Primary Downstairs, Separate Dining Room, Separate Shower, Split Bedrooms, Tub/shower Combo, Walk-In Closet(s), Whirlpool Tub
Area & Lot
Lot Area 9,950 Sq.Ft.
Living area 2,768 Sq.Ft.
MLS® ID 1370243
Year Built 2006
High School Hixson High
Middle School Hixson Middle
Elementary School Middle Valley Elementary
Type Residential
Status Sold
Exterior
Stories 1
Air conditioning Central Air, Electric
Heat type Central, Natural Gas
Water Source Public
Parking Garage Door Opener, Kitchen Level
Lot Features Corner Lot, Level, Split Possible
Roof Shingle
Utilities Cable Available, Electricity Available, Phone Available, Sewer Connected, Underground Utilities
Finance
Sales Price $450,000
Real Estate Tax $1,789 yearly

Work With Tim

If you're thinking about buying or selling real estate, you have found the right place. Contact Tim Adams today!

FOLLOW ME