650 Bradley Street
650 Bradley Street
650 Bradley Street
650 Bradley Street
650 Bradley Street
650 Bradley Street
650 Bradley Street
650 Bradley Street
650 Bradley Street
650 Bradley Street
650 Bradley Street
650 Bradley Street
650 Bradley Street
650 Bradley Street
650 Bradley Street
650 Bradley Street
650 Bradley Street
650 Bradley Street
650 Bradley Street
650 Bradley Street
650 Bradley Street
650 Bradley Street
650 Bradley Street
650 Bradley Street
650 Bradley Street
650 Bradley Street
650 Bradley Street
650 Bradley Street
650 Bradley Street
650 Bradley Street
650 Bradley Street
650 Bradley Street
650 Bradley Street
650 Bradley Street
650 Bradley Street
650 Bradley Street
650 Bradley Street
650 Bradley Street
650 Bradley Street
650 Bradley Street
650 Bradley Street
650 Bradley Street
650 Bradley Street
650 Bradley Street
VIEW PHOTOS
Courtesy of Janet Goins, Keller Williams Realty,423-664-1600
$1,185,500

650 Bradley Street

3 Beds 3 Baths 3,378 Sq.Ft. 25.25 Acres

Description

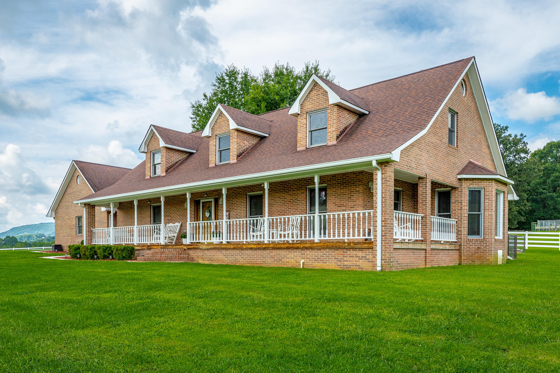
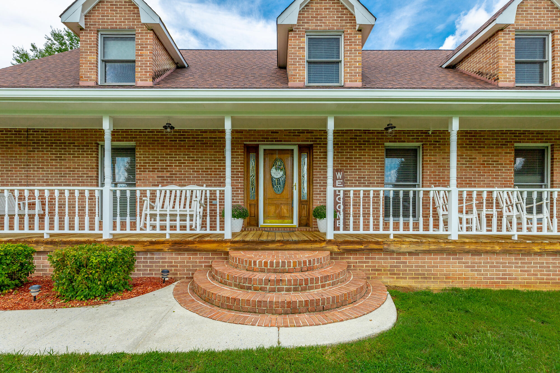
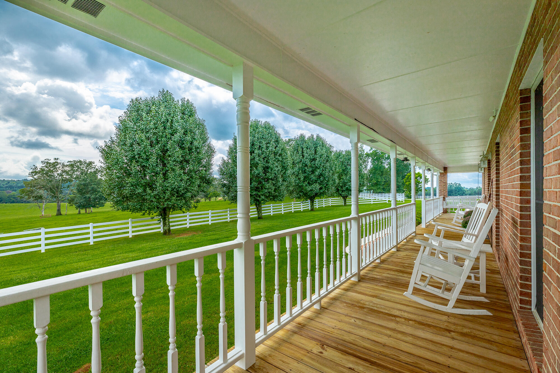
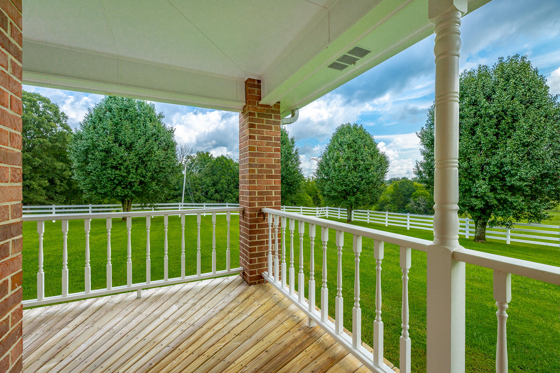
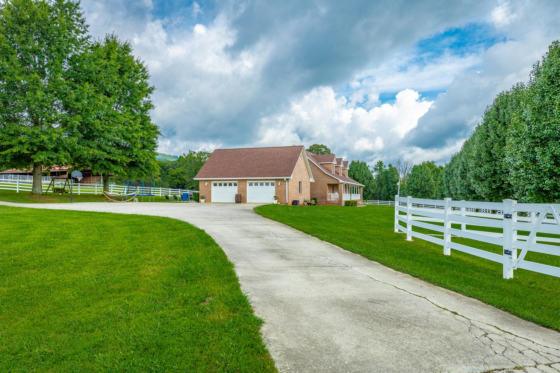
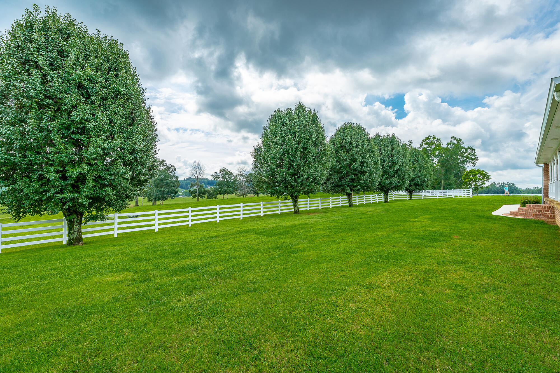
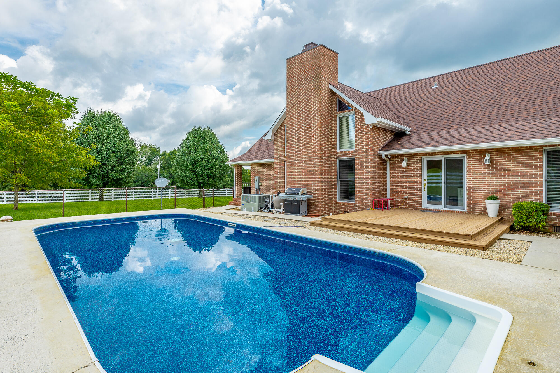
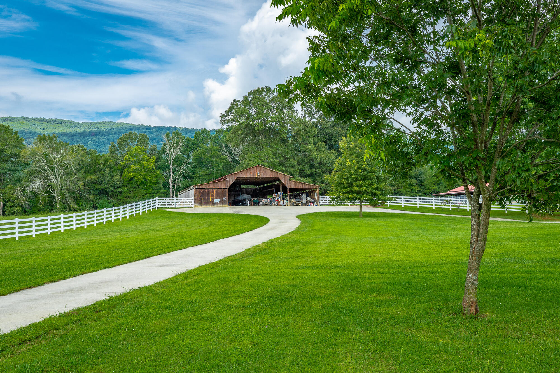
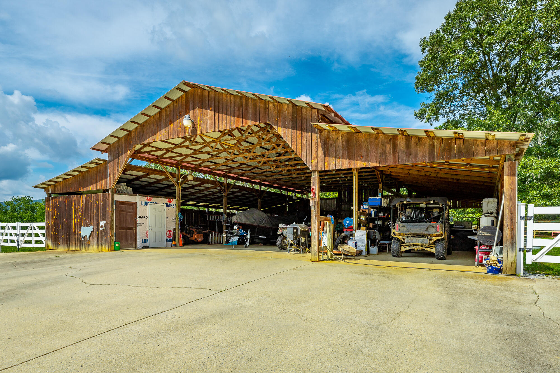
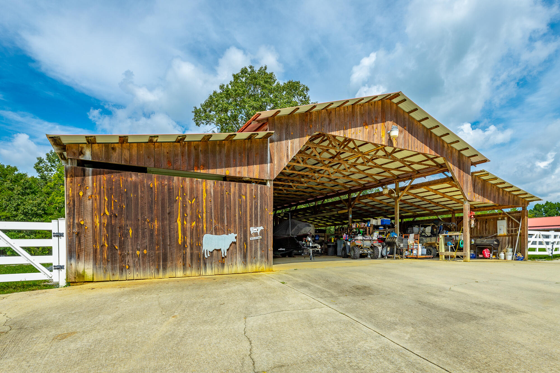
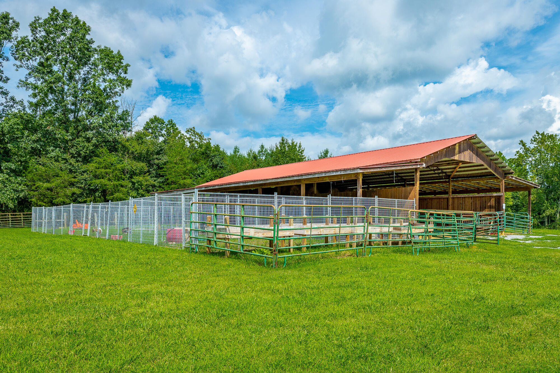
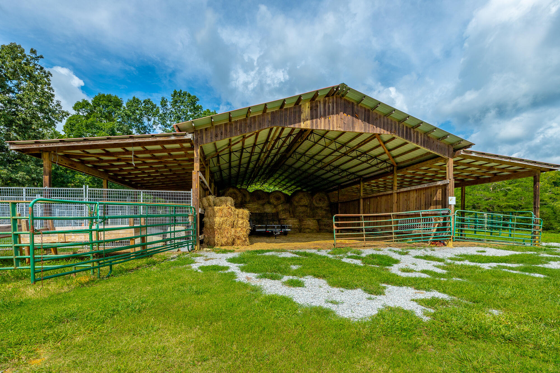
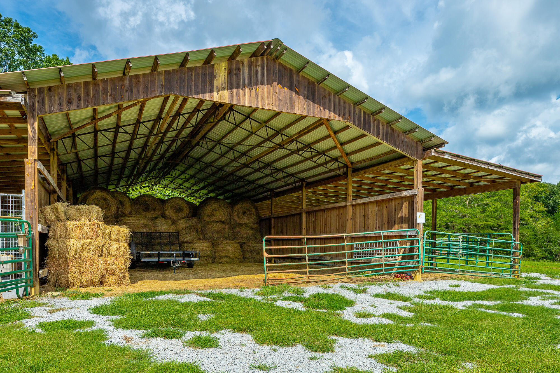
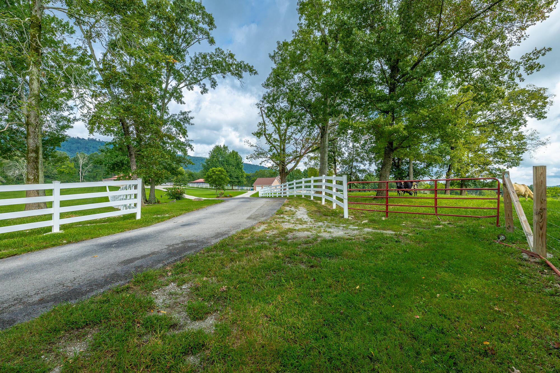
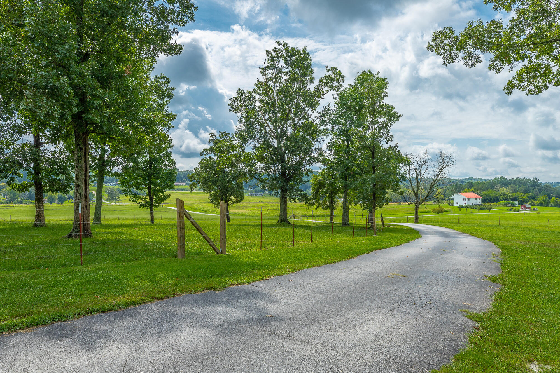
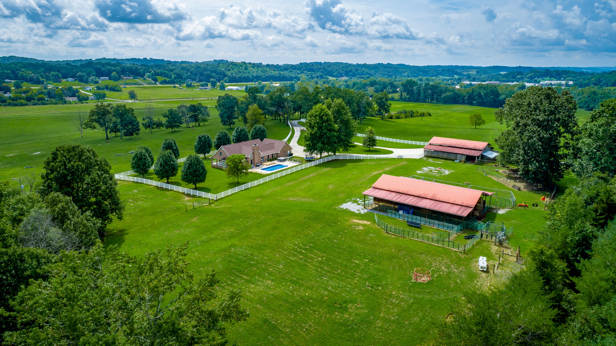
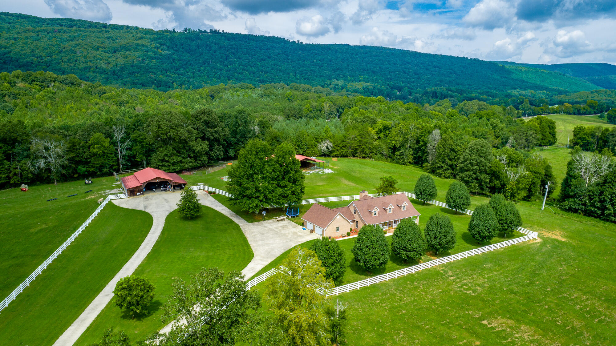
This breathtaking farm, nestled in the countryside, is located on 60+ acres set in the picturesque rolling hills of east Tennessee, approximately 45 miles N. from downtown Chattanooga. Featuring two barns, an in-ground pool, your very own 6+ person hot tub near the pool, beautifully fenced green pasture lands, hayfields and a well-maintained home with several renovations and updates. The possibilities are endless --a family compound, working cattle farm, homestead or country retreat.

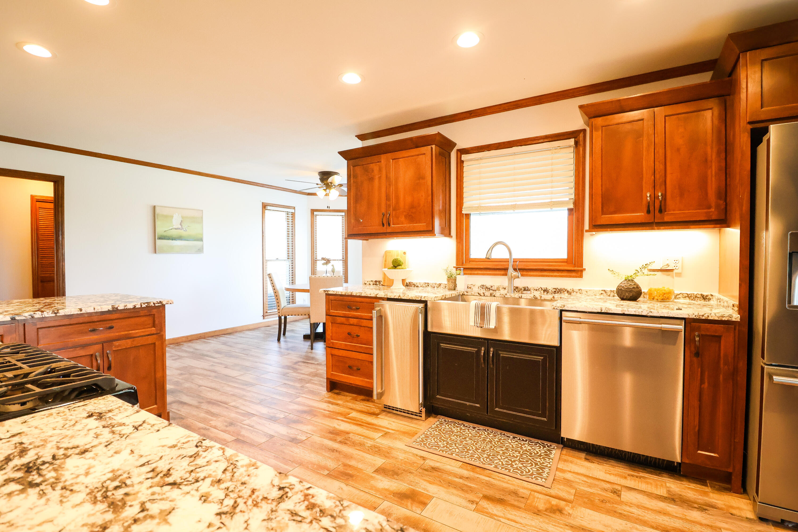
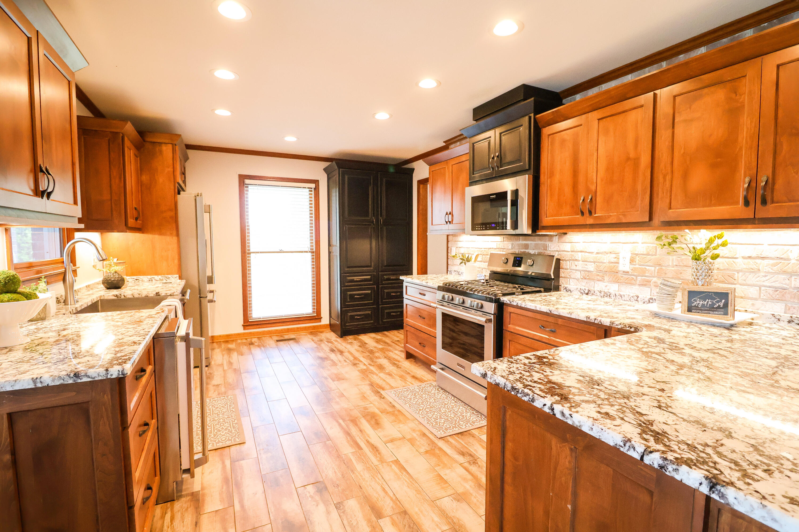
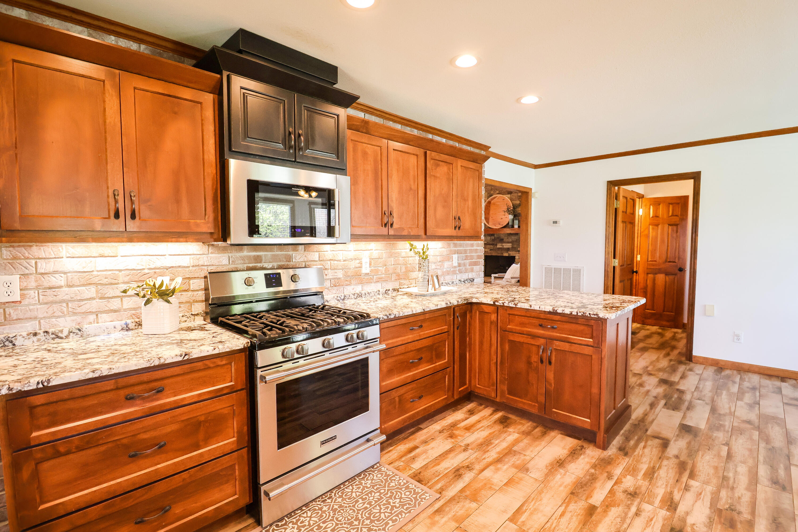
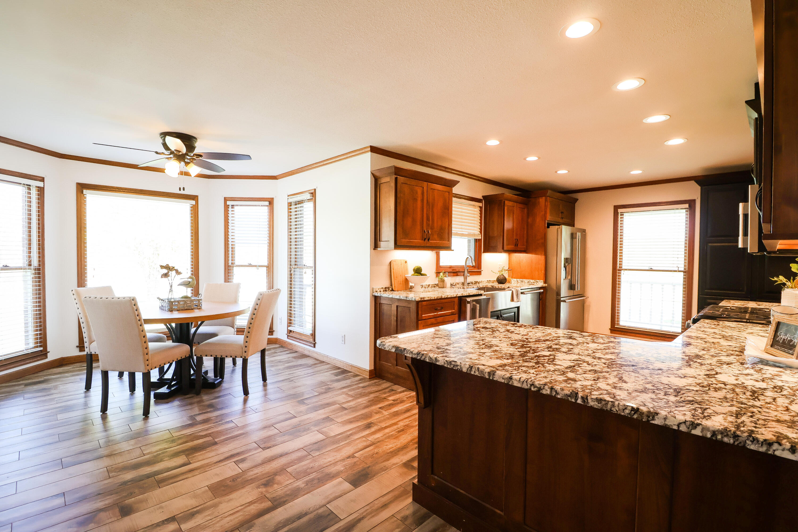
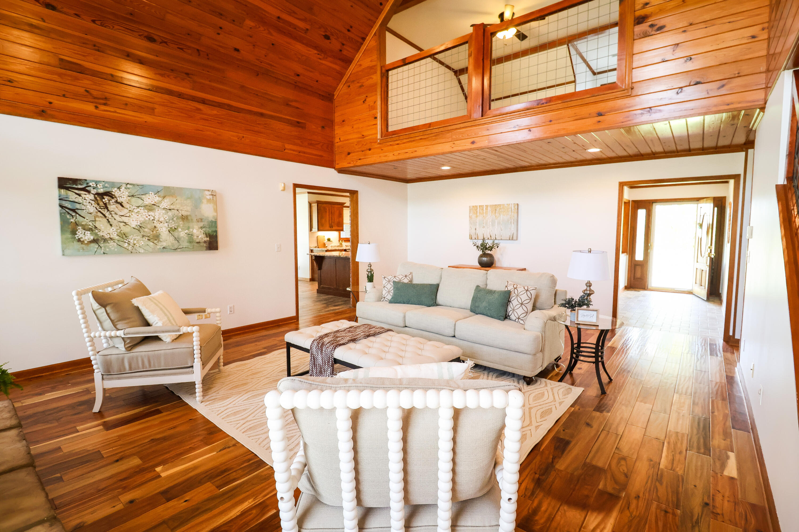
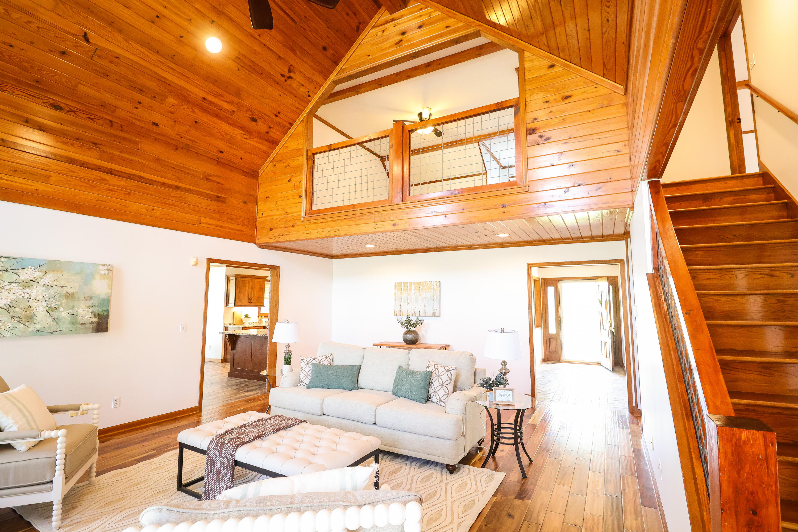
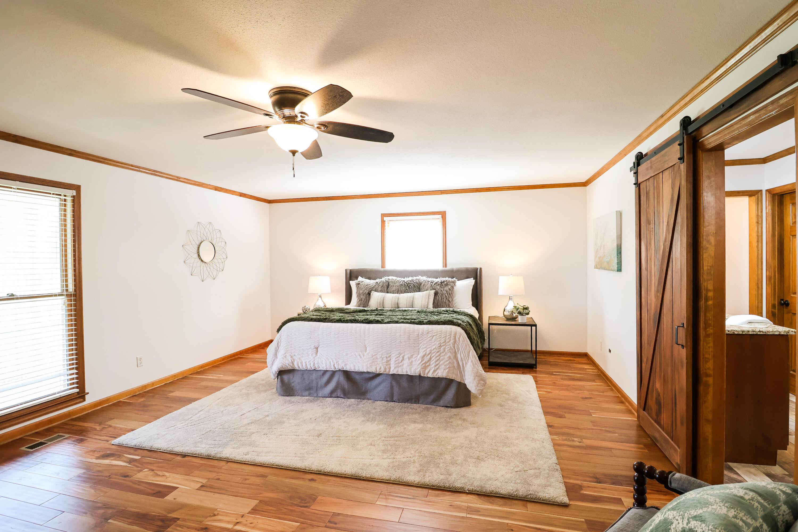
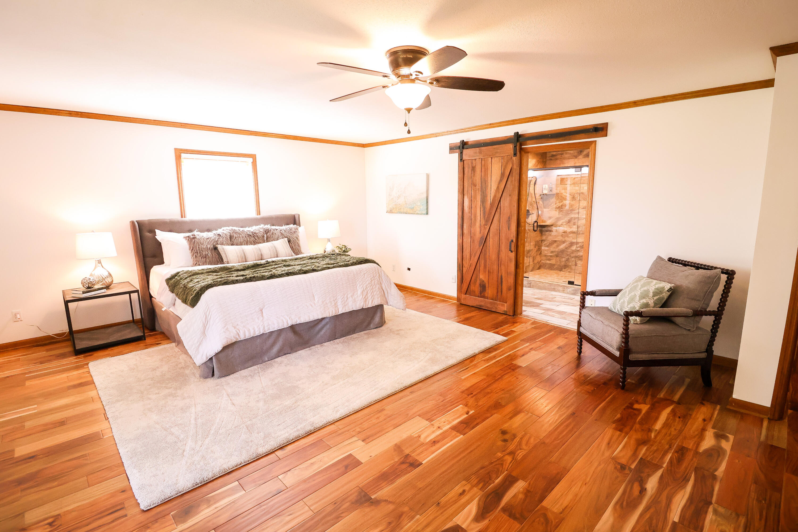
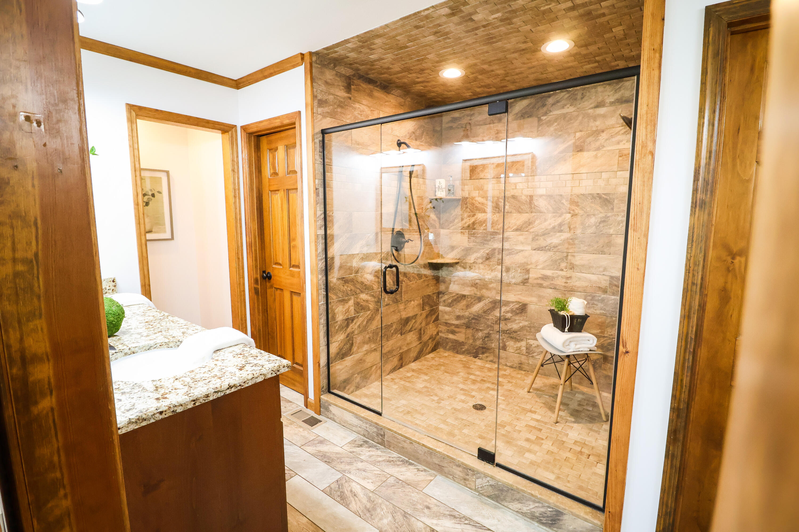
The kitchen features granite countertops, premium appliances, custom cabinets and a stand-alone pellet ice maker. The master suite is spacious, filled with lots of natural light and a stunning ensuite bath featuring tiled, double vanities and granite tops.

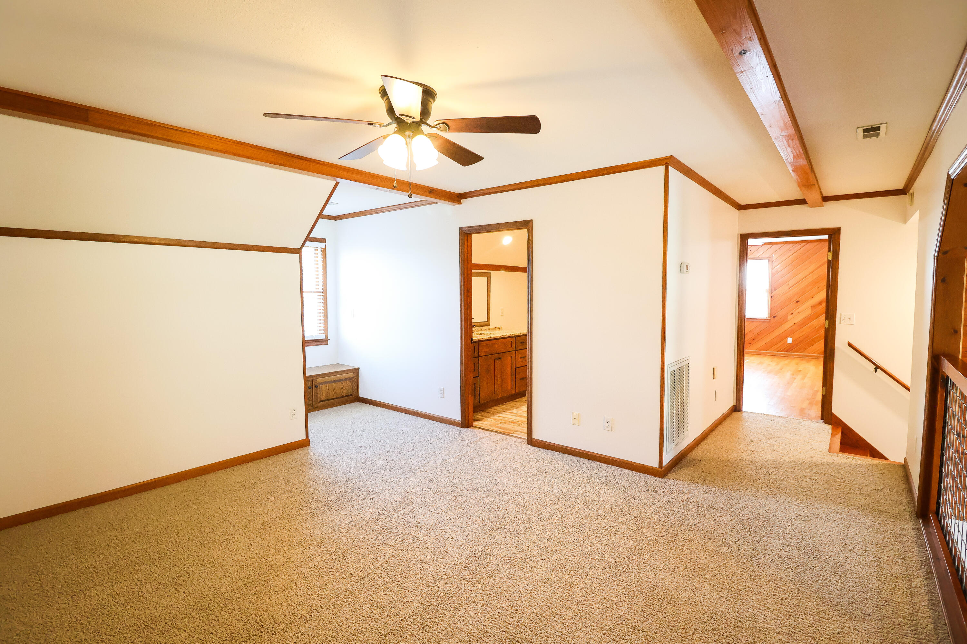
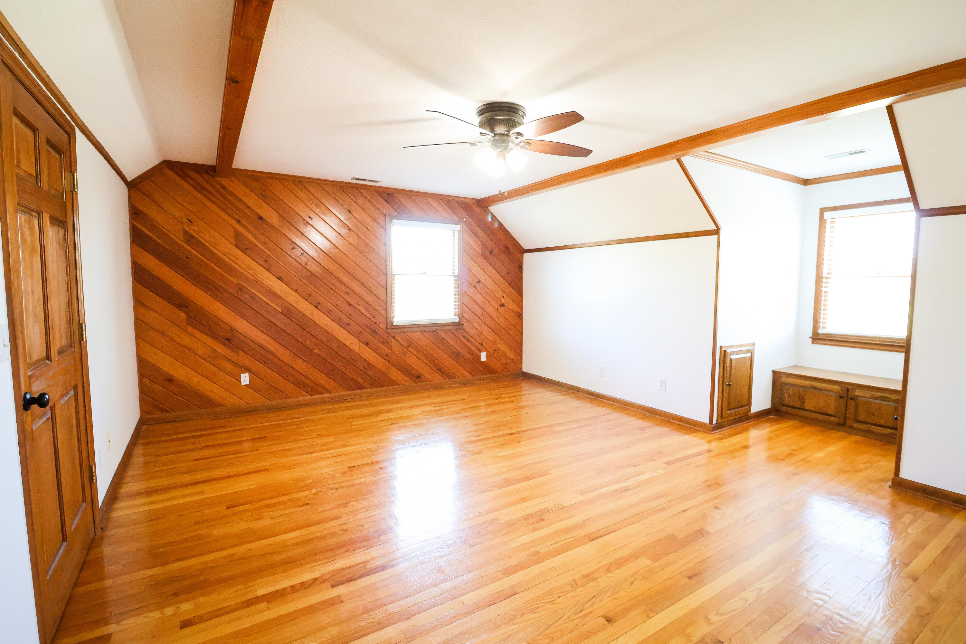
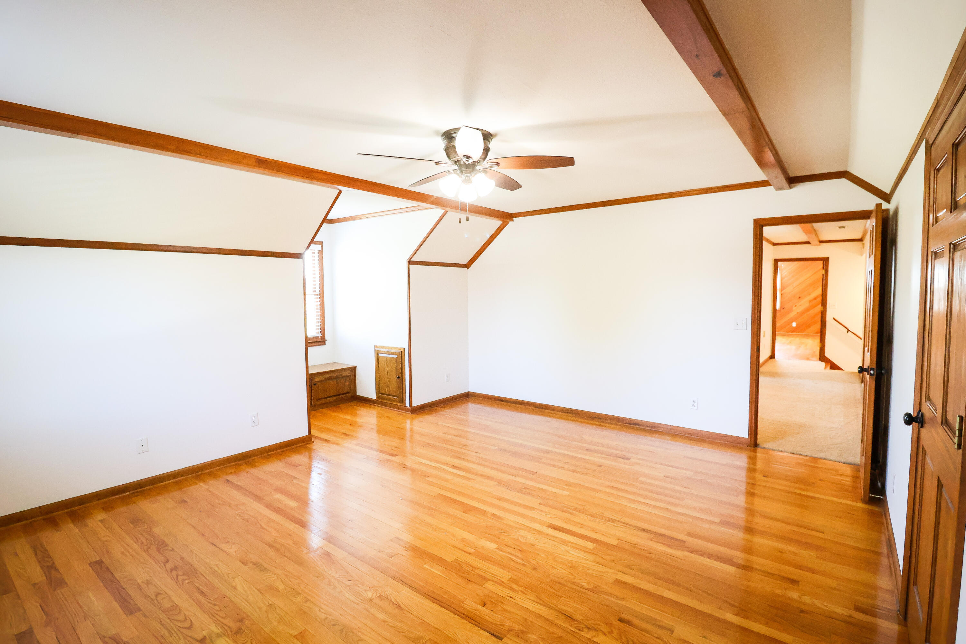
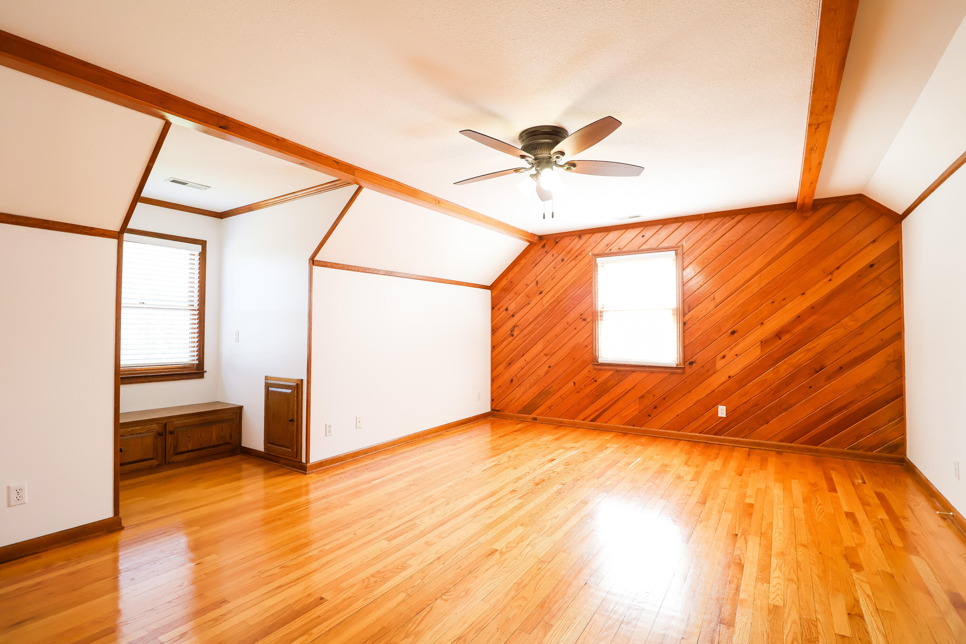
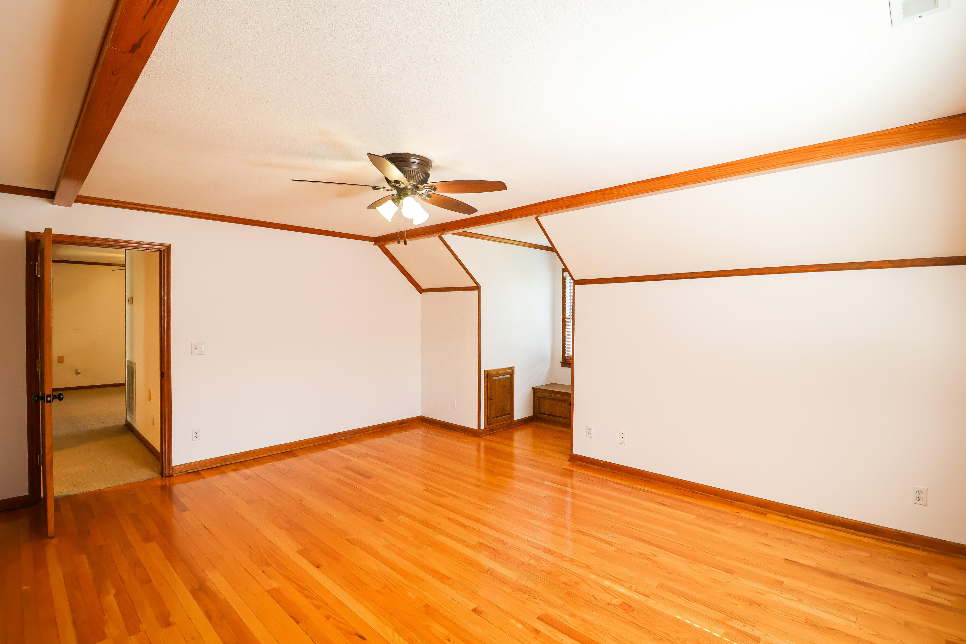
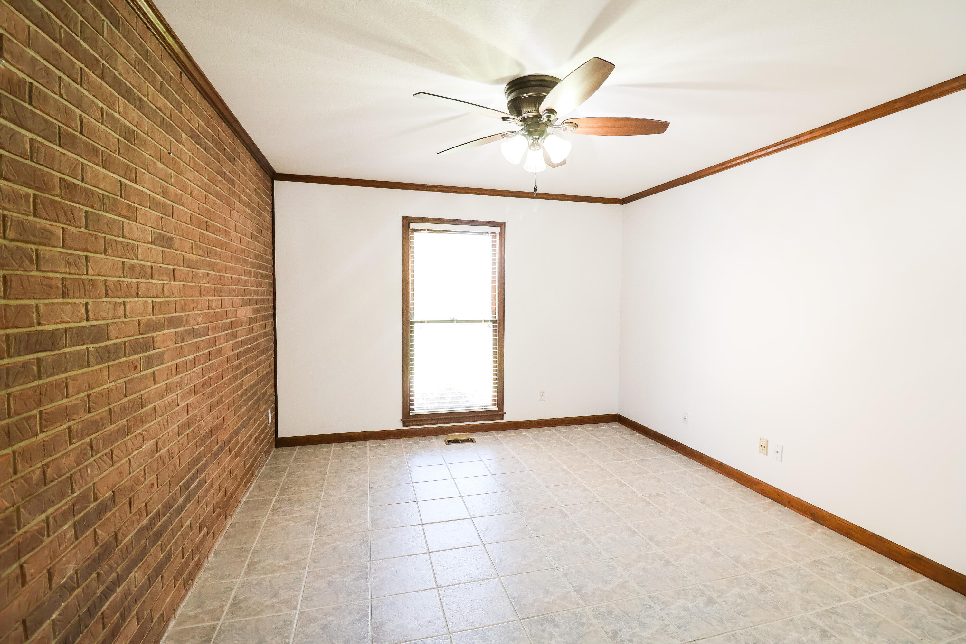
The home has been freshly painted and features 3 bedrooms, 3 baths and over 3,370 square feet of living space. Schedule your showing today.

Sale includes parcels 061 006.03, 061 006.01, and 061 005.04, totaling 62+/- acres.

Share Property

Location

650 Bradley Street, Evensville, TN 37332

Status

Sold

Date Sold

May 3, 2023

Property Amenities

Interior
Laundry room Electric Dryer Hookup, Gas Dryer Hookup, Laundry Room, Washer Hookup
Fireplace Gas Log, Great Room
Appliances Refrigerator, Microwave, Ice Maker, Free-Standing Gas Range, Dishwasher
Flooring Carpet, Hardwood, Slate
Total Bedrooms: 3
Half Bathrooms: 1
Full Bathrooms: 2
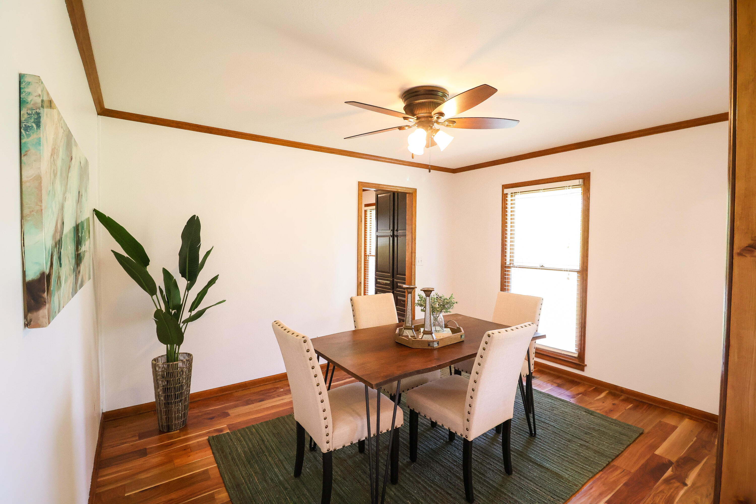
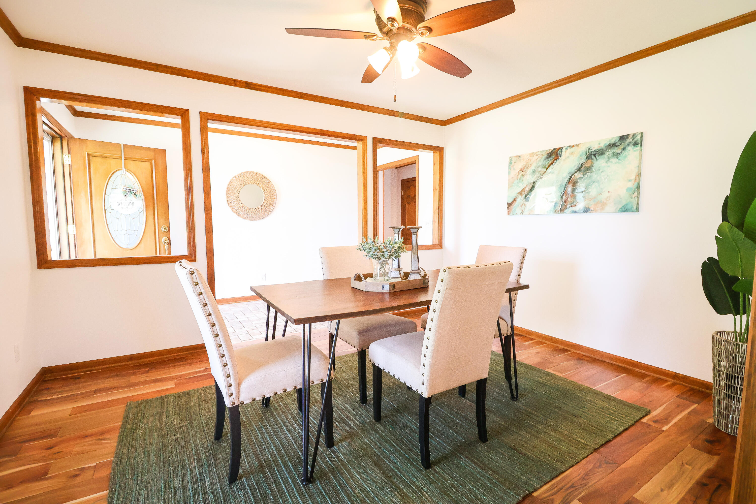
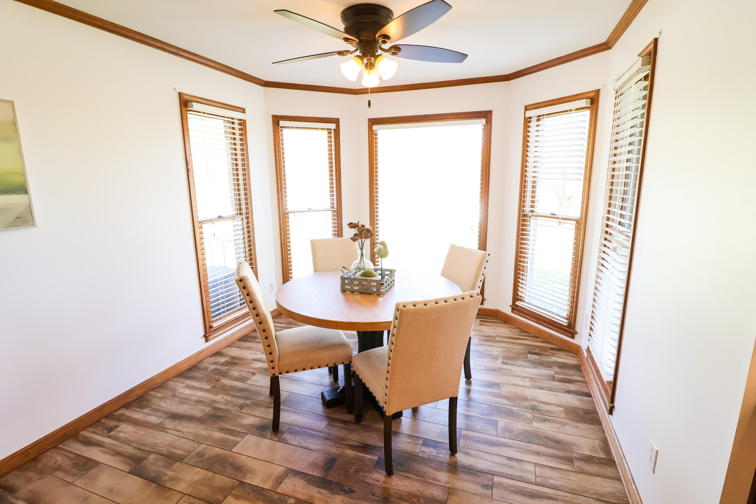
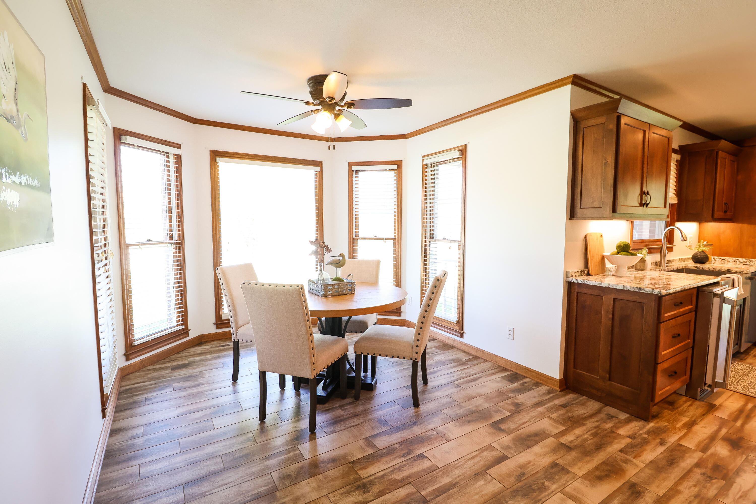
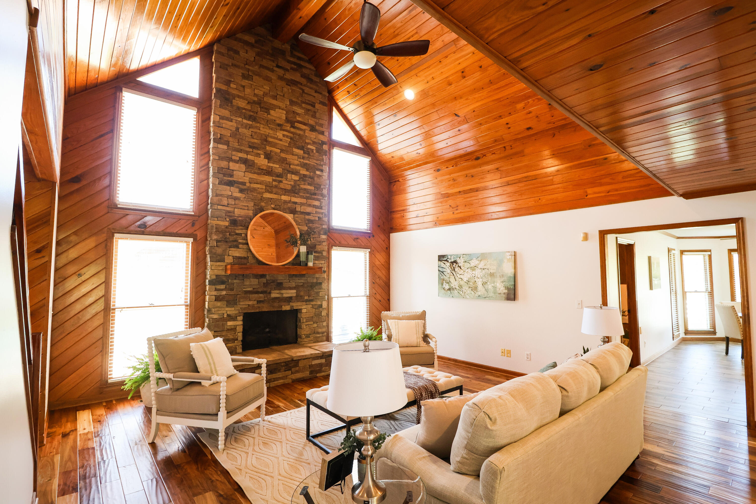
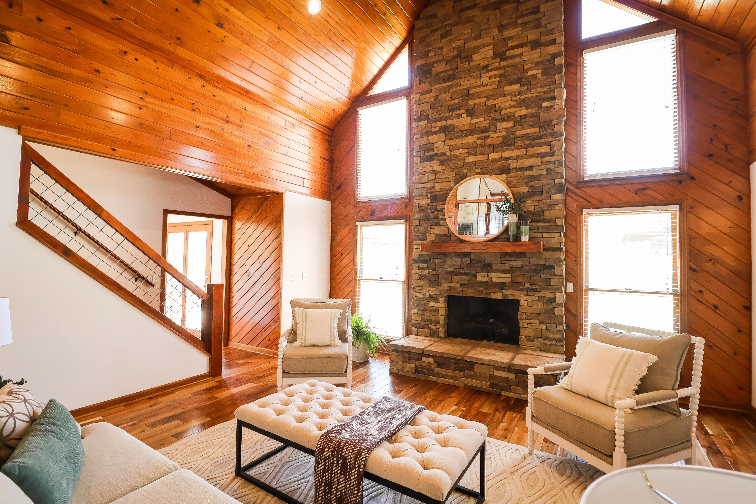
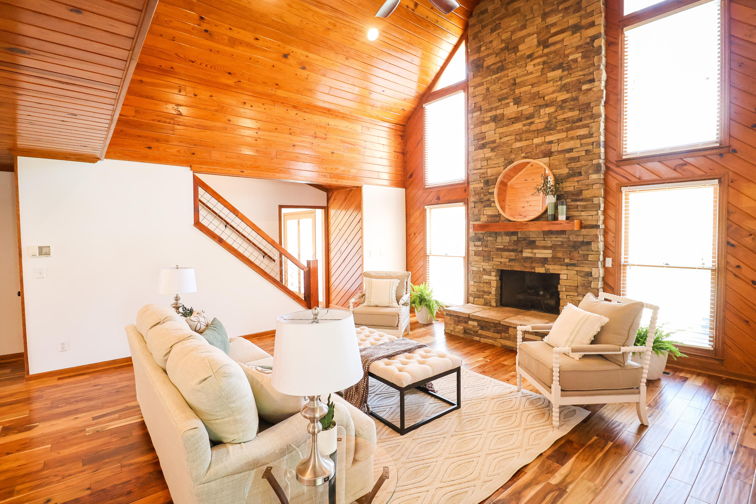
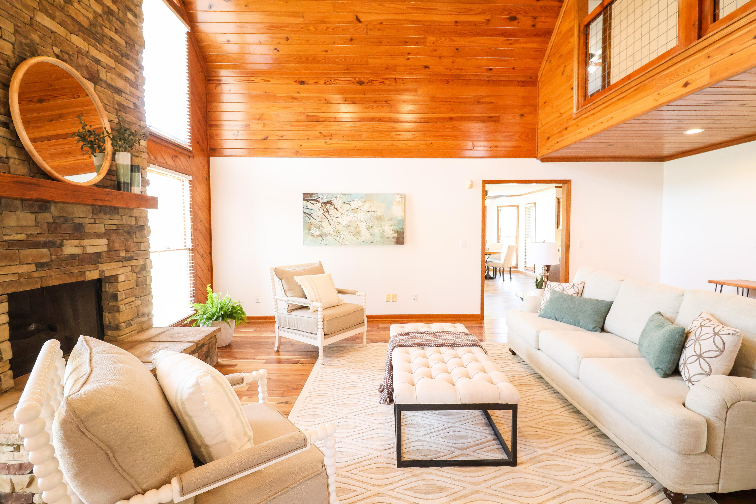
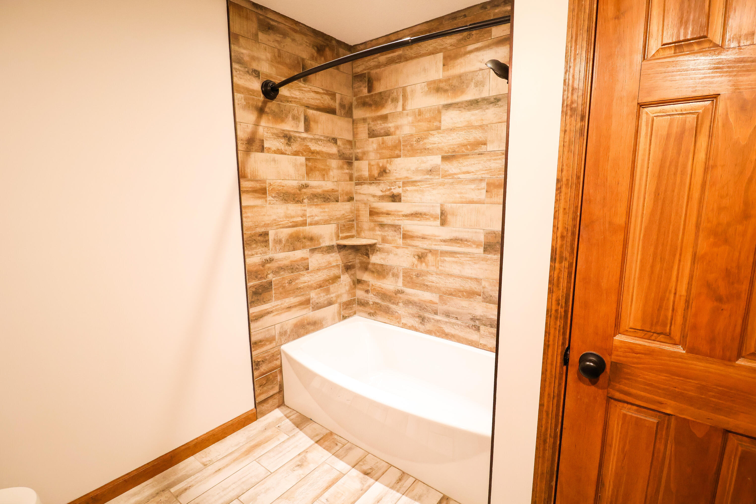
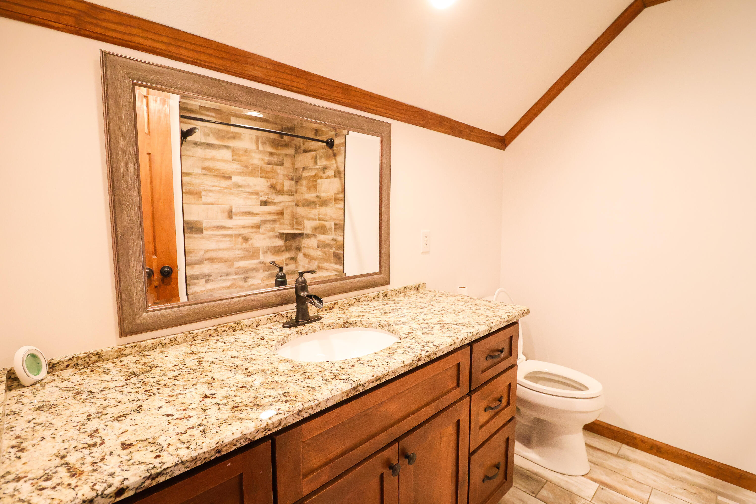
Other Interior Features Breakfast Room, Cathedral Ceiling(s), Central Vacuum, Double Shower, Double Vanity, En Suite, Granite Counters, High Ceilings, Primary Downstairs, Separate Dining Room, Separate Shower, Tub/shower Combo, Walk-In Closet(s)
Area & Lot
Lot Area 25.25 Acres
Living area 3,378 Sq.Ft.
MLS® ID 1370361
Year Built 1994
High School Rhea County High School
Middle School Rhea County Middle
Elementary School Frazier Elementary School
Architecture Styles Contemporary
Type Residential
Status Sold
Exterior
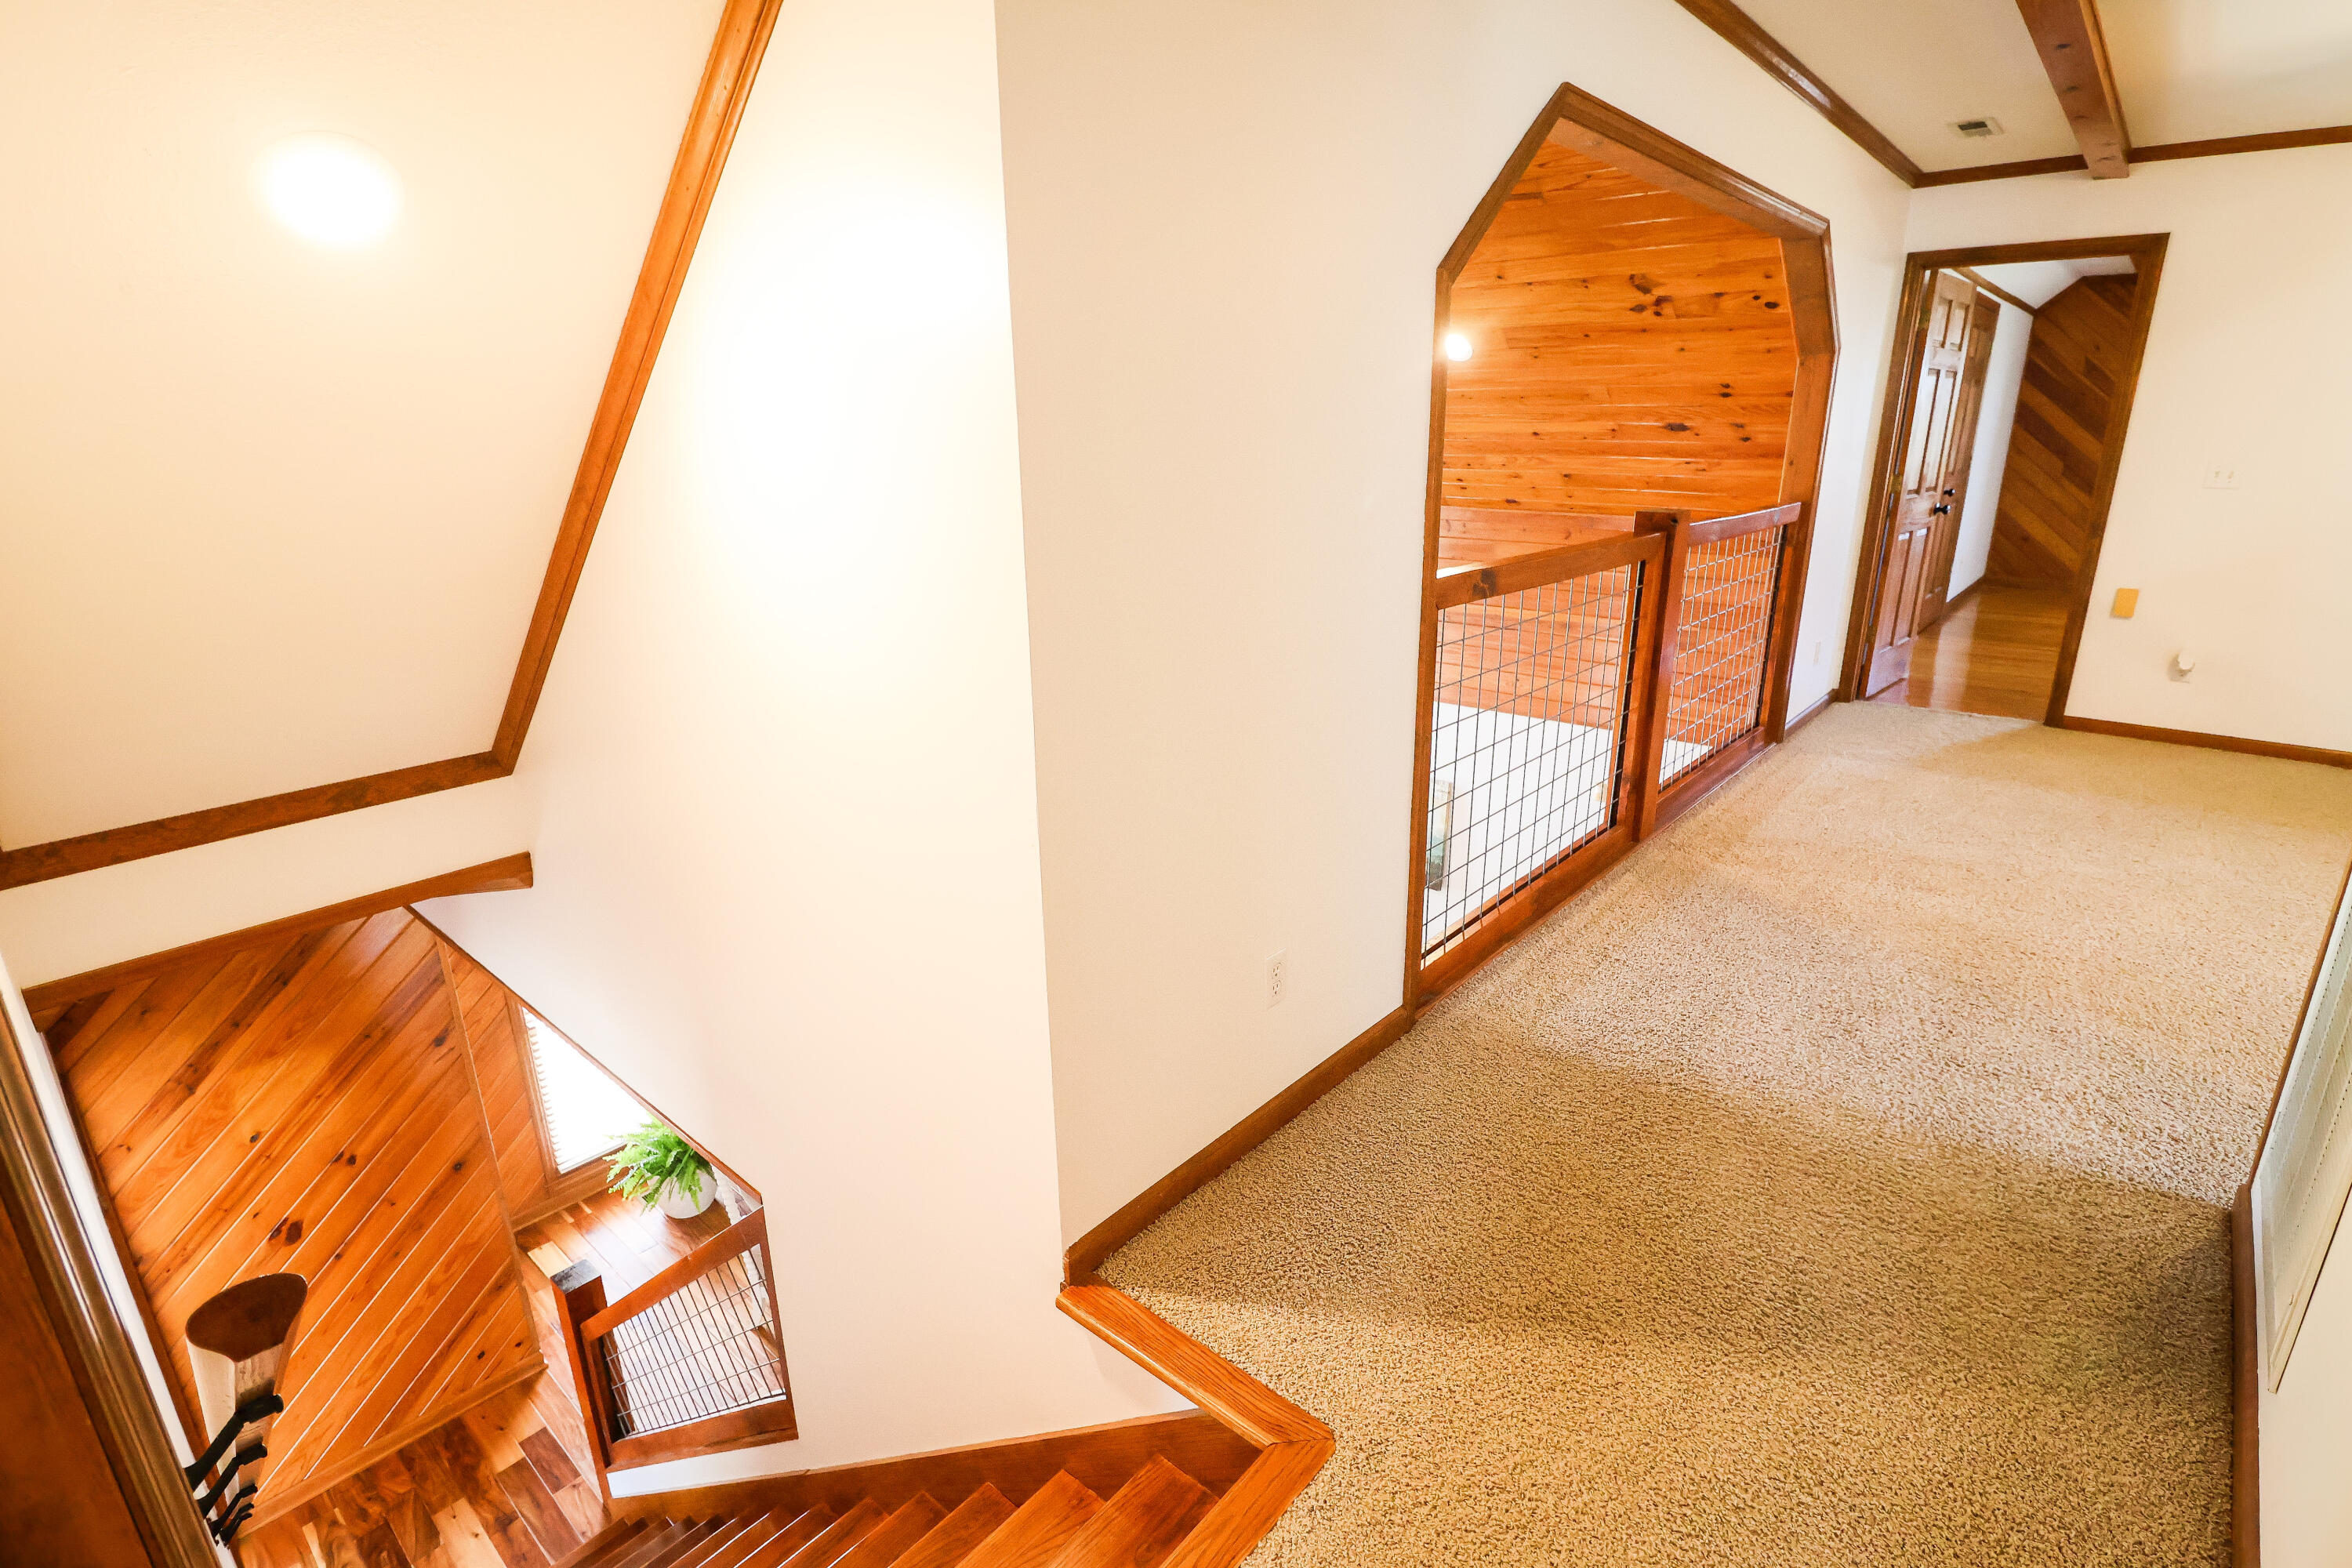
Stories 2
Pool In Ground
Air conditioning Central Air, Electric
Heat type Central, Natural Gas
Water Source Public
Garage Space 2.0
Parking Garage Door Opener, Kitchen Level
Lot Features Level, Rural, Wooded
Roof Shingle
Utilities Electricity Available
Finance
Sales Price $1,185,500
Real Estate Tax $1,877 yearly

Work With Tim

If you're thinking about buying or selling real estate, you have found the right place. Contact Tim Adams today!

FOLLOW ME







