65 Sonoma Lane, 230
65 Sonoma Lane, 230
65 Sonoma Lane, 230
65 Sonoma Lane, 230
65 Sonoma Lane, 230
65 Sonoma Lane, 230
65 Sonoma Lane, 230
65 Sonoma Lane, 230
65 Sonoma Lane, 230
65 Sonoma Lane, 230
65 Sonoma Lane, 230
65 Sonoma Lane, 230
65 Sonoma Lane, 230
65 Sonoma Lane, 230
65 Sonoma Lane, 230
65 Sonoma Lane, 230
65 Sonoma Lane, 230
65 Sonoma Lane, 230
65 Sonoma Lane, 230
65 Sonoma Lane, 230
65 Sonoma Lane, 230
65 Sonoma Lane, 230
65 Sonoma Lane, 230
65 Sonoma Lane, 230
65 Sonoma Lane, 230
65 Sonoma Lane, 230
65 Sonoma Lane, 230
65 Sonoma Lane, 230
65 Sonoma Lane, 230
65 Sonoma Lane, 230
65 Sonoma Lane, 230
VIEW PHOTOS
Courtesy of Julie Prescott, Keller Williams Realty,423-664-1600
$370,000

65 Sonoma Lane, 230

3 Beds 3 Baths 1,802 Sq.Ft. 5,227.2 Sq.Ft.

Description

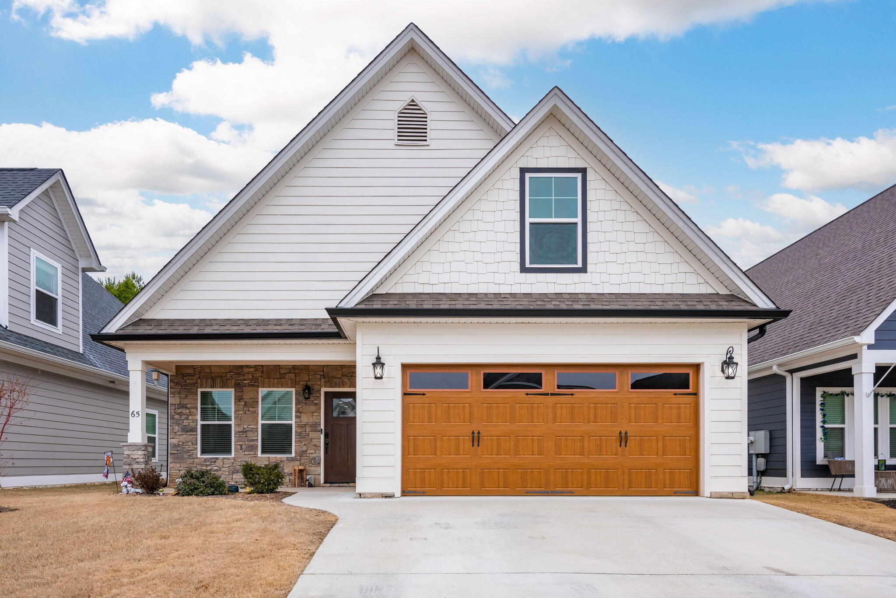
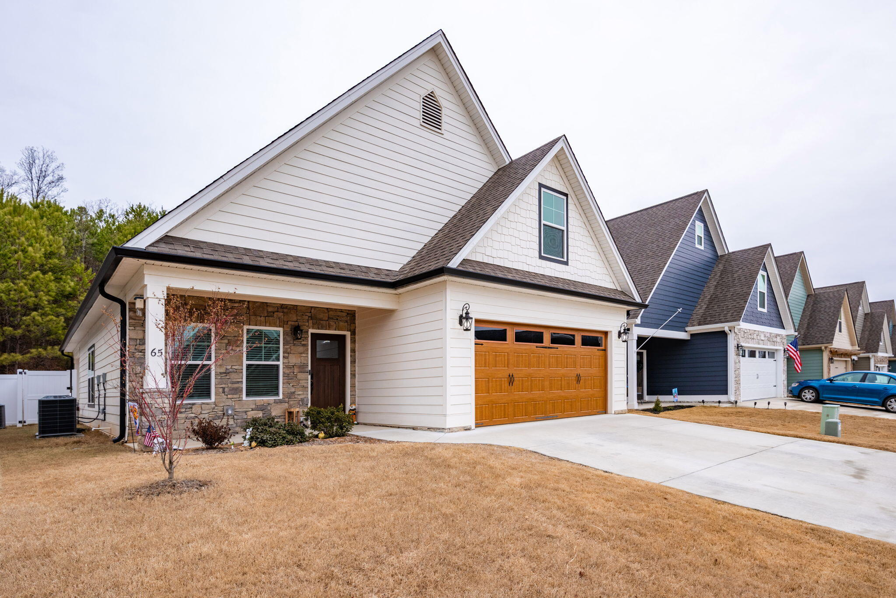
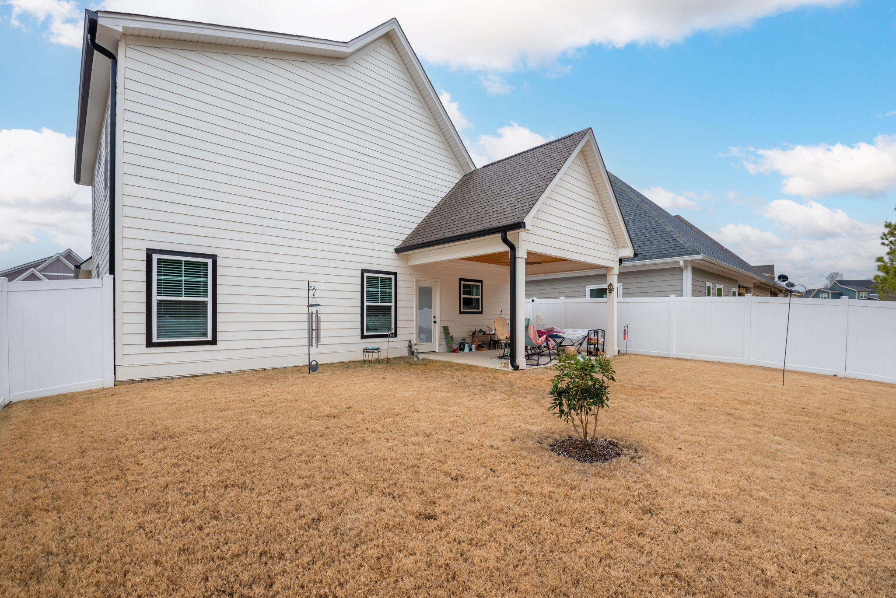
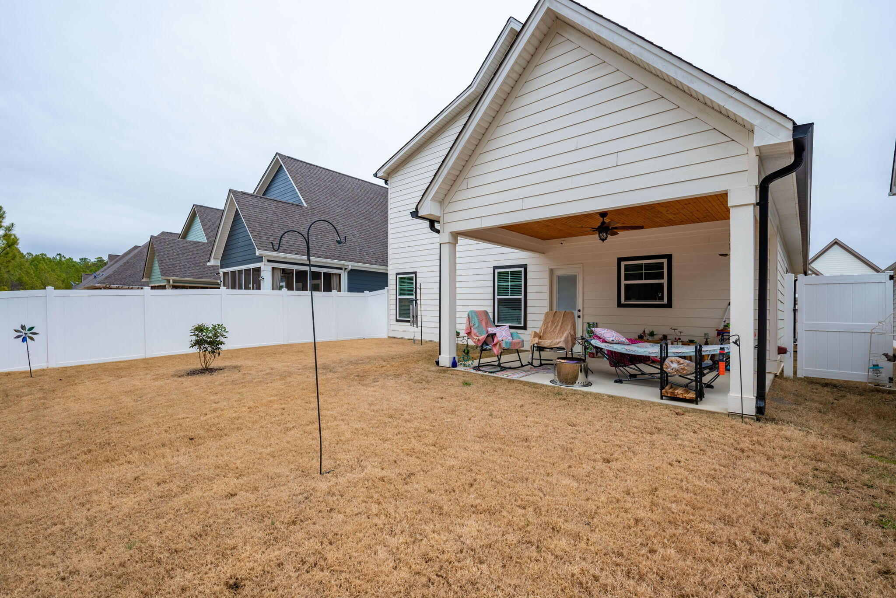
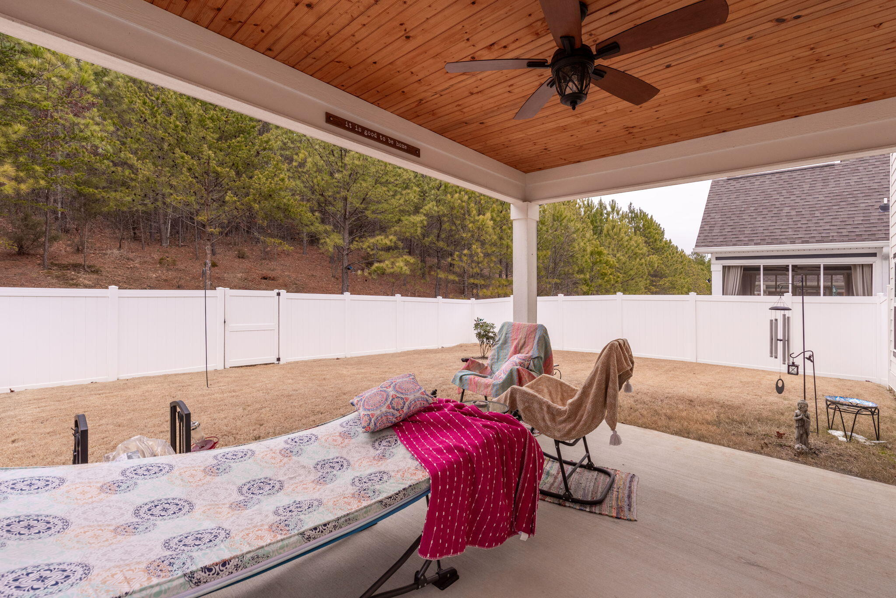
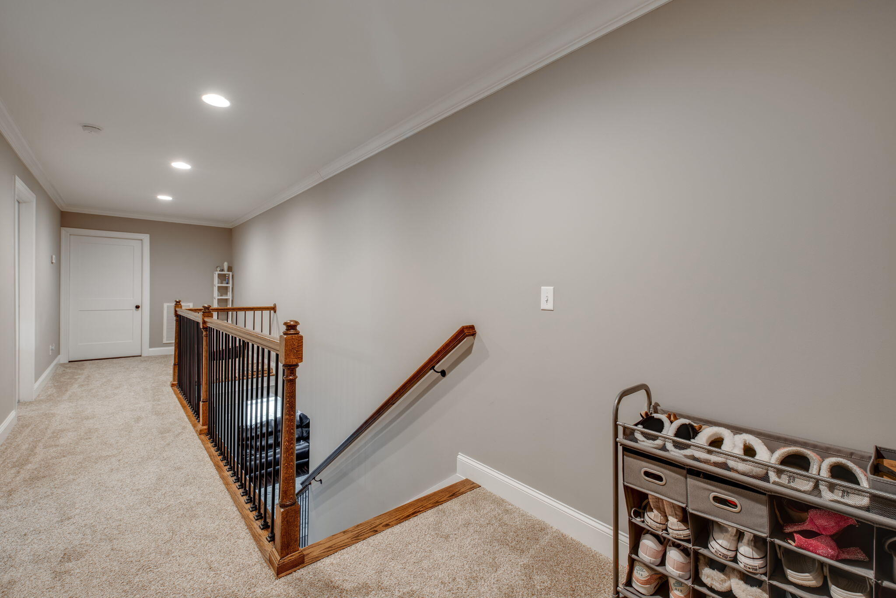
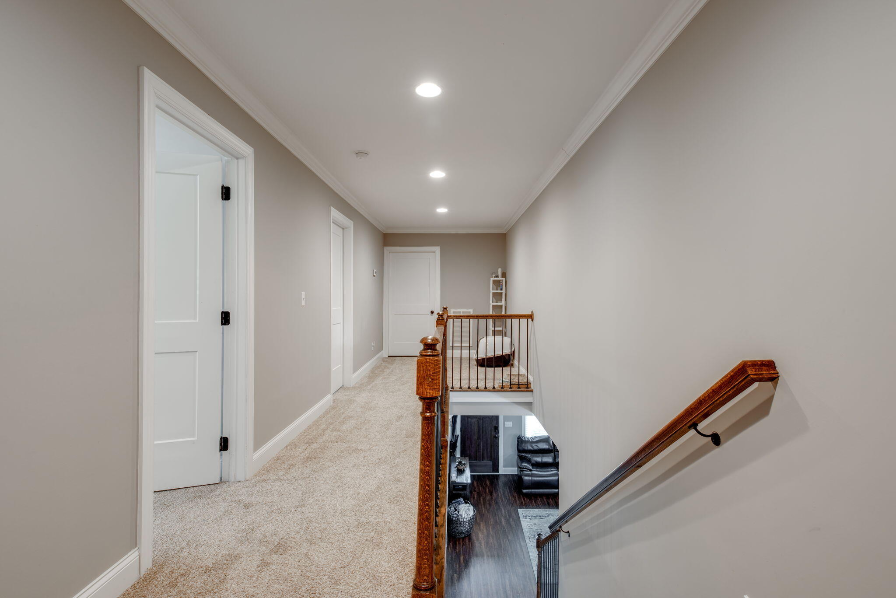
Welcome to your dream home nestled in the picturesque Vineyards subdivision! This property offers a perfect blend of elegance and comfort, featuring three bedrooms, two full baths and a half bath, and a spacious 1802 square feet of living space. As a bonus, there's an unfinished storage area on the second floor, providing endless possibilities for organization.

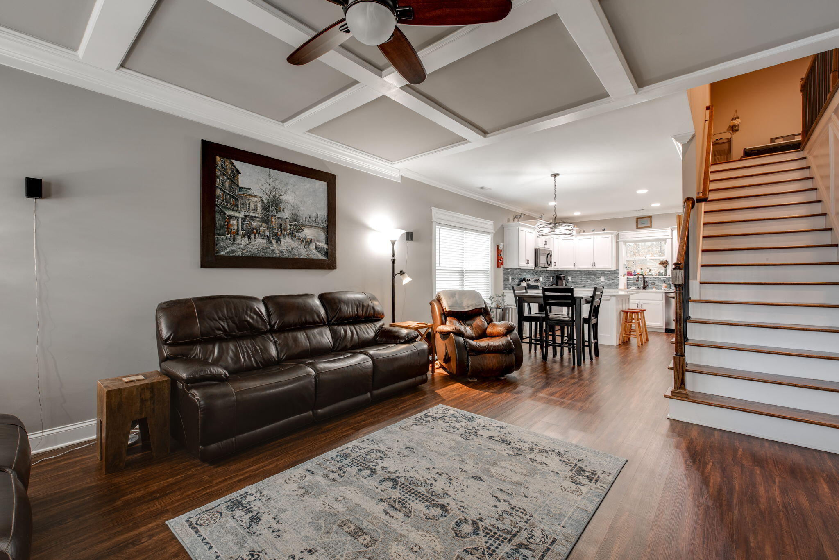
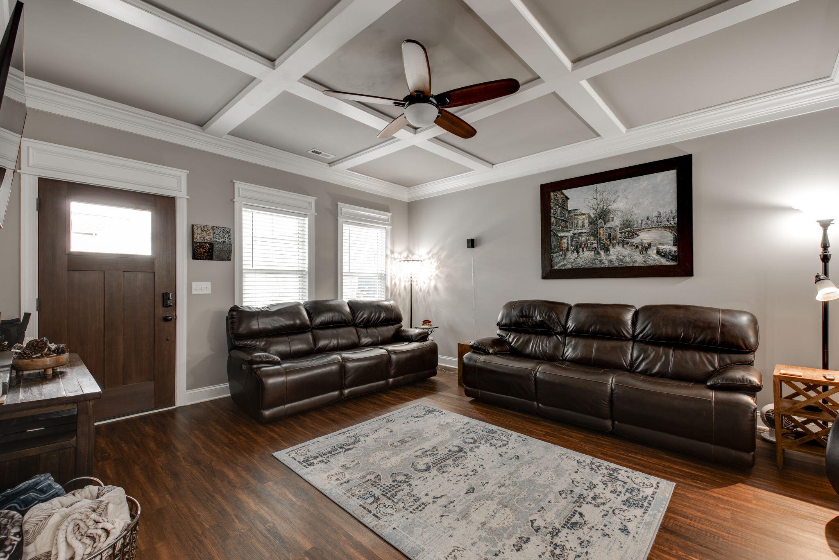
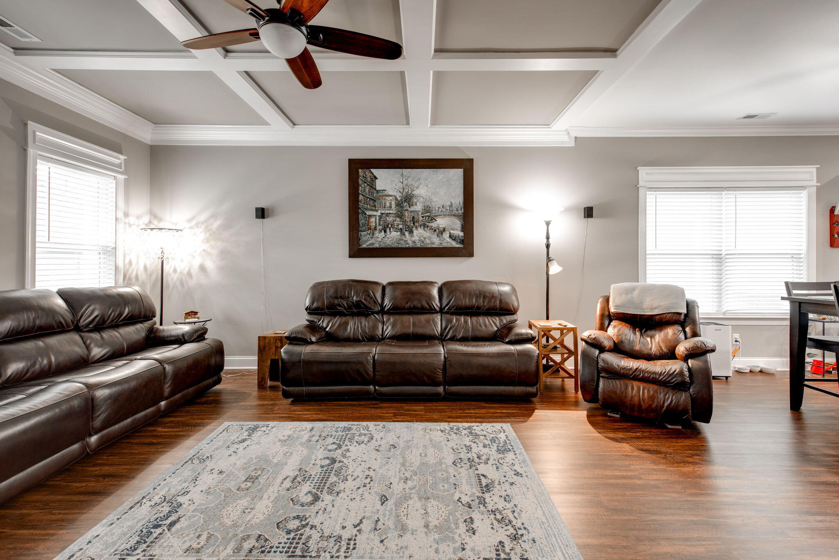
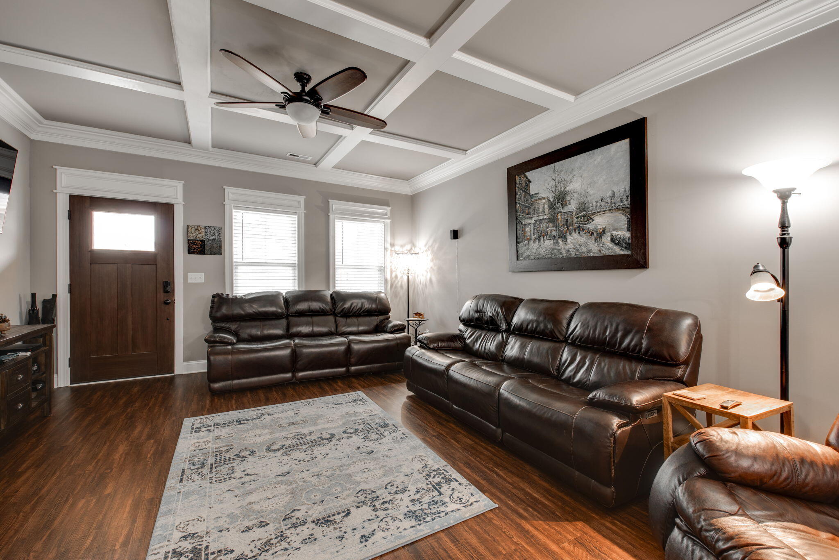
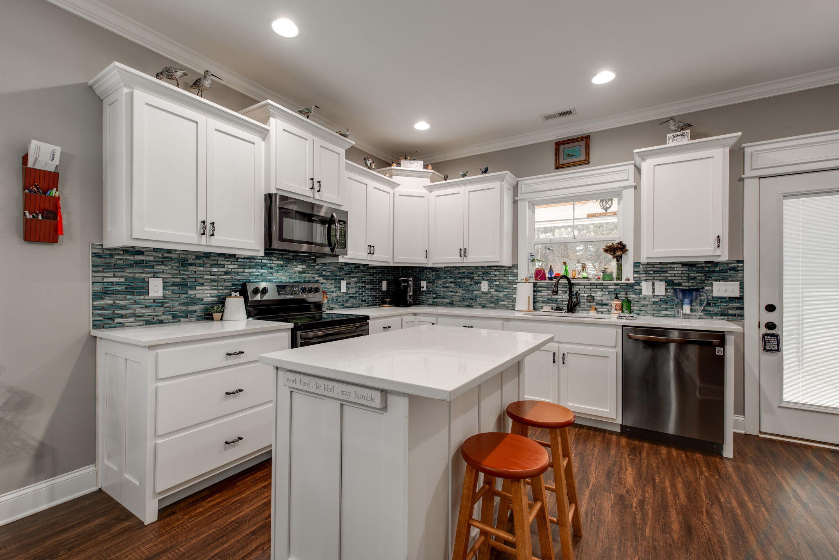
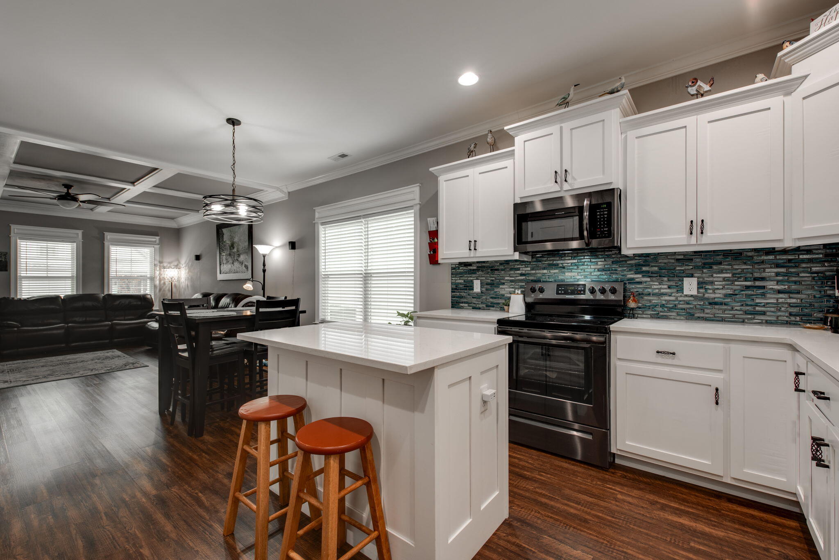
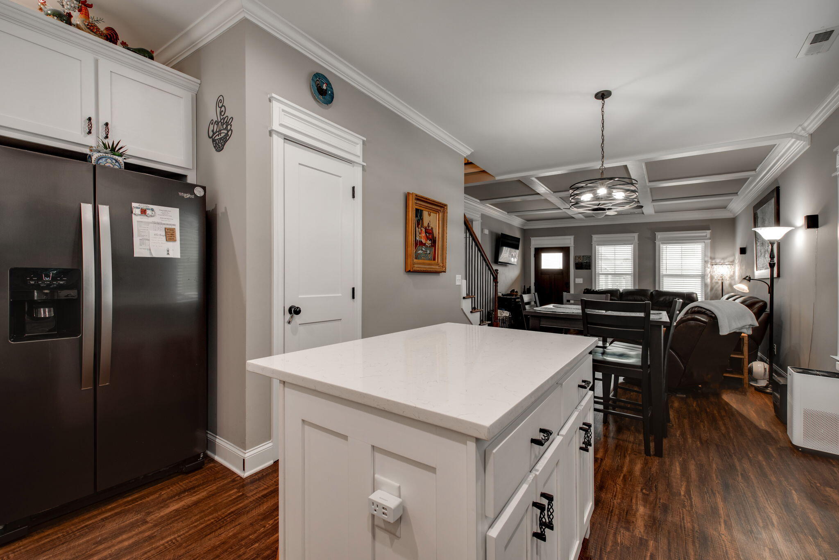
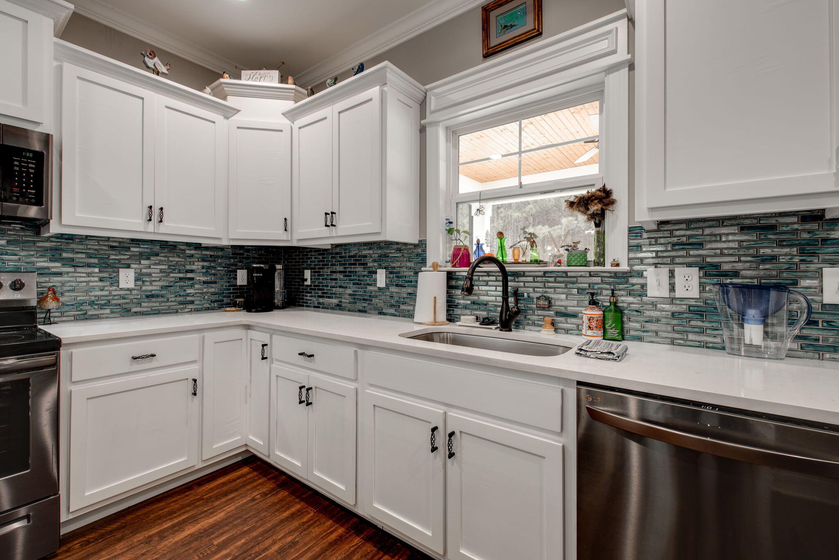
Step inside and be greeted by the warmth of this well-designed home. The kitchen boasts modern appliances and ample counter space, making it perfect for the aspiring chef. The open floor plan seamlessly connects the kitchen to the inviting living area, creating an ideal space for entertaining family and friends.

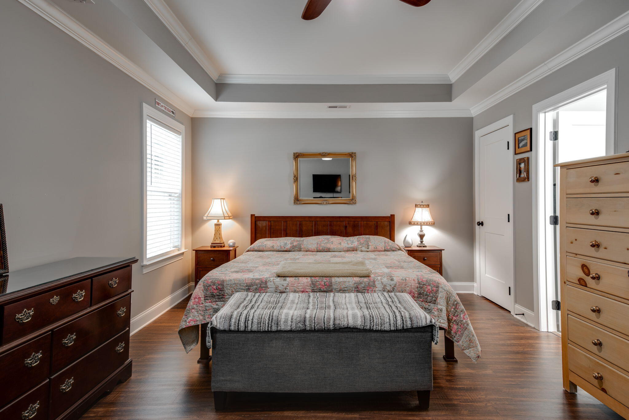
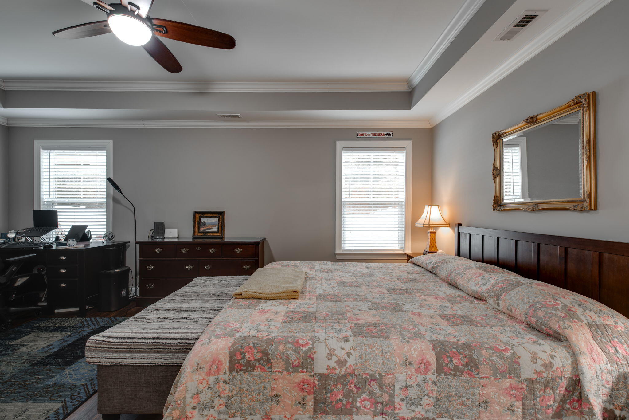
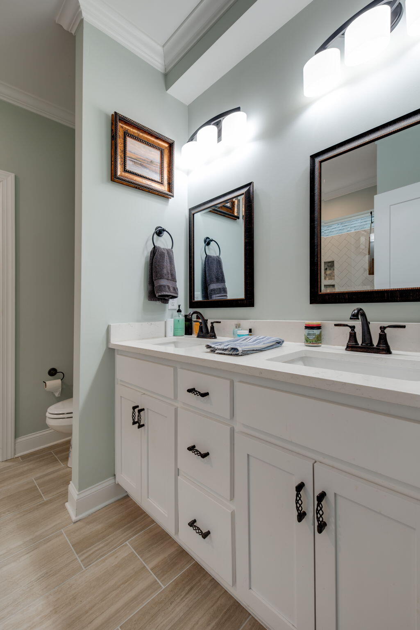
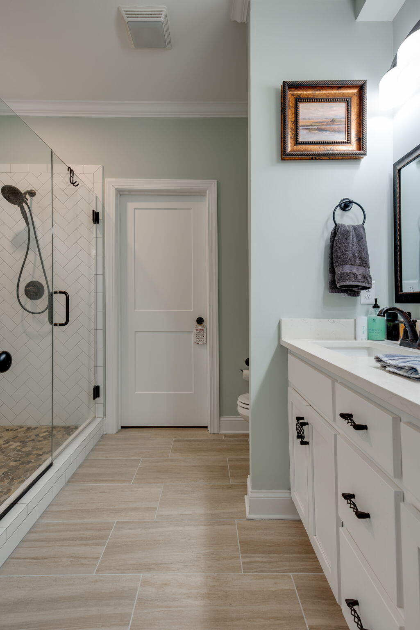
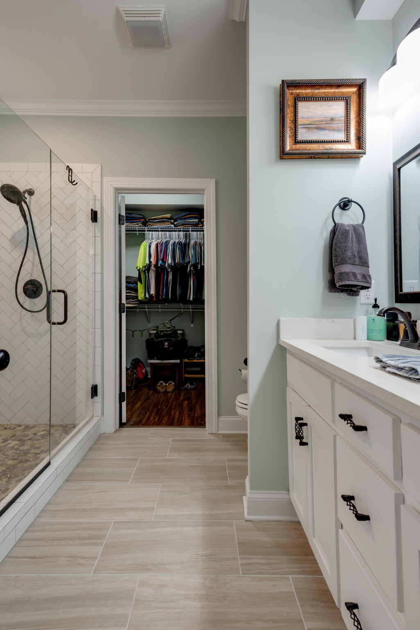
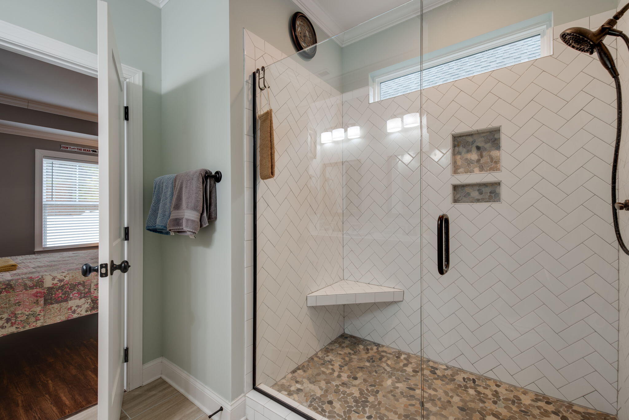
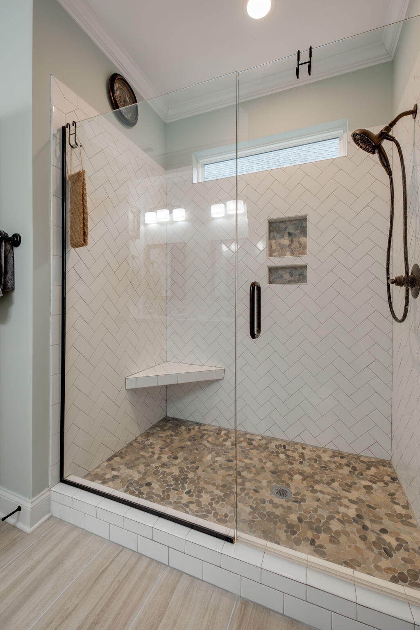
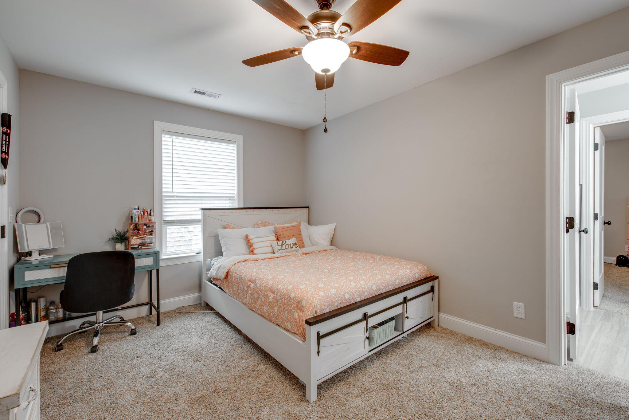
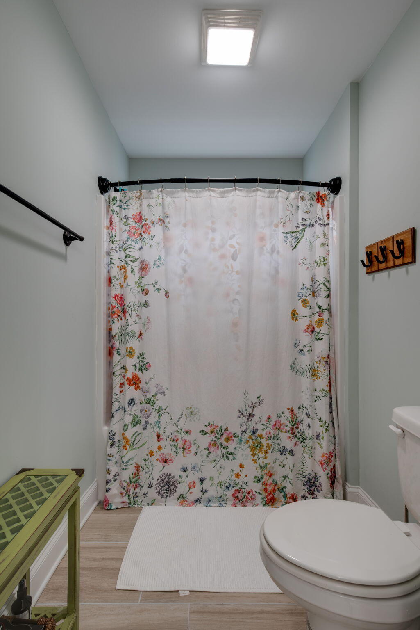
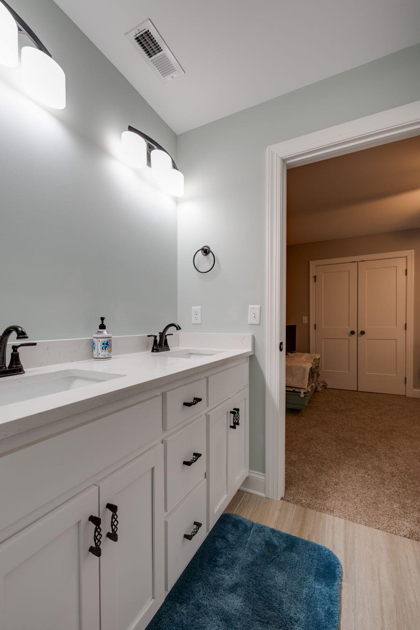
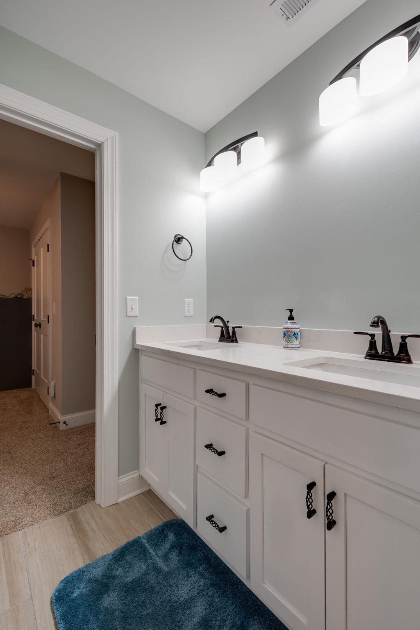
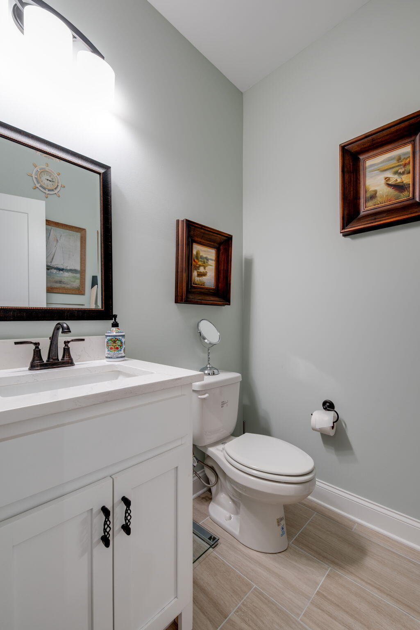
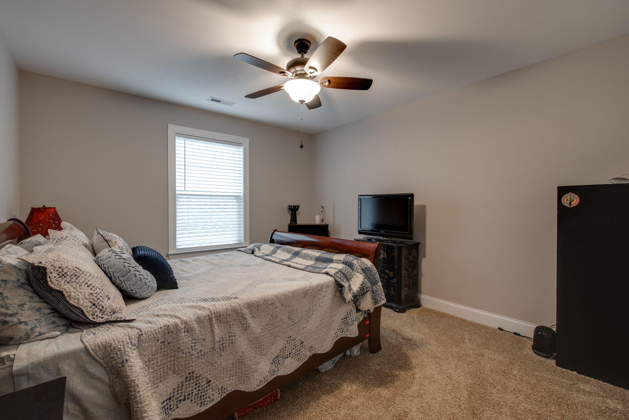
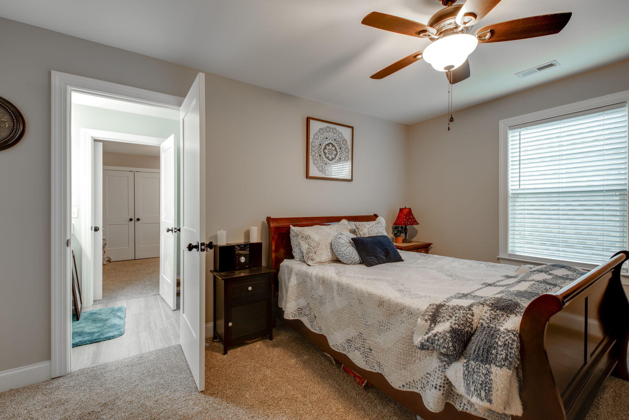
Escape to the master suite, complete with a luxurious bathroom. The additional two bedrooms on the second floor offer flexibility for guests or a home office. The bathrooms feature contemporary finishes, adding a touch of sophistication to your daily routine.

One of the highlights of this property is its prime location within a fantastic neighborhood including a community pool and sidewalks

Share Property

Location

65 Sonoma Lane, 230, Ringgold, GA 30736

Status

Sold

Date Sold

March 28, 2024

Property Amenities

Interior
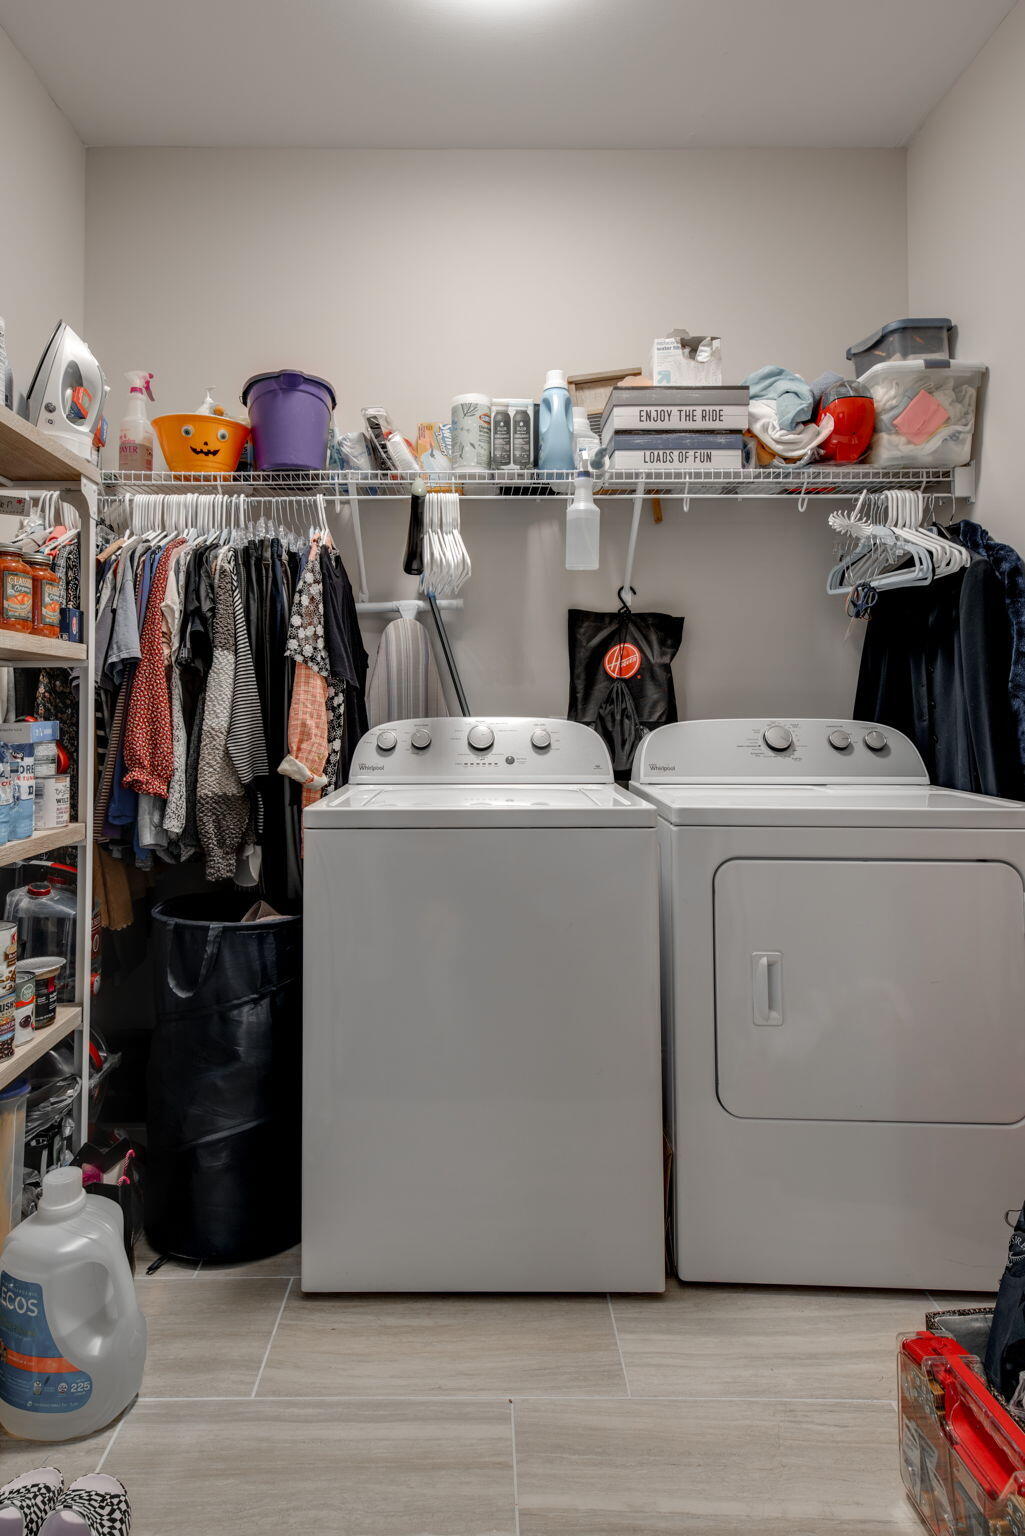
Laundry room Electric Dryer Hookup, Gas Dryer Hookup, Laundry Room, Washer Hookup
Appliances Microwave, Free-Standing Electric Range, Electric Water Heater, Disposal, Dishwasher
Flooring Carpet, Hardwood, Tile
Total Bedrooms: 3
Half Bathrooms: 1
Full Bathrooms: 2
Other Interior Features Connected Shared Bathroom, En Suite, Granite Counters, High Ceilings, Open Floorplan, Pantry, Primary Downstairs, Separate Shower, Tub/shower Combo, Walk-In Closet(s)
Area & Lot
Lot Area 5,227.2 Sq.Ft.
Living area 1,802 Sq.Ft.
MLS® ID 1385426
Year Built 2020
High School Ringgold High School
Middle School Ringgold Middle
Elementary School Graysville Elementary School
Architecture Styles Contemporary
Type Residential
Status Sold
Exterior
Stories 2
Pool Community
Air conditioning Central Air, Electric, Multi Units
Heat type Central, Electric
Water Source Public
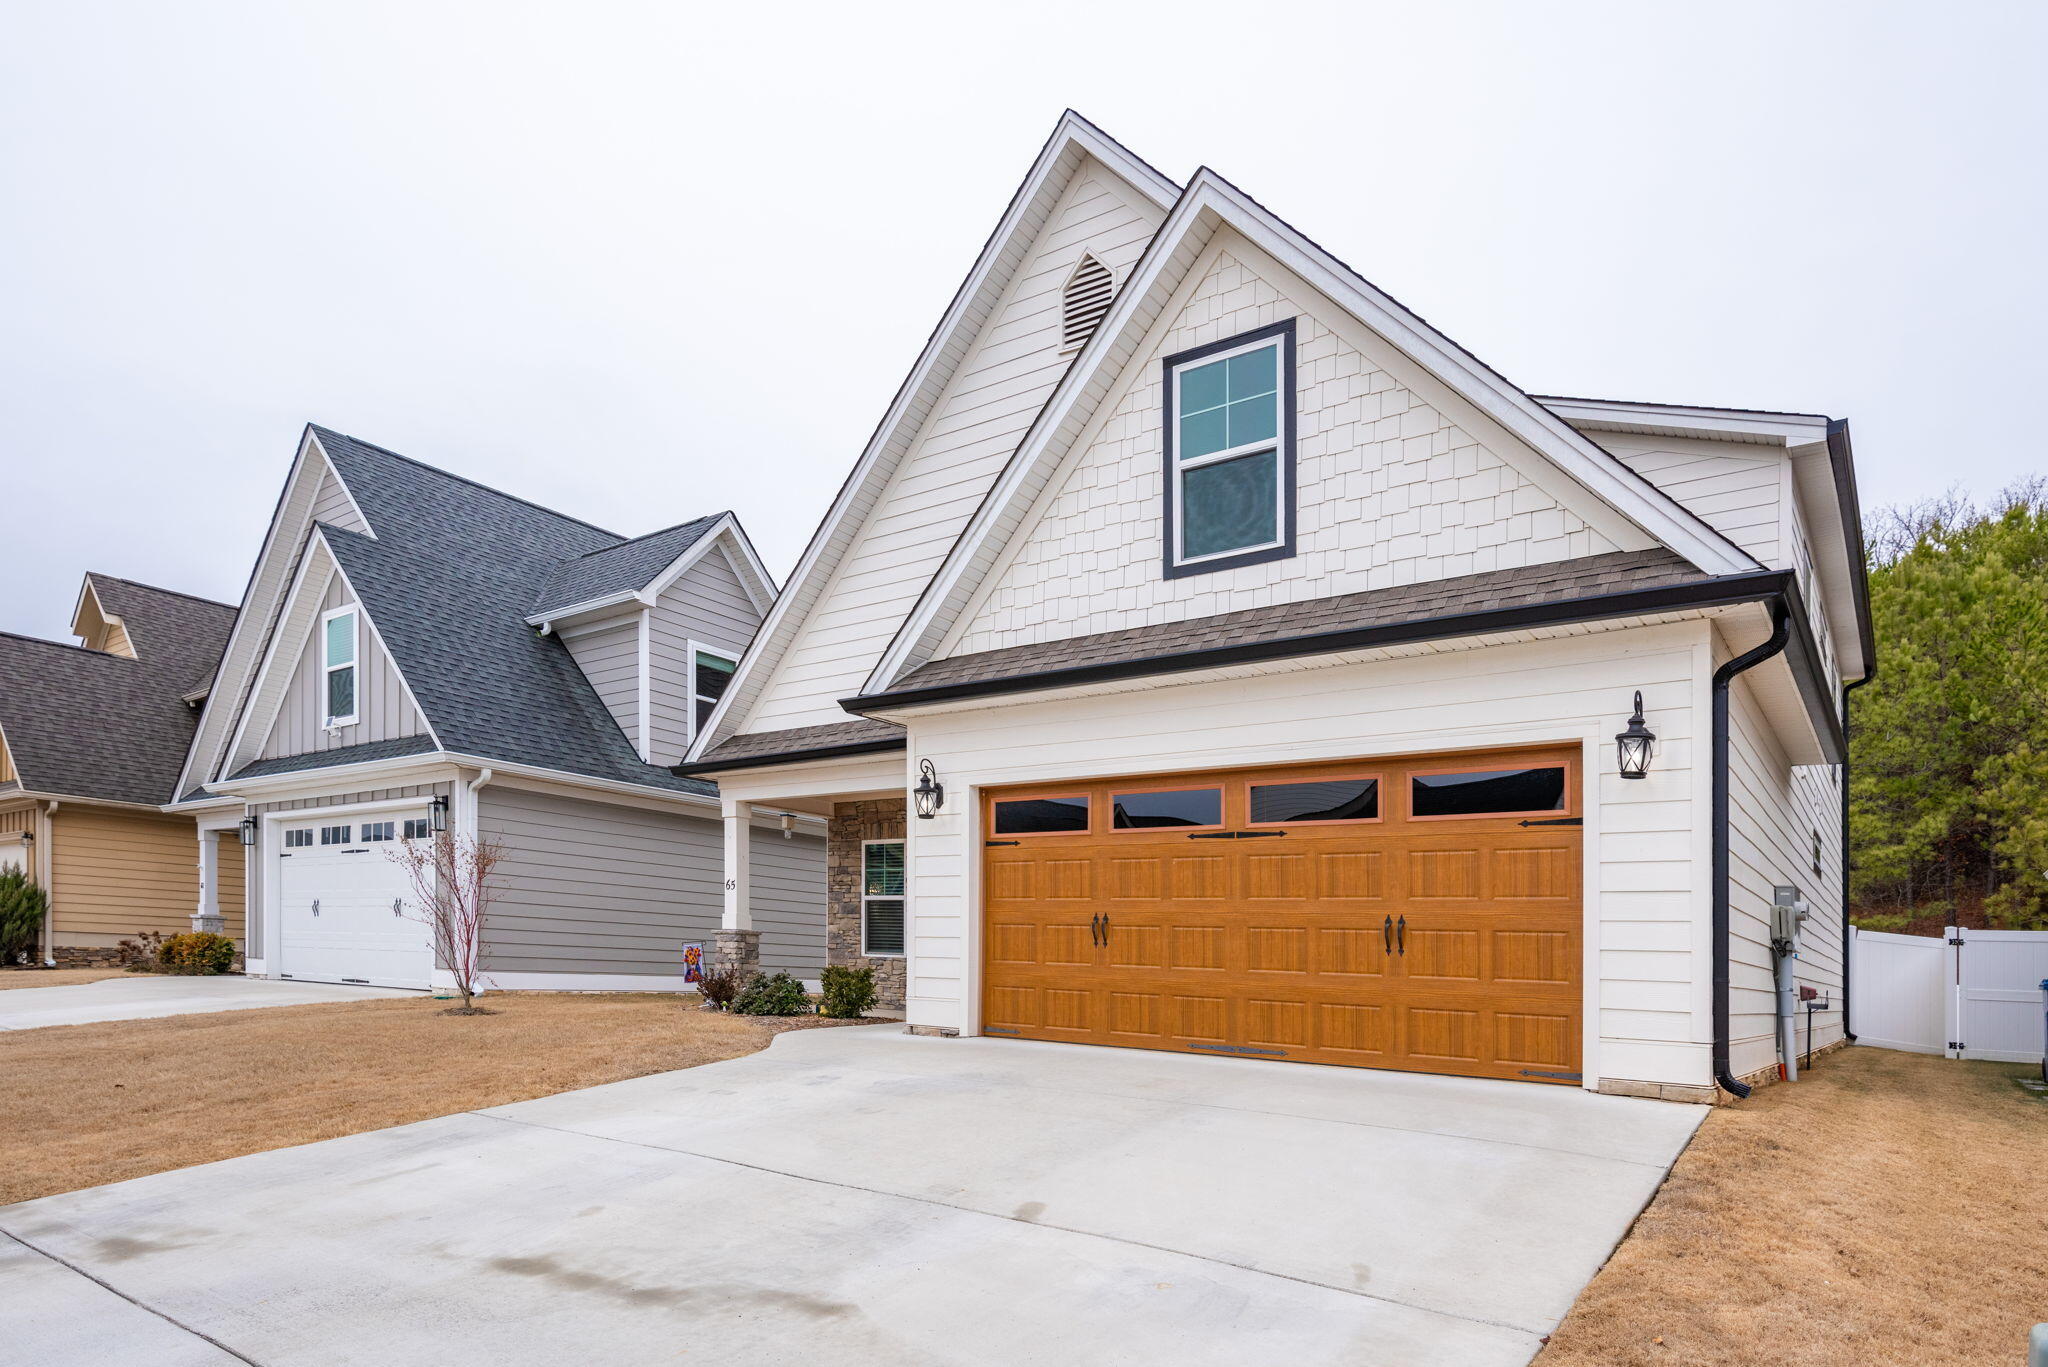
Garage Space 2.0
Parking Garage Door Opener, Garage Faces Front, Kitchen Level
Lot Features Level, Split Possible
Roof Asphalt, Shingle
Utilities Cable Available, Electricity Available, Phone Available, Sewer Connected, Underground Utilities
Finance
Sales Price $370,000
HOA Fees $500 yearly
Real Estate Tax $2,237 yearly

Work With Tim

If you're thinking about buying or selling real estate, you have found the right place. Contact Tim Adams today!

FOLLOW ME







