Leave a Message

Thank you for your message. We will be in touch with you shortly.

6486 Satjanon Drive
6486 Satjanon Drive
6486 Satjanon Drive
6486 Satjanon Drive
6486 Satjanon Drive
6486 Satjanon Drive
6486 Satjanon Drive
6486 Satjanon Drive
6486 Satjanon Drive
6486 Satjanon Drive
6486 Satjanon Drive
6486 Satjanon Drive
6486 Satjanon Drive
6486 Satjanon Drive
6486 Satjanon Drive
6486 Satjanon Drive
6486 Satjanon Drive
6486 Satjanon Drive
6486 Satjanon Drive
6486 Satjanon Drive
6486 Satjanon Drive
6486 Satjanon Drive
6486 Satjanon Drive
6486 Satjanon Drive
6486 Satjanon Drive
6486 Satjanon Drive
6486 Satjanon Drive
6486 Satjanon Drive
6486 Satjanon Drive
6486 Satjanon Drive
6486 Satjanon Drive
6486 Satjanon Drive
6486 Satjanon Drive
6486 Satjanon Drive
6486 Satjanon Drive
6486 Satjanon Drive
6486 Satjanon Drive
6486 Satjanon Drive
6486 Satjanon Drive
6486 Satjanon Drive
6486 Satjanon Drive
6486 Satjanon Drive
6486 Satjanon Drive
6486 Satjanon Drive
6486 Satjanon Drive
6486 Satjanon Drive
6486 Satjanon Drive
6486 Satjanon Drive
6486 Satjanon Drive
6486 Satjanon Drive
6486 Satjanon Drive
6486 Satjanon Drive
6486 Satjanon Drive
6486 Satjanon Drive
6486 Satjanon Drive
6486 Satjanon Drive
6486 Satjanon Drive
6486 Satjanon Drive
6486 Satjanon Drive
6486 Satjanon Drive
6486 Satjanon Drive
6486 Satjanon Drive
VIEW PHOTOS
Courtesy of Sarah Barrott, Keller Williams Realty,423-664-1600
$535,000

6486 Satjanon Drive

6 Beds 3 Baths 2,661 Sq.Ft. 7,200.47 Sq.Ft.

Description

What if you could own this home for around $2400-$2800 per month? Would you rather have 4 months of ZERO payments? We have options with our preferred lender! Ask us about the options!

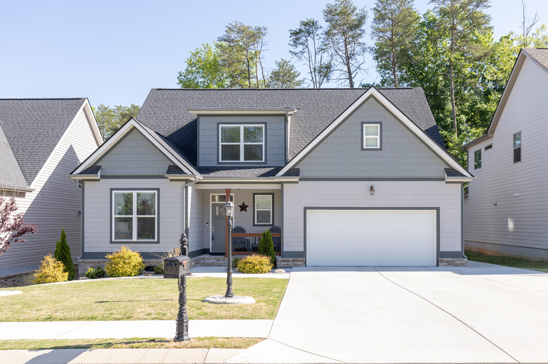
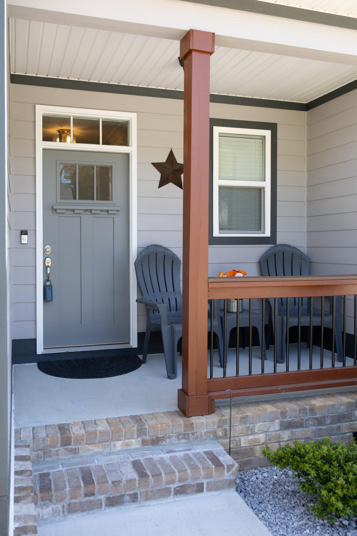
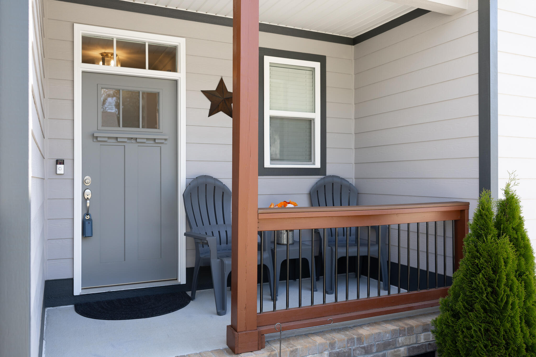
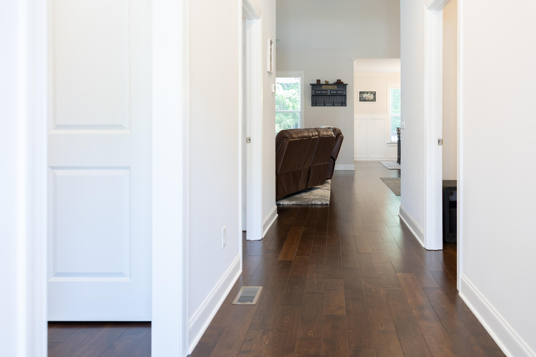
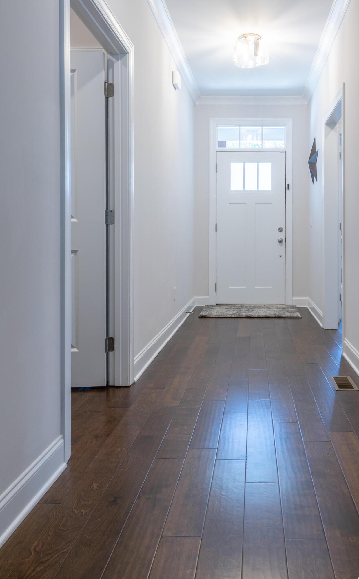
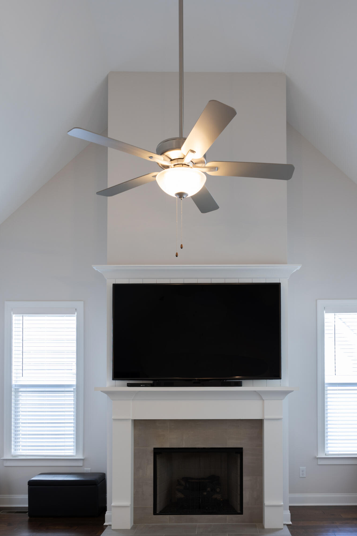
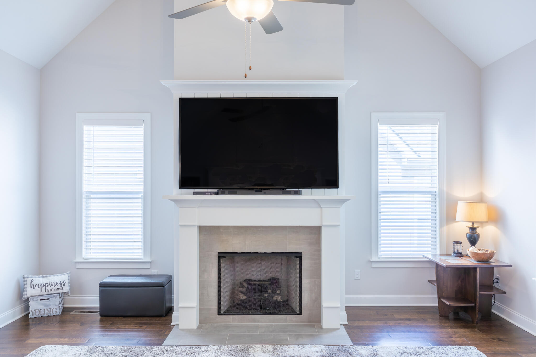
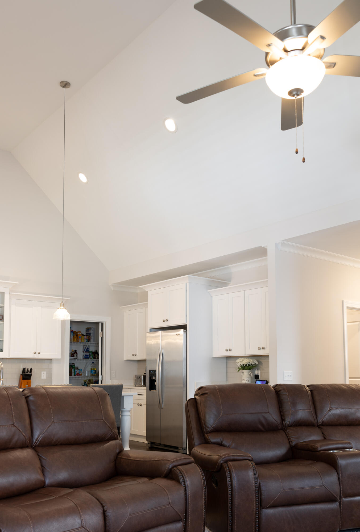
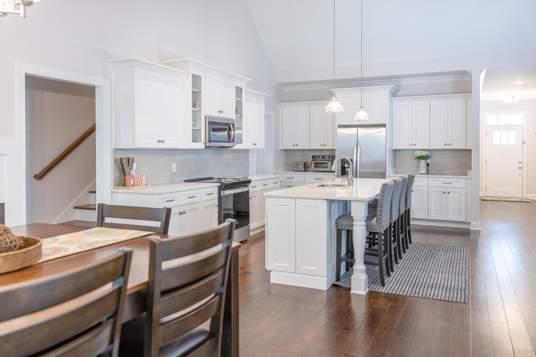
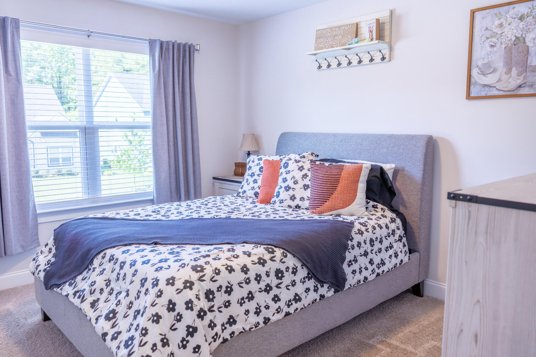
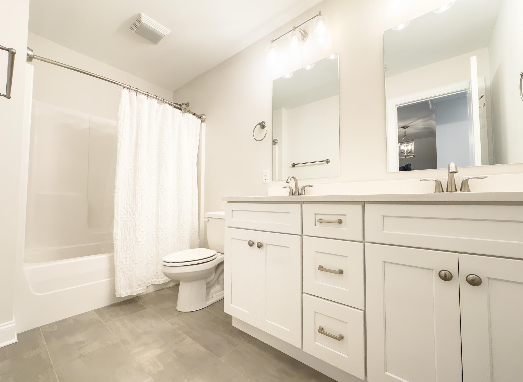
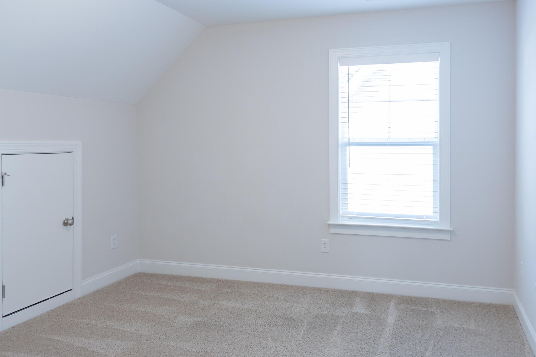
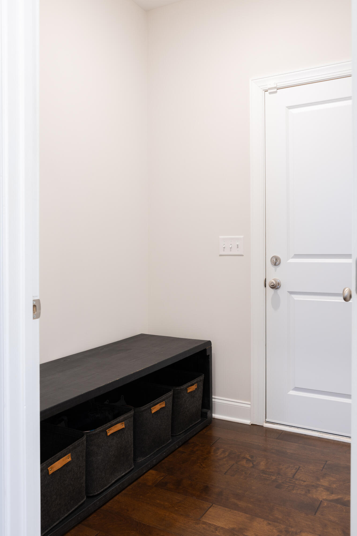
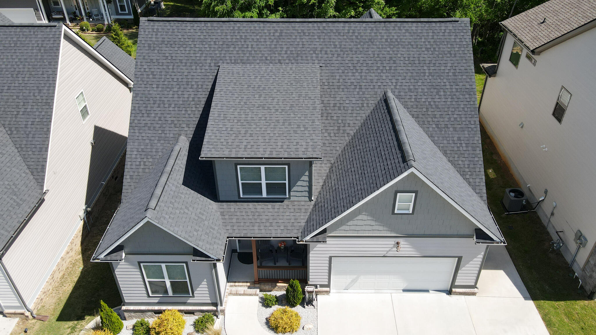
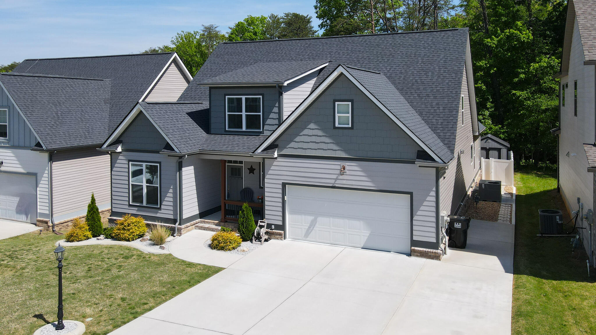
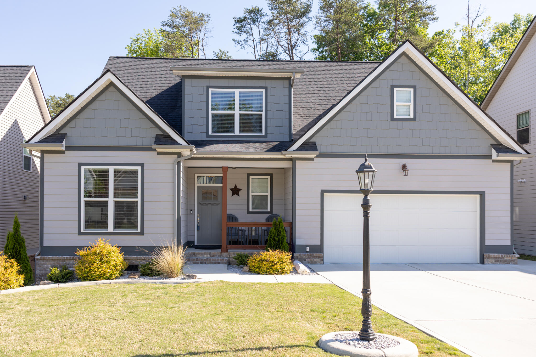
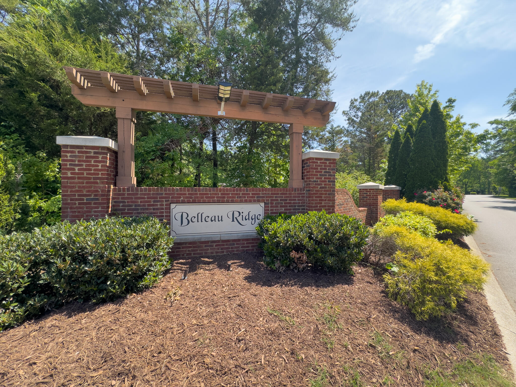
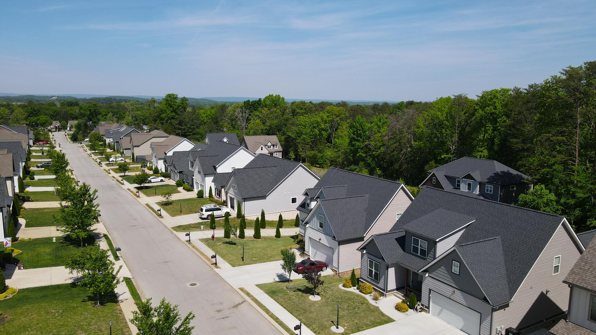
Welcome to a home that truly offers the best of both worlds--modern construction with thoughtful and meticulous upgrades already in place. Nestled in the desirable Highlands at Belleau Ridge, this beautifully designed 6-bedroom, 3-bath home invites you in with soaring ceilings, an open-concept layout, and a warm, inviting feel from the moment you walk through the door.

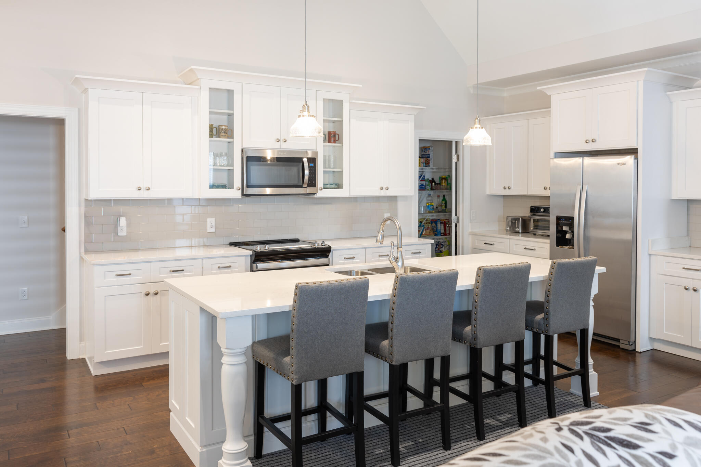
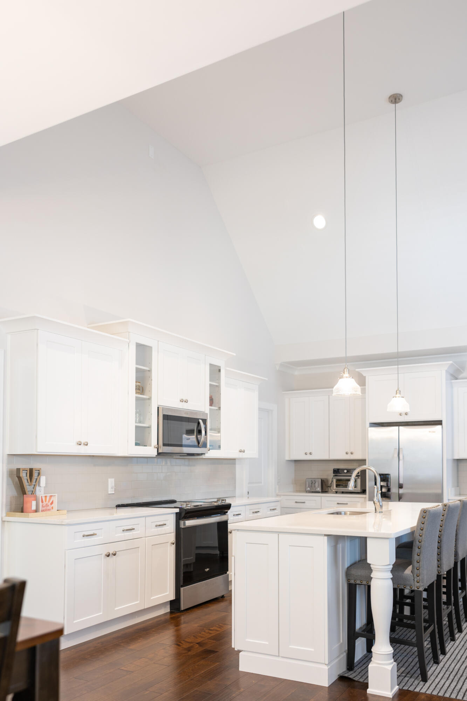
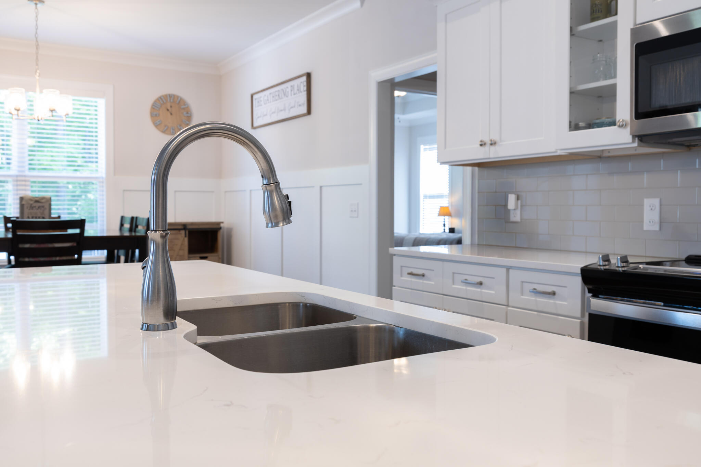
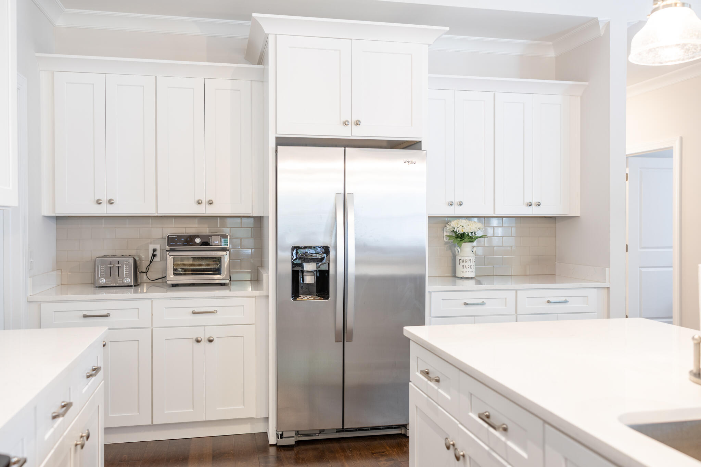
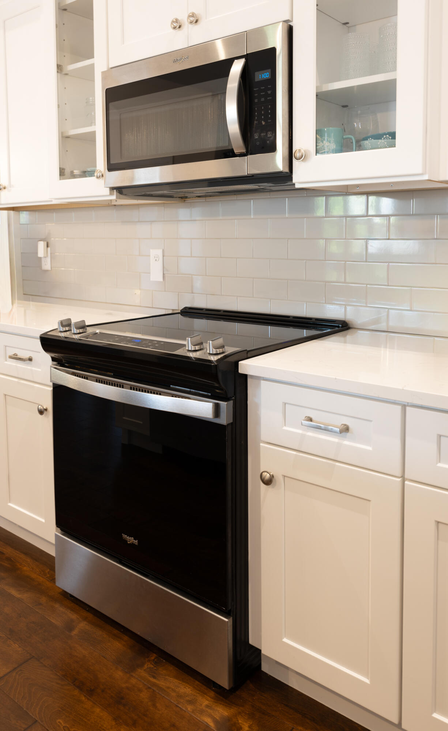
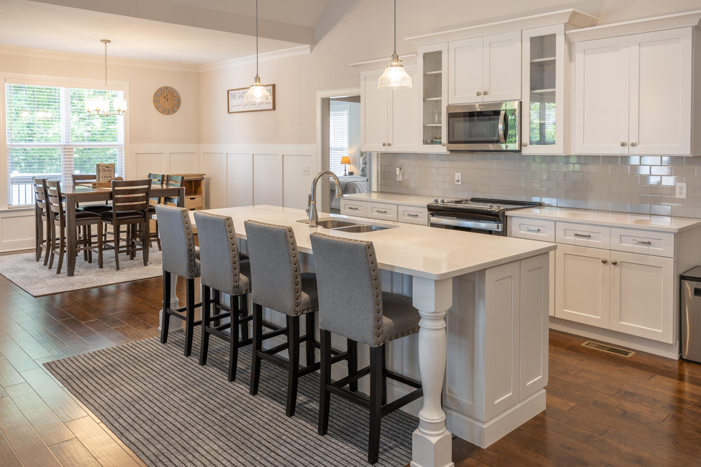
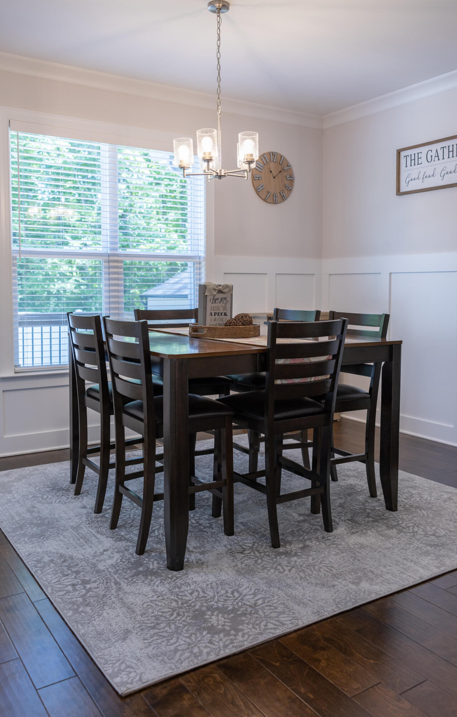
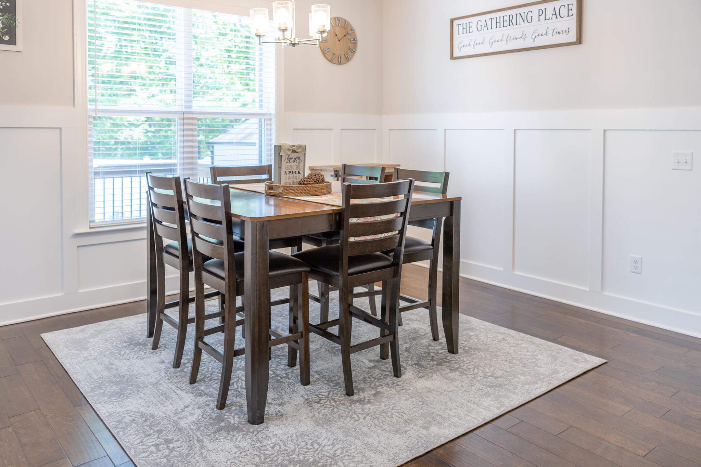
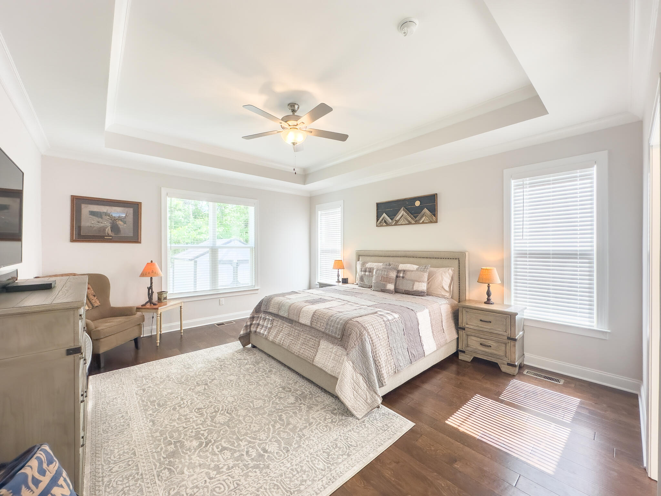
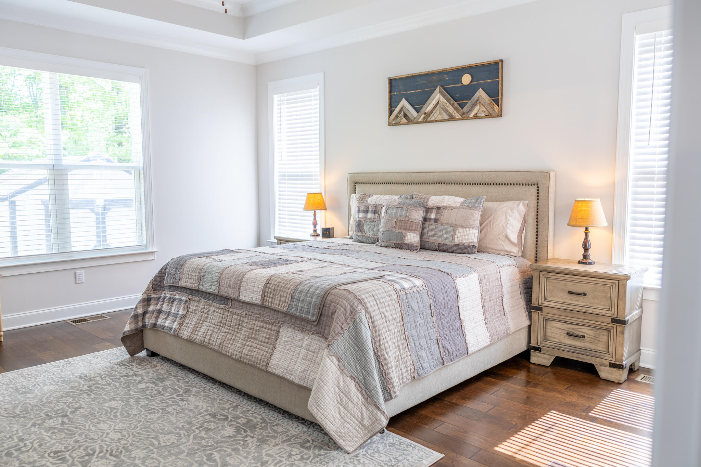
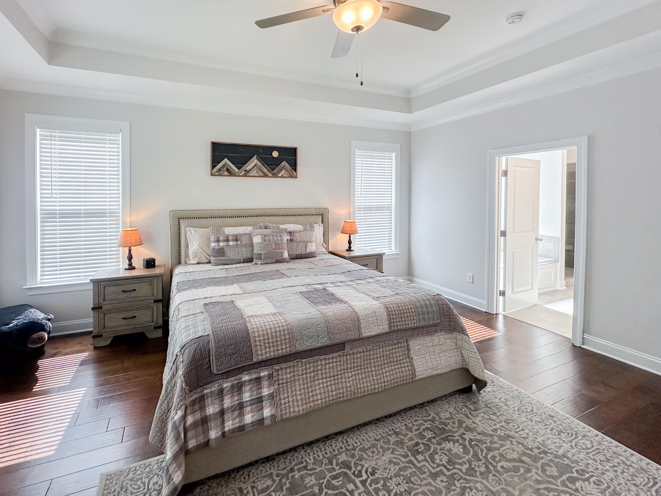
The heart of the home features a stunning kitchen with granite countertops, seamlessly flowing into the spacious living and dining areas--perfect for gathering, entertaining, and everyday living. With a primary suite and additional bedroom on the main level, you'll love the flexibility this layout provides.

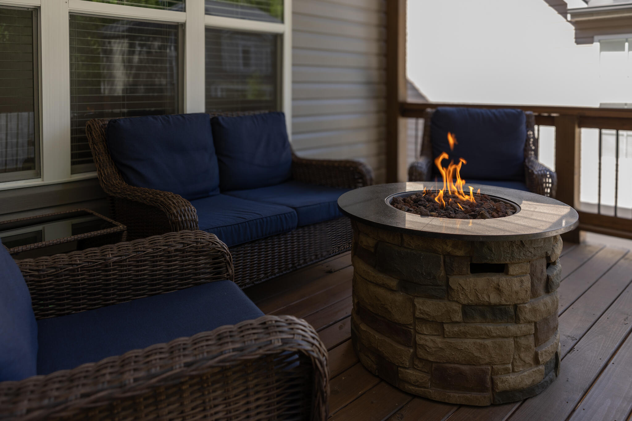
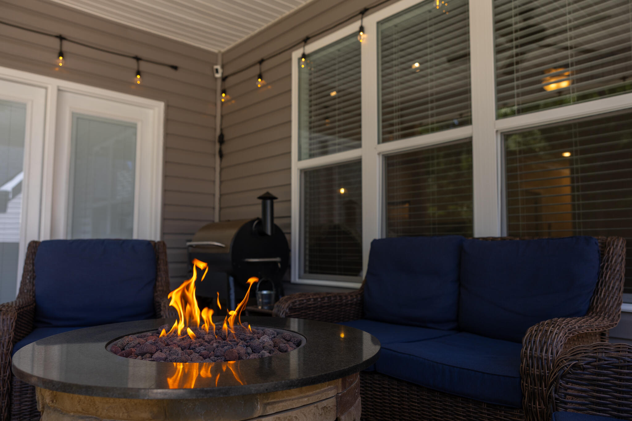
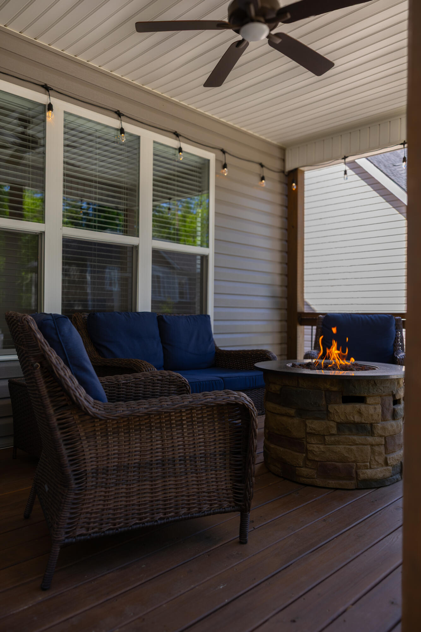
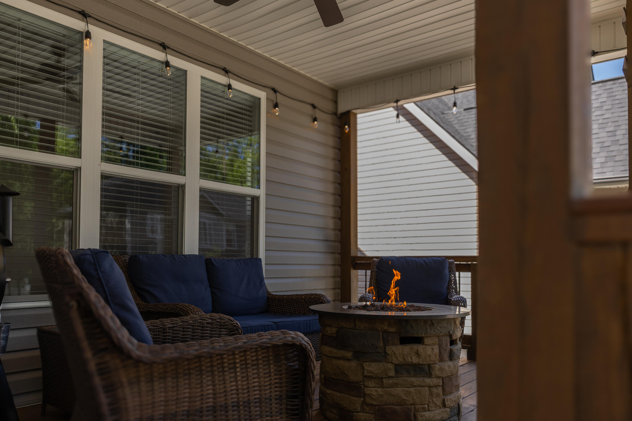
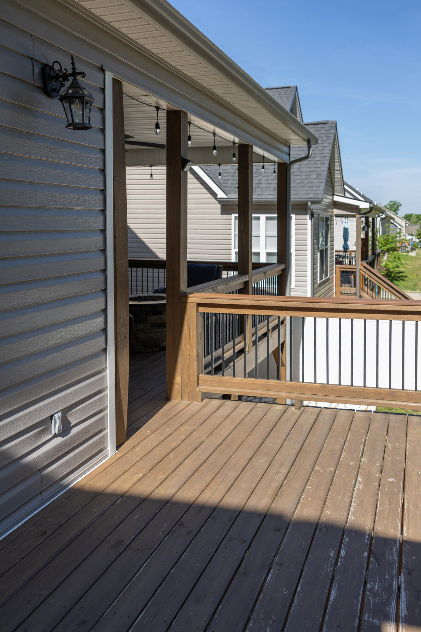
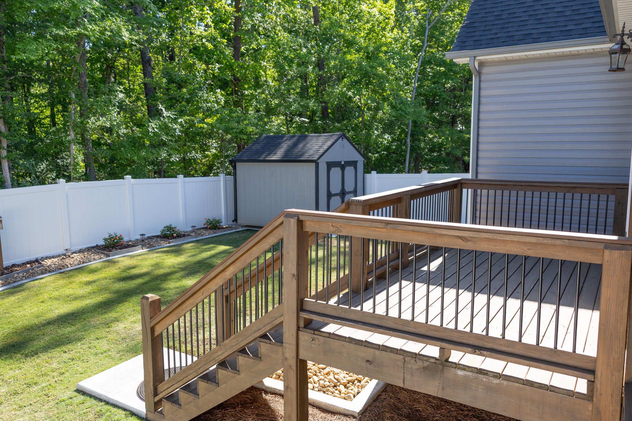
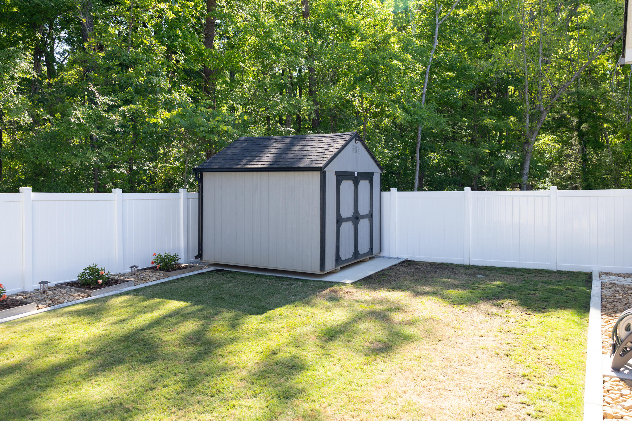
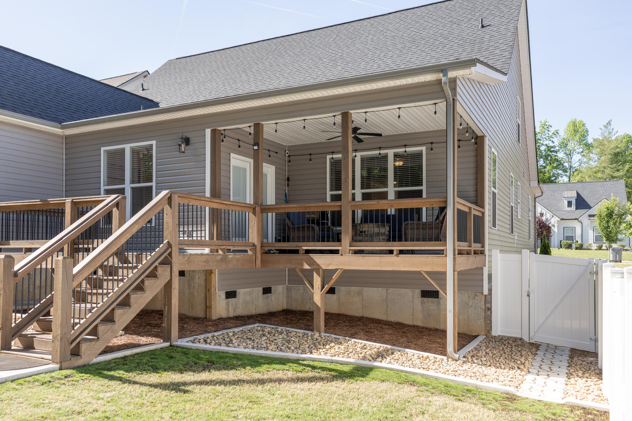
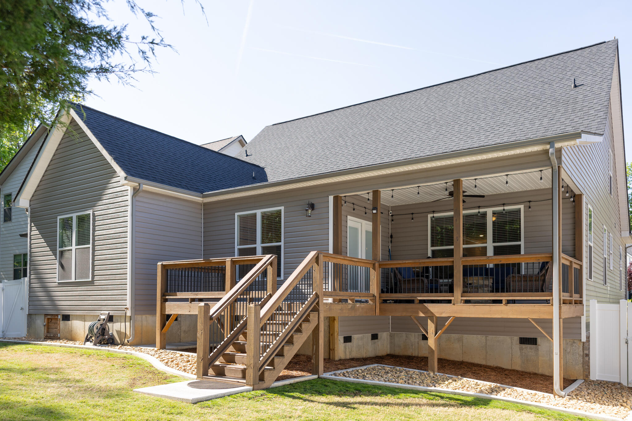
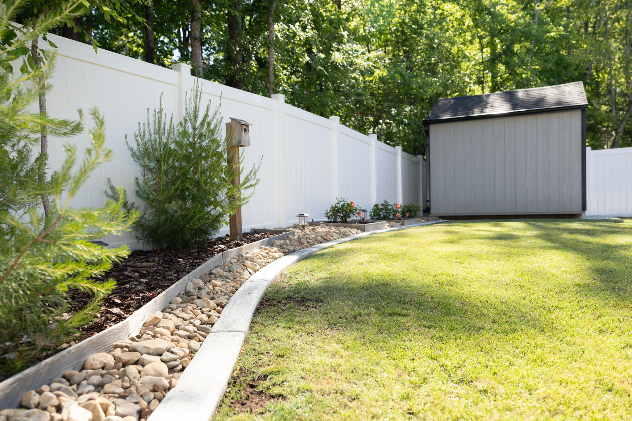
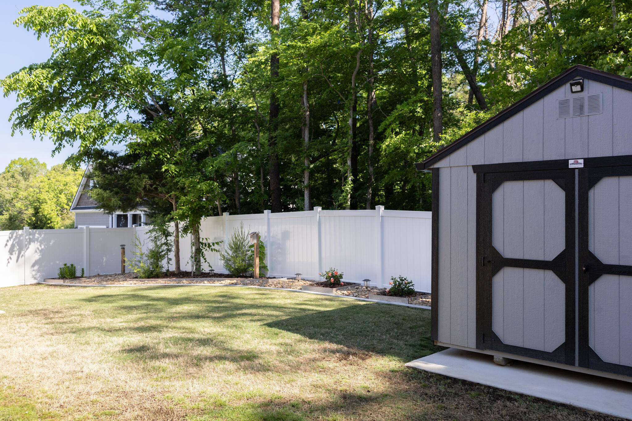
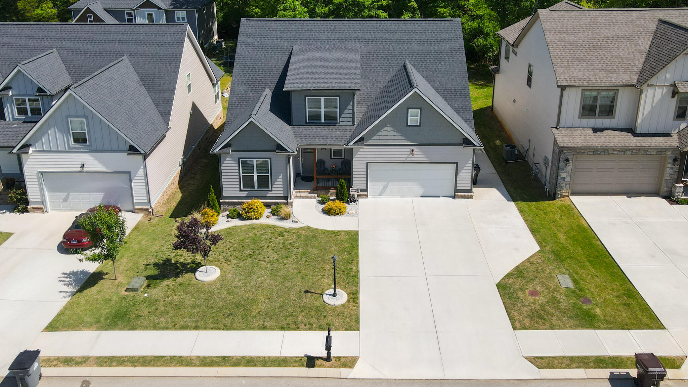
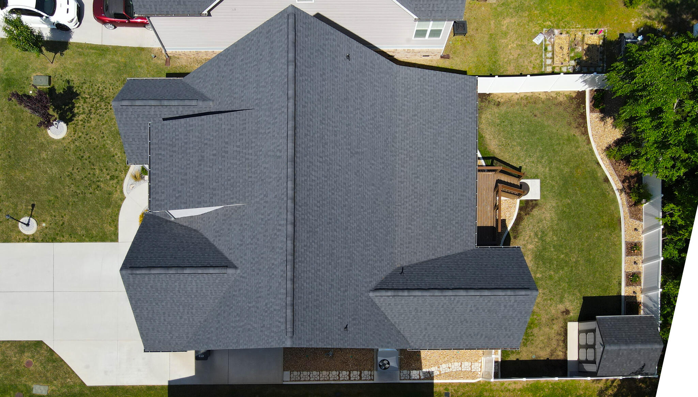
Step outside to a level, fenced and pristine backyard complete with a deck--ideal for relaxing evenings or hosting friends and family. Better than new and move-in ready, this home is the perfect blend of comfort, style, and convenience in one of Ooltewah's most sought-after communities.

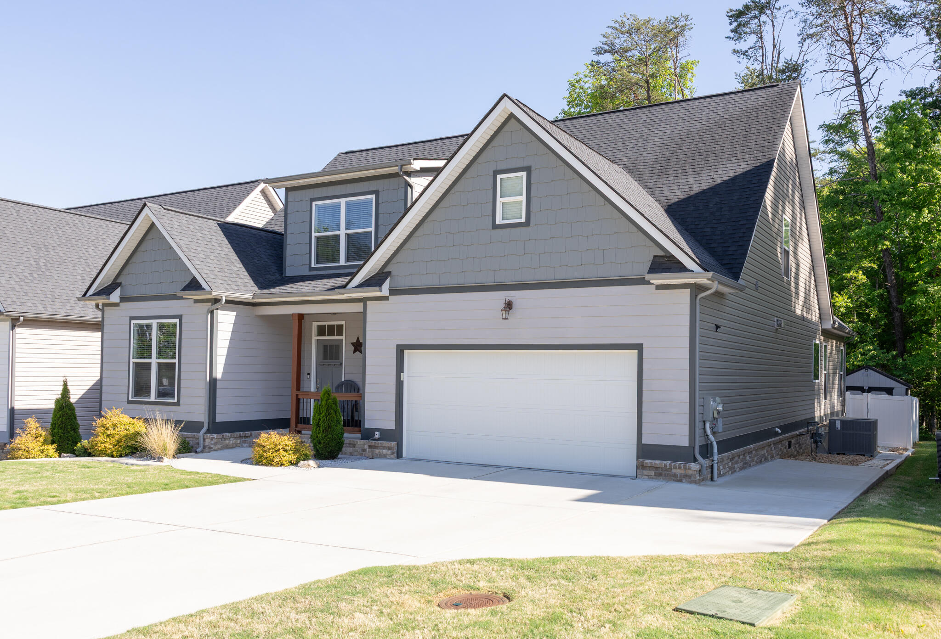
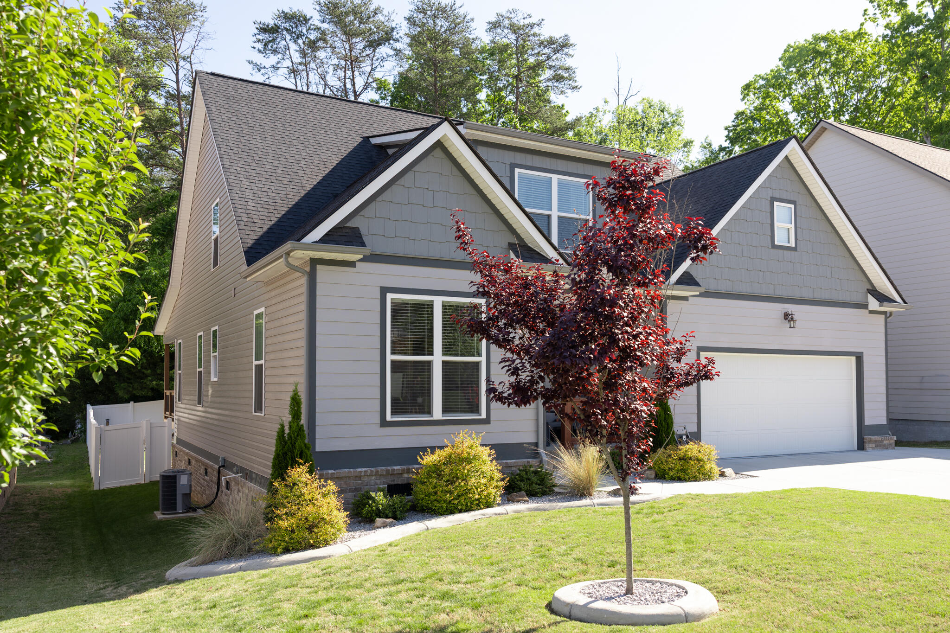
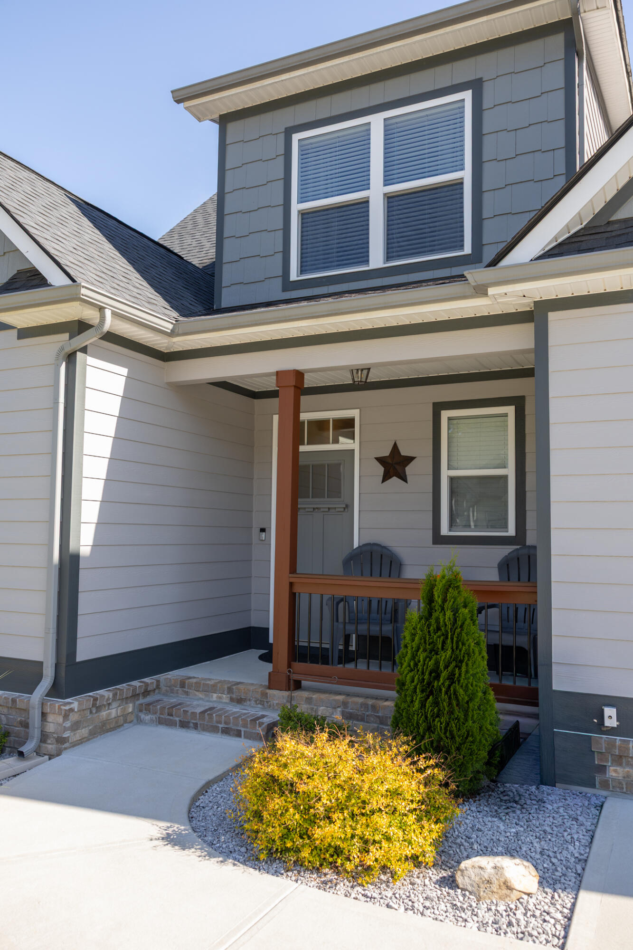
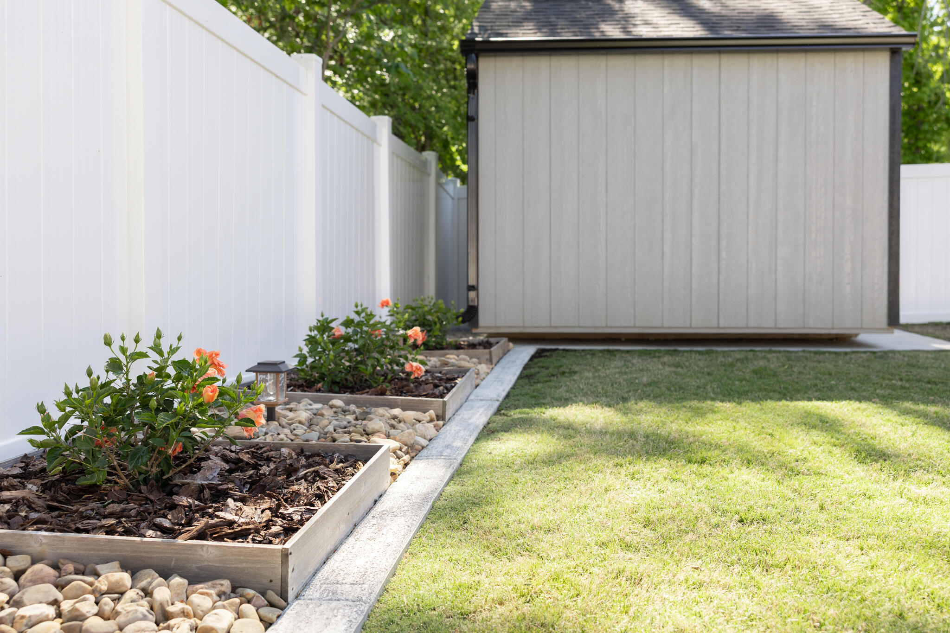
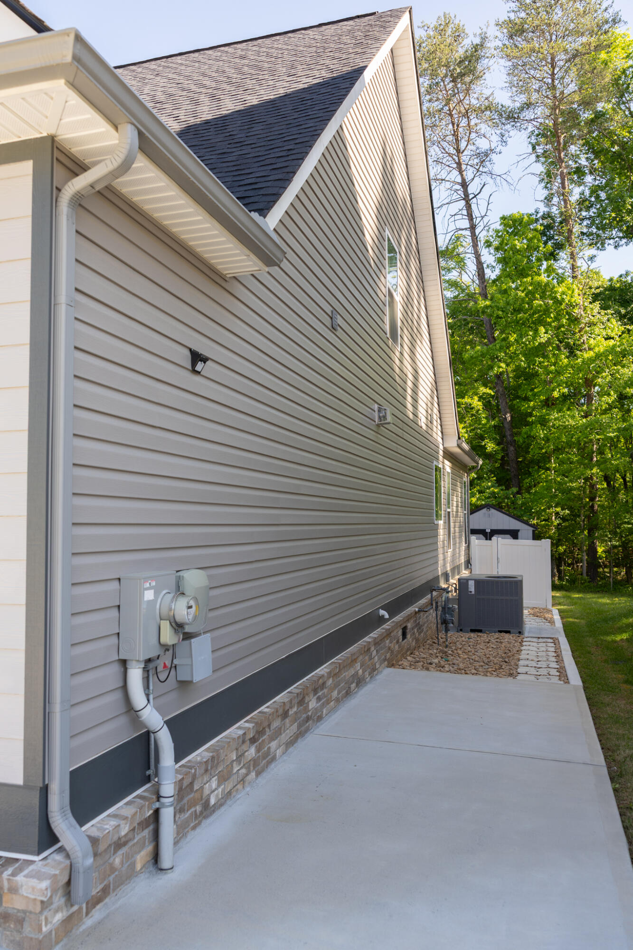
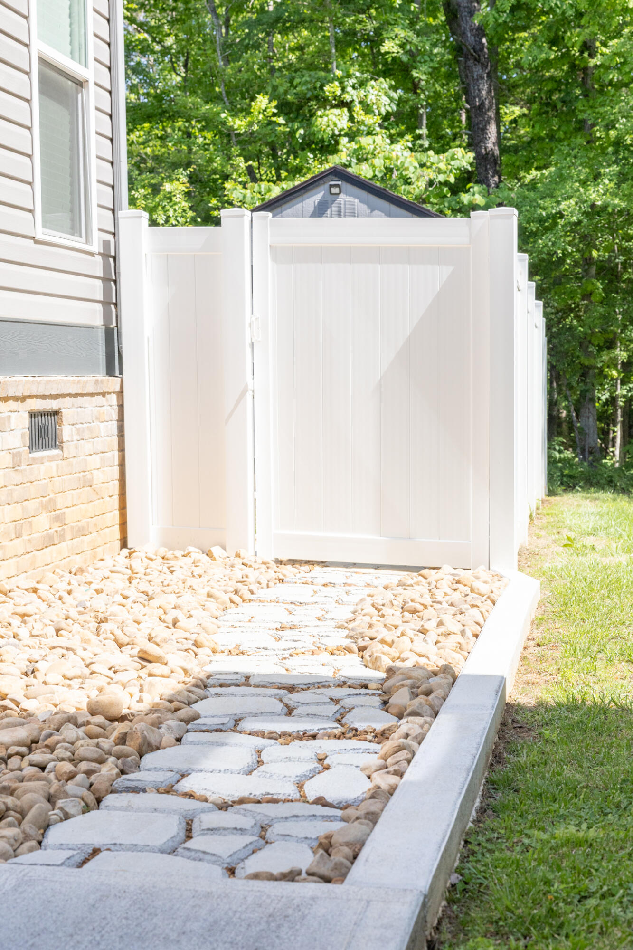
Owners have added on to the driveway, re caulked everything to perfection, re did the entire landscaping and hardscaping and added drainage in the back yard.

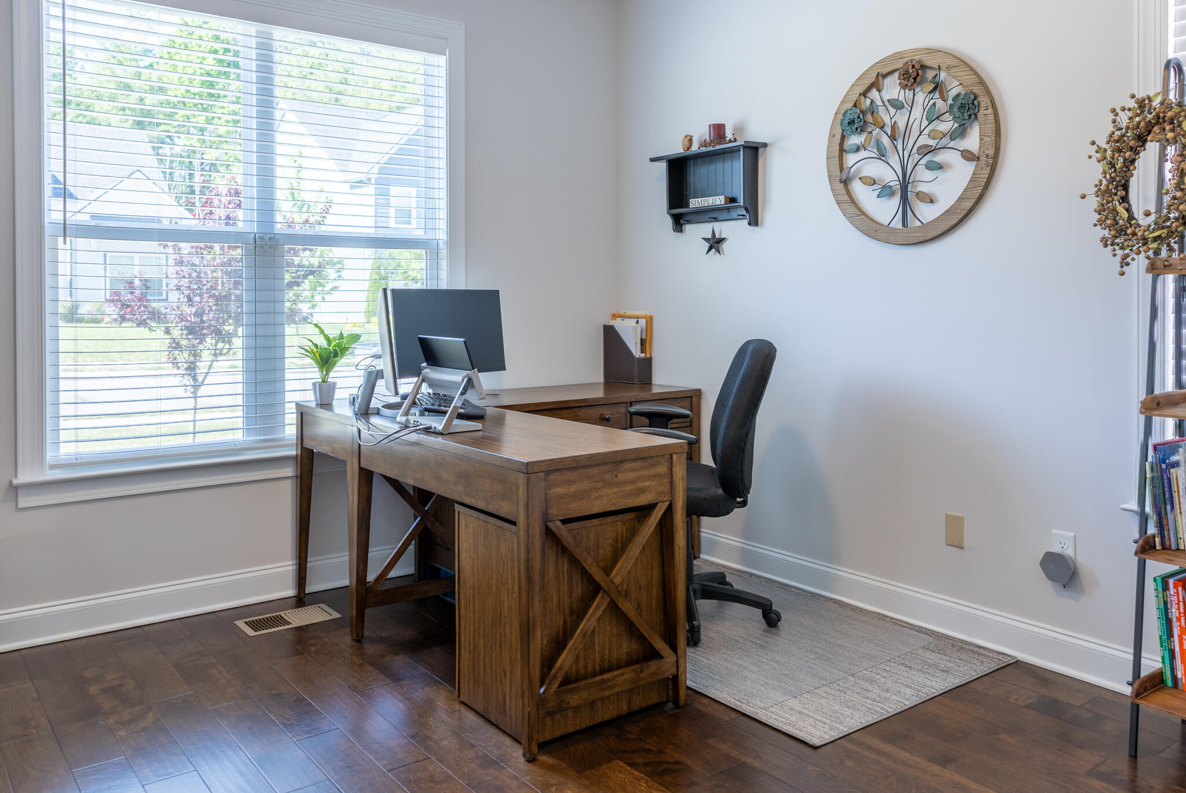
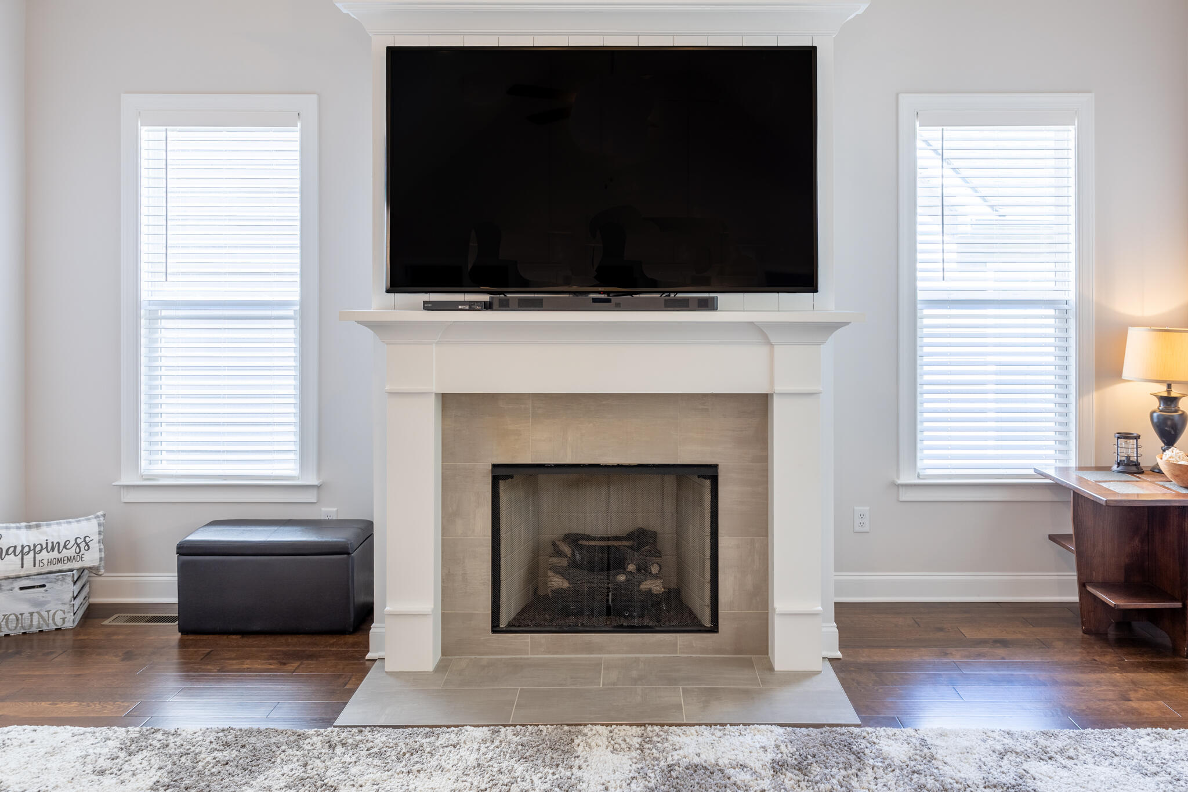
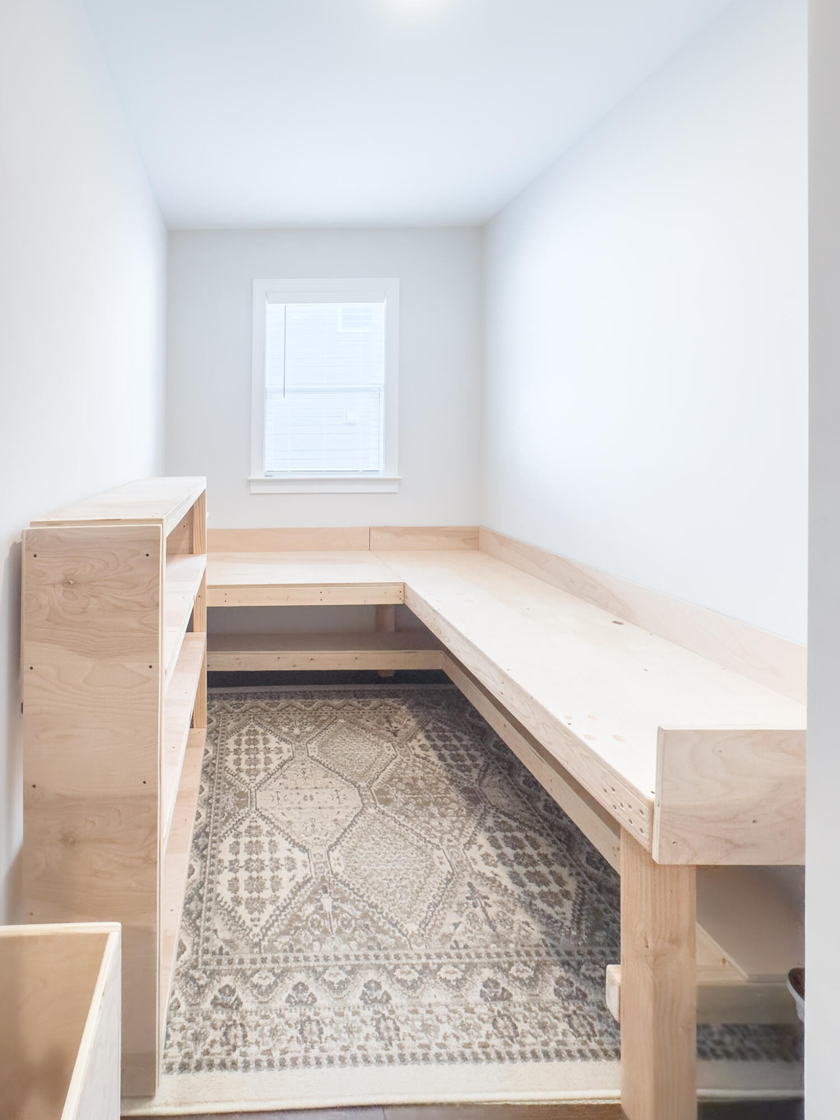
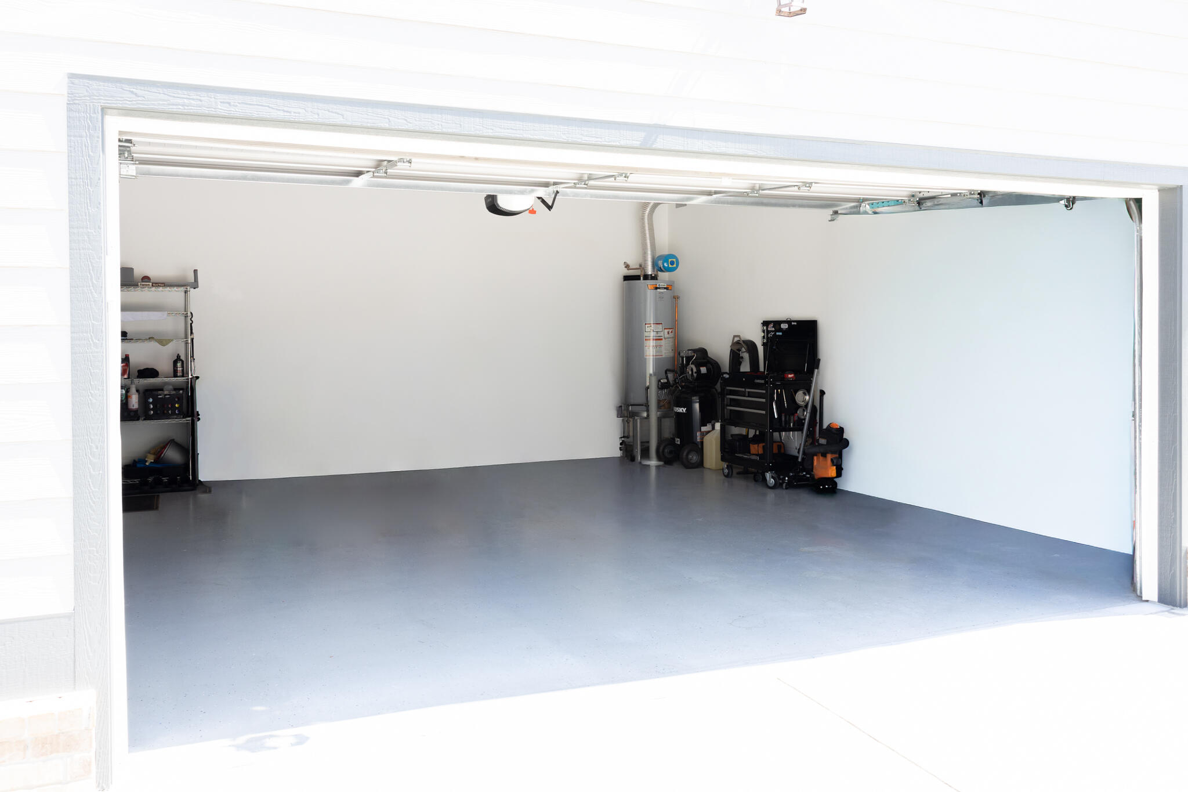
75'' tv in living room, Bar stools, lights on the back deck, 10x10 shed and back patio furniture are staying. There is also a complete Ring alarm system with 2 cameras that will stay. One of the rooms has built in desks for a craft room and they can be removed if desired. All information to be verified.

Share Property

Location

6486 Satjanon Drive, Ooltewah, TN 37363

Status

Sold

Date Sold

July 9, 2026

Property Amenities

Interior
Laundry room Electric Dryer Hookup, Laundry Room, Washer Hookup
Fireplace Gas Log
Appliances Refrigerator, Microwave, Free-Standing Electric Range, Dishwasher
Flooring Carpet, Hardwood, Tile
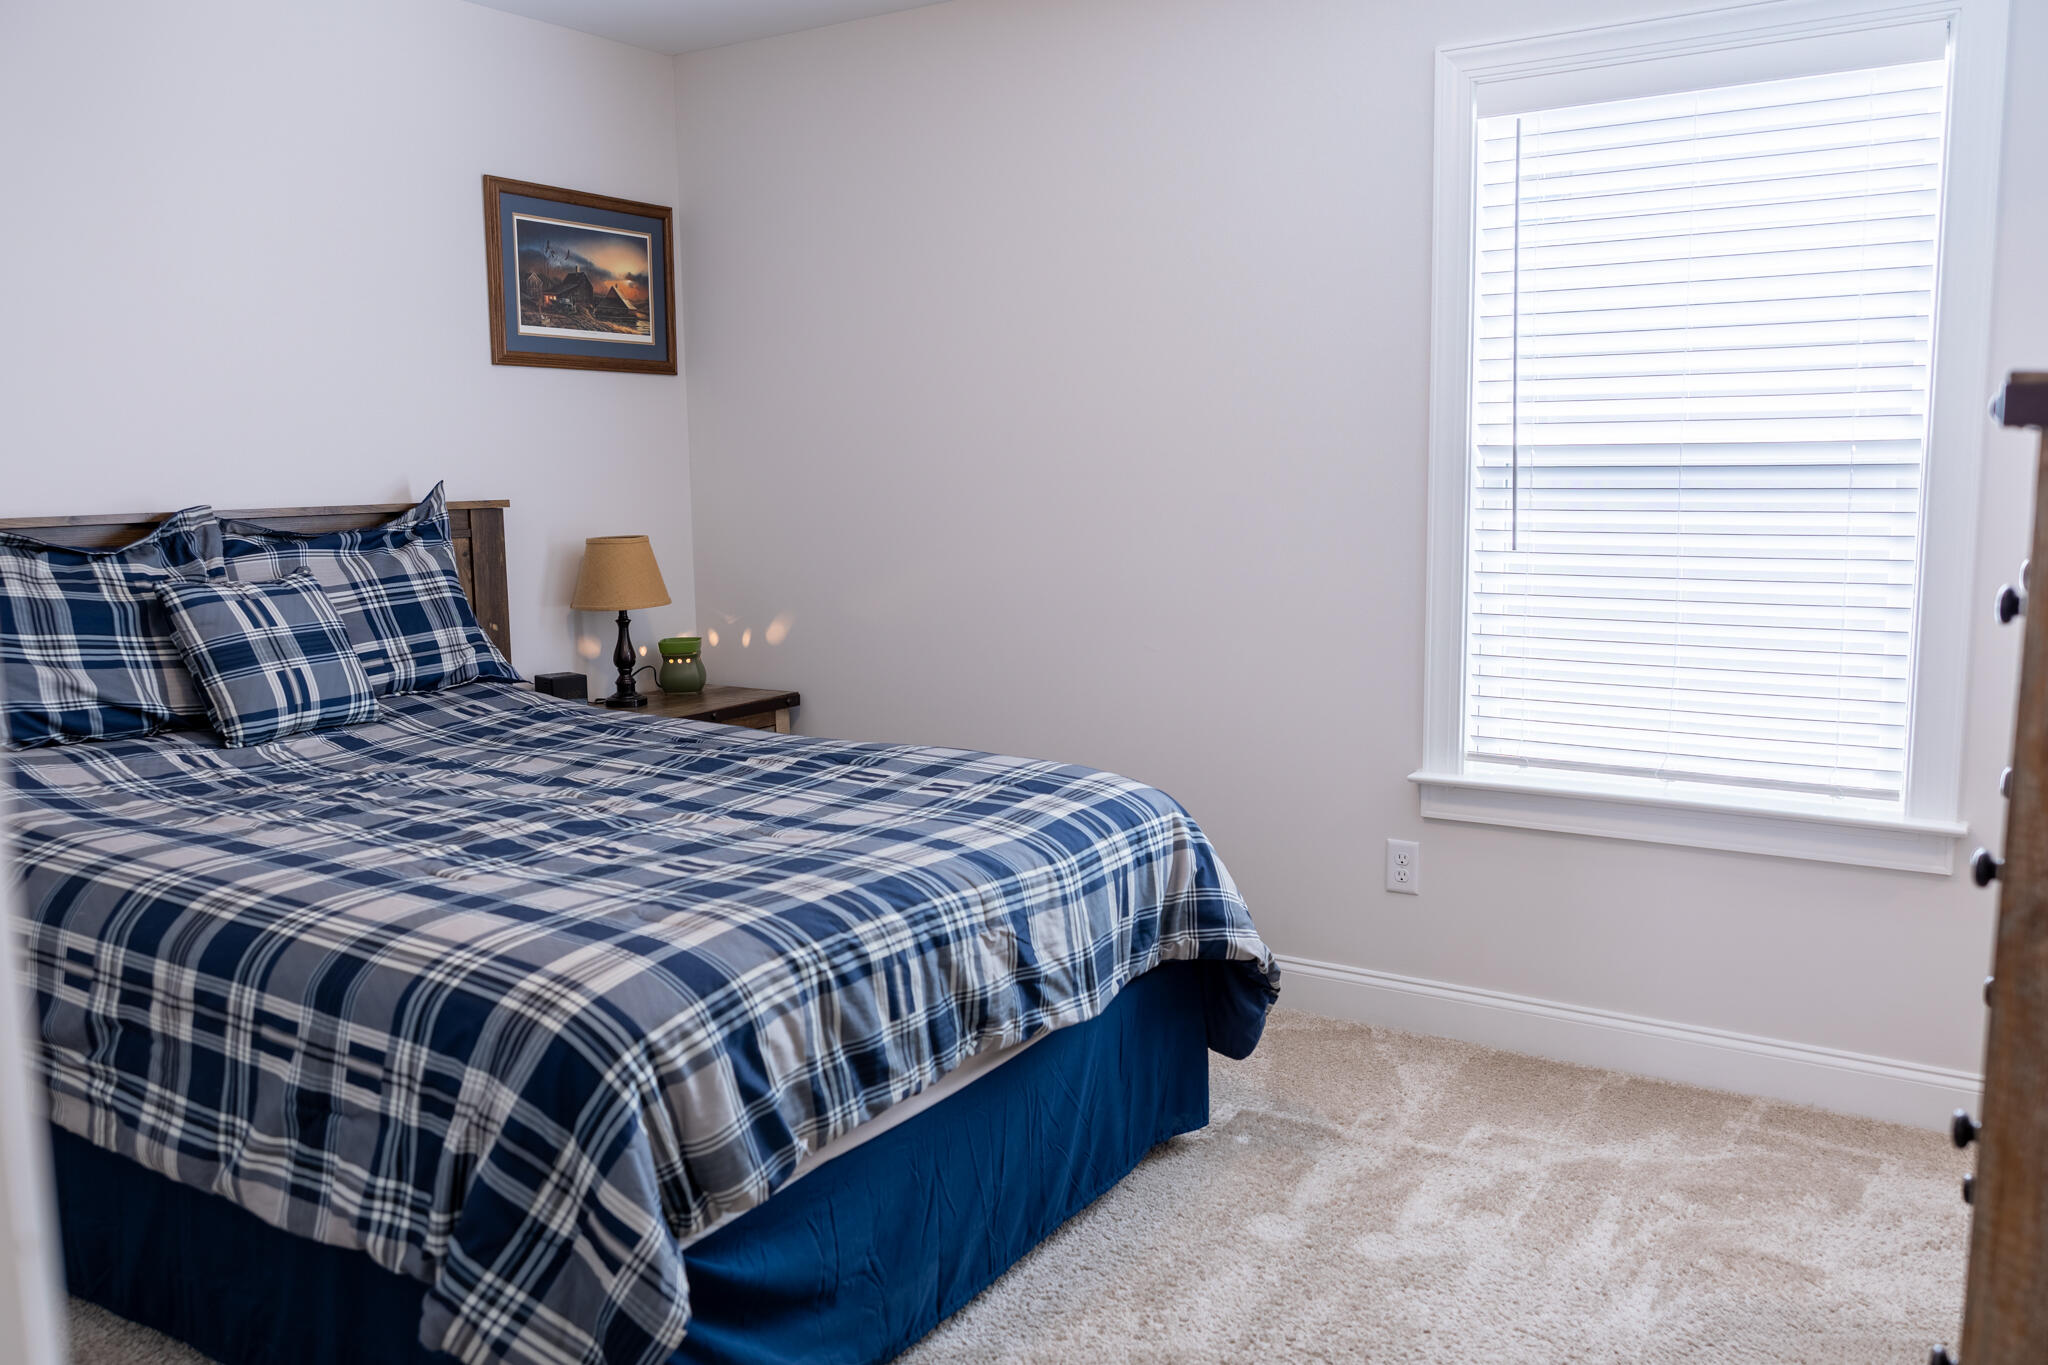
Total Bedrooms: 6
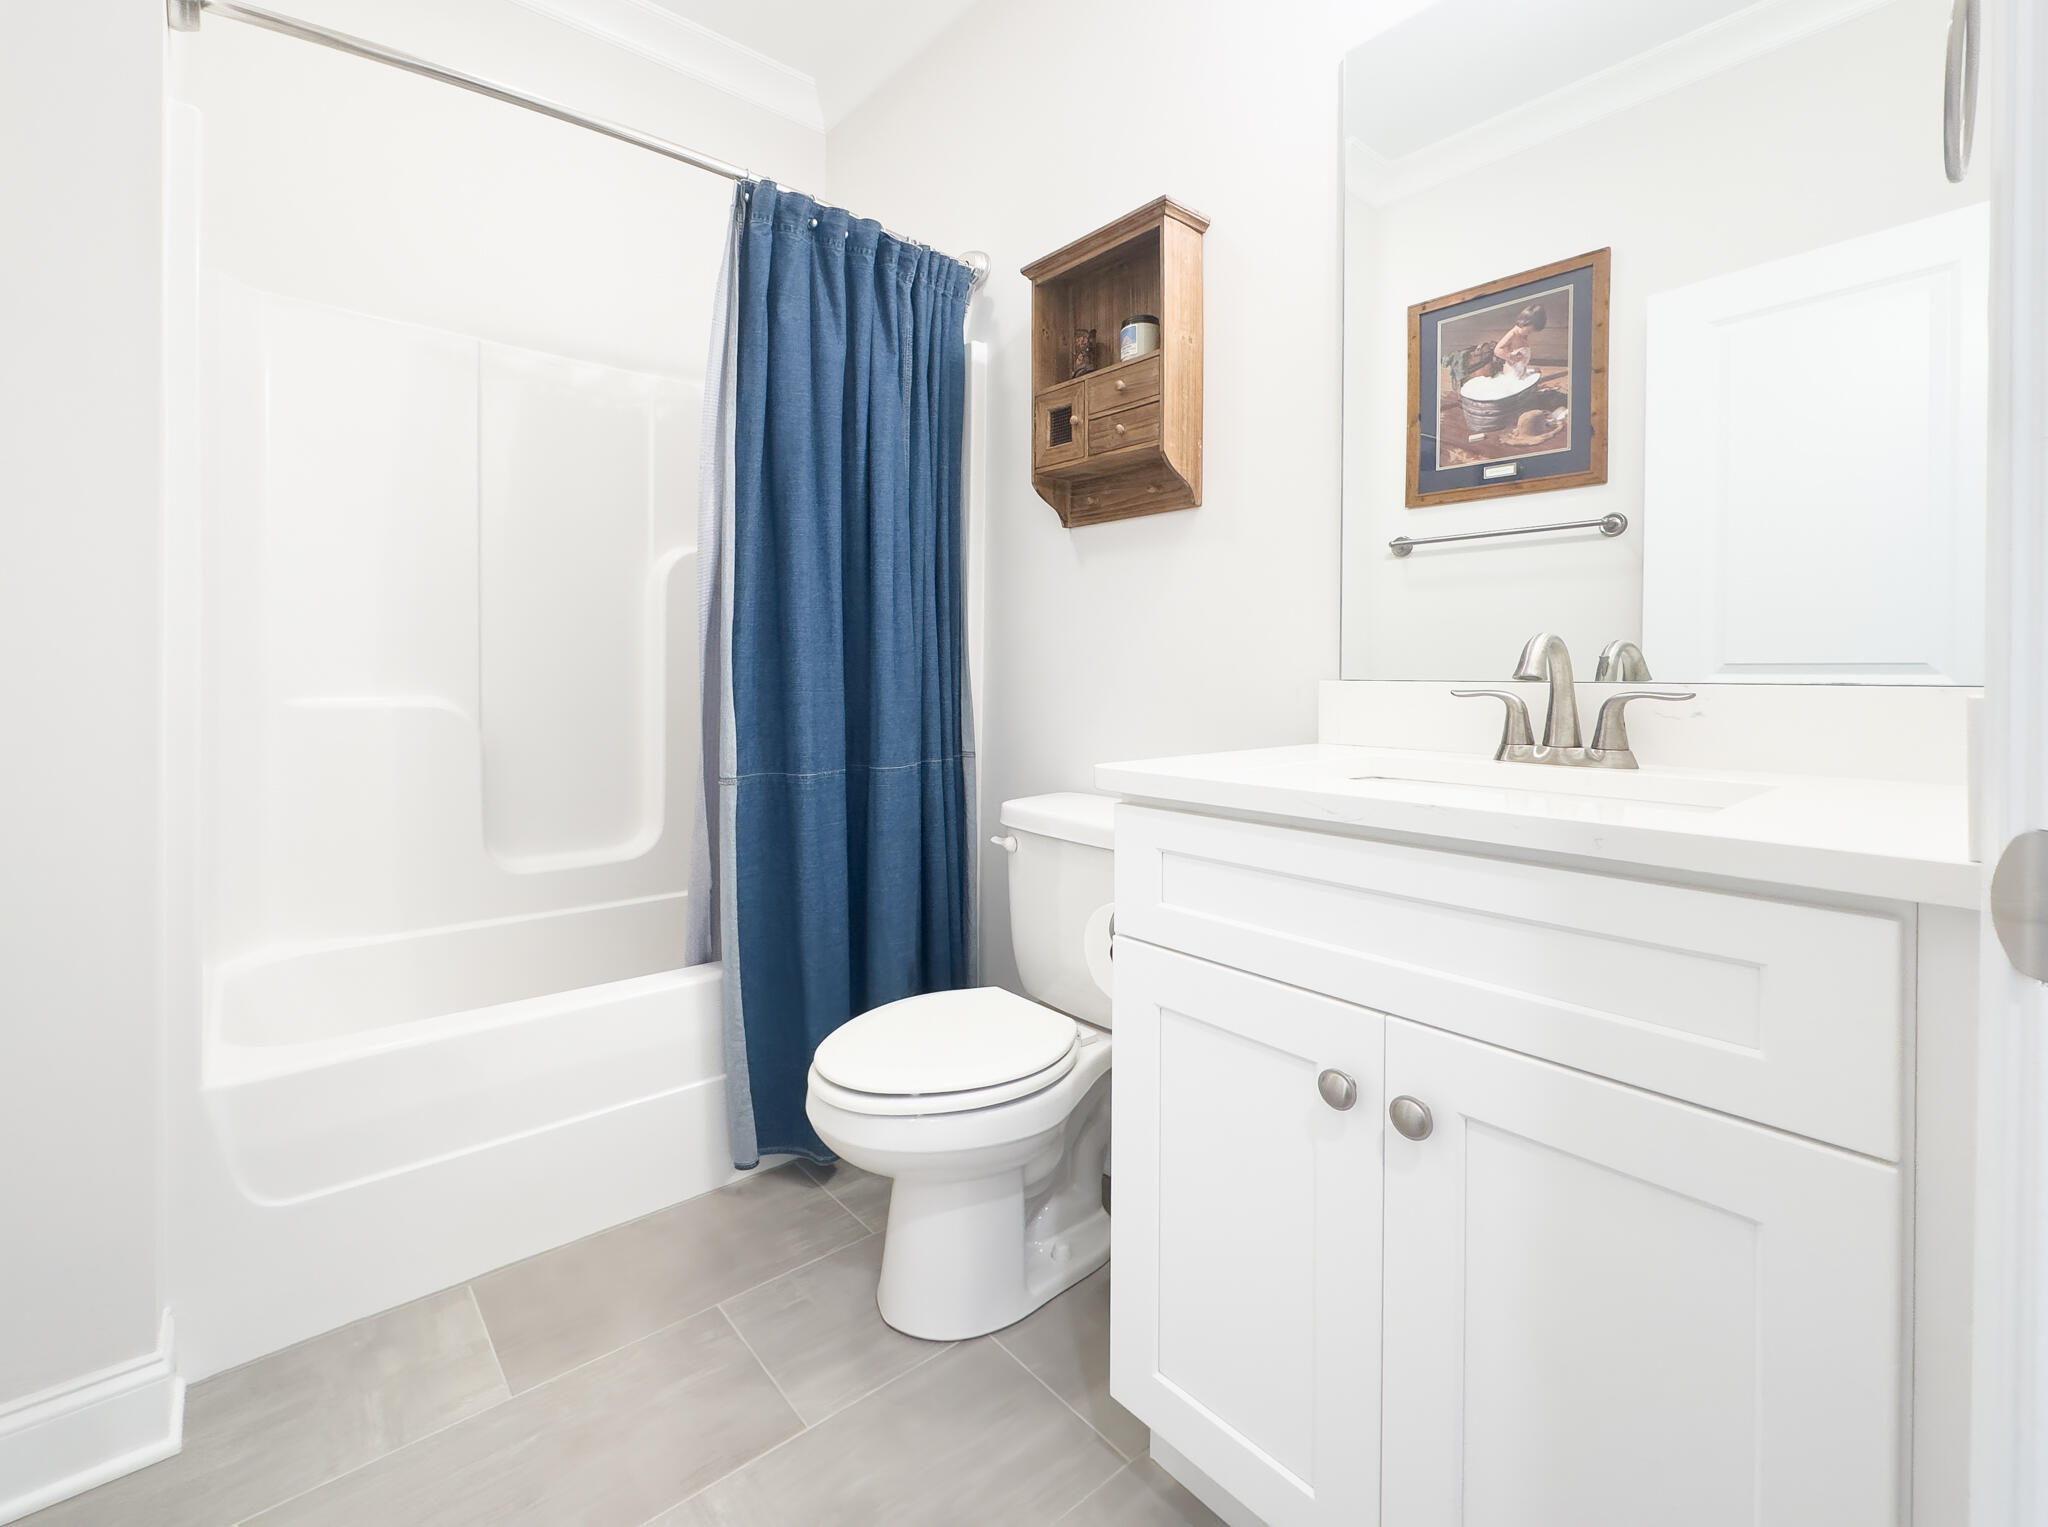
Full Bathrooms: 3
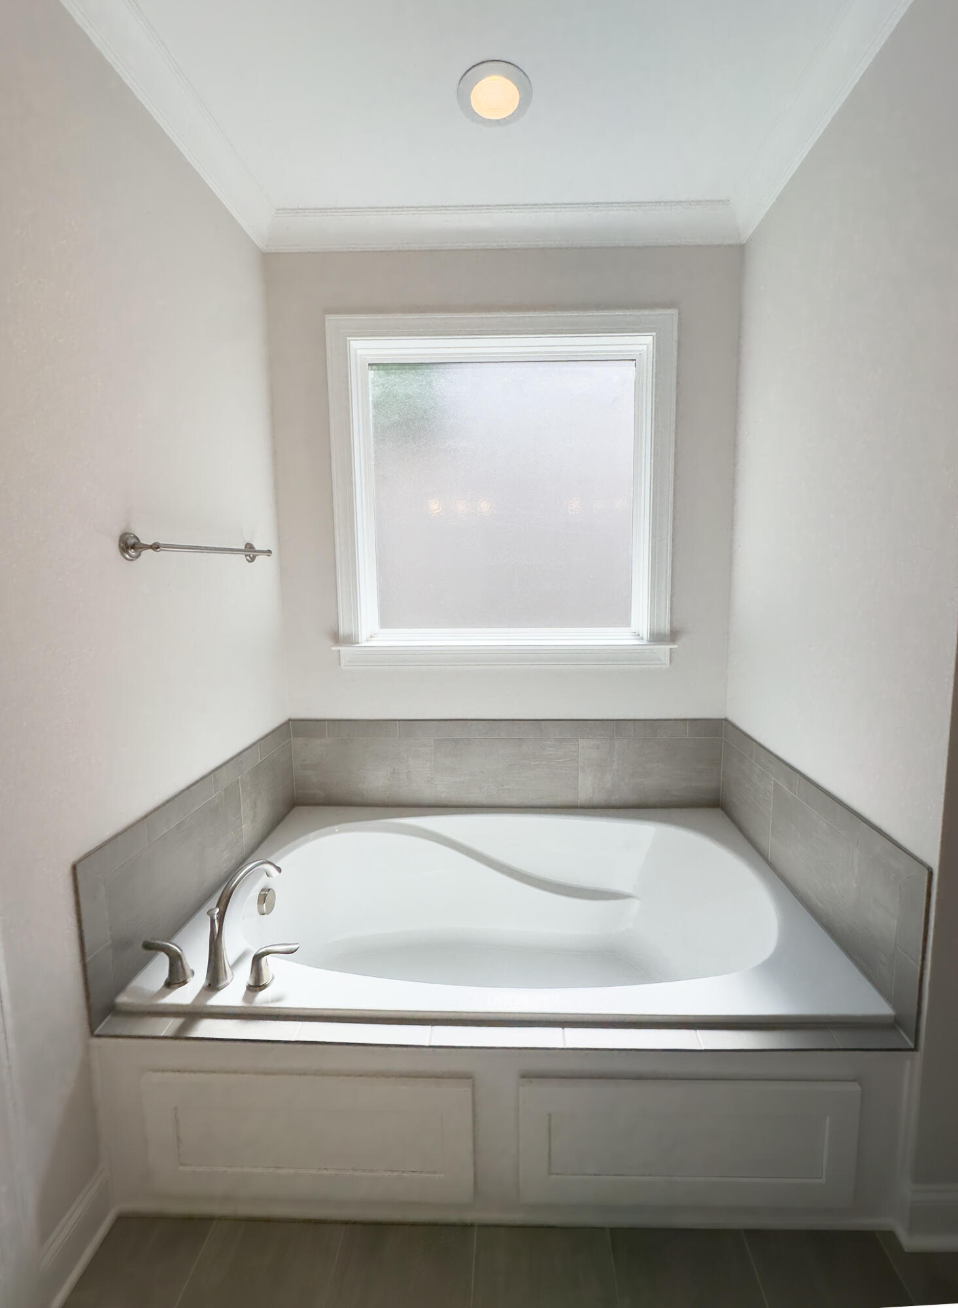
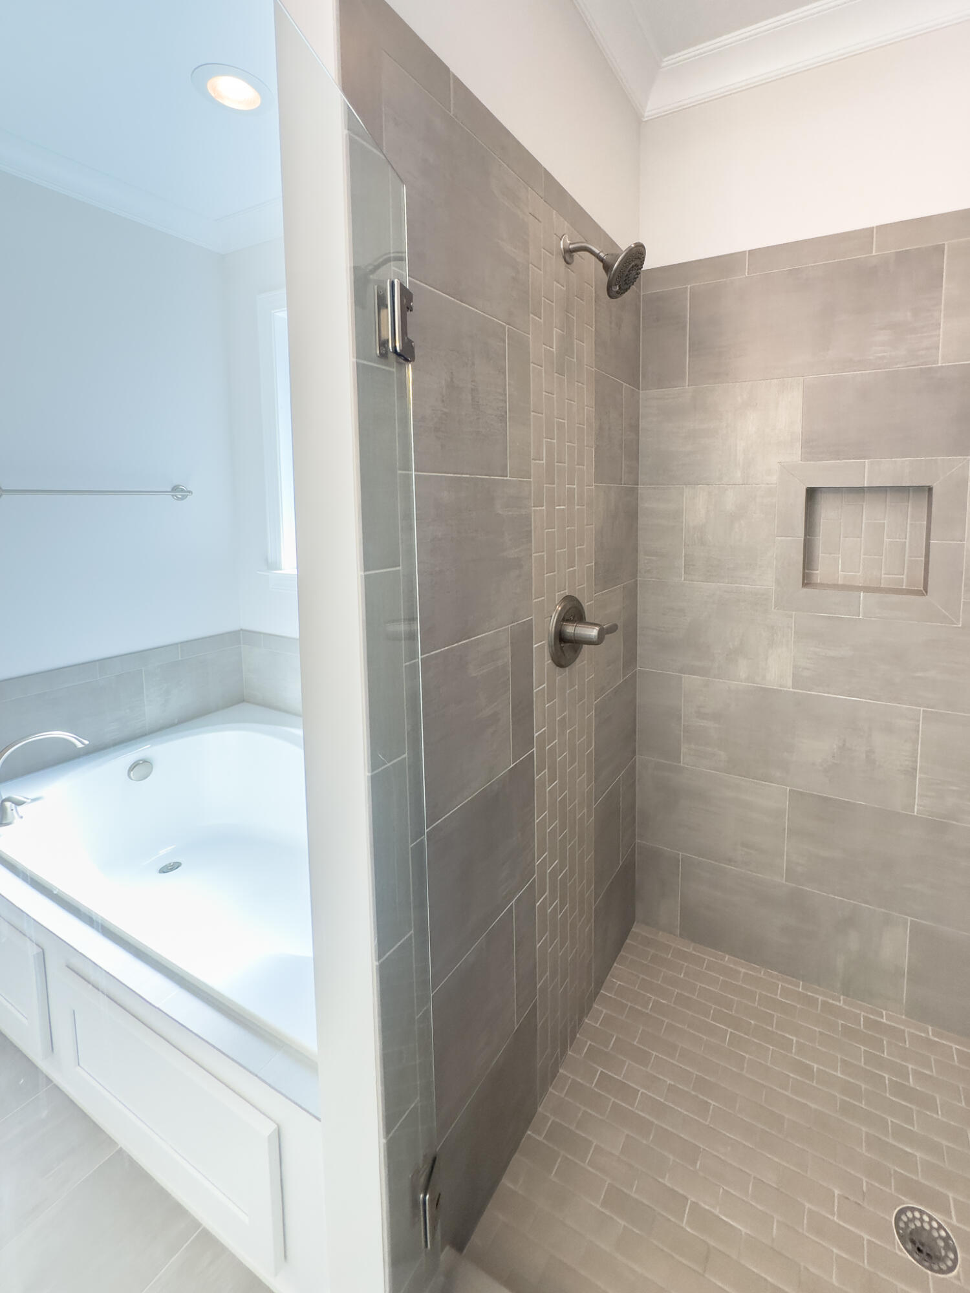
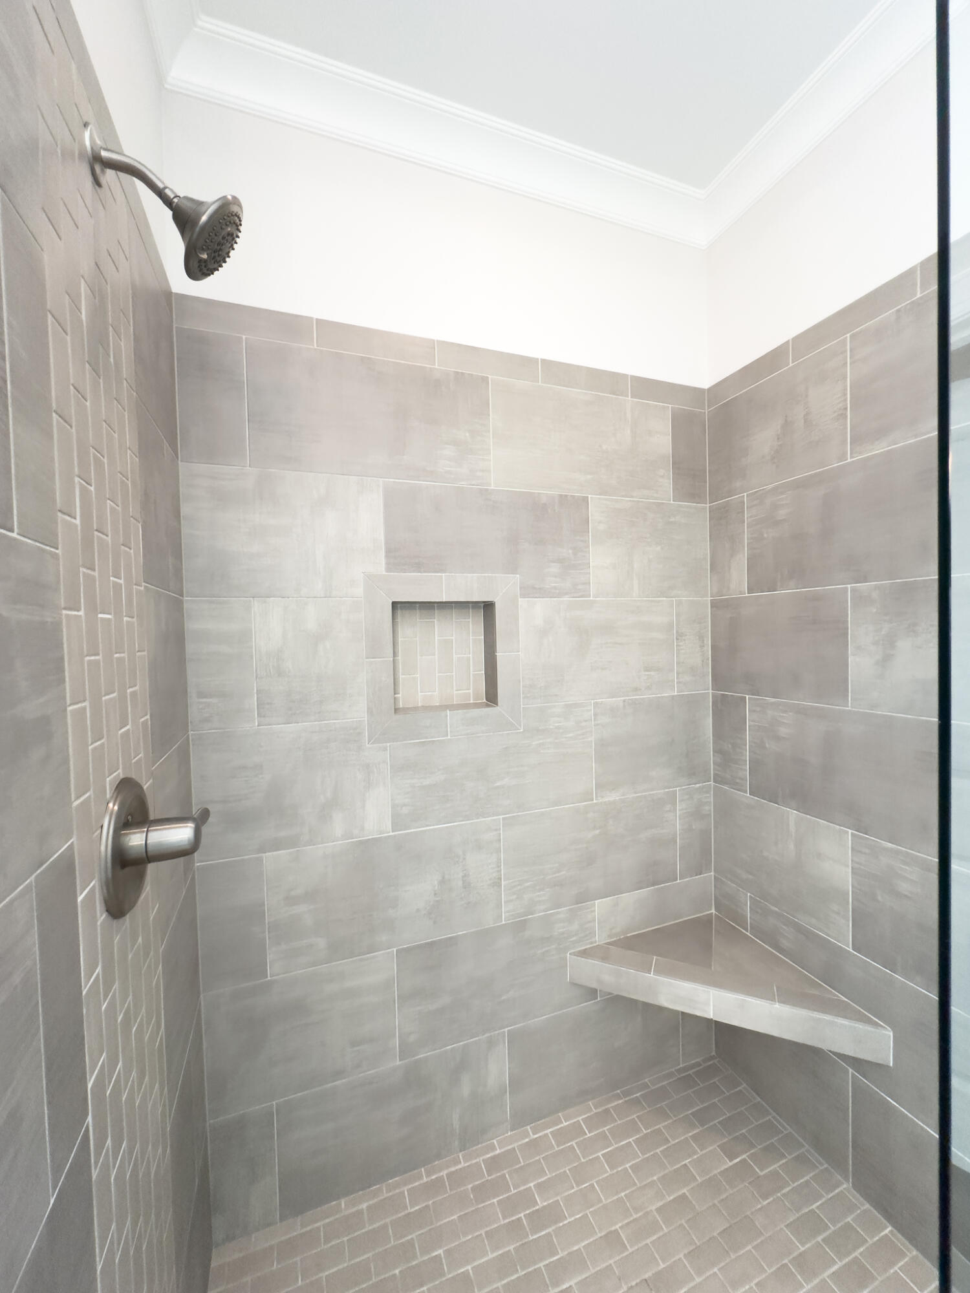
Other Interior Features Breakfast Nook, Cathedral Ceiling(s), Eat-in Kitchen, En Suite, Granite Counters, High Ceilings, Pantry, Primary Downstairs, Separate Shower, Split Bedrooms, Tub/shower Combo, Walk-In Closet(s)
Area & Lot
Total area 2,661 Sq.Ft.
Lot Area 7,200.47 Sq.Ft.
Living area 2,661 Sq.Ft.
MLS® ID 1533053
Year Built 2023
High School Ooltewah
Middle School Hunter Middle
Elementary School Ooltewah Elementary
Architecture Styles A-Frame
Type Residential
Status Sold
Exterior
Stories 2
Pool None
Air conditioning Central Air, Multi Units
Heat type Central, Natural Gas
Water Source Public
Garage Space 2.0
Security Features Security System Owned, Smoke Detector(s)
Sewer Public Sewer
Other Exterior Features Permeable Paving, Rain Gutters, Storage
Parking Garage Door Opener, Garage Faces Front
Lot Features Back Yard, Level
Roof Asphalt, Shingle
Utilities Cable Available, Electricity Connected, Phone Available, Sewer Connected, Water Connected, Underground Utilities
Finance
Sales Price $535,000
Real Estate Tax $2,014 yearly

Ooltewah

Work With Tim

If you're thinking about buying or selling real estate, you have found the right place. Contact Tim Adams today!
FOLLOW ME







