Leave a Message

Thank you for your message. We will be in touch with you shortly.

6427 Pythian Road
6427 Pythian Road
6427 Pythian Road
6427 Pythian Road
6427 Pythian Road
6427 Pythian Road
6427 Pythian Road
6427 Pythian Road
6427 Pythian Road
6427 Pythian Road
6427 Pythian Road
6427 Pythian Road
6427 Pythian Road
6427 Pythian Road
6427 Pythian Road
6427 Pythian Road
6427 Pythian Road
6427 Pythian Road
6427 Pythian Road
6427 Pythian Road
6427 Pythian Road
6427 Pythian Road
6427 Pythian Road
6427 Pythian Road
6427 Pythian Road
6427 Pythian Road
6427 Pythian Road
6427 Pythian Road
6427 Pythian Road
VIEW PHOTOS
Courtesy of Lisa Wildenberg, Keller Williams Realty,423-664-1600
$244,900

6427 Pythian Road

3 Beds 2 Baths 1,656 Sq.Ft. 10,018.8 Sq.Ft.

Description

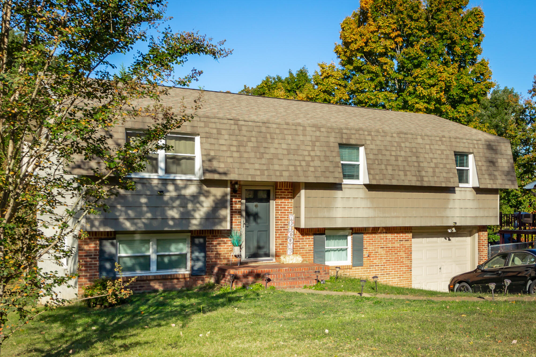
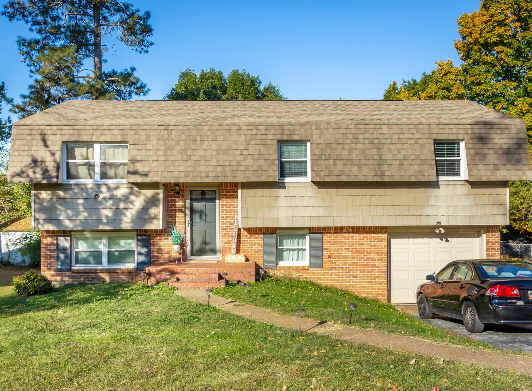
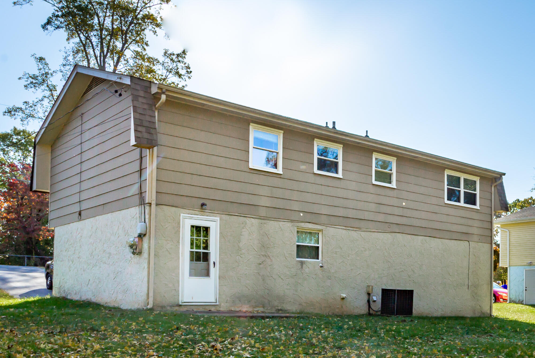
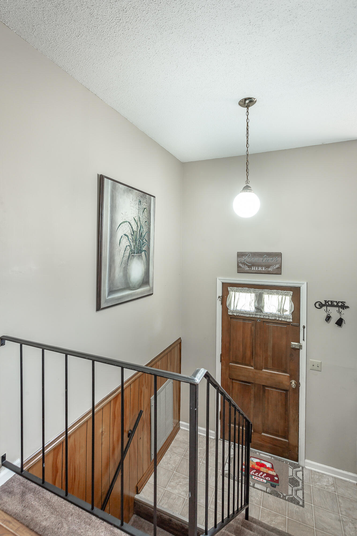
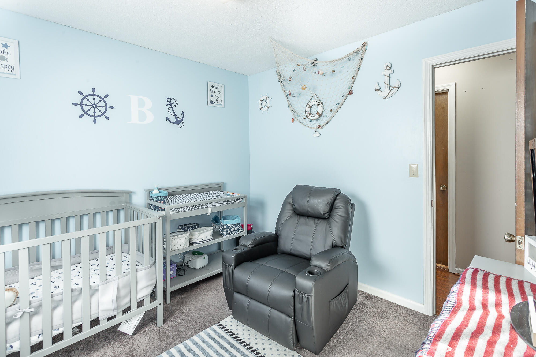
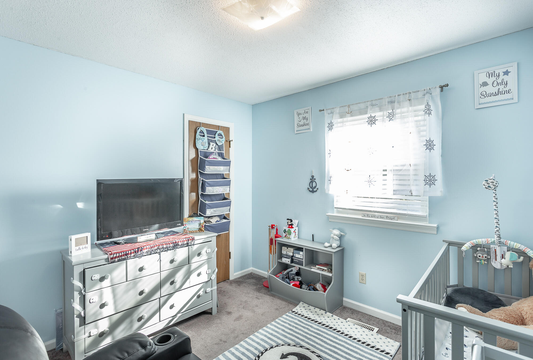
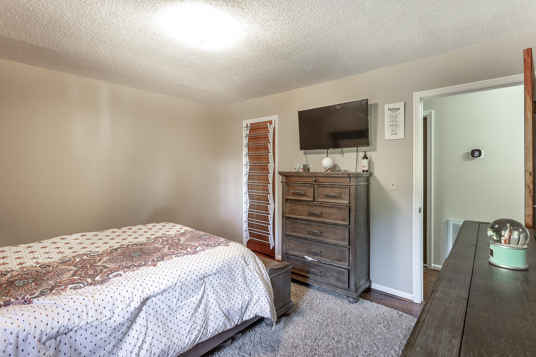
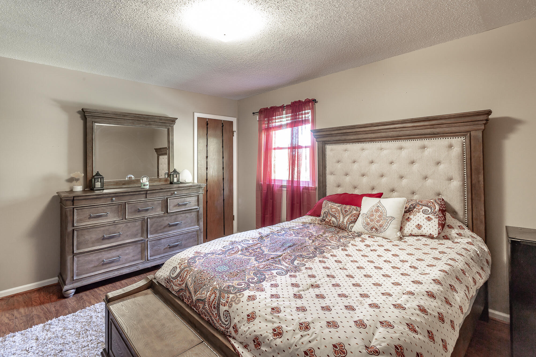
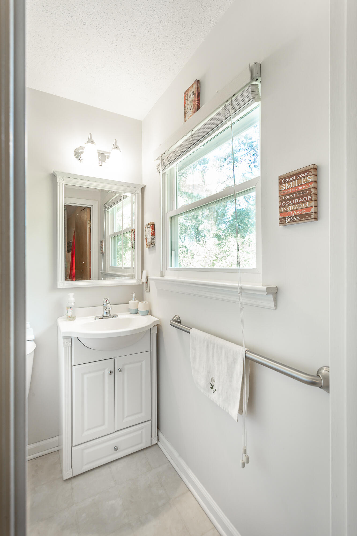
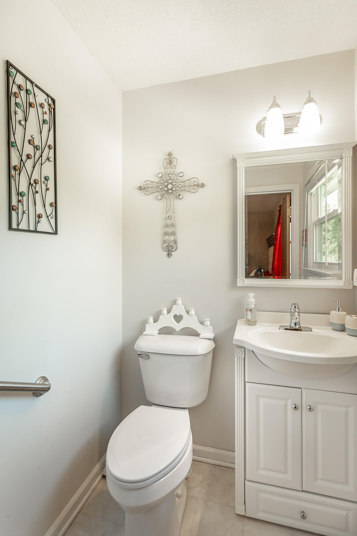
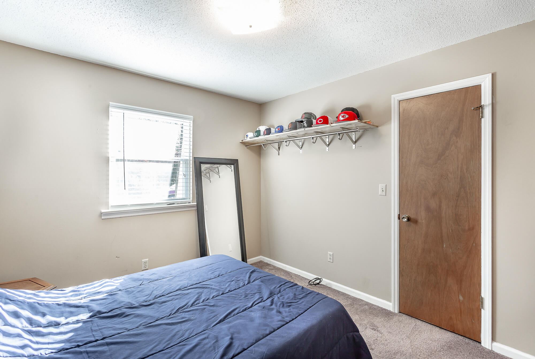
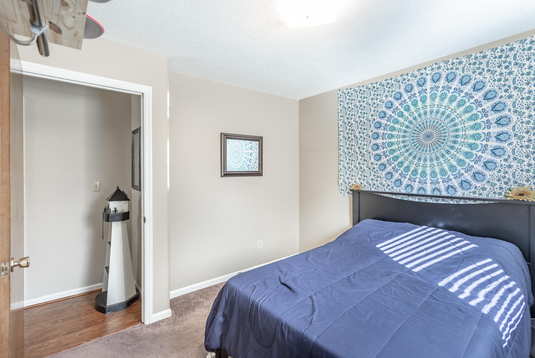
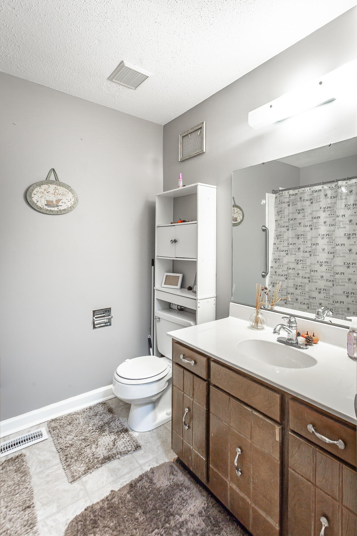
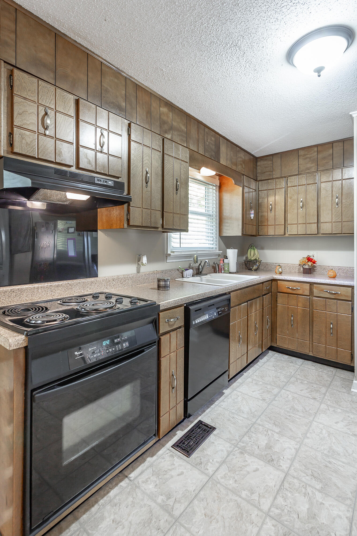
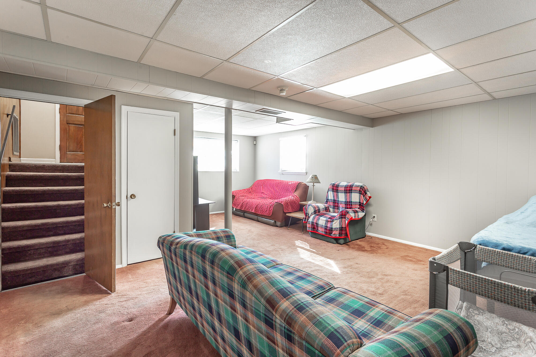
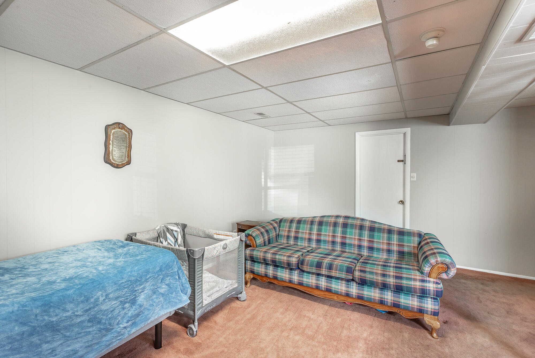
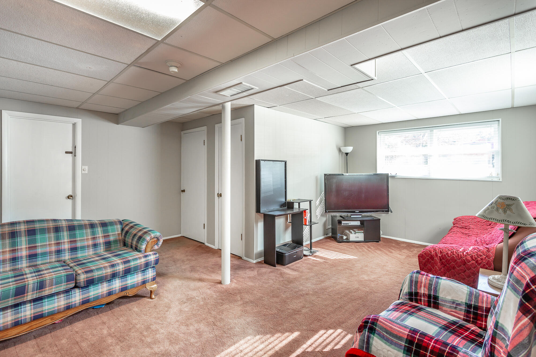
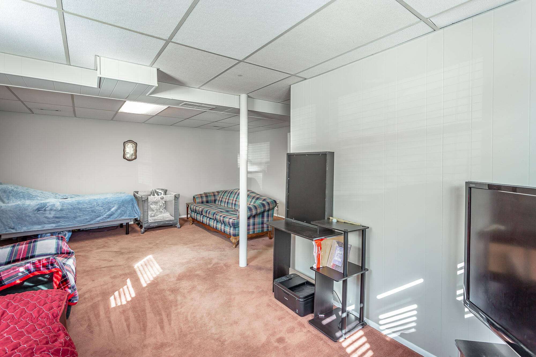
This home has so much to offer and it is only missing your creativity to make it complete. The classic split level construction offers the opportunity for a separate living area, a mother-on-law suite, teen space or whatever best suits your needs. The ground floor/basement will surprise you with its light and spacious feel while the main floor boasts two guest rooms, a full bath and the roomy primary suite complete with convenient half bath.
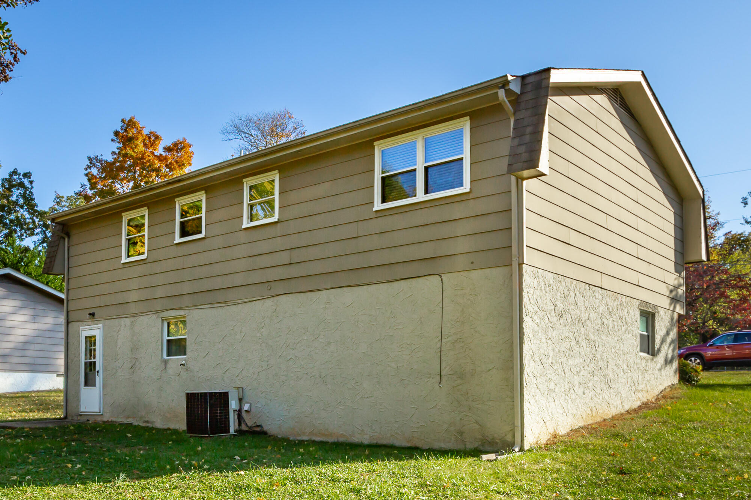
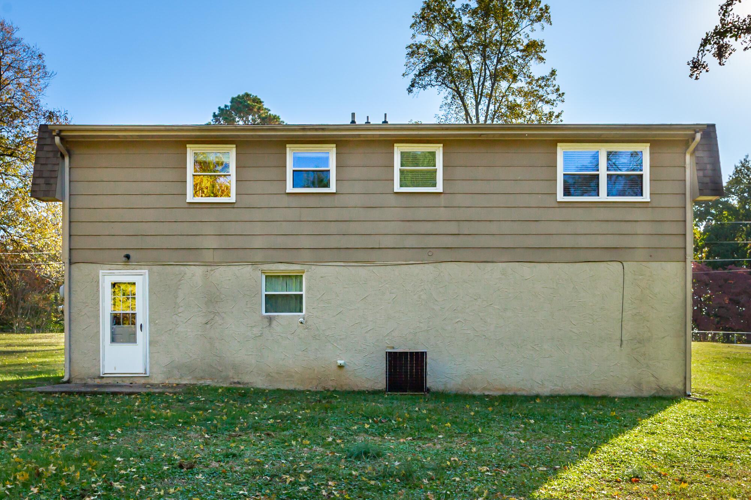
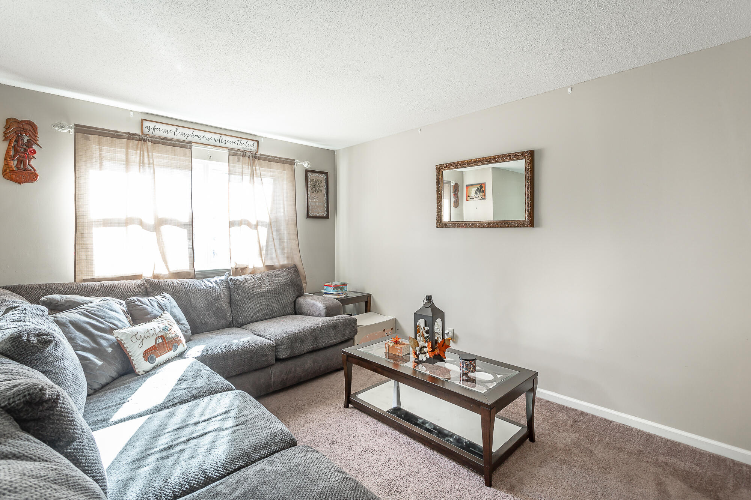
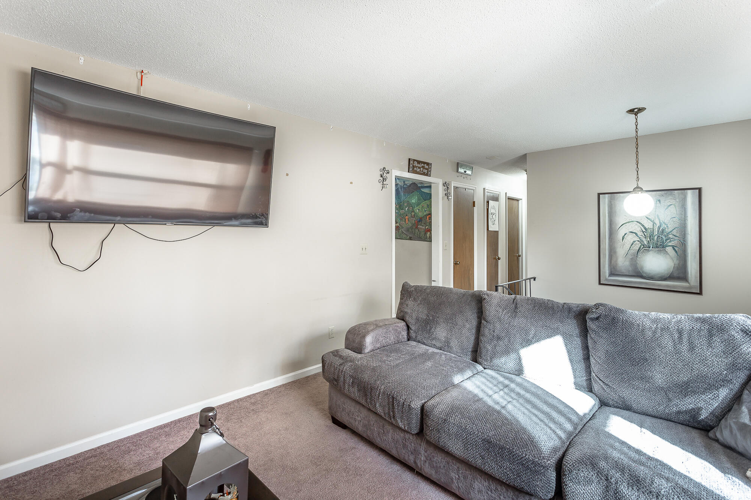
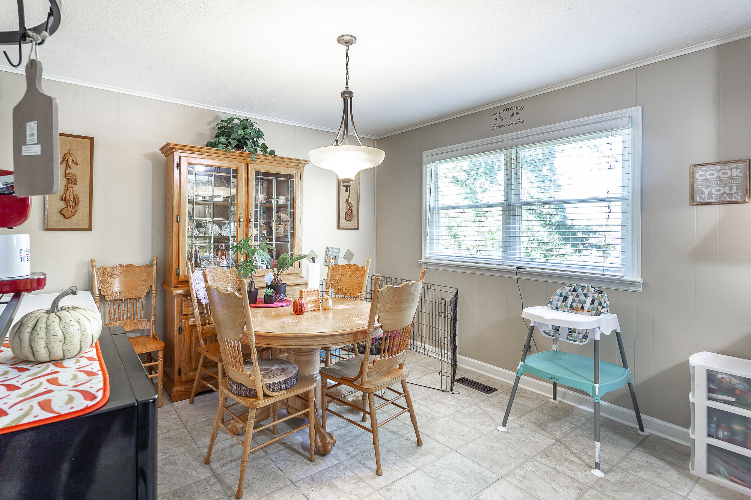
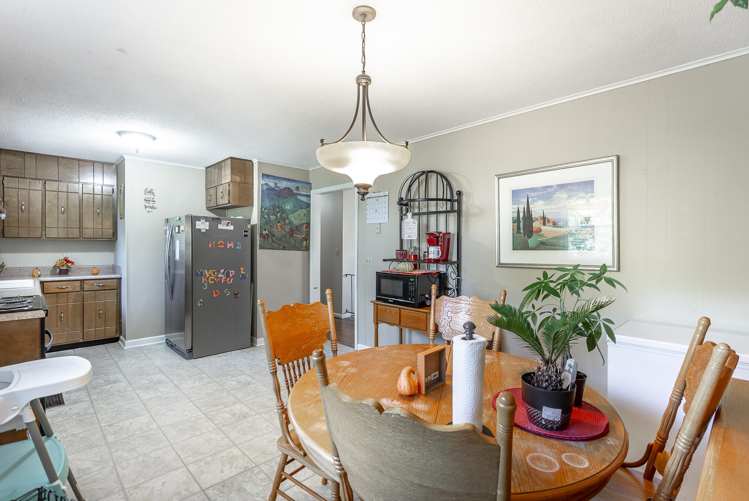
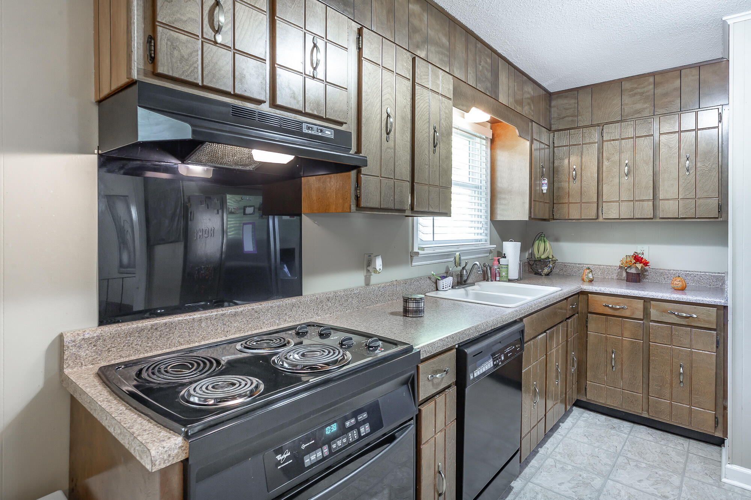
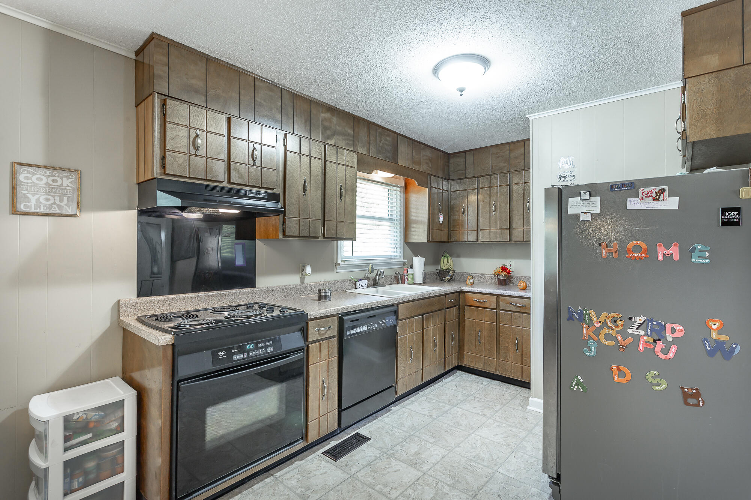
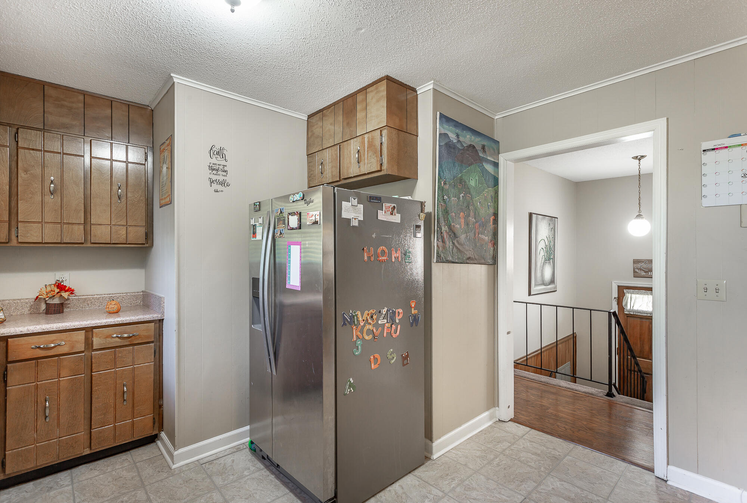
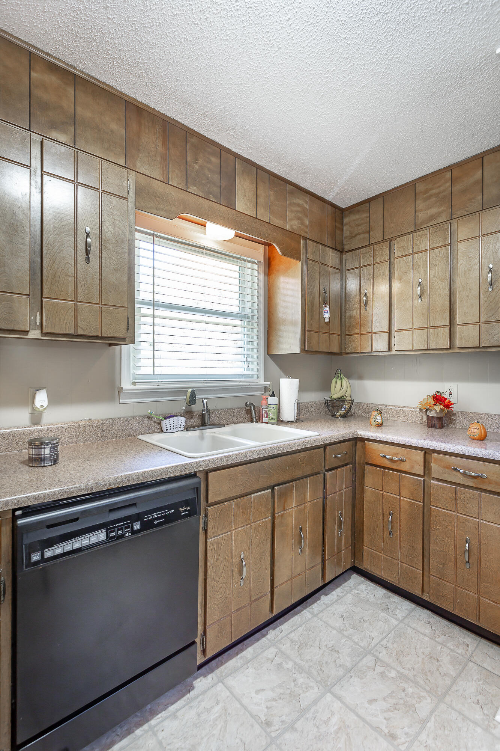
Enjoy time with family and friends in the sunny eat-in kitchen or indulge in cozy evenings at home in the living room. The level backyard is perfect for enjoying the outdoors or entertaining. Whatever you love to do, this home has all the versatility you could ask for and more. Don't miss out on the chance to see this property. Schedule your private showing today!

Share Property

Location

6427 Pythian Road, Harrison, TN 37341

Status

Sold

Date Sold

March 6, 2023

Property Amenities

Interior
Laundry room Electric Dryer Hookup, Gas Dryer Hookup, Washer Hookup
Appliances Refrigerator, Microwave, Free-Standing Electric Range, Electric Water Heater, Dishwasher
Flooring Carpet, Vinyl
Total Bedrooms: 3
Half Bathrooms: 1
Full Bathrooms: 1
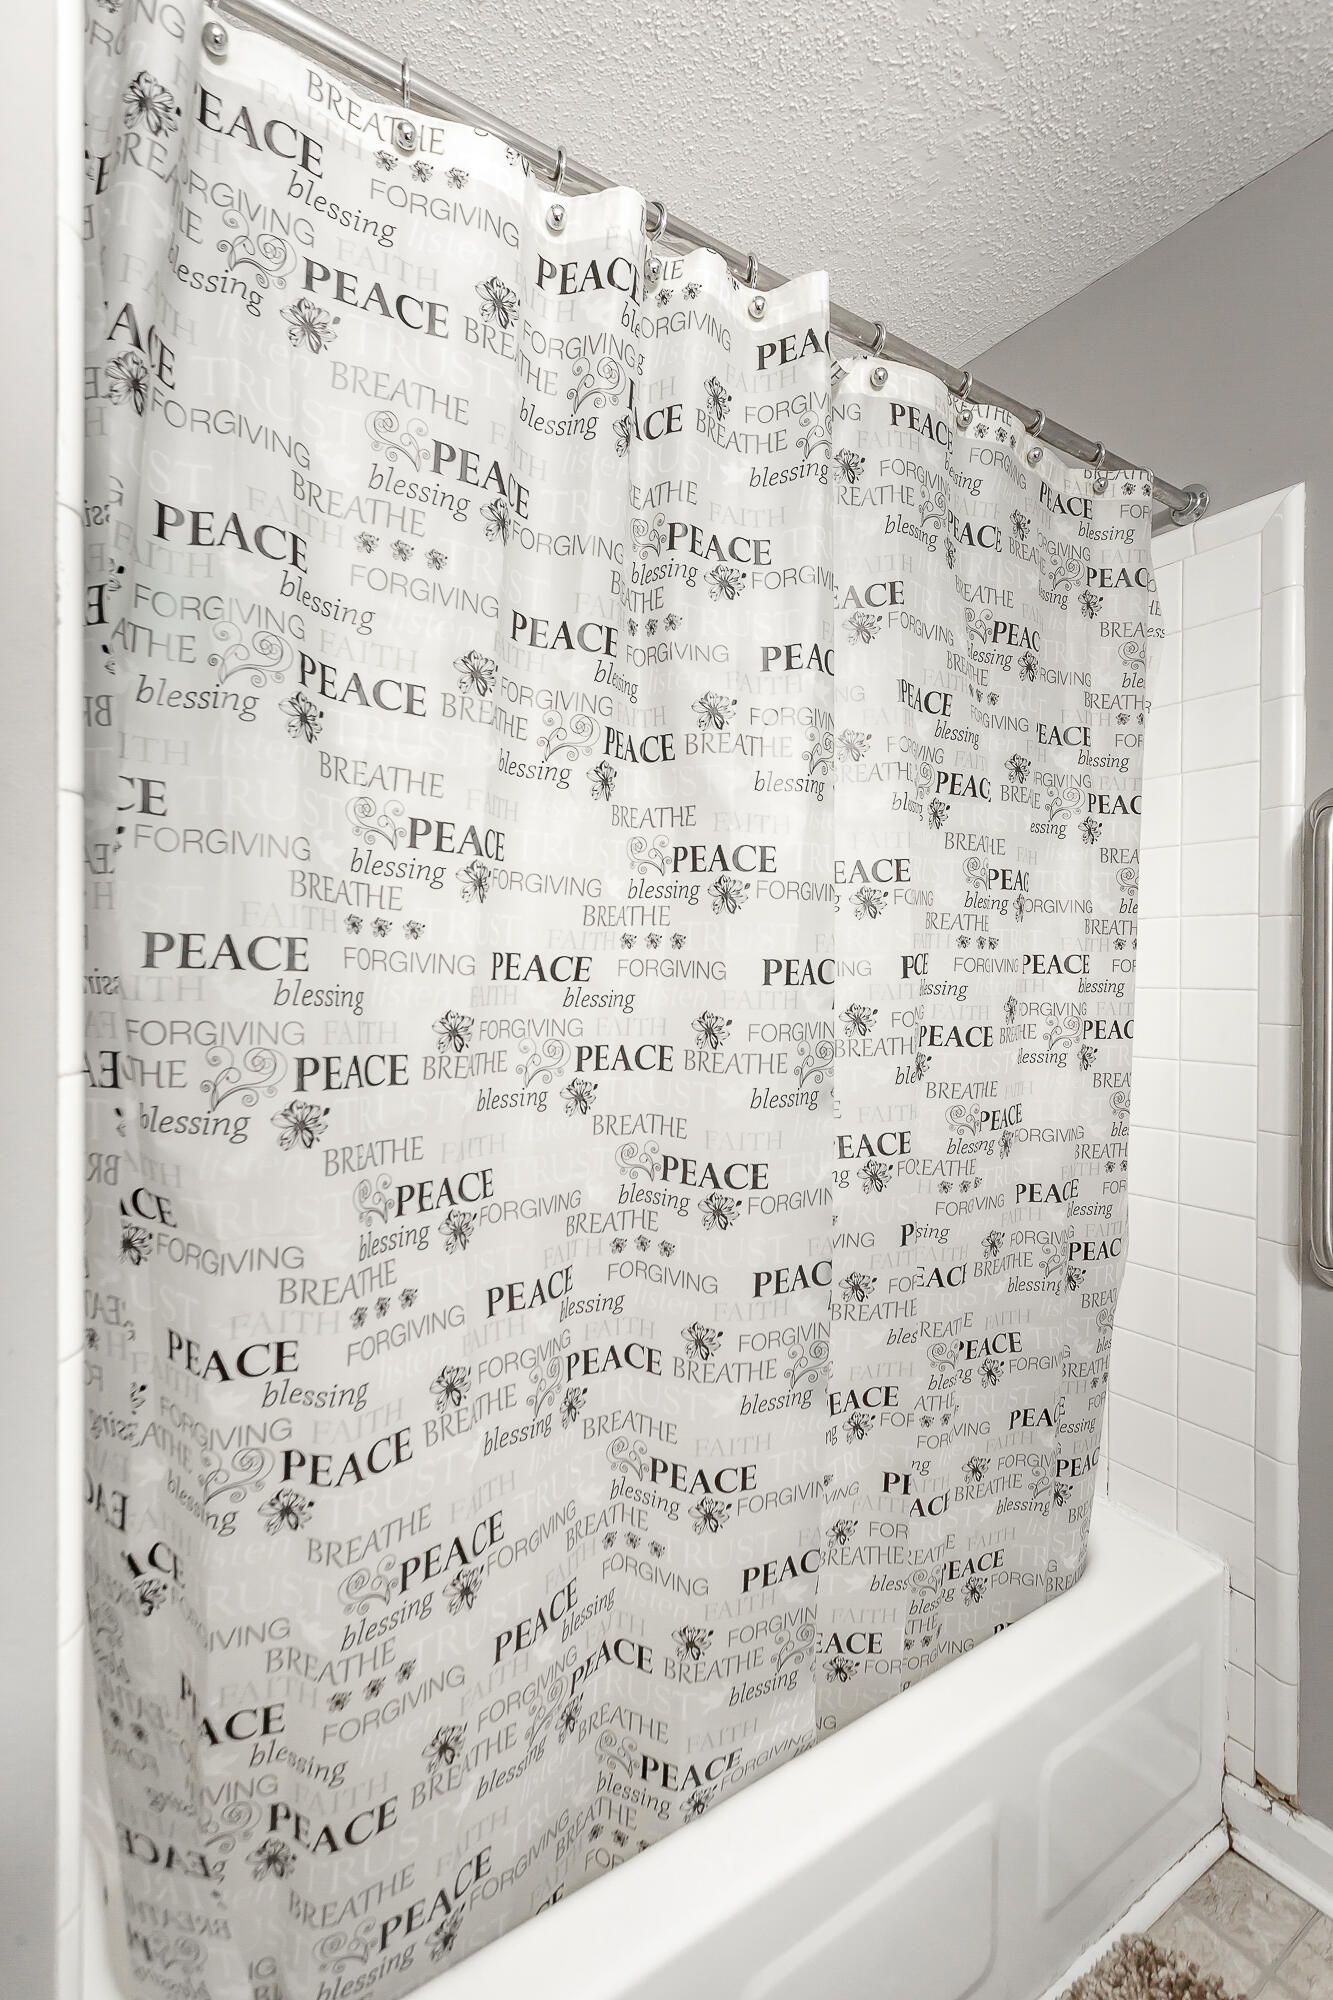
Other Interior Features Connected Shared Bathroom, Eat-in Kitchen, Primary Downstairs
Area & Lot
Lot Area 10,018.8 Sq.Ft.
Living area 1,656 Sq.Ft.
MLS® ID 1364243
Year Built 1972
High School Central High School
Middle School Brown Middle
Elementary School Harrison Elementary
Architecture Styles Split Foyer
Type Residential
Status Sold
Exterior
Stories 2
Air conditioning Central Air, Electric
Heat type Central, Electric
Water Source Public
Garage Space 1.0
Other Exterior Features None
Lot Features Level
Roof Shingle
Utilities Cable Available, Electricity Available, Phone Available
Finance
Sales Price $244,900
Real Estate Tax $809 yearly

Work With Tim

If you're thinking about buying or selling real estate, you have found the right place. Contact Tim Adams today!

FOLLOW ME







