6414 Satjanon Drive
6414 Satjanon Drive
6414 Satjanon Drive
6414 Satjanon Drive
6414 Satjanon Drive
6414 Satjanon Drive
6414 Satjanon Drive
6414 Satjanon Drive
6414 Satjanon Drive
6414 Satjanon Drive
6414 Satjanon Drive
6414 Satjanon Drive
6414 Satjanon Drive
6414 Satjanon Drive
6414 Satjanon Drive
6414 Satjanon Drive
6414 Satjanon Drive
6414 Satjanon Drive
6414 Satjanon Drive
6414 Satjanon Drive
6414 Satjanon Drive
6414 Satjanon Drive
6414 Satjanon Drive
6414 Satjanon Drive
6414 Satjanon Drive
6414 Satjanon Drive
6414 Satjanon Drive
6414 Satjanon Drive
6414 Satjanon Drive
6414 Satjanon Drive
6414 Satjanon Drive
6414 Satjanon Drive
6414 Satjanon Drive
6414 Satjanon Drive
6414 Satjanon Drive
6414 Satjanon Drive
6414 Satjanon Drive
VIEW PHOTOS
Courtesy of Jay L Hudson, Keller Williams Realty,423-598-1959
$2,800/mo

6414 Satjanon Drive

3 Beds 2 Baths 1,950 Sq.Ft. 0.29 Acres

Description

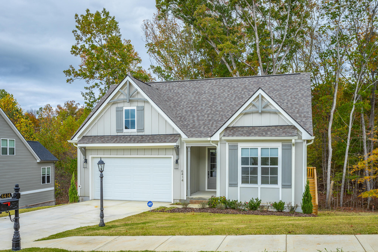
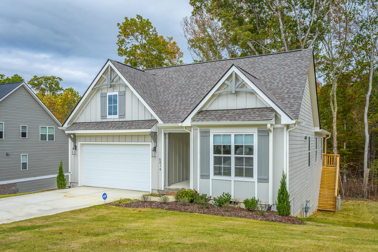
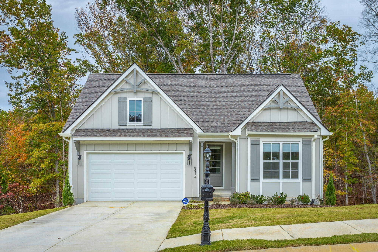
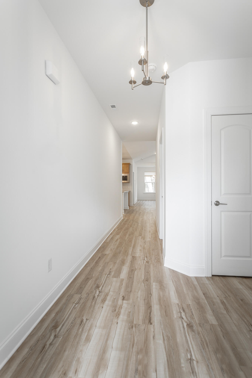
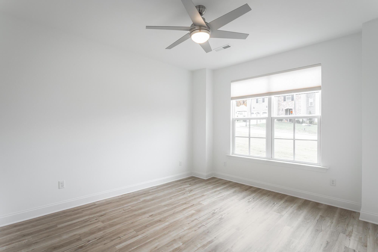
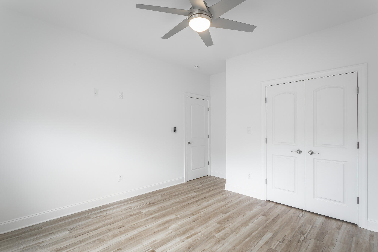
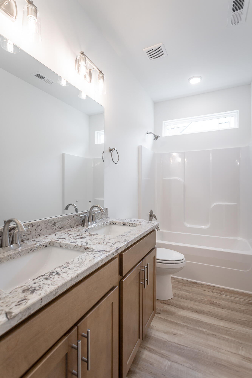
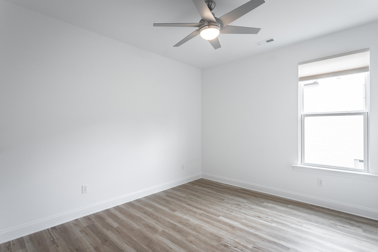
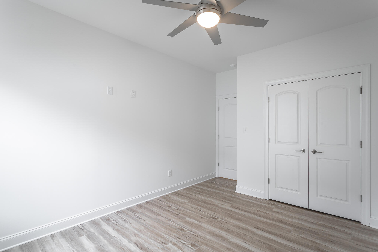
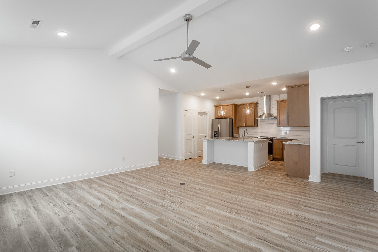
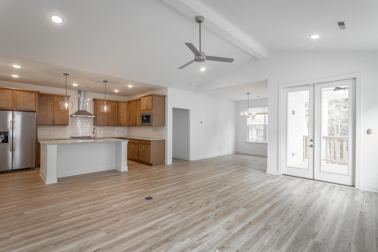
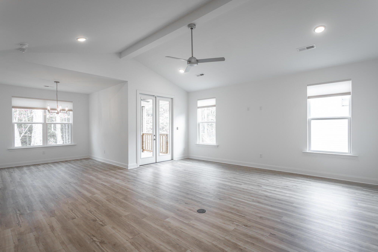
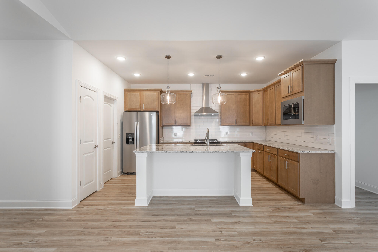
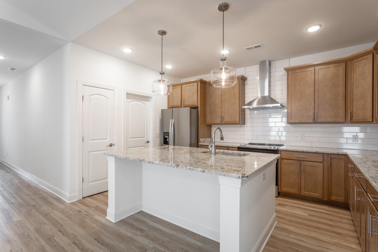
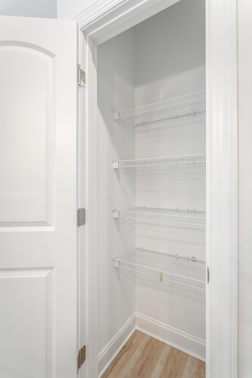
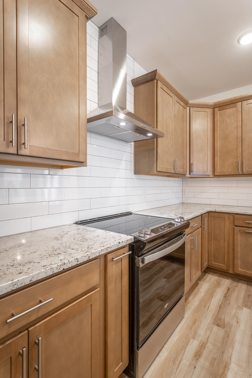
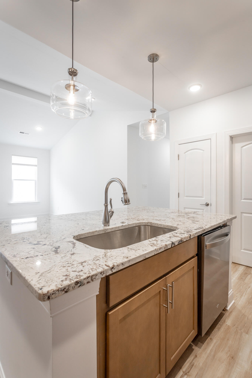
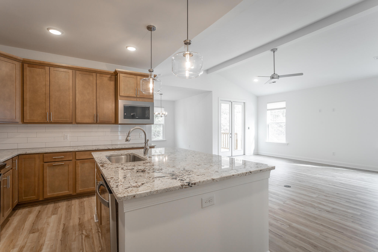
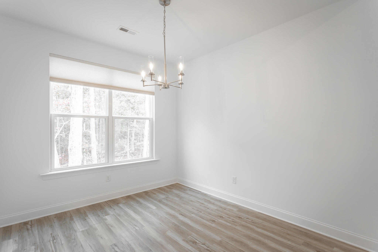
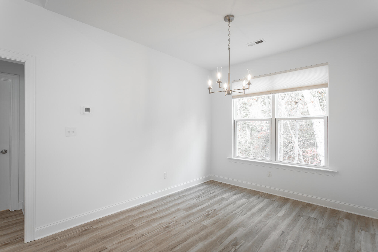
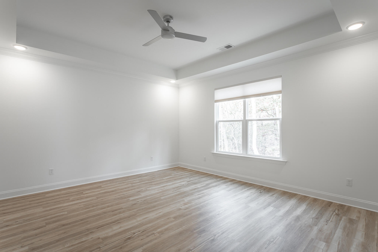
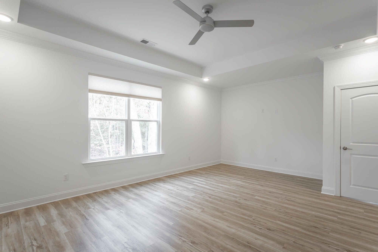
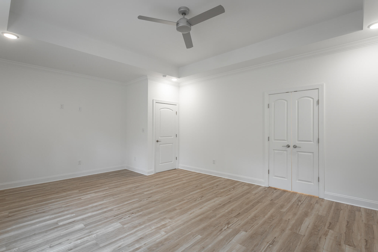
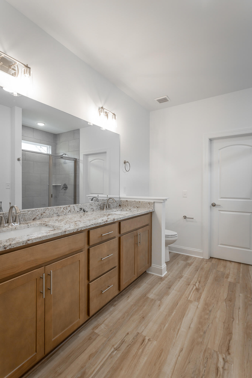
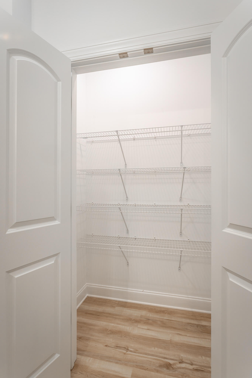
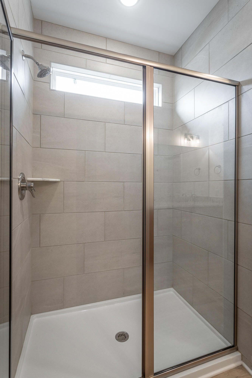
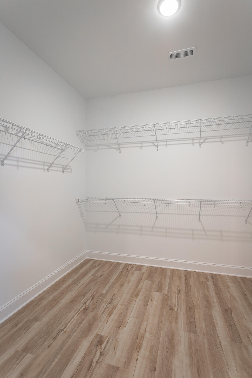
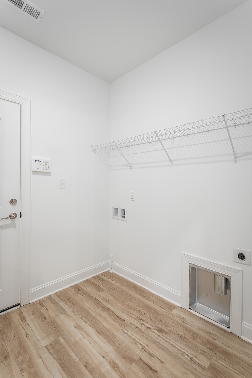
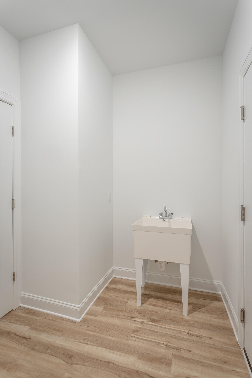
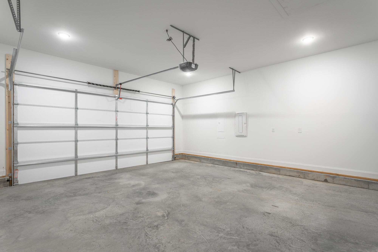
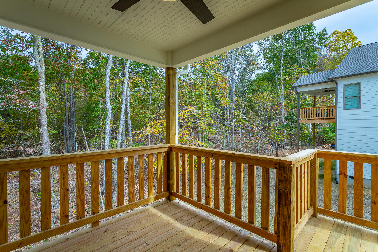
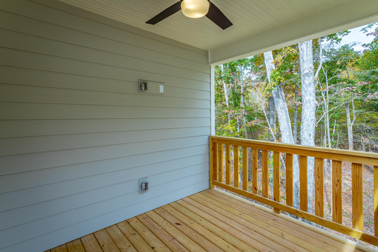
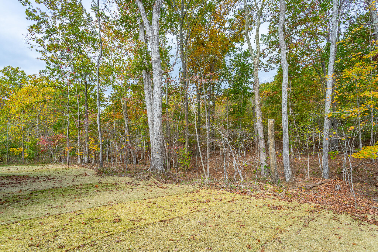
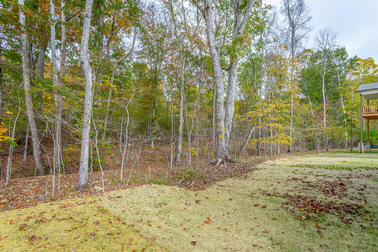
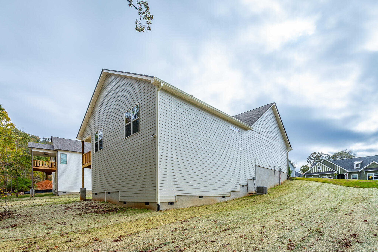
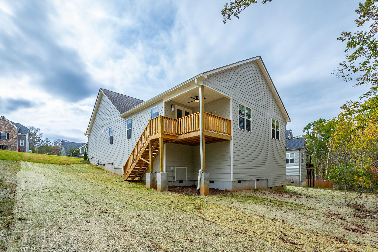
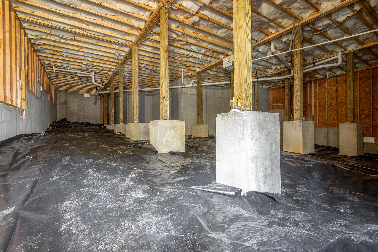
Executive New-Build Home for Rent in Ooltewah's Belleau Ridge Subdivision. Discover a stunning opportunity to be the very first resident of this meticulously crafted, brand-new home in Belleau Ridge. This 3 bedroom, 2 bathroom craftsman style property offers an elevated living experience, with thoughtful details and modern amenities ideal for both relaxation and entertaining. A beautifully landscaped front yard greets you, leading to an elegant glass front door that opens into a welcoming foyer adorned with a sparkling chandelier. Inside, a split bedroom layout offers privacy, with two spacious bedrooms and a full bathroom featuring a double vanity located near the front of the home. Each bedroom includes ceiling fans and ample closet space, creating a comfortable retreat. The heart of the home is the open-concept living space, where the kitchen, dining, and living areas come together seamlessly. This pristine kitchen is a dream, featuring polished granite countertops, an outside-vented hood, stainless steel appliances, and a large center island with bar seating--perfect for casual dining or gathering with friends. The adjoining laundry room with a utility sink is conveniently located between the kitchen and garage for easy access. Under a cathedral ceiling, the living room feels open and airy, inviting you to unwind and connect with loved ones. The dining area, highlighted by a chandelier and views of the backyard, provides an ideal setting for memorable meals. The spacious primary suite, located just off the main living area, is a serene retreat featuring a tray ceiling, a large walk-in closet, and an en-suite bathroom with a vast double vanity, a walk-in tiled shower, and generous linen storage. Step outside to the charming, covered deck, equipped with a ceiling fan, and take in the soon-to-be fenced backyard with its natural, tree-lined border. This peaceful outdoor space is ideal for morning coffee or evening relaxation, with stairs leading to easy backyard access (fence to be completed in Dec. 2024). You'll also have plenty of storage space in the attic and the securely enclosed crawl space. This rare opportunity to rent a brand-new, move-in-ready home in the vibrant Ooltewah community won't last long. Schedule your private showing today to experience all the thoughtful details and elegant finishes this property has to offer!

Share Property

Location

6414 Satjanon Drive, Ooltewah, TN 37363

Status

Leased

Date Leased

February 3, 2025

Property Amenities

Interior
Laundry room Electric Dryer Hookup, Laundry Room, Main Level
Appliances Vented Exhaust Fan, Stainless Steel Appliance(s), Microwave, Free-Standing Refrigerator, Free-Standing Electric Range, Dishwasher
Flooring Luxury Vinyl
Total Bedrooms: 3
Full Bathrooms: 2
Other Interior Features Cathedral Ceiling(s), Ceiling Fan(s), Chandelier, Double Vanity, En Suite, Granite Counters, Open Floorplan, Pantry, Recessed Lighting, Tray Ceiling(s), Tub/shower Combo, Walk-In Closet(s)
Area & Lot
Total area 1,950 Sq.Ft.
Lot Area 0.29 Acres
Living area 1,950 Sq.Ft.
MLS® ID 1502839
Year Built 2024
High School Ooltewah
Middle School Hunter Middle
Elementary School Ooltewah Elementary
View Description Trees/Woods
Type Residential
Status Leased
Exterior
Stories 1
Air conditioning Central Air
Heat type Central
Disability Features Other
Water Source Public
Garage Space 2.0
Sewer Public Sewer
Other Exterior Features Rain Gutters
Parking Concrete, Driveway, Garage, Garage Faces Front
Lot Features Sloped Down
Roof Shingle
Utilities Electricity Connected, Sewer Connected, Water Connected, Underground Utilities
Finance
Lease Price $2,800/mo
HOA Fees $250 yearly
Lease Term 12 Months
Real Estate Tax $280 yearly

Work With Tim

If you're thinking about buying or selling real estate, you have found the right place. Contact Tim Adams today!

FOLLOW ME







