
6412 Chases Landing
6412 Chases Landing
6412 Chases Landing
6412 Chases Landing
6412 Chases Landing
6412 Chases Landing
6412 Chases Landing
6412 Chases Landing
6412 Chases Landing
6412 Chases Landing
6412 Chases Landing
6412 Chases Landing
6412 Chases Landing
6412 Chases Landing
6412 Chases Landing
6412 Chases Landing
6412 Chases Landing
6412 Chases Landing
6412 Chases Landing
6412 Chases Landing
6412 Chases Landing
6412 Chases Landing
6412 Chases Landing
6412 Chases Landing
6412 Chases Landing
6412 Chases Landing
6412 Chases Landing
6412 Chases Landing
6412 Chases Landing
6412 Chases Landing
6412 Chases Landing
6412 Chases Landing
6412 Chases Landing
6412 Chases Landing
6412 Chases Landing
6412 Chases Landing
6412 Chases Landing
6412 Chases Landing
6412 Chases Landing
6412 Chases Landing
6412 Chases Landing
6412 Chases Landing
6412 Chases Landing
6412 Chases Landing
6412 Chases Landing
6412 Chases Landing
6412 Chases Landing
6412 Chases Landing
6412 Chases Landing
6412 Chases Landing
6412 Chases Landing
6412 Chases Landing
6412 Chases Landing
6412 Chases Landing
6412 Chases Landing
6412 Chases Landing
6412 Chases Landing
6412 Chases Landing
6412 Chases Landing
6412 Chases Landing
6412 Chases Landing
6412 Chases Landing
6412 Chases Landing
6412 Chases Landing
6412 Chases Landing
6412 Chases Landing
6412 Chases Landing
6412 Chases Landing
6412 Chases Landing
6412 Chases Landing
6412 Chases Landing
6412 Chases Landing
6412 Chases Landing
6412 Chases Landing
6412 Chases Landing
6412 Chases Landing
6412 Chases Landing
6412 Chases Landing
6412 Chases Landing
6412 Chases Landing
6412 Chases Landing
VIEW PHOTOS
Courtesy of Jae Y Lee, Keller Williams Realty,423-413-9944
$745,000

6412 Chases Landing

5 Beds 5 Baths 5,417 Sq.Ft.

Description

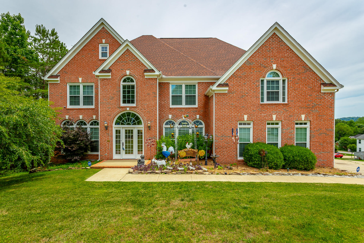
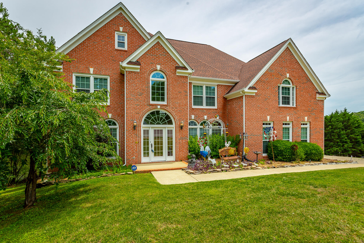
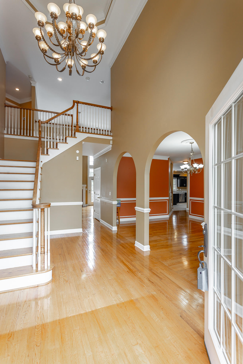
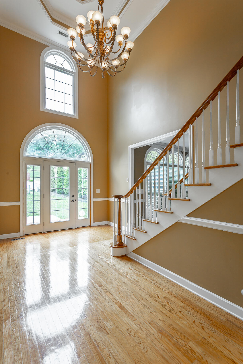
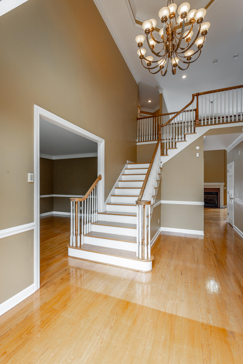
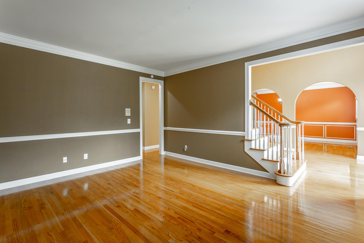
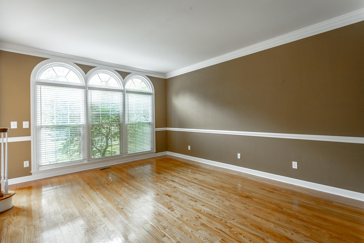
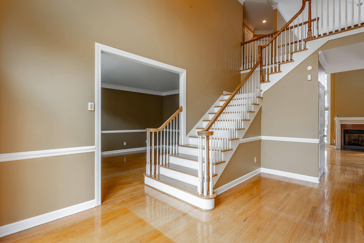
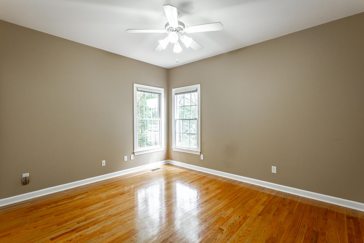
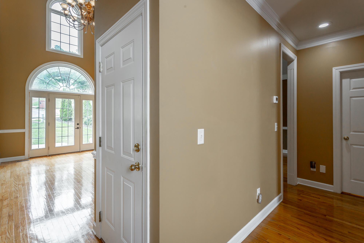
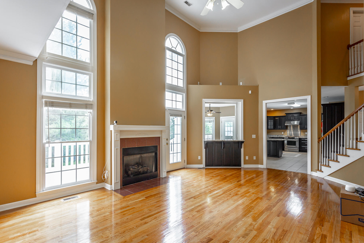
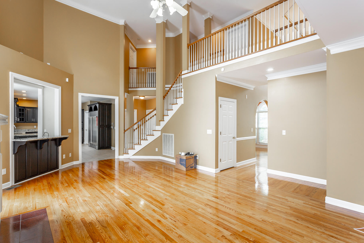
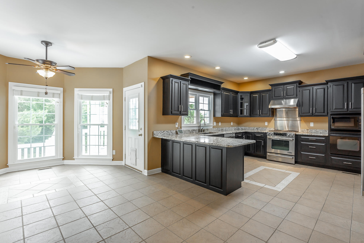
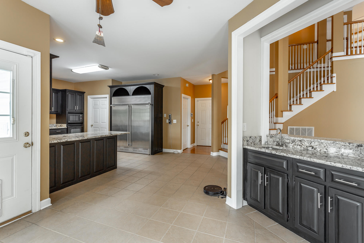
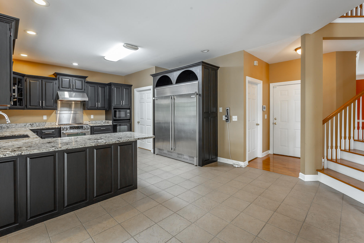
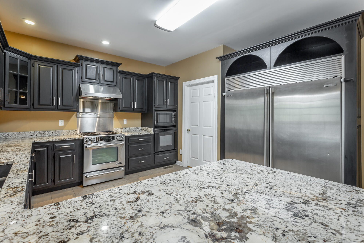
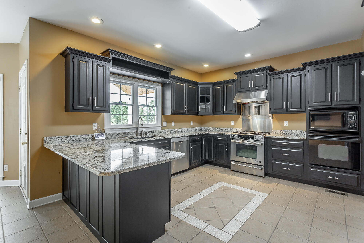
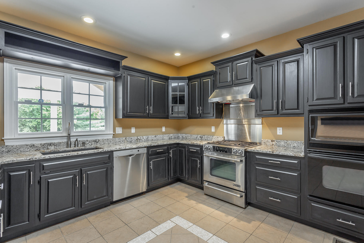
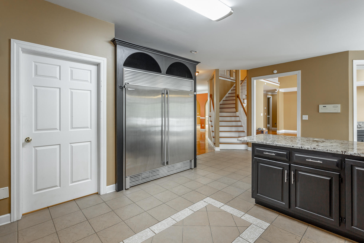
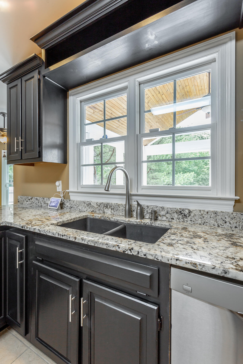
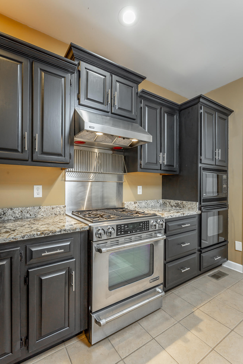
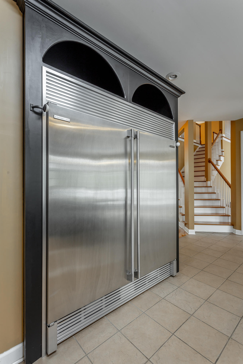
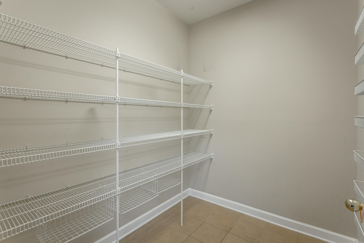
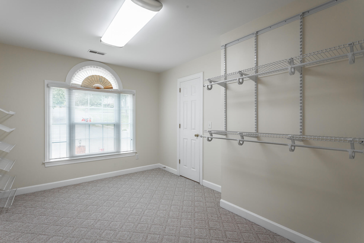
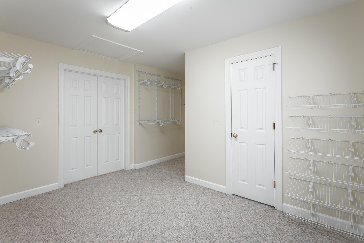
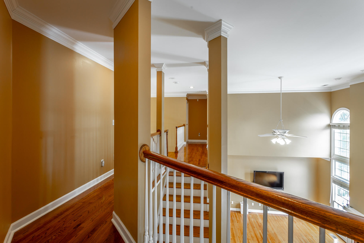
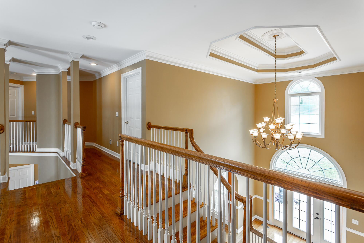
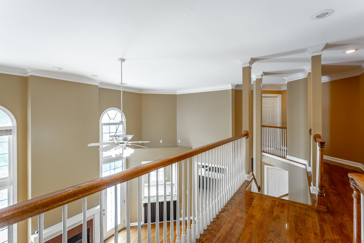
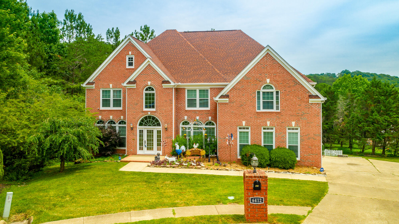
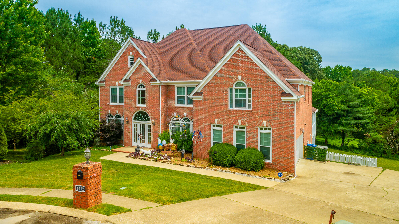
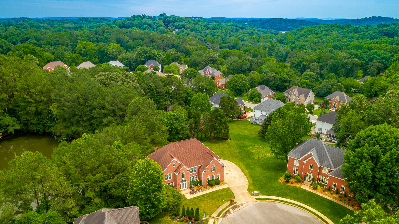
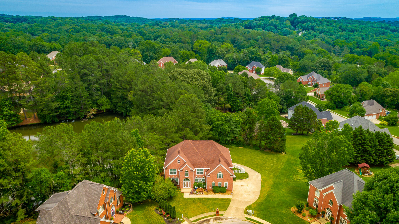
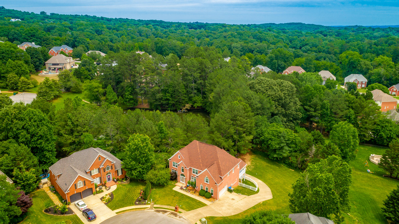
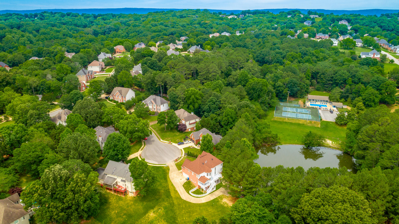
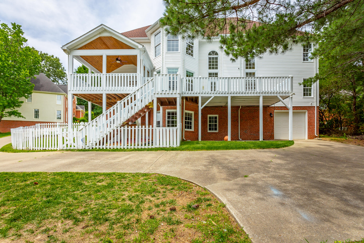
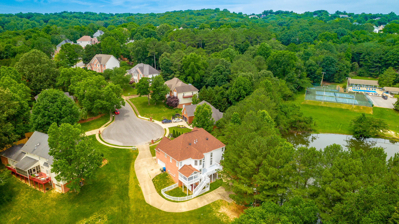
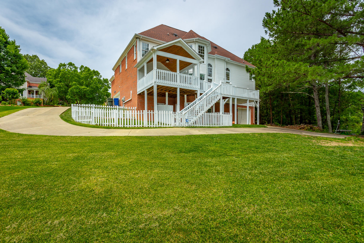
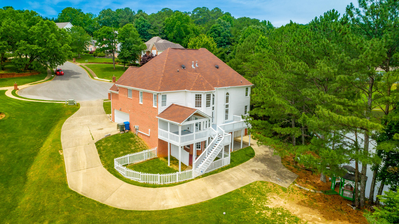
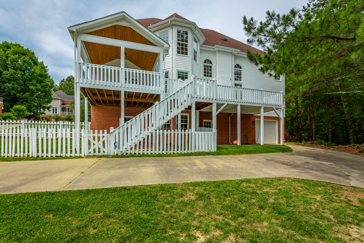
Beautiful all-brick exterior home on quiet and very private cul-de-sac lot. Hardwood floors throughout the first and second levels with tiled kitchens and baths. The chef's kitchen has a spacious walk-in pantry and professional best-in-class appliances including Jenn-Air gas range and hood, stacked double built-in ovens.
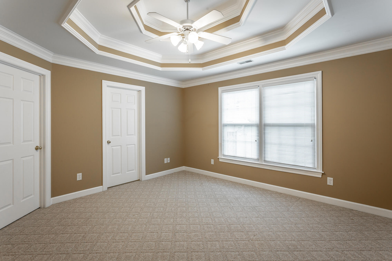
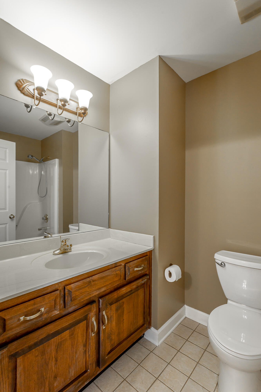
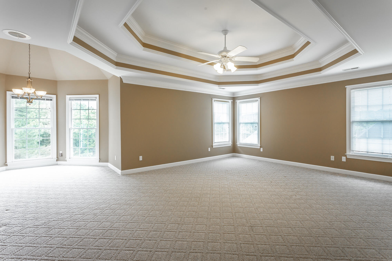
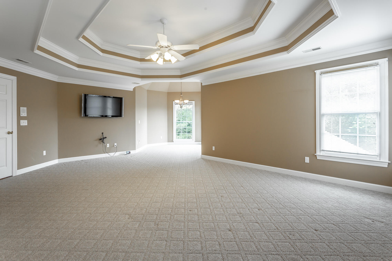
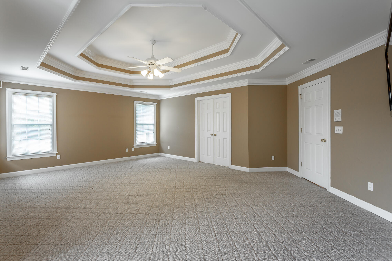
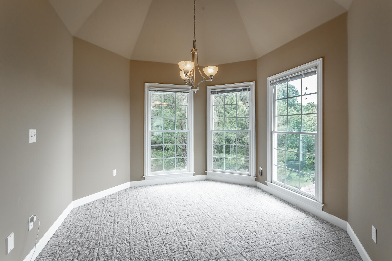
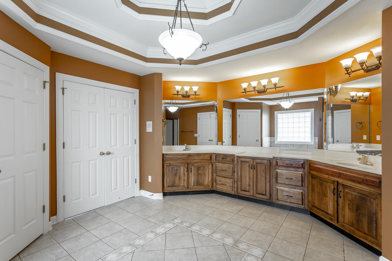
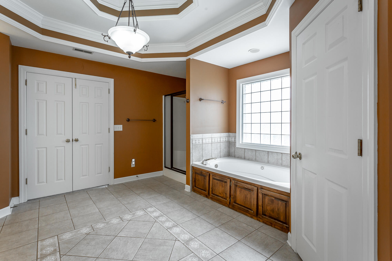
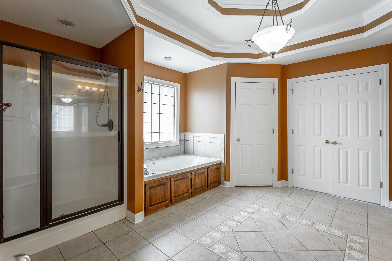
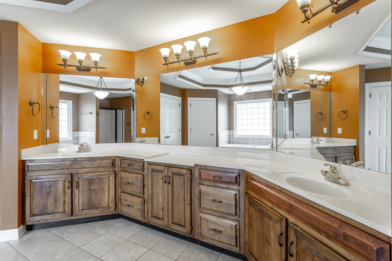
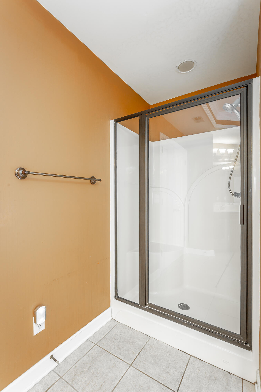
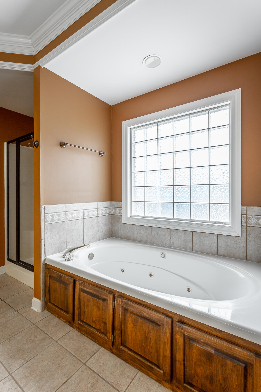
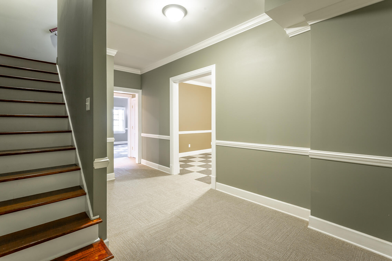
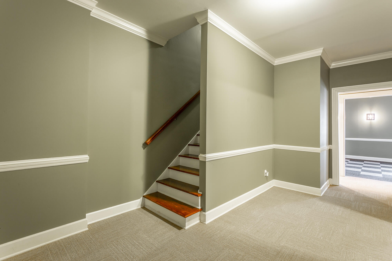
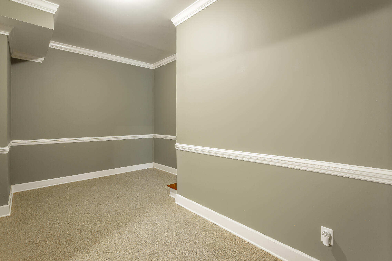
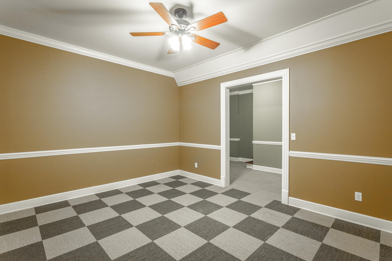
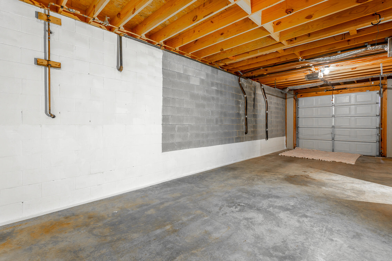
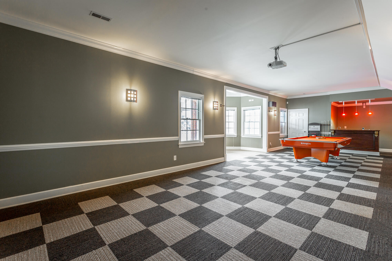
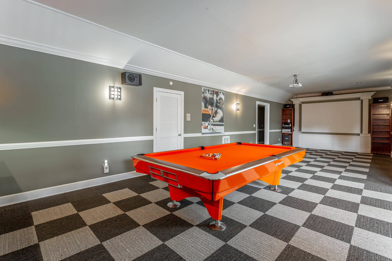
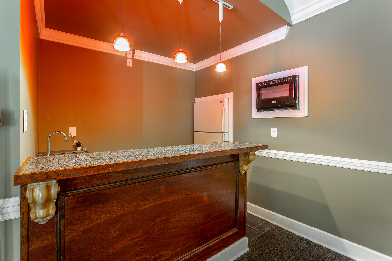
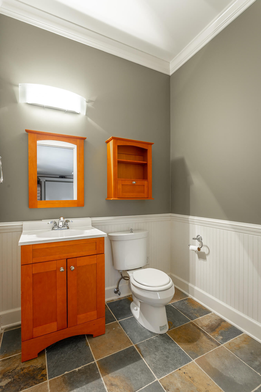
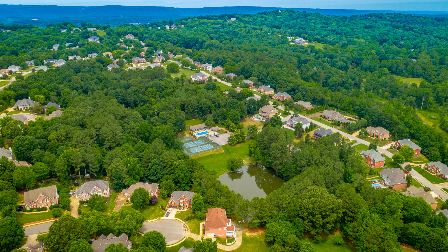
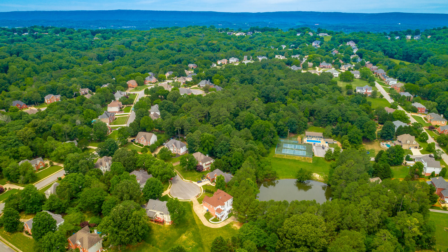
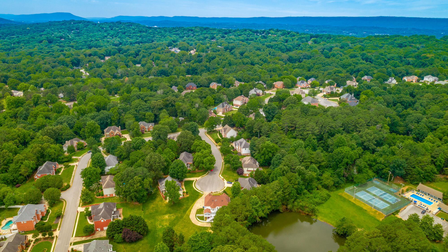
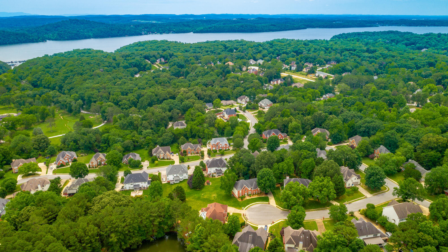
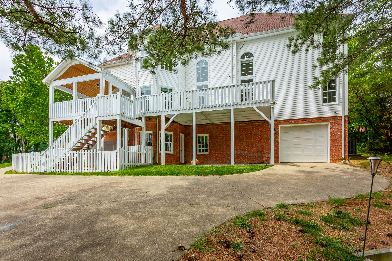
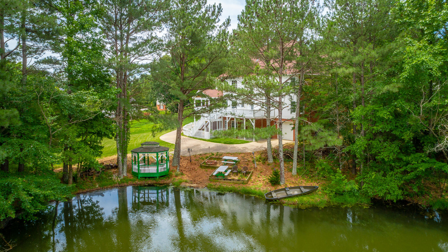
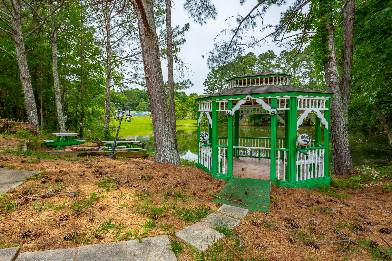
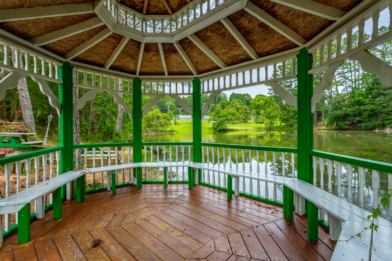
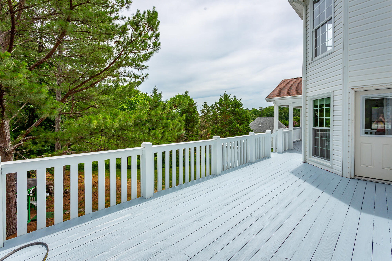
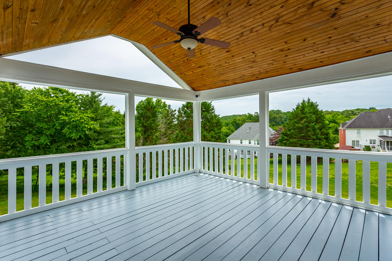
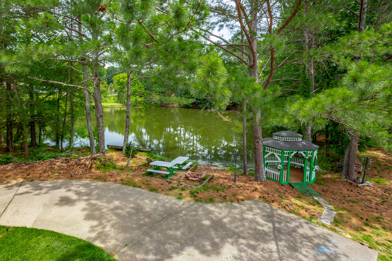
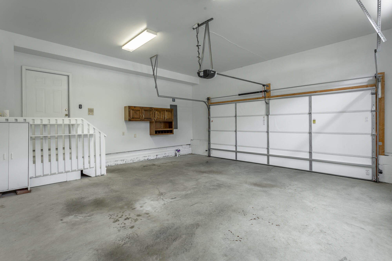
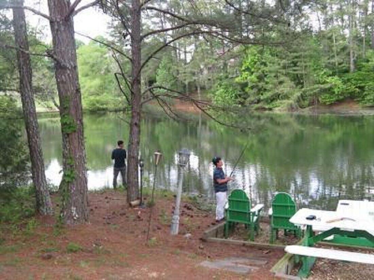
Second level featuring 4 bedrooms and 3 baths. Master bedroom suite with double treyed ceiling and large hexagonal roundel sitting area. Lovely master bath suite has jacuzzi tub, full shower, spacious dual vanities and a separate dressing room closet area with his and her closets on each side. professionally finished basement level to reveal a dazzling game room with media center, professional billiard table that conveys, a wet bar including refrigerator and microwave, and half bath. A large storage area and 2 vehicle length lower garage are also attached to this area. Rear deck overlooking large private backyard. shoreline with picnic tables and firepit. Enjoy picnic or fish from the shoreline. This home is also walking distance to nearby Lake Chickamauga and Big Ridge Yacht Club.

Share Property

Location

6412 Chases Landing, Hixson, TN 37343

Status

Sold

Date Sold

December 31, 2024

Property Amenities

Interior
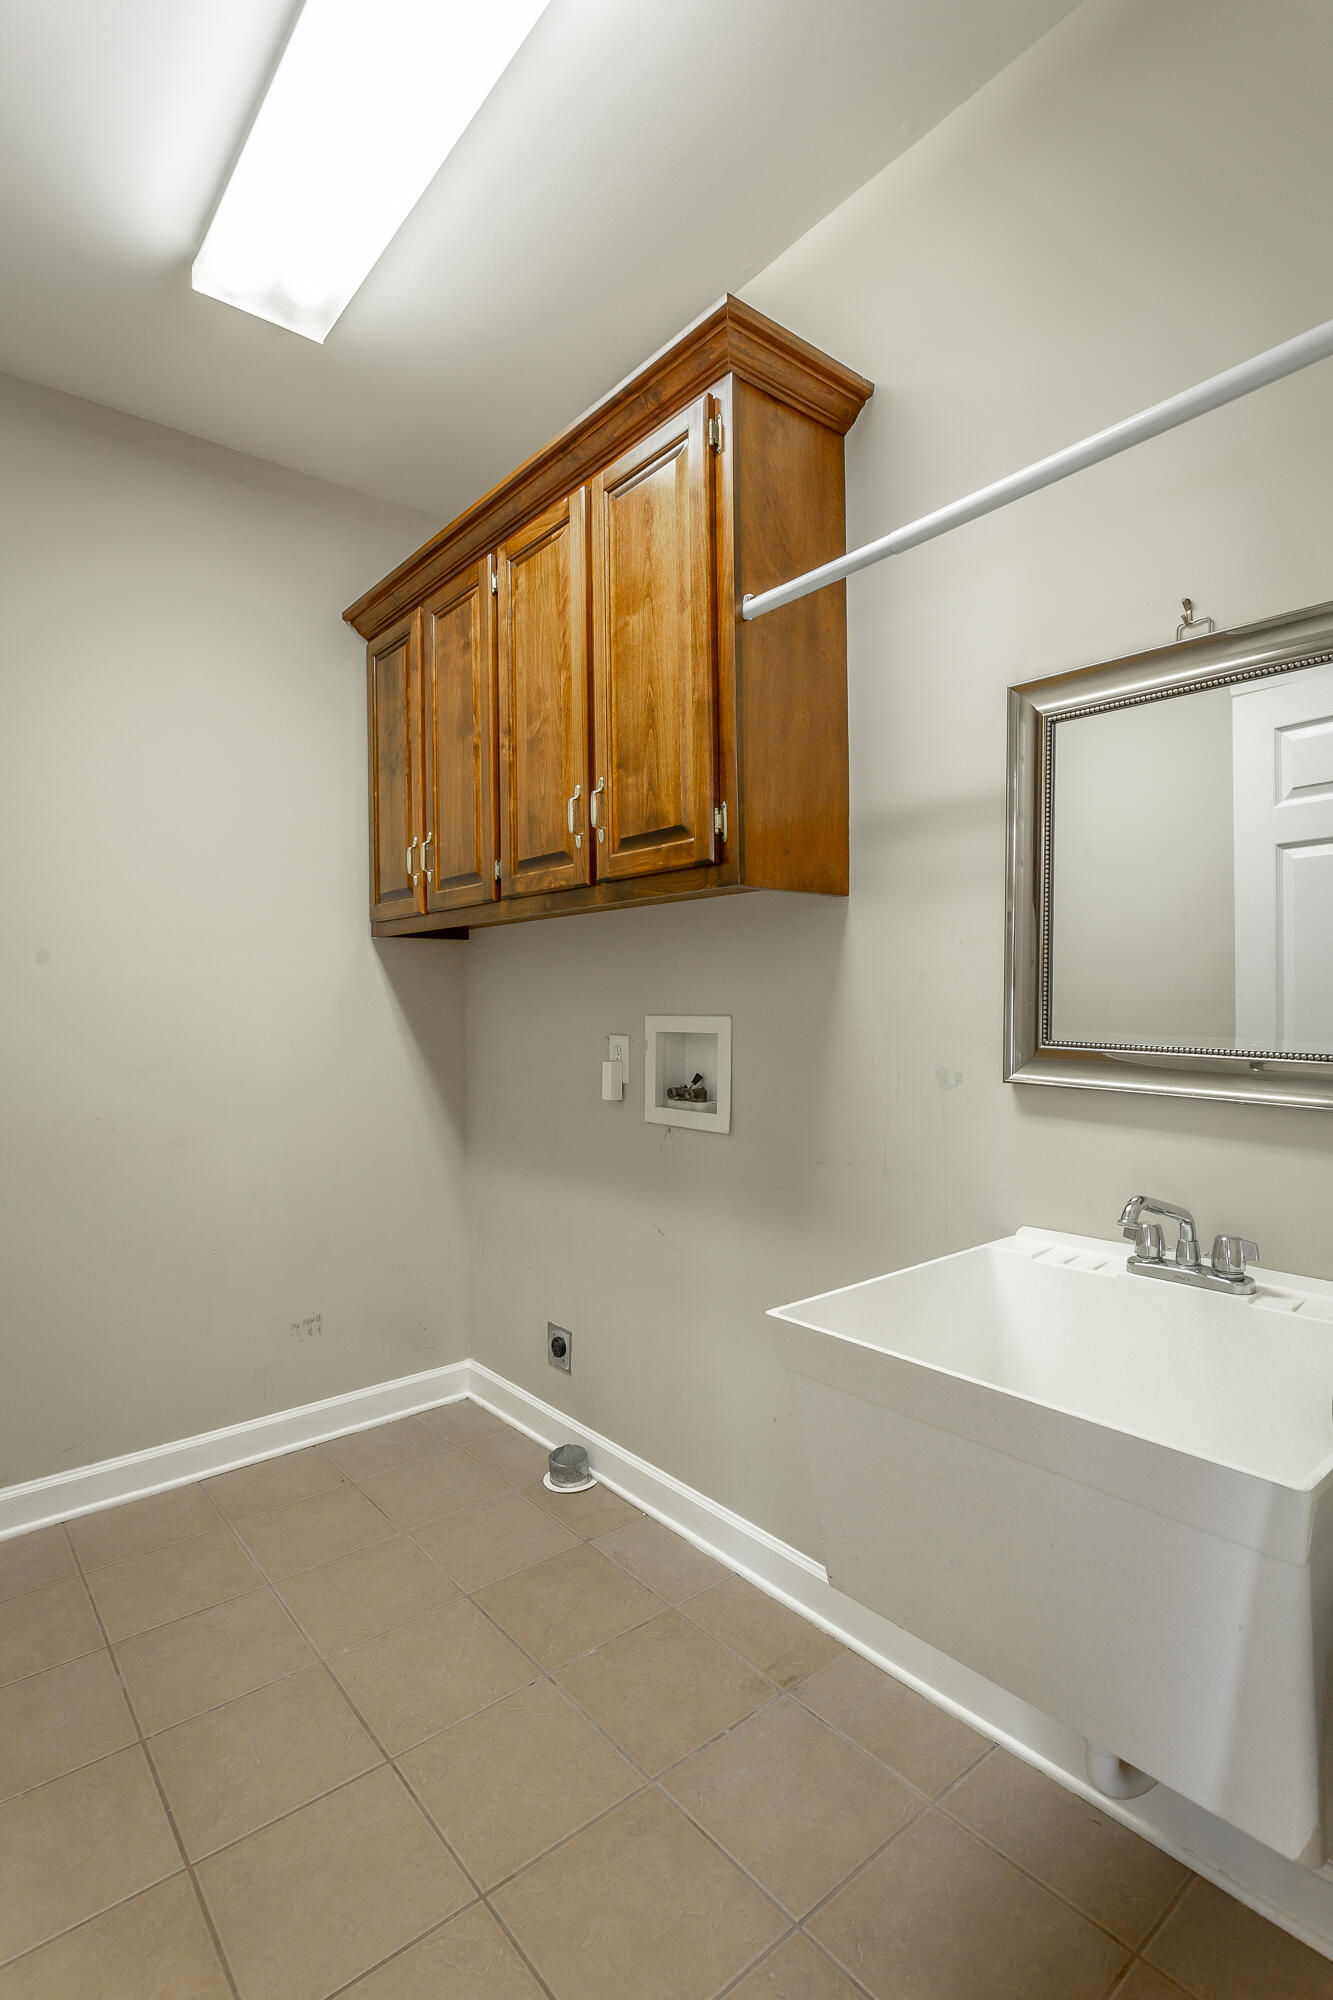
Laundry room Electric Dryer Hookup, Gas Dryer Hookup, Washer Hookup
Appliances Wall Oven, Refrigerator, Microwave, Gas Water Heater, Free-Standing Gas Range, Double Oven, Disposal, Dishwasher, Convection Oven
Total Bedrooms: 5
Half Bathrooms: 1
Full Bathrooms: 4
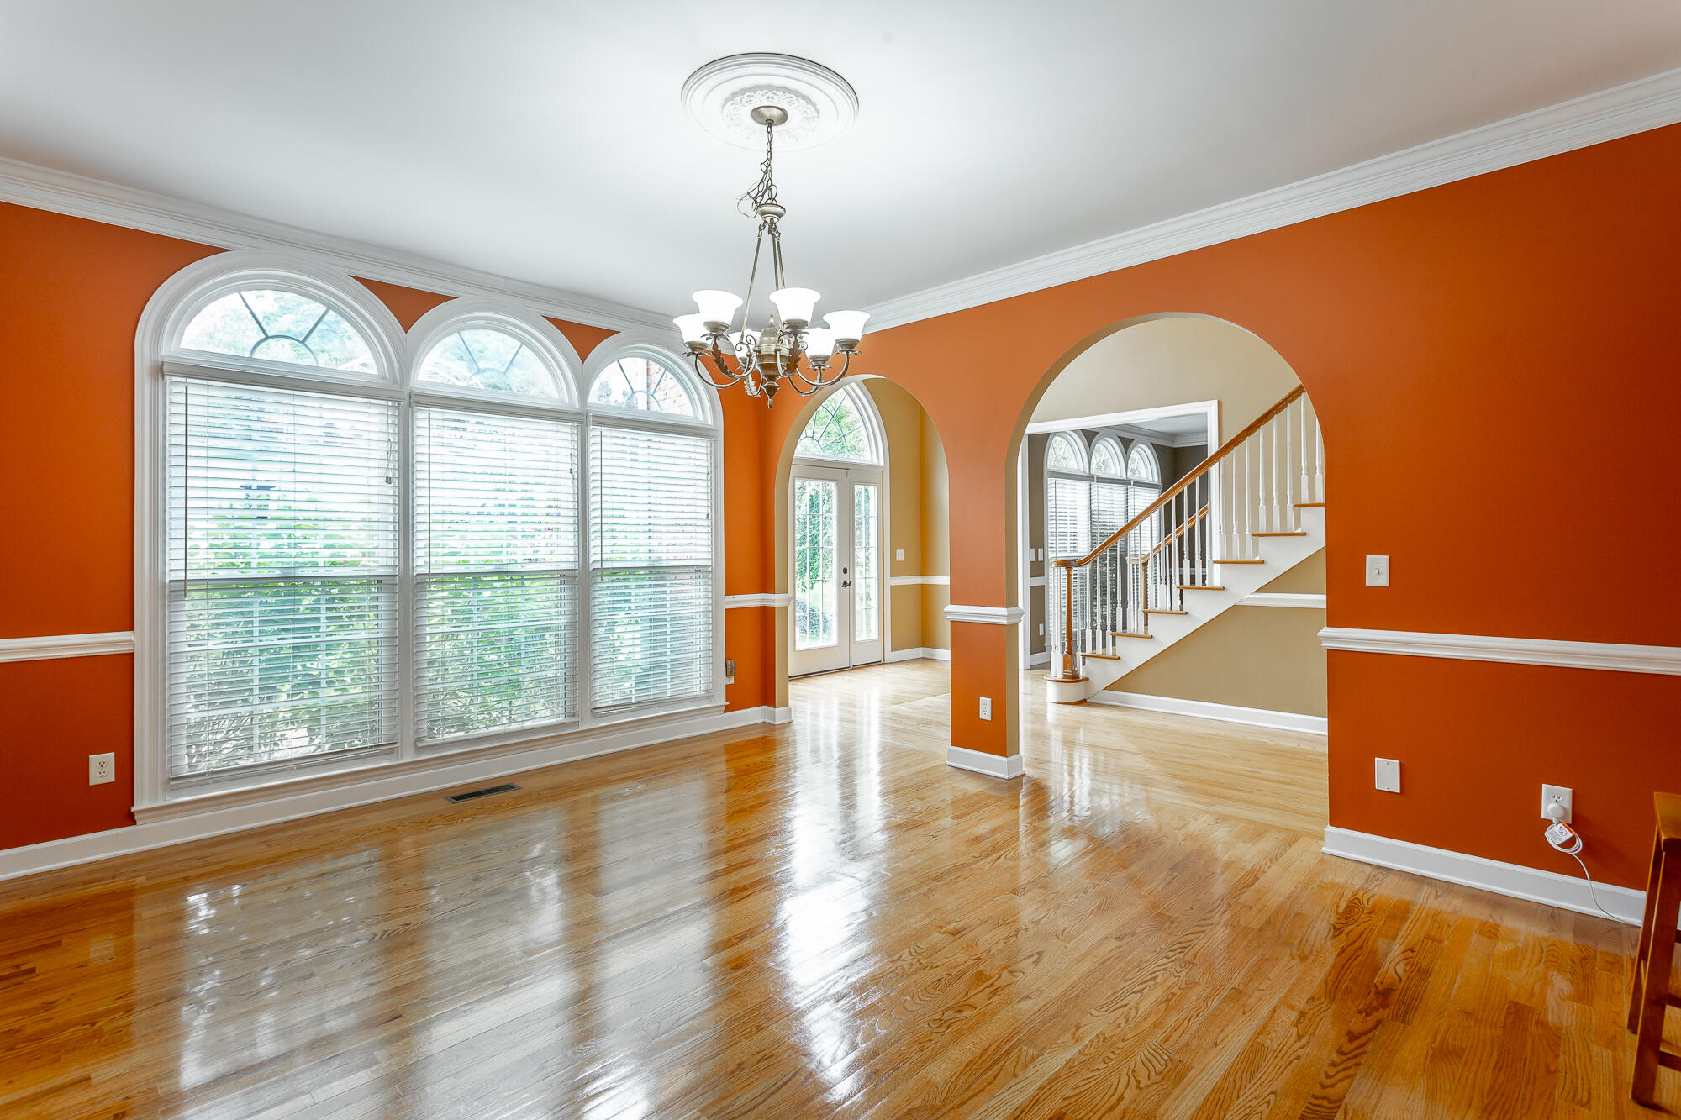
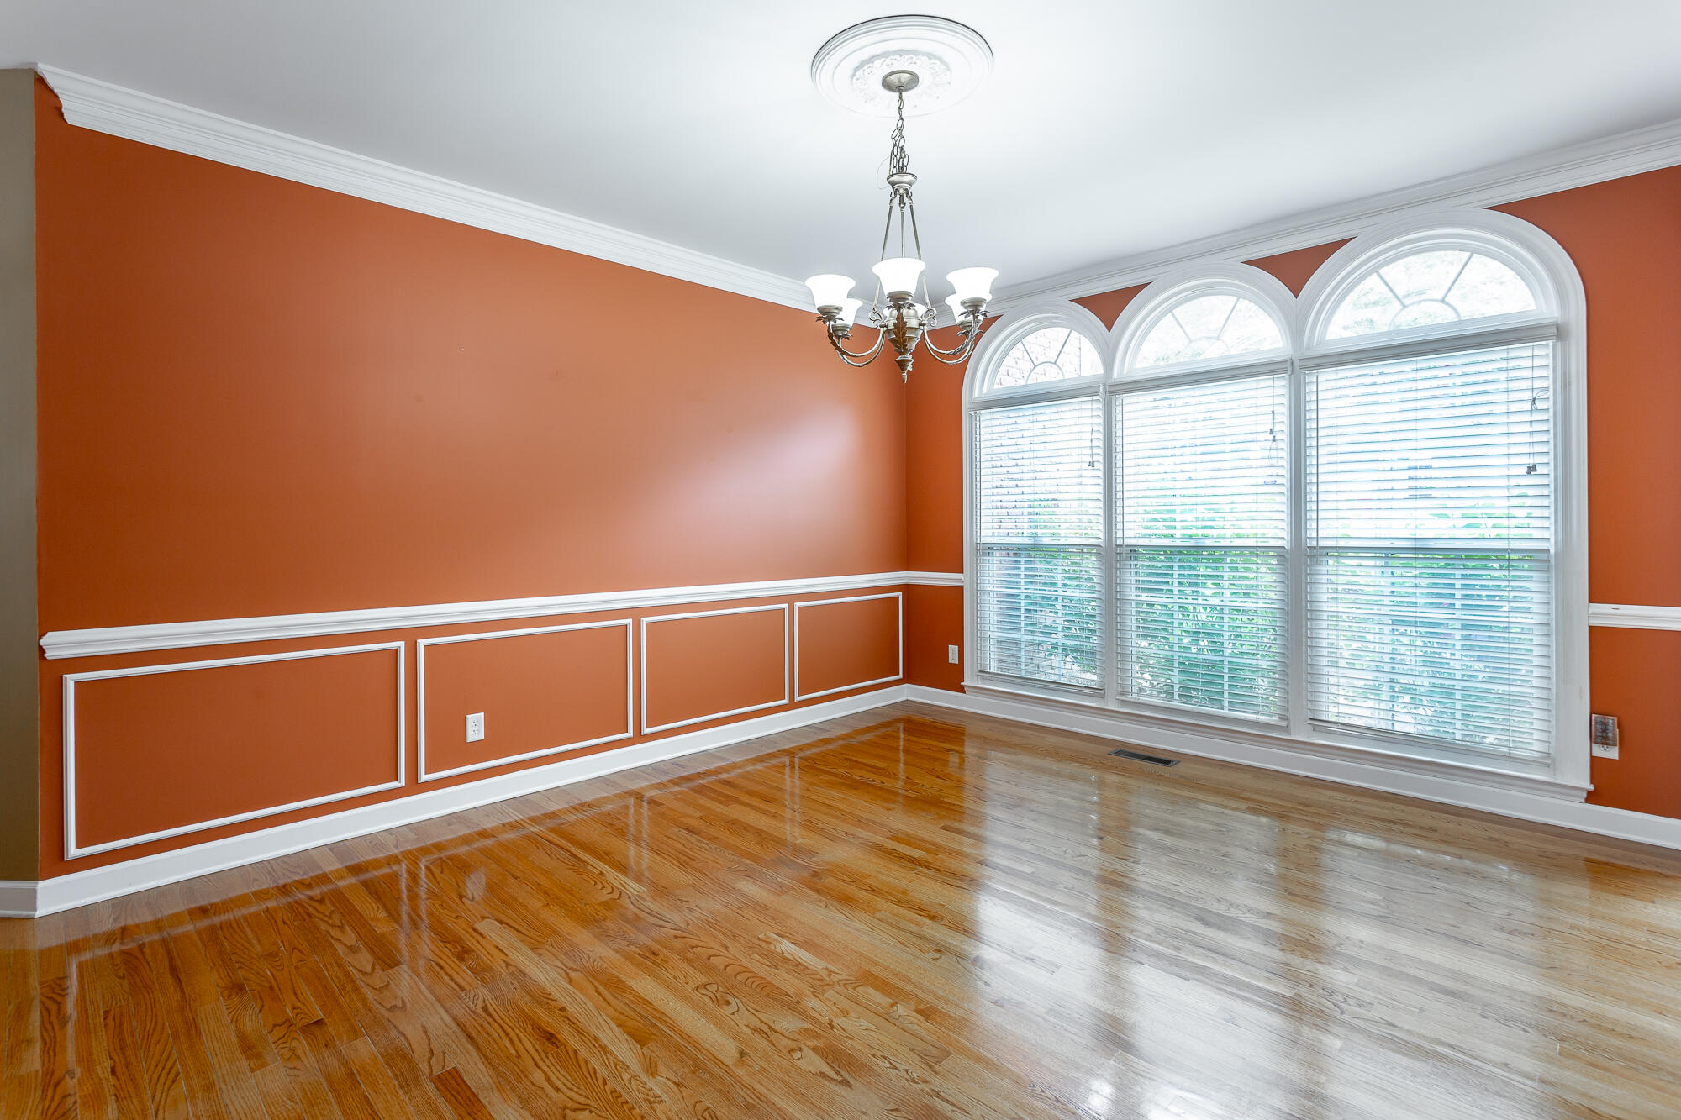
Other Interior Features Cathedral Ceiling(s), Connected Shared Bathroom, Double Vanity, Eat-in Kitchen, Entrance Foyer, High Ceilings, Pantry, Separate Dining Room, Separate Shower, Sitting Area, Sound System, Tub/shower Combo, Walk-In Closet(s), Wet Bar, Whirlpool Tub
Area & Lot
Living area 5,417 Sq.Ft.
MLS® ID 1393273
Year Built 2000
High School Hixson High
Middle School Hixson Middle
Elementary School Big Ridge Elementary
Type Residential
Status Sold
Exterior
Stories 2
Air conditioning Central Air, Electric, Multi Units
Heat type Electric
Water Source Public
Garage Space 3.0
Sewer Public Sewer
Other Exterior Features Smart Camera(s)/Recording, Smart Irrigation
Parking Basement, Kitchen Level
Lot Features Cul-De-Sac, Gentle Sloping, Sprinklers In Front, Sprinklers In Rear
Roof Shingle
Utilities Cable Available, Electricity Available, Phone Available, Sewer Connected, Underground Utilities
Finance
Sales Price $745,000
HOA Fees $350 yearly
Real Estate Tax $5,109 yearly

Chattanooga

Work With Tim

If you're thinking about buying or selling real estate, you have found the right place. Contact Tim Adams today!

FOLLOW ME







