6335 Dharma Loop, 15
VIEW PHOTOS
Courtesy of Lori Montieth, Keller Williams Realty,423-664-1600
$349,990

6335 Dharma Loop, 15

4 Beds 3 Baths 2,204 Sq.Ft. 4,791.6 Sq.Ft.

Description

**END OF YEAR BUILDER CLOSEOUT PRICE**

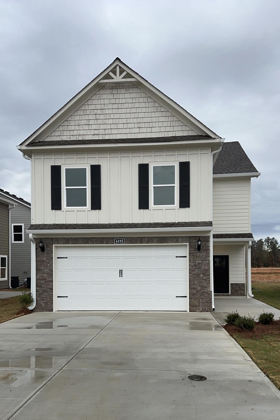
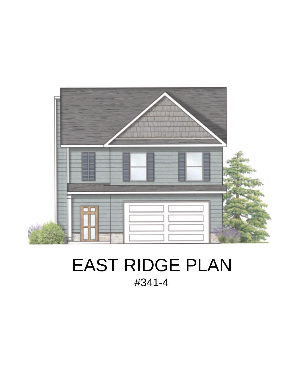
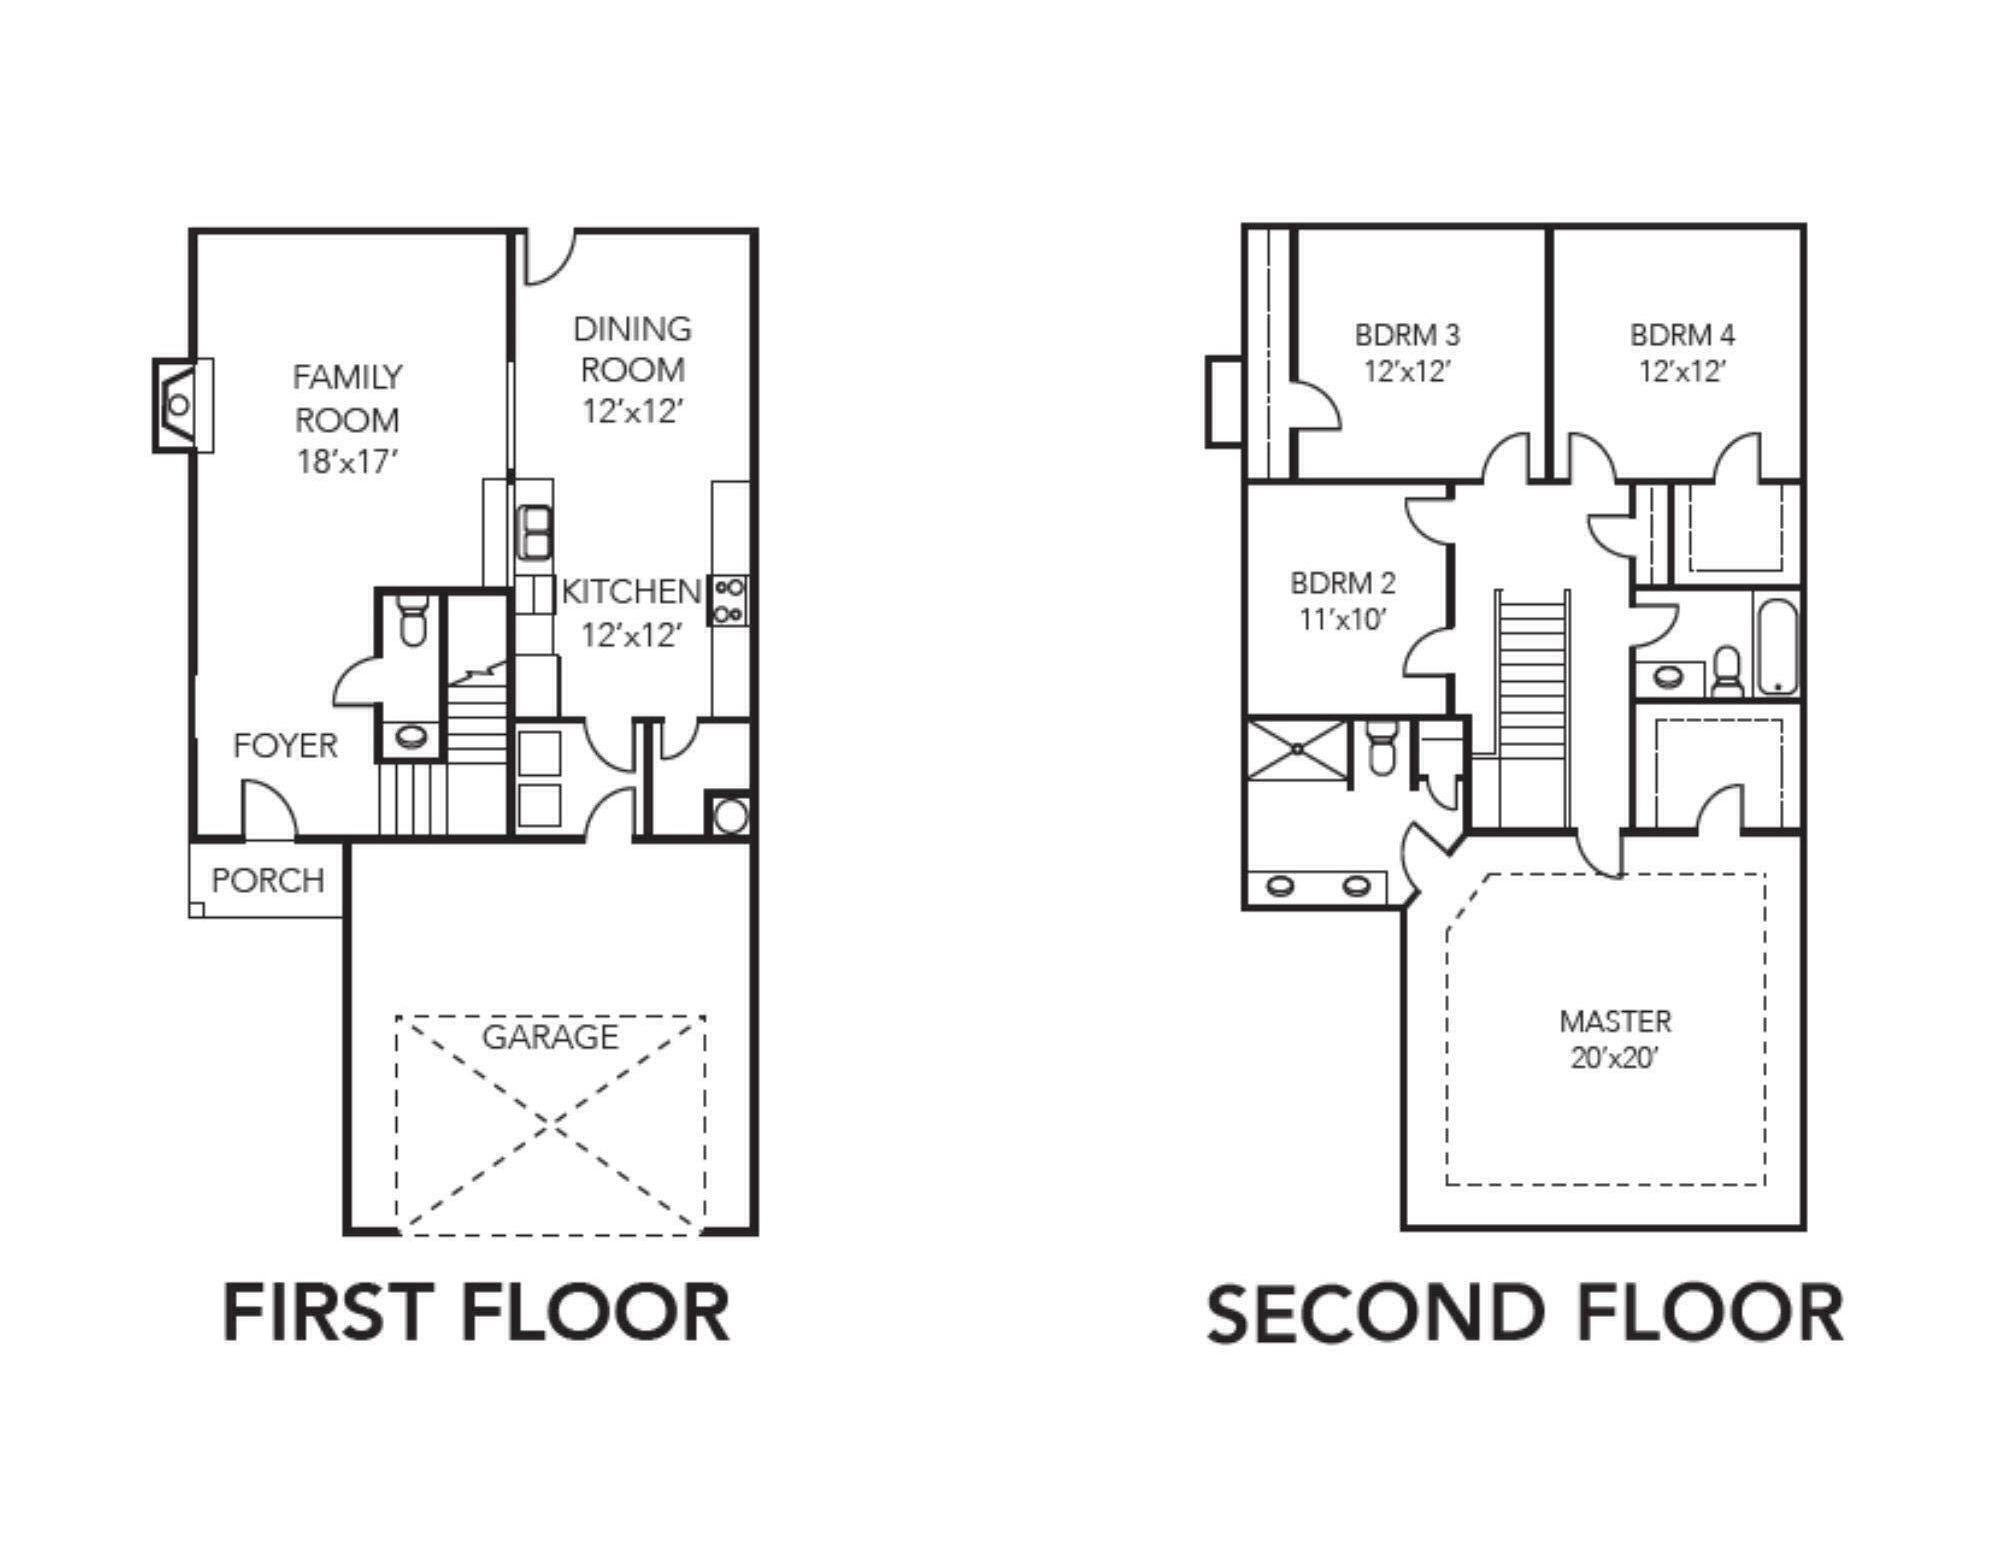
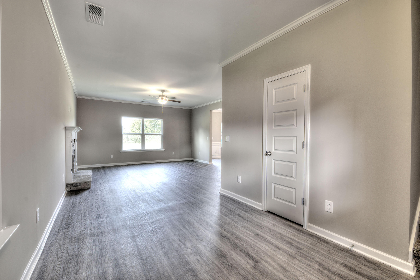
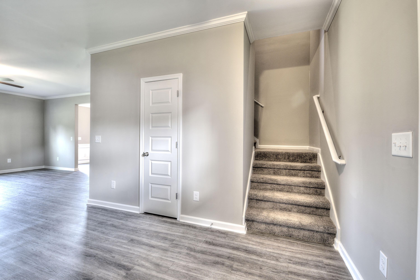
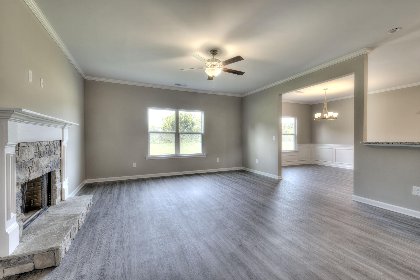
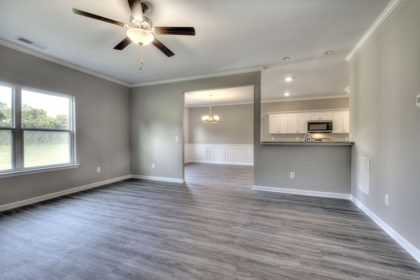
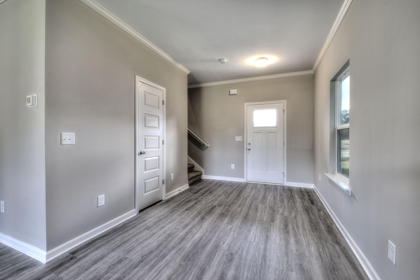
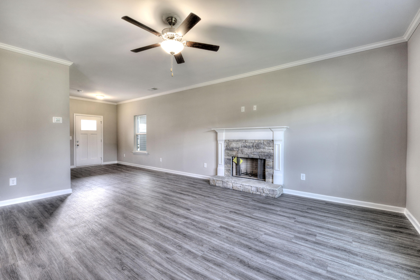
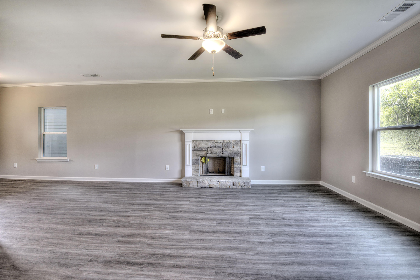
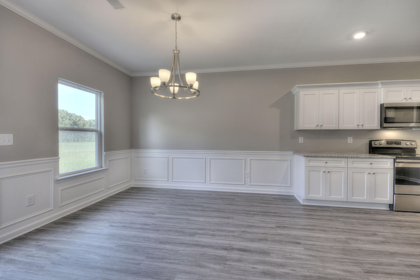
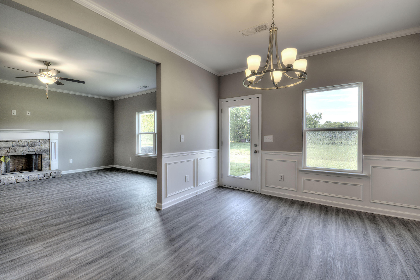
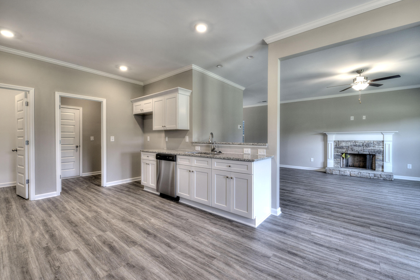
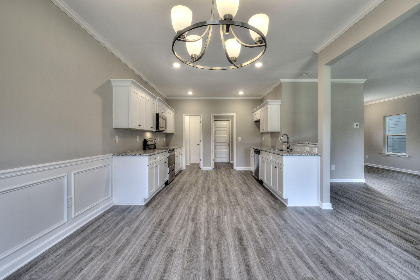
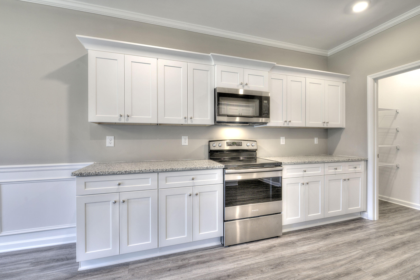
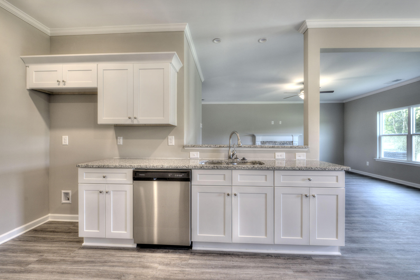
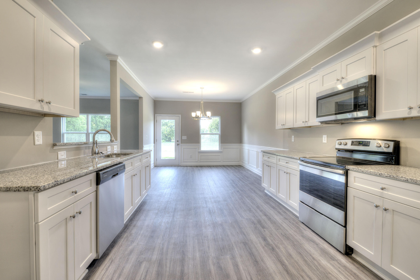
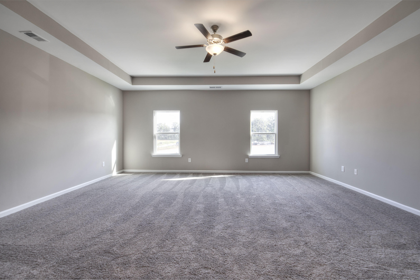
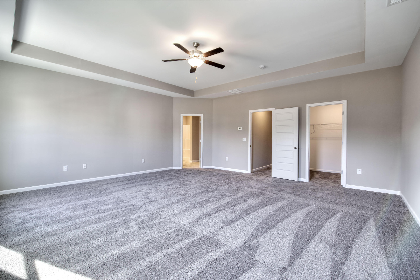
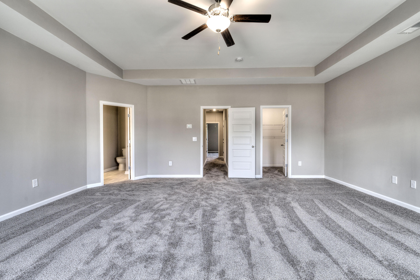
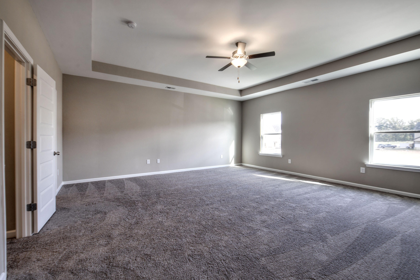
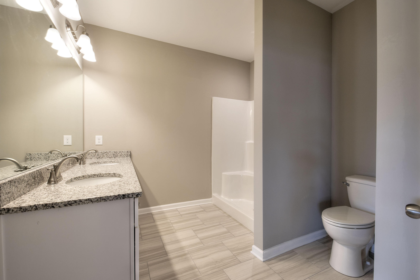
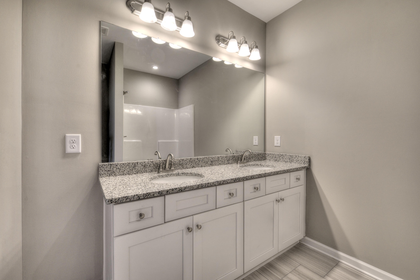
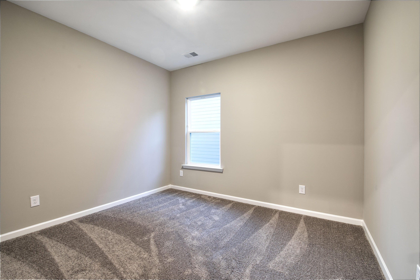
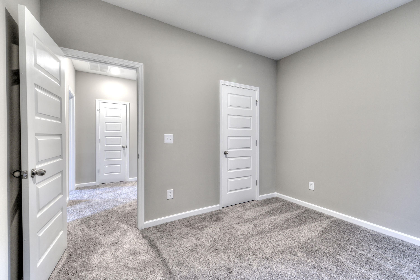
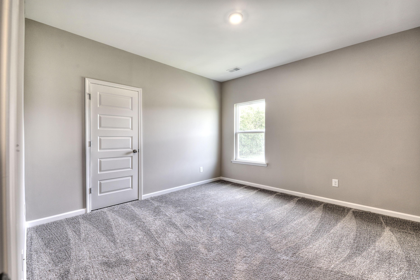
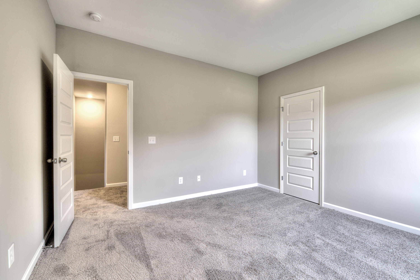
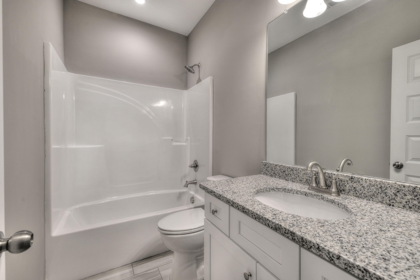
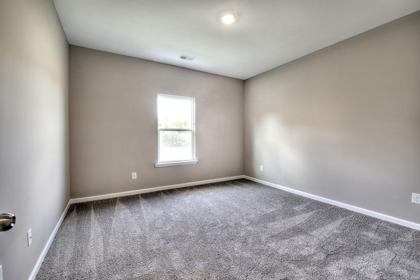
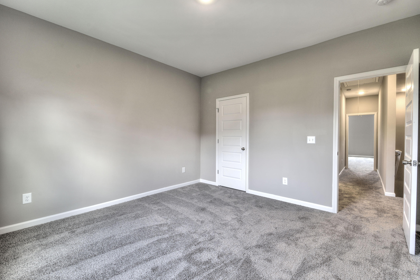
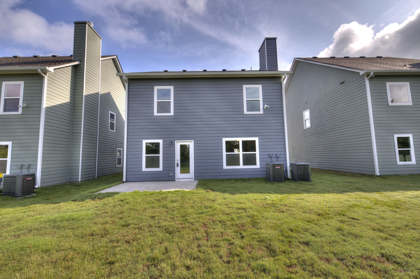
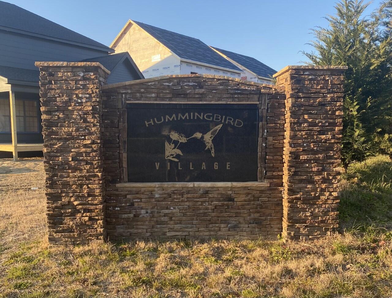
Welcome to Hummingbird Village. NEW CONSTRUCTION located close to Bass Pro and Top Golf along with many other restaurants, shopping, Interstates and only minutes from Downtown Chattanooga. This 4 bedroom 2.5 bath home offers a spacious open floor-plan with separate dining easy for entertaining friends and family. Granite counter tops, luxury vinyl flooring and fireplace. Upstairs you will find a large master bedroom and 3 additional bedrooms. Built by J and A Construction. Estimated completion is November. Call today for more information! Pictures are of previous built homes for examples only. Will not be exact.


''

Share Property

Location

6335 Dharma Loop, 15, Chattanooga, TN 37412

Status

Sold

Date Sold

January 10, 2023

Property Amenities

Interior
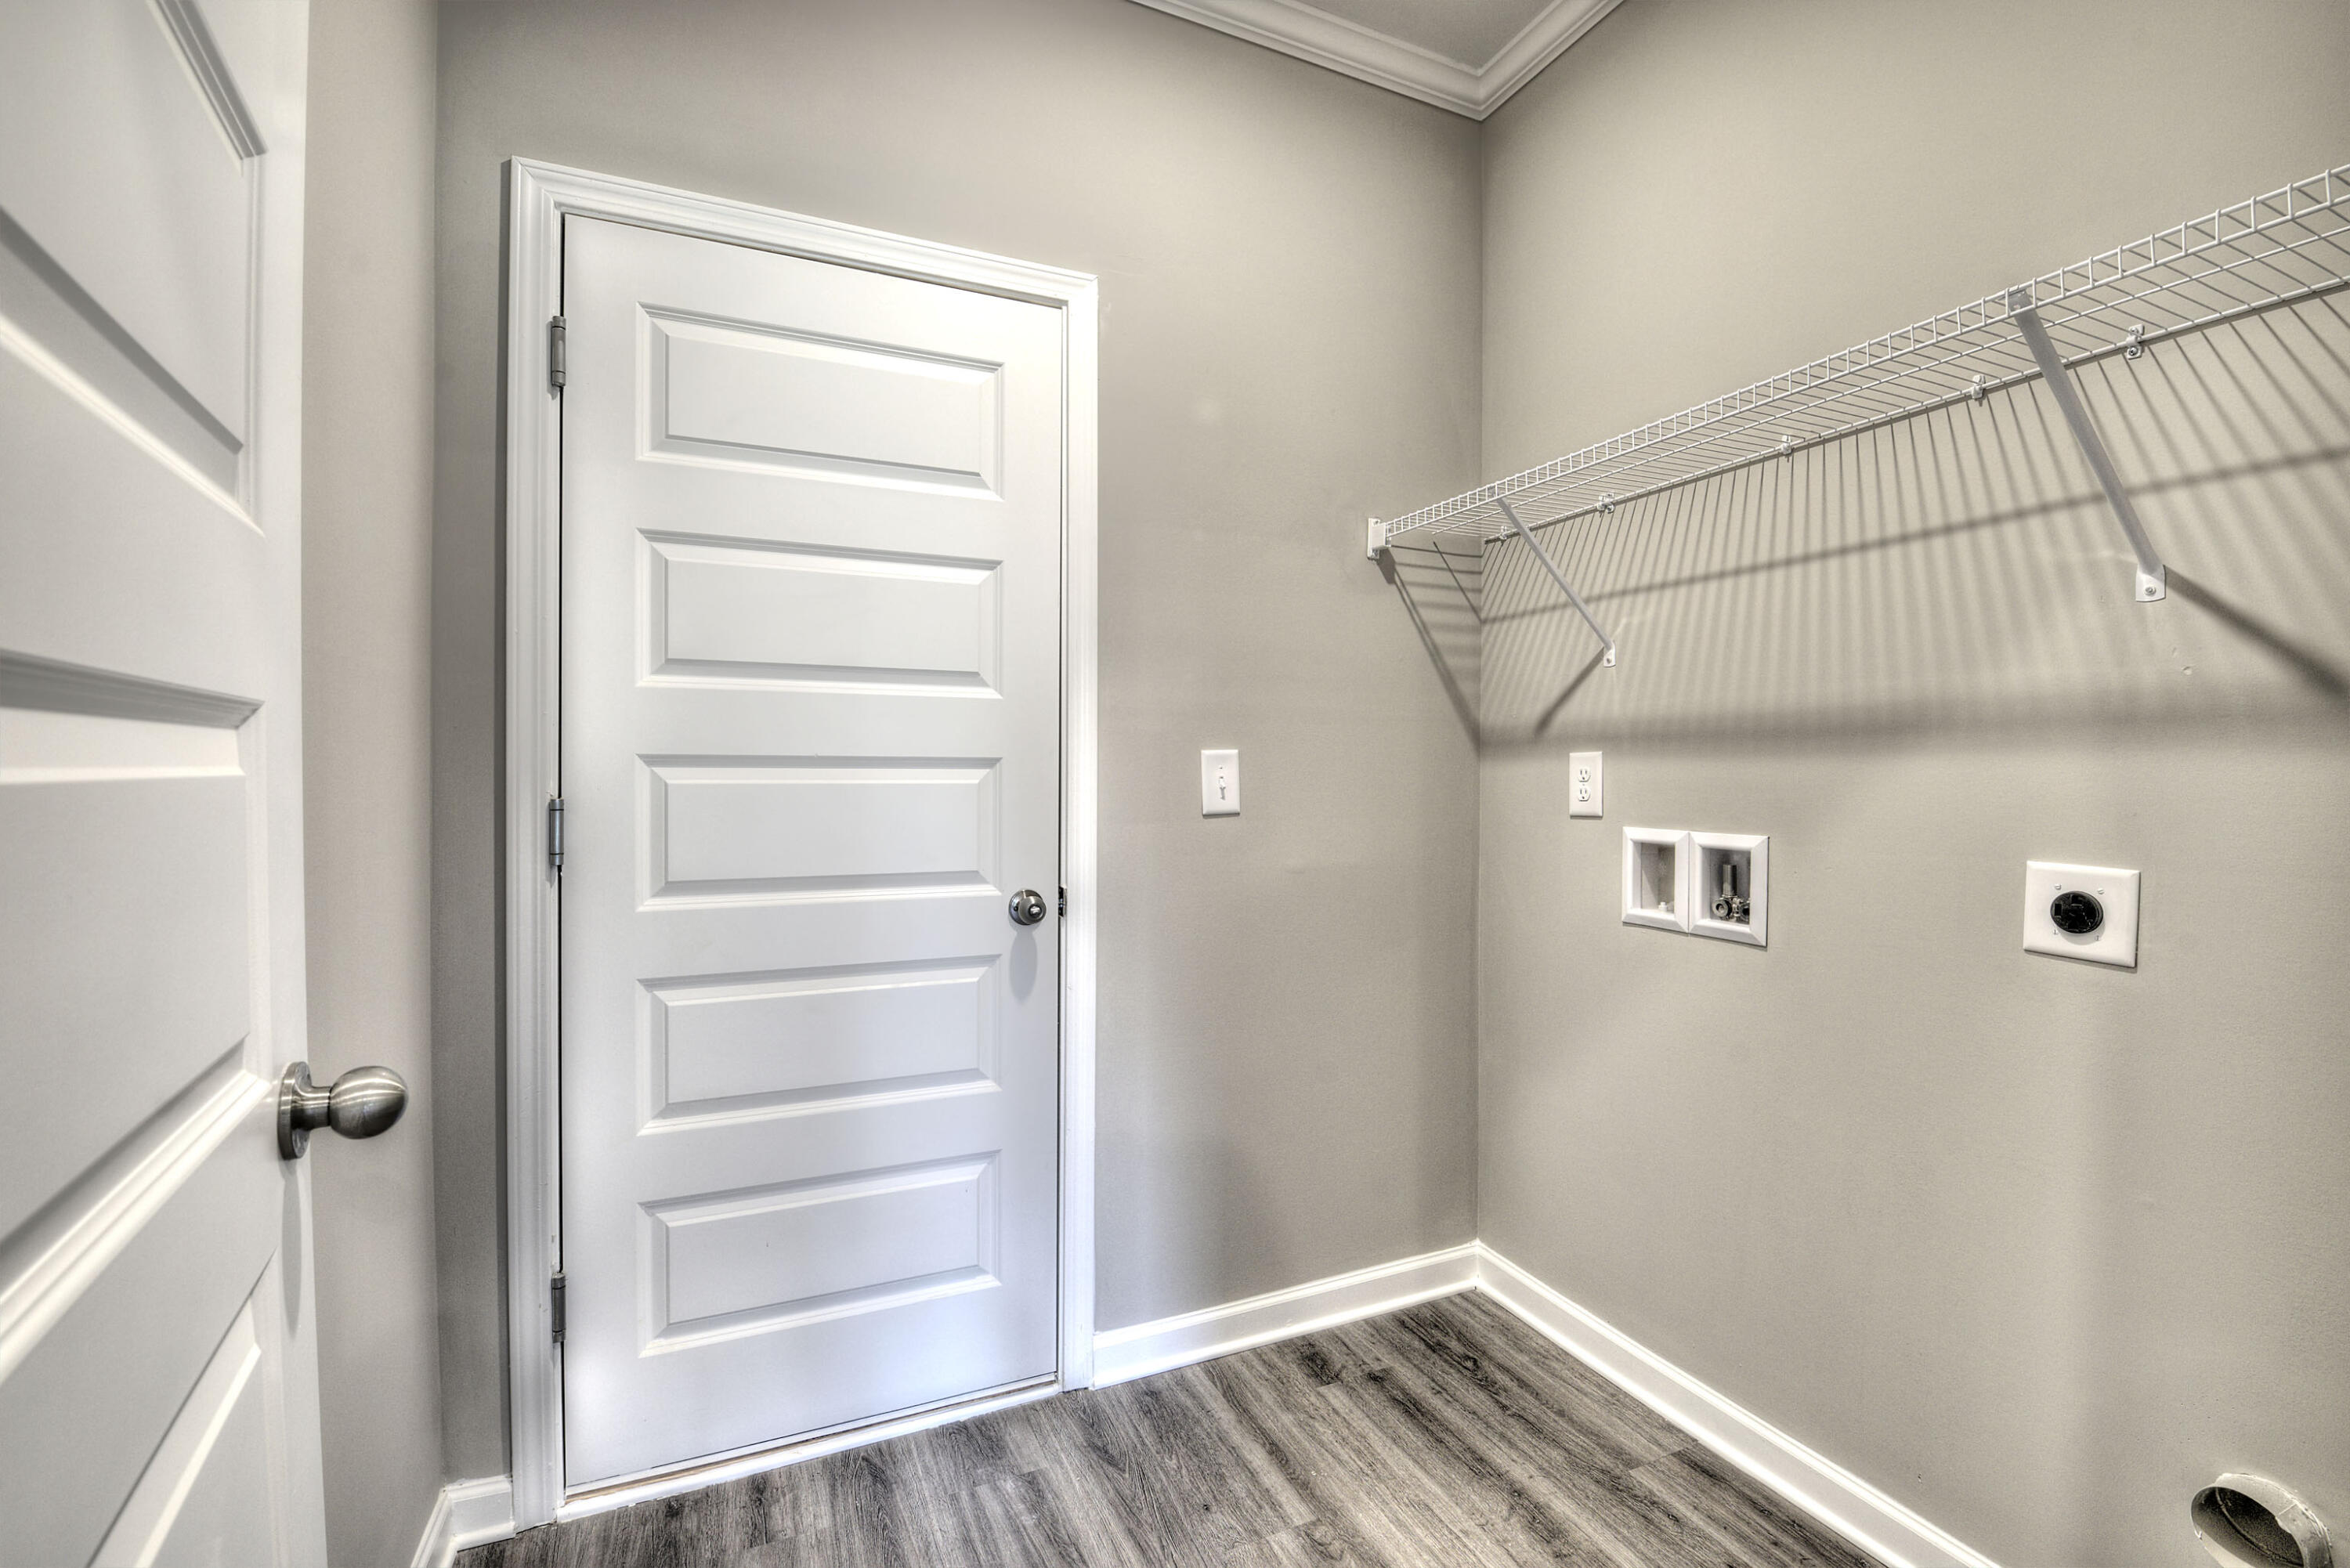
Laundry room Laundry Room
Fireplace Den, Family Room
Appliances Microwave, Free-Standing Electric Range, Electric Water Heater, Dishwasher
Flooring Carpet, Tile, Vinyl
Total Bedrooms: 4
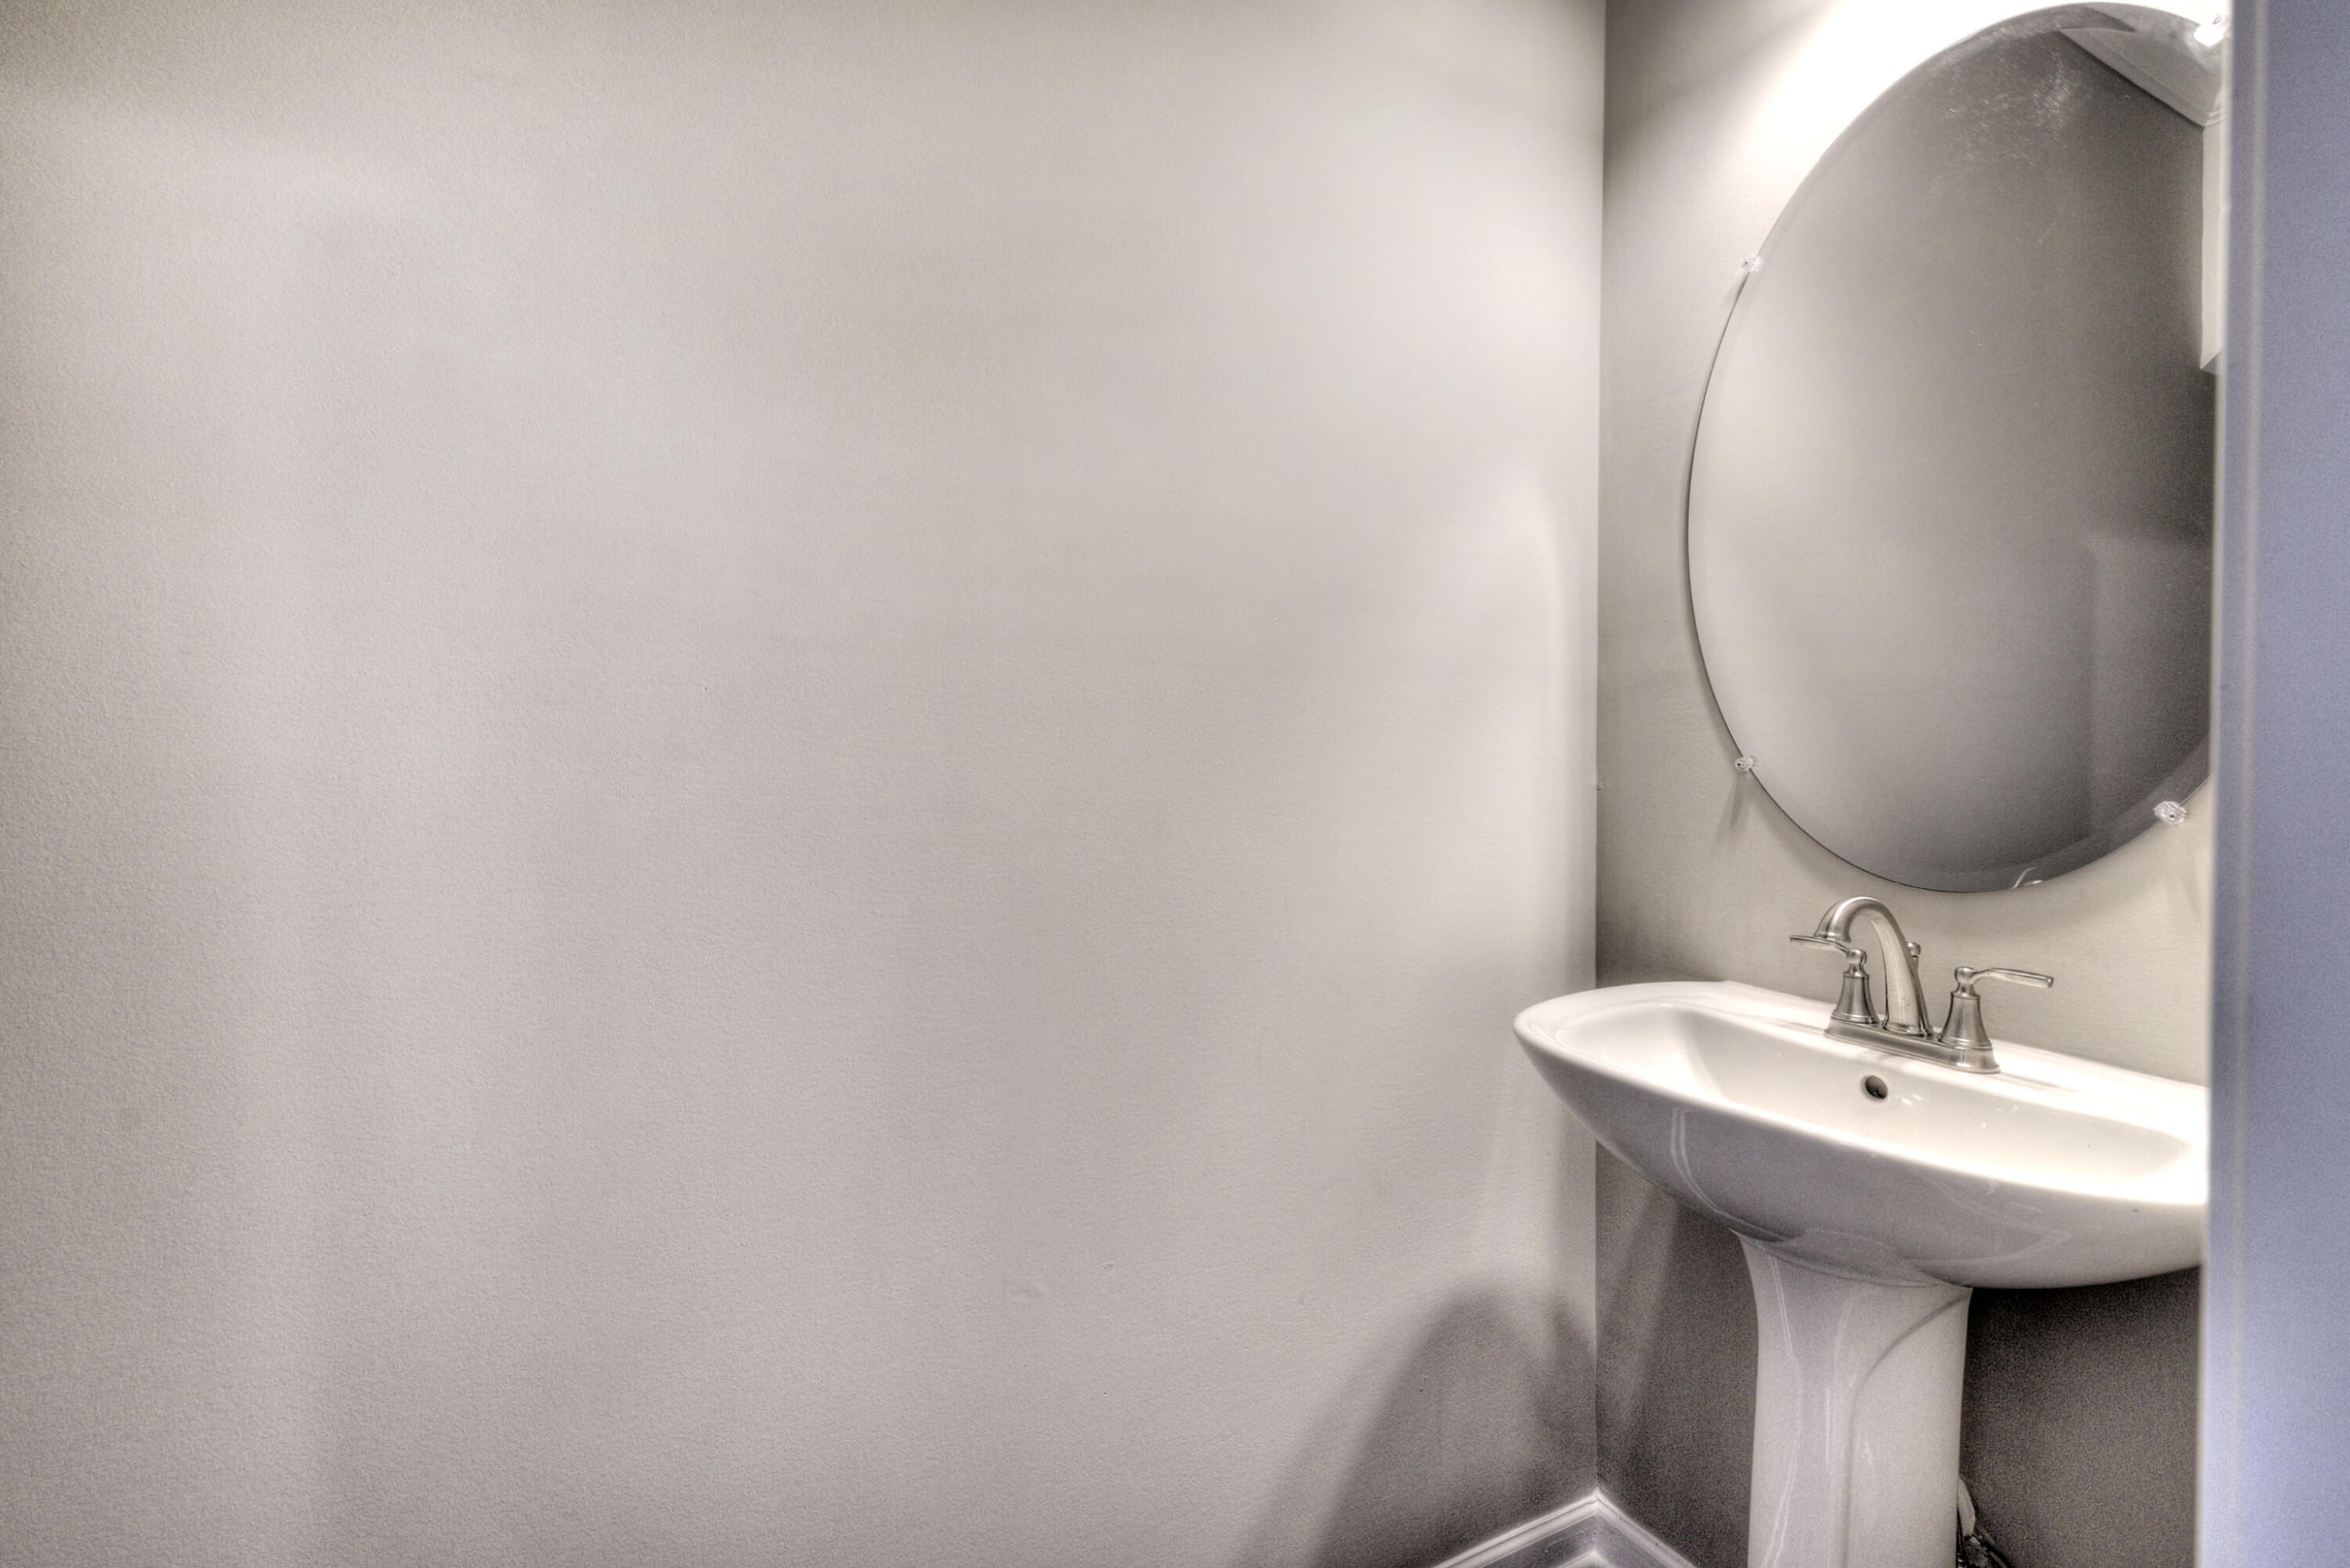
Half Bathrooms: 1
Full Bathrooms: 2
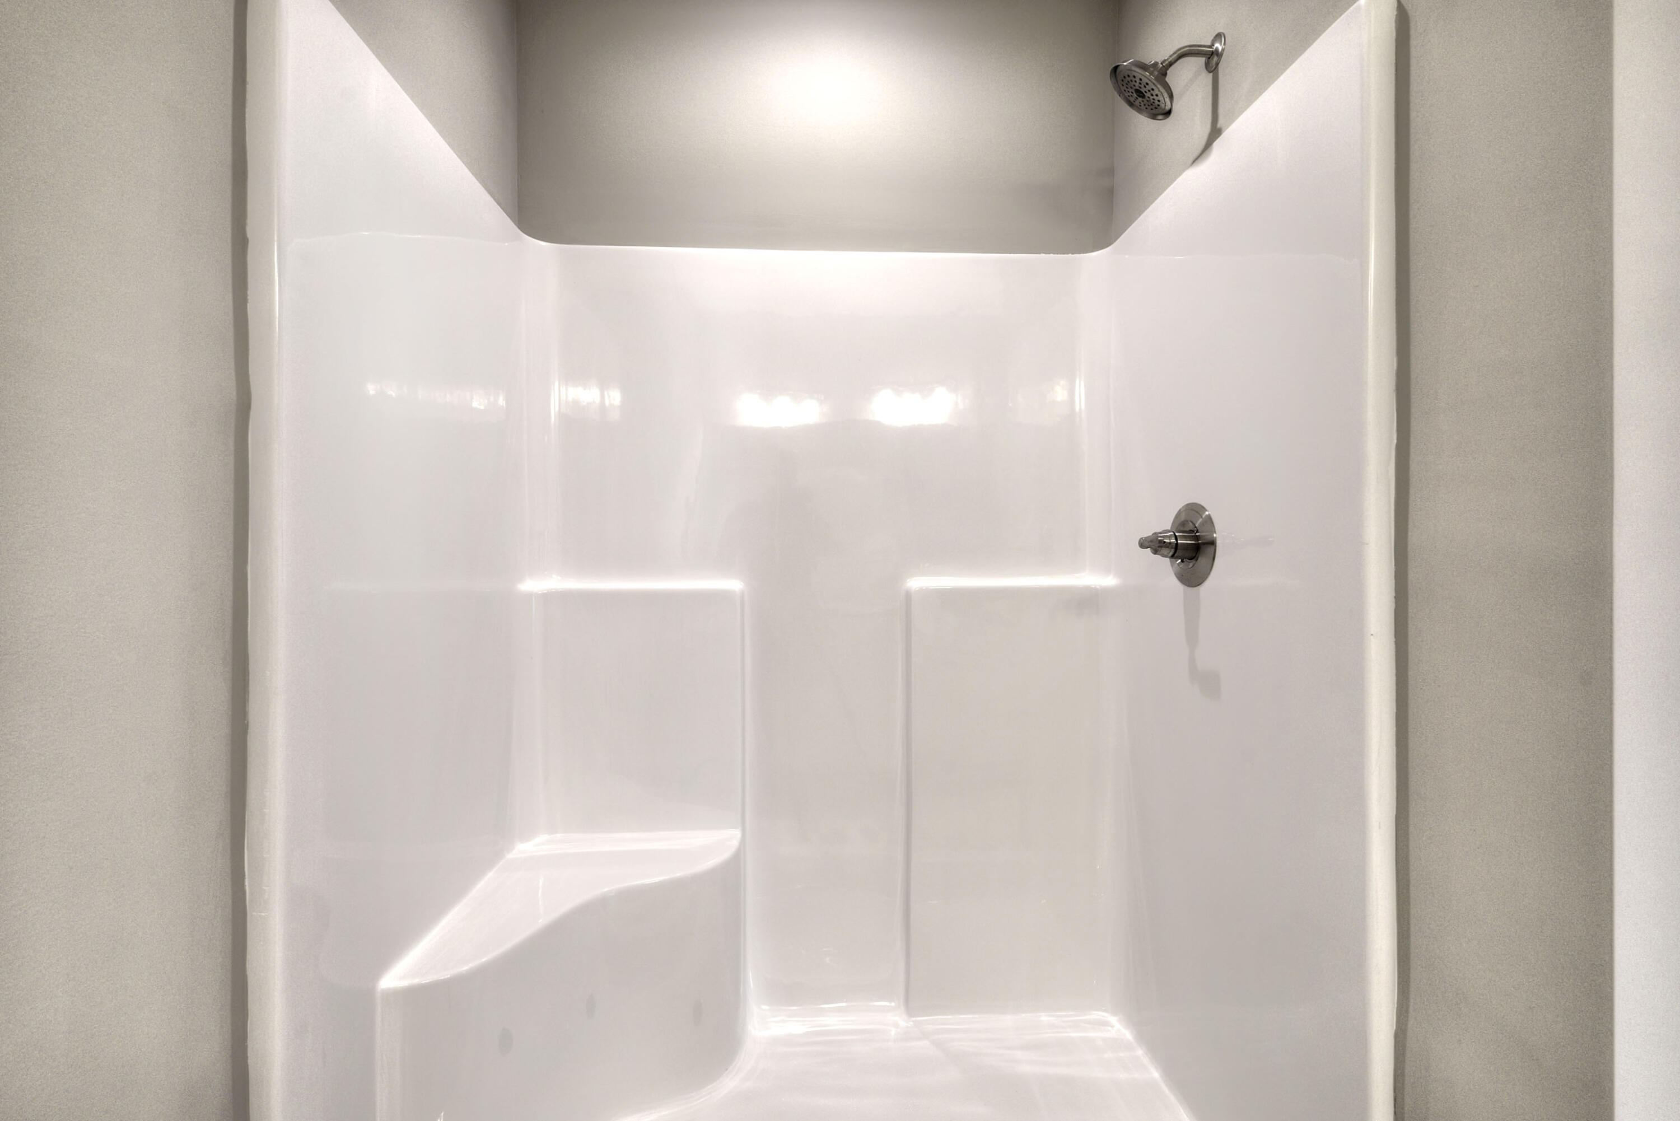
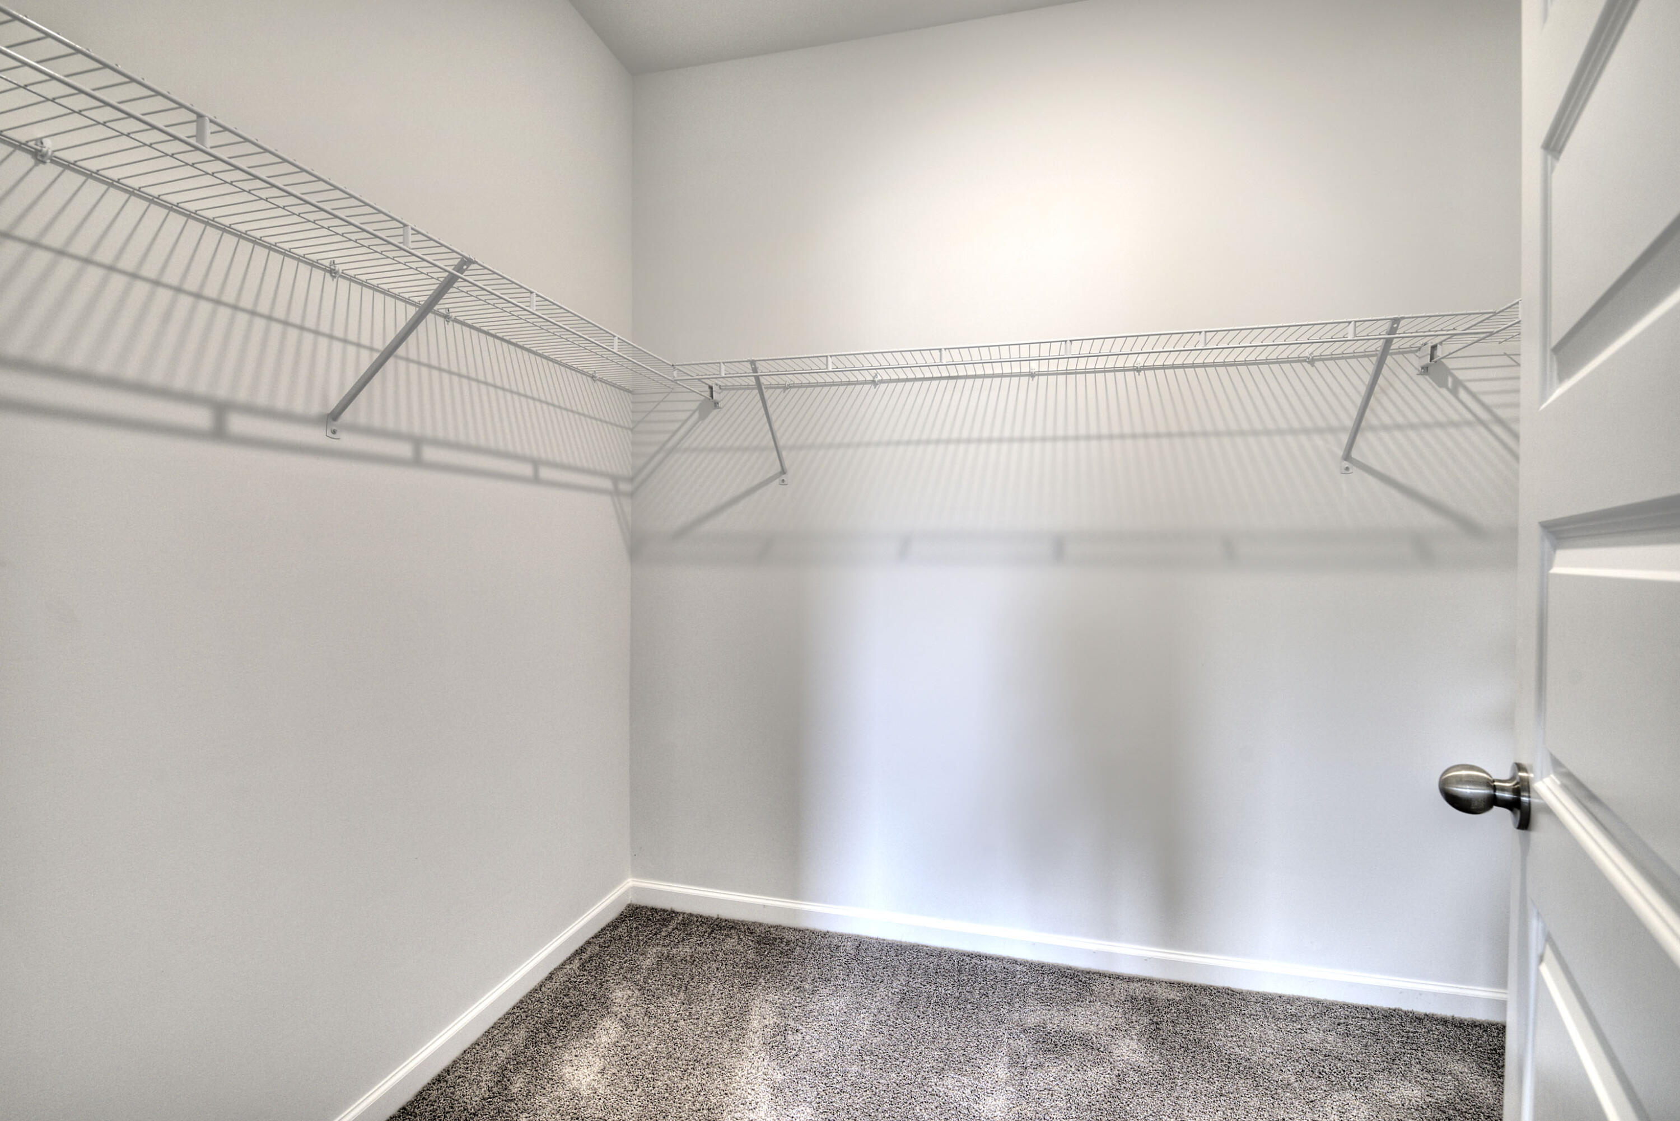
Other Interior Features Eat-in Kitchen, Granite Counters, Separate Dining Room, Separate Shower, Tub/shower Combo, Walk-In Closet(s)
Area & Lot
Lot Area 4,791.6 Sq.Ft.
Living area 2,204 Sq.Ft.
MLS® ID 1354339
Year Built 2022
High School East Ridge High
Middle School East Ridge Middle
Elementary School Spring Creek Elementary
Type Residential
Status Sold
Exterior
Stories 2
Air conditioning Central Air, Electric
Heat type Central, Electric
Water Source Public
Garage Space 2.0
Parking Garage Door Opener
Lot Features Level
Roof Asphalt, Shingle
Utilities Electricity Available, Sewer Connected, Underground Utilities
Finance
Sales Price $349,990
HOA Fees $50 monthly

Work With Tim

If you're thinking about buying or selling real estate, you have found the right place. Contact Tim Adams today!

FOLLOW ME







