63 Draft Street
63 Draft Street
63 Draft Street
63 Draft Street
63 Draft Street
63 Draft Street
63 Draft Street
63 Draft Street
63 Draft Street
63 Draft Street
63 Draft Street
63 Draft Street
63 Draft Street
63 Draft Street
63 Draft Street
63 Draft Street
63 Draft Street
63 Draft Street
63 Draft Street
63 Draft Street
63 Draft Street
63 Draft Street
63 Draft Street
63 Draft Street
63 Draft Street
63 Draft Street
63 Draft Street
63 Draft Street
63 Draft Street
63 Draft Street
63 Draft Street
63 Draft Street
63 Draft Street
63 Draft Street
63 Draft Street
63 Draft Street
63 Draft Street
VIEW PHOTOS
Courtesy of Shannon Miller, Keller Williams Realty,901-634-2525
$350,000

63 Draft Street

4 Beds 3 Baths 2,849 Sq.Ft. 6,098.4 Sq.Ft.

Description

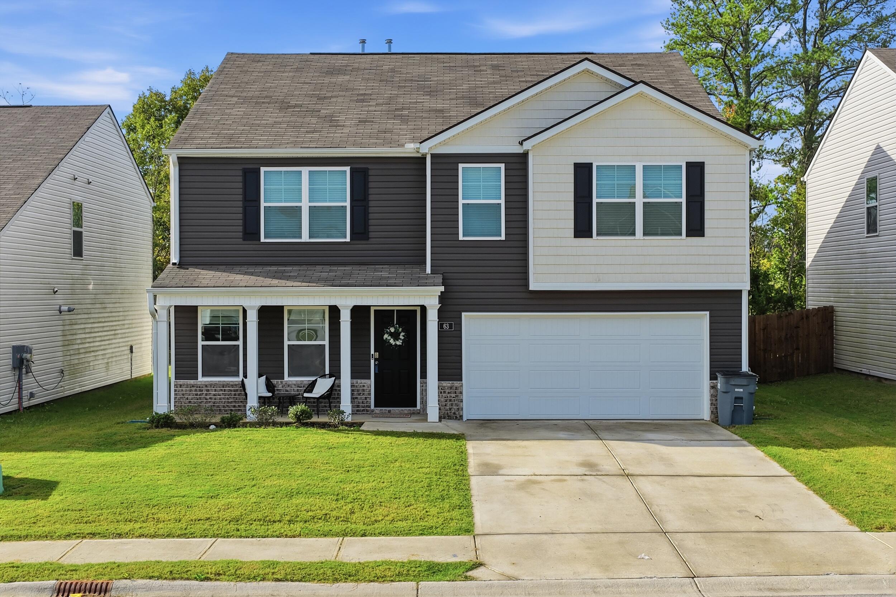
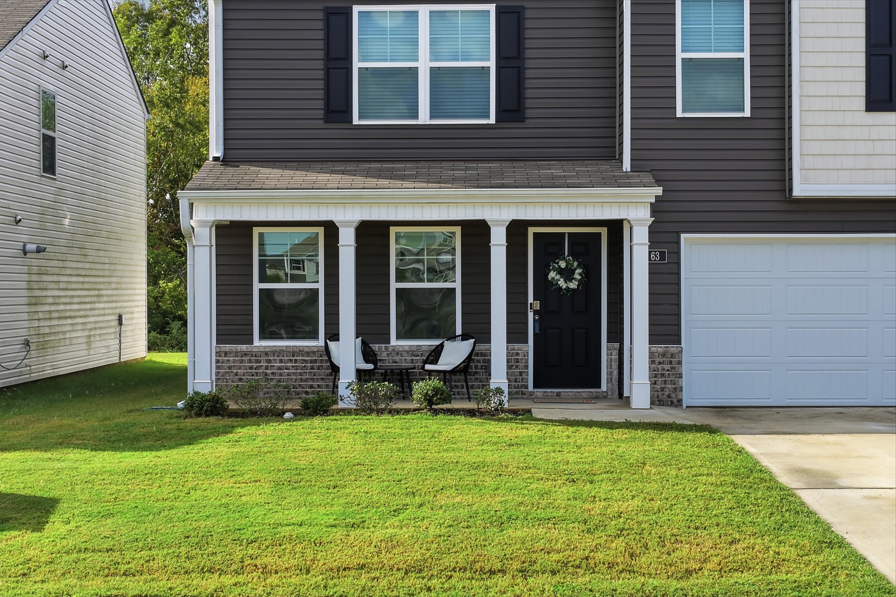
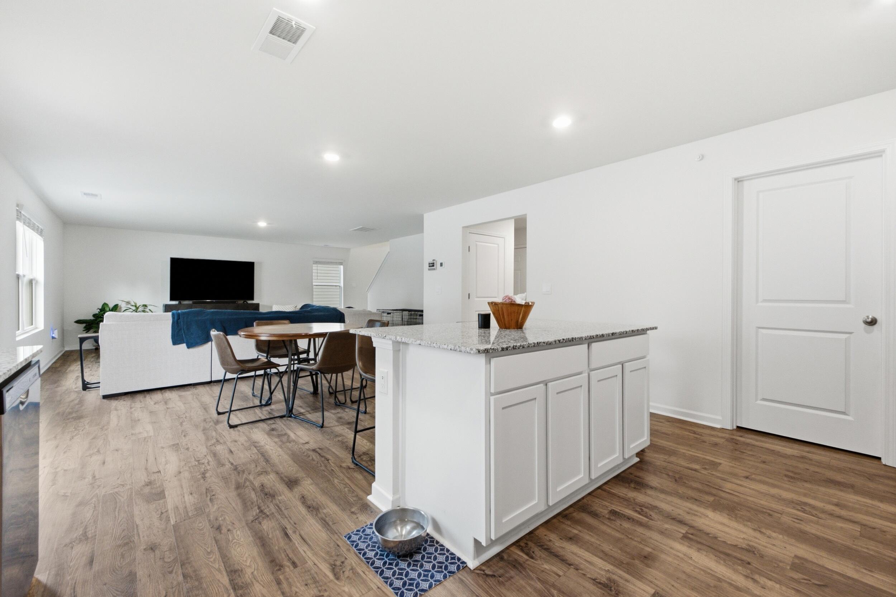
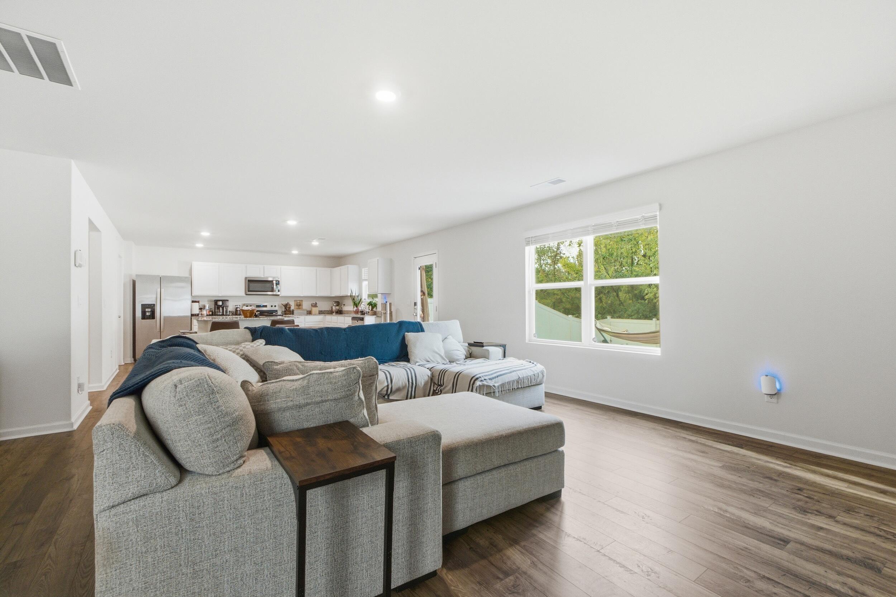
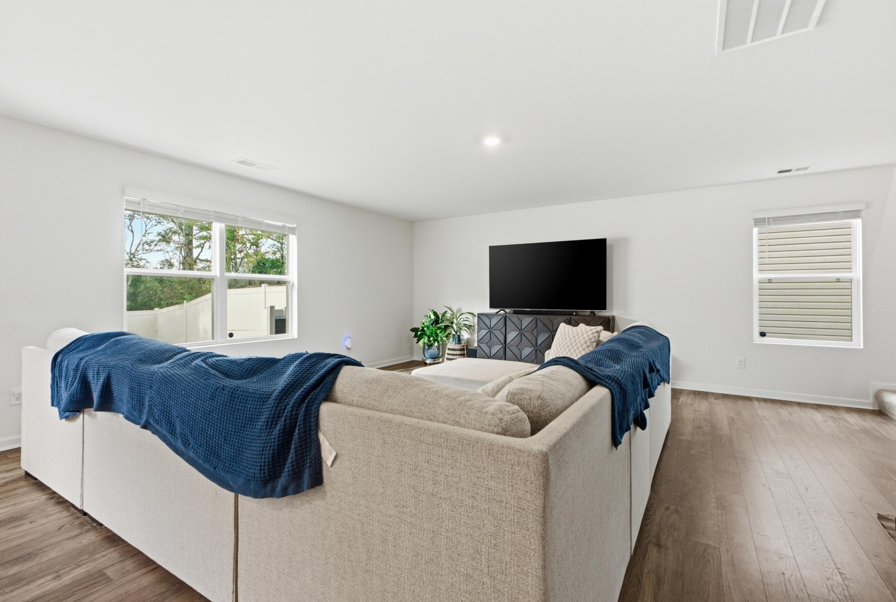
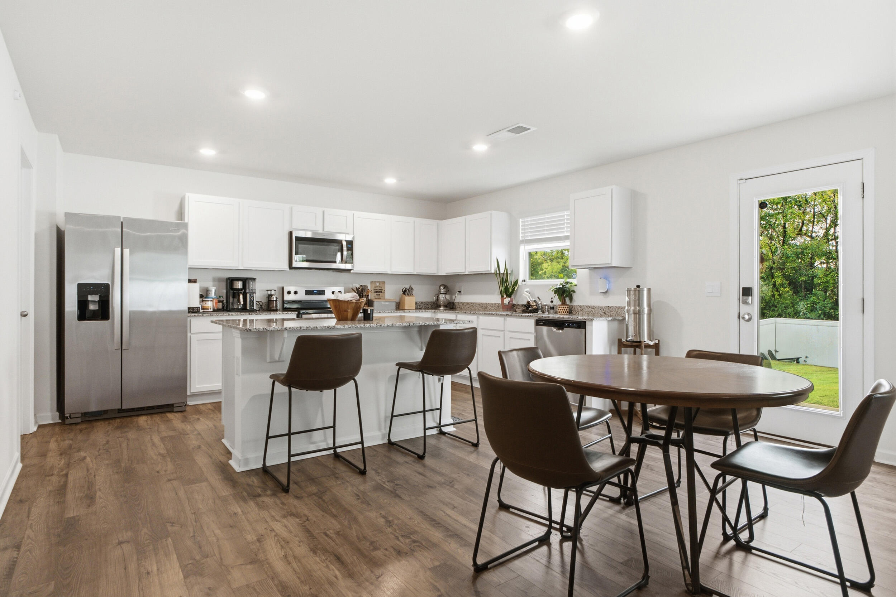
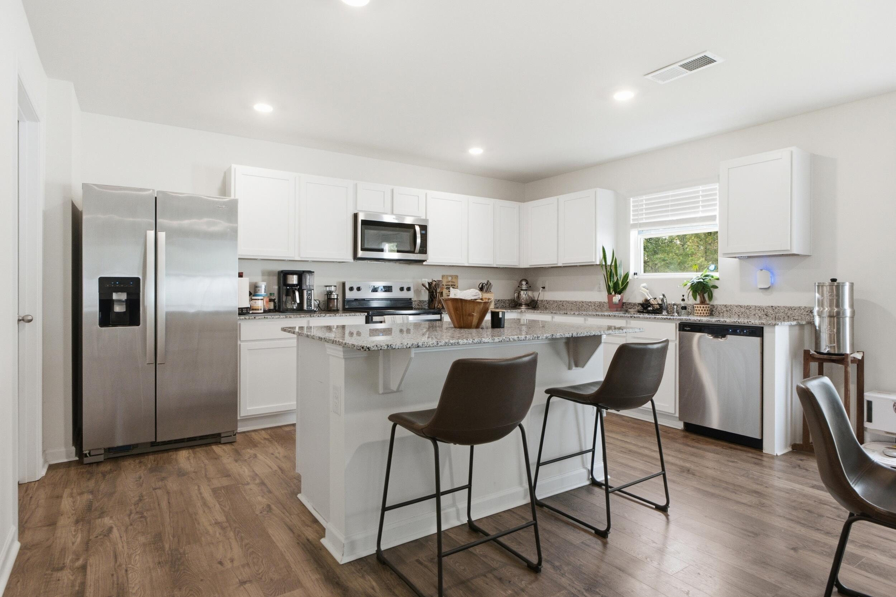
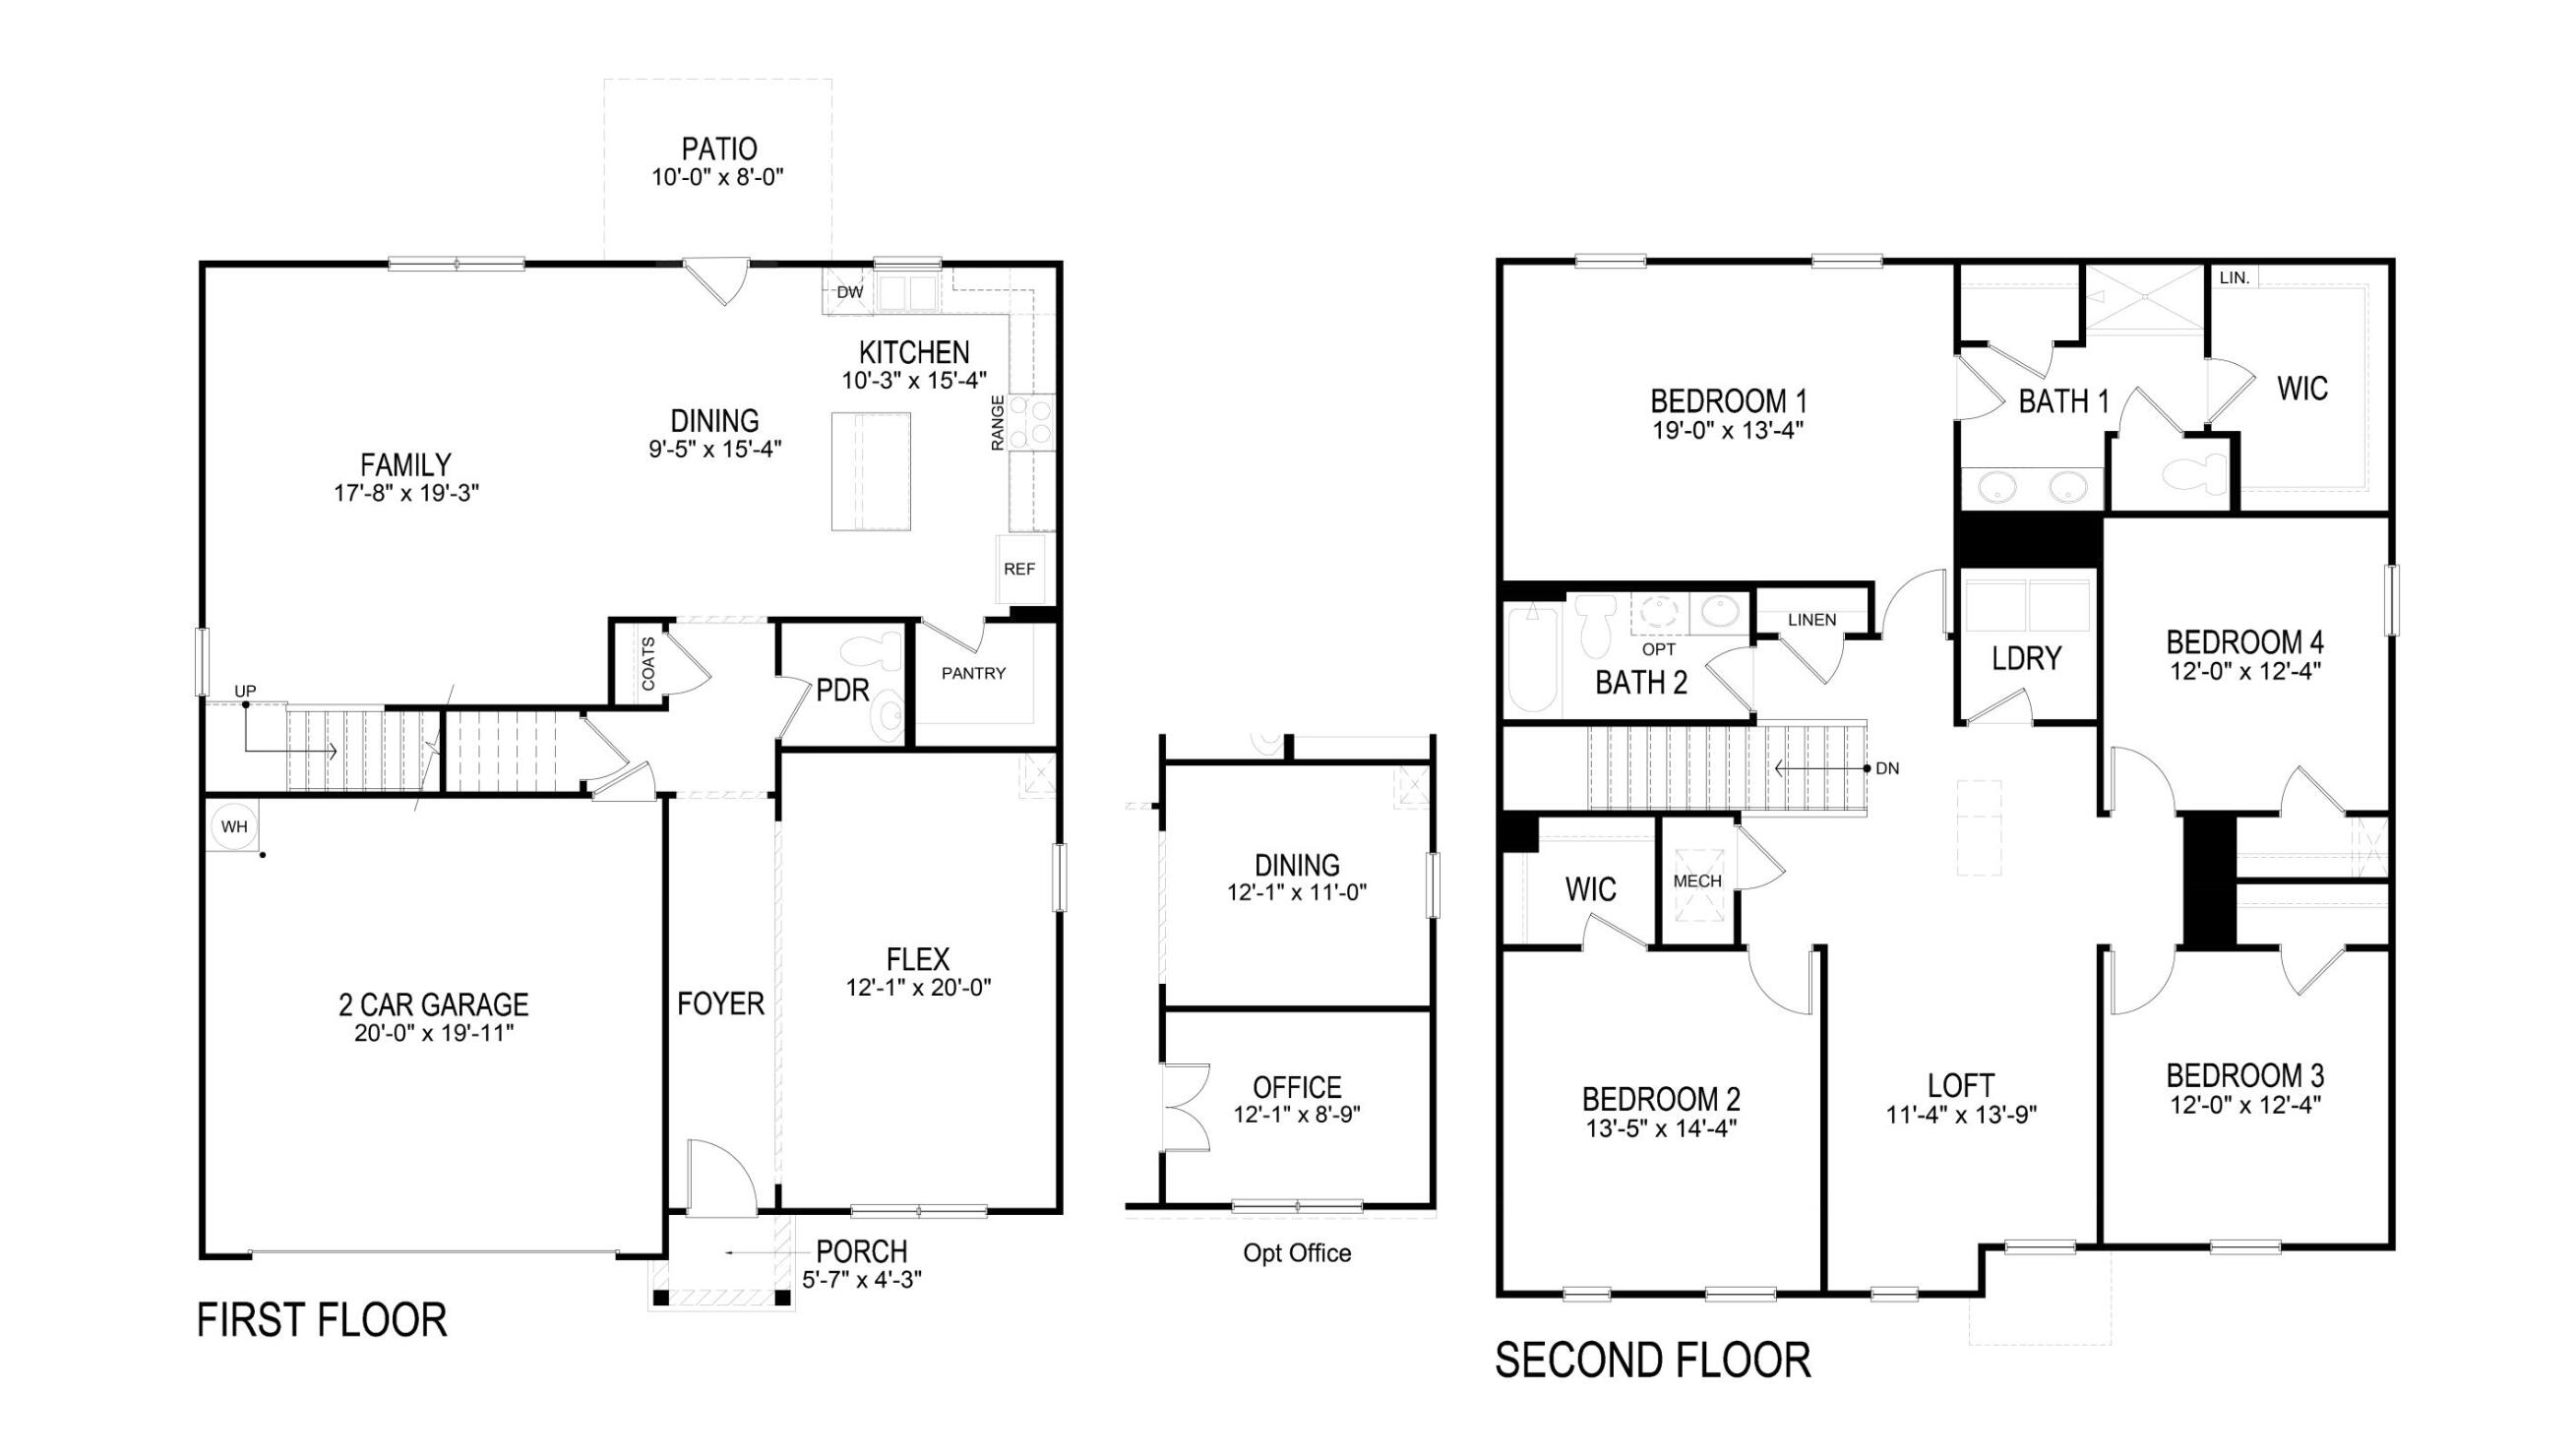
If space is what you are looking for your search is over! This 4 bedroom/2.5 bath home built in 2024 offers modern finishes, a functional floor plan, and plenty of space to spread out.

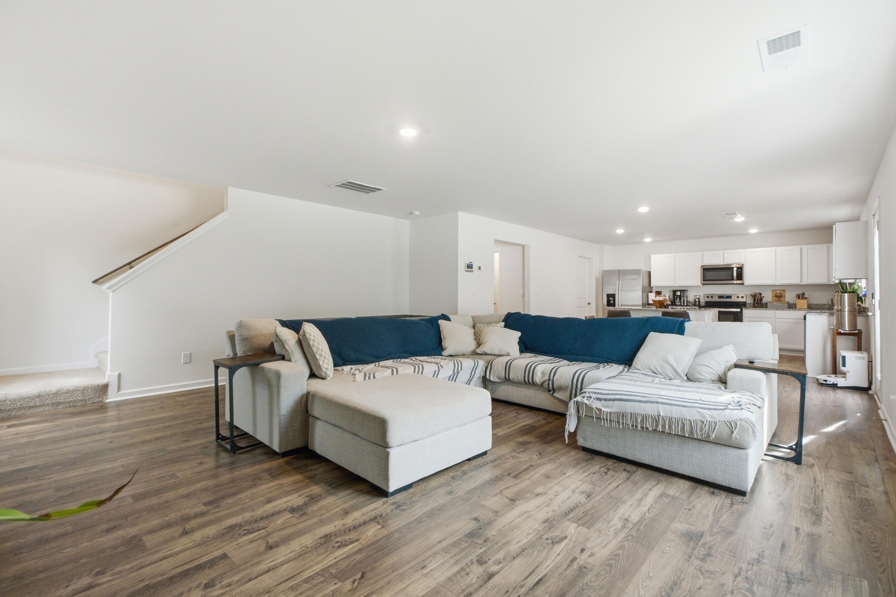
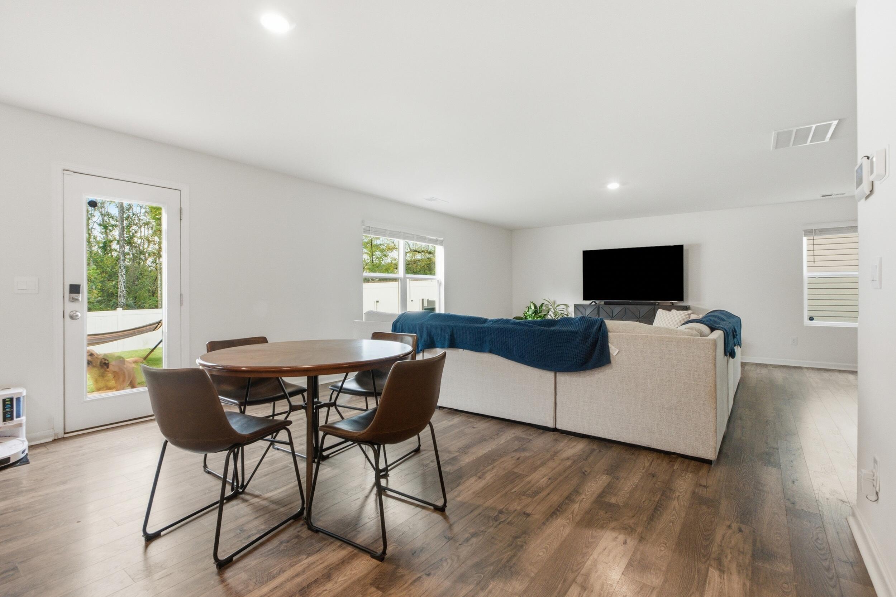
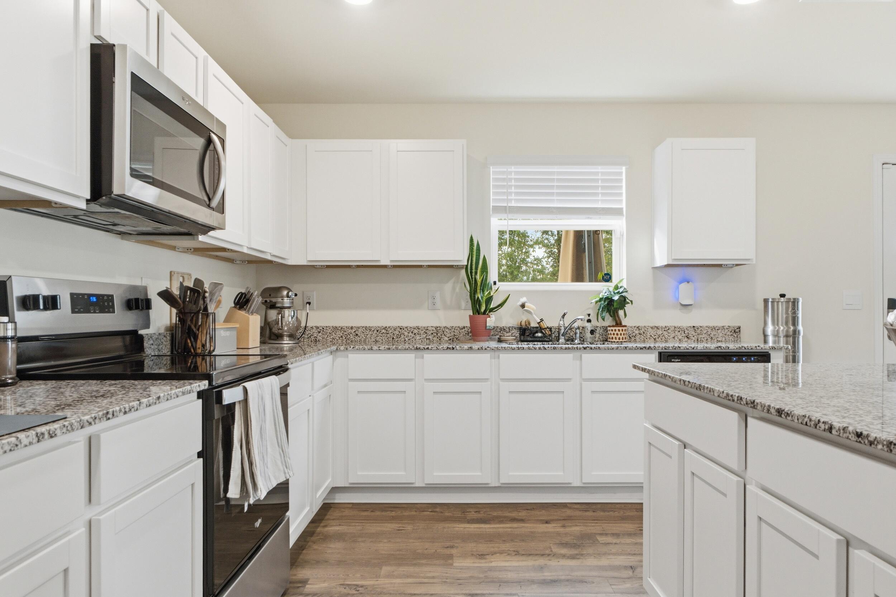
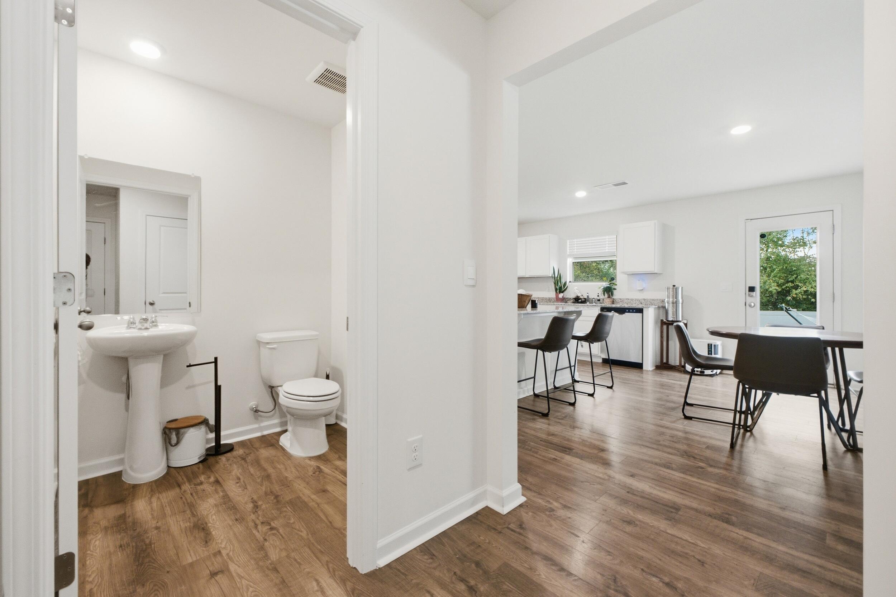
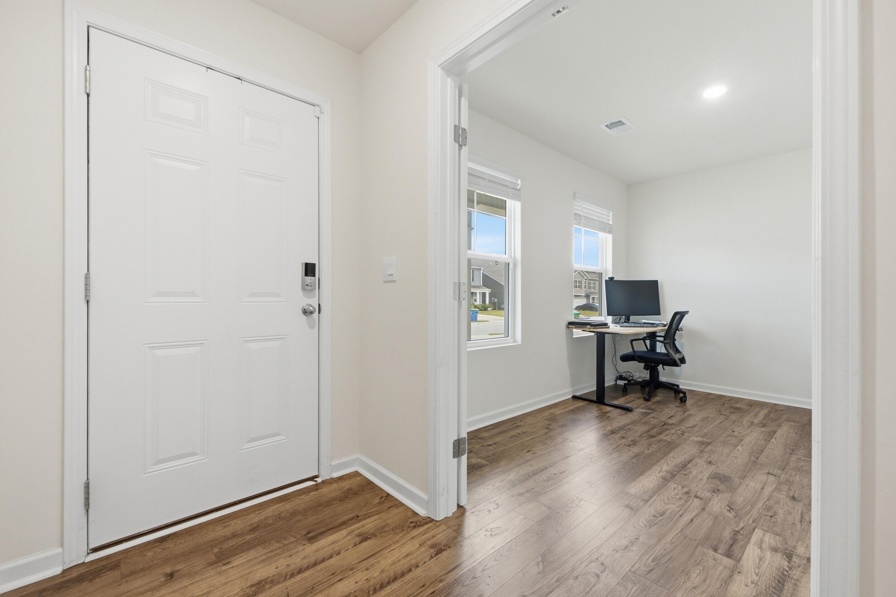
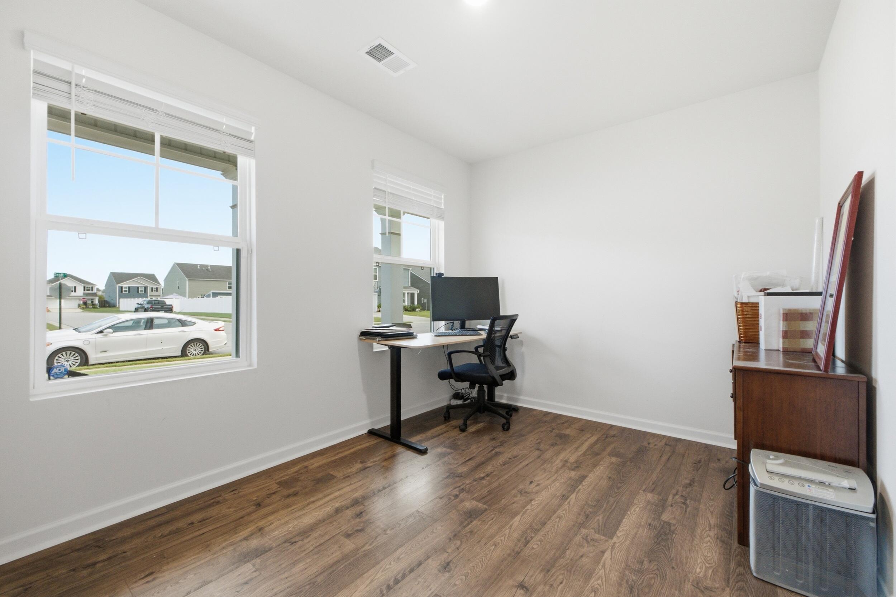
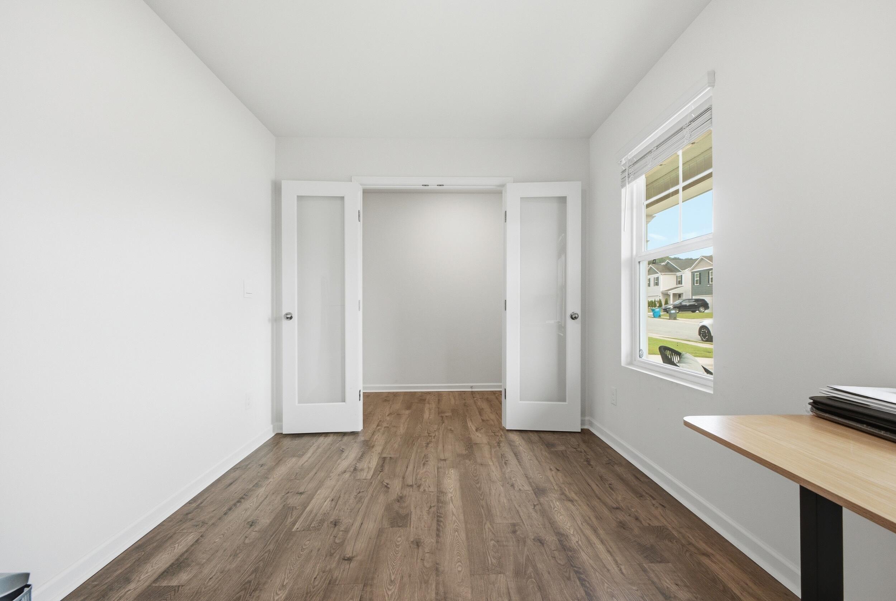
The main level features a welcoming open-concept layout with a large living room that flows seamlessly into the kitchen making everyday living and entertaining a breeze. A separate dining area or flexible space provides plenty of options to fit your lifestyle, while a dedicated office offers the perfect space for working from home, studying, or a quiet retreat.

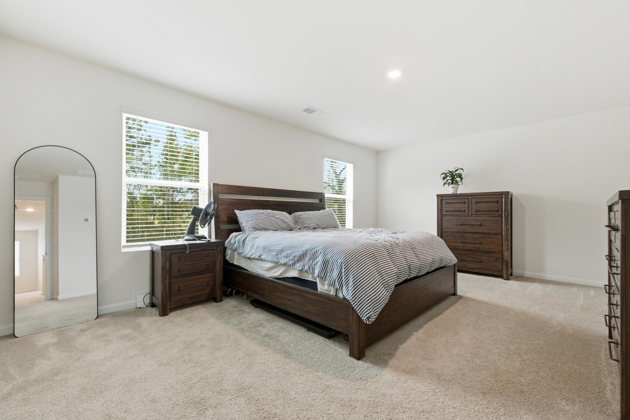
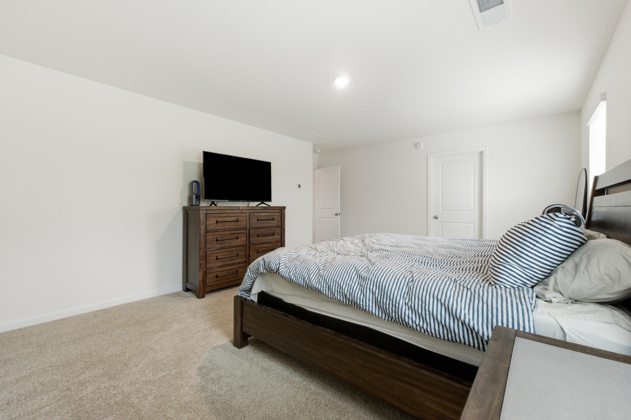
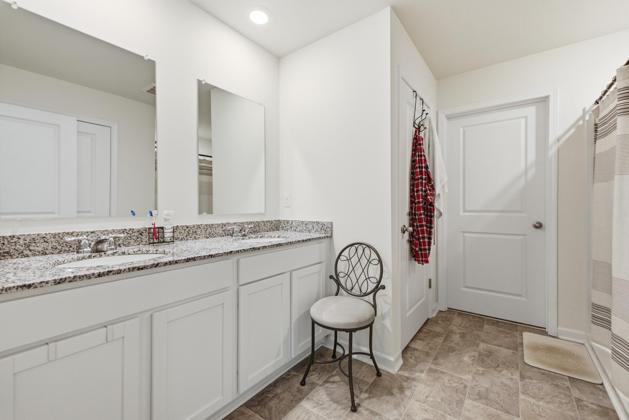
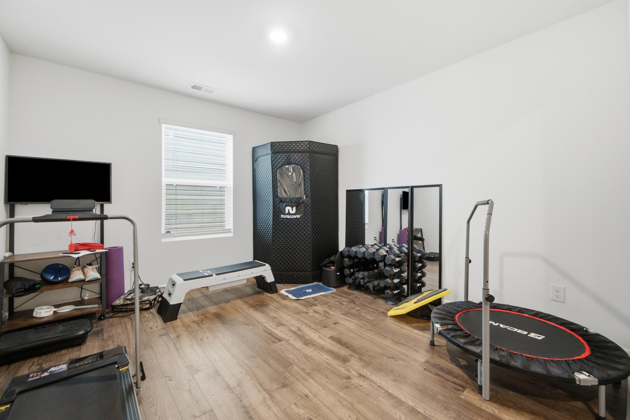
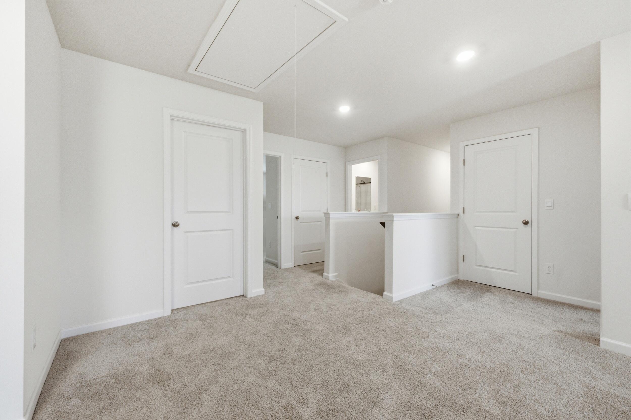
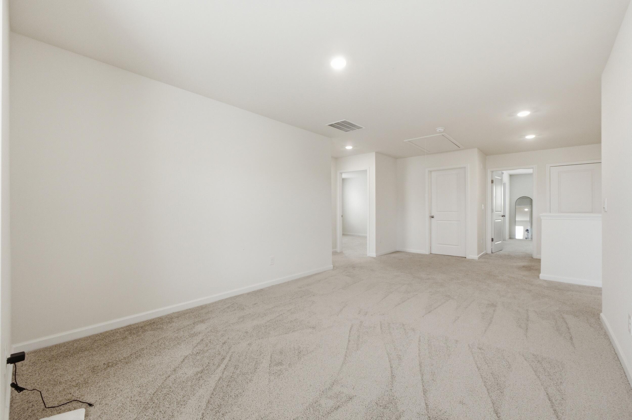
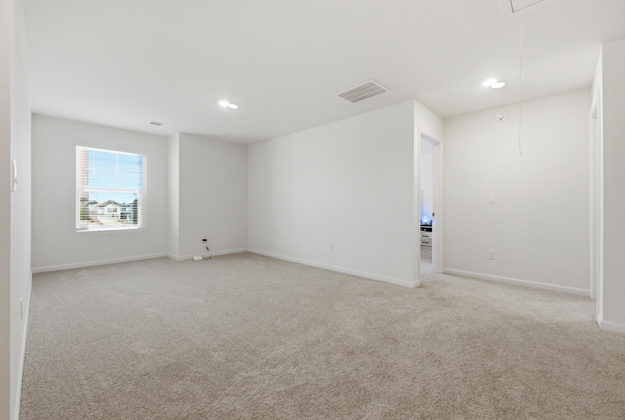
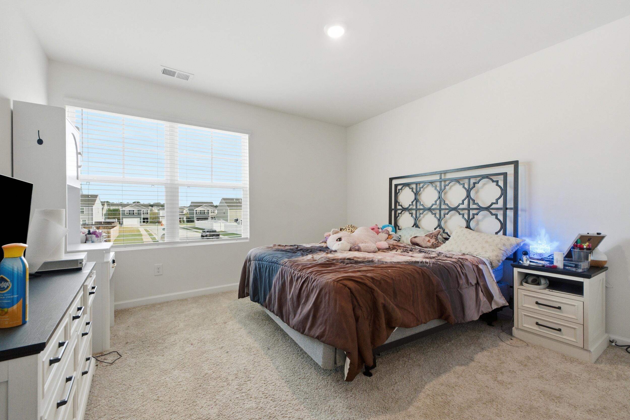
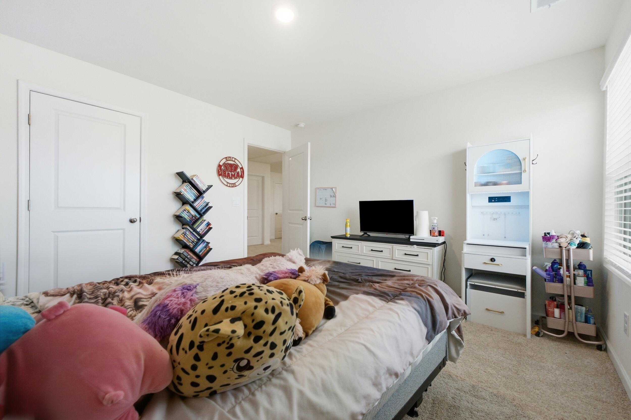
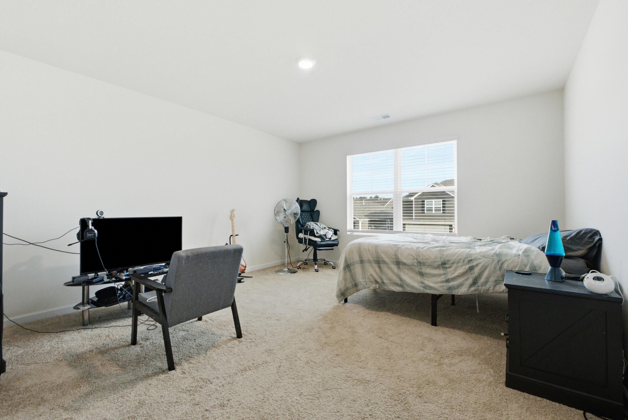
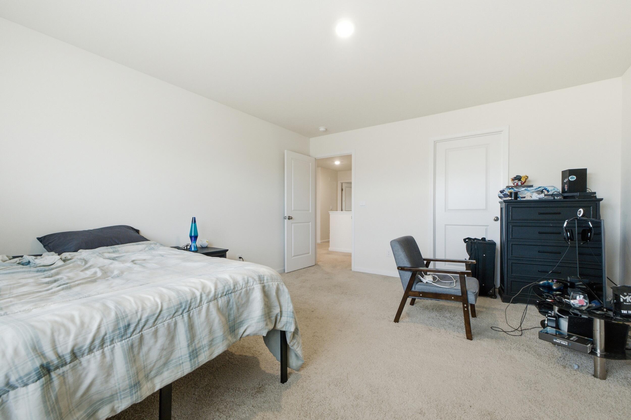
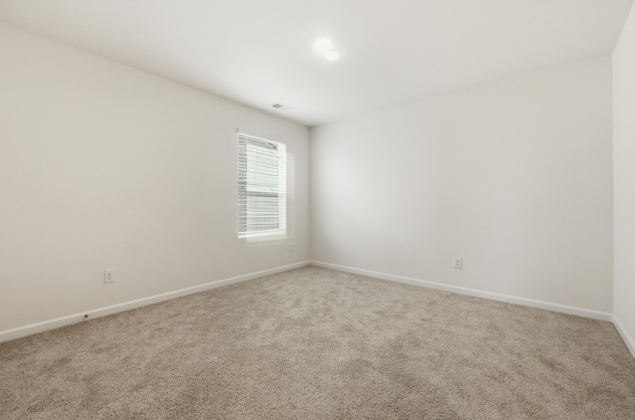
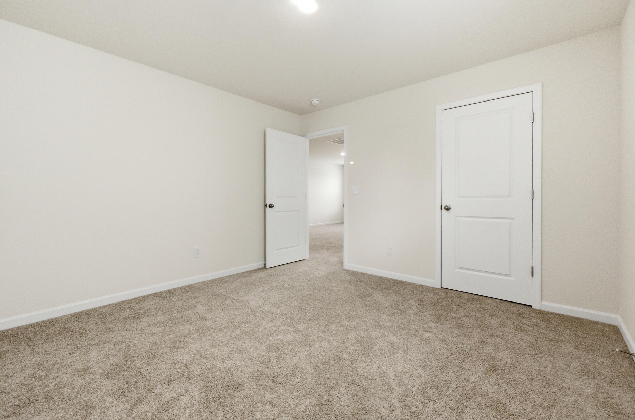
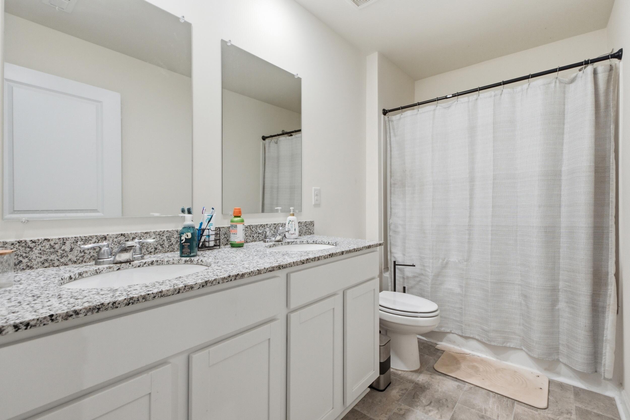
Upstairs, you'll find four spacious bedrooms, including a comfortable primary suite, along with two full bathrooms and a loft area that could be used as a playroom or separate living area.

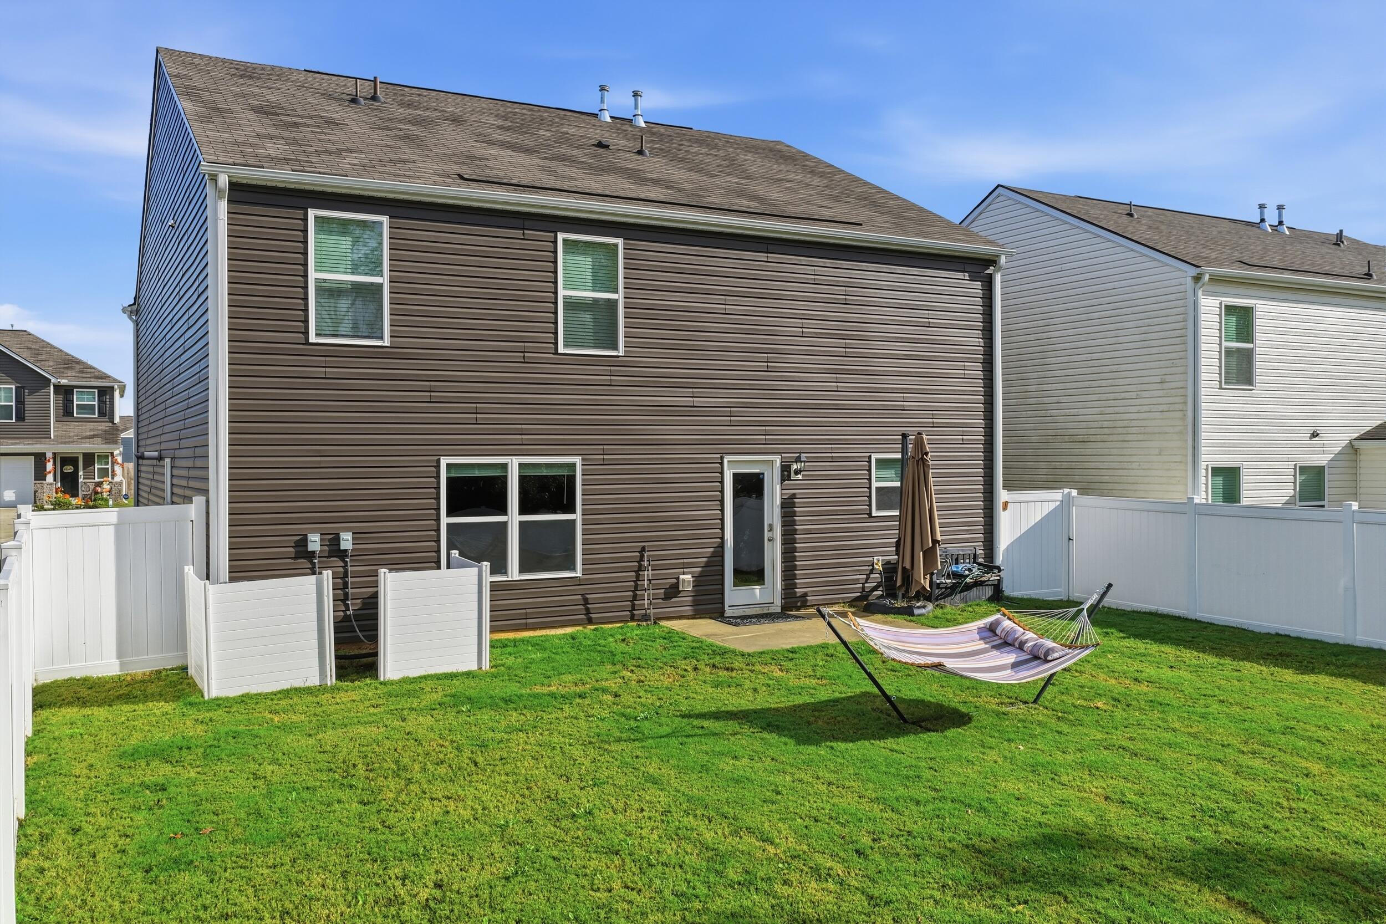
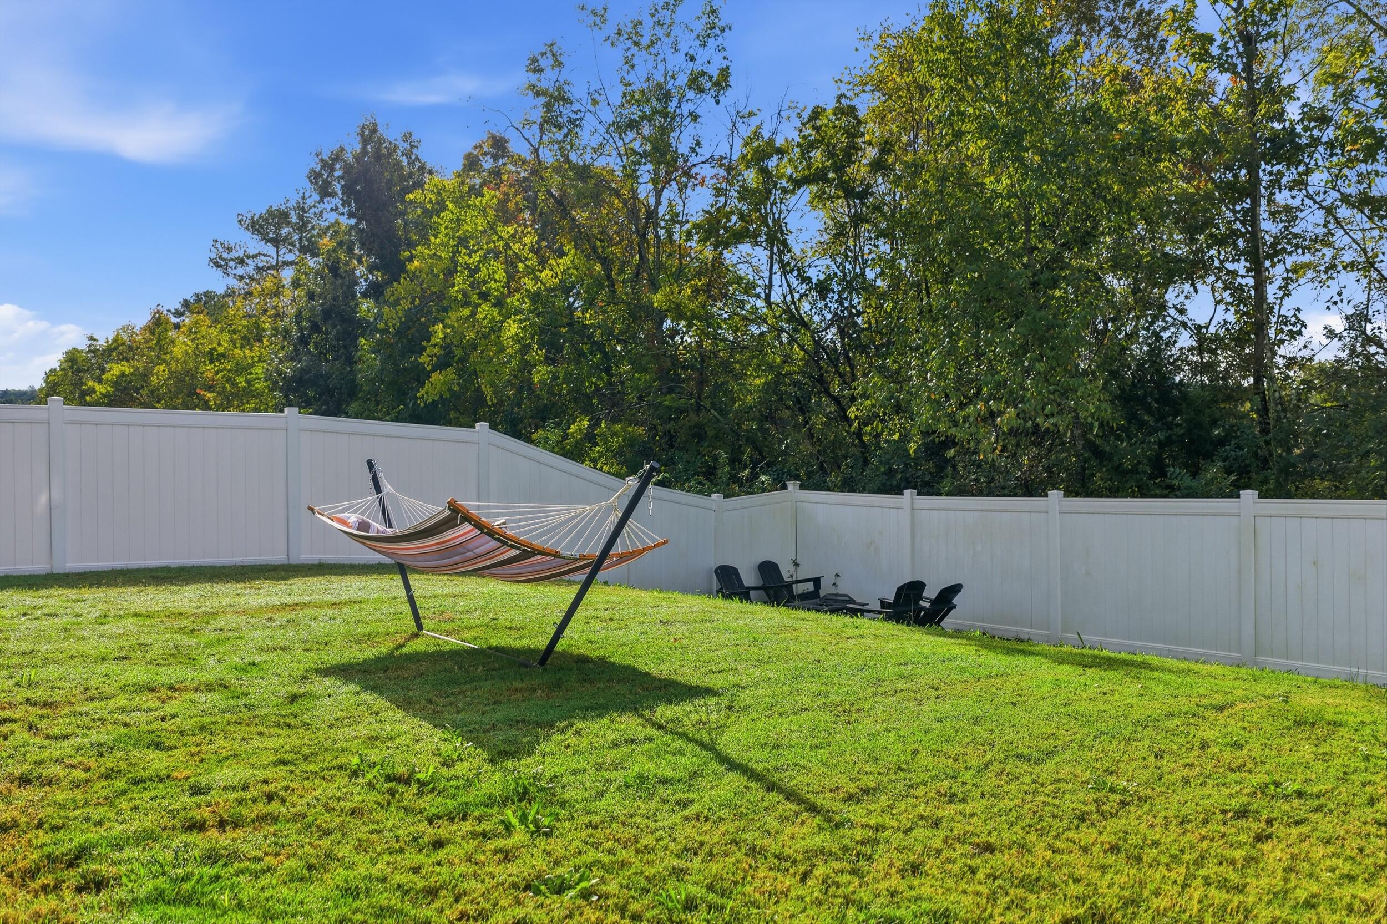
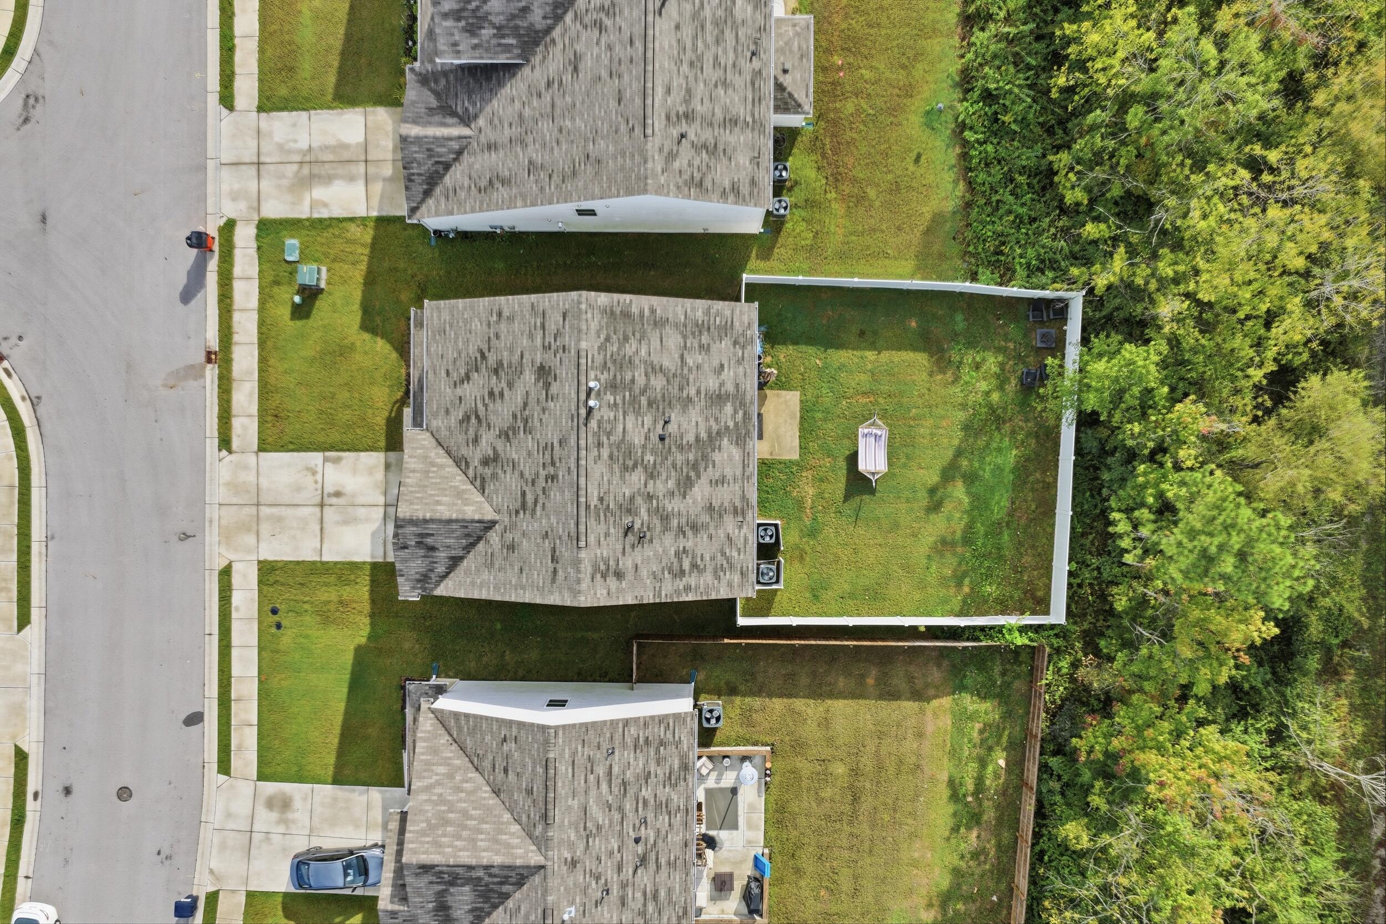
The backyard includes a patio area and low maintenance vinyl privacy fence.

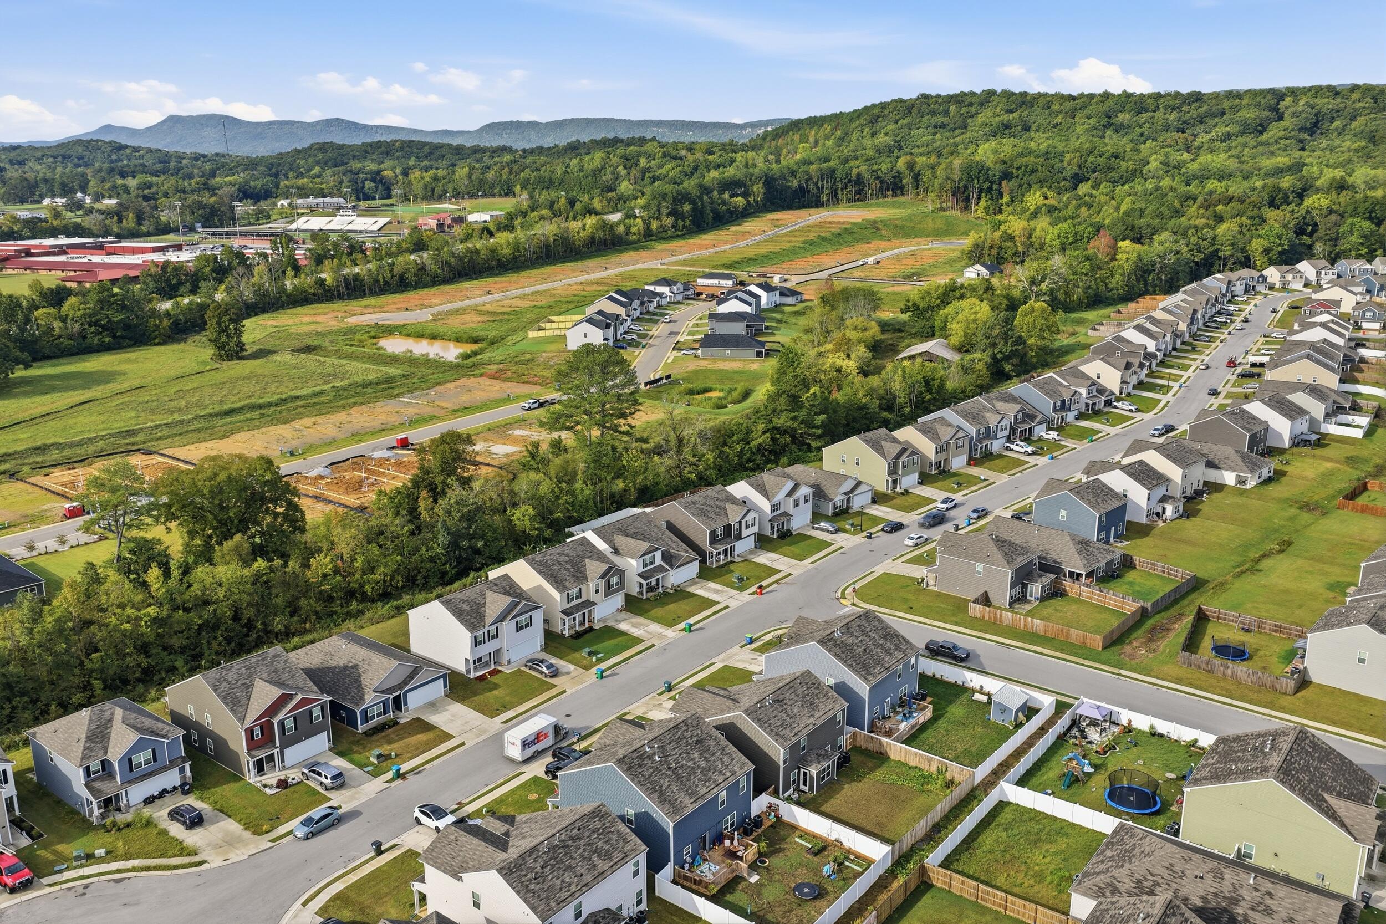
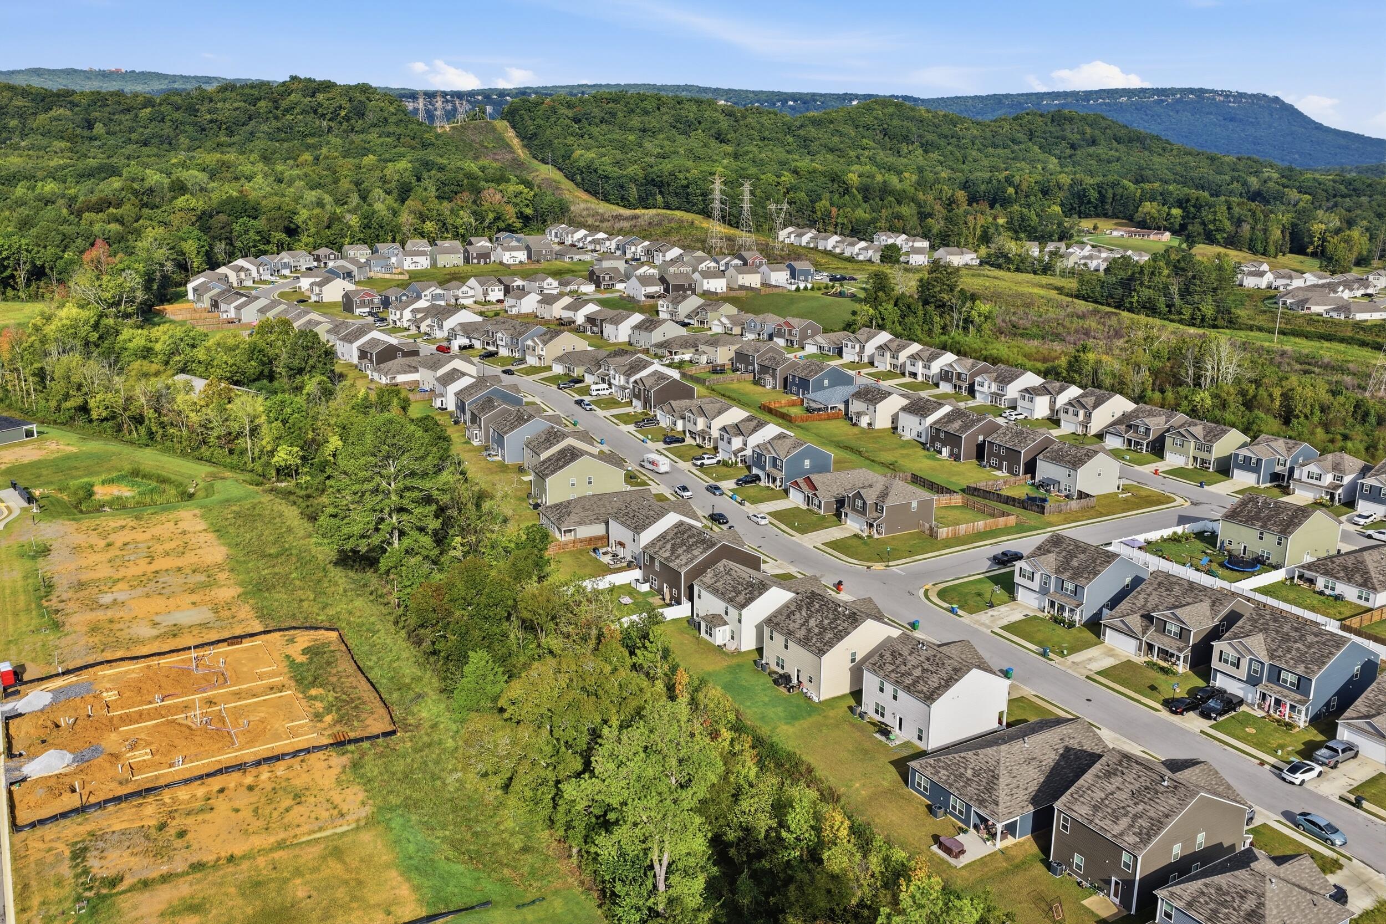
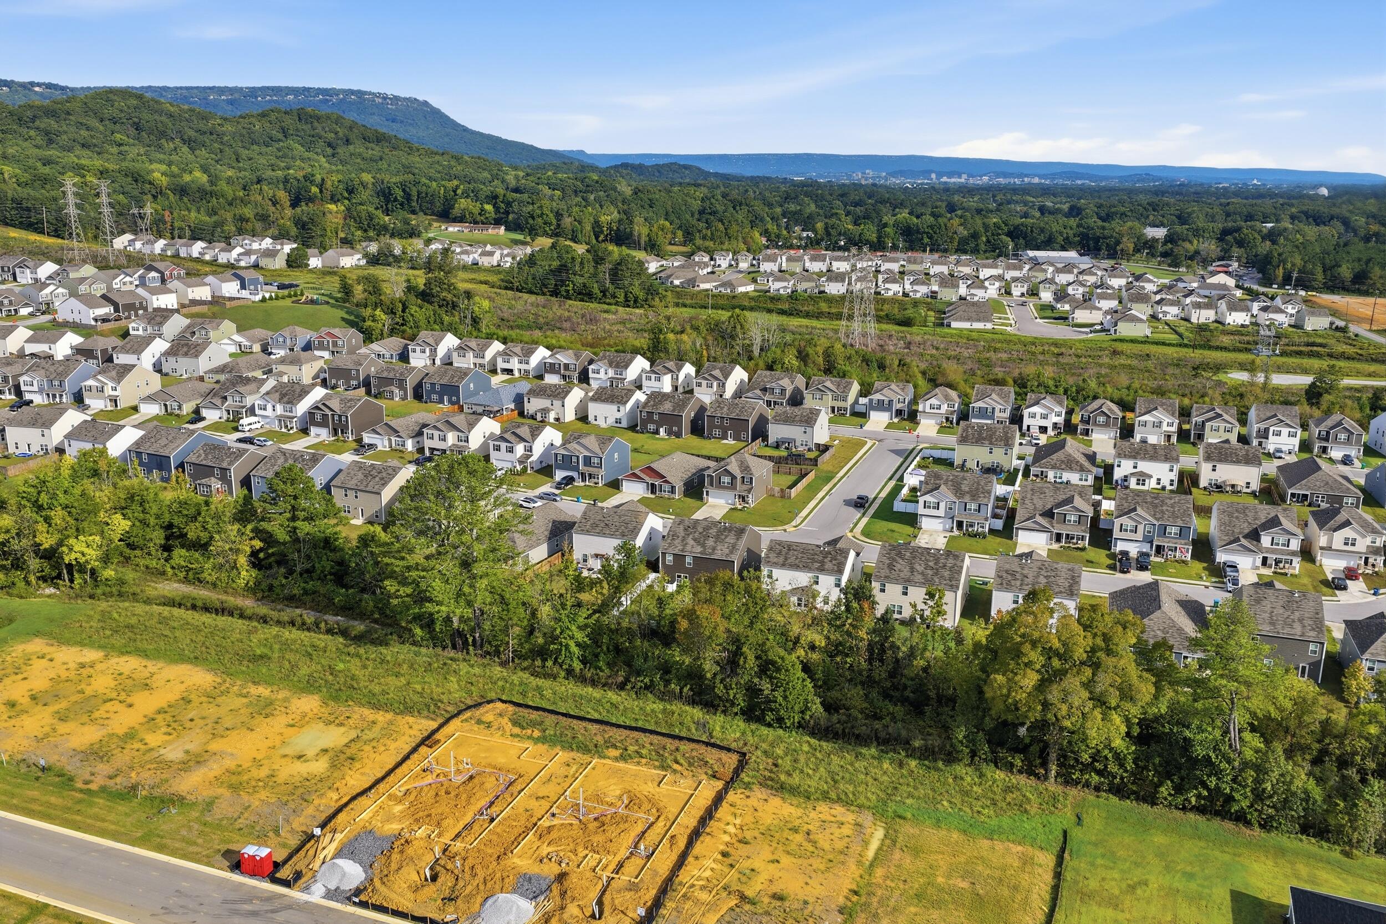
With its 2024 construction, modern layout, and low-maintenance design, this home offers the convenience of newer construction without the wait or hassle of building. Located in Hawks Ridge, you'll enjoy the convenience of being just minutes from Chattanooga without the hassles of being in the city. This home is move-in ready and waiting for you to make it your own!

Share Property

Location

63 Draft Street, Rossville, GA 30741

Status

For Sale

Property Amenities

Interior
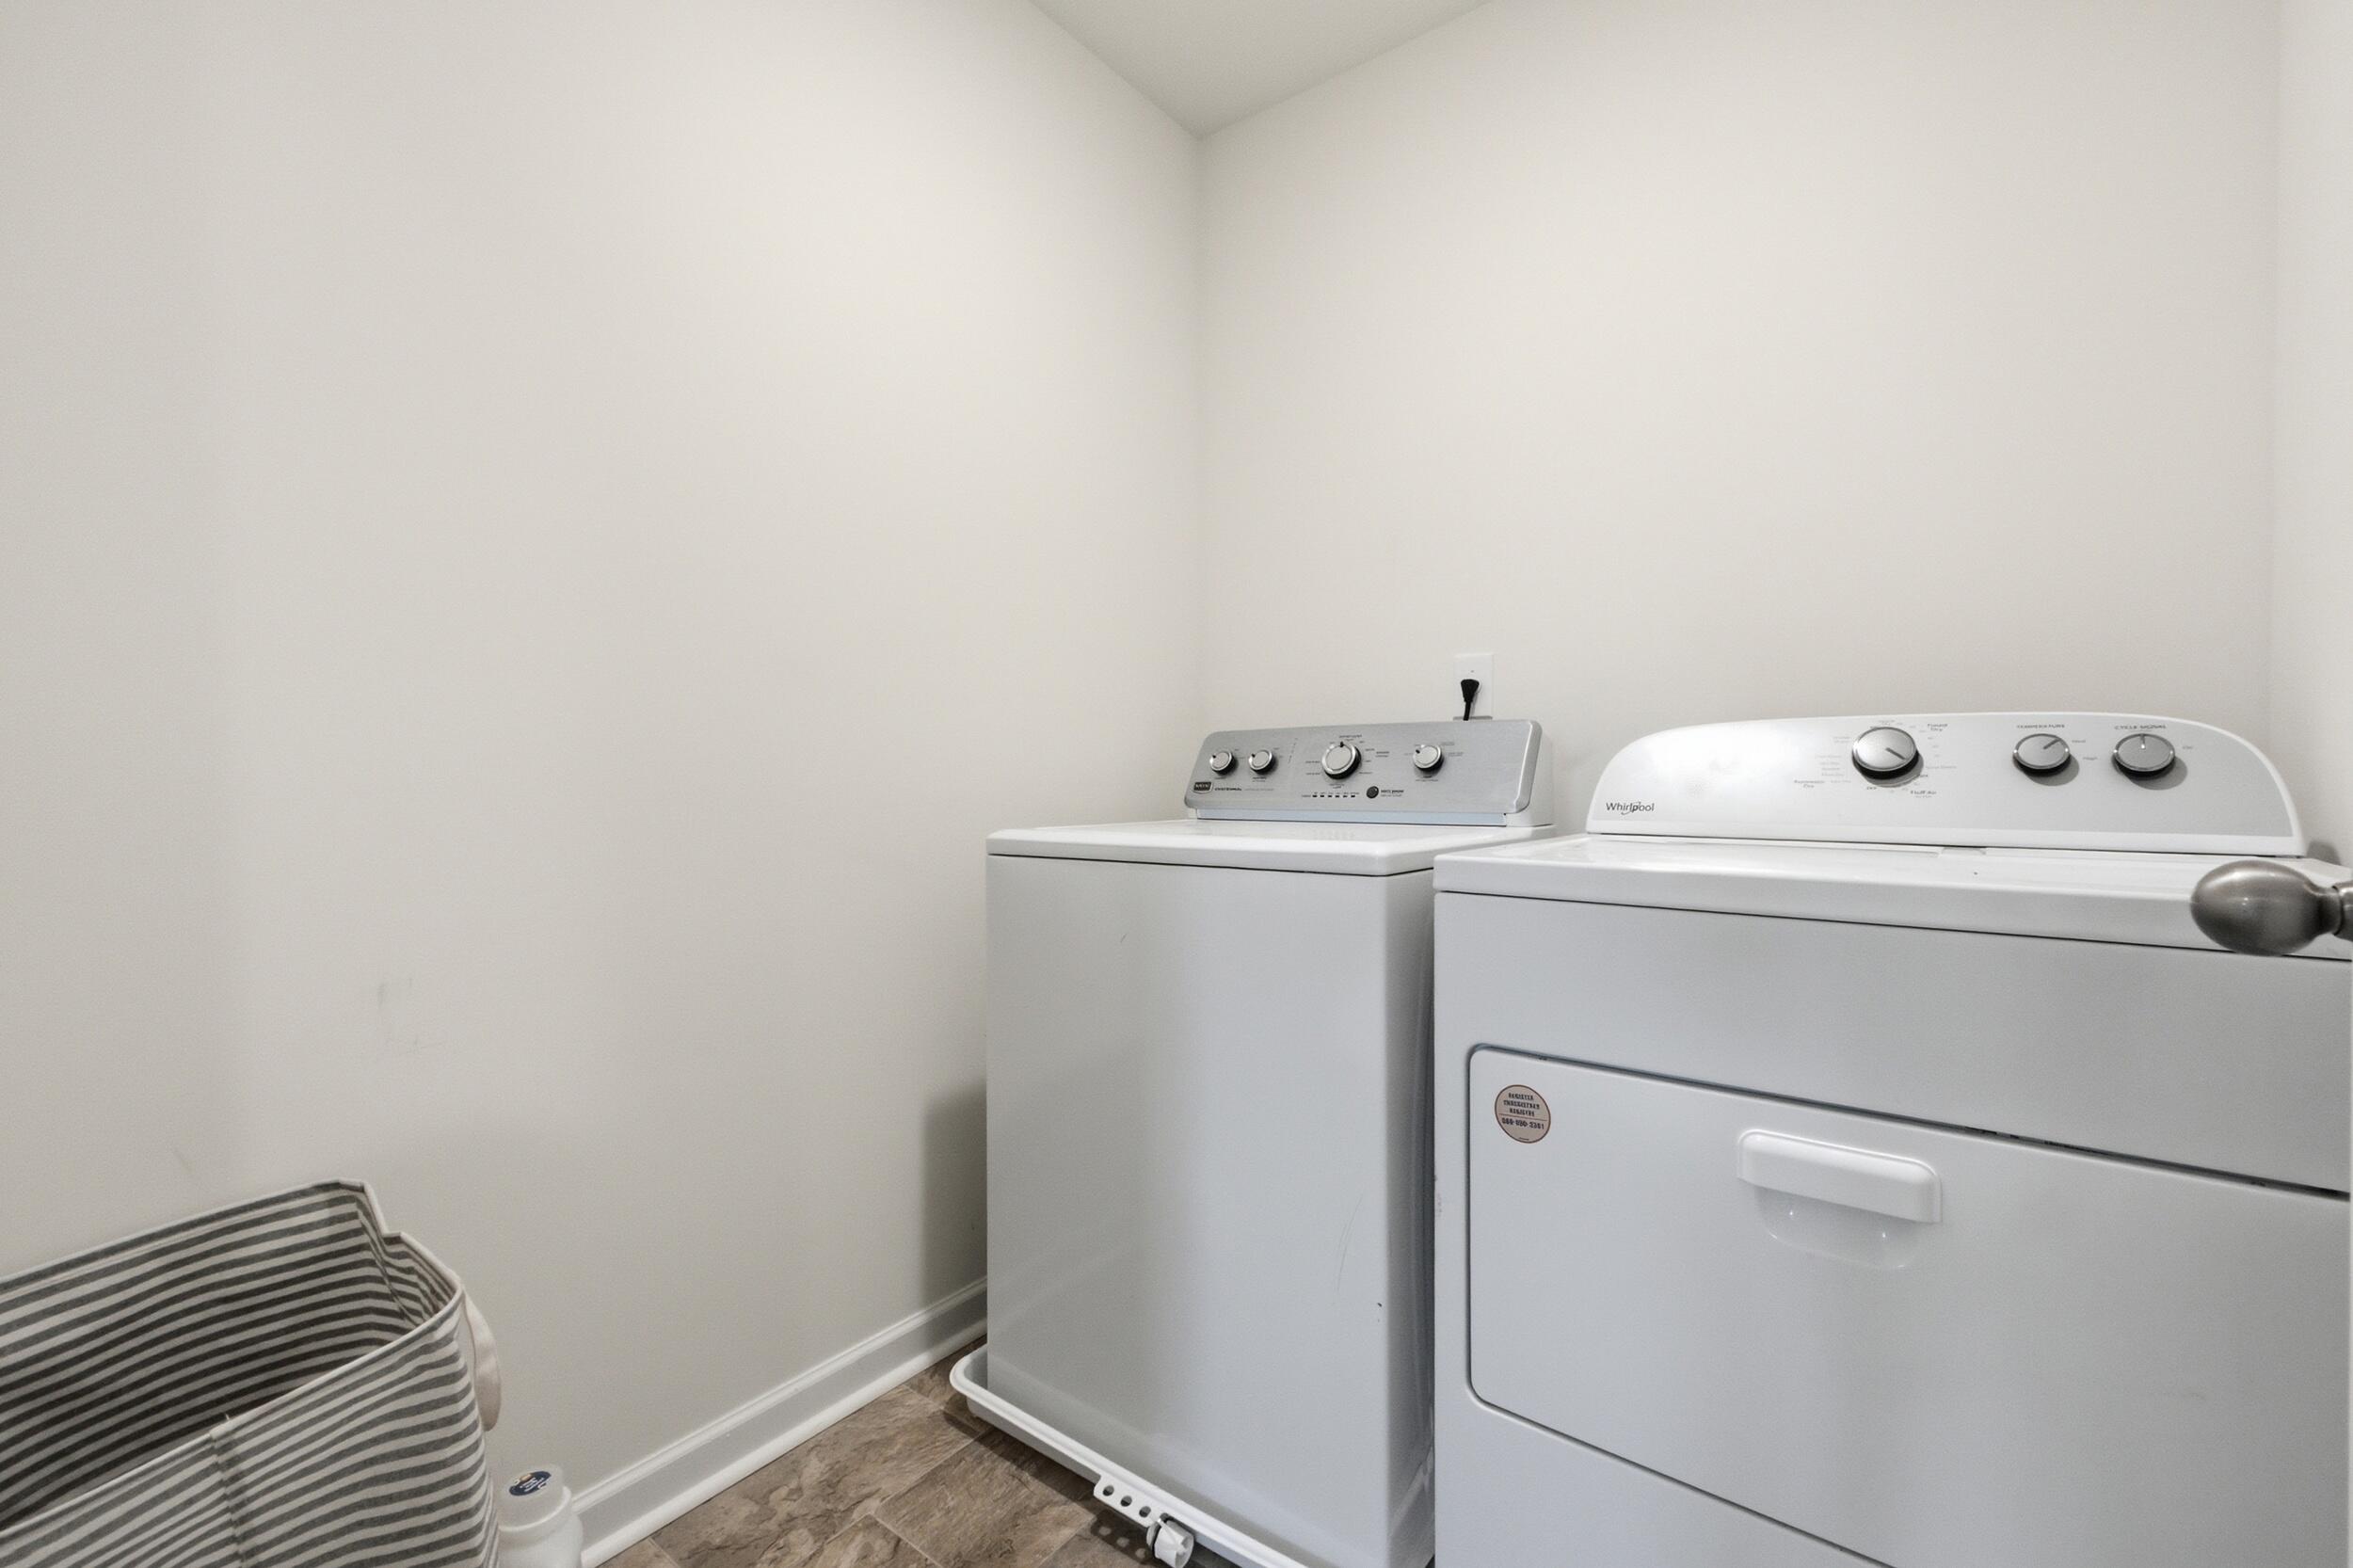
Laundry room Electric Dryer Hookup, Laundry Room, Washer Hookup
Appliances Water Heater, Microwave, Ice Maker, Free-Standing Electric Oven, Electric Water Heater, Disposal, Dishwasher
Flooring Luxury Vinyl
Total Bedrooms: 4
Half Bathrooms: 1
Full Bathrooms: 2
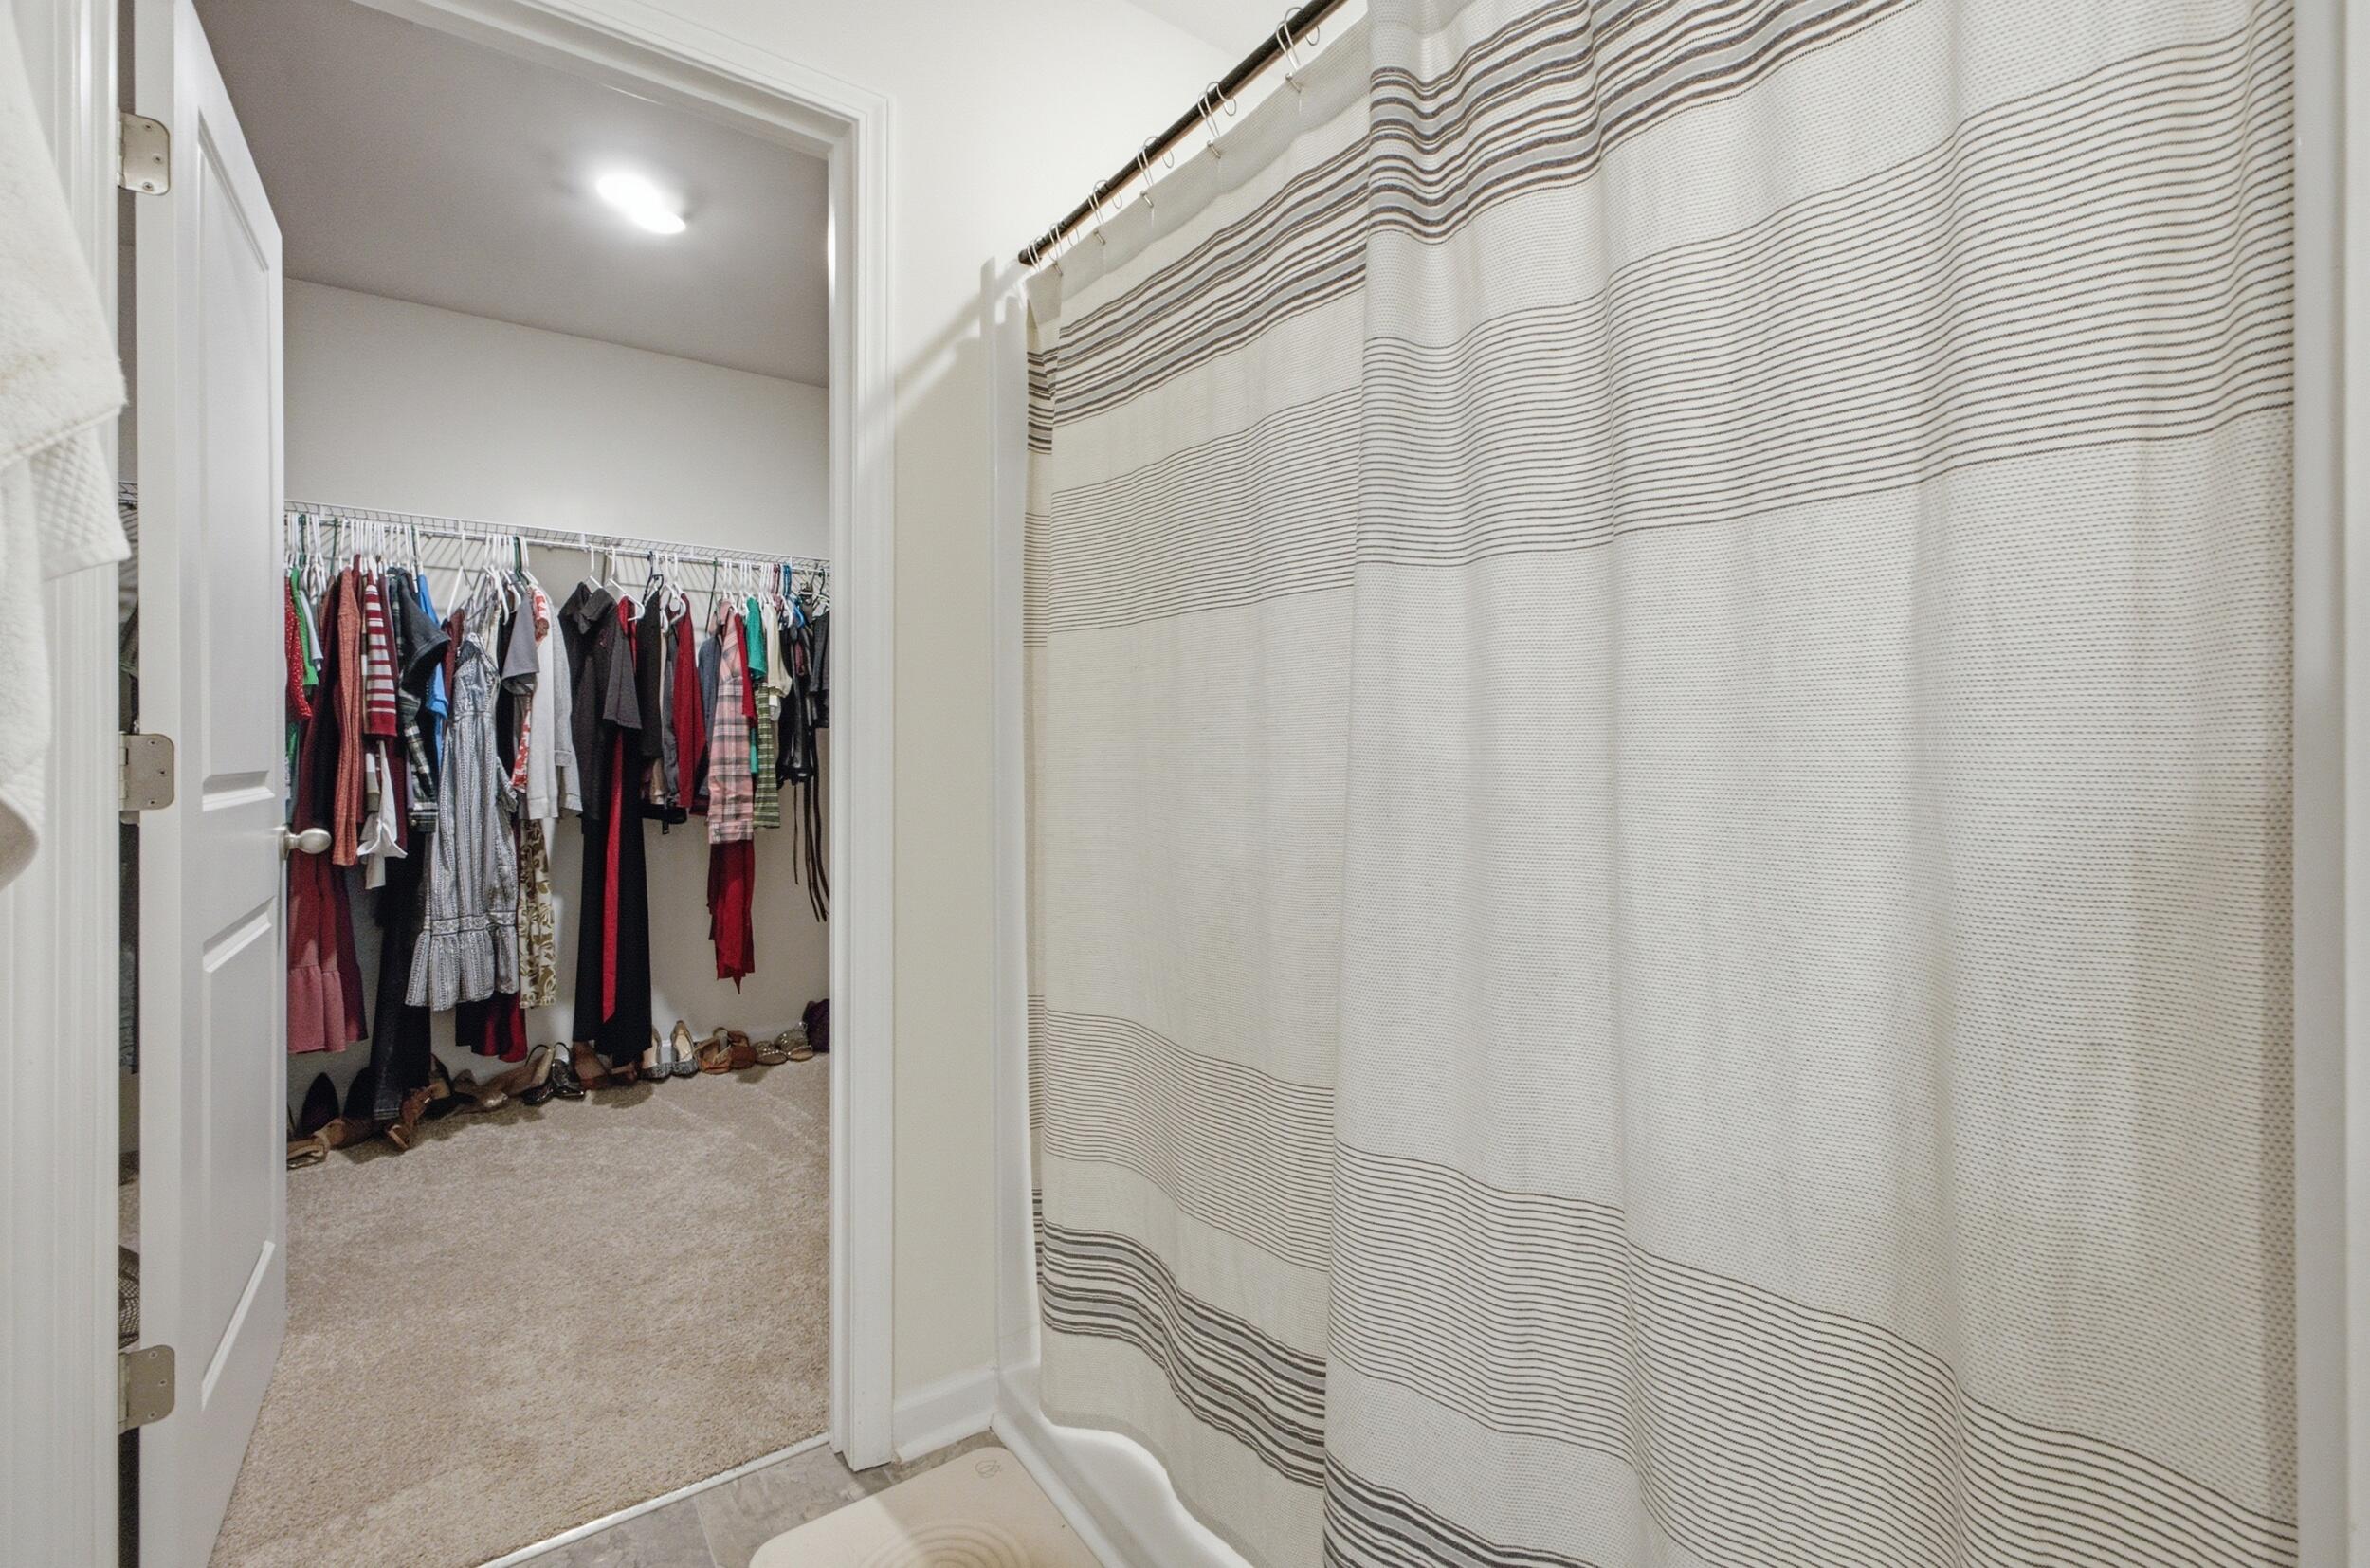
Other Interior Features En Suite, Granite Counters, High Ceilings, Kitchen Island, Open Floorplan, Pantry, Separate Dining Room, Tub/shower Combo, Walk-In Closet(s)
Area & Lot
Total area 2,849 Sq.Ft.
Lot Area 6,098.4 Sq.Ft.
Living area 2,849 Sq.Ft.
MLS® ID 1544075
Year Built 2024
High School Ridgeland High School
Middle School Rossville Middle
Elementary School Stone Creek Elementary School
Type Residential
Status For Sale
Exterior
Stories 2
Air conditioning Central Air, Electric
Heat type Central, Electric
Water Source Public
Garage Space 2.0
Security Features Smoke Detector(s)
Sewer Public Sewer
Other Exterior Features Lighting, Rain Gutters, Smart Lock(s)
Parking Driveway, Paved
Lot Features Level
Roof Shingle
Utilities Cable Available, Electricity Available, Natural Gas Available, Phone Available, Sewer Connected, Underground Utilities
Finance
Sales Price $350,000
HOA Fees $350 yearly
Real Estate Tax $2,860 yearly
image

Schedule a Showing

I would love to show you this beautiful property. Please select your preferred date and time below. I will be in touch shortly to confirm your appointment.

Schedule a Showing

I would love to show you this beautiful property. Please select your preferred date and time below. I will be in touch shortly to confirm your appointment.

Thank you for your interest in 63 Draft Street, Rossville, GA 30741. We are reviewing your request and will be in touch shortly!

Mortgage Calculator

Estimate your monthly mortgage payment, including the principal and interest, property taxes, and HOA. Adjust the values to generate a more accurate rate.

All estimates are provided for informational purposes only. Actual amounts may vary.
$0,000 Your Payment 20 15 65
$0,000 Your Payment

Work With Tim

If you're thinking about buying or selling real estate, you have found the right place. Contact Tim Adams today!

FOLLOW ME







