Leave a Message

Thank you for your message. We will be in touch with you shortly.

621 Wildflower Circle
VIEW PHOTOS
Courtesy of Gail Jenkins, Keller Williams Realty,423-421-9192
$662,000

621 Wildflower Circle

3 Beds 3 Baths 2,380 Sq.Ft. 6,098.4 Sq.Ft.

Description

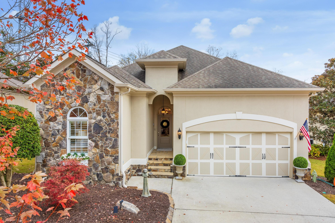
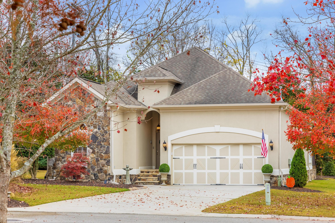
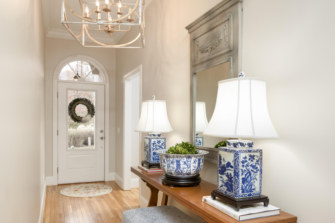
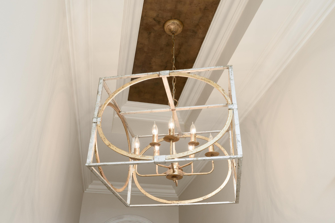
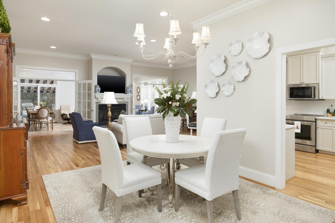
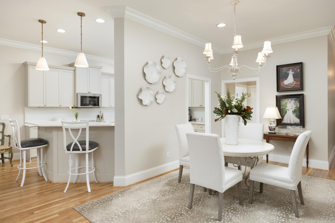
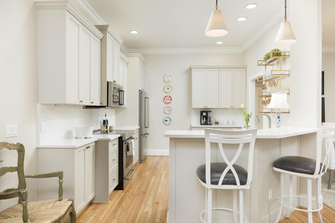
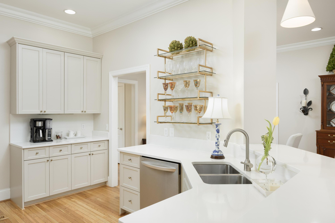
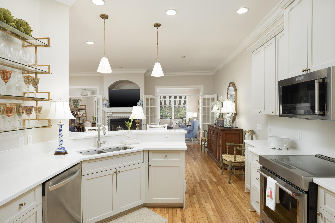
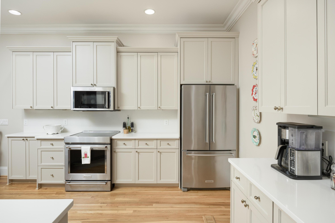
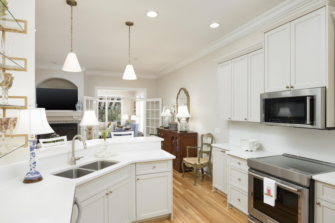
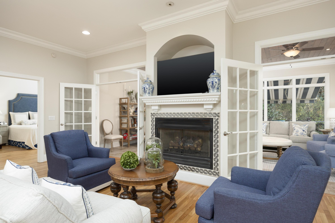
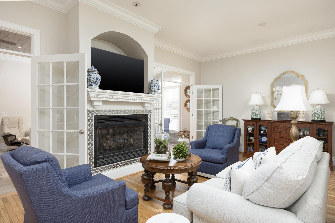
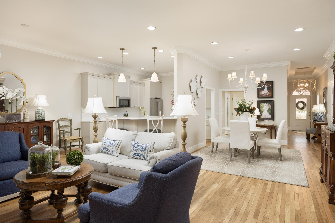
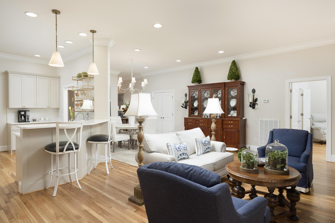
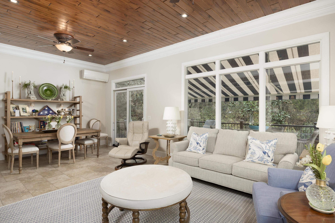
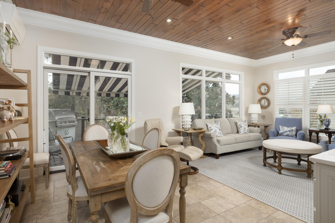
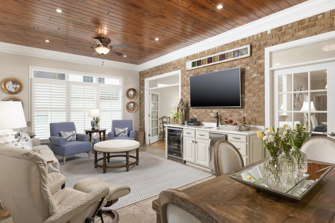
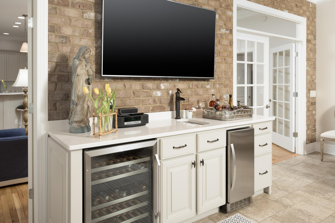
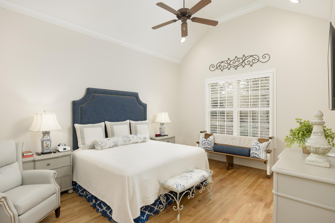
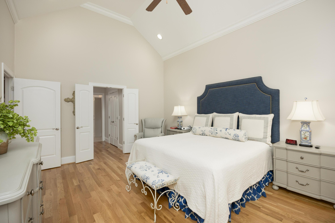
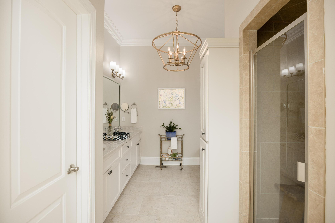
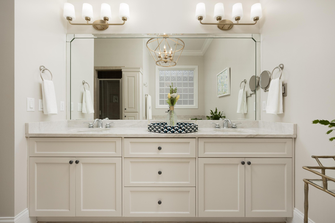
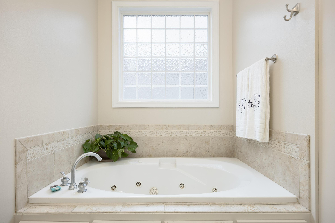
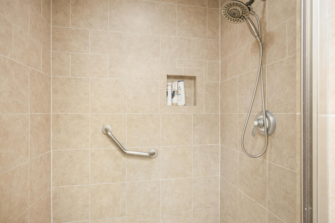
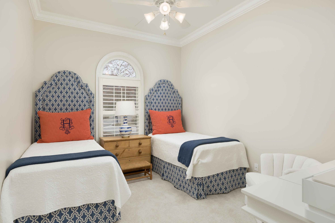
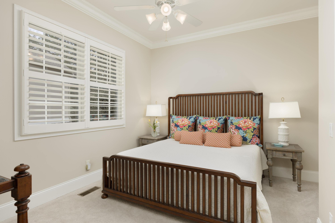
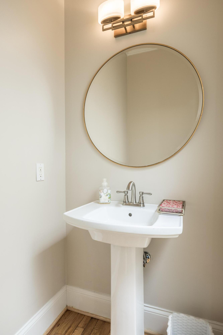
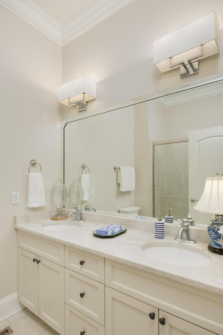
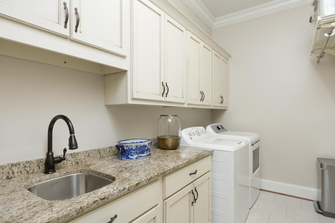
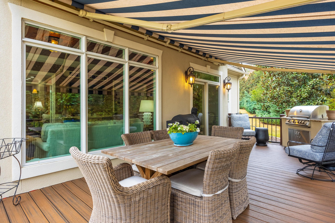
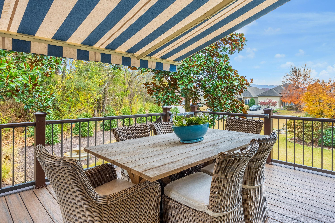
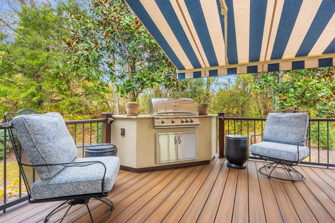
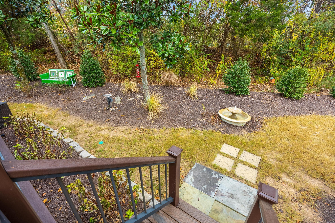
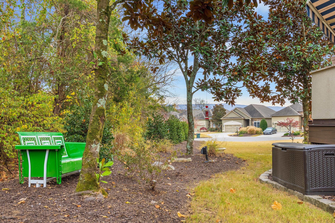
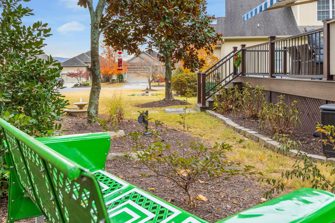
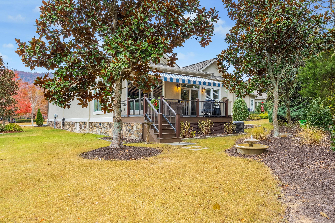
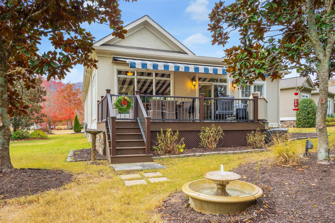
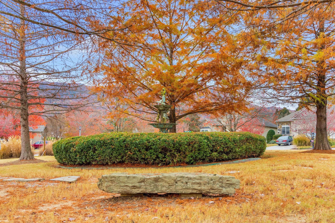
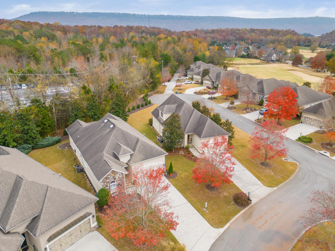
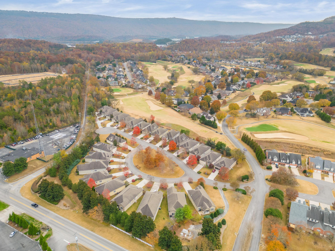
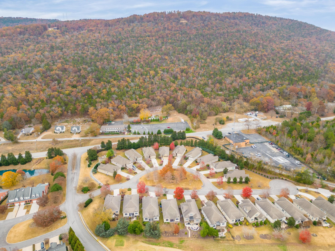
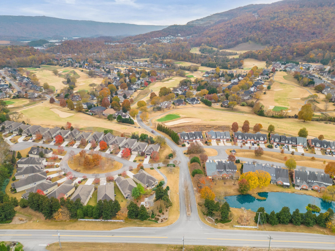
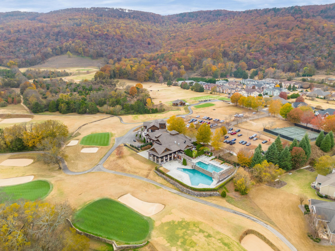
Incredible opportunity to own a gorgeous redone Garden Home in the thriving Black Creek community just a 10-minute drive to downtown Chattanooga. Rarely do these homes even hit the market. This carefully designed one level home features 3 bedrooms and 2.5 bathrooms and 2381 sq ft. Unique to this Garden Homes is an awesome private sunroom with built-in bar. Doors lead from the sunroom to a beautiful covered deck with a new awning and built-in grill. This open concept home is easy living at it's best. The updated kitchen is open to the family room and the dining area. The family room has a gas fireplace and two sets of doors leading to the inviting sunroom. The master bedroom is large and has a walk-in closet and spa like bathroom with soaking tub and separate shower and separate sinks. The two other bedrooms share a hall bath with two sinks. Rounding out the main floor is a powder room and large laundry room with a sink and storage. Enjoy parking in the two-car garage with plenty of room for storage. This home has been meticulously updated by the current owner. The updates include: All new paint and new light fixtures. Plantation shutters added. The hardwood floors were refinished and new hardwoods were added in the master bedroom. The kitchen has new granite counter tops and back splash, new appliances, and painted cabinets. The master bath and half bath have new counter tops and cabinets were painted. New carpet in two bedrooms. The HVAC system is 3 years old with a transferable warranty. 621 Wildflower is part of the Black Creek Chattanooga community it is renowned for its exceptional amenities, and this home grants you the option to join the Black Creek Club at your leisure. Enjoy access to the amazing golf course, pools, playground, dog park, fitness center and the popular tennis and pickle-ball courts. Private fishing and 15 miles of nature trails beckon the outdoor enthusiast Dining is a delight with the on-site restaurant, offering a convenient and upscale culinary experience. And you'll have the opportunity to connect with neighbors through an endless variety of events and gatherings throughout the year. Whether you are seeking relaxation, outdoor adventures, or social engagement, Black Creek Chattanooga offers a lifestyle that exceeds expectations. Call today for your private showing.

Share Property

Location

621 Wildflower Circle, Chattanooga, TN 37419

Status

Sold

Date Sold

February 1, 2024

Property Amenities

Interior
Laundry room Electric Dryer Hookup, Gas Dryer Hookup, Laundry Room, Washer Hookup
Fireplace Gas Log, Living Room
Appliances Refrigerator, Microwave, Ice Maker, Gas Water Heater, Electric Range, Disposal, Dishwasher
Flooring Carpet, Hardwood, Tile
Total Bedrooms: 3
Half Bathrooms: 1
Full Bathrooms: 2
Other Interior Features Cathedral Ceiling(s), Double Vanity, Eat-in Kitchen, Granite Counters, High Ceilings, Open Floorplan, Primary Downstairs, Separate Shower, Tub/shower Combo, Walk-In Closet(s), Wet Bar, Whirlpool Tub
Area & Lot
Lot Area 6,098.4 Sq.Ft.
Living area 2,380 Sq.Ft.
MLS® ID 1383360
Year Built 2004
High School Lookout Valley High
Middle School Lookout Valley Middle
Elementary School Lookout Valley Elementary
View Description Other
Type Other
Status Sold
Exterior
Stories 1
Air conditioning Central Air, Electric, Multi Units
Heat type Central, Natural Gas
Water Source Public
Garage Space 2.0
Security Features Smoke Detector(s)
Other Exterior Features Gas Grill, Lighting
Parking Garage Door Opener, Kitchen Level, Off Street
Lot Features Level, Split Possible, Sprinklers In Front, Sprinklers In Rear
Roof Shingle
Utilities Cable Available, Electricity Available, Phone Available, Sewer Connected, Underground Utilities
Finance
Sales Price $662,000
HOA Fees $320 quarterly
Real Estate Tax $3,691 yearly

Chattanooga

Work With Tim

If you're thinking about buying or selling real estate, you have found the right place. Contact Tim Adams today!

FOLLOW ME







