

Leave a Message

Thank you for your message. We will be in touch with you shortly.

6127 Prickly
6127 Prickly
6127 Prickly
6127 Prickly
6127 Prickly
6127 Prickly
6127 Prickly
6127 Prickly
6127 Prickly
6127 Prickly
6127 Prickly
6127 Prickly
6127 Prickly
6127 Prickly
6127 Prickly
6127 Prickly
6127 Prickly
6127 Prickly
6127 Prickly
6127 Prickly
6127 Prickly
6127 Prickly
6127 Prickly
6127 Prickly
6127 Prickly
6127 Prickly
6127 Prickly
6127 Prickly
6127 Prickly
6127 Prickly
6127 Prickly
6127 Prickly
6127 Prickly
6127 Prickly
6127 Prickly
6127 Prickly
6127 Prickly
6127 Prickly
6127 Prickly
6127 Prickly
6127 Prickly
6127 Prickly
6127 Prickly
6127 Prickly
6127 Prickly
6127 Prickly
6127 Prickly
6127 Prickly
6127 Prickly
6127 Prickly
6127 Prickly
6127 Prickly
6127 Prickly
6127 Prickly
VIEW PHOTOS
Courtesy of Carol Craig, Keller Williams Realty,423-718-7653
$3,150/mo

6127 Prickly

4 Beds 4 Baths 3,110 Sq.Ft. 8,750 Sq.Ft.

Description

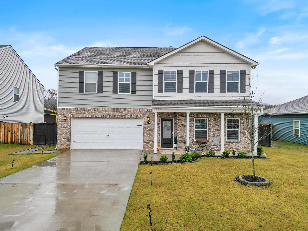
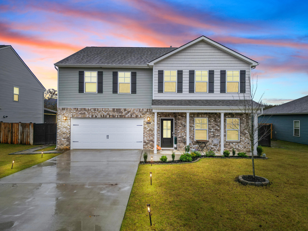
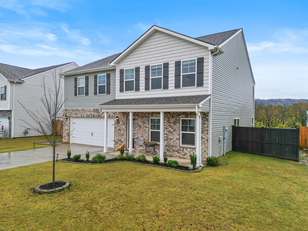
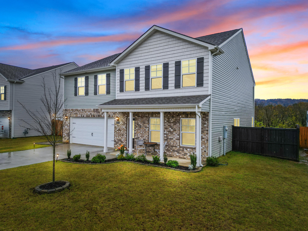
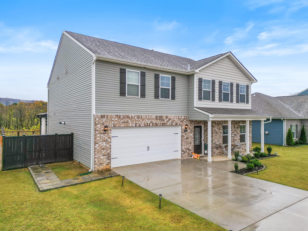
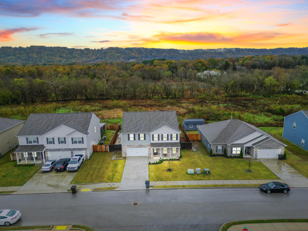
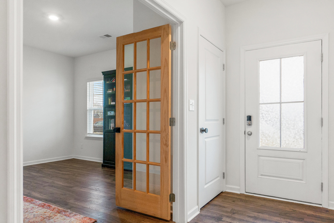
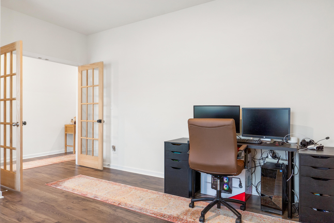
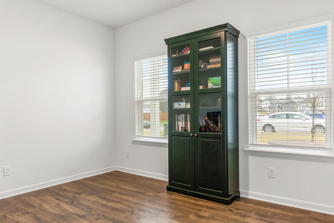
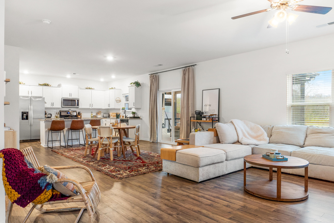
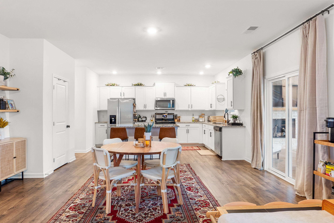
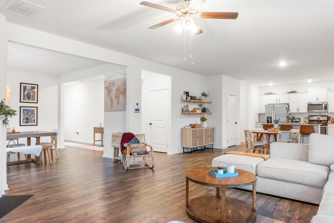
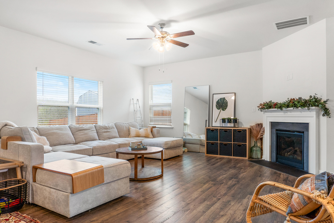
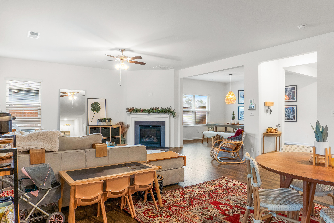
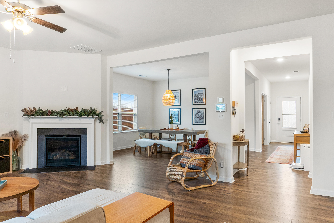
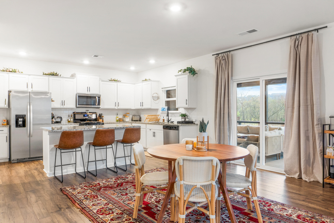
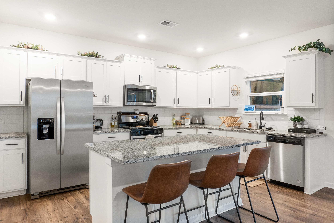
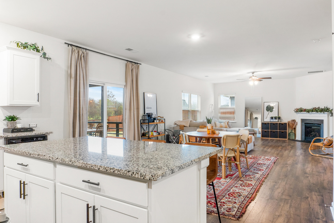
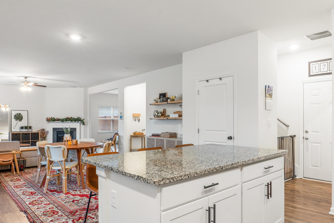
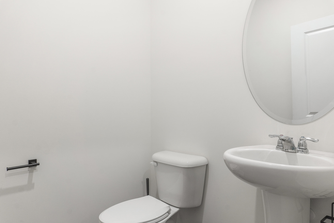
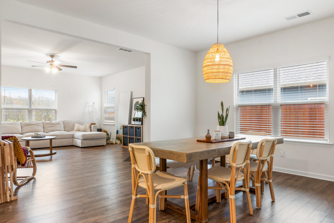
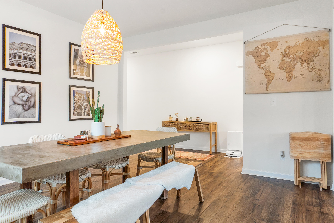
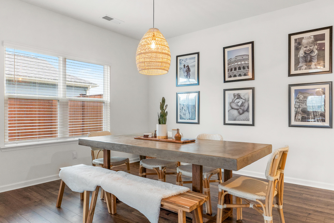
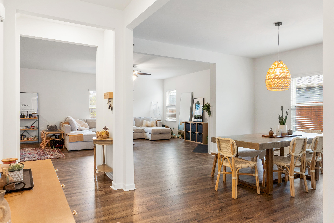
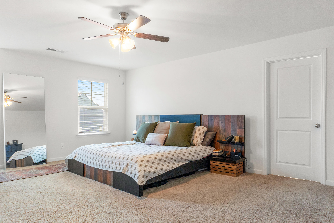
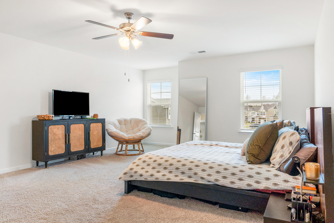
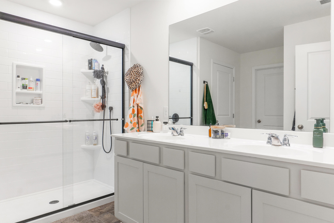
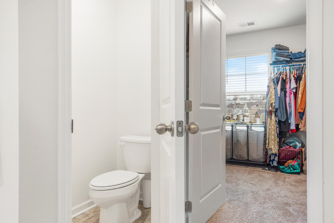
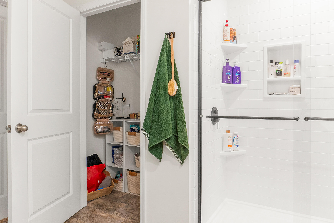
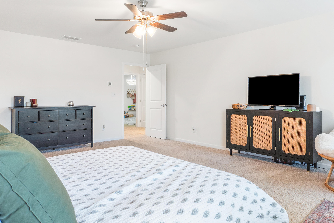
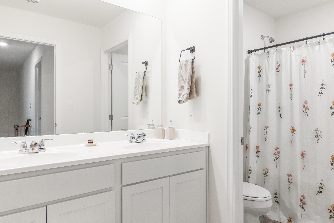
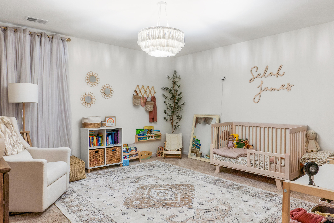
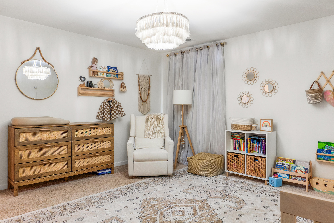
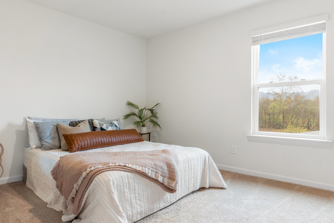
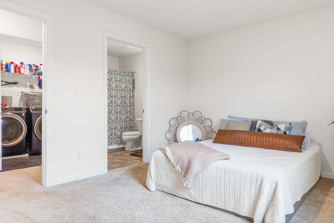
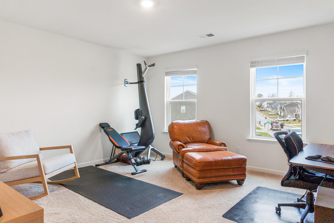
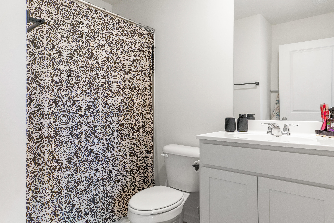
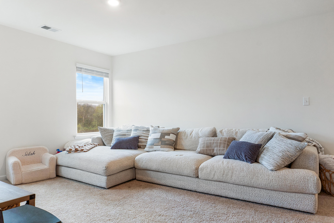
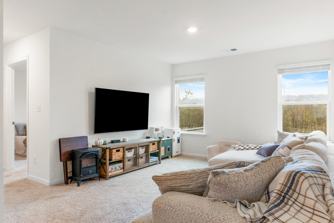
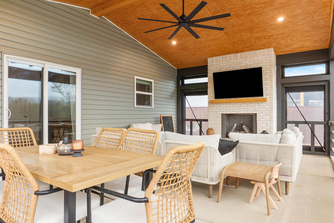
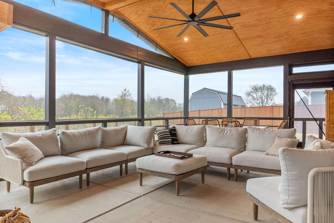
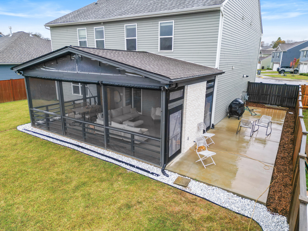
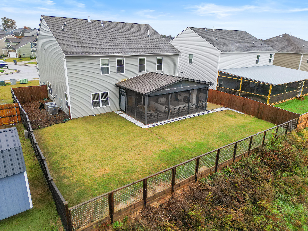
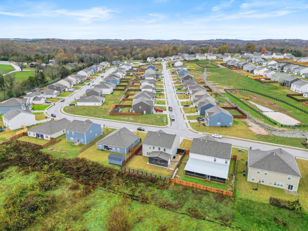
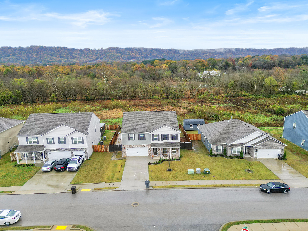
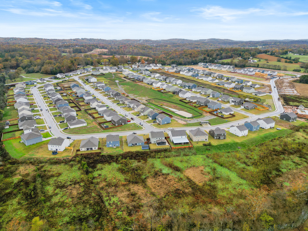
Welcome Home to your exquisite, spacious floorplan at Sweet Briar in Ooltewah, TN. The main level features an expansive open-plan living, dining, and kitchen area. The kitchen has an eat-in design and is equipped with a pantry, a countertop seating island, and an abundance of cabinets and countertops. This space overlooks a vast screened porch with an additional fireplace to welcome guests and family all seasons of the year. The main level has a powder room and a flex room that could function as an office, den, or maybe an additional bedroom if needed. Upstairs is a loft, four comfortable bedrooms, and three full bathrooms. The primary bedroom boasts a large walk-in closet and a private bathroom. There is a laundry room upstairs for added convenience. The location and convenience of this area connect you to everything in minutes...interstate, shopping, schools, medical facilities, and much more. Please visit the Photo Tab...a picture is worth a thousand words. Property will be available to view starting 12/09/2024.

Share Property

Location

6127 Prickly Loop, Ooltewah, TN 37363

Status

Leased

Date Leased

February 28, 2025

Property Amenities

Interior
Laundry room Laundry Room, Upper Level
Fireplace Gas Log, Great Room, Outside
Appliances Water Heater, Washer, Stainless Steel Appliance(s), Refrigerator, Microwave, Free-Standing Gas Range, Dryer, Dishwasher
Flooring Ceramic Tile, Hardwood, Laminate, Simulated Wood
Total Bedrooms: 4
Half Bathrooms: 1
Full Bathrooms: 3
Other Interior Features Ceiling Fan(s), Double Vanity, En Suite, Entrance Foyer, Granite Counters, High Ceilings, High Speed Internet, Kitchen Island, Open Floorplan, Separate Dining Room, Separate Shower, Sitting Area, Storage, Tub/shower Combo, Walk-In Closet(s)
Area & Lot
Total area 3,110 Sq.Ft.
Lot Area 8,750 Sq.Ft.
Living area 3,110 Sq.Ft.
MLS® ID 1503967
Year Built 2022
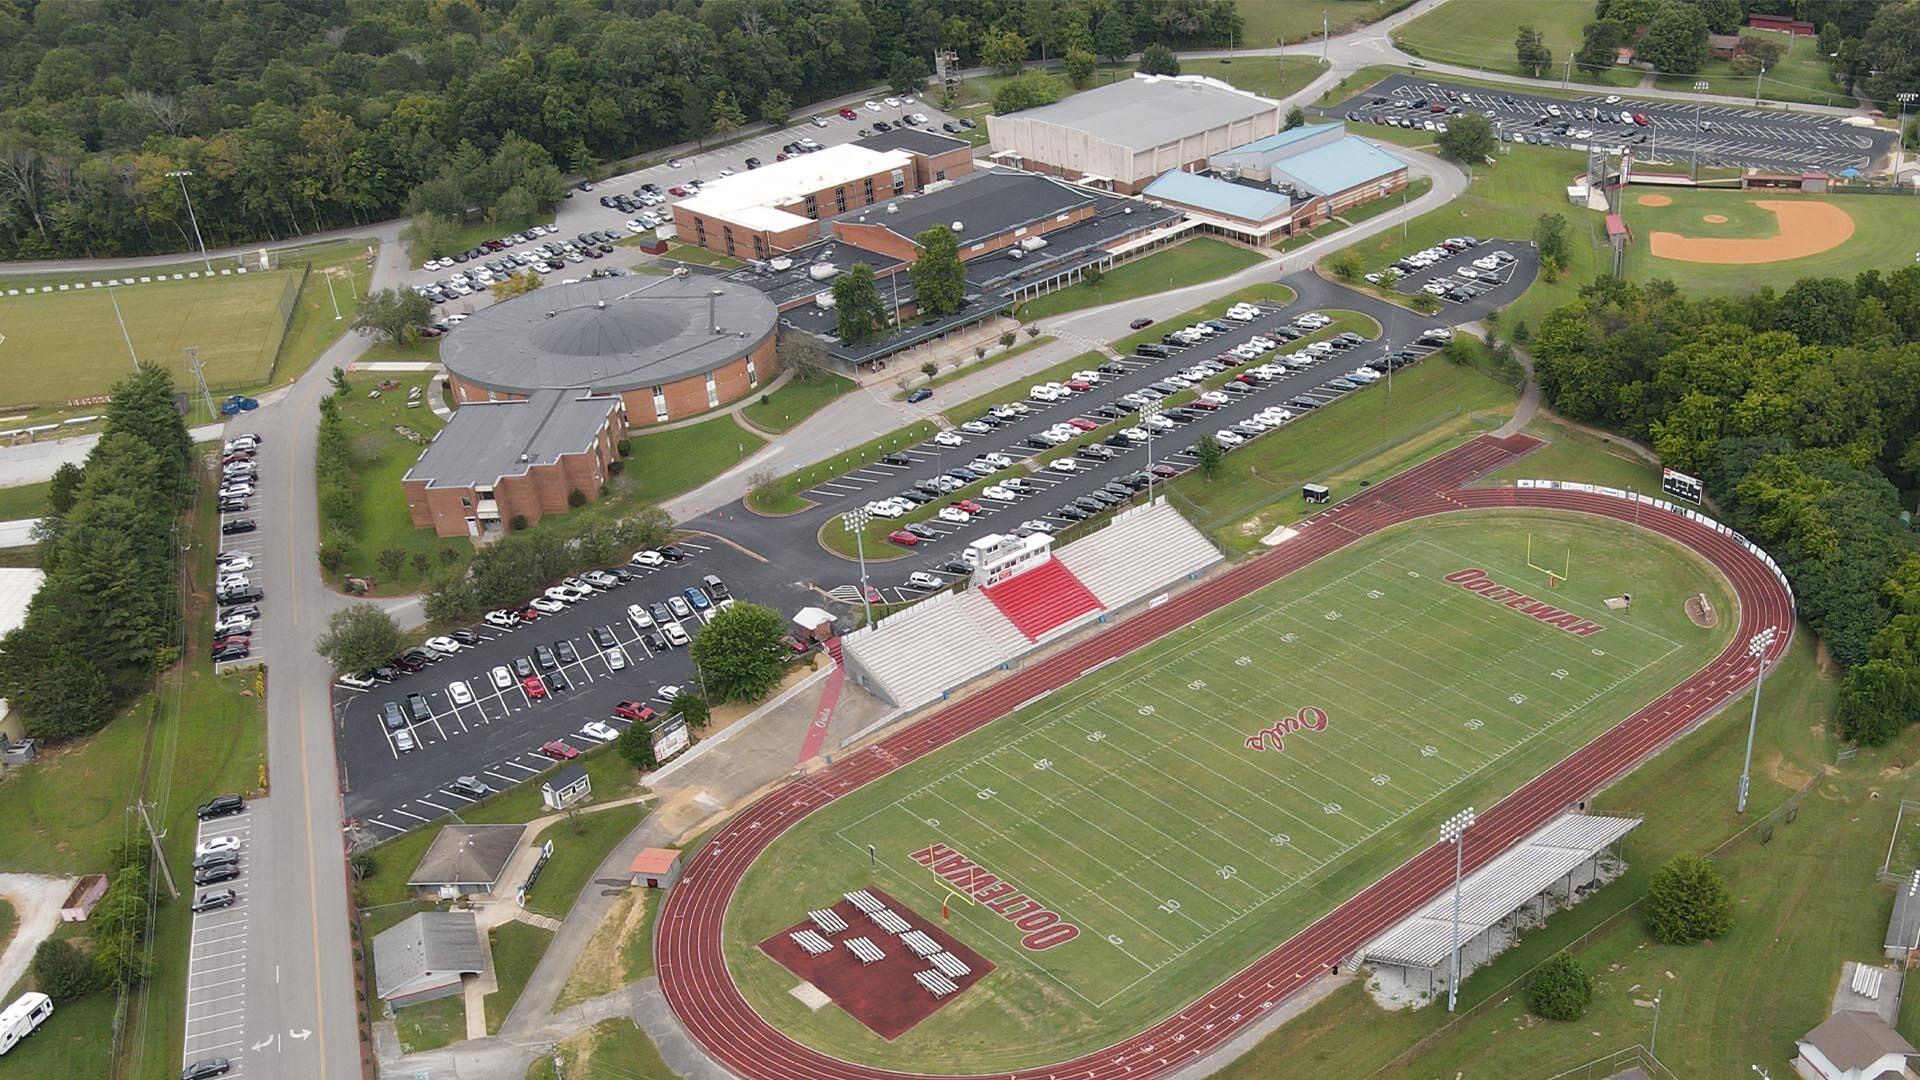
High School Ooltewah
Middle School Hunter Middle
Elementary School Ooltewah Elementary
Type Residential
Status Leased
Exterior
Stories 2
Air conditioning Central Air, Zoned
Heat type Central, Zoned
Water Source Public
Garage Space 2.0
Sewer Public Sewer
Other Exterior Features Private Yard, Rain Gutters
Parking Driveway, Garage, Garage Door Opener, Garage Faces Front
Lot Features Back Yard, Cleared, Front Yard, Landscaped, Level
Roof Asphalt, Shingle
Utilities Cable Available, Electricity Connected, Phone Available, Water Connected, Underground Utilities
Finance
Lease Price $3,150/mo
Lease Term 12 Months
Real Estate Tax $2,182 yearly

Work With Tim

If you're thinking about buying or selling real estate, you have found the right place. Contact Tim Adams today!

FOLLOW ME