Leave a Message

Thank you for your message. We will be in touch with you shortly.

6112 Caleb Place
6112 Caleb Place
6112 Caleb Place
6112 Caleb Place
6112 Caleb Place
6112 Caleb Place
6112 Caleb Place
6112 Caleb Place
6112 Caleb Place
6112 Caleb Place
6112 Caleb Place
6112 Caleb Place
6112 Caleb Place
6112 Caleb Place
6112 Caleb Place
6112 Caleb Place
6112 Caleb Place
6112 Caleb Place
6112 Caleb Place
6112 Caleb Place
6112 Caleb Place
6112 Caleb Place
6112 Caleb Place
6112 Caleb Place
6112 Caleb Place
6112 Caleb Place
6112 Caleb Place
6112 Caleb Place
6112 Caleb Place
6112 Caleb Place
6112 Caleb Place
6112 Caleb Place
6112 Caleb Place
6112 Caleb Place
6112 Caleb Place
6112 Caleb Place
6112 Caleb Place
VIEW PHOTOS
Courtesy of Lauren Wenger, Keller Williams Realty,423-763-8630
$350,000

6112 Caleb Place

3 Beds 3 Baths 2,184 Sq.Ft.

Description

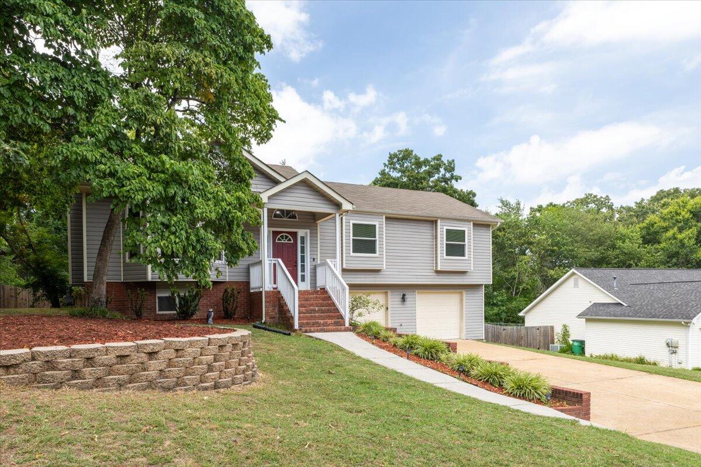
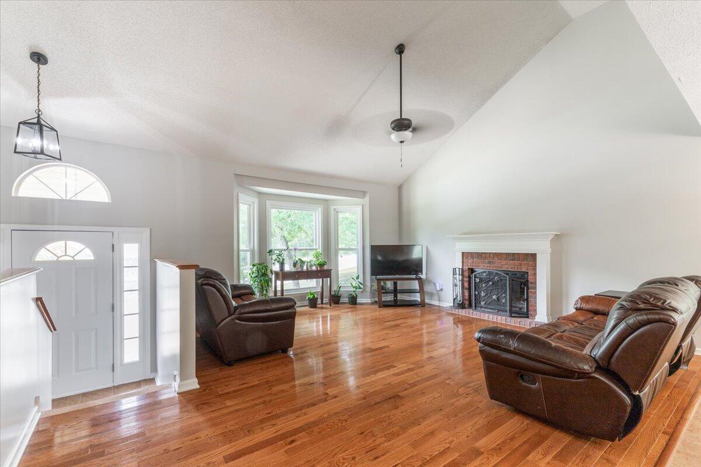
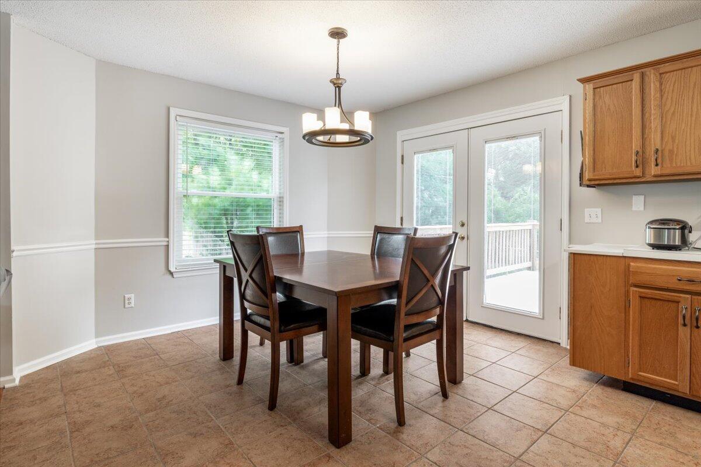
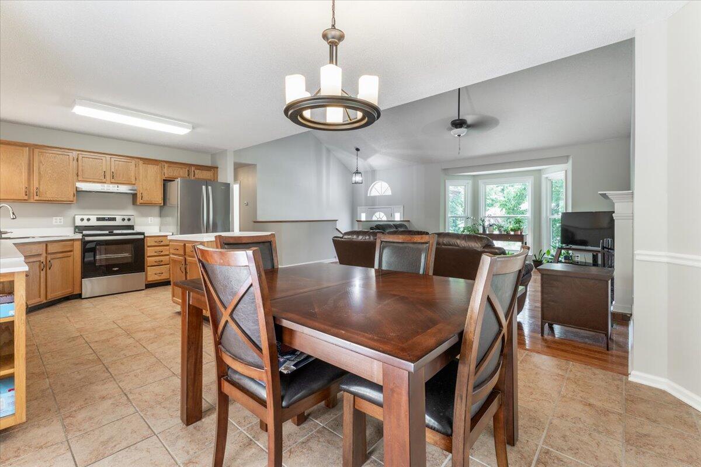
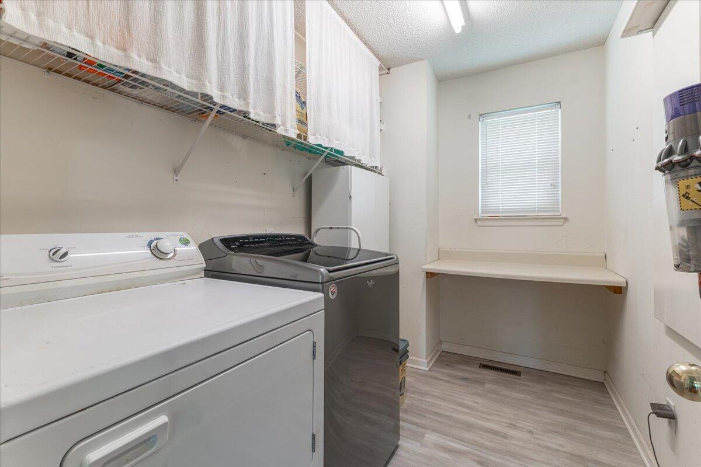
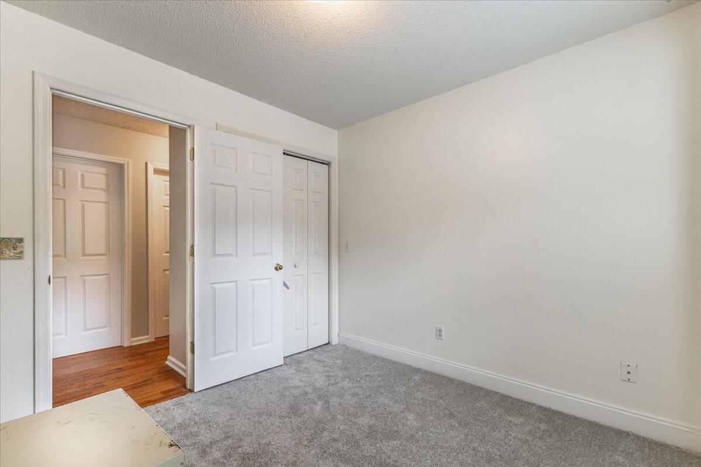
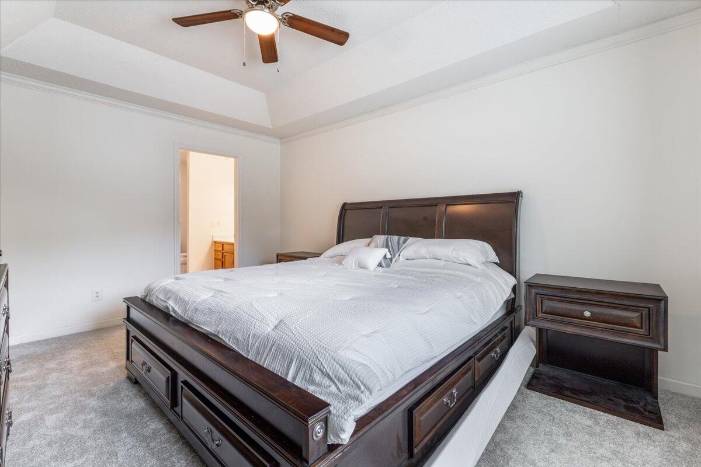
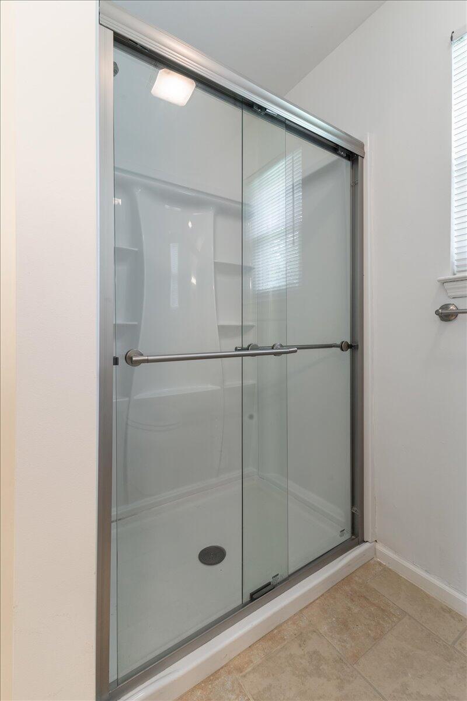
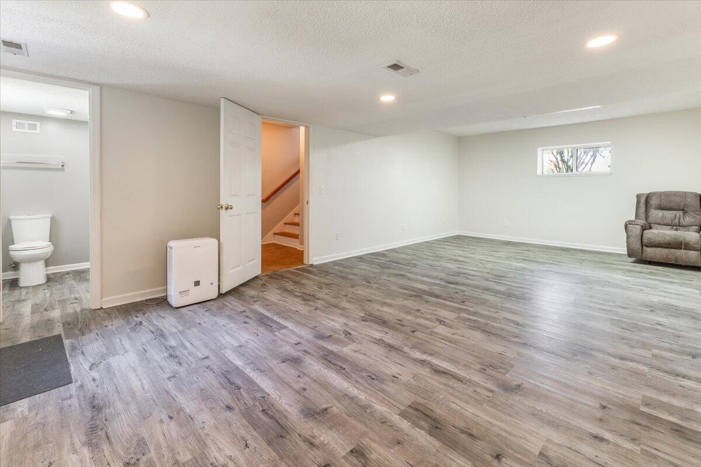
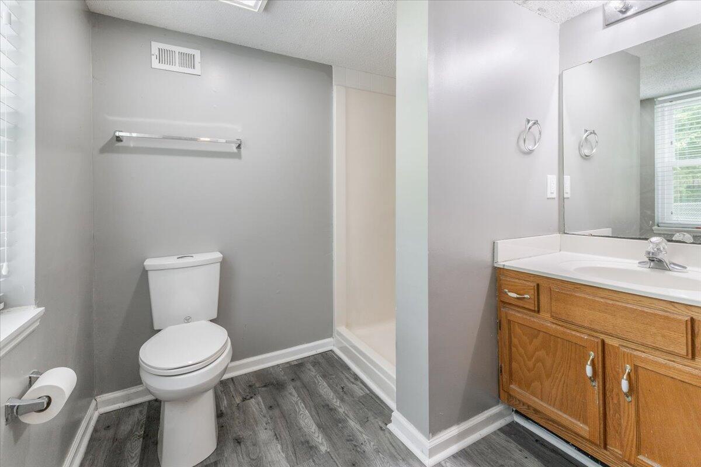
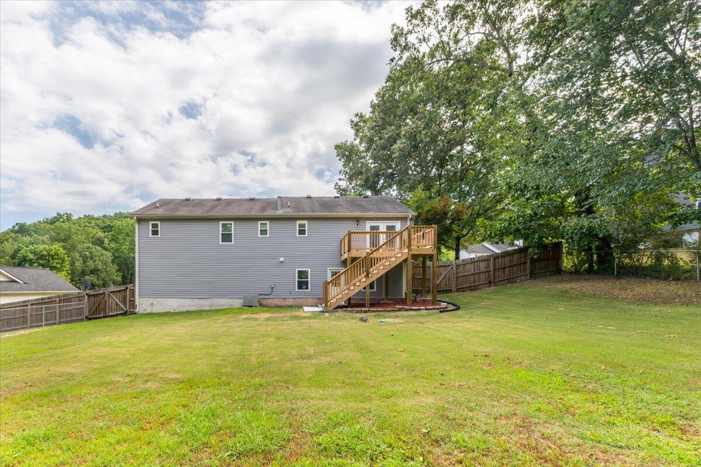
Welcome Home! Don't miss your opportunity to call this meticulously cared for home yours! A wonderful and desired location with easy access to both Hwy 58 or Interstate 75. Short drive to restaurants, shopping, and lake! Minutes from award winning schools. Great neighborhood to walk, run, or ride your bike. Three bedrooms, two full baths, laundry, kitchen, and family room all on main level. Head downstairs to your bonus room complete with it's own full bath, and a secondary/separate entrance. Don't miss your chance to call this home YOURS! Call today for your private showing. **All information deemed reliable, buyer's responsibility to confirm all info, including but limited to, zoning, schools, square feet, etc.**
*Ask your Realtor to be sure and share the upgrade/updated list*

Share Property

Location

6112 Caleb Place, Ooltewah, TN 37363

Status

Sold

Property Amenities

Interior
Laundry room Electric Dryer Hookup, Gas Dryer Hookup, Laundry Room, Washer Hookup
Fireplace Living Room
Appliances Refrigerator, Microwave, Gas Water Heater, Free-Standing Electric Range, Dishwasher
Flooring Carpet, Hardwood, Luxury Vinyl, Tile
Total Bedrooms: 3
Full Bathrooms: 3
Other Interior Features Cathedral Ceiling(s), En Suite, High Ceilings, High Speed Internet, Open Floorplan, Primary Downstairs, Tub/shower Combo, Walk-In Closet(s)
Area & Lot
Living area 2,184 Sq.Ft.
MLS® ID 1395111
Year Built 1996
High School Central High School
Middle School Hunter Middle
Elementary School Wallace A. Smith Elementary
Type Residential
Status Sold
Exterior
Air conditioning Central Air, Electric
Heat type Central, Natural Gas
Water Source Public
Garage Space 2.0
Sewer Septic Tank
Parking Basement, Kitchen Level, Off Street
Roof Shingle
Finance
Sales Price $350,000
Real Estate Tax $1,240 yearly

Work With Tim

If you're thinking about buying or selling real estate, you have found the right place. Contact Tim Adams today!

FOLLOW ME







