Leave a Message

Thank you for your message. We will be in touch with you shortly.

6109 Saab Drive
6109 Saab Drive
6109 Saab Drive
6109 Saab Drive
6109 Saab Drive
6109 Saab Drive
6109 Saab Drive
6109 Saab Drive
6109 Saab Drive
6109 Saab Drive
6109 Saab Drive
6109 Saab Drive
6109 Saab Drive
6109 Saab Drive
6109 Saab Drive
6109 Saab Drive
6109 Saab Drive
6109 Saab Drive
6109 Saab Drive
6109 Saab Drive
6109 Saab Drive
6109 Saab Drive
6109 Saab Drive
6109 Saab Drive
6109 Saab Drive
6109 Saab Drive
6109 Saab Drive
6109 Saab Drive
6109 Saab Drive
6109 Saab Drive
6109 Saab Drive
6109 Saab Drive
6109 Saab Drive
6109 Saab Drive
6109 Saab Drive
6109 Saab Drive
6109 Saab Drive
6109 Saab Drive
VIEW PHOTOS
Courtesy of Marcia P Casteel, Keller Williams Realty,423-664-1600
$341,000

6109 Saab Drive

3 Beds 2 Baths 1,866 Sq.Ft. 0.34 Acres

Description

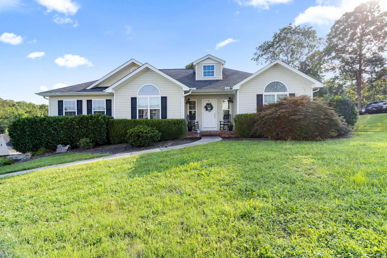
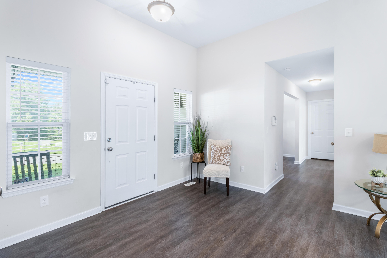
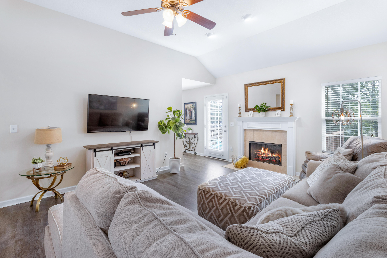
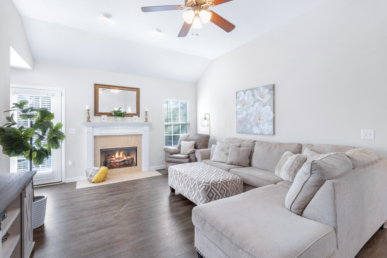
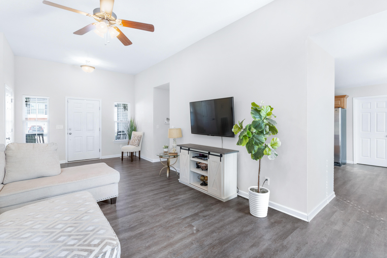
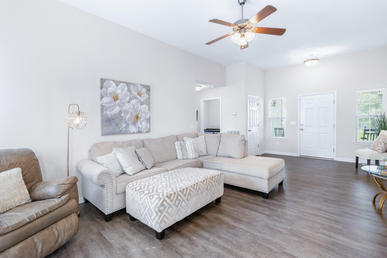
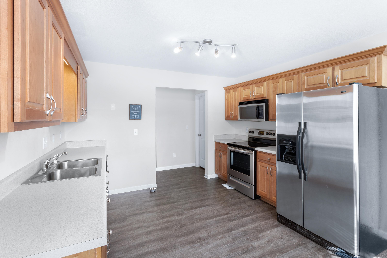
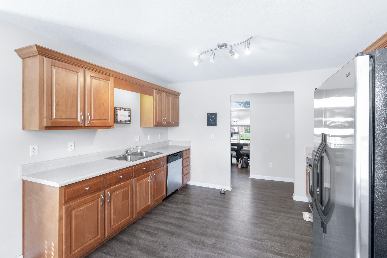
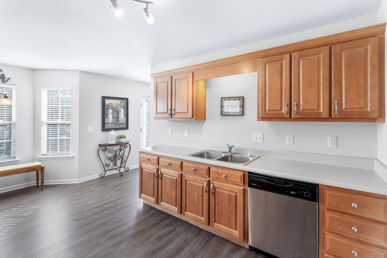
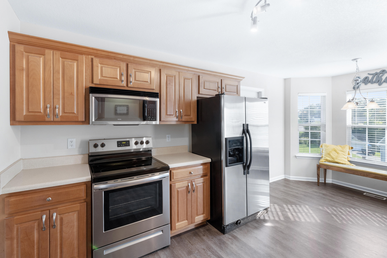
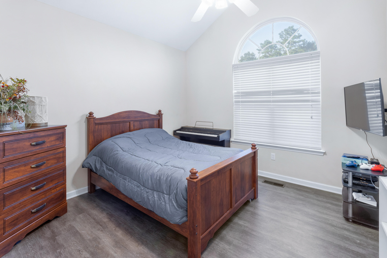
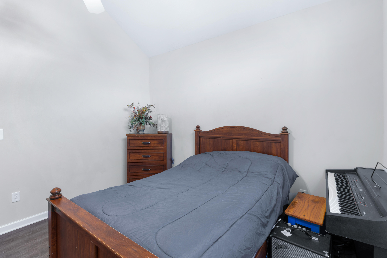
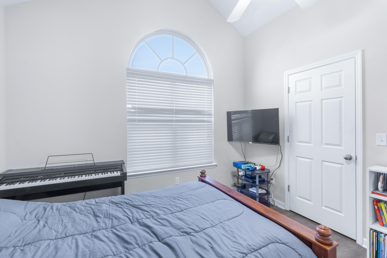
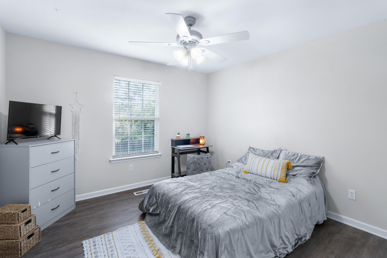
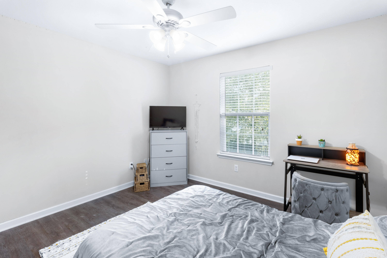
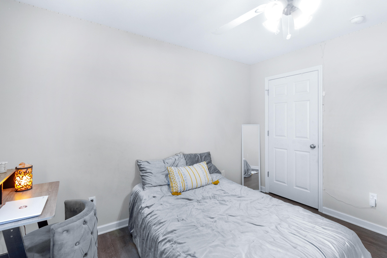
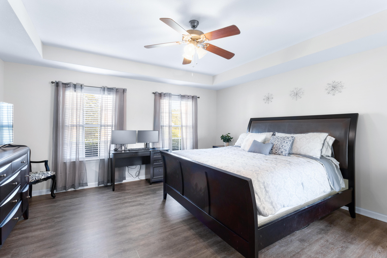
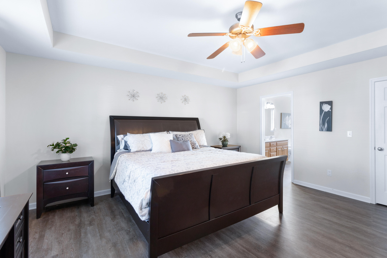
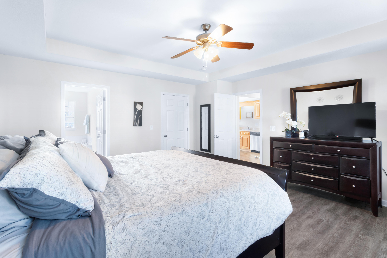
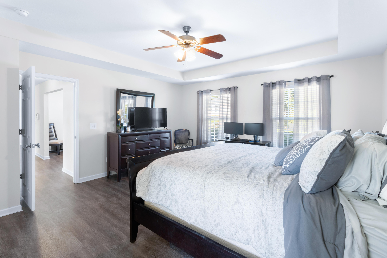
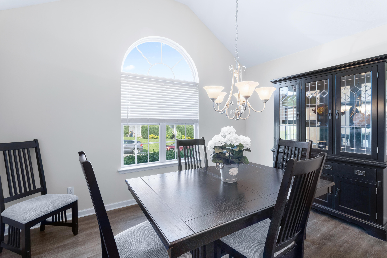
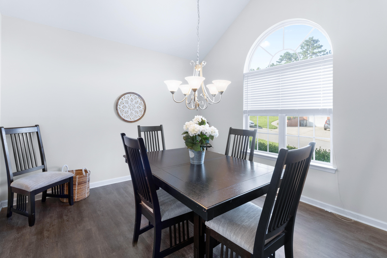
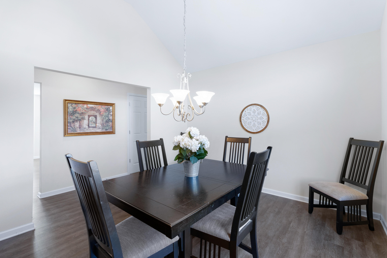
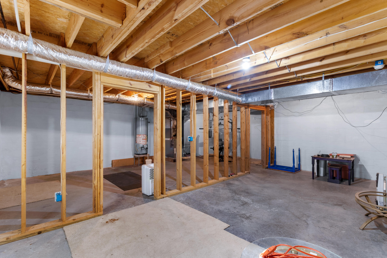
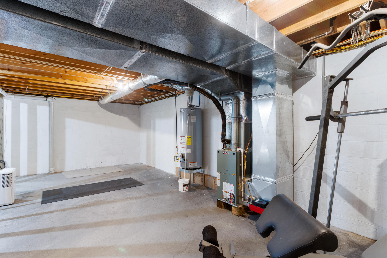
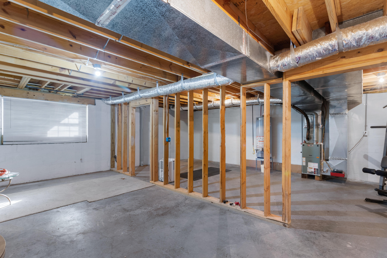
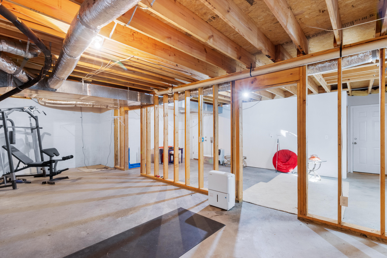
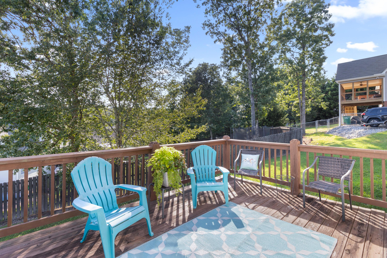
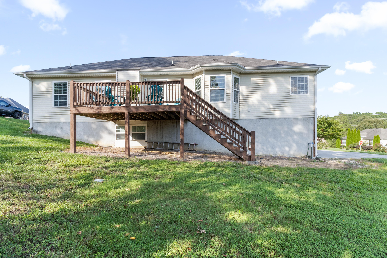
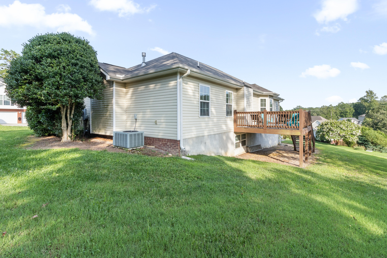
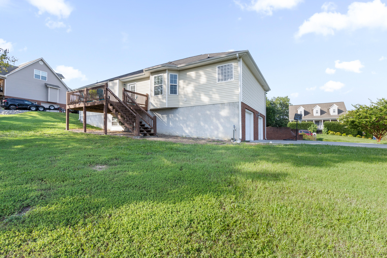
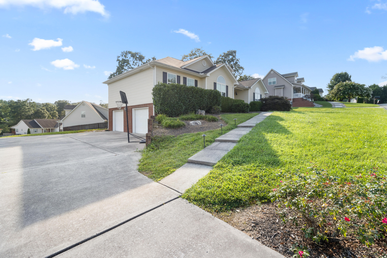
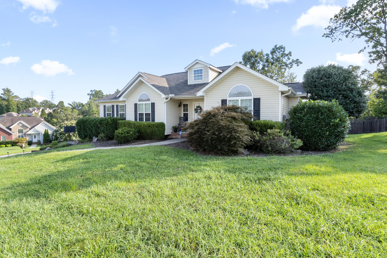
Are you ready to enjoy ONE-LEVEL living? Don't miss this lovely one-owner home sitting on a large corner lot. Hamilton on Hunter is a great neighborhood, convenient to I-75, Ooltewah, and Harrison Bay. The house is bright with tons of natural light. It was recently upgraded with all new Luxury Vinyl Plank flooring. But wait, there's more!! There's a large unfinished area in the basement that is ready to be finished out to increase the square footage and give you some instant equity! Call your agent today for a private showing.

Share Property

Location

6109 Saab Drive, Ooltewah, TN 37363

Status

Sold

Date Sold

September 28, 2023

Property Amenities

Interior
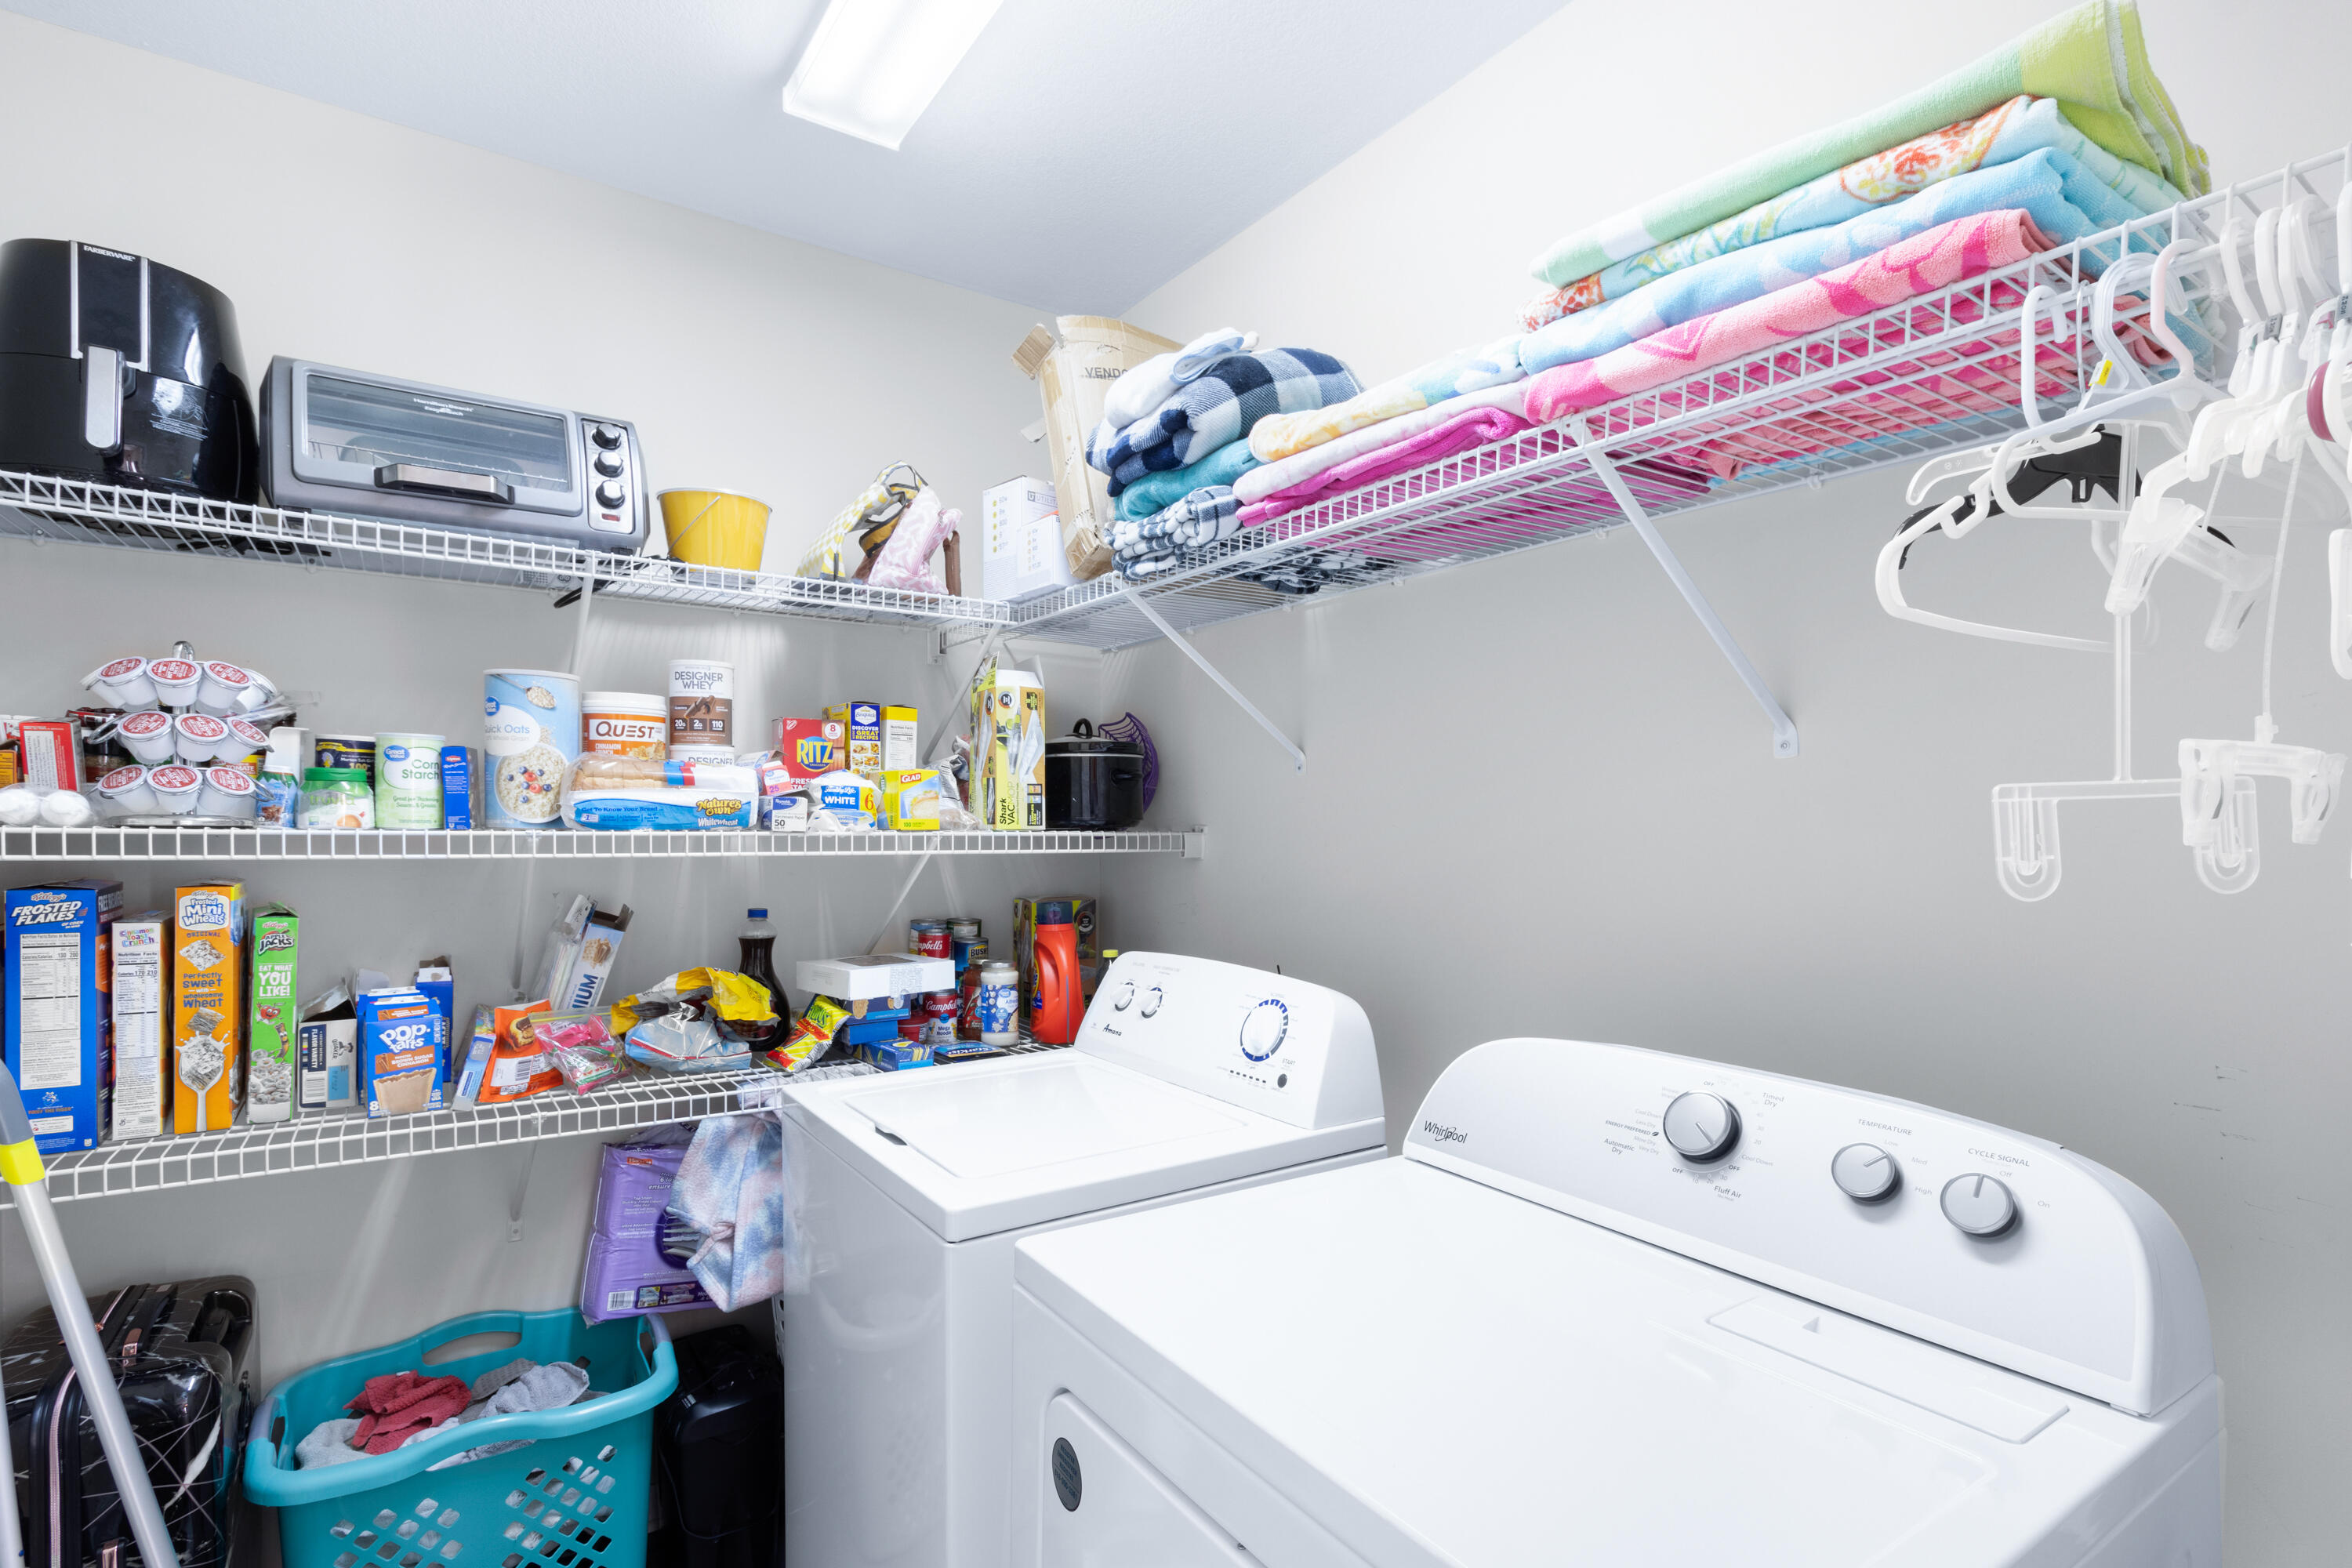
Laundry room Electric Dryer Hookup, Gas Dryer Hookup, Laundry Room, Washer Hookup
Fireplace Gas Log, Living Room
Appliances Washer, Tankless Water Heater, Refrigerator, Microwave, Gas Water Heater, Free-Standing Electric Range, Dryer, Dishwasher
Flooring Tile, Vinyl
Total Bedrooms: 3
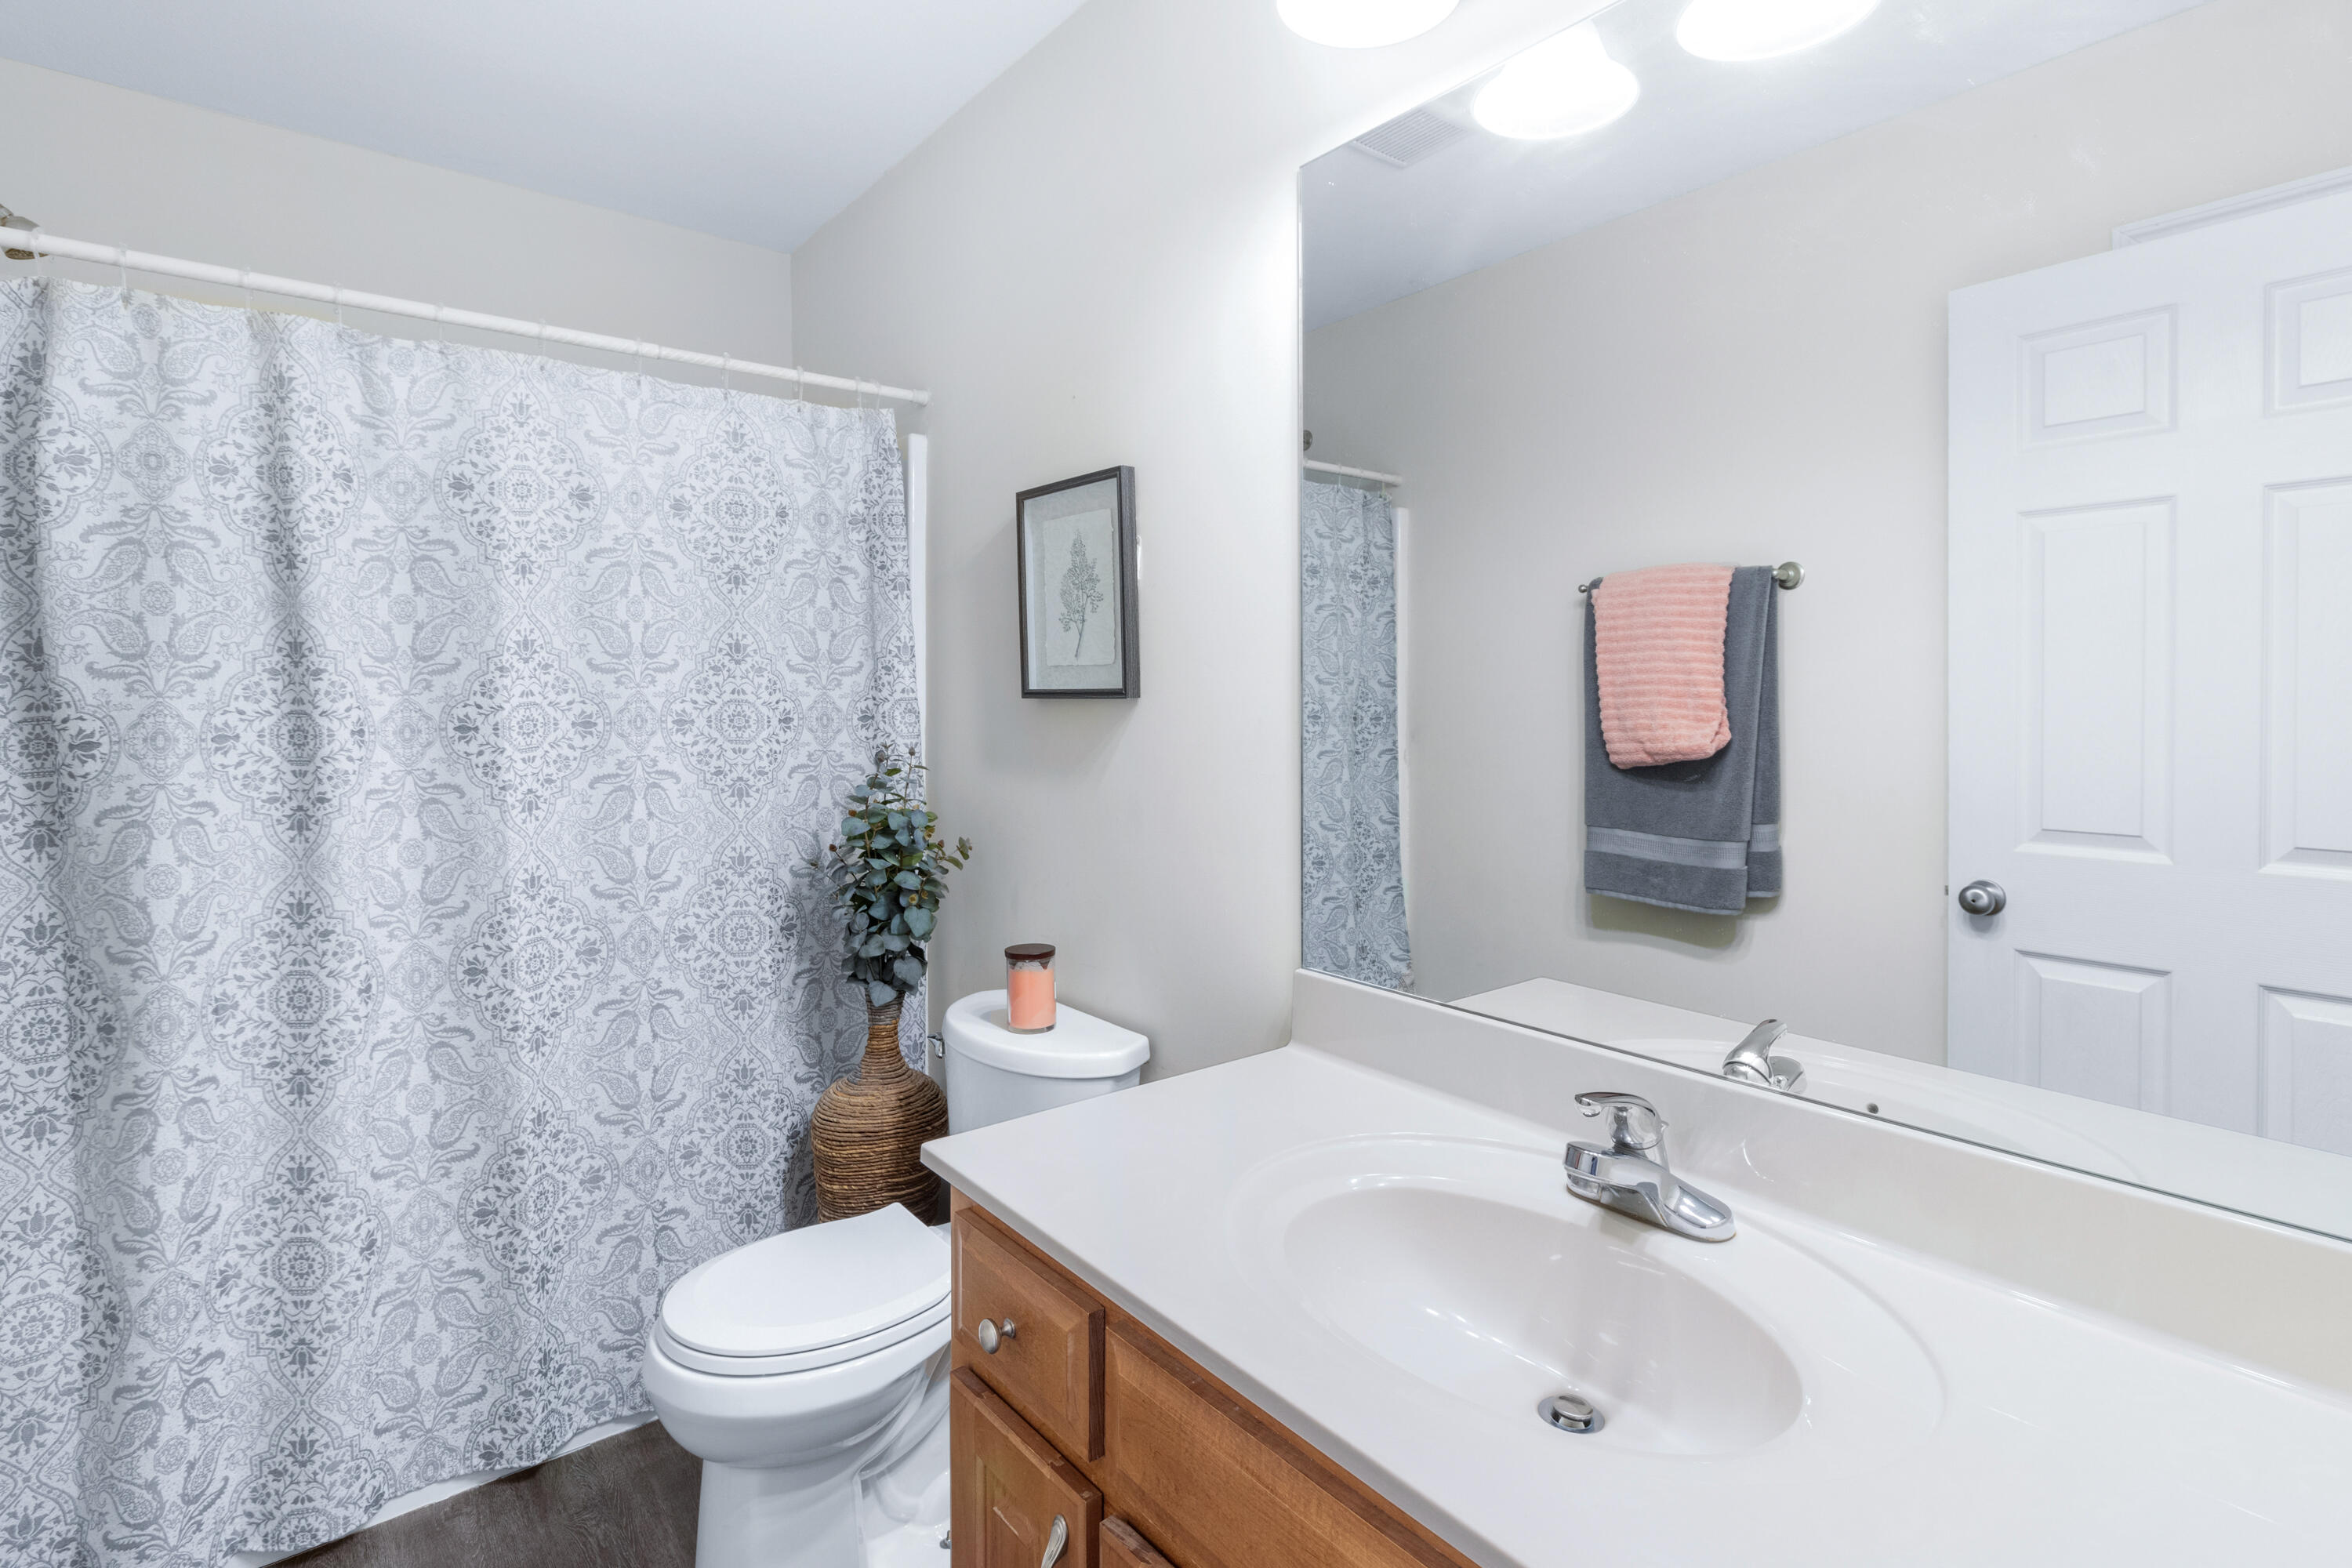
Full Bathrooms: 2
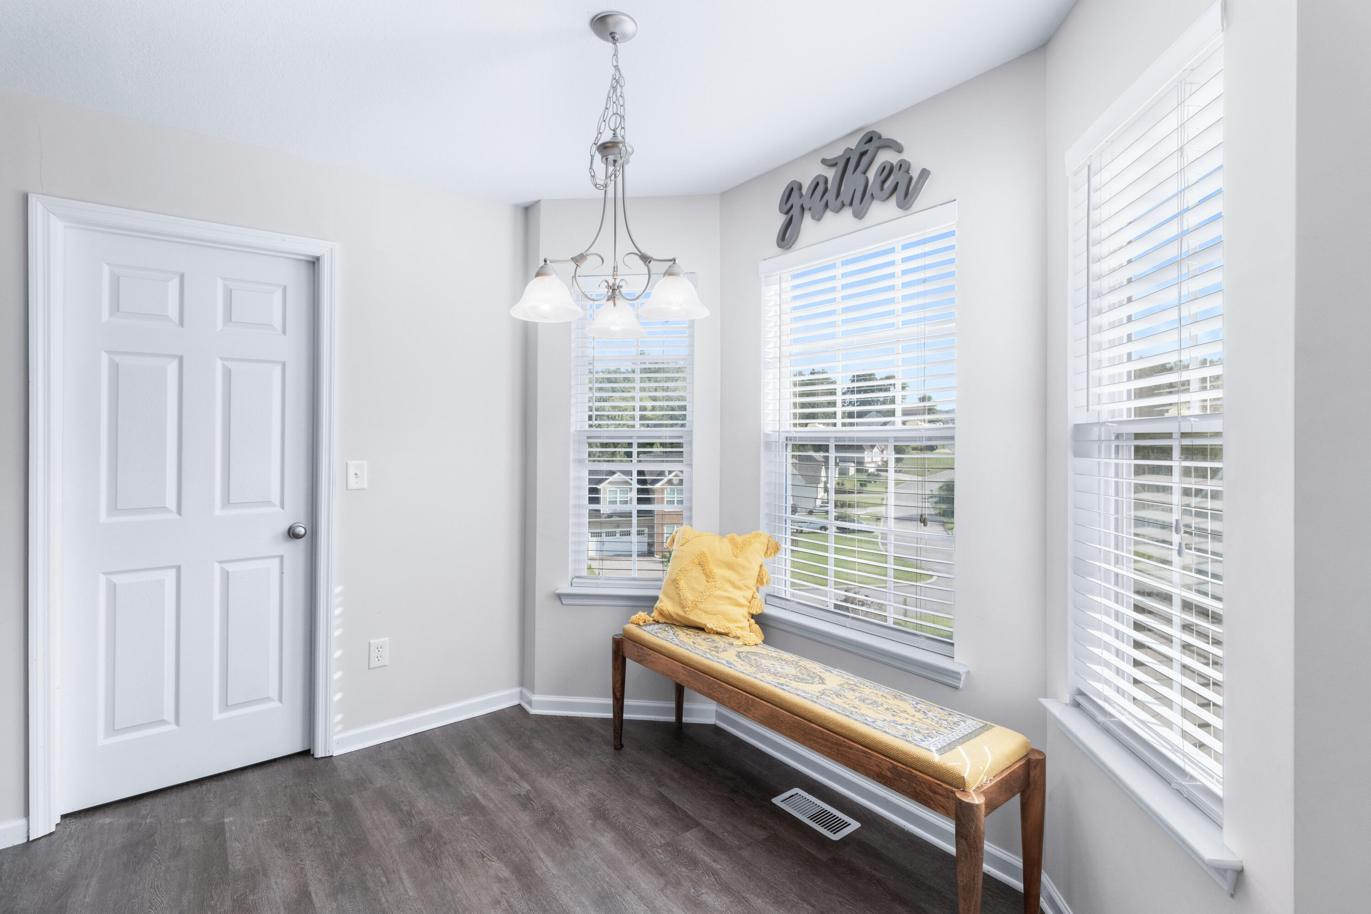
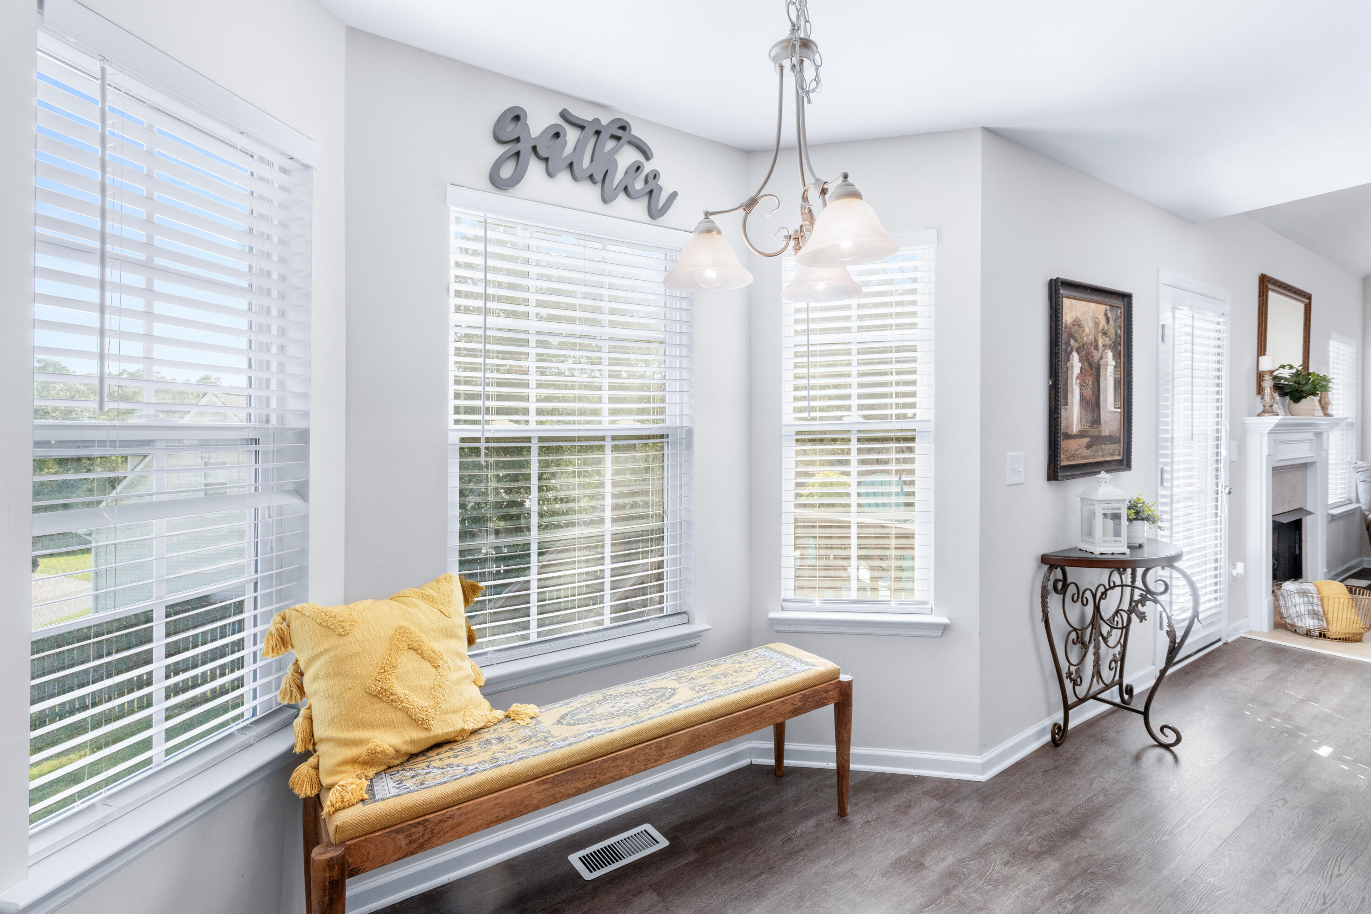
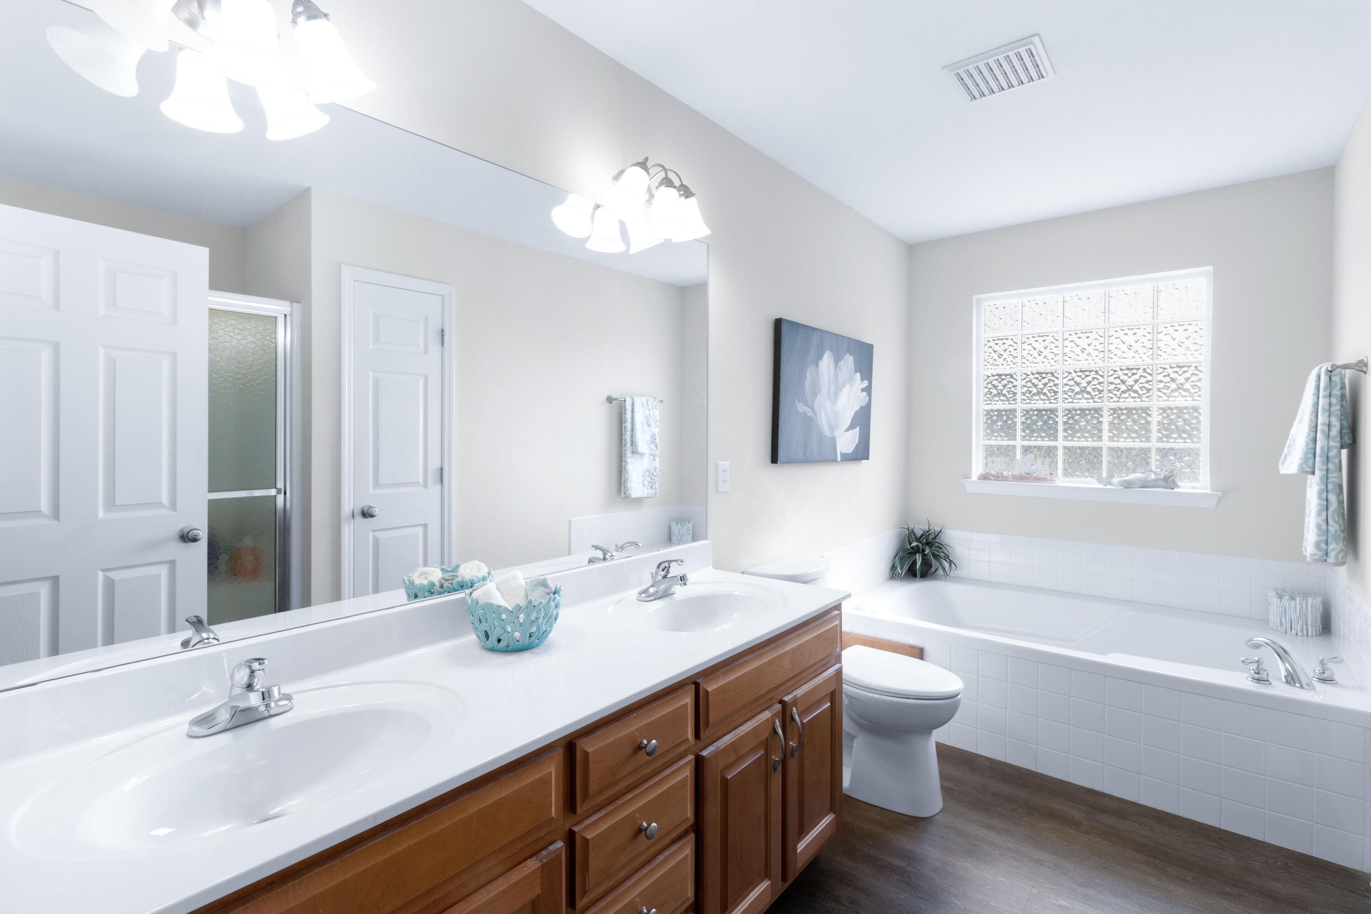
Other Interior Features Breakfast Nook, Connected Shared Bathroom, Eat-in Kitchen, En Suite, High Ceilings, Pantry, Primary Downstairs, Separate Dining Room, Separate Shower, Split Bedrooms, Stubbed, Tub/shower Combo, Walk-In Closet(s)
Area & Lot
Total area 1,866 Sq.Ft.
Lot Area 0.34 Acres
Living area 1,866 Sq.Ft.
MLS® ID 1378288
Year Built 2007
High School Central High School
Middle School Hunter Middle
Elementary School Wallace A. Smith Elementary
Type Residential
Status Sold
Exterior
Stories 1
Air conditioning Central Air, Electric
Heat type Central, Natural Gas
Water Source Public
Garage Space 2.0
Security Features Security System, Smoke Detector(s)
Parking Basement, Garage Door Opener, Garage Faces Side
Lot Features Corner Lot, Gentle Sloping, Level, Split Possible, Sprinklers In Front, Sprinklers In Rear
Roof Shingle
Utilities Electricity Available, Phone Available, Sewer Connected, Underground Utilities
Finance
Sales Price $341,000
Real Estate Tax $1,510 yearly

Work With Tim

If you're thinking about buying or selling real estate, you have found the right place. Contact Tim Adams today!

FOLLOW ME







