610 Swansons Ridge Road
VIEW PHOTOS
Courtesy of Jay L Hudson, Keller Williams Realty,423-598-1959
$469,000

610 Swansons Ridge Road

4 Beds 4 Baths 2,930 Sq.Ft. 0.41 Acres

Description

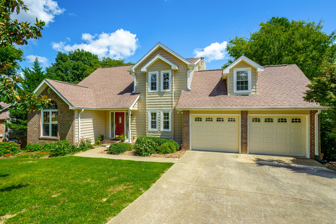
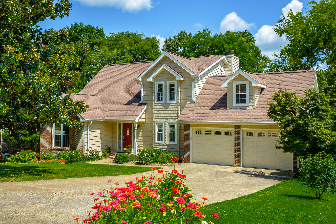
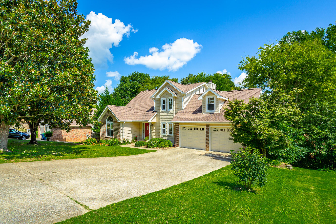
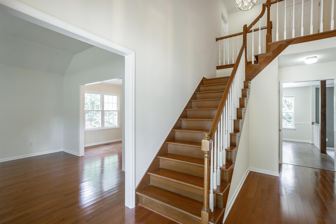
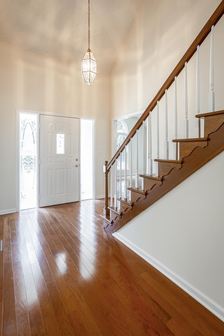
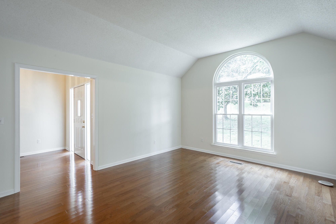
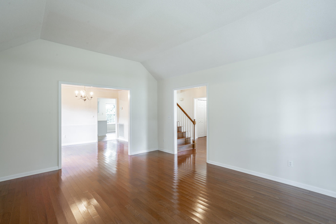
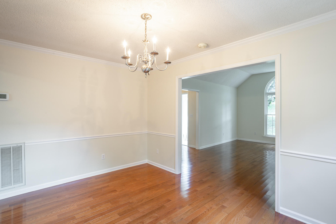
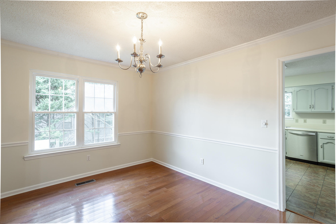
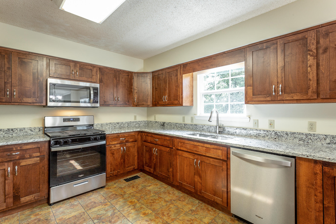
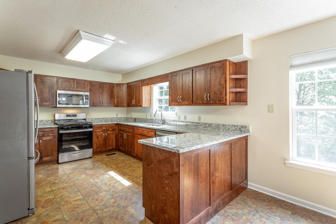
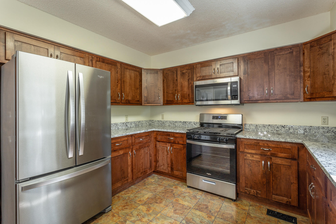
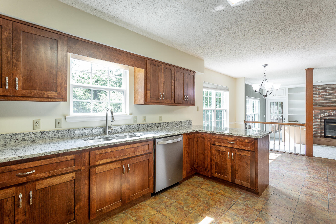
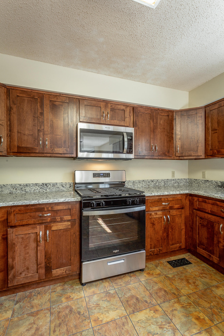
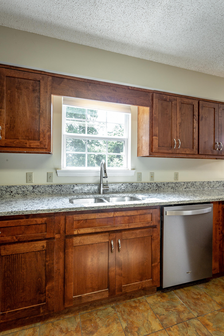
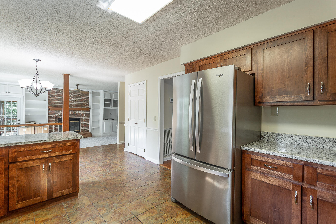
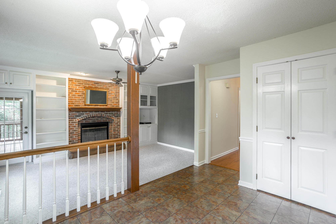
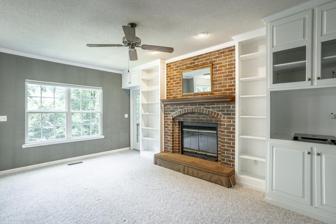
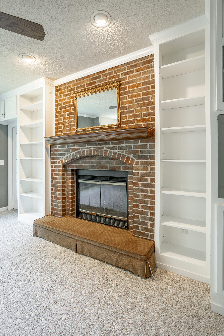
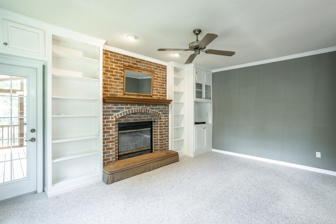
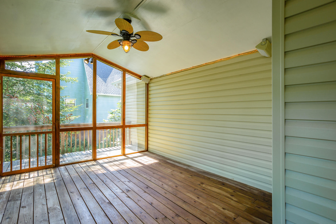
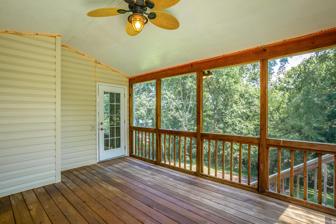
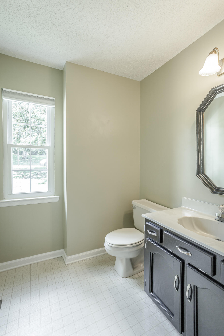
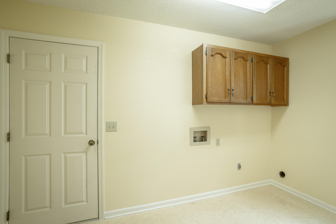
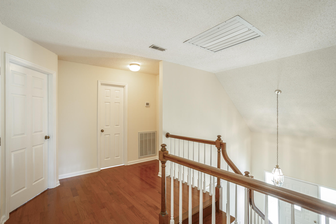
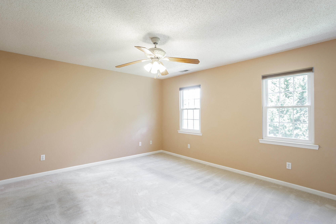
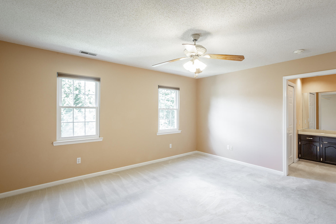
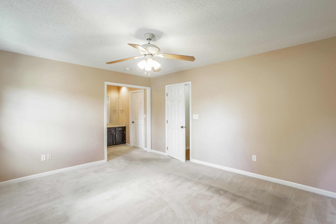
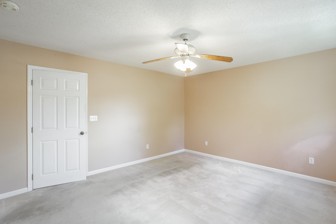
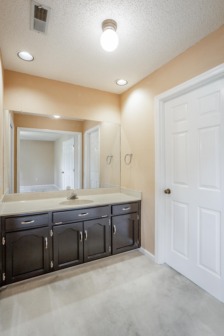
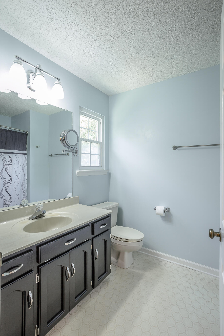
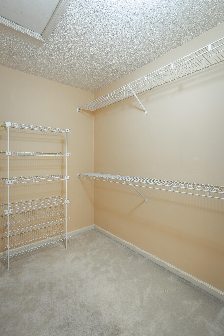
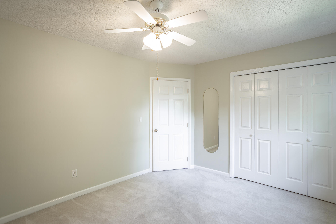
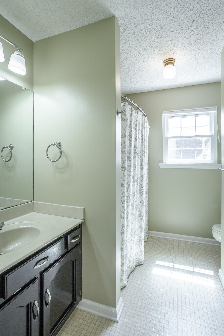
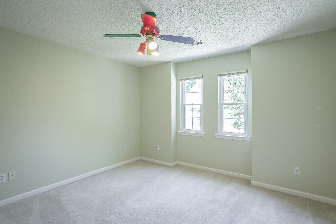
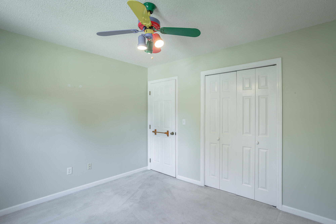
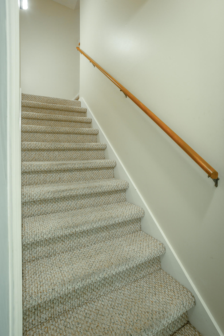
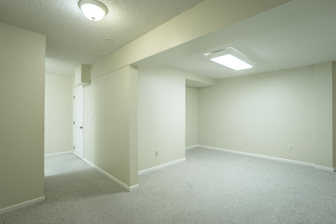
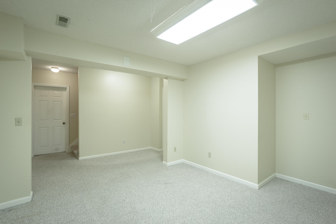
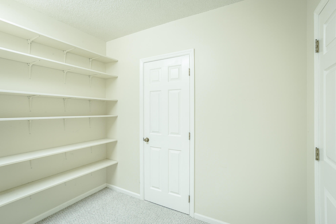
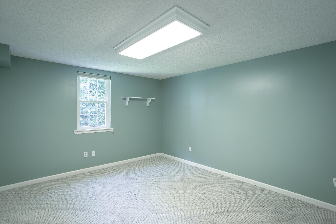
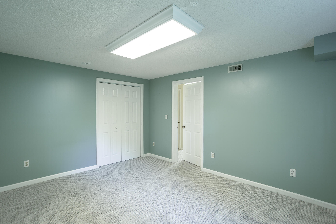
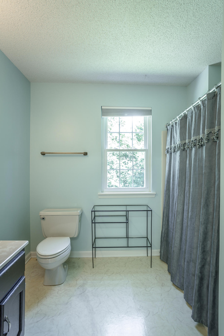
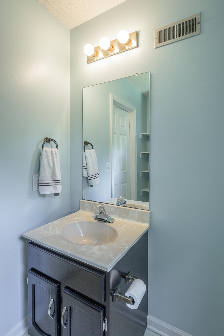
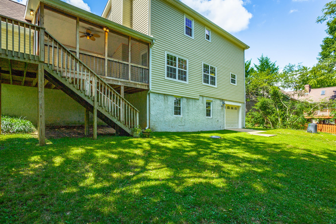
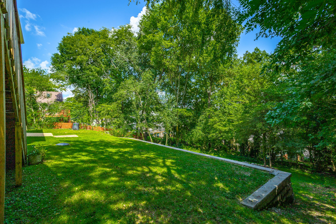
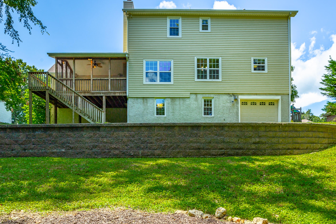
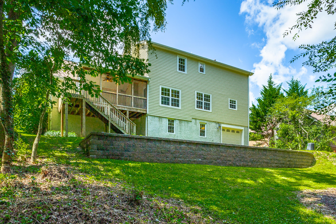
Chattanooga Home for Sale! Your charming 2-story, 4-bedroom, 3.5-bathroom home awaits in the highly sought-after Westview Elementary and East Hamilton school district! Follow the path to the front door featuring etched glass and step into the foyer with beautiful hardwood floors. Your close friends and family will go straight down the hall to the spacious eat-in kitchen. The recently updated kitchen features new cabinets, granite countertop and brand new stainless steel appliances. Don't worry about missing part of the festivities either - the semi-open floor plan seamlessly blends the family room with the kitchen. The cozy family room with built-in shelves and cabinets, crown molding, and wood fireplace nestled in a brick hearth with wood mantel, creates images of family game night and snuggling up to read a book. Or step outside and onto your screened back porch with ceiling fan ready to enjoy Summer nights. Entertaining? The beautiful living room at the front of the home is a perfect place to gather and say hello. Open casing leads everyone directly into your formal dining room complete with chandelier, chair rail, and crown molding. Before you go upstairs check out the ideally placed powder room, coat closet, and laundry room with built-in ironing board just off the garage. Follow the beautiful hardwood steps upstairs to three bedrooms. Enjoy relaxing at the end of the day in your master suite with walk-in closet and spacious master bathroom. Another full bathroom splits the two additional bedrooms perfect for sharing. Looking for more space? The finished basement offers an additional bedroom, full bathroom, and storage closet. The nook with built-in shelves is the perfect place to study or work. The bonus room is ready for your personal touch and could be a home theater, classroom or game room Or will your basement be a Mother-in-Law's suite or a teenage suite?

Share Property

Location

610 Swansons Ridge Road, Chattanooga, TN 37421

Status

Sold

Date Sold

July 19, 2023

Property Amenities

Interior
Laundry room Electric Dryer Hookup, Gas Dryer Hookup, Laundry Room, Washer Hookup
Fireplace Den, Family Room
Appliances Refrigerator, Microwave, Gas Water Heater, Free-Standing Gas Range, Disposal, Dishwasher
Flooring Carpet, Hardwood, Tile
Total Bedrooms: 4
Half Bathrooms: 1
Full Bathrooms: 3
Other Interior Features Eat-in Kitchen, En Suite, Granite Counters, Pantry, Separate Dining Room, Tub/shower Combo, Walk-In Closet(s)
Area & Lot
Lot Area 0.41 Acres
Living area 2,930 Sq.Ft.
MLS® ID 1373817
Year Built 1987
High School East Hamilton
Middle School East Hamilton
Elementary School Westview Elementary
Type Residential
Status Sold
Exterior
Stories 2
Air conditioning Central Air, Electric, Multi Units, Whole House Fan
Heat type Central, Electric, Natural Gas
Water Source Public
Garage Space 2.0
Parking Basement, Garage Door Opener
Lot Features Gentle Sloping
Roof Shingle
Utilities Cable Available, Electricity Available, Phone Available, Underground Utilities
Finance
Sales Price $469,000
Real Estate Tax $1,502 yearly

Work With Tim

If you're thinking about buying or selling real estate, you have found the right place. Contact Tim Adams today!

FOLLOW ME







