Leave a Message

Thank you for your message. We will be in touch with you shortly.

6026 Porter Drive
6026 Porter Drive
6026 Porter Drive
6026 Porter Drive
6026 Porter Drive
6026 Porter Drive
6026 Porter Drive
6026 Porter Drive
6026 Porter Drive
6026 Porter Drive
6026 Porter Drive
6026 Porter Drive
6026 Porter Drive
6026 Porter Drive
6026 Porter Drive
6026 Porter Drive
6026 Porter Drive
6026 Porter Drive
6026 Porter Drive
6026 Porter Drive
6026 Porter Drive
6026 Porter Drive
6026 Porter Drive
6026 Porter Drive
6026 Porter Drive
6026 Porter Drive
6026 Porter Drive
VIEW PHOTOS
Courtesy of Keller Williams Realty
$134,750

6026 Porter Drive

5 Beds 2 Baths 2,006 Sq.Ft. 0.61 Acres

Description

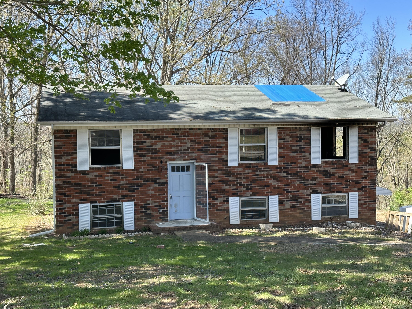
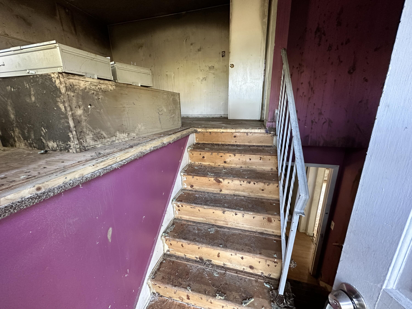
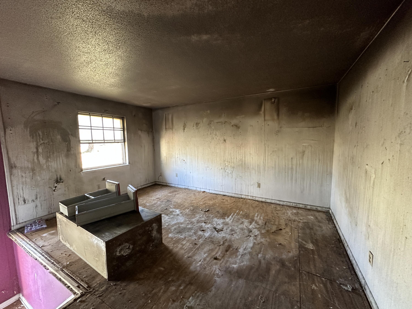
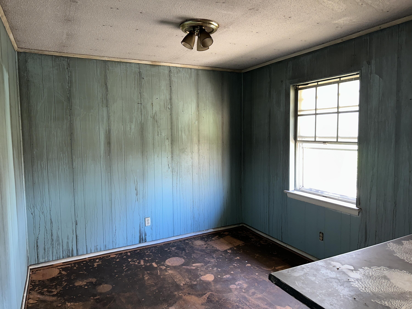
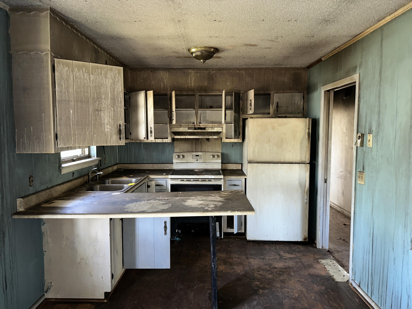
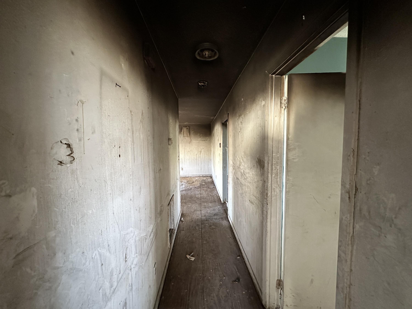
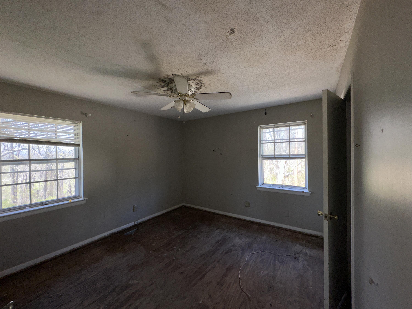
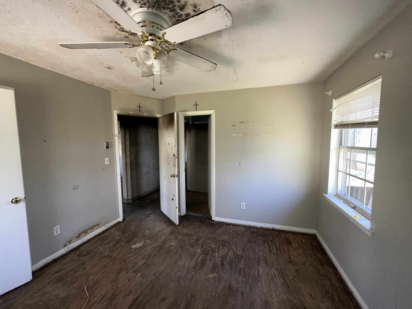
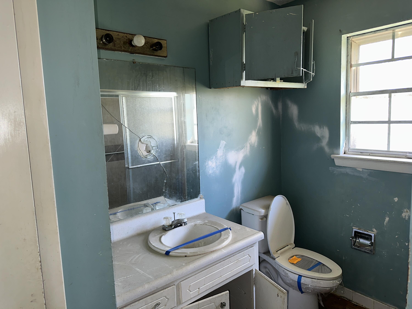
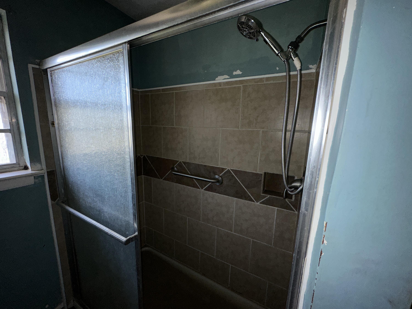
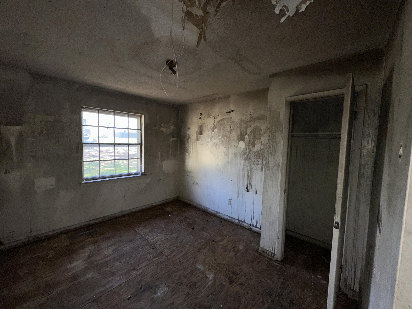
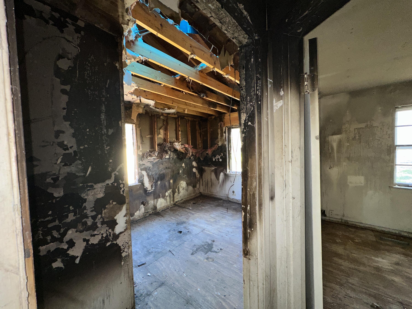
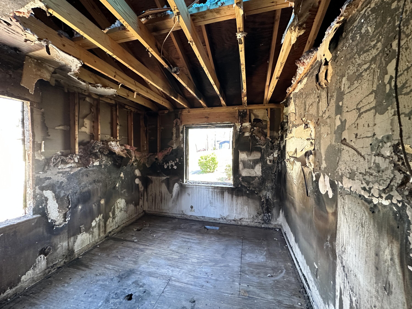
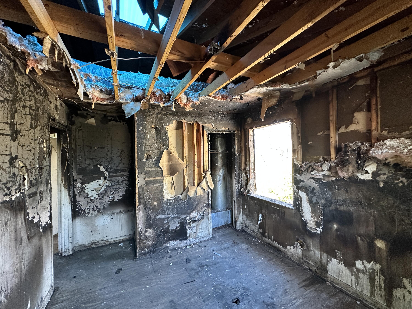
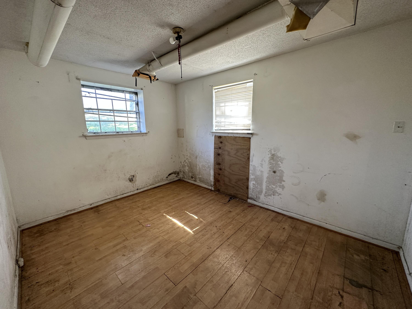
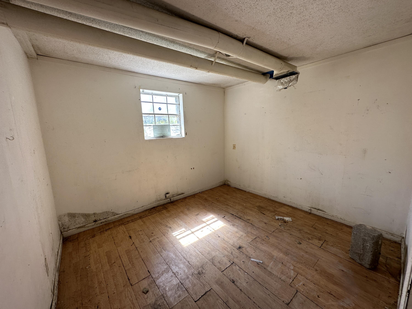
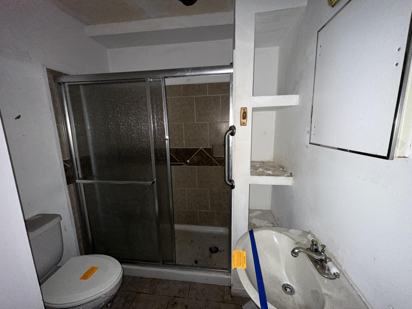
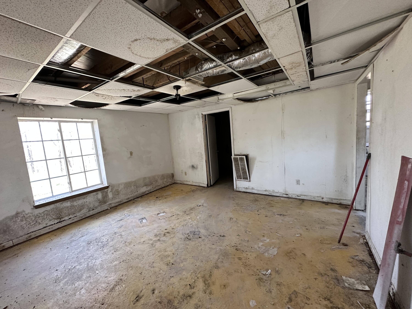
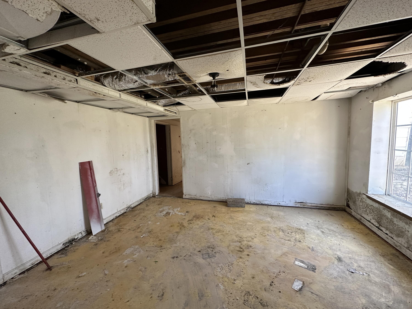
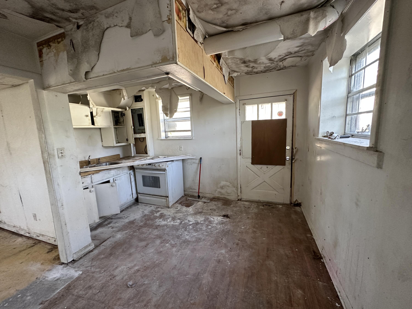
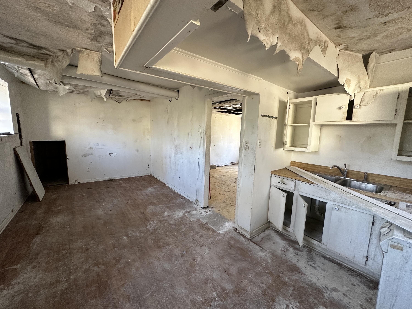
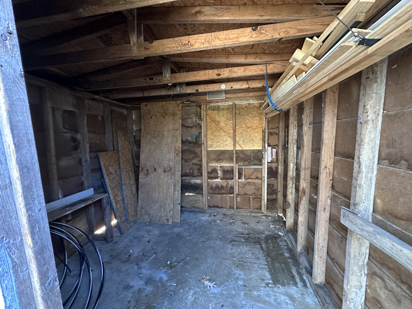
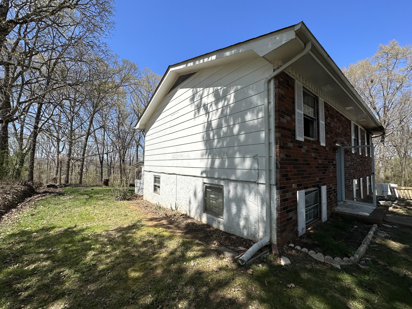
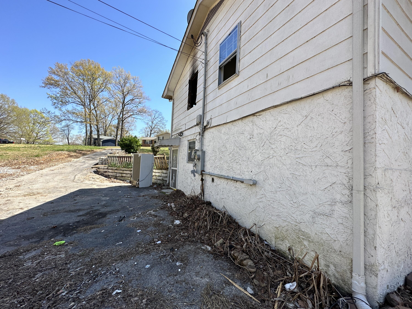
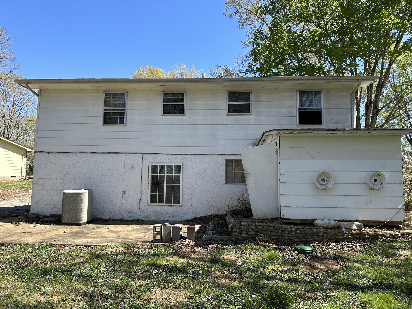
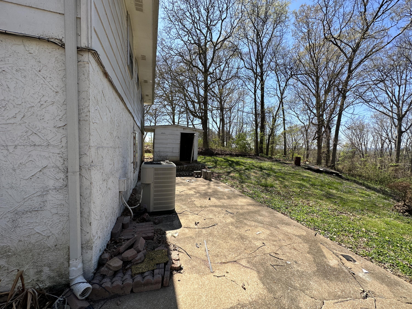
Check out an opportunity to rehab a home that would make a great rental or flip. The main level has a living room, dining room combined with the kitchen, a master suite, two additional bedrooms and a hall bath that connects to the master. Downstairs are a recreation room, a room with an efficiency kitchen and an exterior door plus two bedrooms and a full bath. The laundry is in an unfinished room off of the rec room. This home had the contents of one bedroom catch fire which caused smoke damage in that room and throughout the main level of the house. Most of the dry wall in the affected room was removed. Firefighters cut a hole in the roof that needs to be repaired. It appears there is no structural damage and no lumber (i.e., rafters/studs) need to be replaced. The power and other utilities are off and cannot be turned on before closing or for an inspection; the house needs to be repaired first. This is an AS-IS, CASH ONLY sale. (Two much smaller homes in the same neighborhood sold last August and September, both for $260,000.) If you are an investor, come see this home today and get ready to get to work.

Share Property

Location

6026 Porter Drive, Harrison, TN 37341

Status

Sold

Date Sold

April 21, 2023

Property Amenities

Interior
Laundry room Electric Dryer Hookup, Gas Dryer Hookup, Washer Hookup
Appliances Electric Water Heater
Total Bedrooms: 5
Full Bathrooms: 2
Other Interior Features Eat-in Kitchen, In-Law Floorplan, Open Floorplan, Tub/shower Combo
Area & Lot
Lot Area 0.61 Acres
Living area 2,006 Sq.Ft.
MLS® ID 1371499
Year Built 1971
High School Central High School
Middle School Brown Middle
Elementary School Harrison Elementary
Architecture Styles Split Foyer
Type Residential
Status Sold
Exterior
Air conditioning Central Air, Electric
Heat type Central, Electric
Water Source Public
Parking Off Street
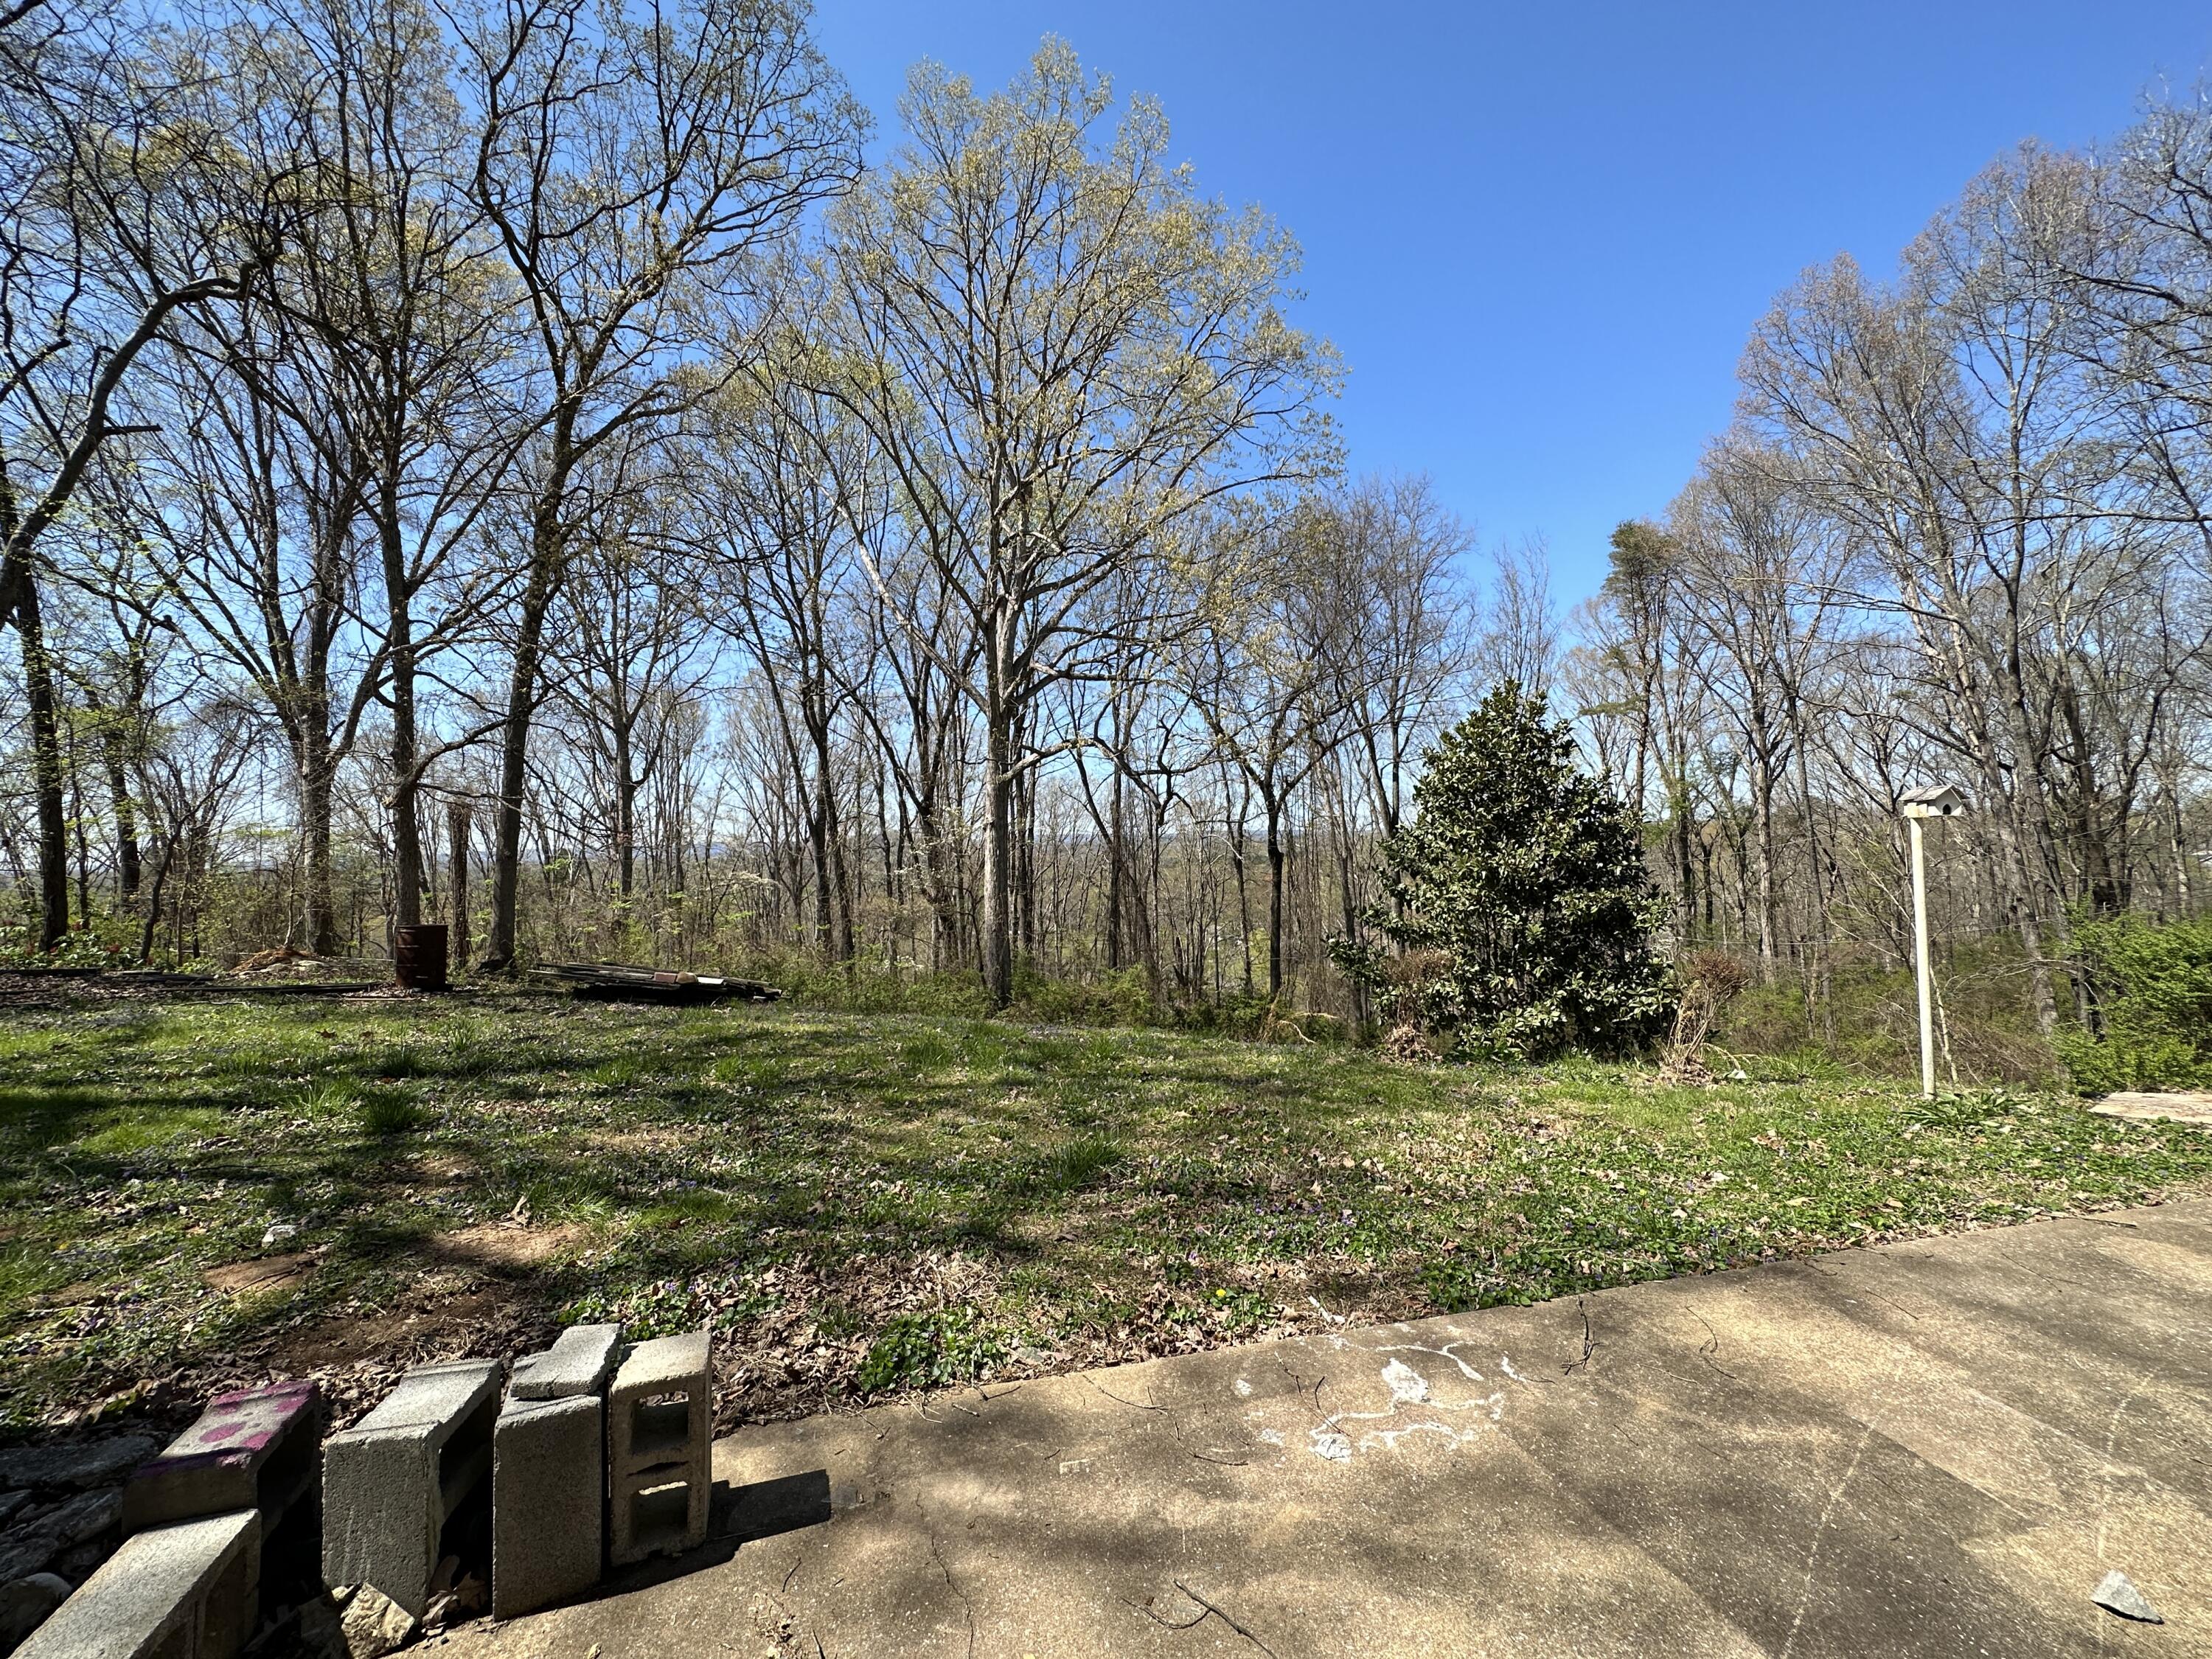
Lot Features Gentle Sloping, Split Possible, Wooded
Roof Shingle
Utilities Cable Available, Electricity Available, Phone Available
Finance
Sales Price $134,750
Real Estate Tax $894 yearly

Work With Tim

If you're thinking about buying or selling real estate, you have found the right place. Contact Tim Adams today!

FOLLOW ME







