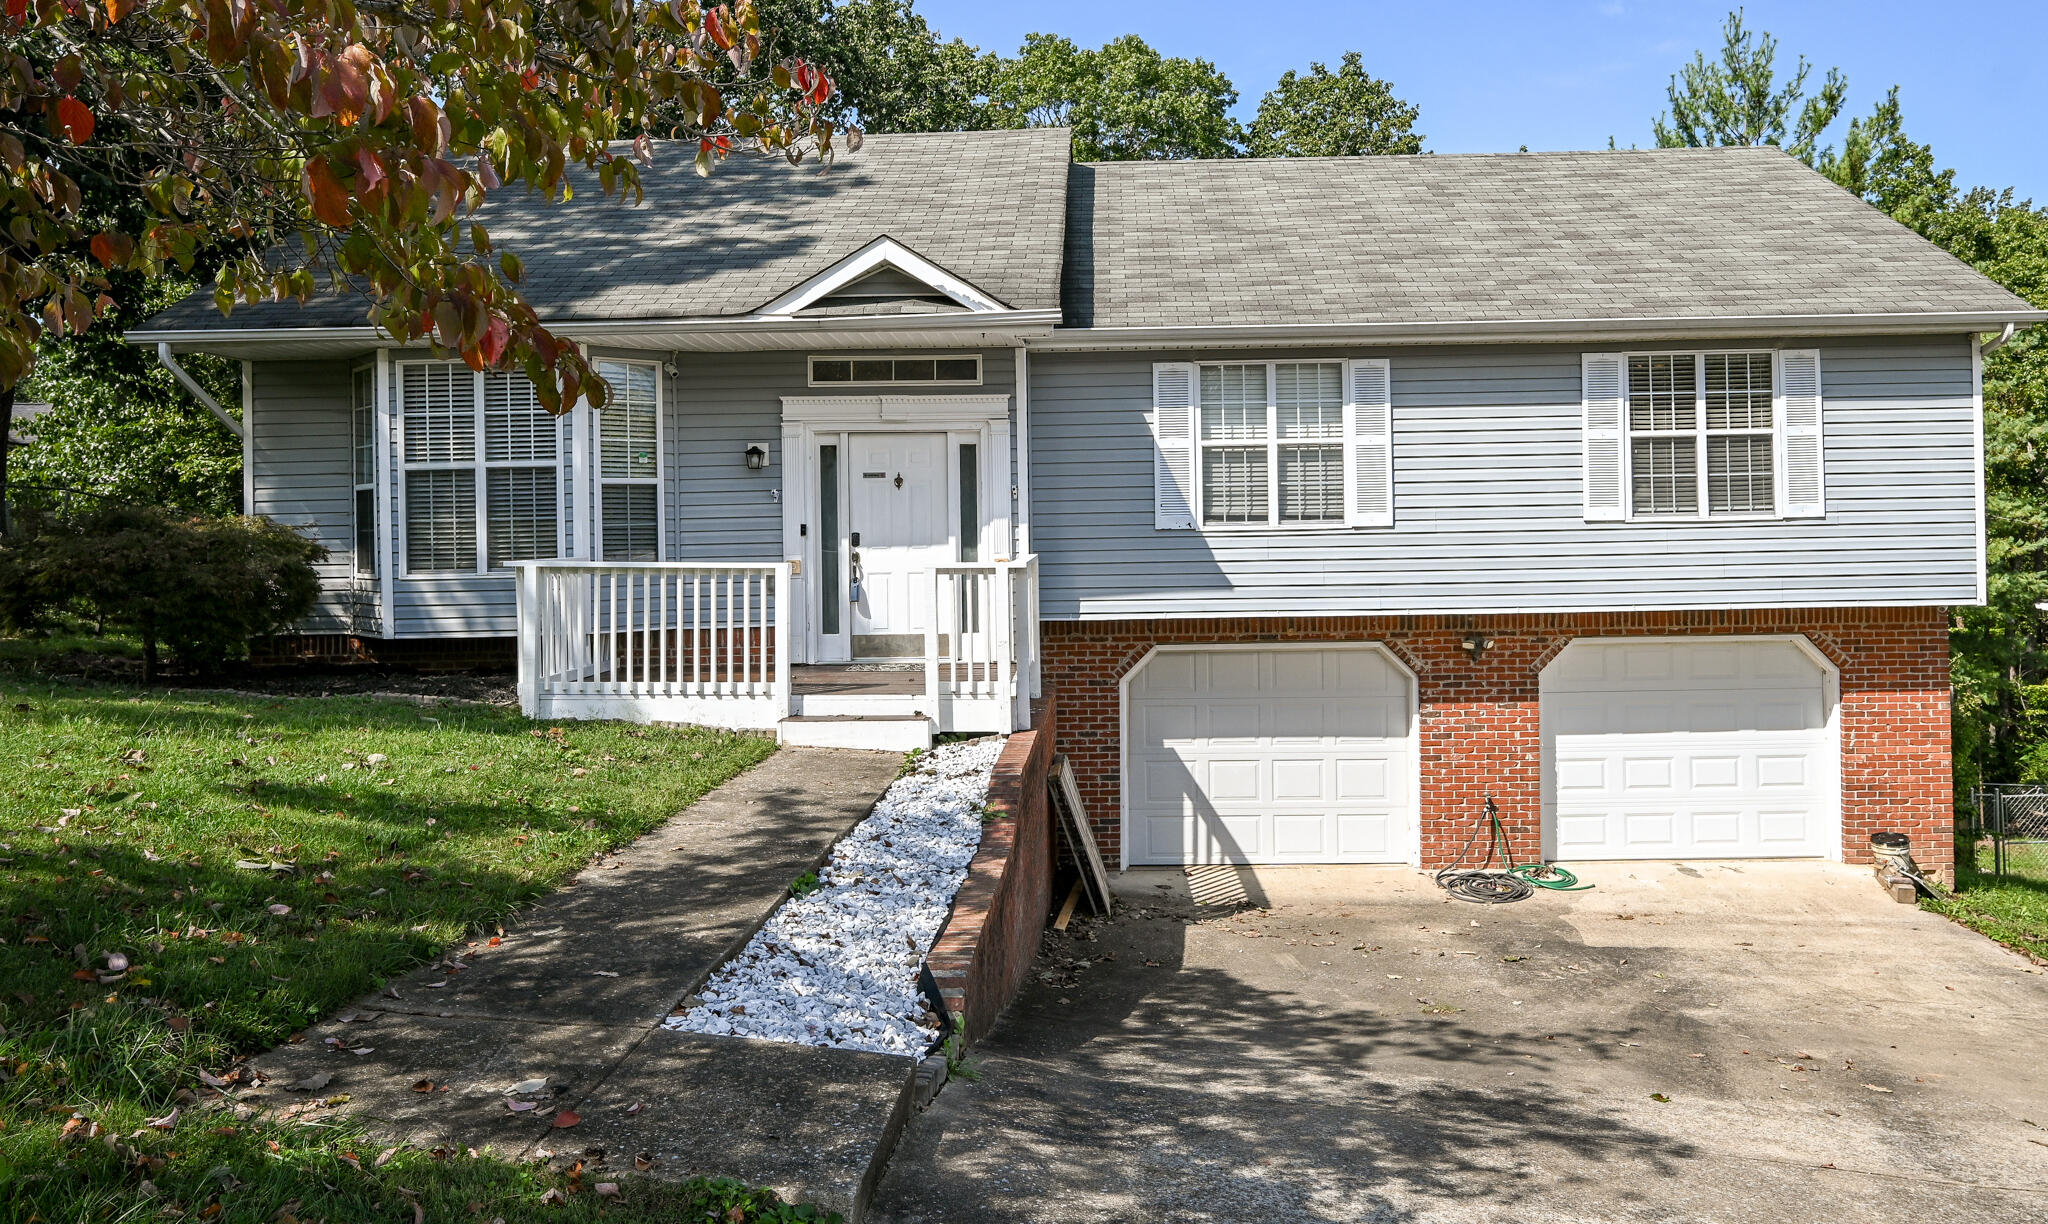
5950 Chandler Hill Road
VIEW PHOTOS
Courtesy of Adriane Bailey, Keller Williams Realty,423-664-1600
$340,000

5950 Chandler Hill Road

4 Beds 3 Baths 1,934 Sq.Ft. 0.53 Acres

Description

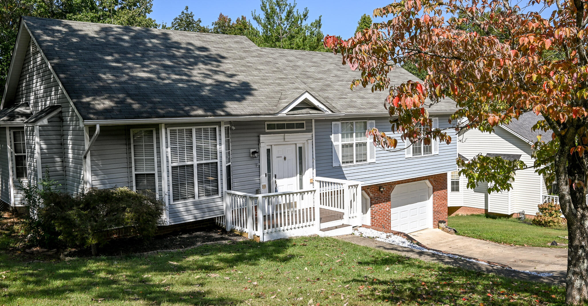
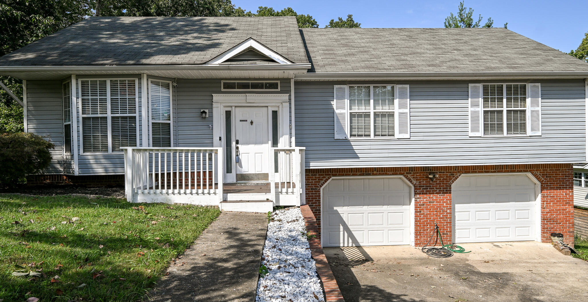
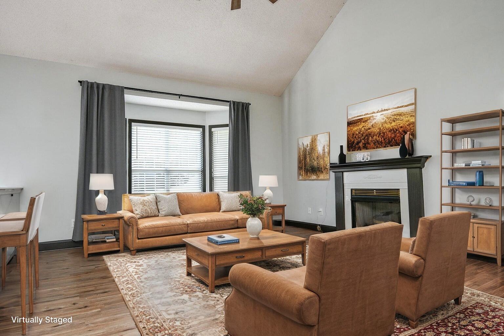
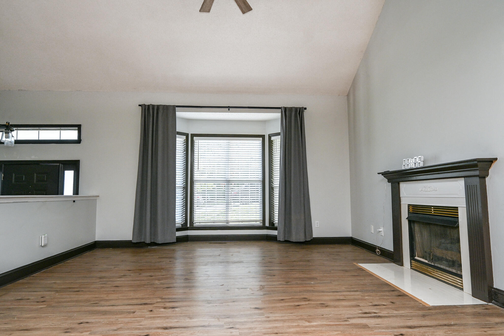
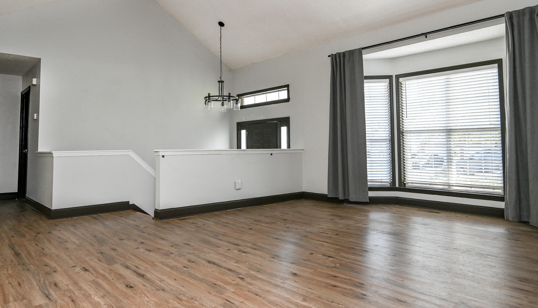
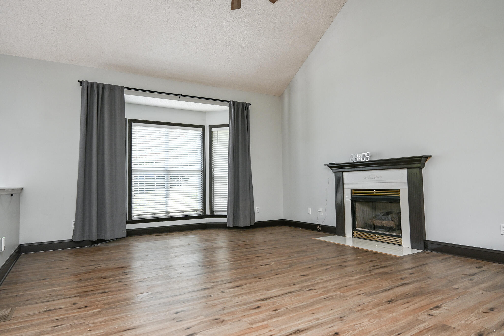
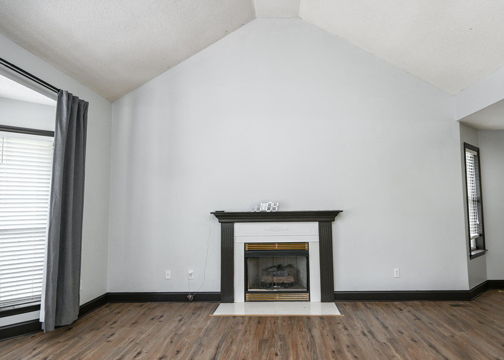
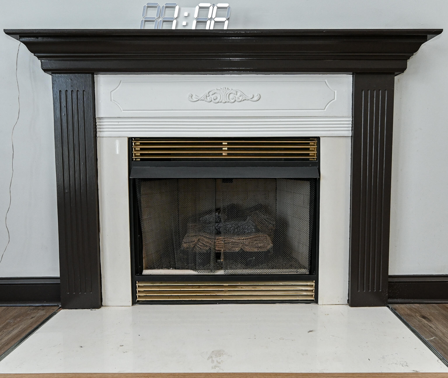
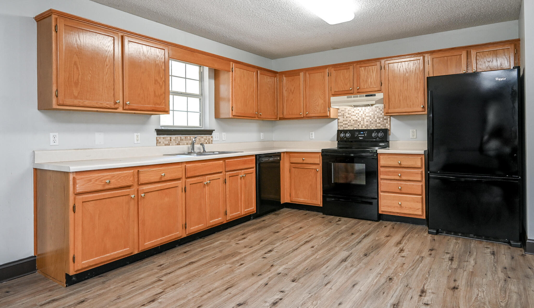
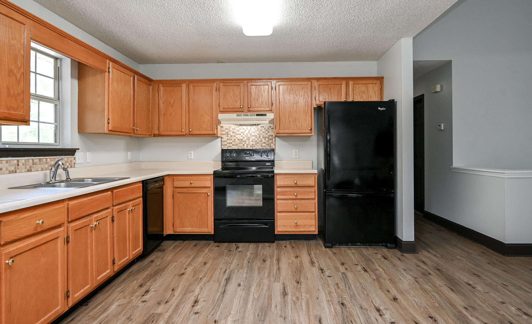
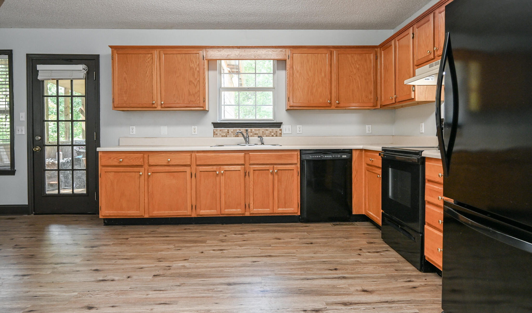
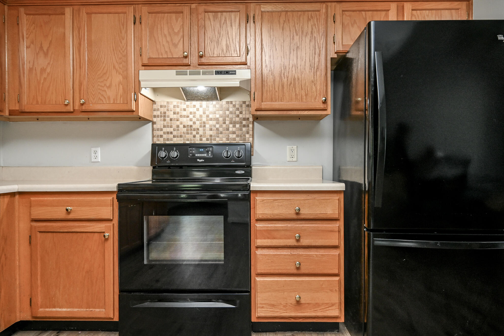
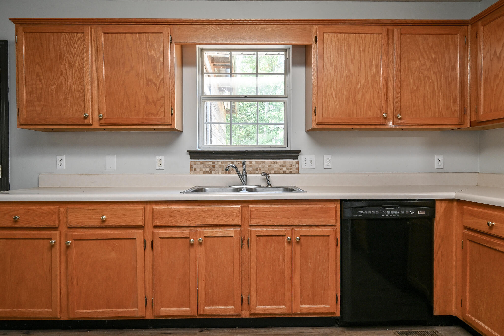
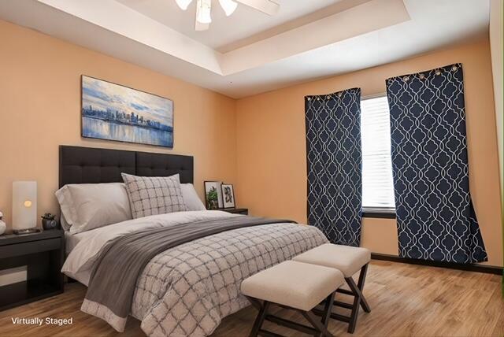
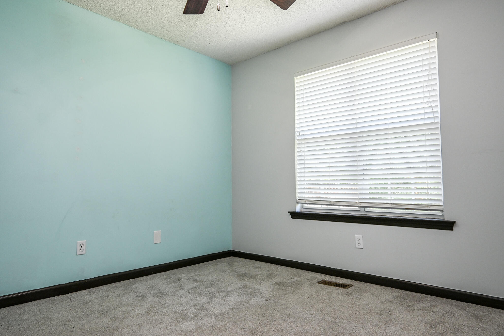
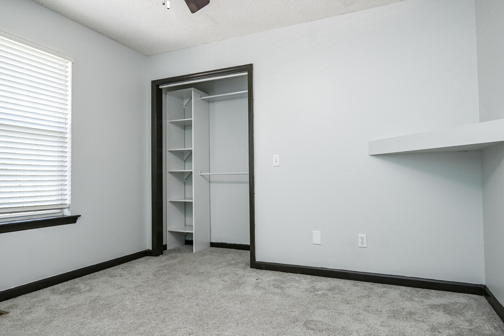
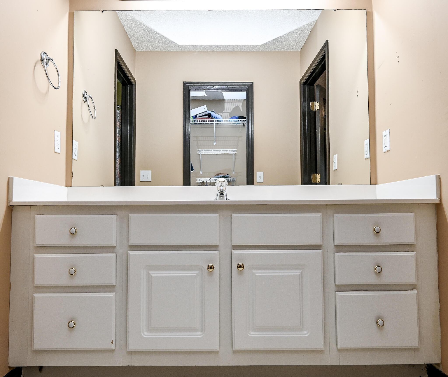
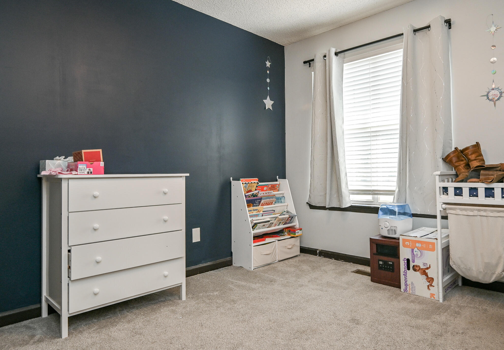
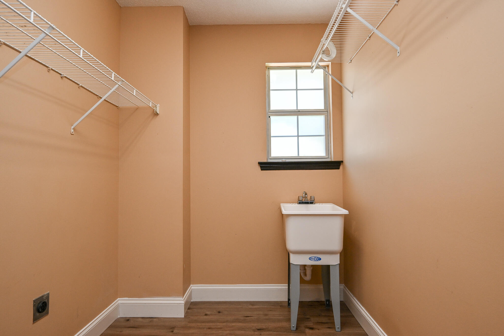
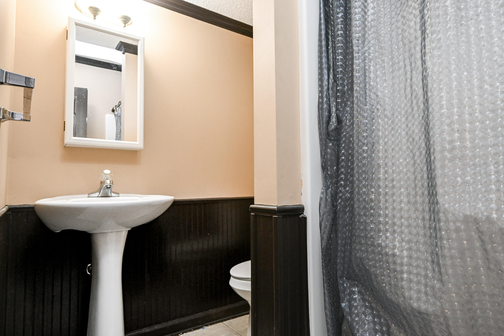
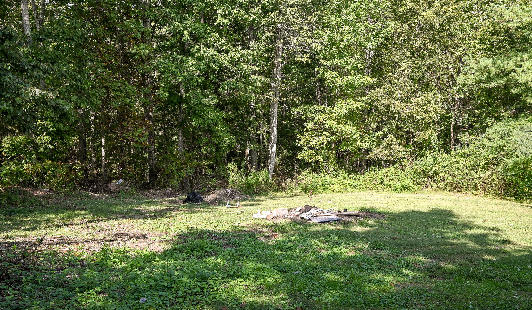
Welcome to this charming 4-bedroom, 3-bathroom split-level home nestled on a serene, tree-lined lot. The upper level features an open-concept living room with a cozy fireplace, a dining area, and a kitchen with vaulted ceilings, perfect for entertaining. The kitchen boasts beautiful wood cabinets and includes all appliances, even the refrigerator. The primary suite, complete with an ensuite bath, is on the main level, along with two additional bedrooms, a spacious laundry room with a sink, and a full guest bathroom.

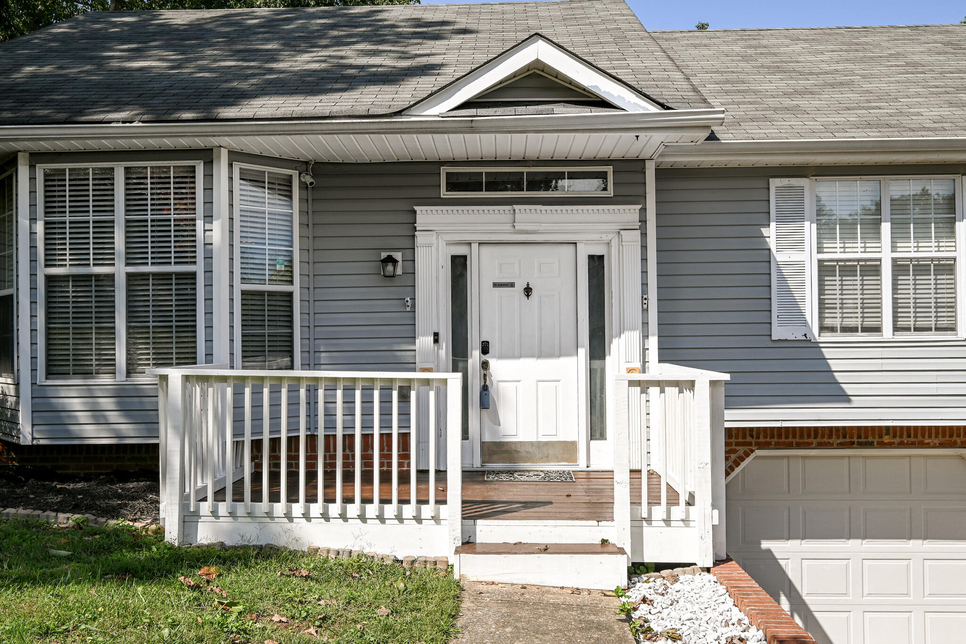
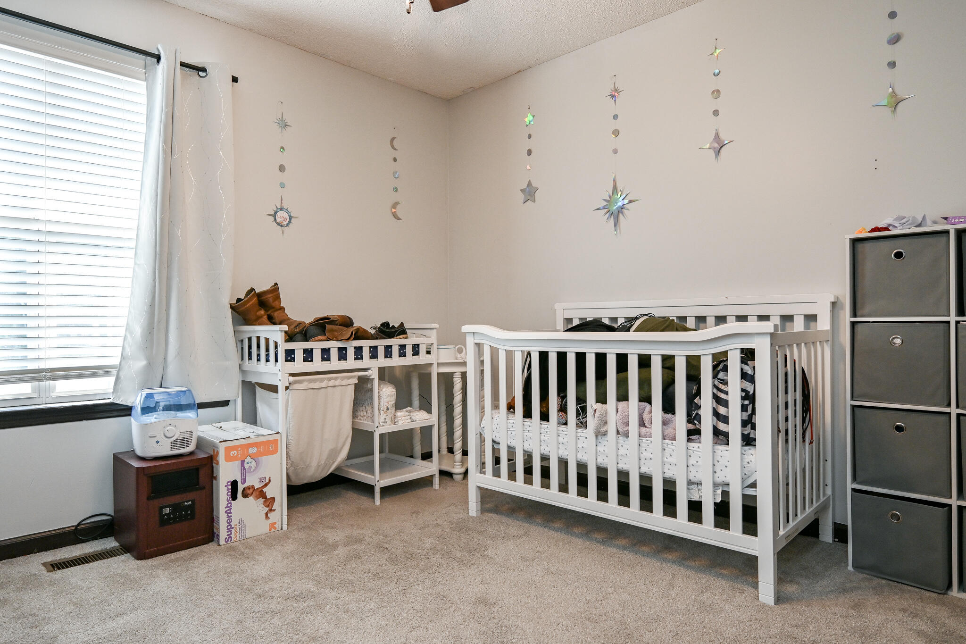
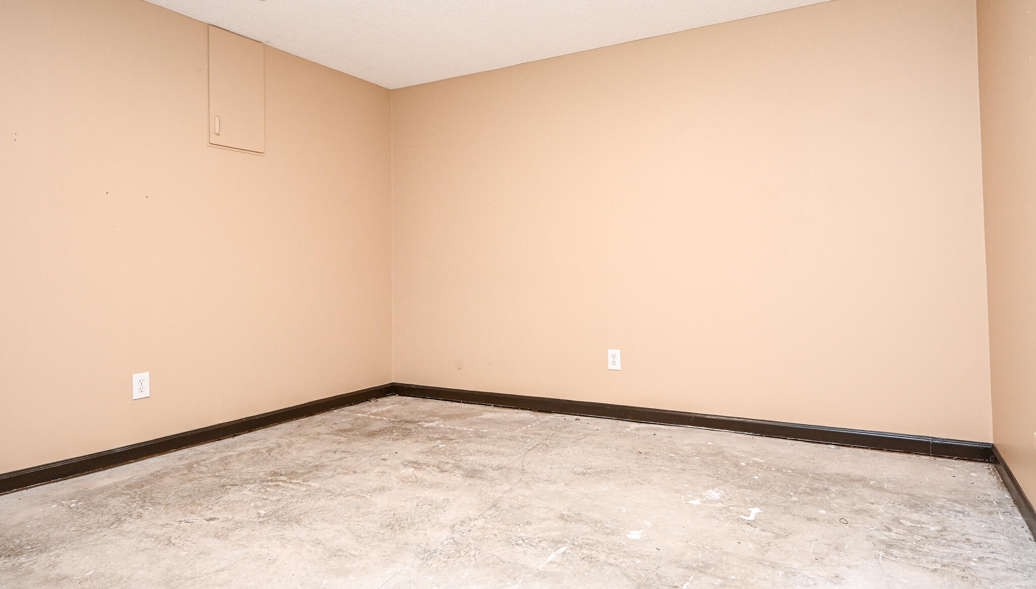
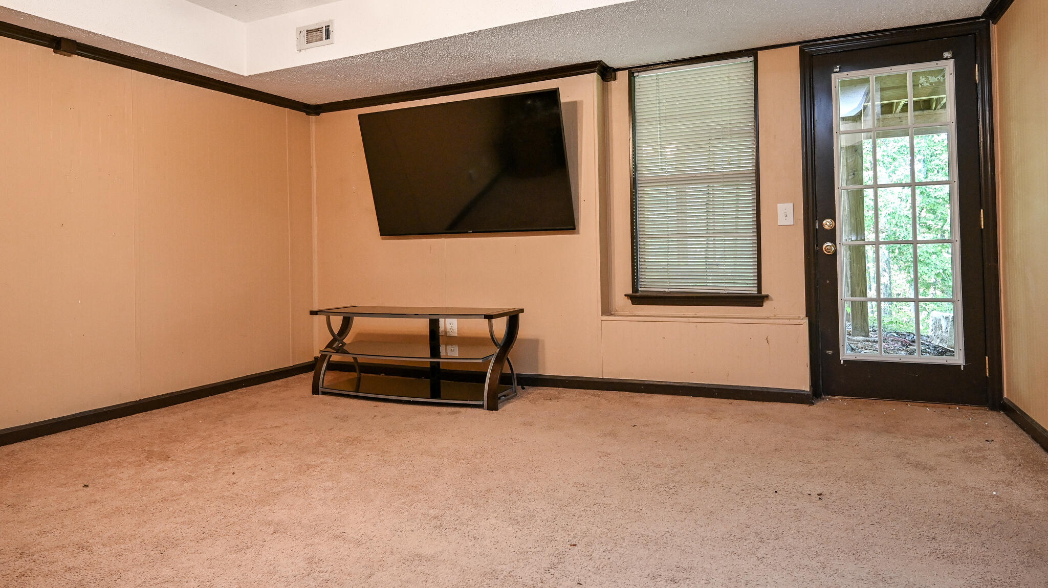
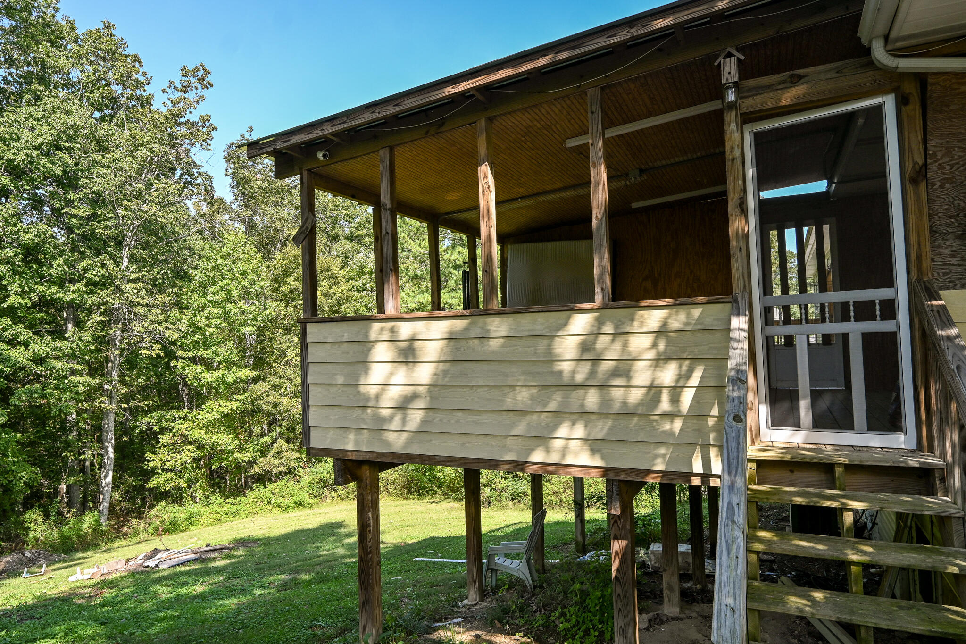
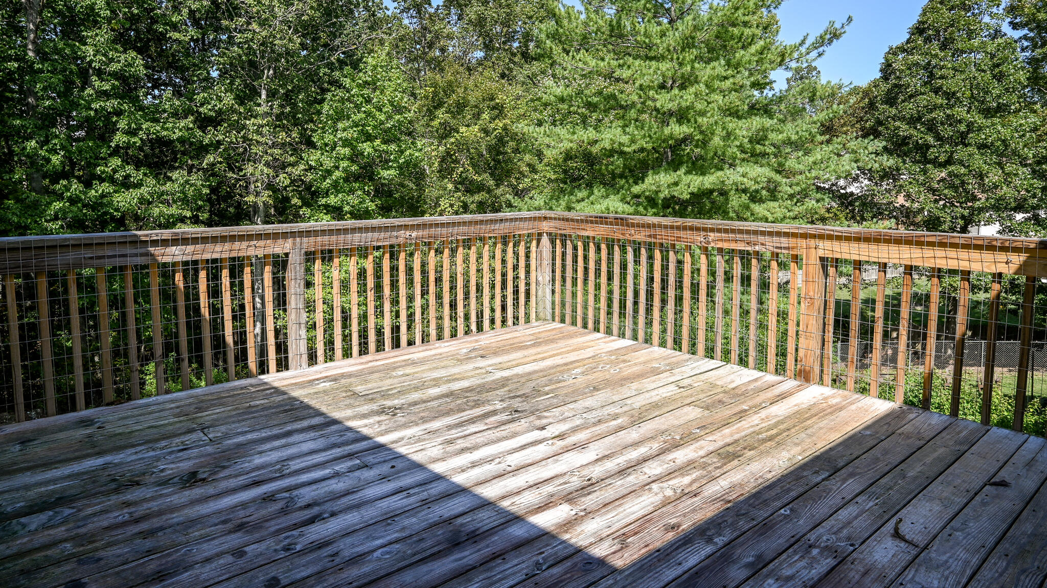
On the lower level, you'll find a versatile den, the fourth bedroom, and a third full bathroom, with direct access to the backyard and attached two-car garage, which comes equipped with openers. Step outside to enjoy the large screened-in back deck, ideal for hosting gatherings. The home also features new flooring, new carpet in the master bedroom and downstairs, fresh interior paint, and a welcoming front porch. Plus, a home warranty is included for the new buyer's peace of mind.

Share Property

Location

5950 Chandler Hill Road, Ooltewah, TN 37363

Status

Sold

Date Sold

January 9, 2025

Property Amenities

Interior
Laundry room Electric Dryer Hookup, Laundry Room, Main Level, Washer Hookup
Fireplace Gas Log, Insert, Living Room, Propane
Appliances Refrigerator, Range Hood, Electric Range, Dishwasher
Flooring Luxury Vinyl
Total Bedrooms: 4
Full Bathrooms: 3
Other Interior Features Cathedral Ceiling(s), Ceiling Fan(s), Chandelier, En Suite, Entrance Foyer, High Ceilings, High Speed Internet, Kitchen Island, Open Floorplan, Pantry
Area & Lot
Total area 1,934 Sq.Ft.
Lot Area 0.53 Acres
Living area 1,934 Sq.Ft.
MLS® ID 1500392
Year Built 1998
High School Central High School
Middle School Hunter Middle
Elementary School Wallace A. Smith Elementary
Architecture Styles Split Foyer
Type Residential
Status Sold
Exterior
Air conditioning Central Air, Electric
Heat type Central, Natural Gas
Water Source Public
Garage Space 2.0
Security Features Smoke Detector(s)
Sewer Septic Tank
Other Exterior Features Private Yard, Rain Gutters
Parking Basement, Driveway, Garage, Garage Door Opener, Garage Faces Front, On Street
Lot Features Cleared, Front Yard, Rectangular Lot, Sloped Down, Wooded
Roof Asphalt
Utilities Cable Connected, Electricity Connected, Water Connected, Underground Utilities
Finance
Sales Price $340,000
Real Estate Tax $1,258 yearly

Work With Tim

If you're thinking about buying or selling real estate, you have found the right place. Contact Tim Adams today!

FOLLOW ME







