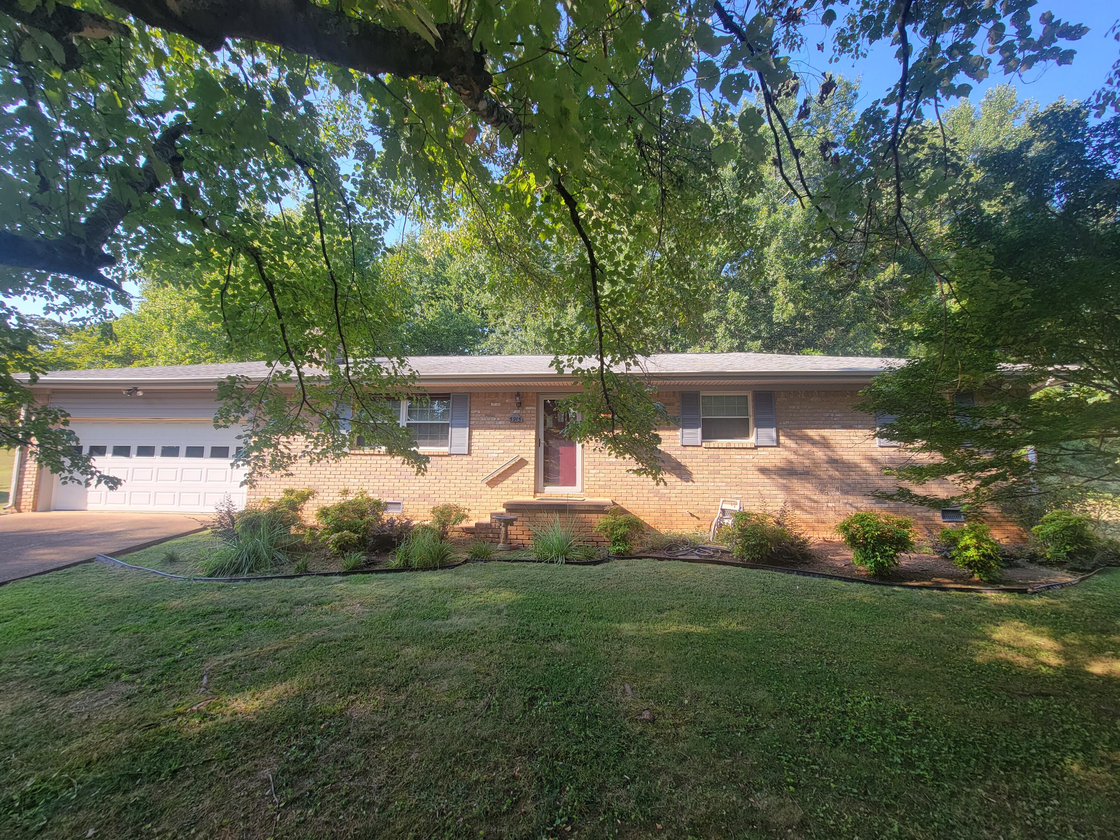
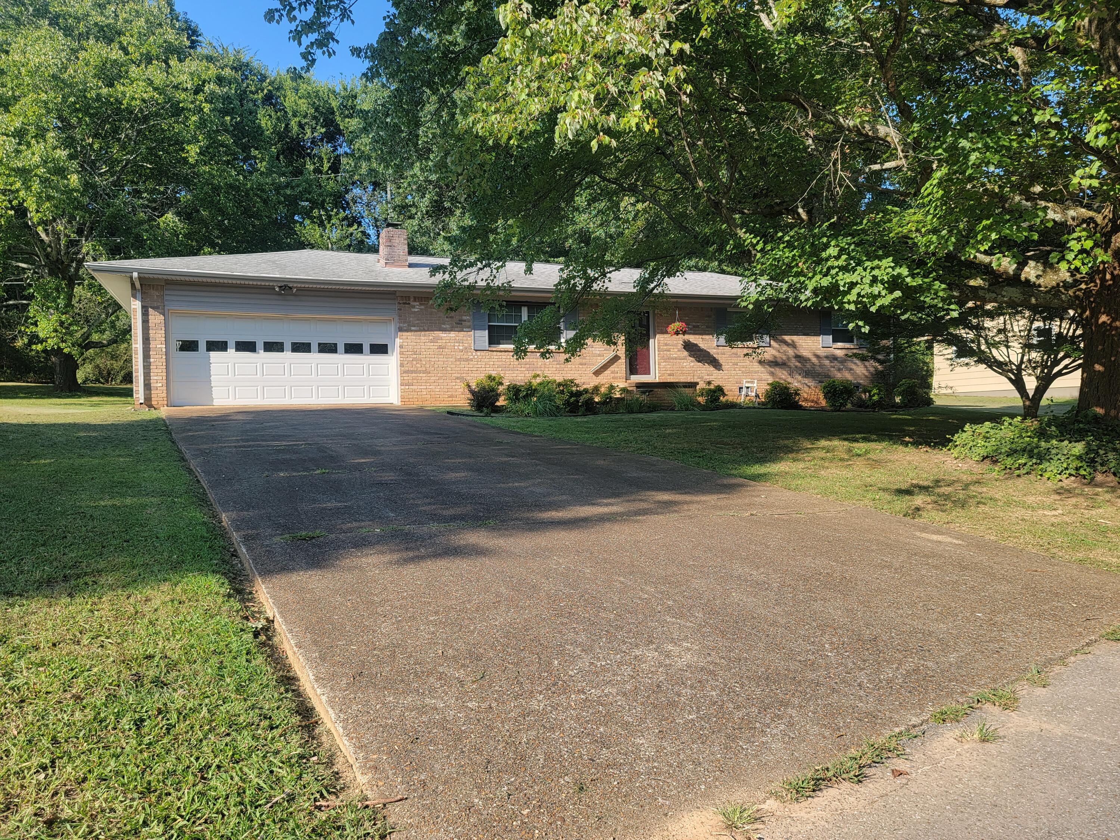
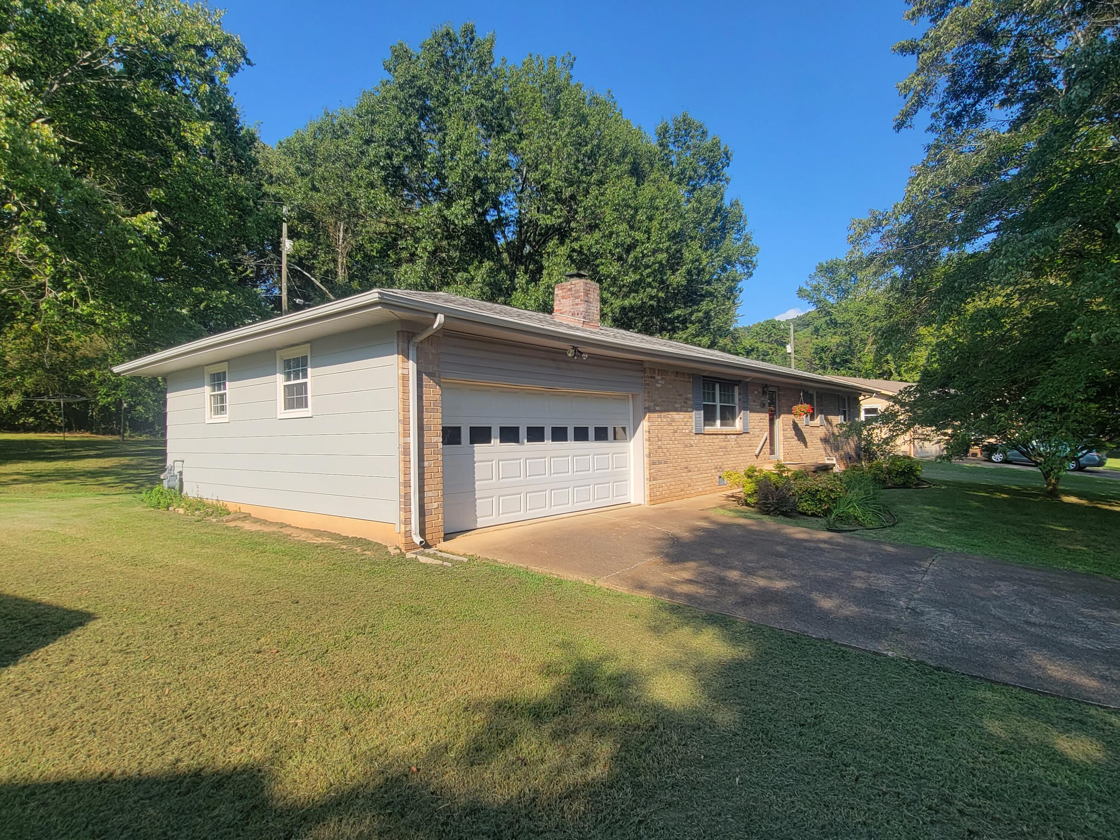
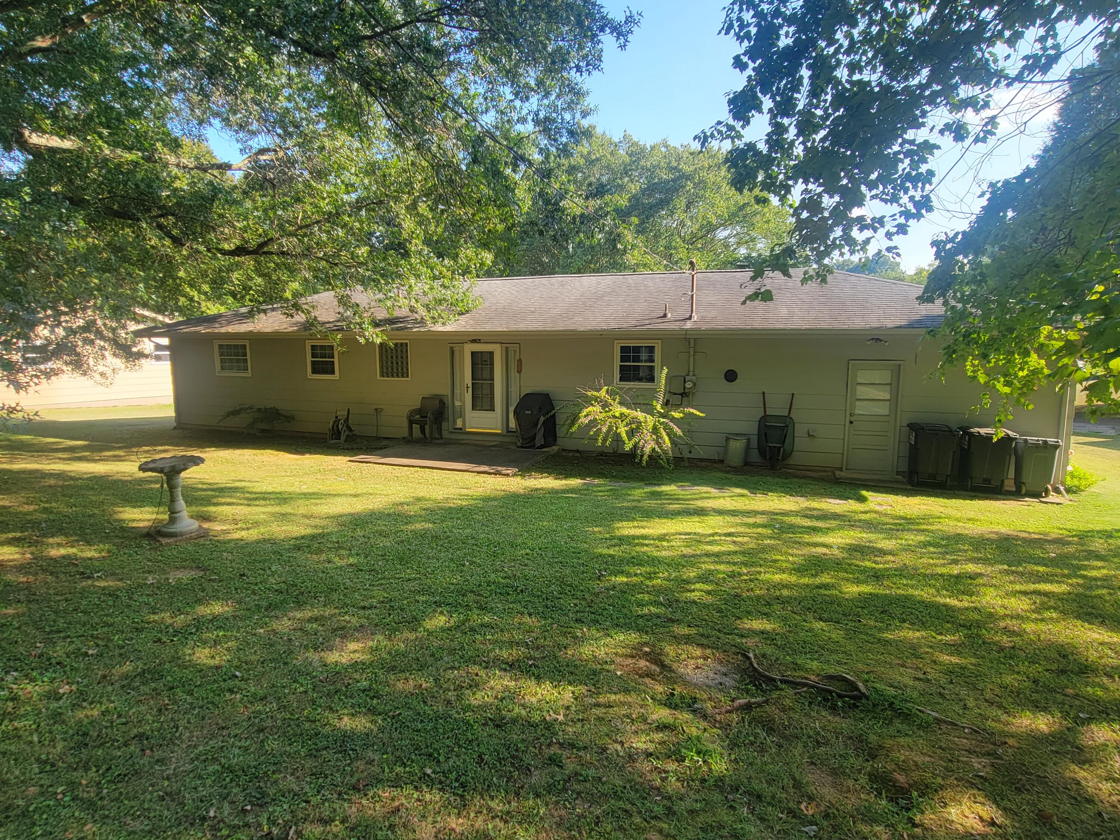
5915 Hillcrest Drive
VIEW PHOTOS
Courtesy of David W Mays, Keller Williams Realty,423-421-8880
$245,000

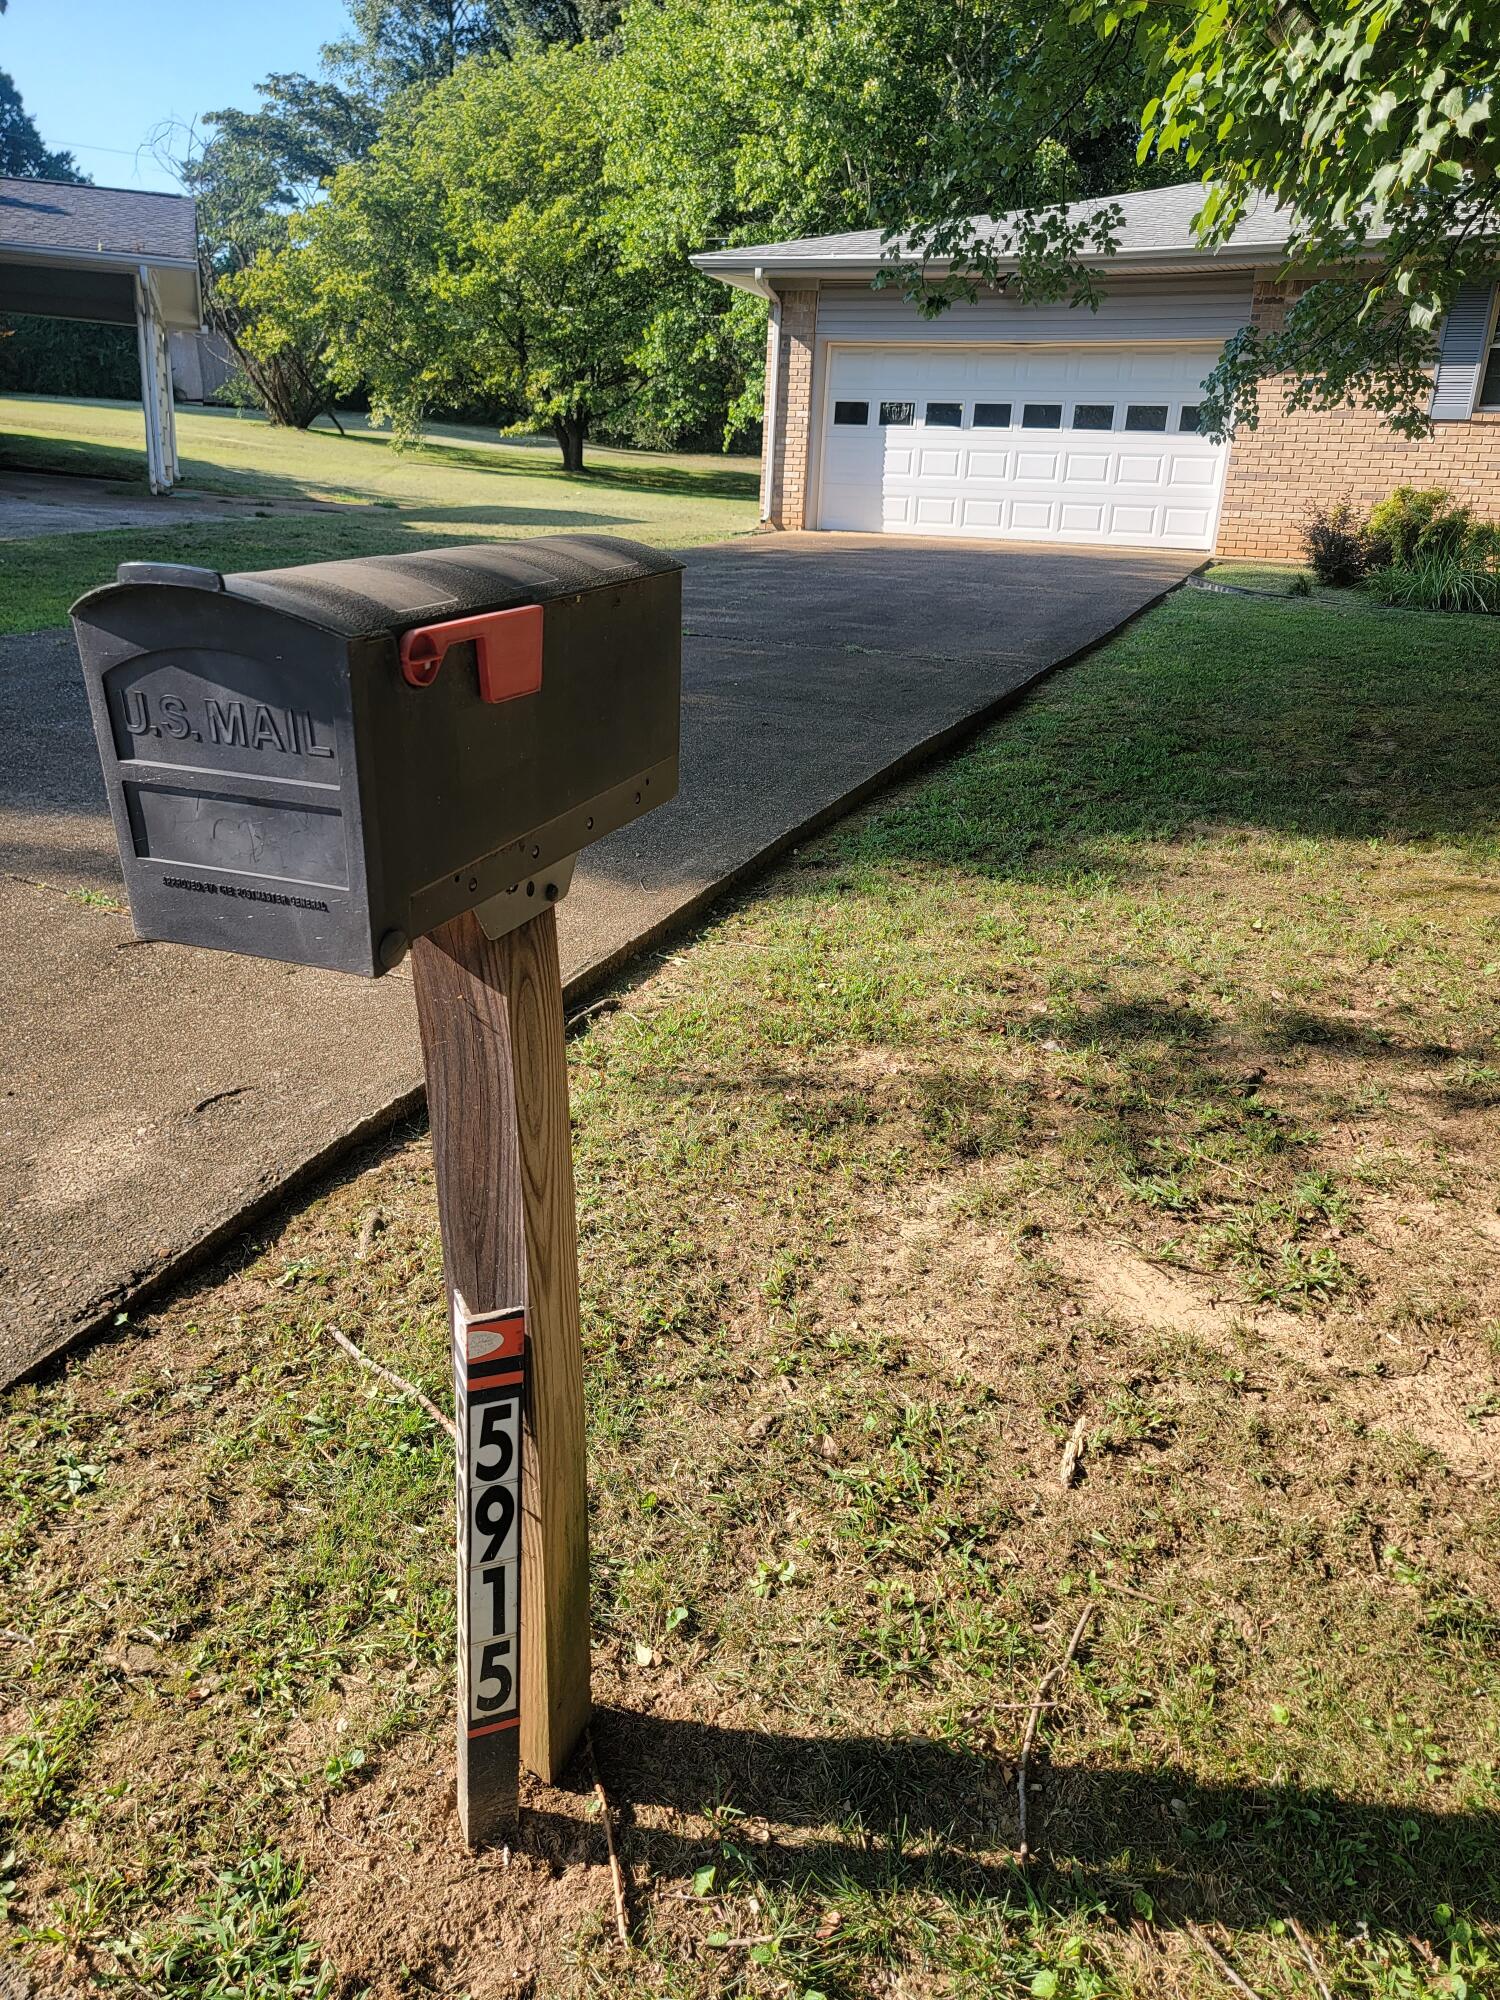
5915 Hillcrest Drive

3 Beds 2 Baths 1,300 Sq.Ft. 0.3 Acres

Description

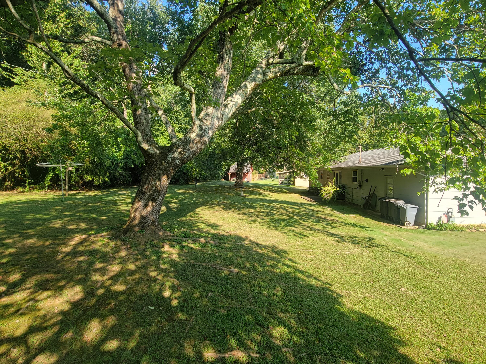
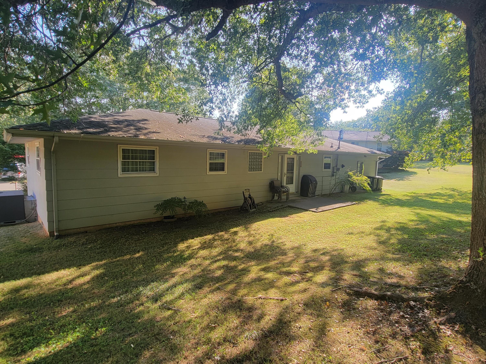
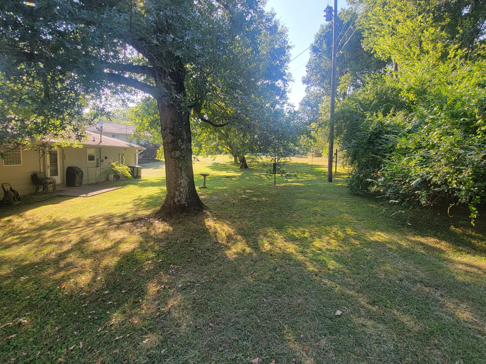
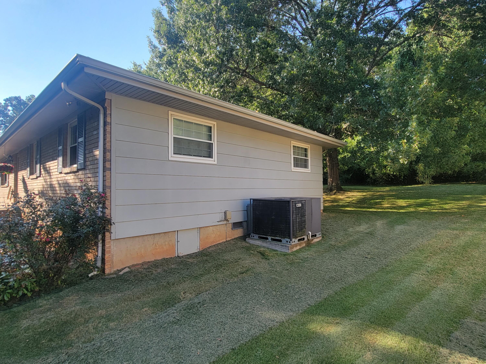
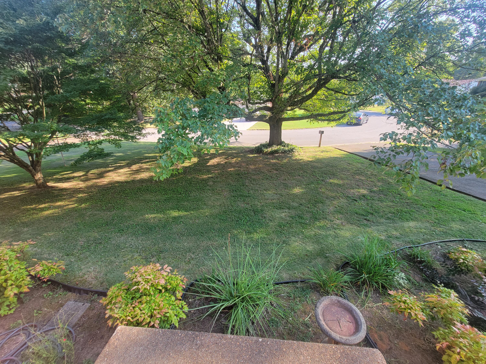
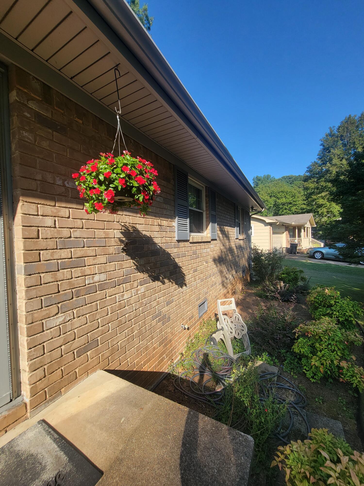
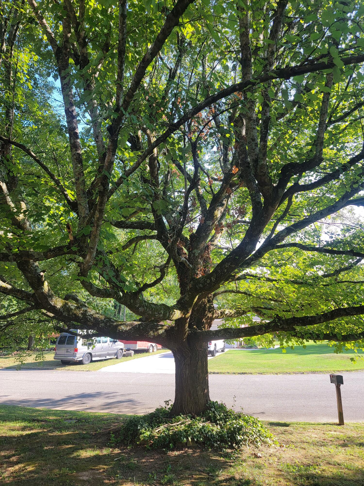
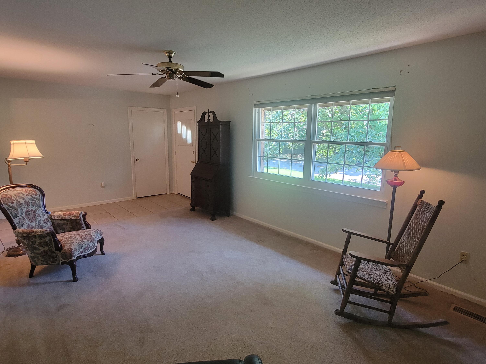
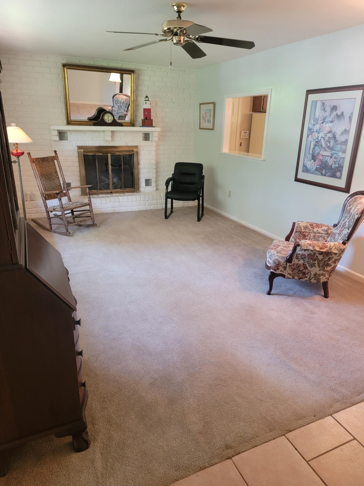
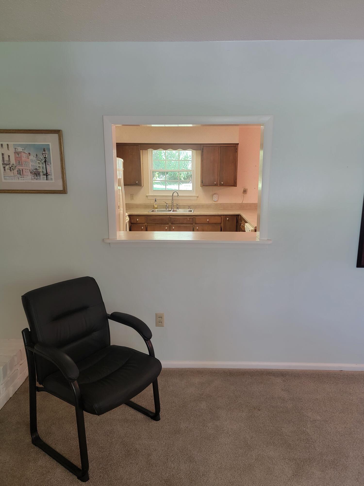
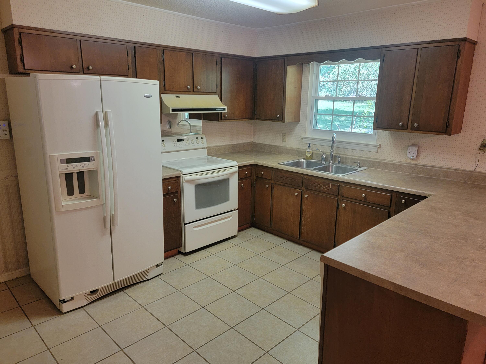
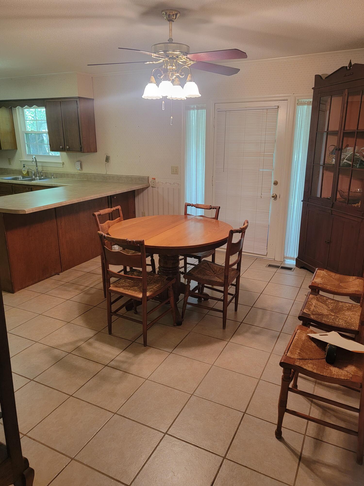
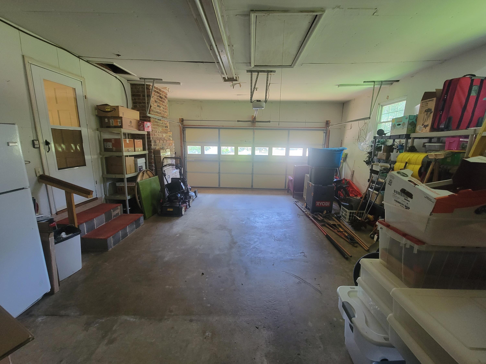
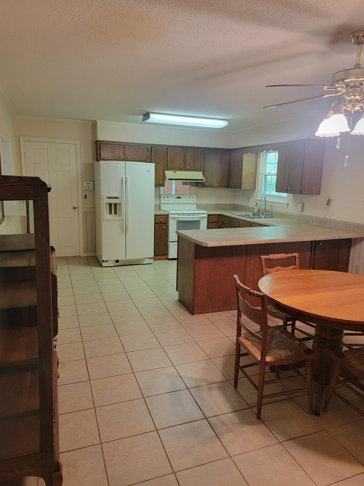
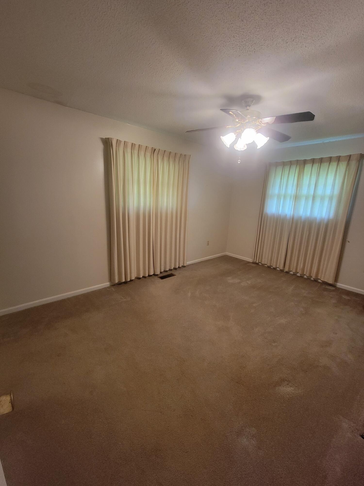
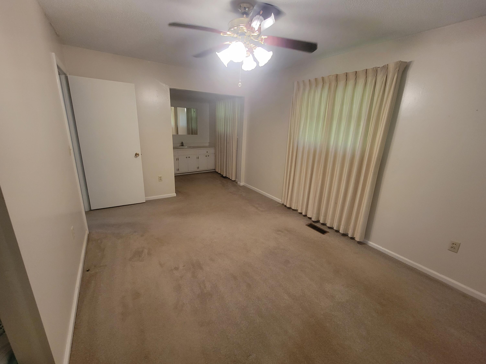
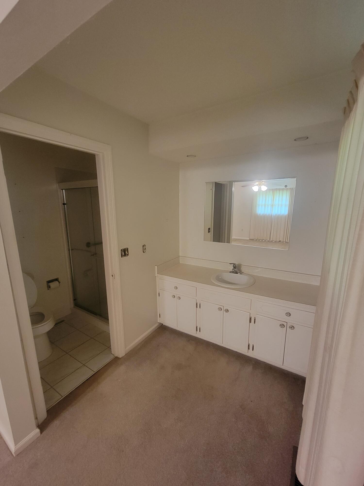
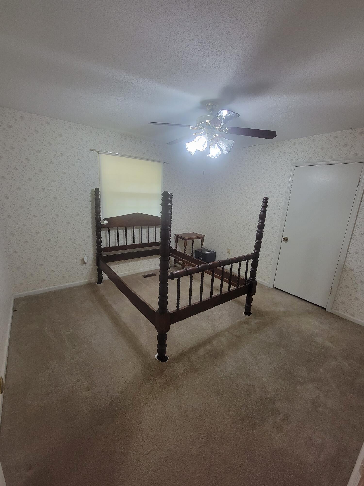
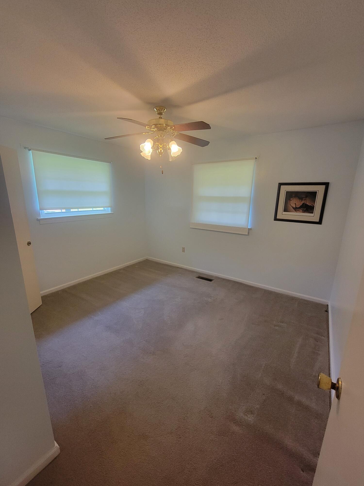
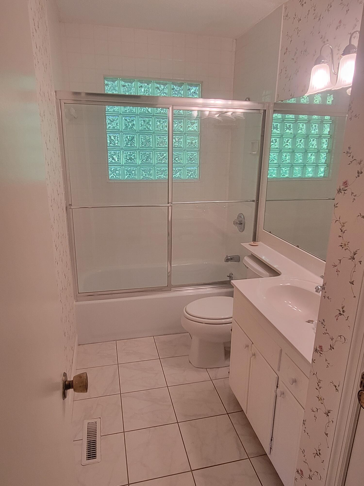
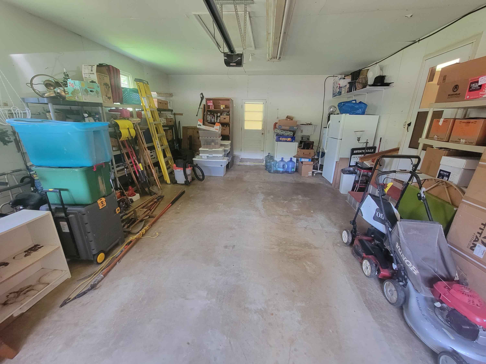
It is said that location is everything when trying to find a great place to live... you may have just found one! Welcome to the perfectly placed and established neighborhood of Lakewood Acres! This home is nestled in the back corner of this small community full of great neighbors and new friends. Built in 1968, this home has raised families and is poised to start a new chapter with your family! This home is move-in ready, or it can be a perfect canvas for all your personalized updates! Inside you will have 3 bedrooms and 2 full bathrooms, a large, eat-in kitchen, and a 2-car garage. Sitting on a large, level lot, it boasts fantastic shade trees, among them is the best climbing tree around for the kids to enjoy. Lakewood Acres is a perfect place for evening strolls, meeting neighbors, and is close to many great places and activities. Just 1 mile to the nearest boat ramp, just 5 minutes to Volkswagen, minutes to Enterprise south nature walk and bike trails, and only a few miles to Harrison Bay State Park. Very few homes left at this price, this gem will go quickly! Call an agent today for a personal tour

Share Property

Location

5915 Hillcrest Drive, Harrison, TN 37341

Status

Sold

Date Sold

September 28, 2023

Property Amenities

Interior
Laundry room Electric Dryer Hookup, Gas Dryer Hookup, Washer Hookup
Fireplace Gas Log, Gas Starter, Living Room
Appliances Refrigerator, Free-Standing Electric Range, Electric Water Heater
Flooring Carpet, Tile
Total Bedrooms: 3
Full Bathrooms: 2
Other Interior Features Open Floorplan, Primary Downstairs
Area & Lot
Lot Area 0.3 Acres
Living area 1,300 Sq.Ft.
MLS® ID 1378819
Year Built 1969
High School Central High School
Middle School Brown Middle
Elementary School Harrison Elementary
Architecture Styles Contemporary
Type Residential
Status Sold
Exterior
Stories 1
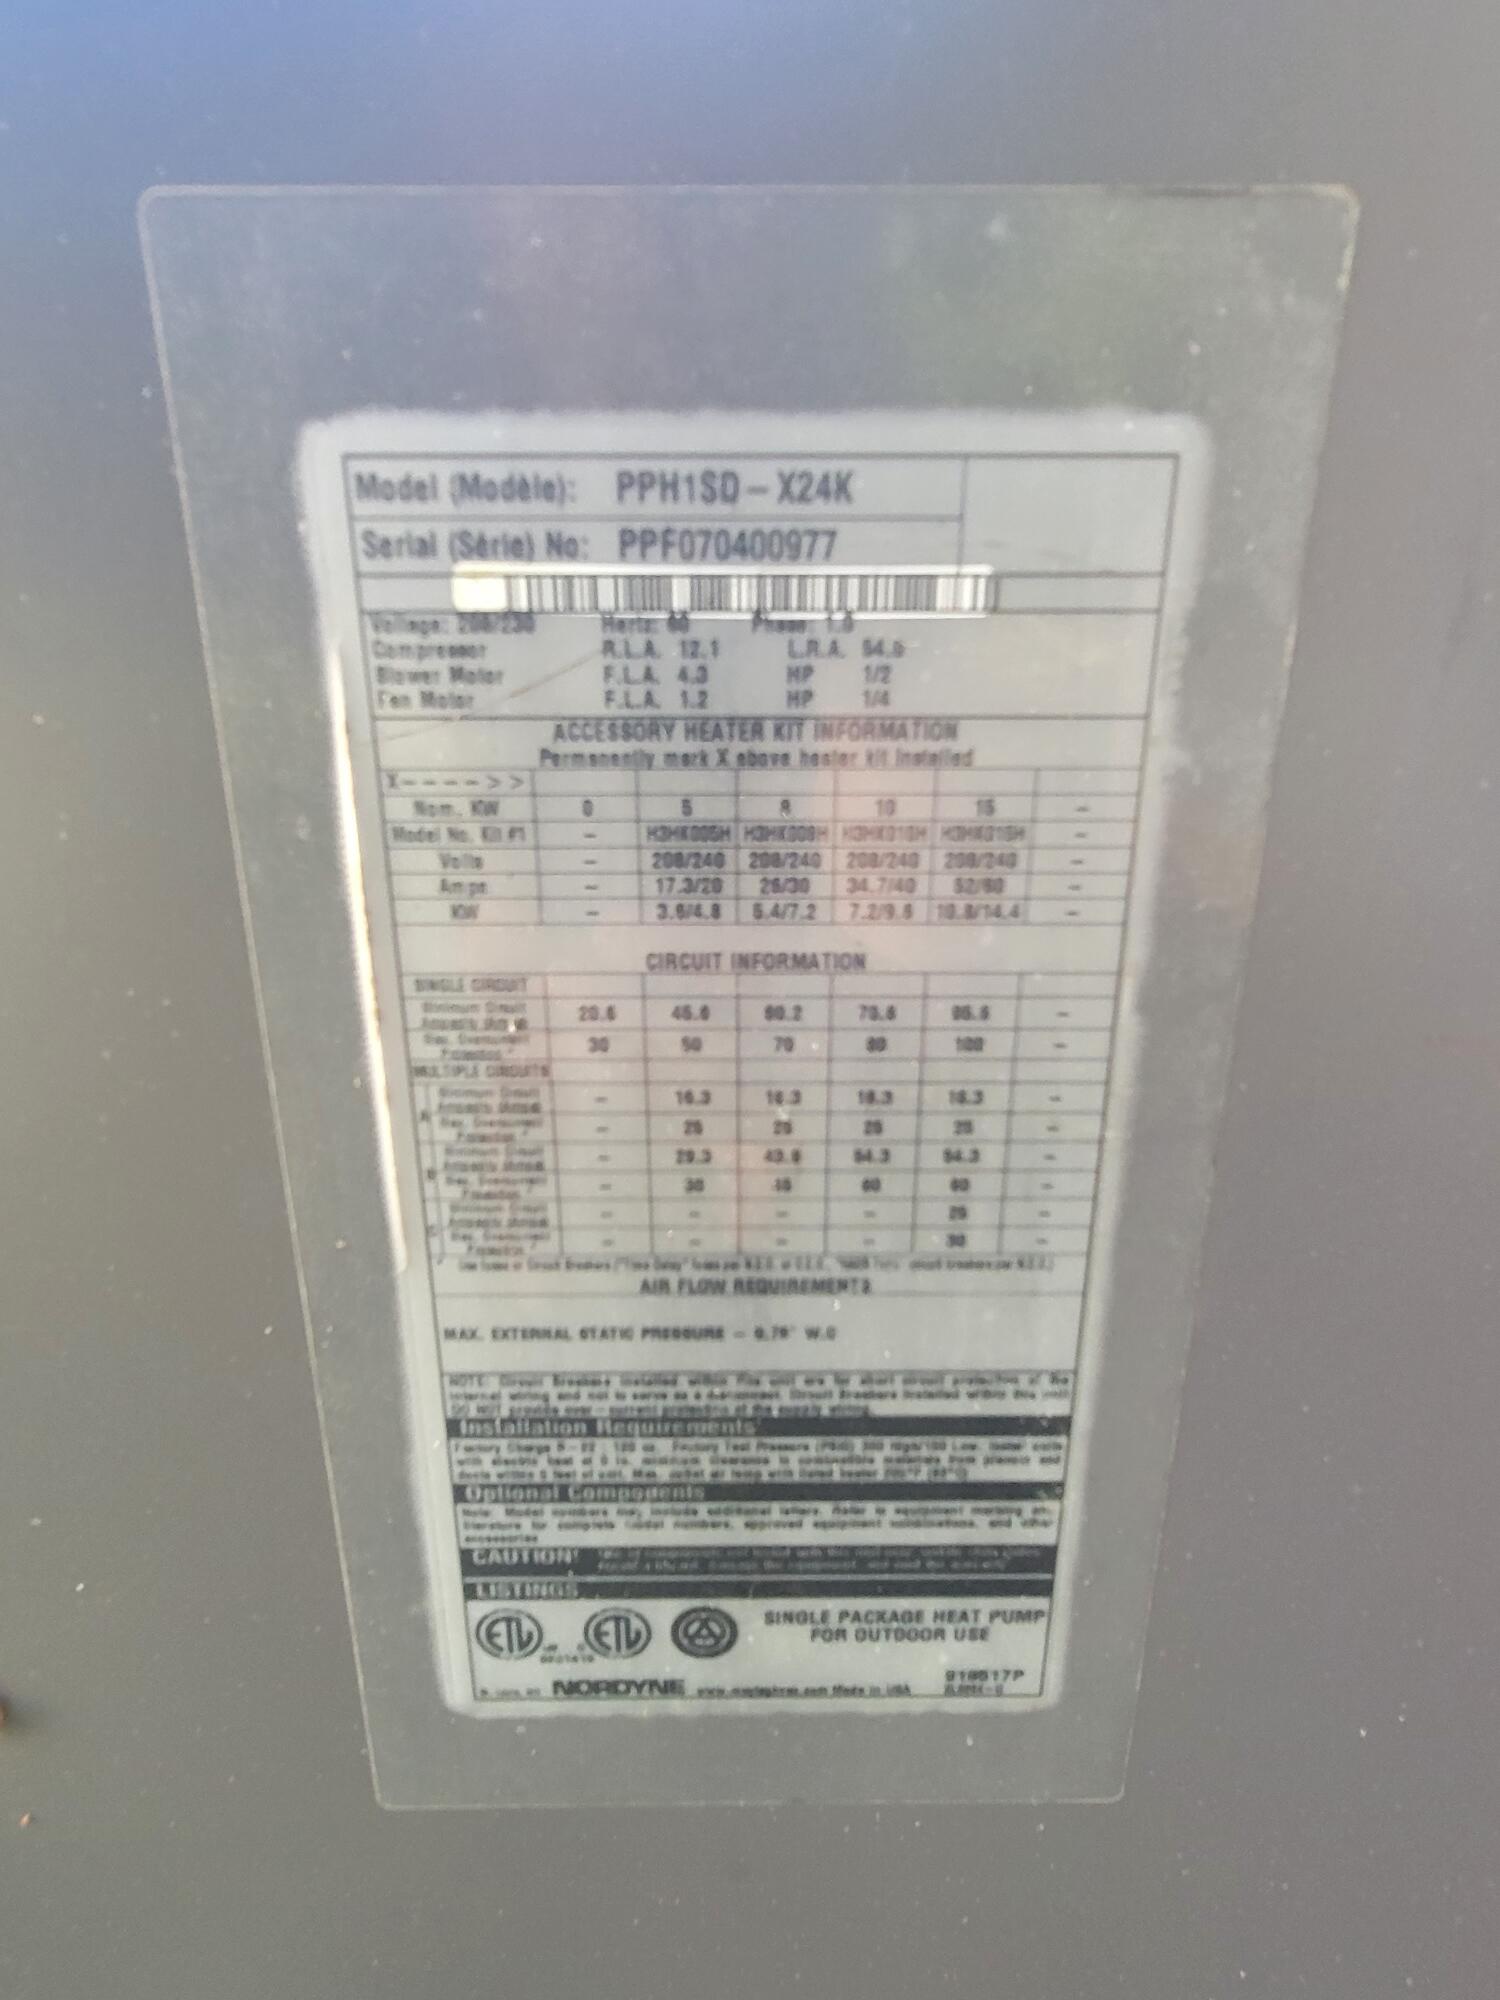
Air conditioning Central Air, Electric
Heat type Central, Electric
Water Source Public
Garage Space 2.0
Lot Features Level
Roof Asphalt, Shingle
Utilities Cable Available, Electricity Available, Phone Available
Finance
Sales Price $245,000
Real Estate Tax $760 yearly

Work With Tim

If you're thinking about buying or selling real estate, you have found the right place. Contact Tim Adams today!

FOLLOW ME







