5884 Forest View Lane
VIEW PHOTOS
Courtesy of Sei-Ondra Williams, Keller Williams Realty,423-304-7395
$349,900

5884 Forest View Lane

3 Beds 3 Baths 1,948 Sq.Ft. 10,018.8 Sq.Ft.

Description

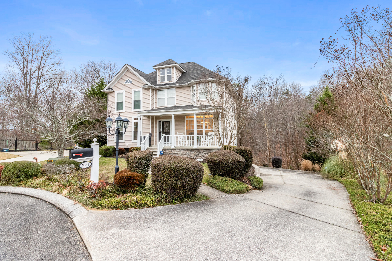
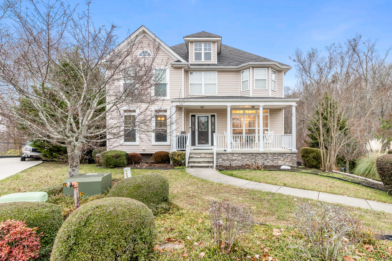
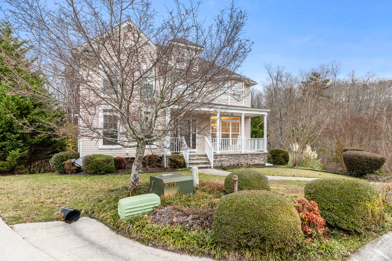
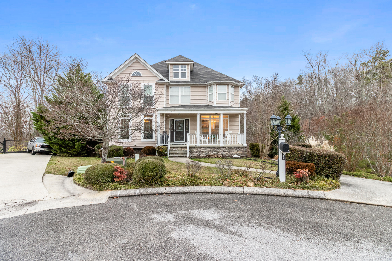
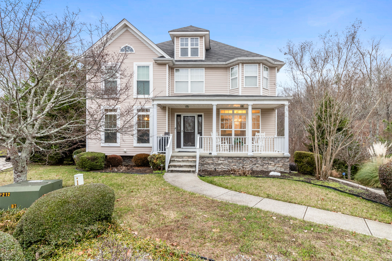
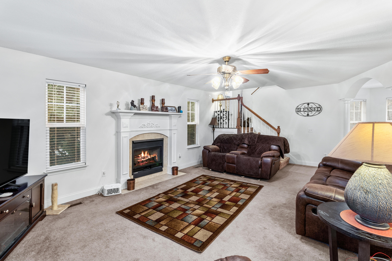
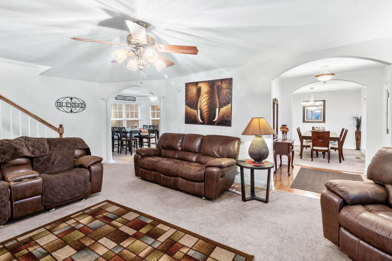
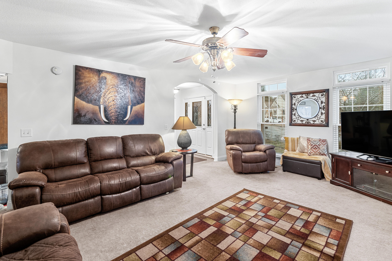
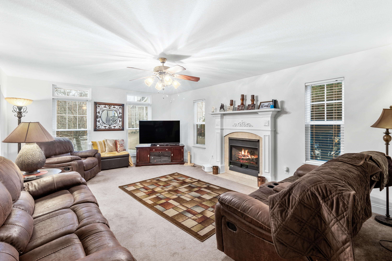
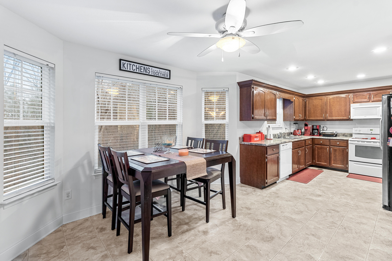
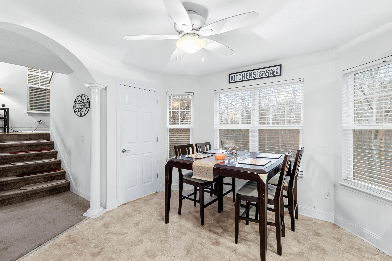
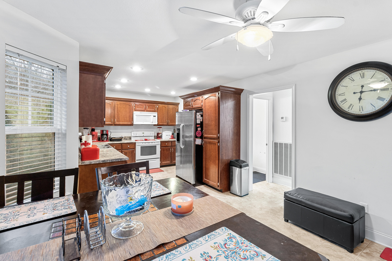
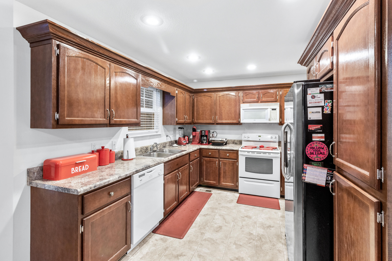
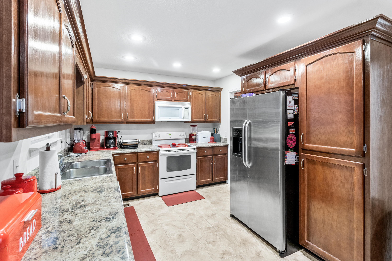
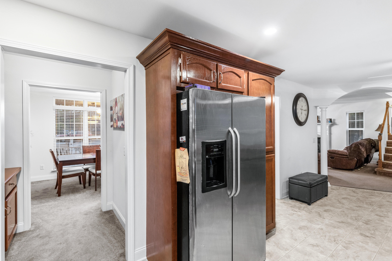
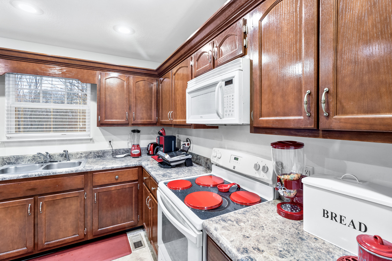
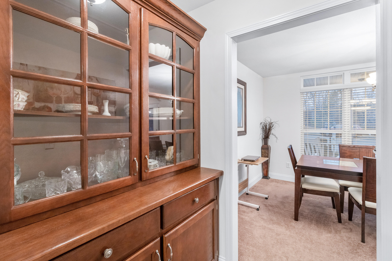
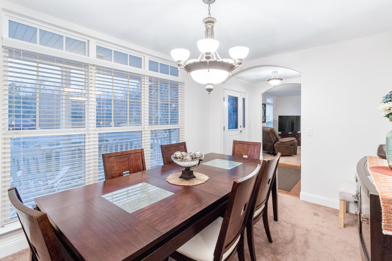
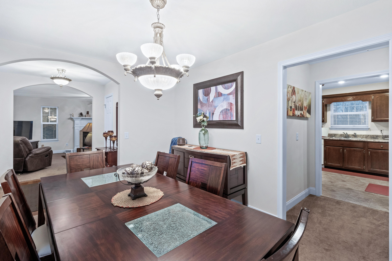
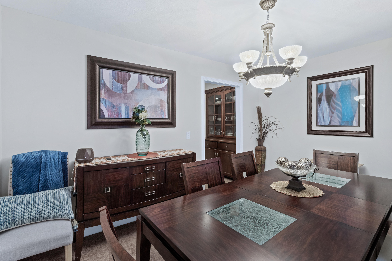
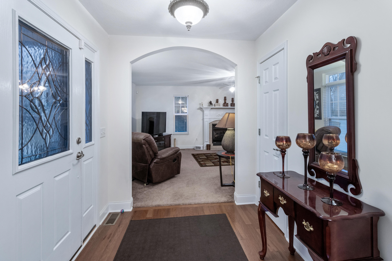
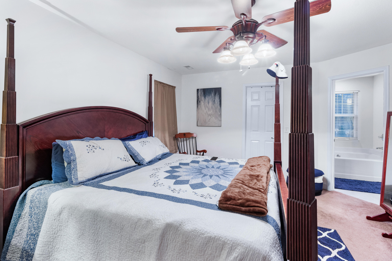
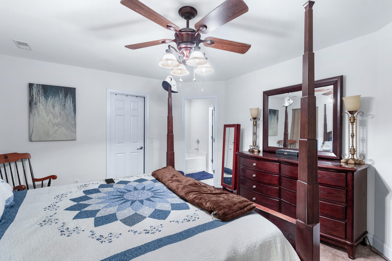
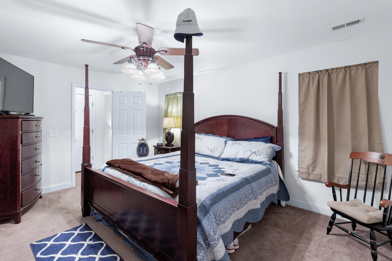
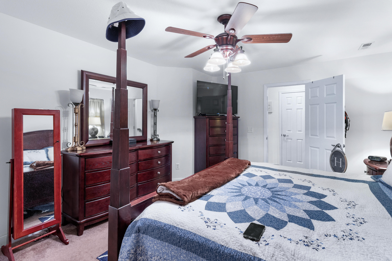
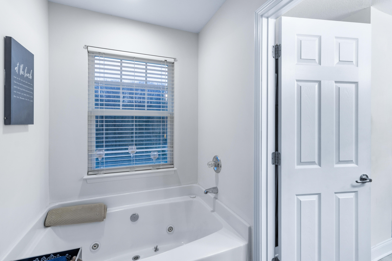
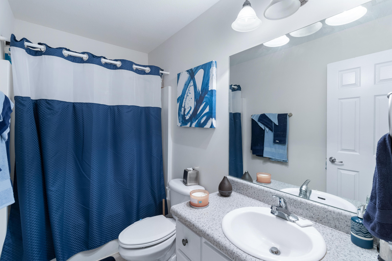
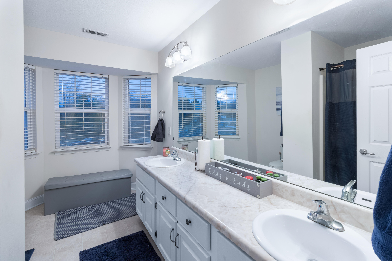
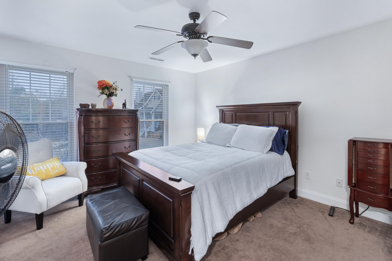
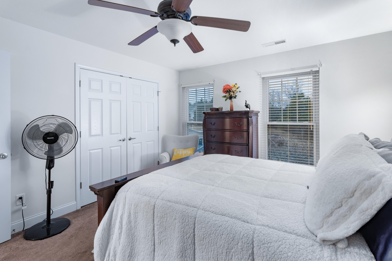
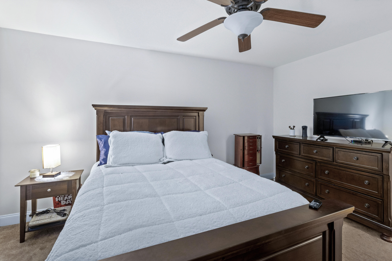
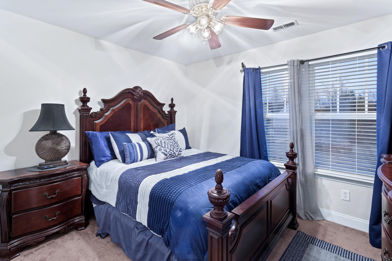
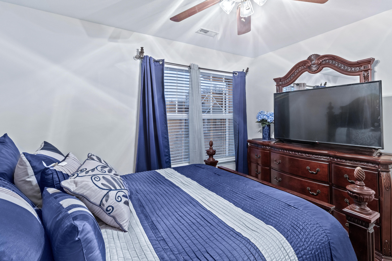
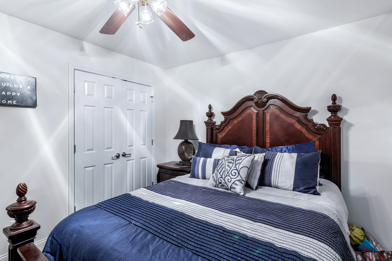
Welcome Home! As you pull up, you'll find a well landscaped yard! The main floor features the spacious living room, formal dining room and eat in kitchen! All bedrooms are located upstairs! The Primary Bedroom has large walk-in closet and the primary bath has jetted tub and separate shower. Each other additional bedroom are both spacious as well. The home is situated on a cul-de-sac! Close to VW, Amazon, Restaurants, and major Interstate!

Share Property

Location

5884 Forest View Lane, Ooltewah, TN 37363

Status

Sold

Date Sold

February 15, 2023

Property Amenities

Interior
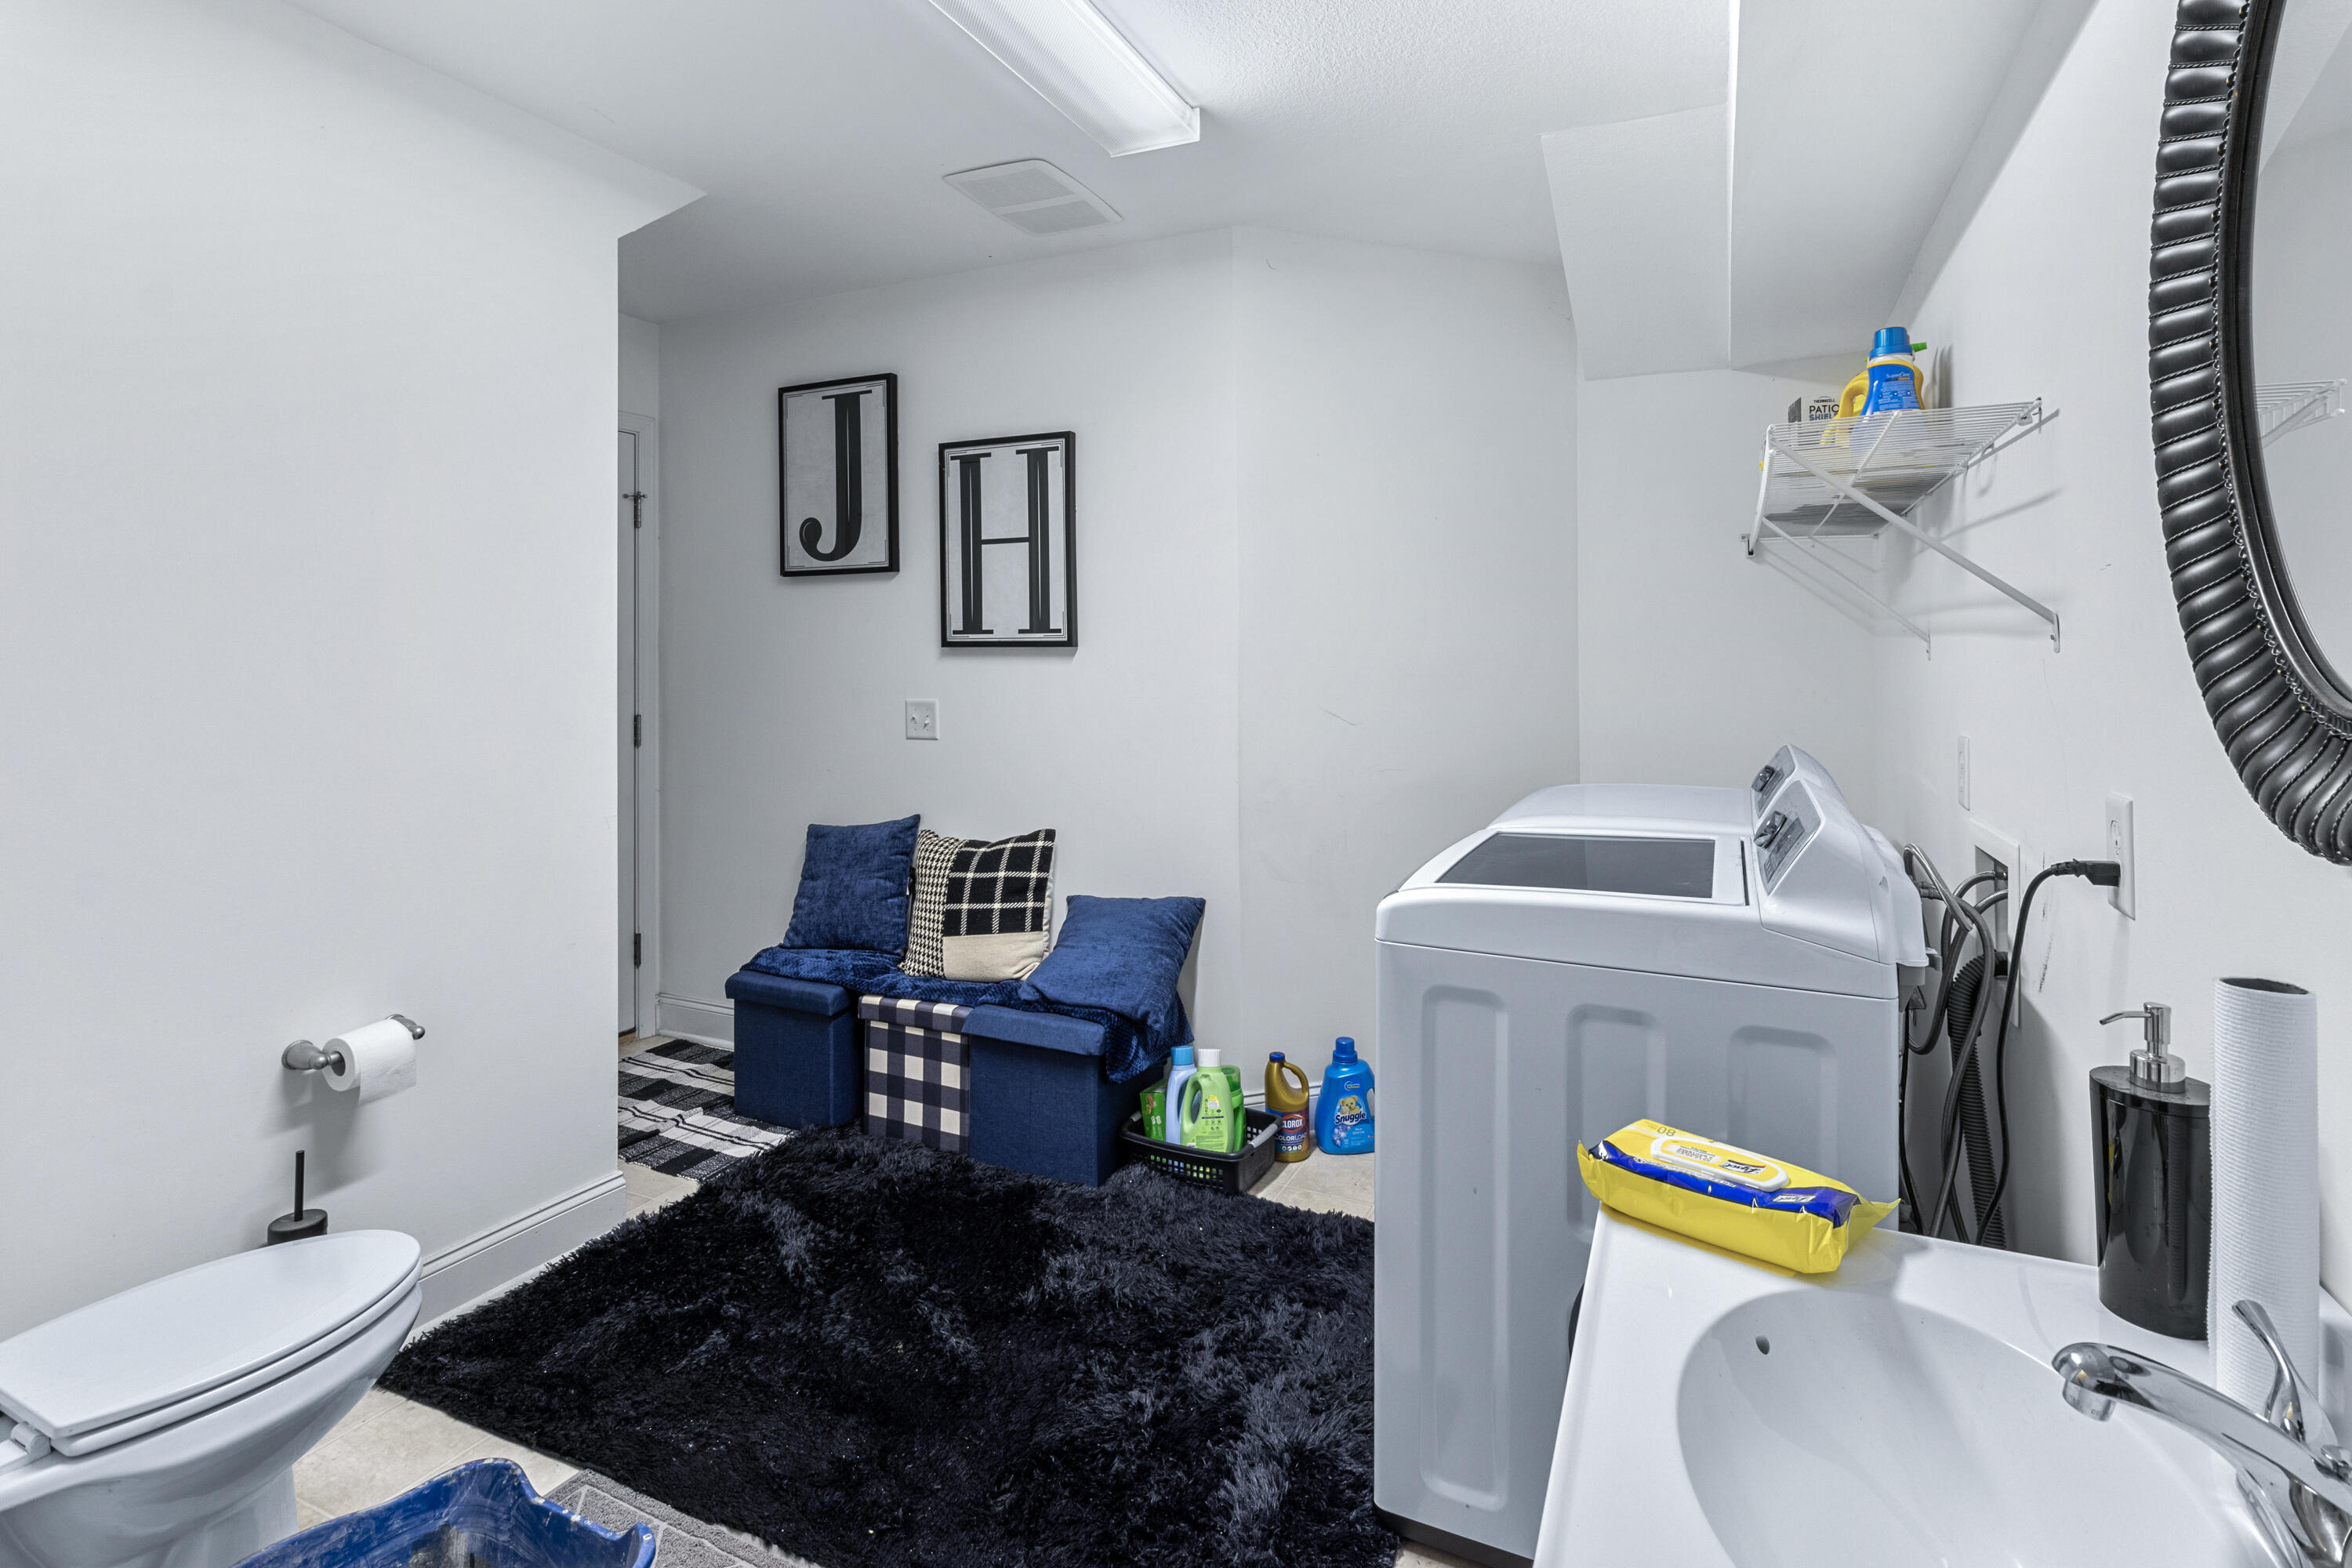
Laundry room Electric Dryer Hookup, Gas Dryer Hookup, Laundry Closet, Washer Hookup
Fireplace Gas Log, Living Room
Appliances Microwave, Free-Standing Electric Range, Electric Water Heater, Dishwasher
Total Bedrooms: 3
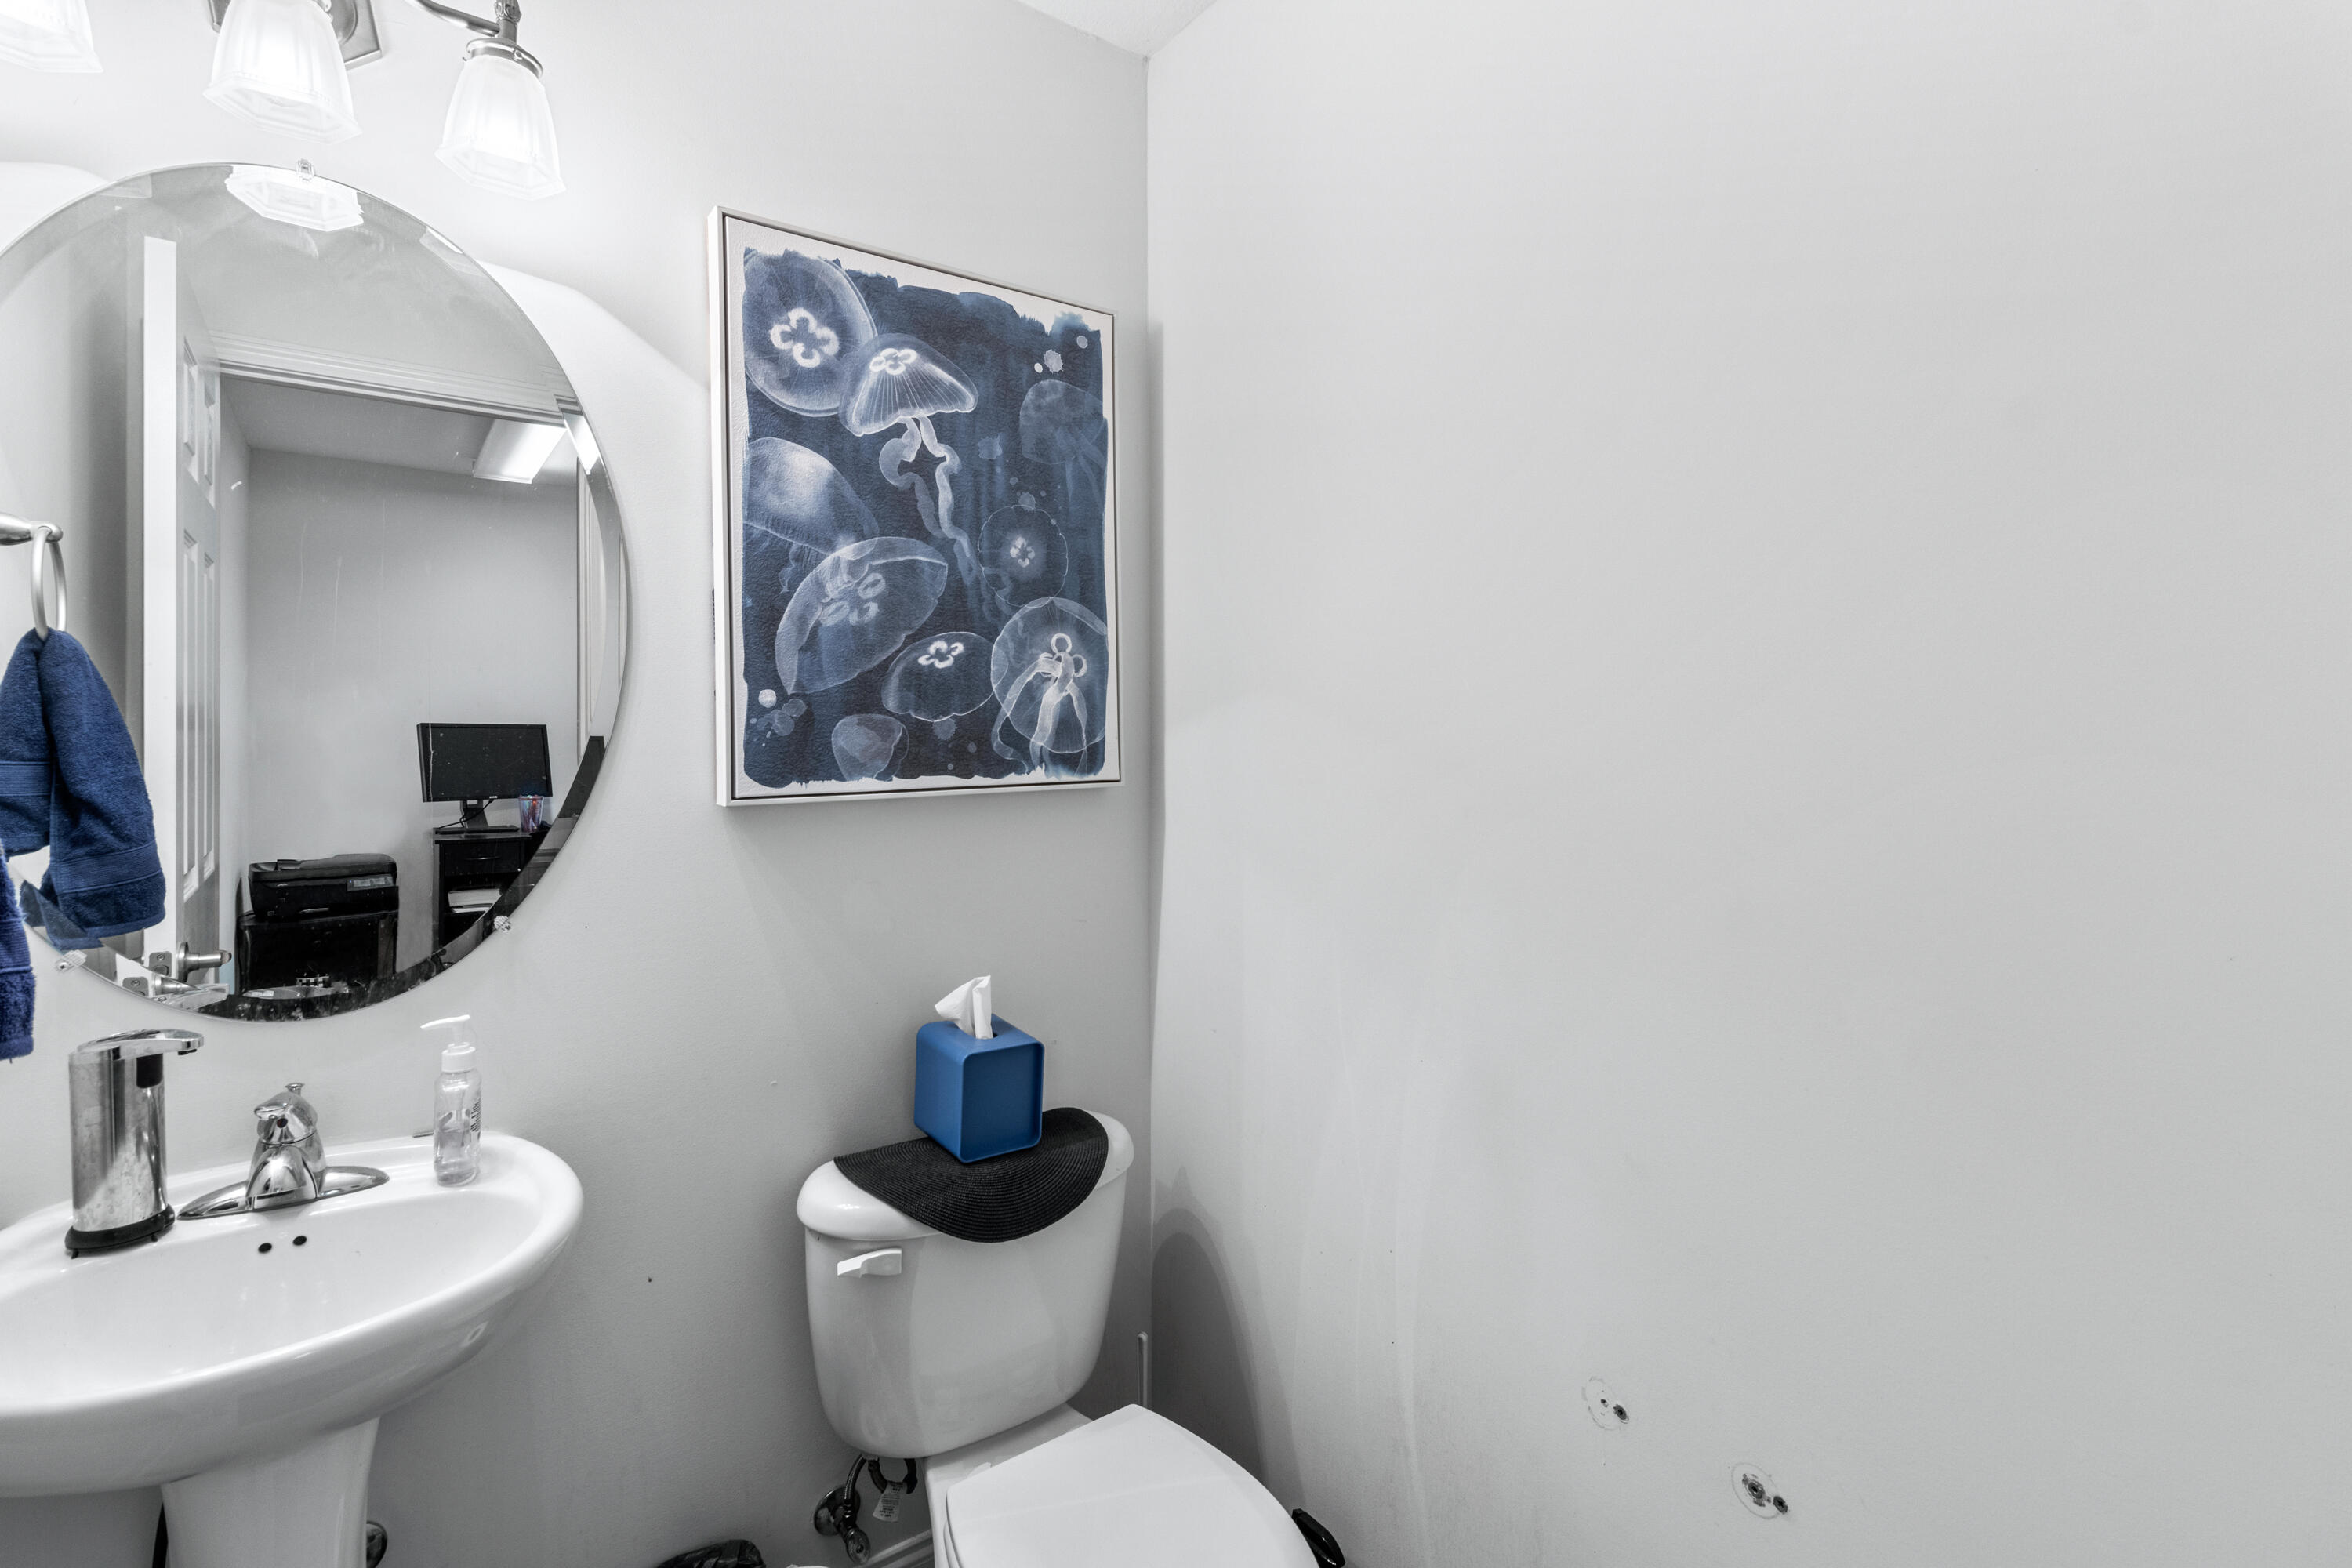
Half Bathrooms: 1
Full Bathrooms: 2
Other Interior Features Eat-in Kitchen, Pantry, Plumbed, Separate Dining Room, Separate Shower, Sitting Area, Tub/shower Combo, Walk-In Closet(s), Whirlpool Tub
Area & Lot
Lot Area 10,018.8 Sq.Ft.
Living area 1,948 Sq.Ft.
MLS® ID 1366851
Year Built 2006
High School Central High School
Middle School Hunter Middle
Elementary School Wallace A. Smith Elementary
Type Residential
Status Sold
Exterior
Stories 2
Air conditioning Central Air, Electric, Multi Units
Heat type Central, Electric, Propane
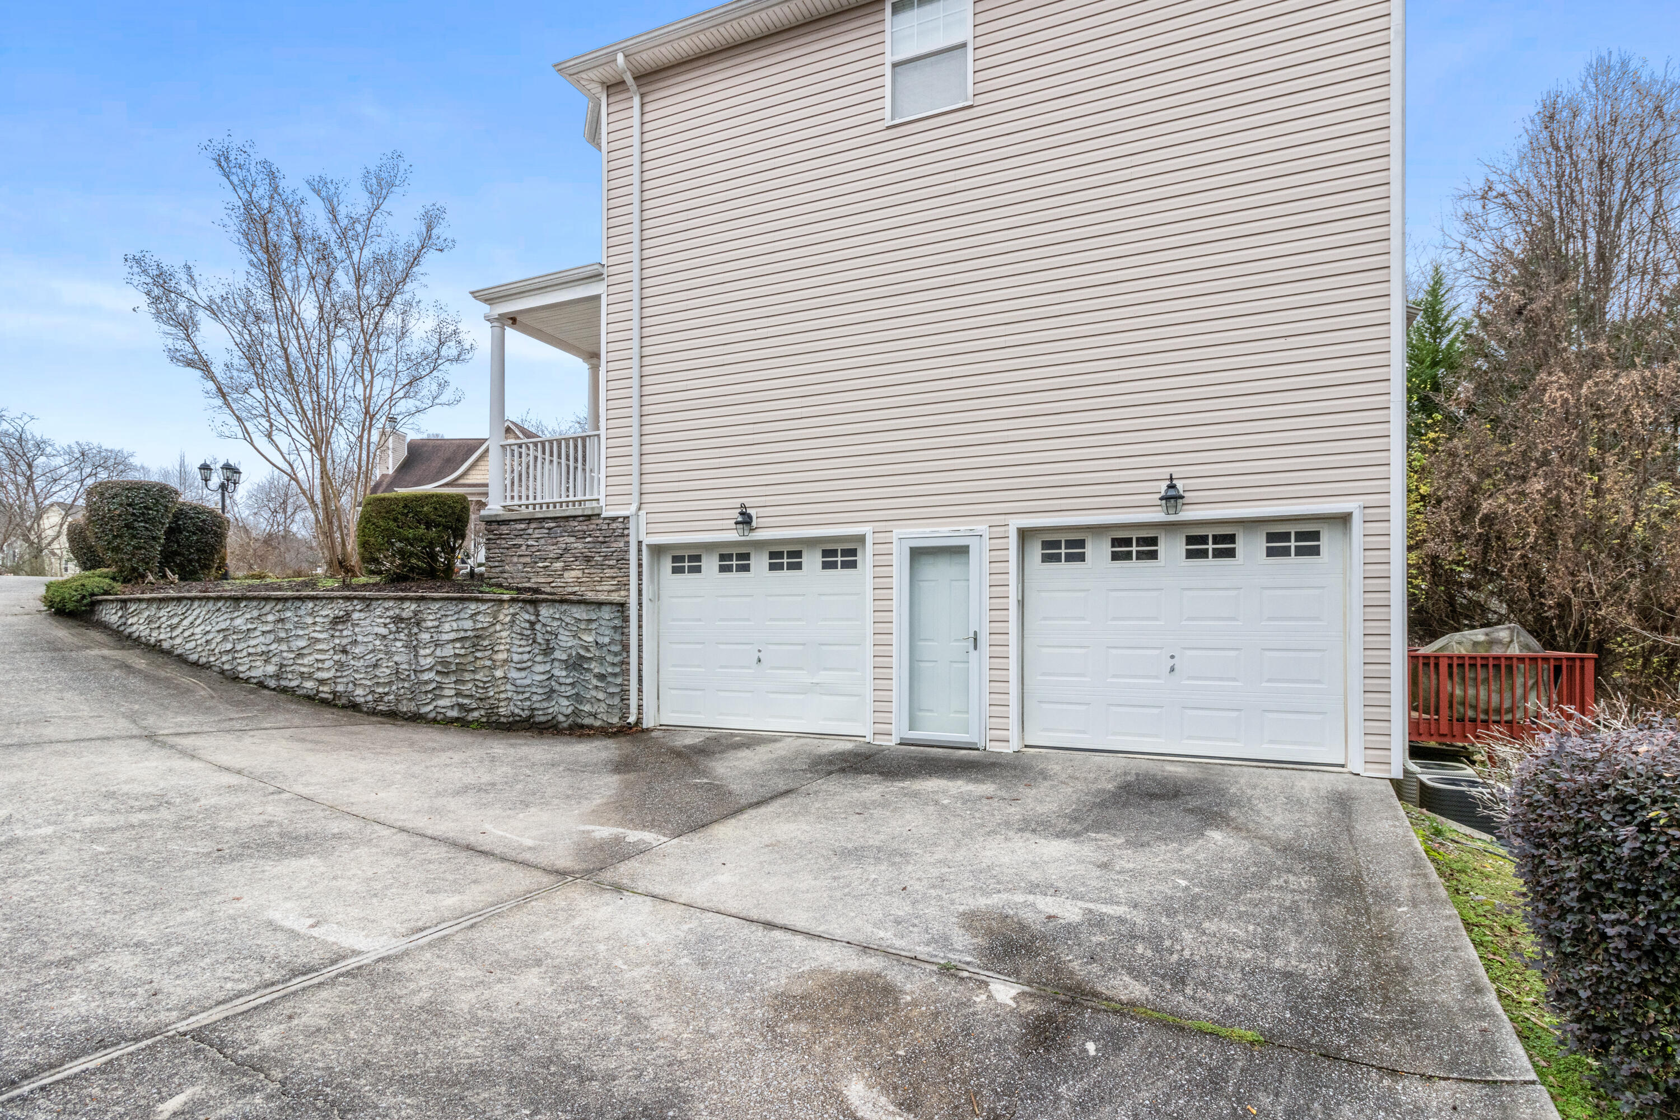
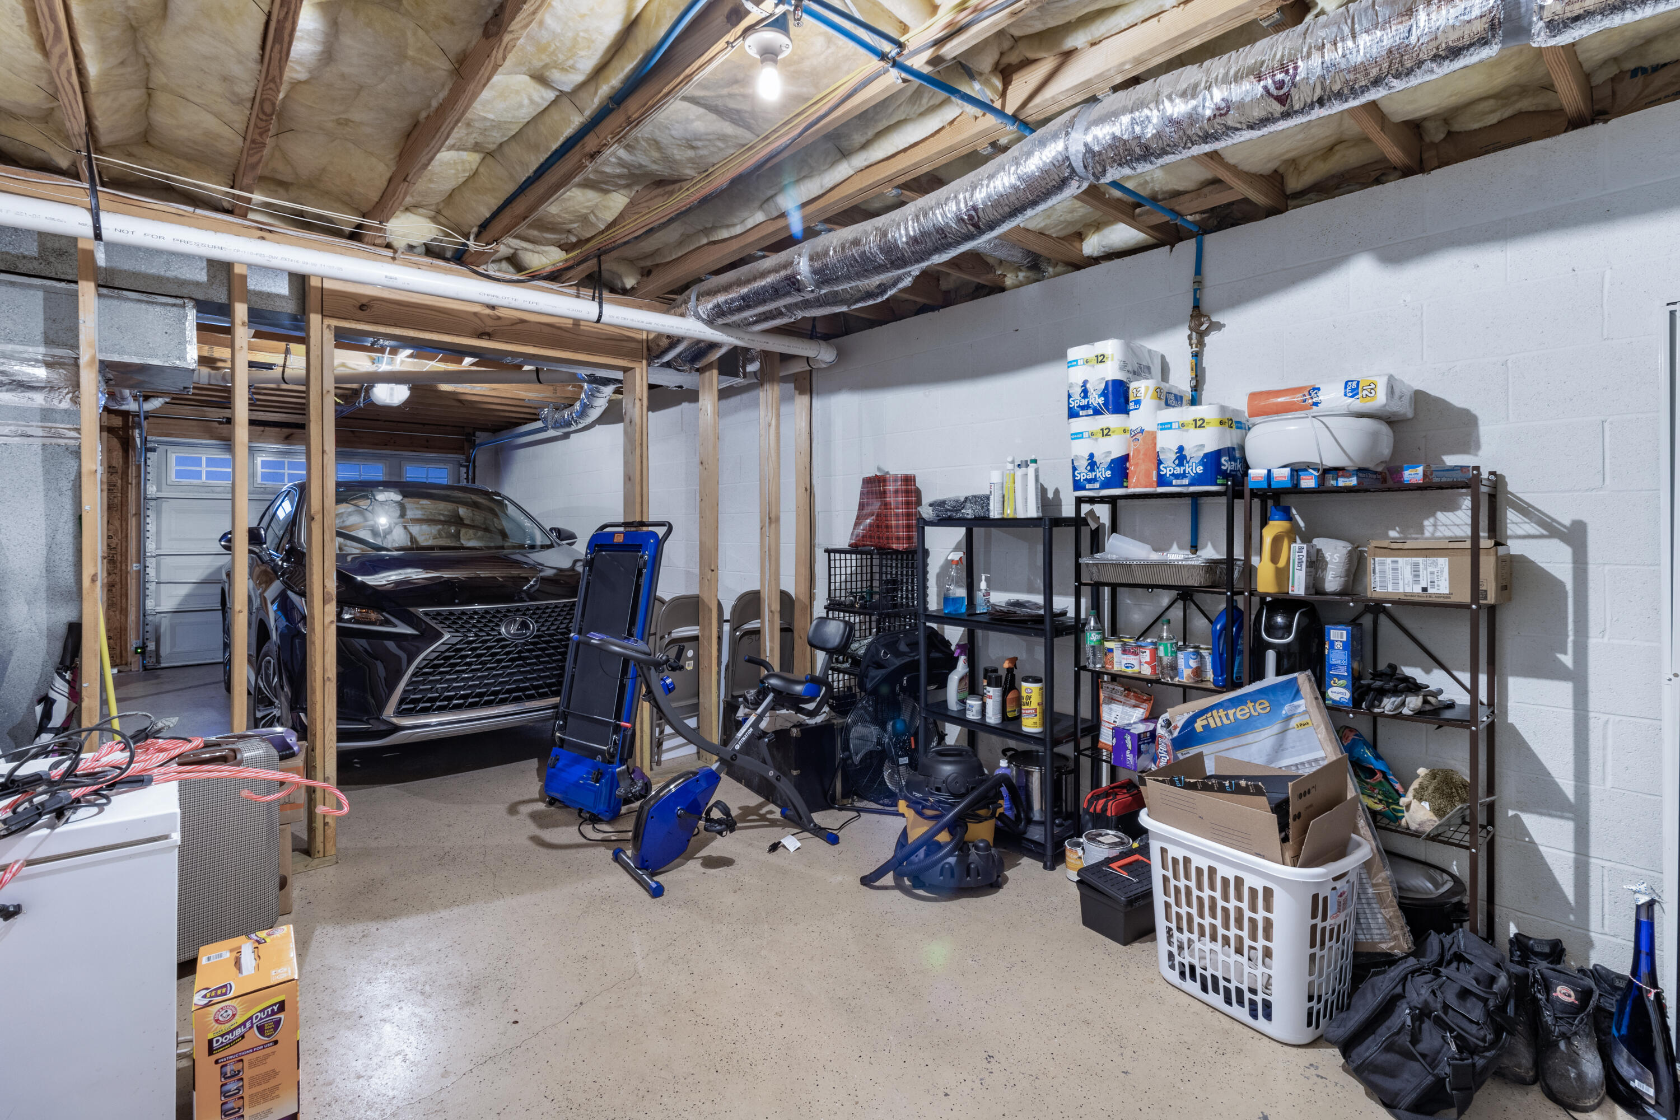
Garage Space 2.0
Parking Basement, Garage Door Opener
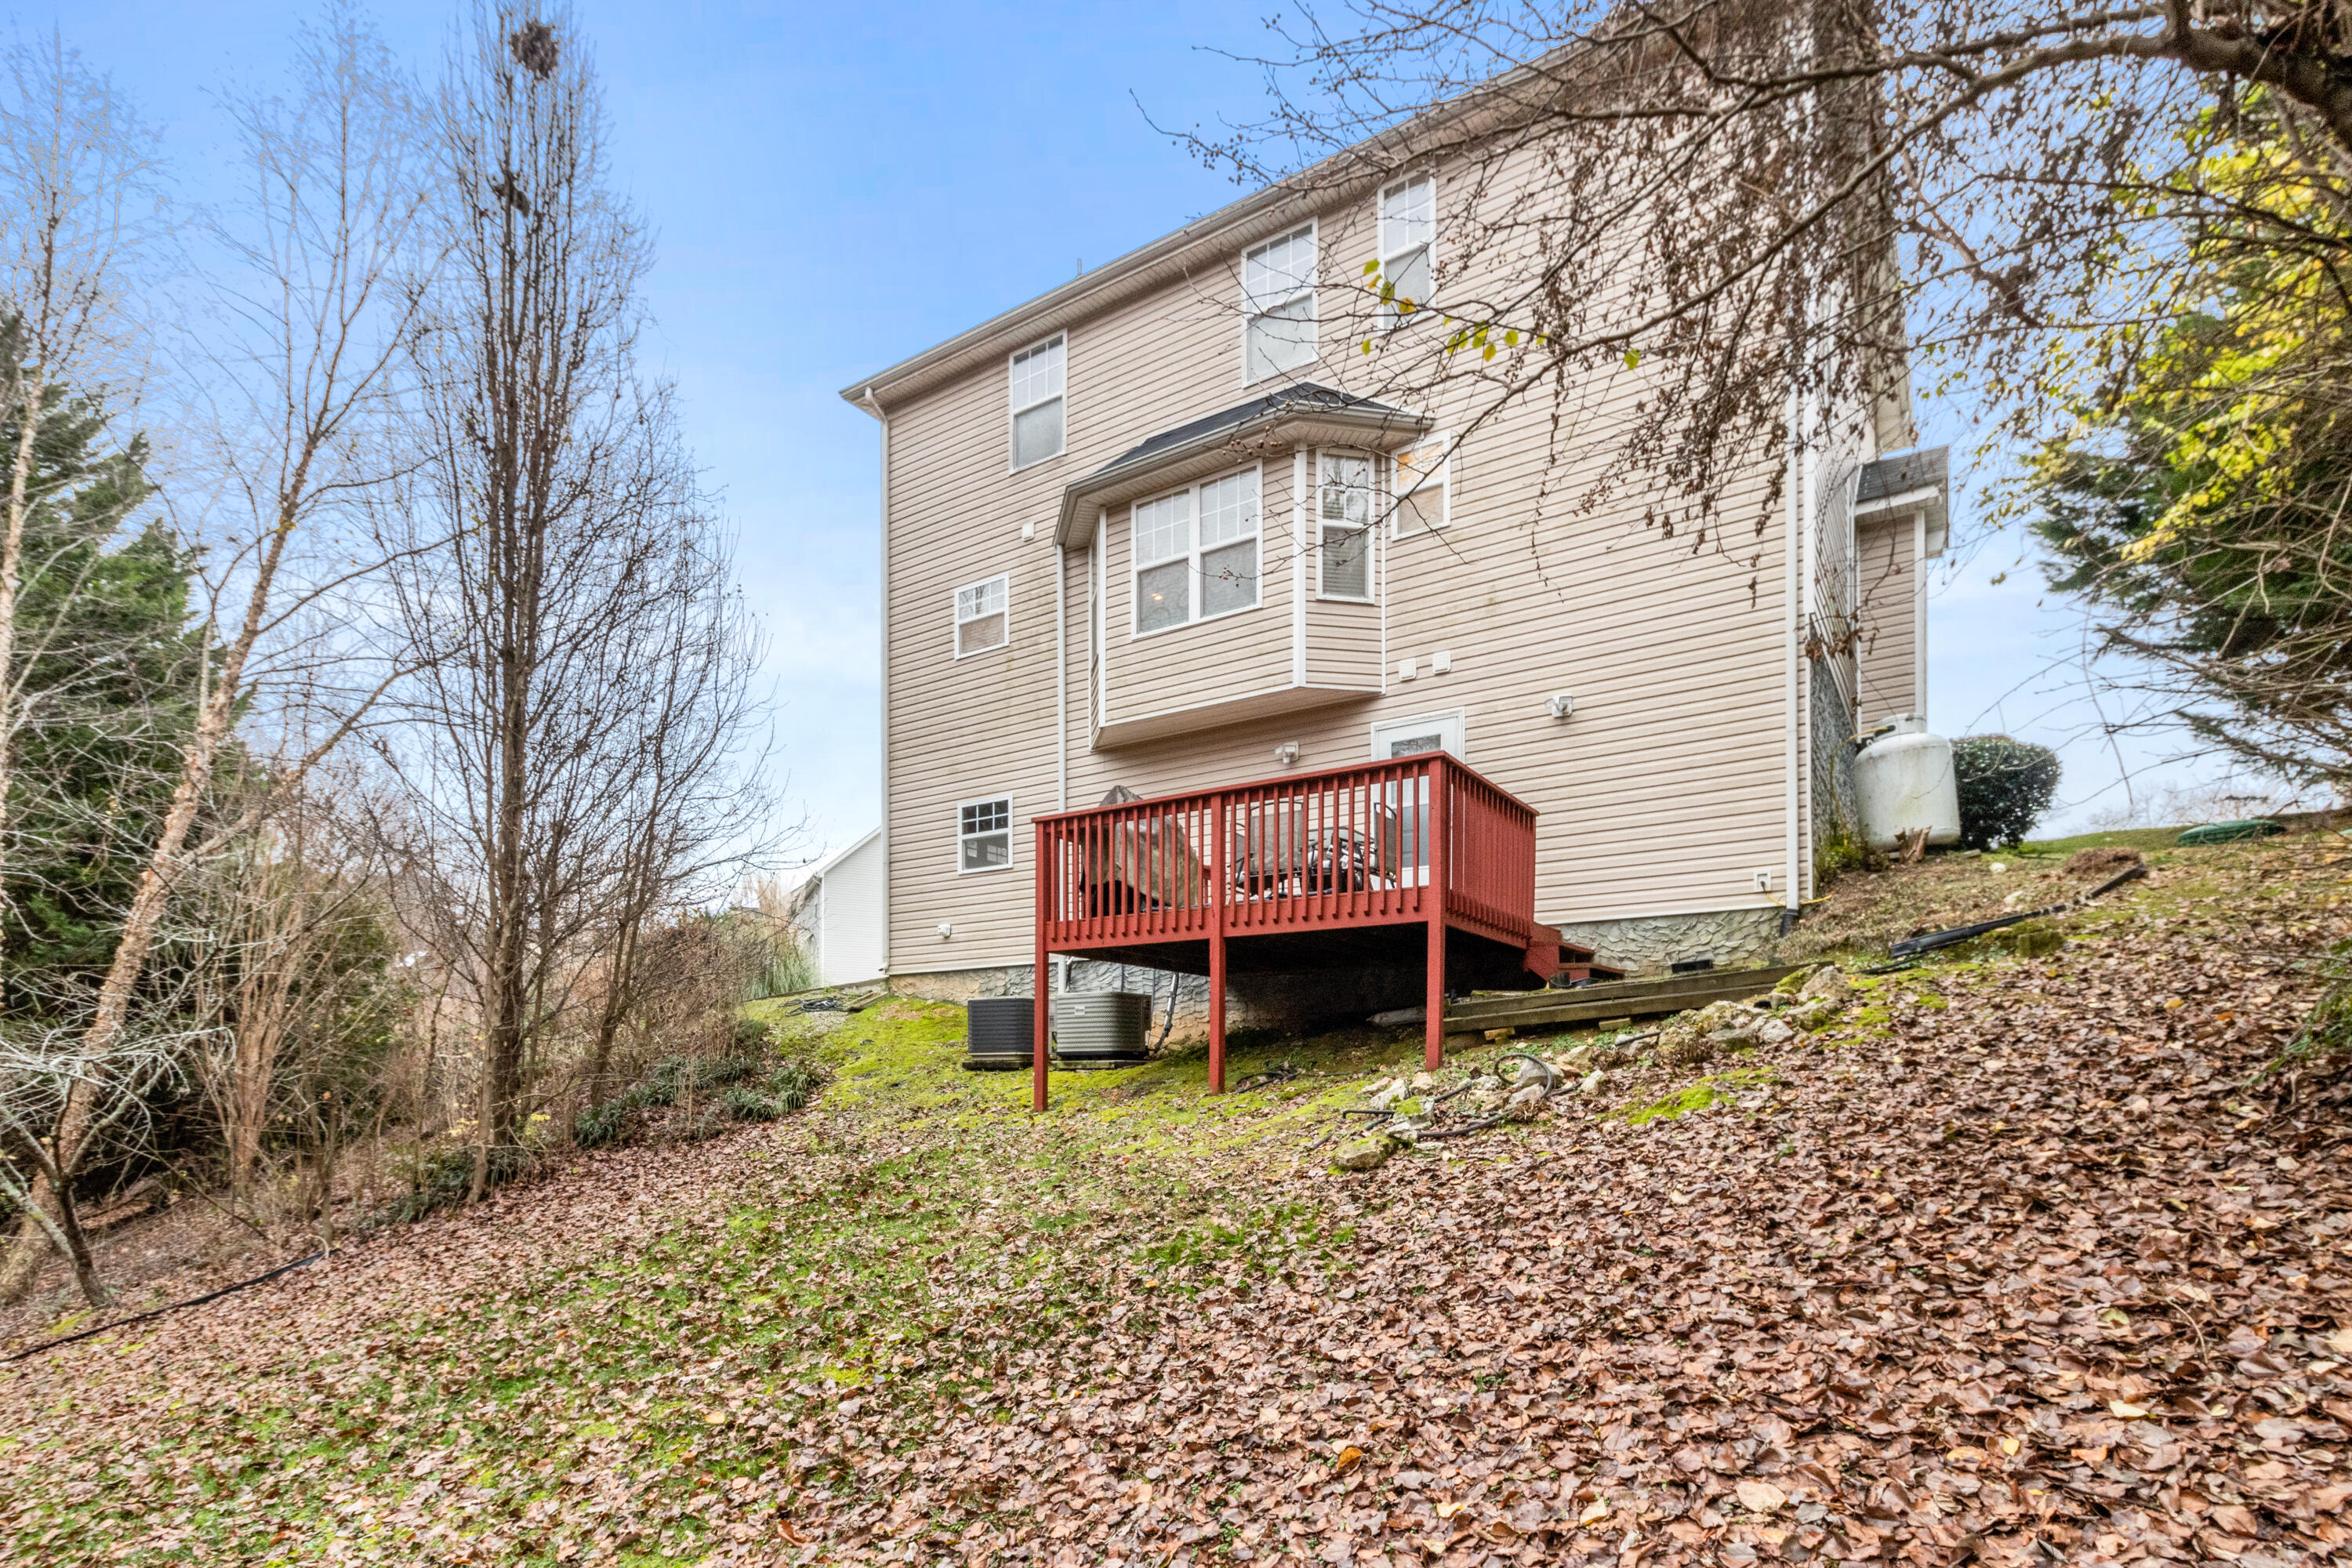
Lot Features Cul-De-Sac, Gentle Sloping, Split Possible, Wooded
Roof Shingle
Utilities Cable Available, Electricity Available, Phone Available, Underground Utilities
Finance
Sales Price $349,900
Real Estate Tax $1,389 yearly

360 Virtual Tour

Take a tour of this property

Work With Tim

If you're thinking about buying or selling real estate, you have found the right place. Contact Tim Adams today!

FOLLOW ME







