5857 Dalton Pike
5857 Dalton Pike
5857 Dalton Pike
5857 Dalton Pike
5857 Dalton Pike
5857 Dalton Pike
5857 Dalton Pike
5857 Dalton Pike
5857 Dalton Pike
5857 Dalton Pike
5857 Dalton Pike
5857 Dalton Pike
5857 Dalton Pike
5857 Dalton Pike
5857 Dalton Pike
5857 Dalton Pike
5857 Dalton Pike
5857 Dalton Pike
5857 Dalton Pike
5857 Dalton Pike
5857 Dalton Pike
5857 Dalton Pike
5857 Dalton Pike
5857 Dalton Pike
5857 Dalton Pike
5857 Dalton Pike
5857 Dalton Pike
5857 Dalton Pike
5857 Dalton Pike
5857 Dalton Pike
5857 Dalton Pike
5857 Dalton Pike
5857 Dalton Pike
5857 Dalton Pike
5857 Dalton Pike
5857 Dalton Pike
5857 Dalton Pike
5857 Dalton Pike
5857 Dalton Pike
5857 Dalton Pike
5857 Dalton Pike
5857 Dalton Pike
5857 Dalton Pike
5857 Dalton Pike
5857 Dalton Pike
5857 Dalton Pike
5857 Dalton Pike
VIEW PHOTOS
Courtesy of Shannon Morlan, Keller Williams Realty,423-664-1600
$832,500

5857 Dalton Pike

4 Beds 4 Baths 2,803 Sq.Ft. 5 Acres

Description

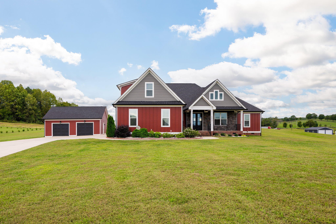
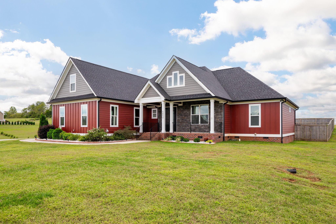
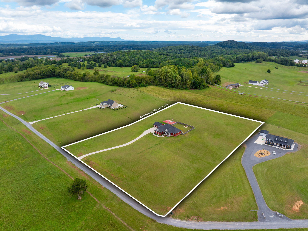
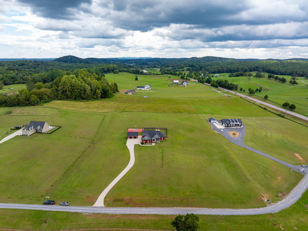
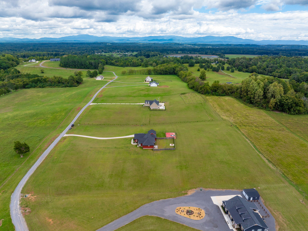
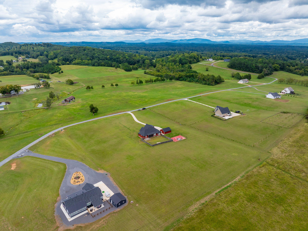
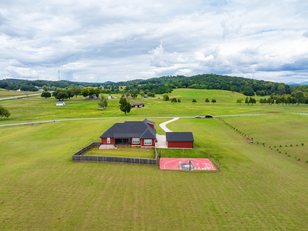
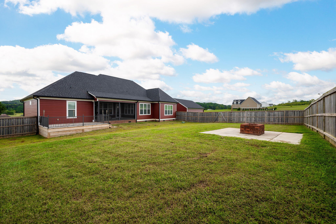
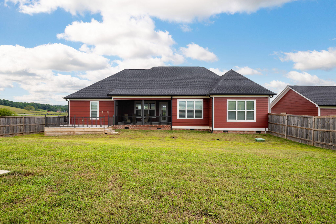
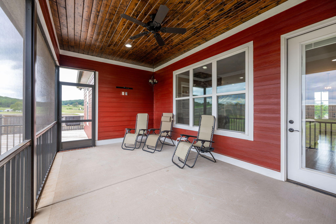
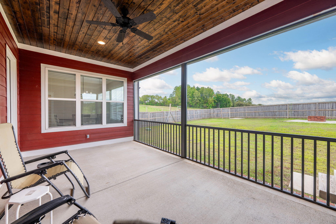
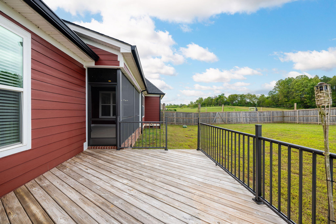
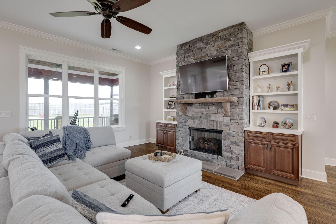
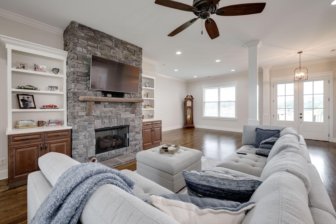
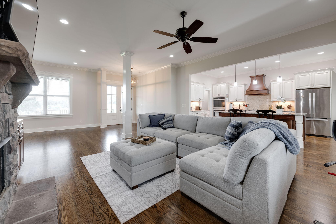
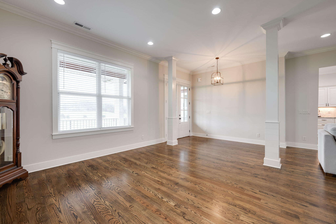
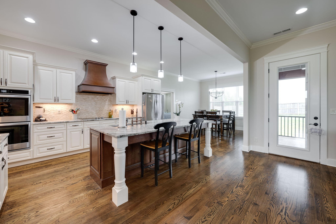
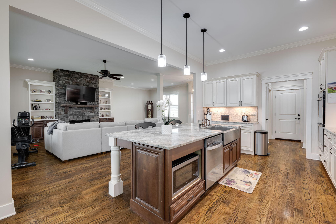
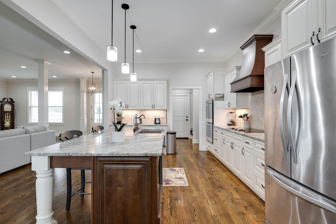
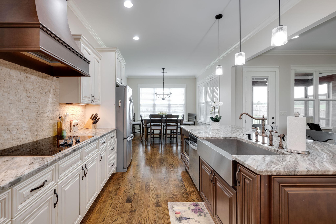
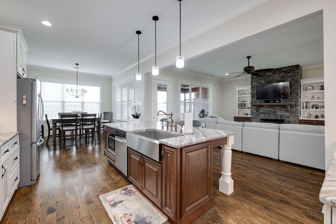
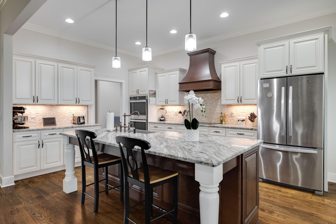
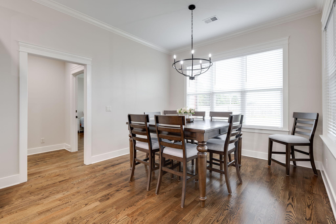
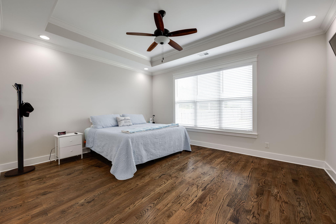
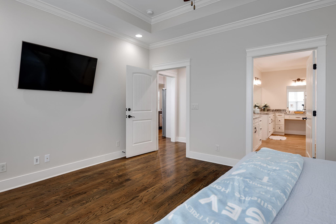
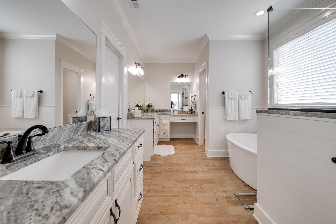
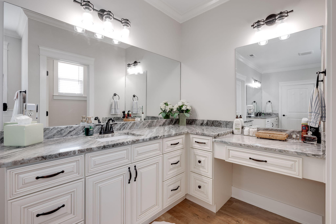
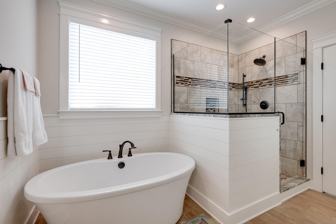
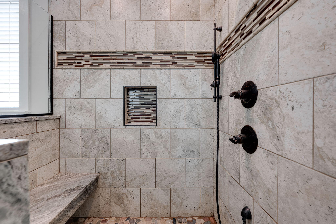
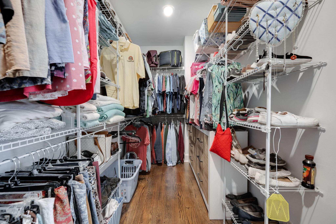
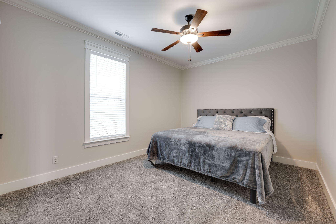
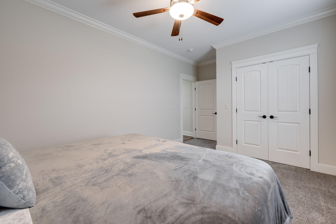
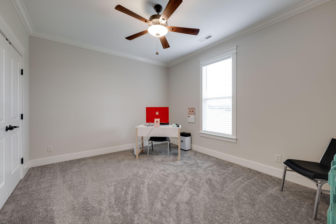
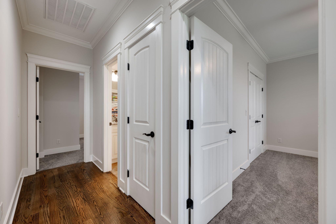
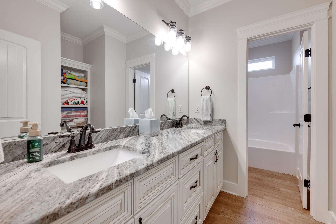
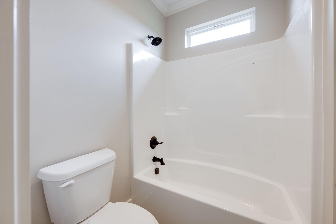
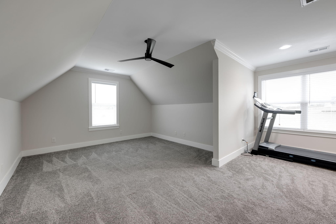
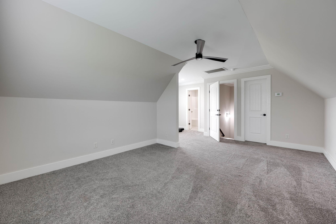
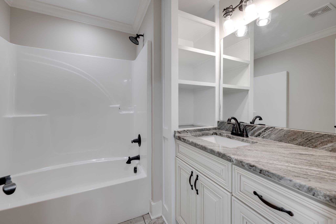
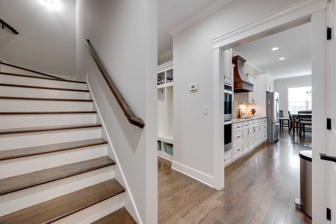
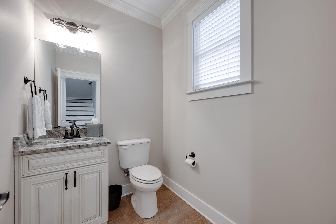
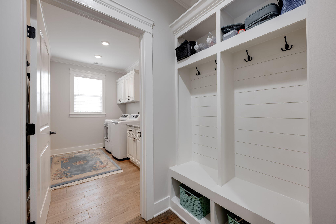
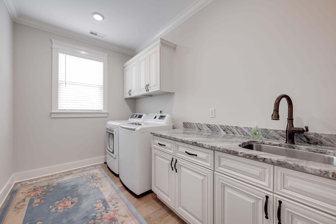
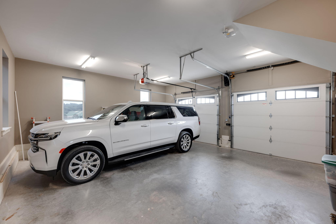
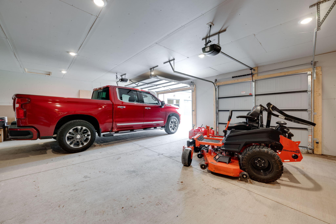
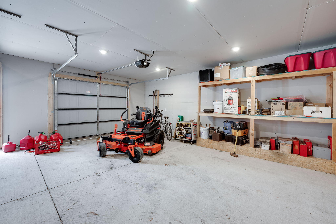
This stunning 4 bedroom, 3.5 bathroom home sits on 5 acres of countryside offering over 2800 square feet of living space. Located close to shopping, restaurants and I-75, its natural landscape offers the perfect balance of privacy and open space. You'll be captivated by the scenic surroundings and the thoughtful design. The open concept creates a seamless flow between the living, dining, and kitchen areas, making it ideal for entertaining and family gatherings. Beautiful wood floors run throughout the main part of the house, adding warmth and elegance. The gourmet kitchen features stainless-steel appliances, double ovens, farmhouse sink, granite countertops and tile backsplash. There is also an expansive island, perfect for entertaining. Off the main living area is a screened-in porch and an open deck. The large master suite was thoughtfully designed, featuring wood floors and tray ceilings. This space includes a spa-like ensuite bathroom with dual vanities, a tiled walk-in shower, and a soaking tub perfect for unwinding after a long day. The walk-in closet provides abundant space making this master suite the perfect retreat. Ascend upstairs to the versatile bonus space complete with a closet and an ensuite bathroom. This multi-functional space could be used as 4th bedroom, home office or playroom. Additionally, this home has an attached two-car garage and a detached two-car garage, which can be used as a workshop or for additional storage. This property has its very own basketball court and buried 120-gallon propane tank. The sellers purchased this property in spring 2024, as their forever home. They had the entire inside of the home professionally painted, installed faux wood blinds throughout and an outside security system (over 11k in upgrades). Due to reasons beyond their control, they made the difficult decision to list this property and give someone else the opportunity to own this piece of paradise. Don't miss your chance to see this remarkable property.

Share Property

Location

5857 Dalton Pike, Cleveland, TN 37323

Status

Sold

Date Sold

January 15, 2025

Property Amenities

Interior
Laundry room Laundry Room, Main Level
Fireplace Great Room
Appliances Stainless Steel Appliance(s), Refrigerator, Range Hood, Microwave, Electric Water Heater, Electric Oven, Electric Cooktop, Double Oven, Dishwasher
Flooring Carpet, Ceramic Tile, Hardwood
Total Bedrooms: 4
Half Bathrooms: 1
Full Bathrooms: 3
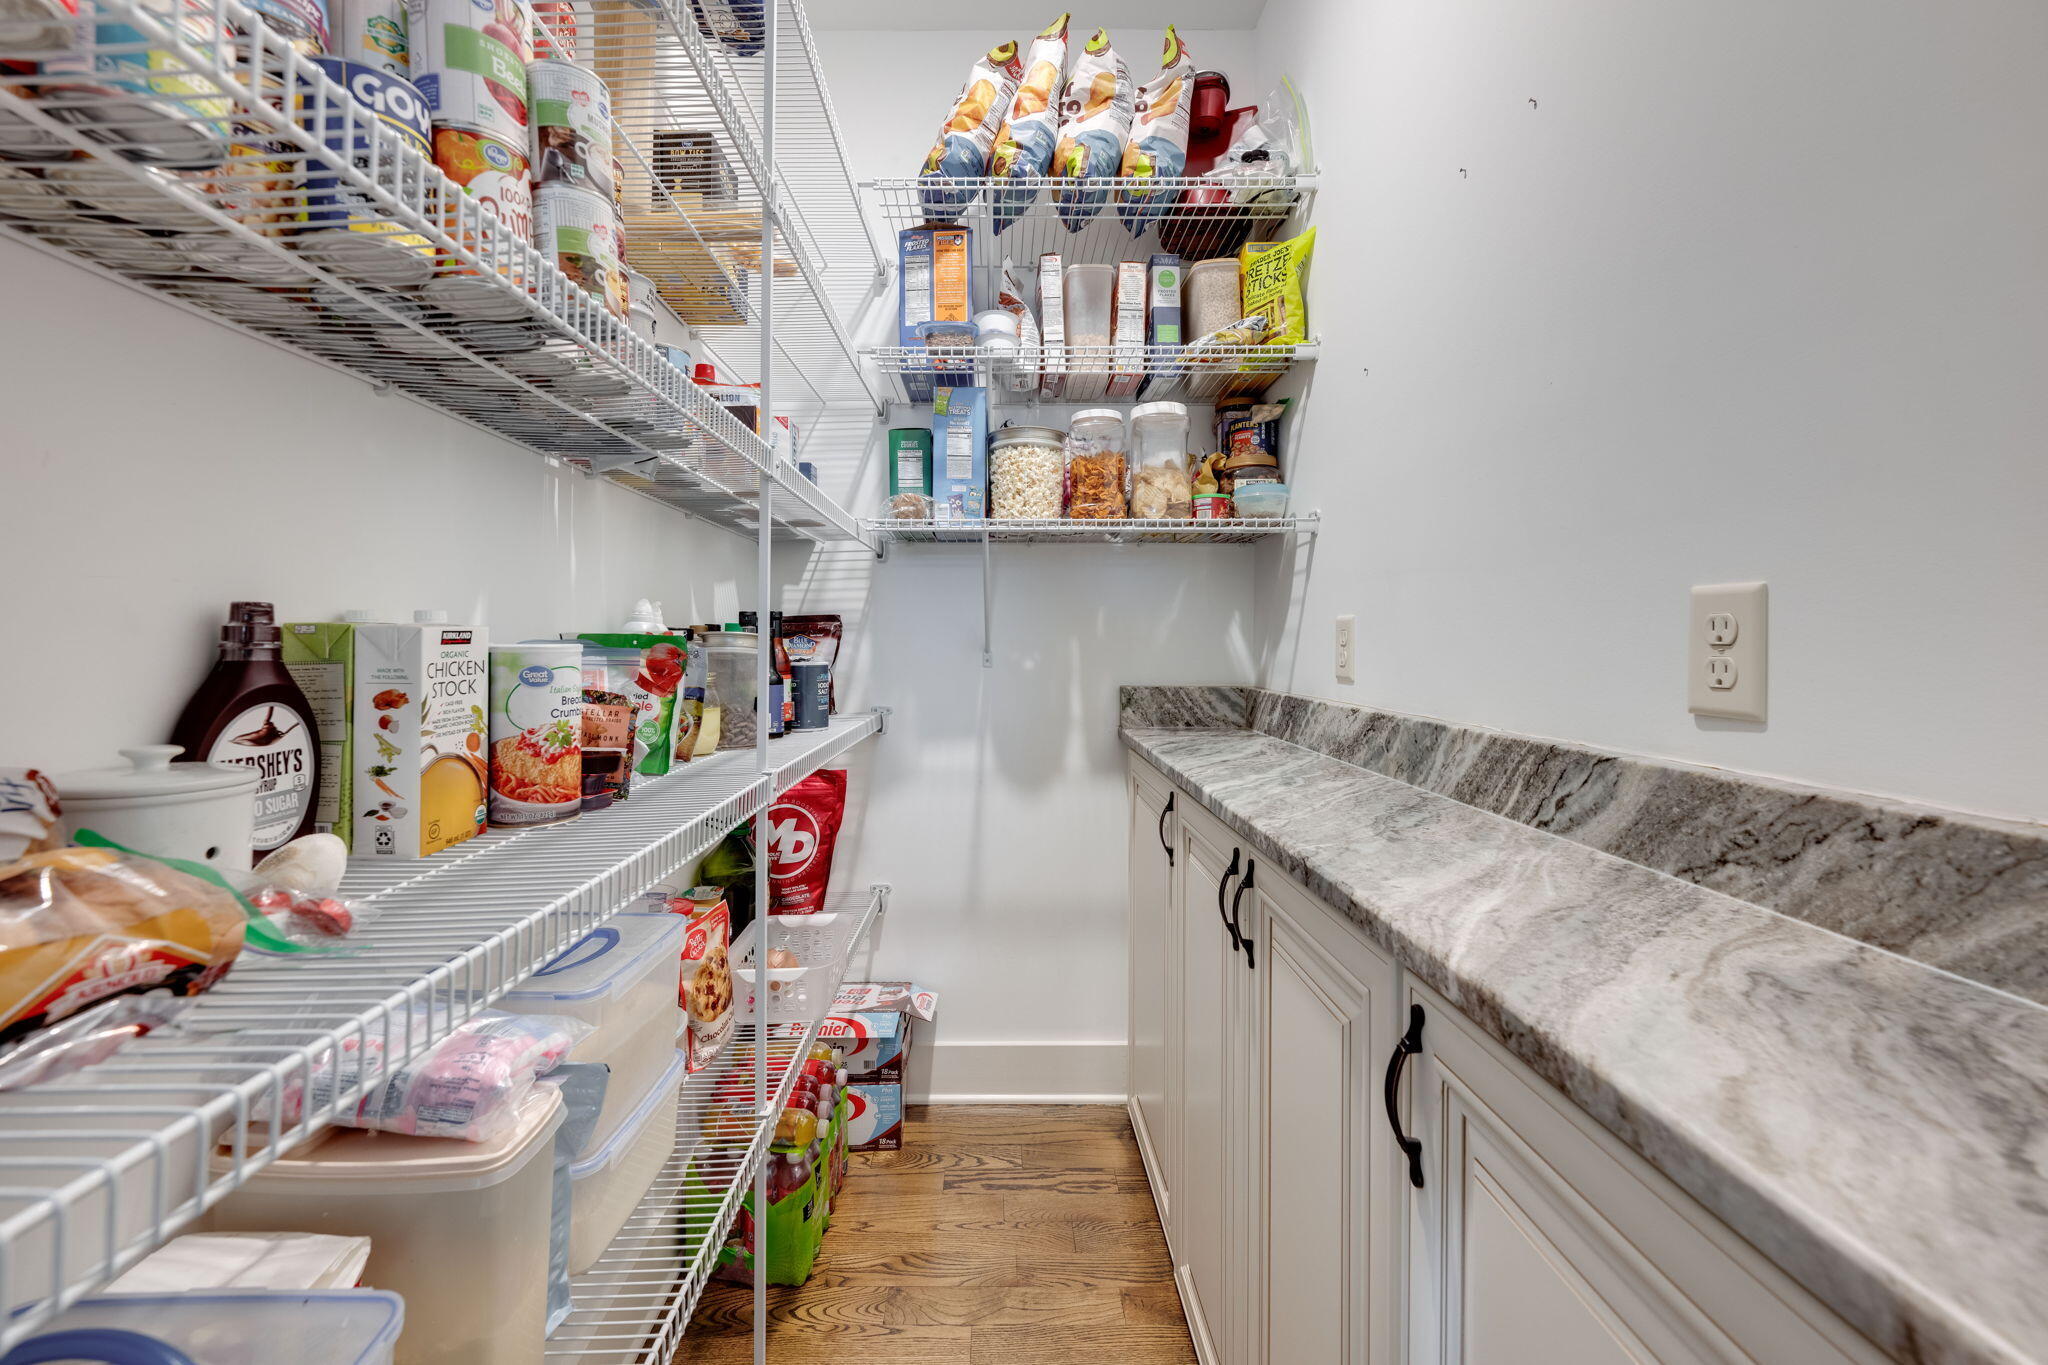
Other Interior Features Ceiling Fan(s), Crown Molding, Double Vanity, Eat-in Kitchen, En Suite, Entrance Foyer, Granite Counters, High Ceilings, Pantry, Primary Downstairs, Recessed Lighting, Separate Shower, Smart Camera(s)/Recording, Soaking Tub, Split Bedrooms, Tub/shower Combo, Walk-In Closet(s)
Area & Lot
Total area 2,803 Sq.Ft.
Lot Area 5 Acres
Living area 2,803 Sq.Ft.
MLS® ID 1501219
Year Built 2020
High School Bradley Central High
Middle School Lake Forest Middle School
Elementary School Waterville Elementary
View Description Mountain(s),Panoramic,Skyline
Architecture Styles A-Frame
Type Residential
Status Sold
Exterior
Stories 2
Pool None
Air conditioning Ceiling Fan(s), Central Air
Heat type Central
Water Source Public
Garage Space 4.0
Security Features Smoke Detector(s)
Sewer Septic Tank
Other Exterior Features Basketball Court
Parking Concrete, Driveway, Garage, Garage Door Opener, Garage Faces Front, Garage Faces Side
Lot Features Level
Roof Shingle
Utilities Cable Available, Electricity Available, Electricity Connected, Water Available, Water Connected, Propane
Finance
Sales Price $832,500
Real Estate Tax $2,340 yearly

Work With Tim

If you're thinking about buying or selling real estate, you have found the right place. Contact Tim Adams today!

FOLLOW ME







