Leave a Message

Thank you for your message. We will be in touch with you shortly.

583 Pinewood Circle
583 Pinewood Circle
583 Pinewood Circle
583 Pinewood Circle
583 Pinewood Circle
583 Pinewood Circle
583 Pinewood Circle
583 Pinewood Circle
583 Pinewood Circle
583 Pinewood Circle
583 Pinewood Circle
583 Pinewood Circle
583 Pinewood Circle
583 Pinewood Circle
583 Pinewood Circle
583 Pinewood Circle
583 Pinewood Circle
583 Pinewood Circle
583 Pinewood Circle
583 Pinewood Circle
583 Pinewood Circle
583 Pinewood Circle
583 Pinewood Circle
583 Pinewood Circle
583 Pinewood Circle
583 Pinewood Circle
583 Pinewood Circle
583 Pinewood Circle
583 Pinewood Circle
583 Pinewood Circle
583 Pinewood Circle
583 Pinewood Circle
583 Pinewood Circle
583 Pinewood Circle
583 Pinewood Circle
583 Pinewood Circle
583 Pinewood Circle
583 Pinewood Circle
VIEW PHOTOS
Courtesy of Nick Miles, Keller Williams Realty,256-490-9246
$275,000

583 Pinewood Circle

3 Beds 3 Baths 1,632 Sq.Ft. 0.34 Acres

Description

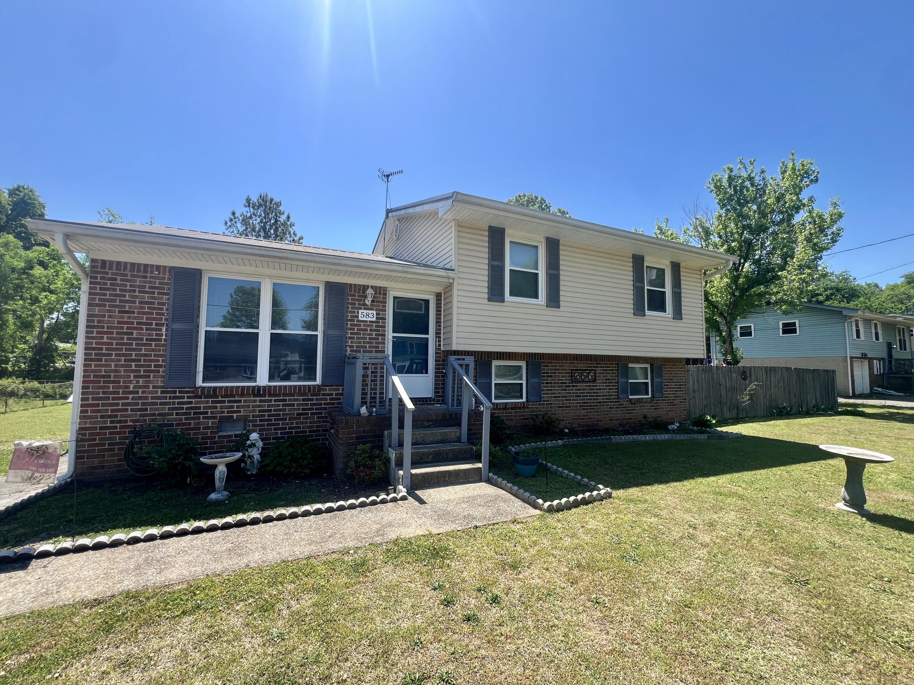
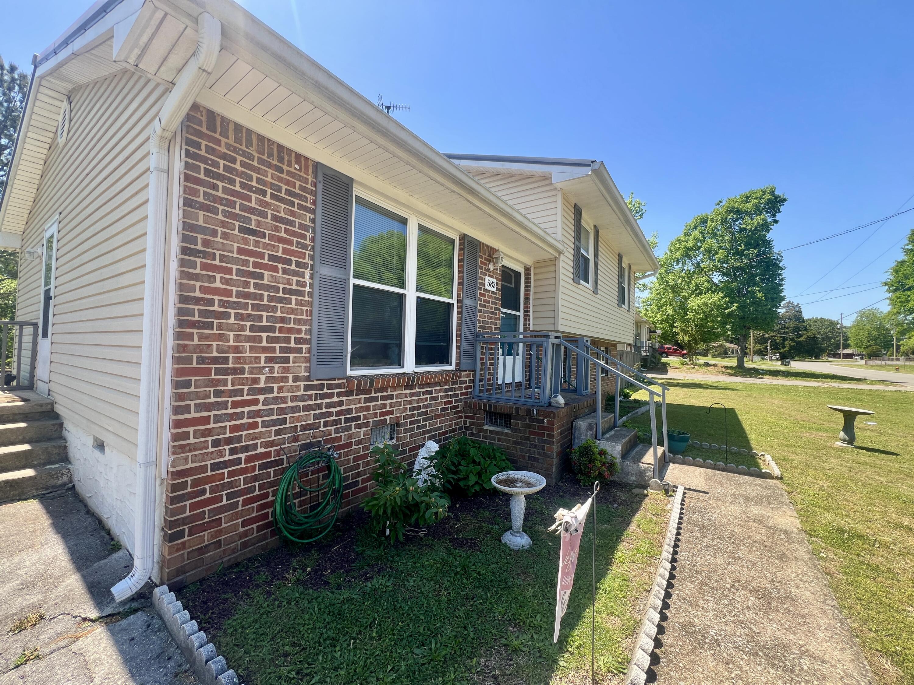
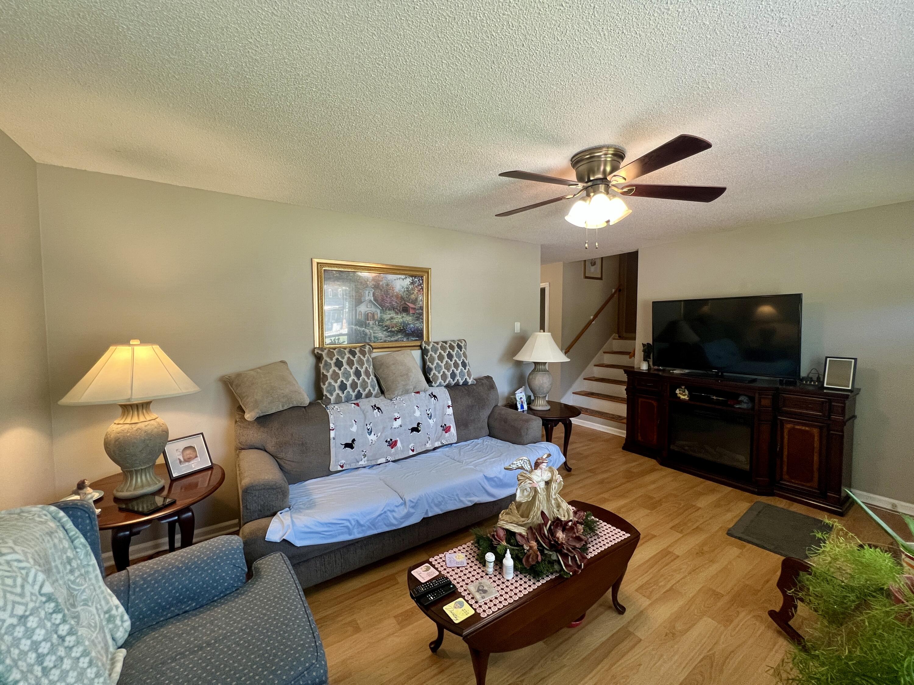
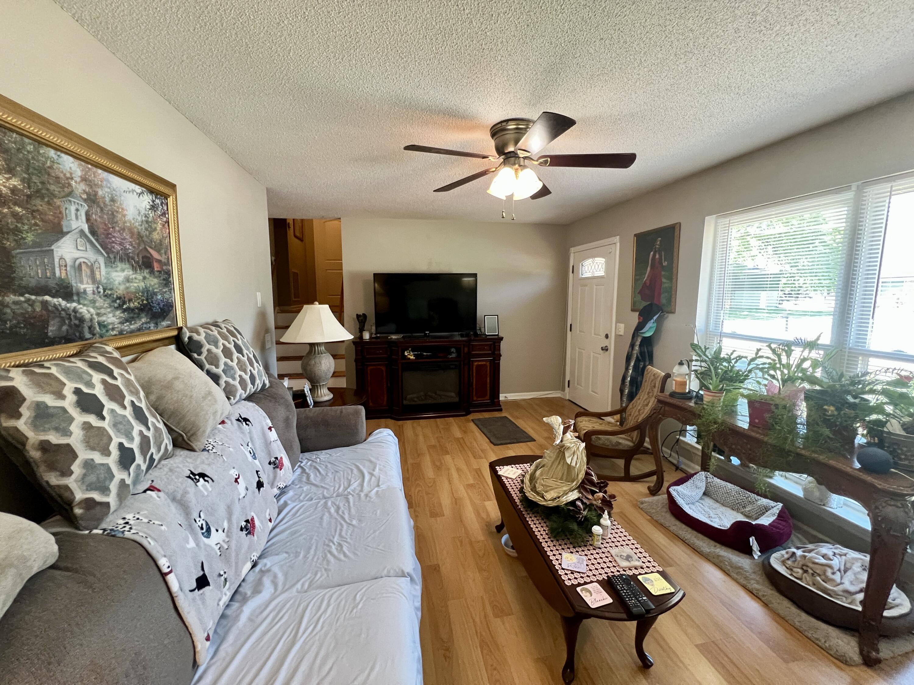
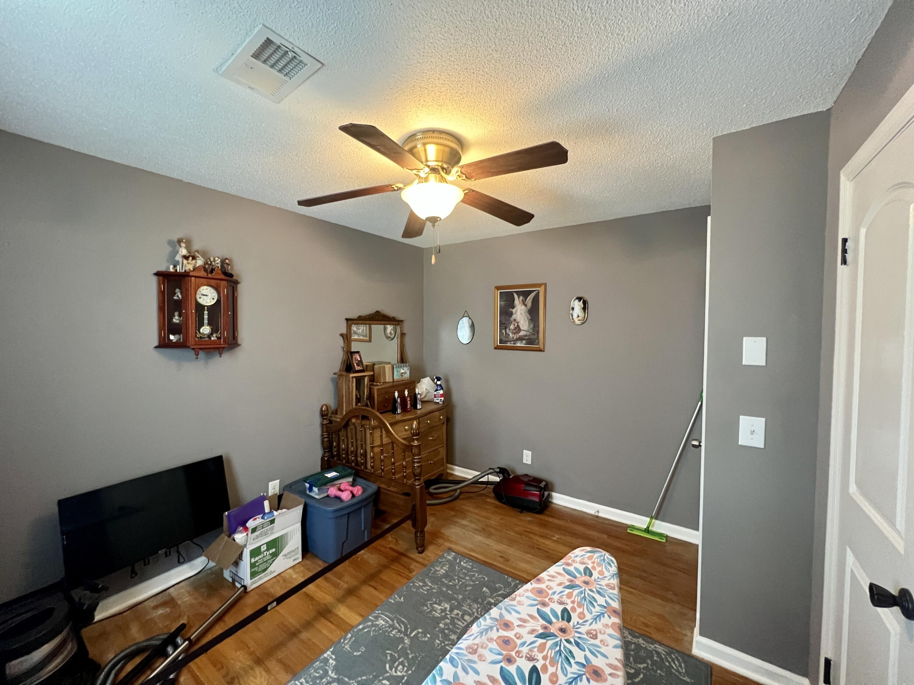
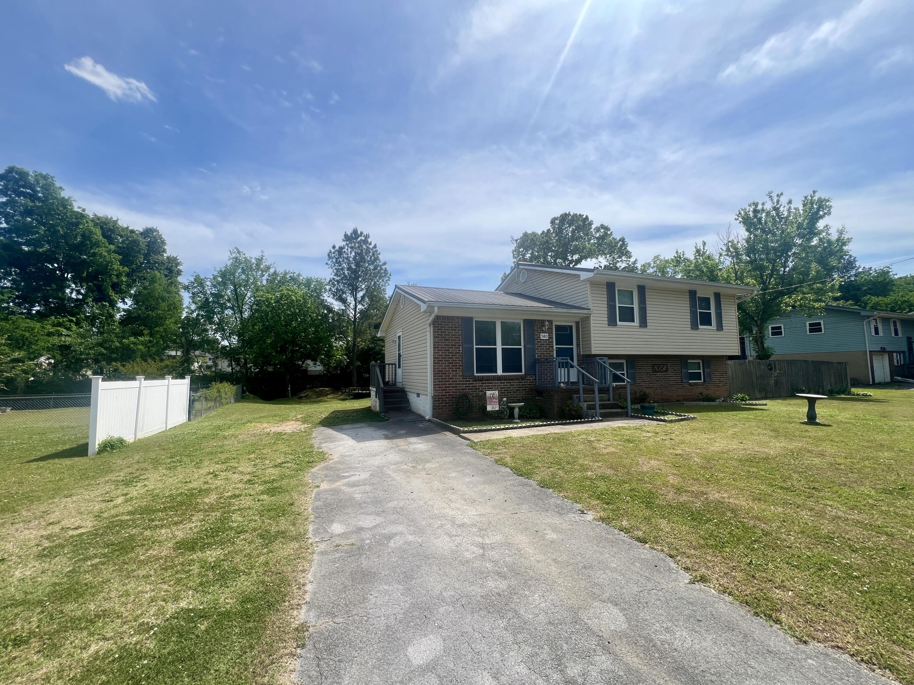
Welcome to 583 Pinewood Circle, a well cared for tri level home offering 3 bedrooms, 2.5 bathrooms, and a layout that gives you space where you actually need it.

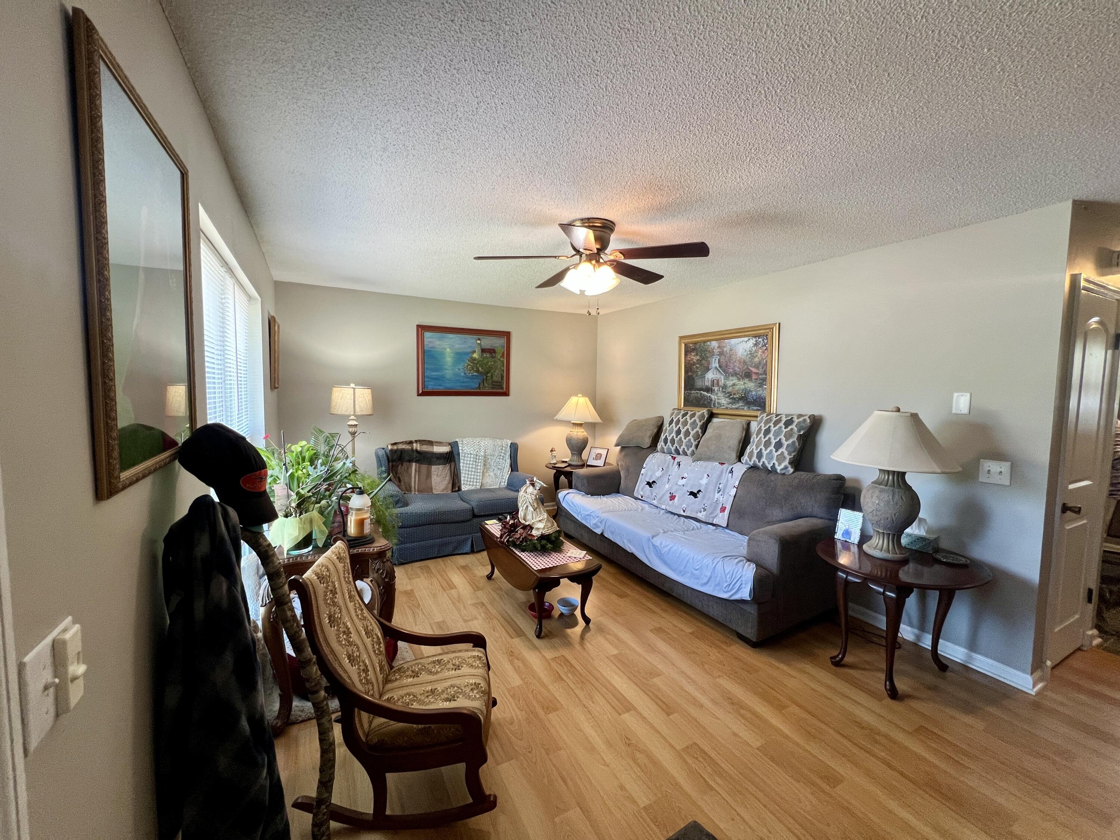
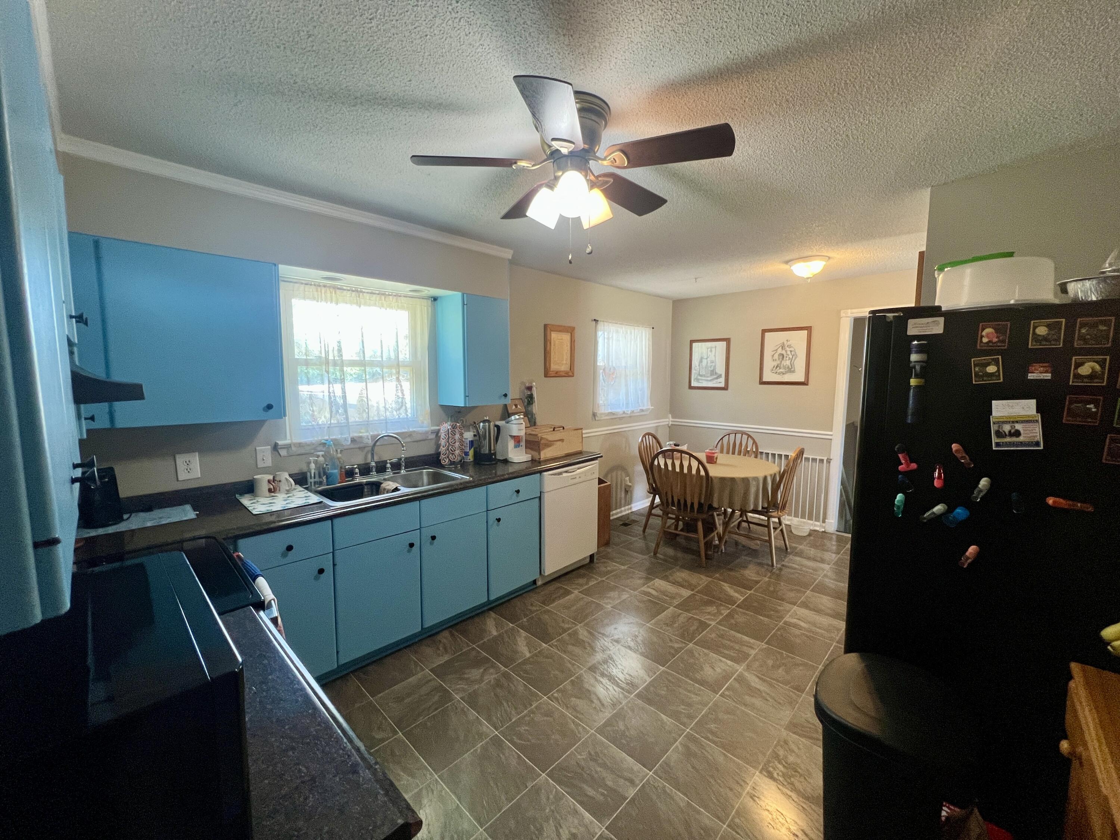
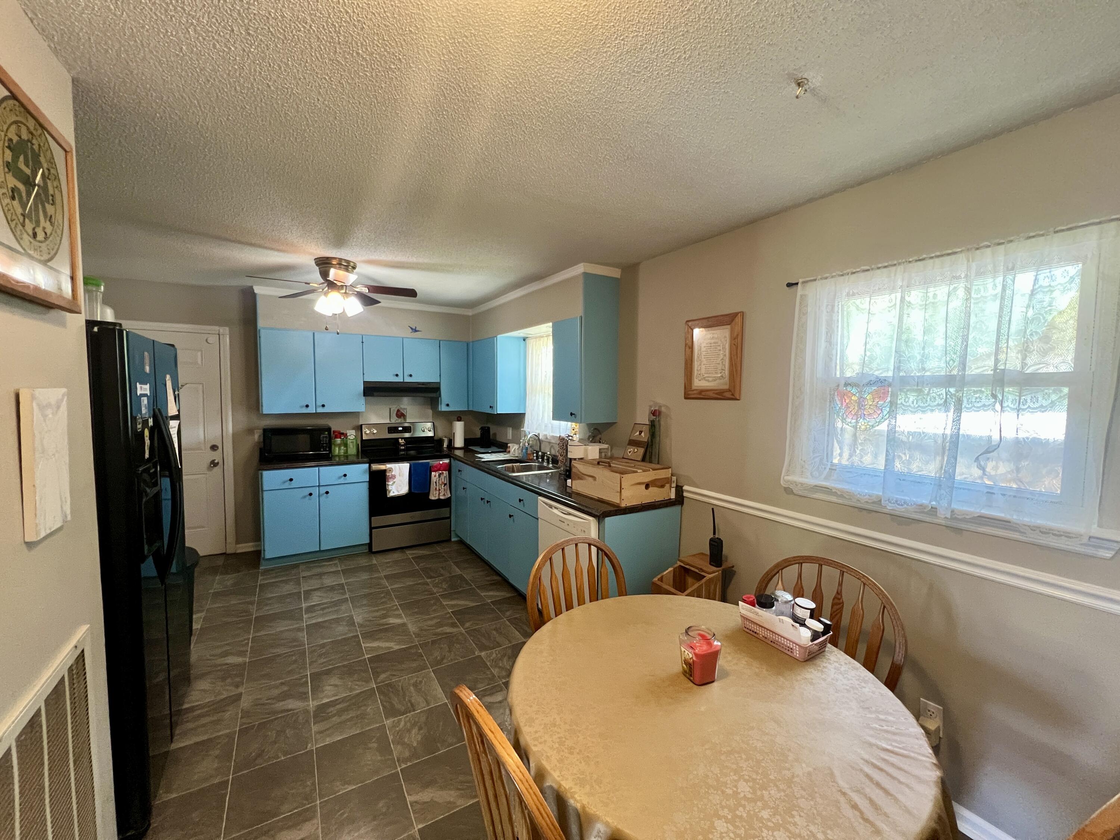
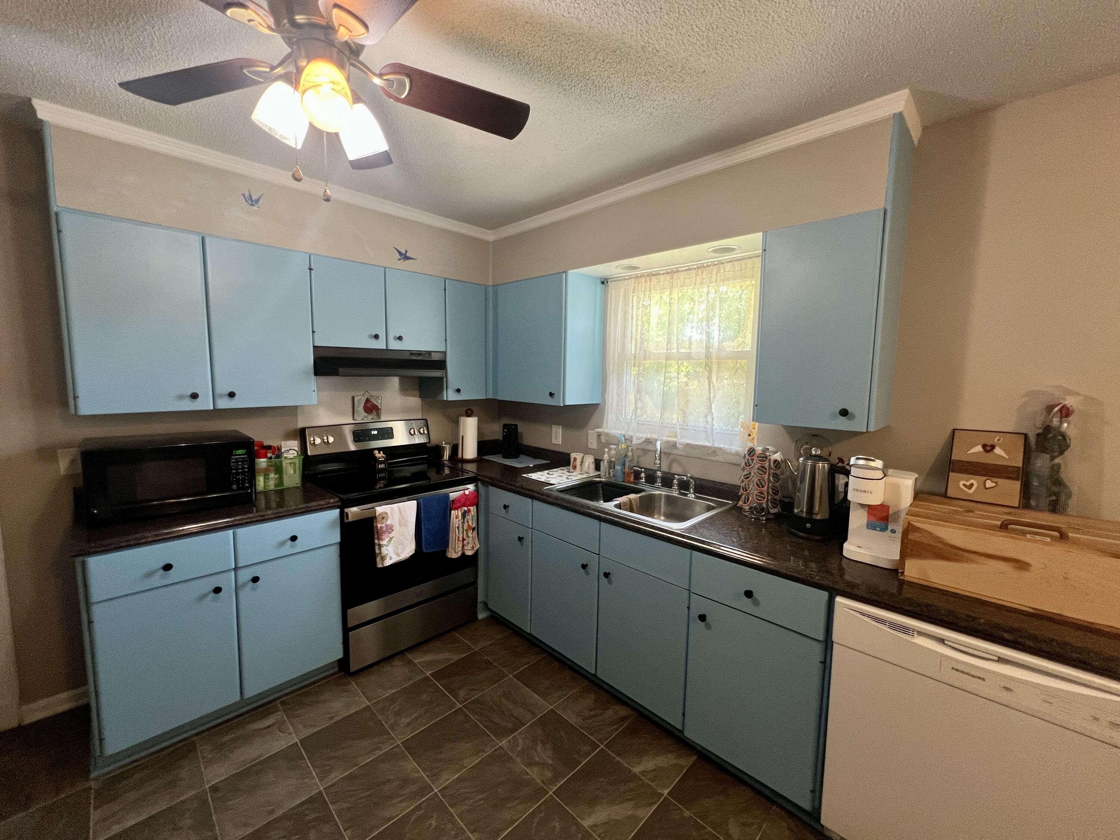
The main level brings everything together with a comfortable living area that flows into the kitchen and dining space. It's easy to live in day to day, and just as easy to have people over without feeling tight or closed off. The kitchen has plenty of storage and works well for everyday use.

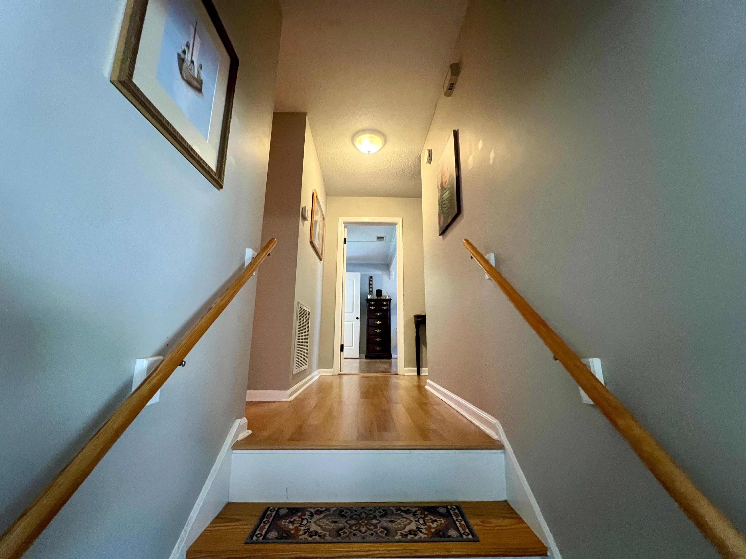
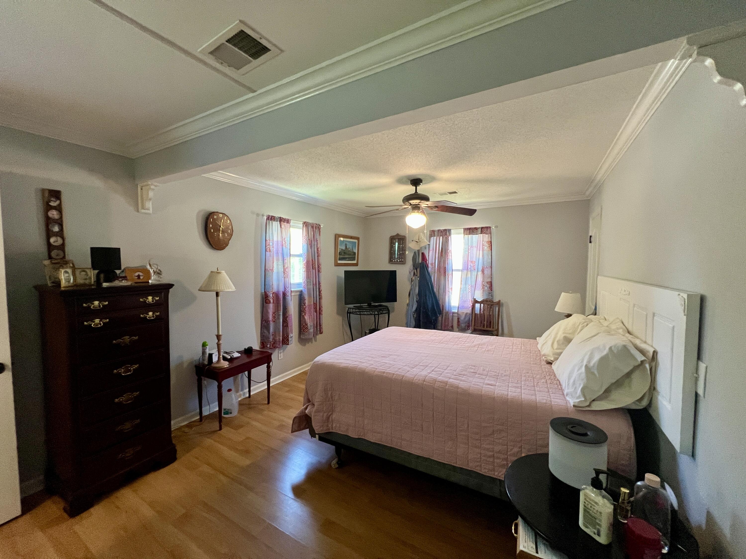
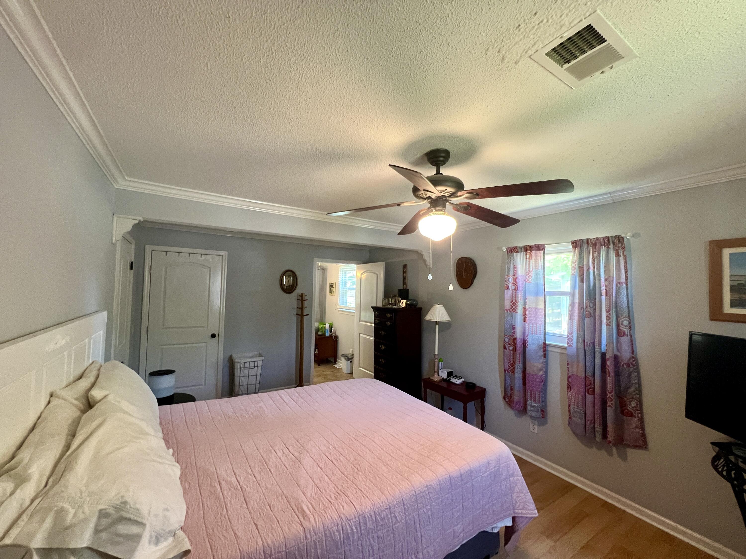
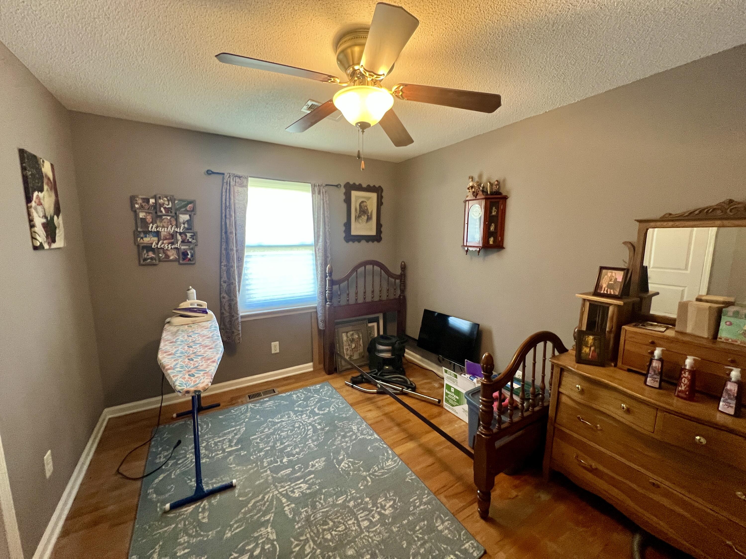
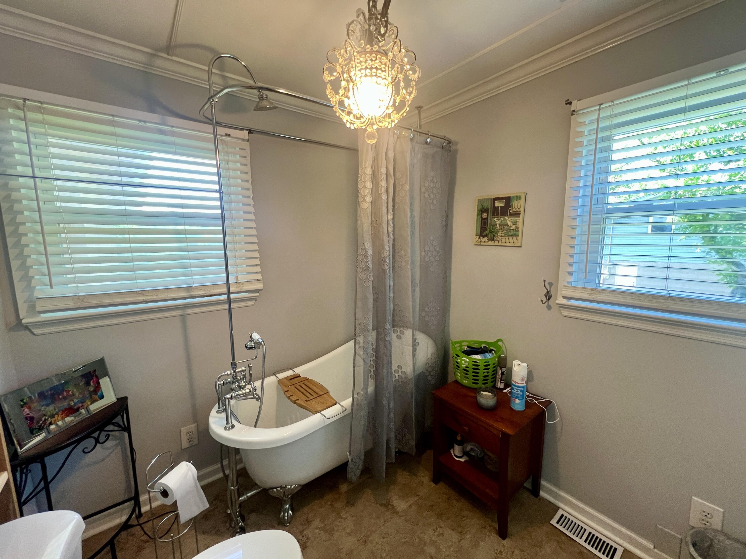
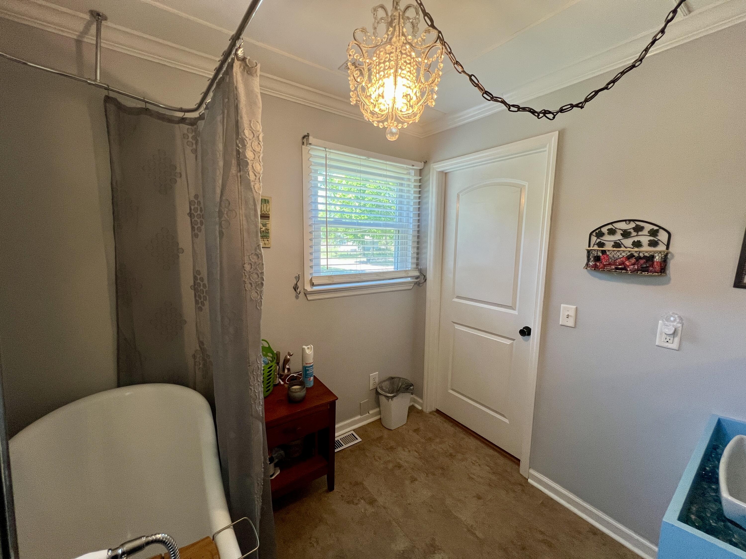
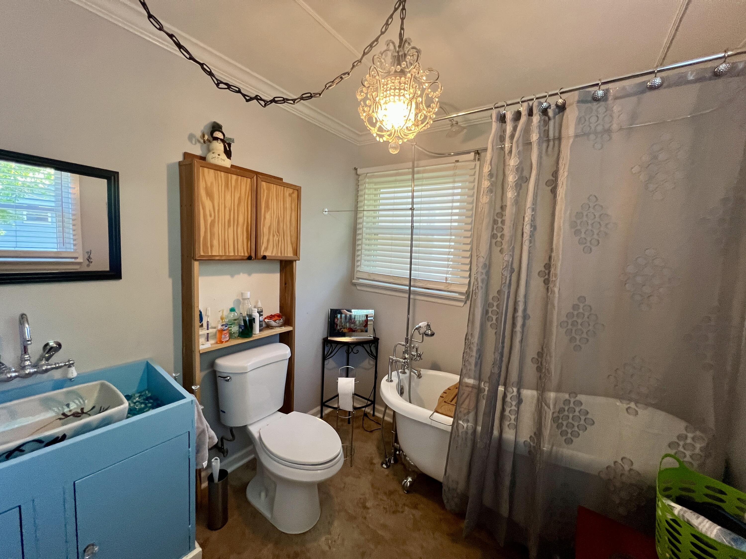
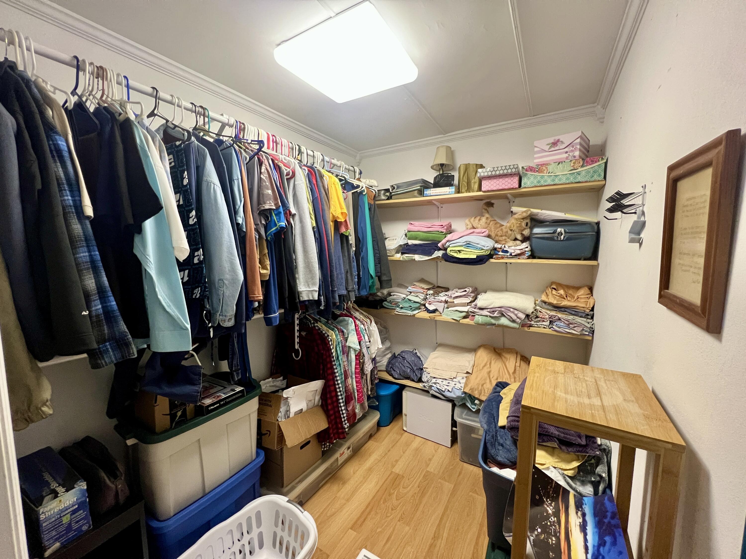
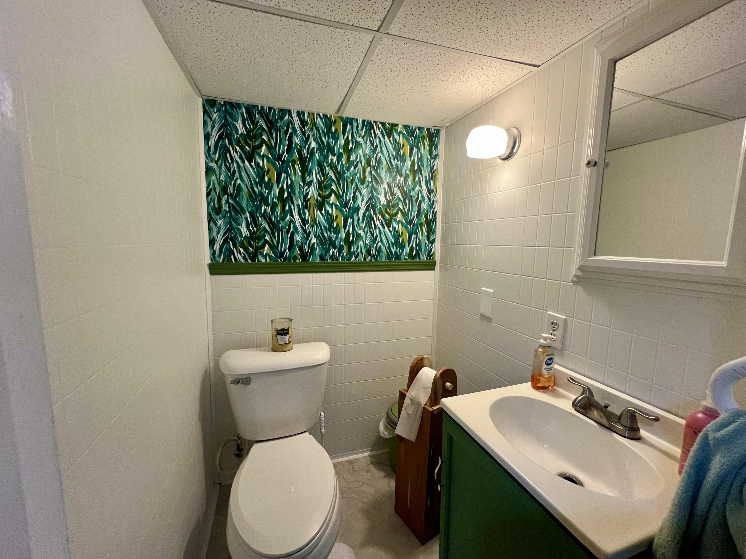
Upstairs, the primary suite feels like its own space. You've got a large walk in closet and an ensuite bath with a clawfoot tub that gives the room some real character. The additional bedrooms are well sized and set up in a way that makes sense, not squeezed in as an afterthought.

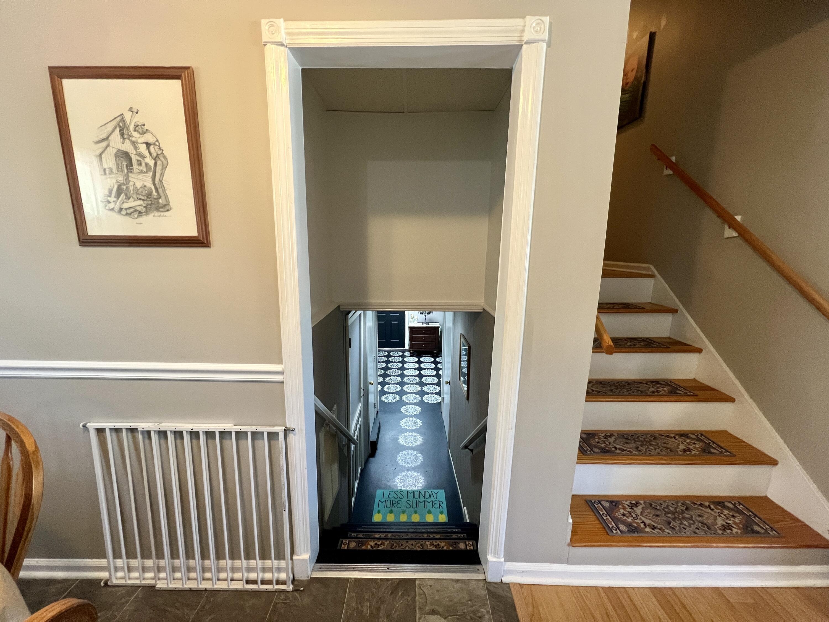
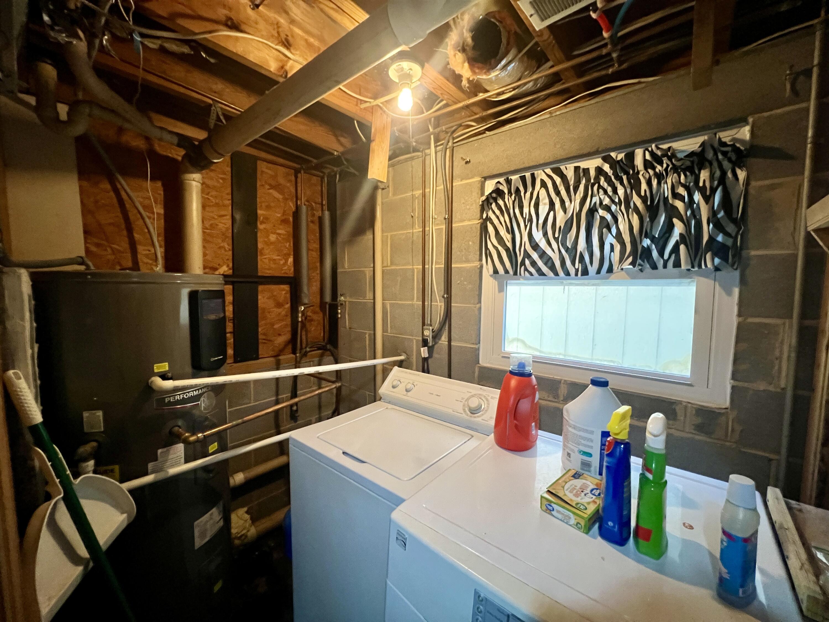
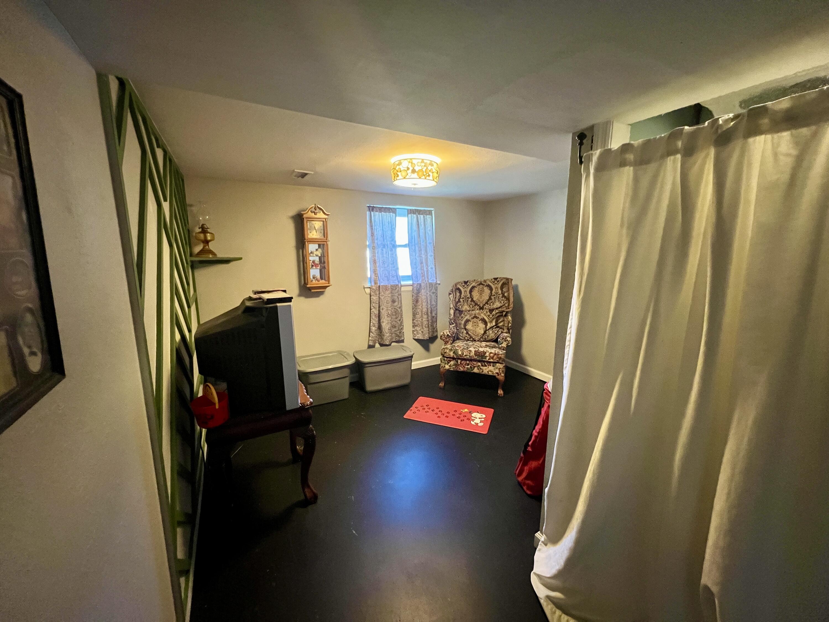
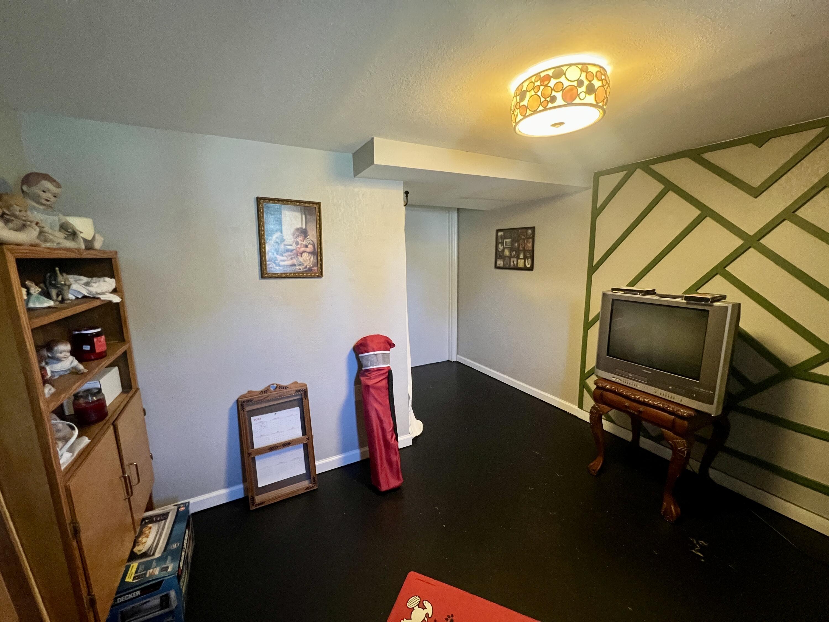
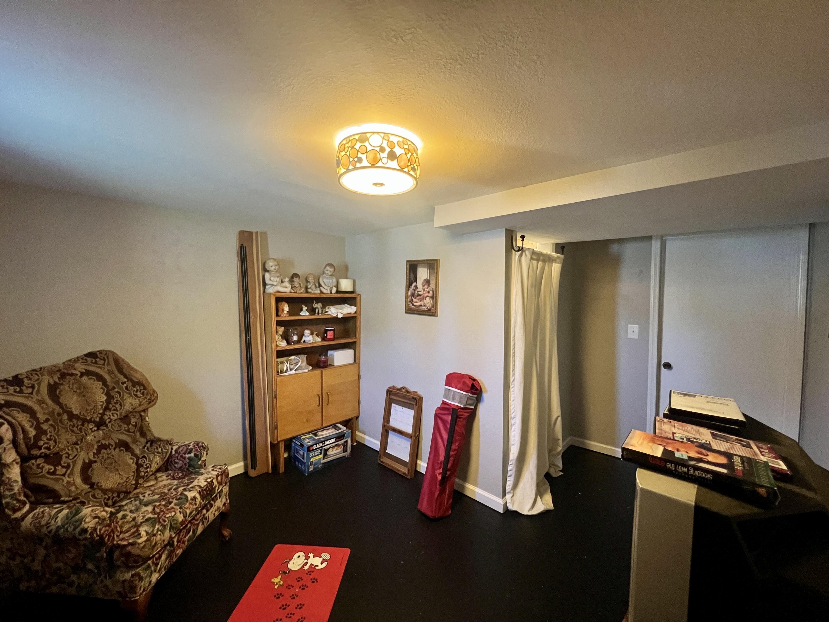
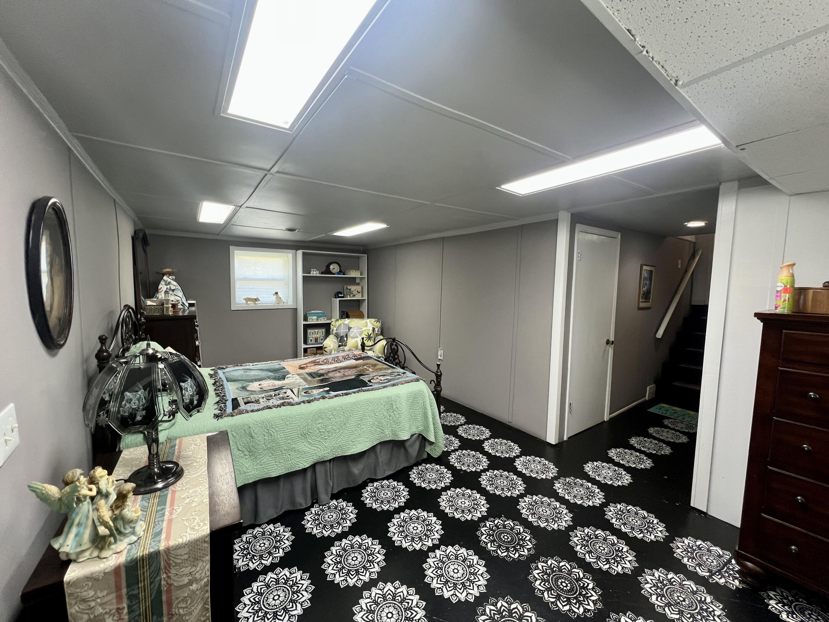
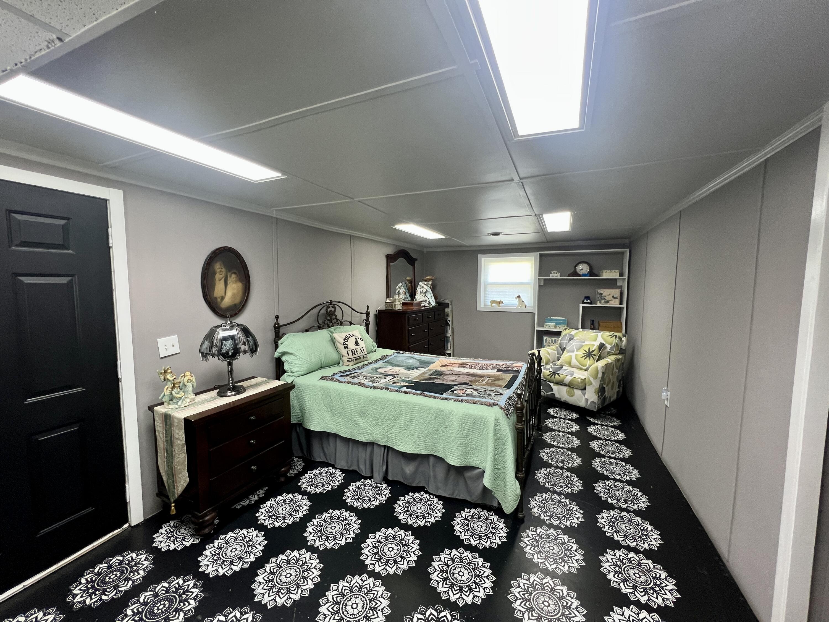
Downstairs is where the home really adds flexibility. Whether you need a second living room, a quiet office, or just extra space to spread out, it's there and it works. It doesn't feel like ''extra space,'' it feels like part of the home.

The dual HVAC system is a major plus and something you don't often see in homes like this. It makes a noticeable difference in keeping everything comfortable year round.

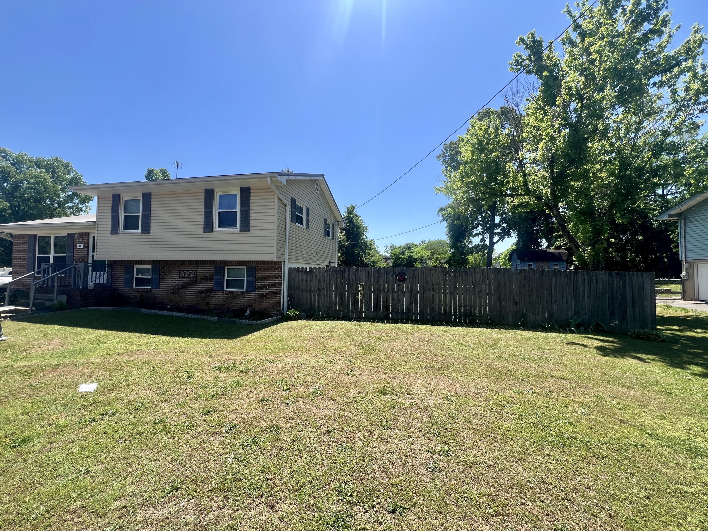
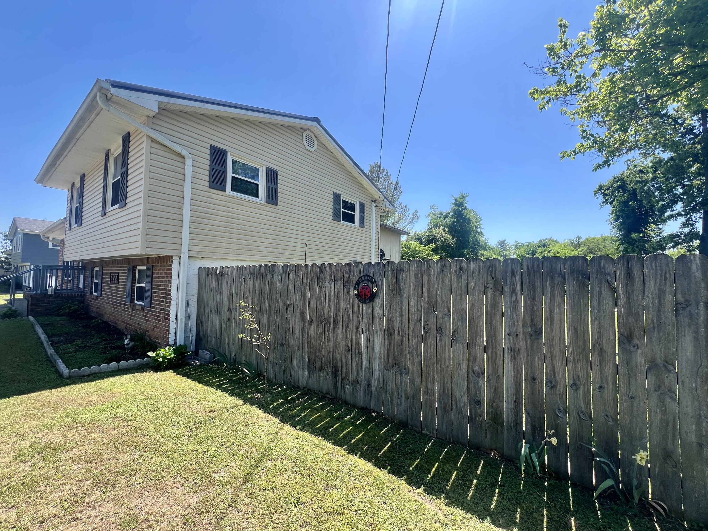
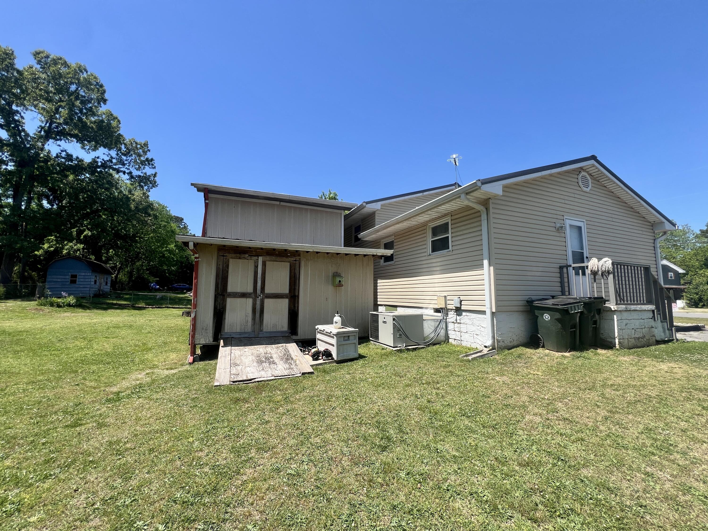
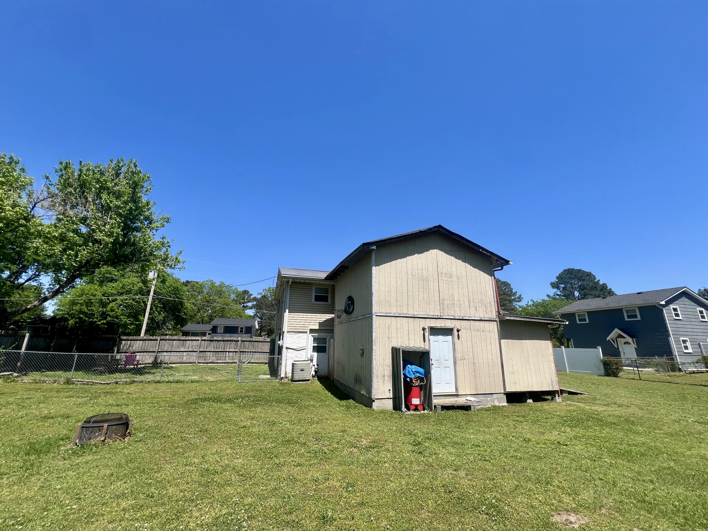
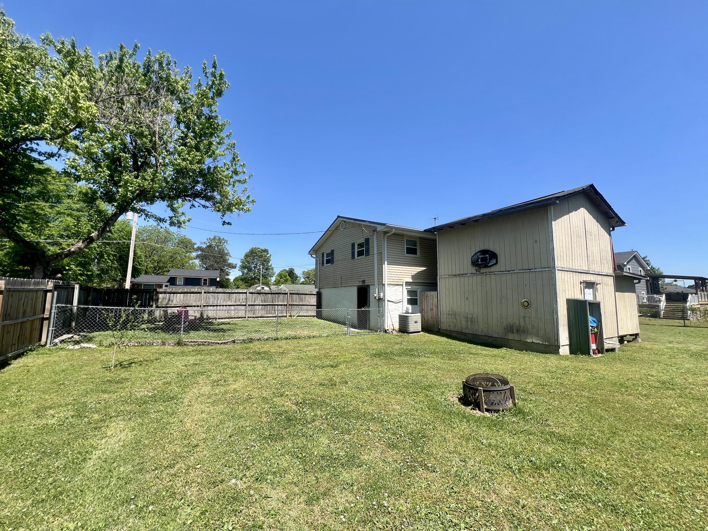
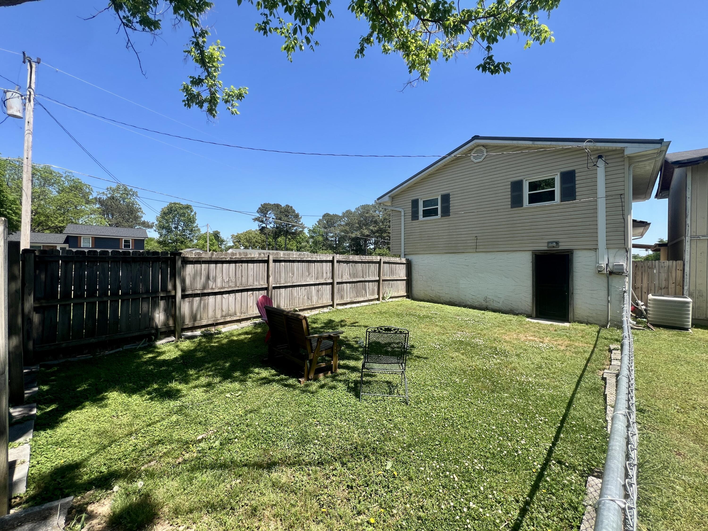
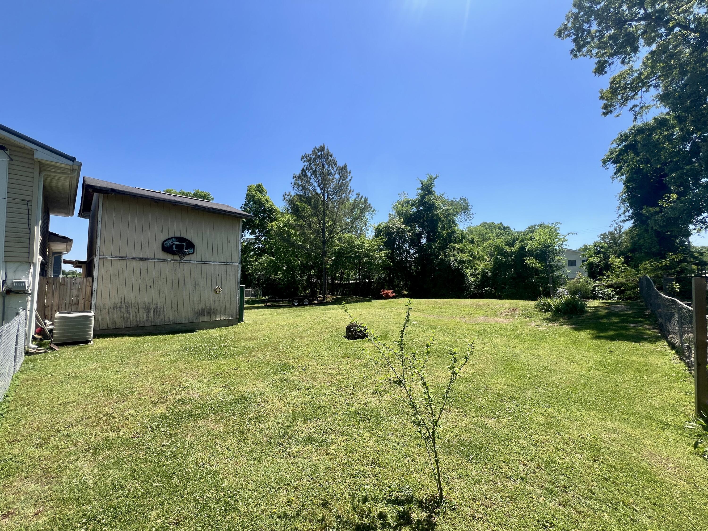
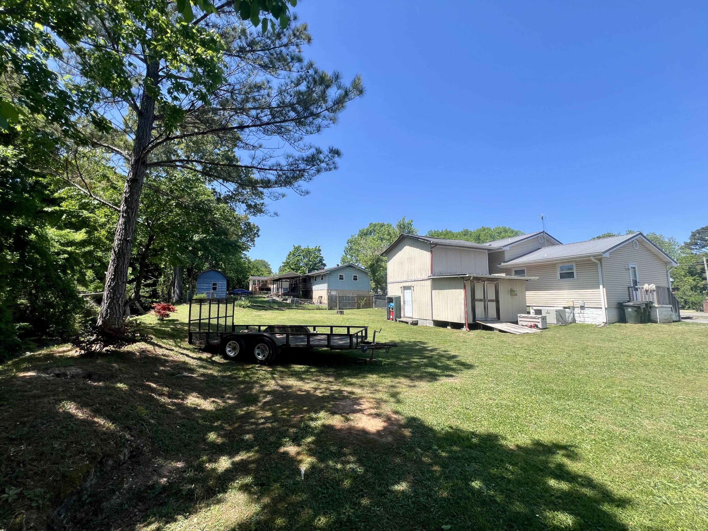
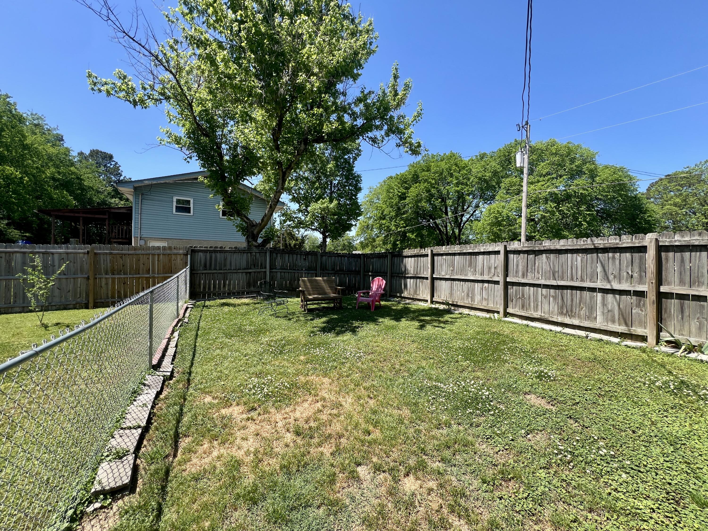
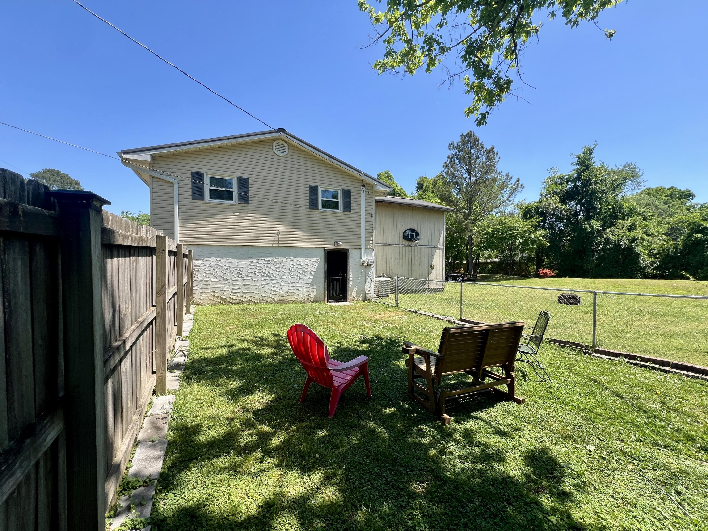
Outside, the yard is level, usable, and gives you room to actually enjoy it. It's partially fenced for convenience, and the two storage buildings, including a larger two story structure, give you options most homes simply don't have.

Location is simple and practical. You're about 15 minutes from downtown Chattanooga with easy access to Highway 27, plus close to shopping, restaurants, and everyday essentials.

583 Pinewood Circle is the kind of home that just works. It's comfortable, functional, and gives you the space and flexibility that's getting harder to find.

Share Property

Location

583 Pinewood Circle, Fort Oglethorpe, GA 30742

Status

For Sale

Property Amenities

Interior
Appliances Vented Exhaust Fan, Refrigerator, Oven, Microwave, Electric Range, Electric Oven, Electric Cooktop, Dishwasher
Total Bedrooms: 3
Half Bathrooms: 1
Full Bathrooms: 2
Other Interior Features Ceiling Fan(s), Chandelier, Tub/shower Combo
Area & Lot
Total area 1,632 Sq.Ft.
Lot Area 0.34 Acres
Living area 1,632 Sq.Ft.
MLS® ID 1533441
Year Built 1970
High School Lakeview-Ft. Oglethorpe
Middle School Lakeview Middle
Elementary School Cloud Springs Elementary
Type Residential
Status For Sale
Exterior
Stories 1
Air conditioning Ceiling Fan(s)
Water Source Public
Garage Space 1.0
Sewer Public Sewer
Other Exterior Features None
Parking Off Street
Roof Shingle
Utilities Cable Available, Electricity Available, Phone Available, Sewer Available, Water Available
Finance
Sales Price $275,000
Real Estate Tax $1,570 yearly
image

Schedule a Showing

I would love to show you this beautiful property. Please select your preferred date and time below. I will be in touch shortly to confirm your appointment.

Schedule a Showing

I would love to show you this beautiful property. Please select your preferred date and time below. I will be in touch shortly to confirm your appointment.

Thank you for your interest in 583 Pinewood Circle, Fort Oglethorpe, GA 30742. We are reviewing your request and will be in touch shortly!

Mortgage Calculator

Estimate your monthly mortgage payment, including the principal and interest, property taxes, and HOA. Adjust the values to generate a more accurate rate.

All estimates are provided for informational purposes only. Actual amounts may vary.
$0,000 Your Payment 20 15 65
$0,000 Your Payment

Work With Tim

If you're thinking about buying or selling real estate, you have found the right place. Contact Tim Adams today!

FOLLOW ME







