5825 Amber Valley Lane
VIEW PHOTOS
Courtesy of Sarah Barrott, Keller Williams Realty,423-664-1600
$440,000

5825 Amber Valley Lane

4 Beds 3 Baths 2,402 Sq.Ft. 4,791.6 Sq.Ft.

Description

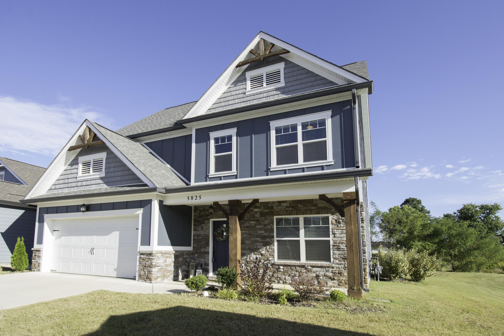
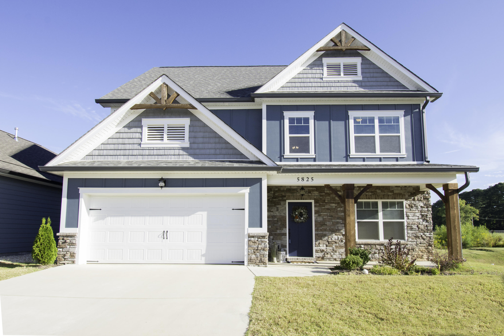
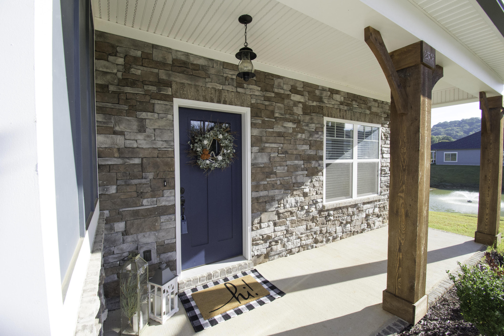
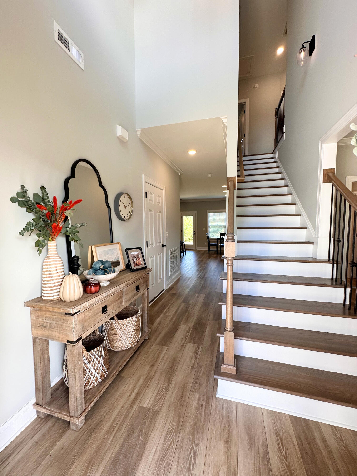
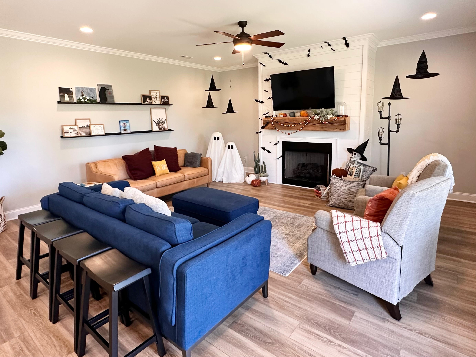
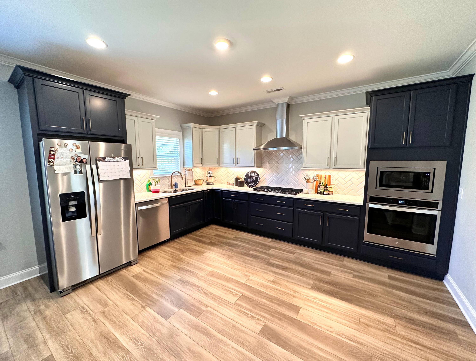
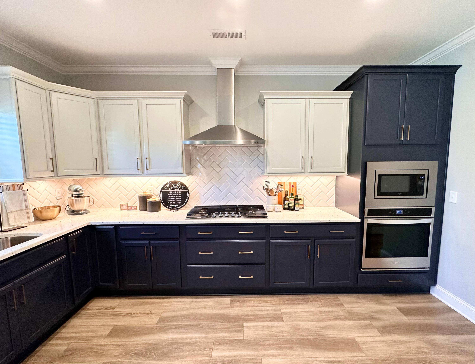
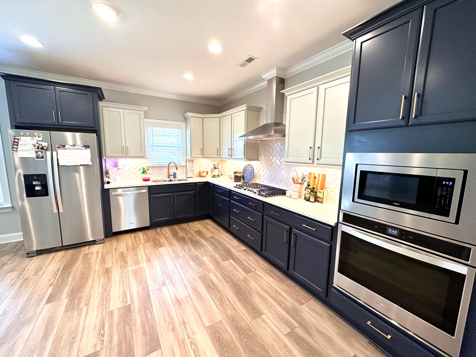
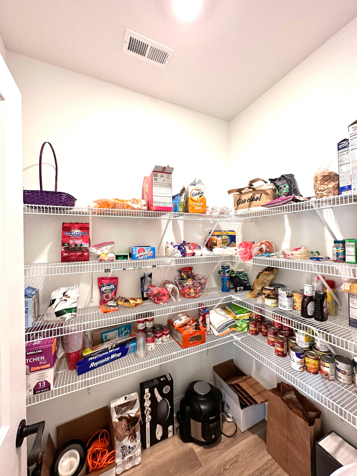
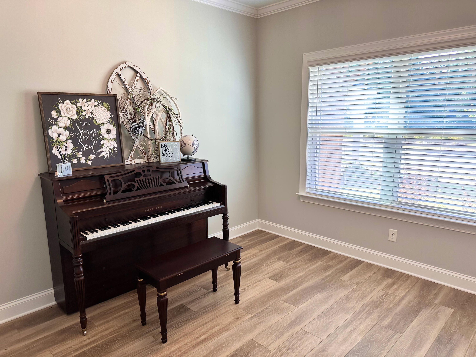
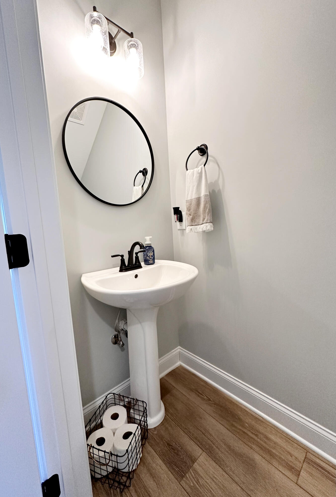
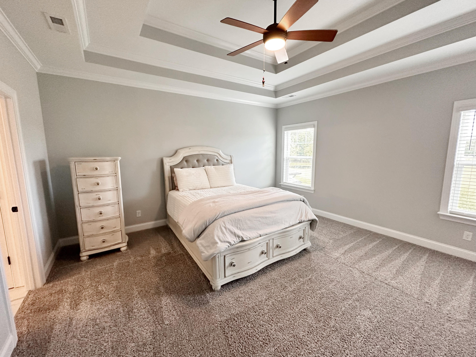
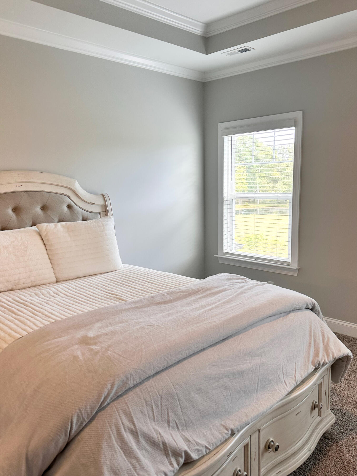
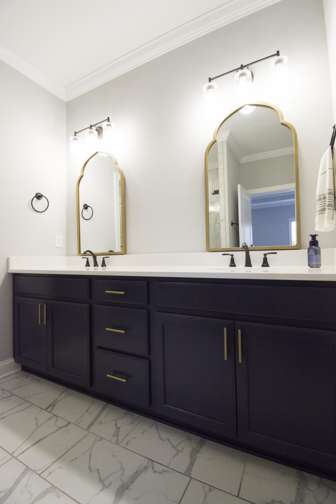
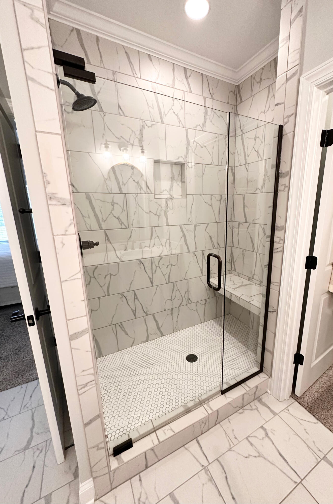
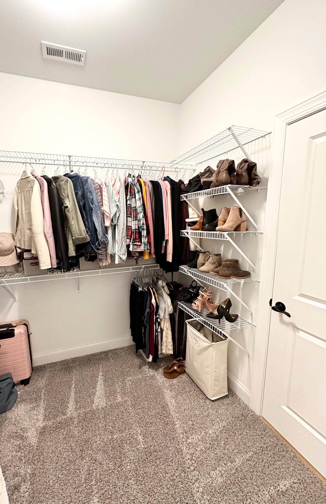
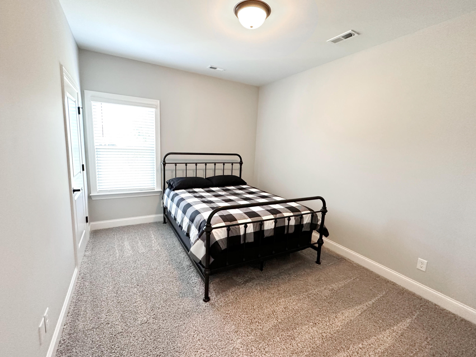
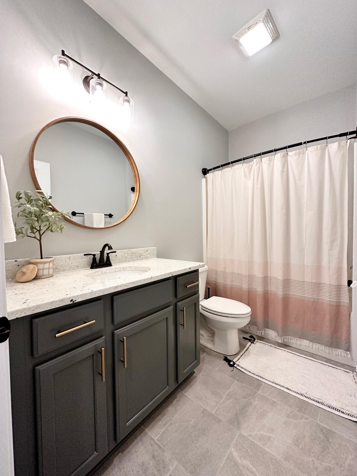
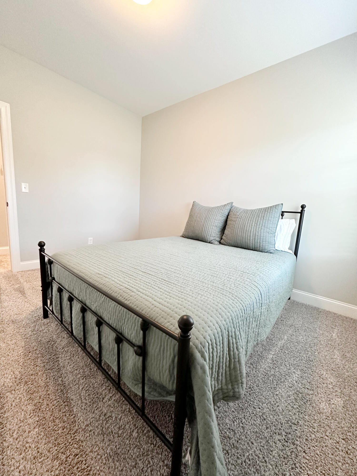
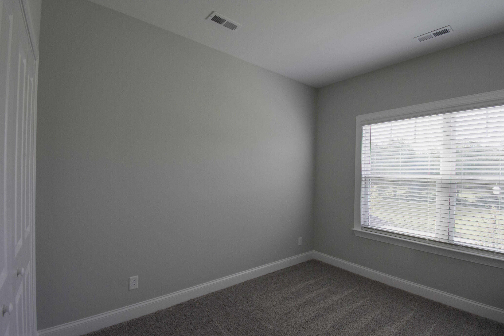
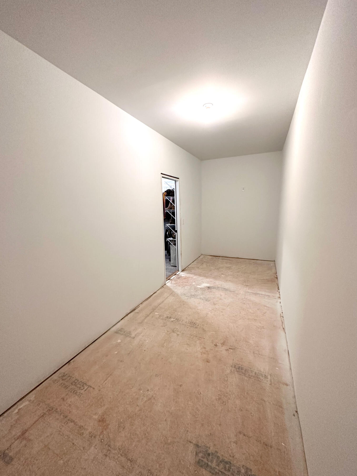
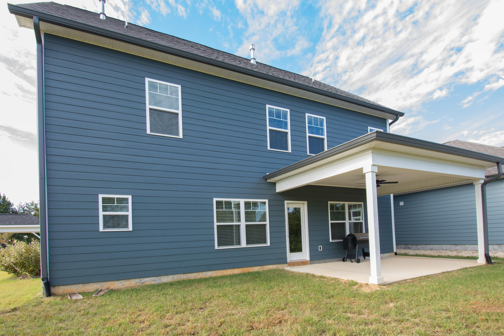
This immaculate and absolutely gorgeous home is ready for you! It is completely turn key! It's located in a very convenient location in Hixson, right down from grocery shopping, gas, restaurants and very close to Chester Frost Park. From beautiful high ceilings, a massive pantry, HUGE closets and lovely granite counters, this two year old home is practically brand new! Even the land behind the home is privately owned with a beautiful pond and view. You really need to see this beauty! Sit out on your back patio and watch the beautiful water fountain while enjoying your privacy. Washer, dryer and refrigerator are negotiable. Please do not use the bathrooms while viewing as the seller would like to keep them clean. ALL BEDROOMS ARE ON THE SECOND LEVEL.

Share Property

Location

5825 Amber Valley Lane, Hixson, TN 37343

Status

Sold

Date Sold

March 11, 2024

Property Amenities

Interior
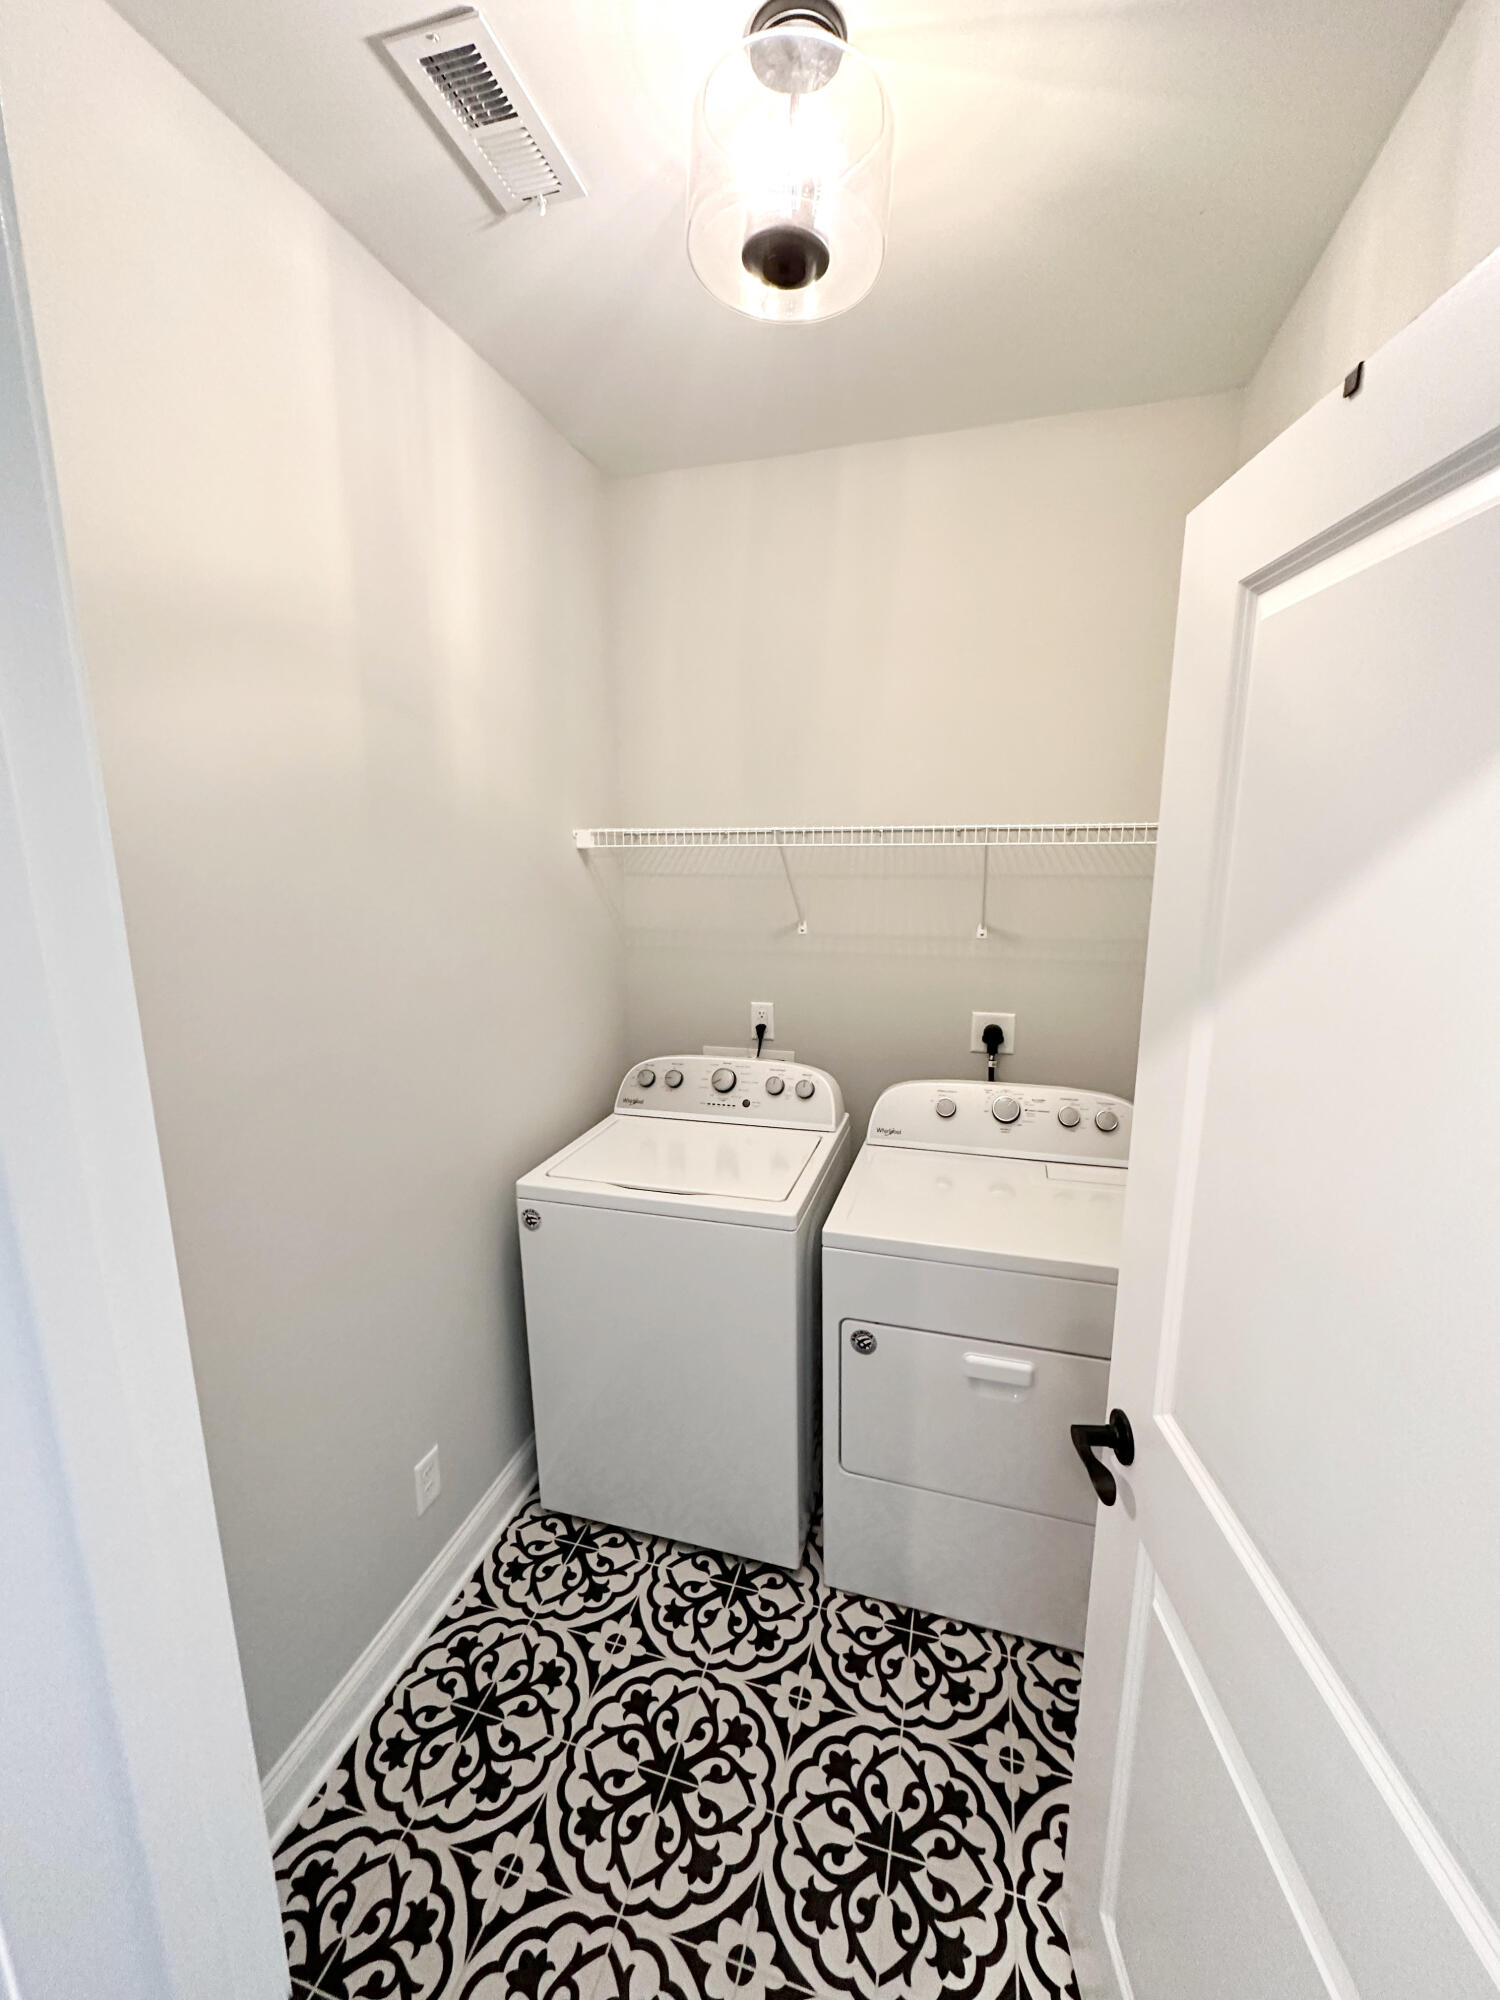
Laundry room Laundry Room
Appliances Gas Water Heater, Gas Range, Disposal, Dishwasher
Total Bedrooms: 4
Half Bathrooms: 1
Full Bathrooms: 2
Other Interior Features Double Vanity, En Suite, Granite Counters, High Ceilings, Pantry, Separate Dining Room, Walk-In Closet(s)
Area & Lot
Lot Area 4,791.6 Sq.Ft.
Living area 2,402 Sq.Ft.
MLS® ID 1380218
Year Built 2021
High School Hixson High
Middle School Hixson Middle
Elementary School Big Ridge Elementary
Architecture Styles A-Frame
Type Other
Status Sold
Exterior
Stories 2
Air conditioning Central Air, Multi Units
Heat type Natural Gas
Water Source Public
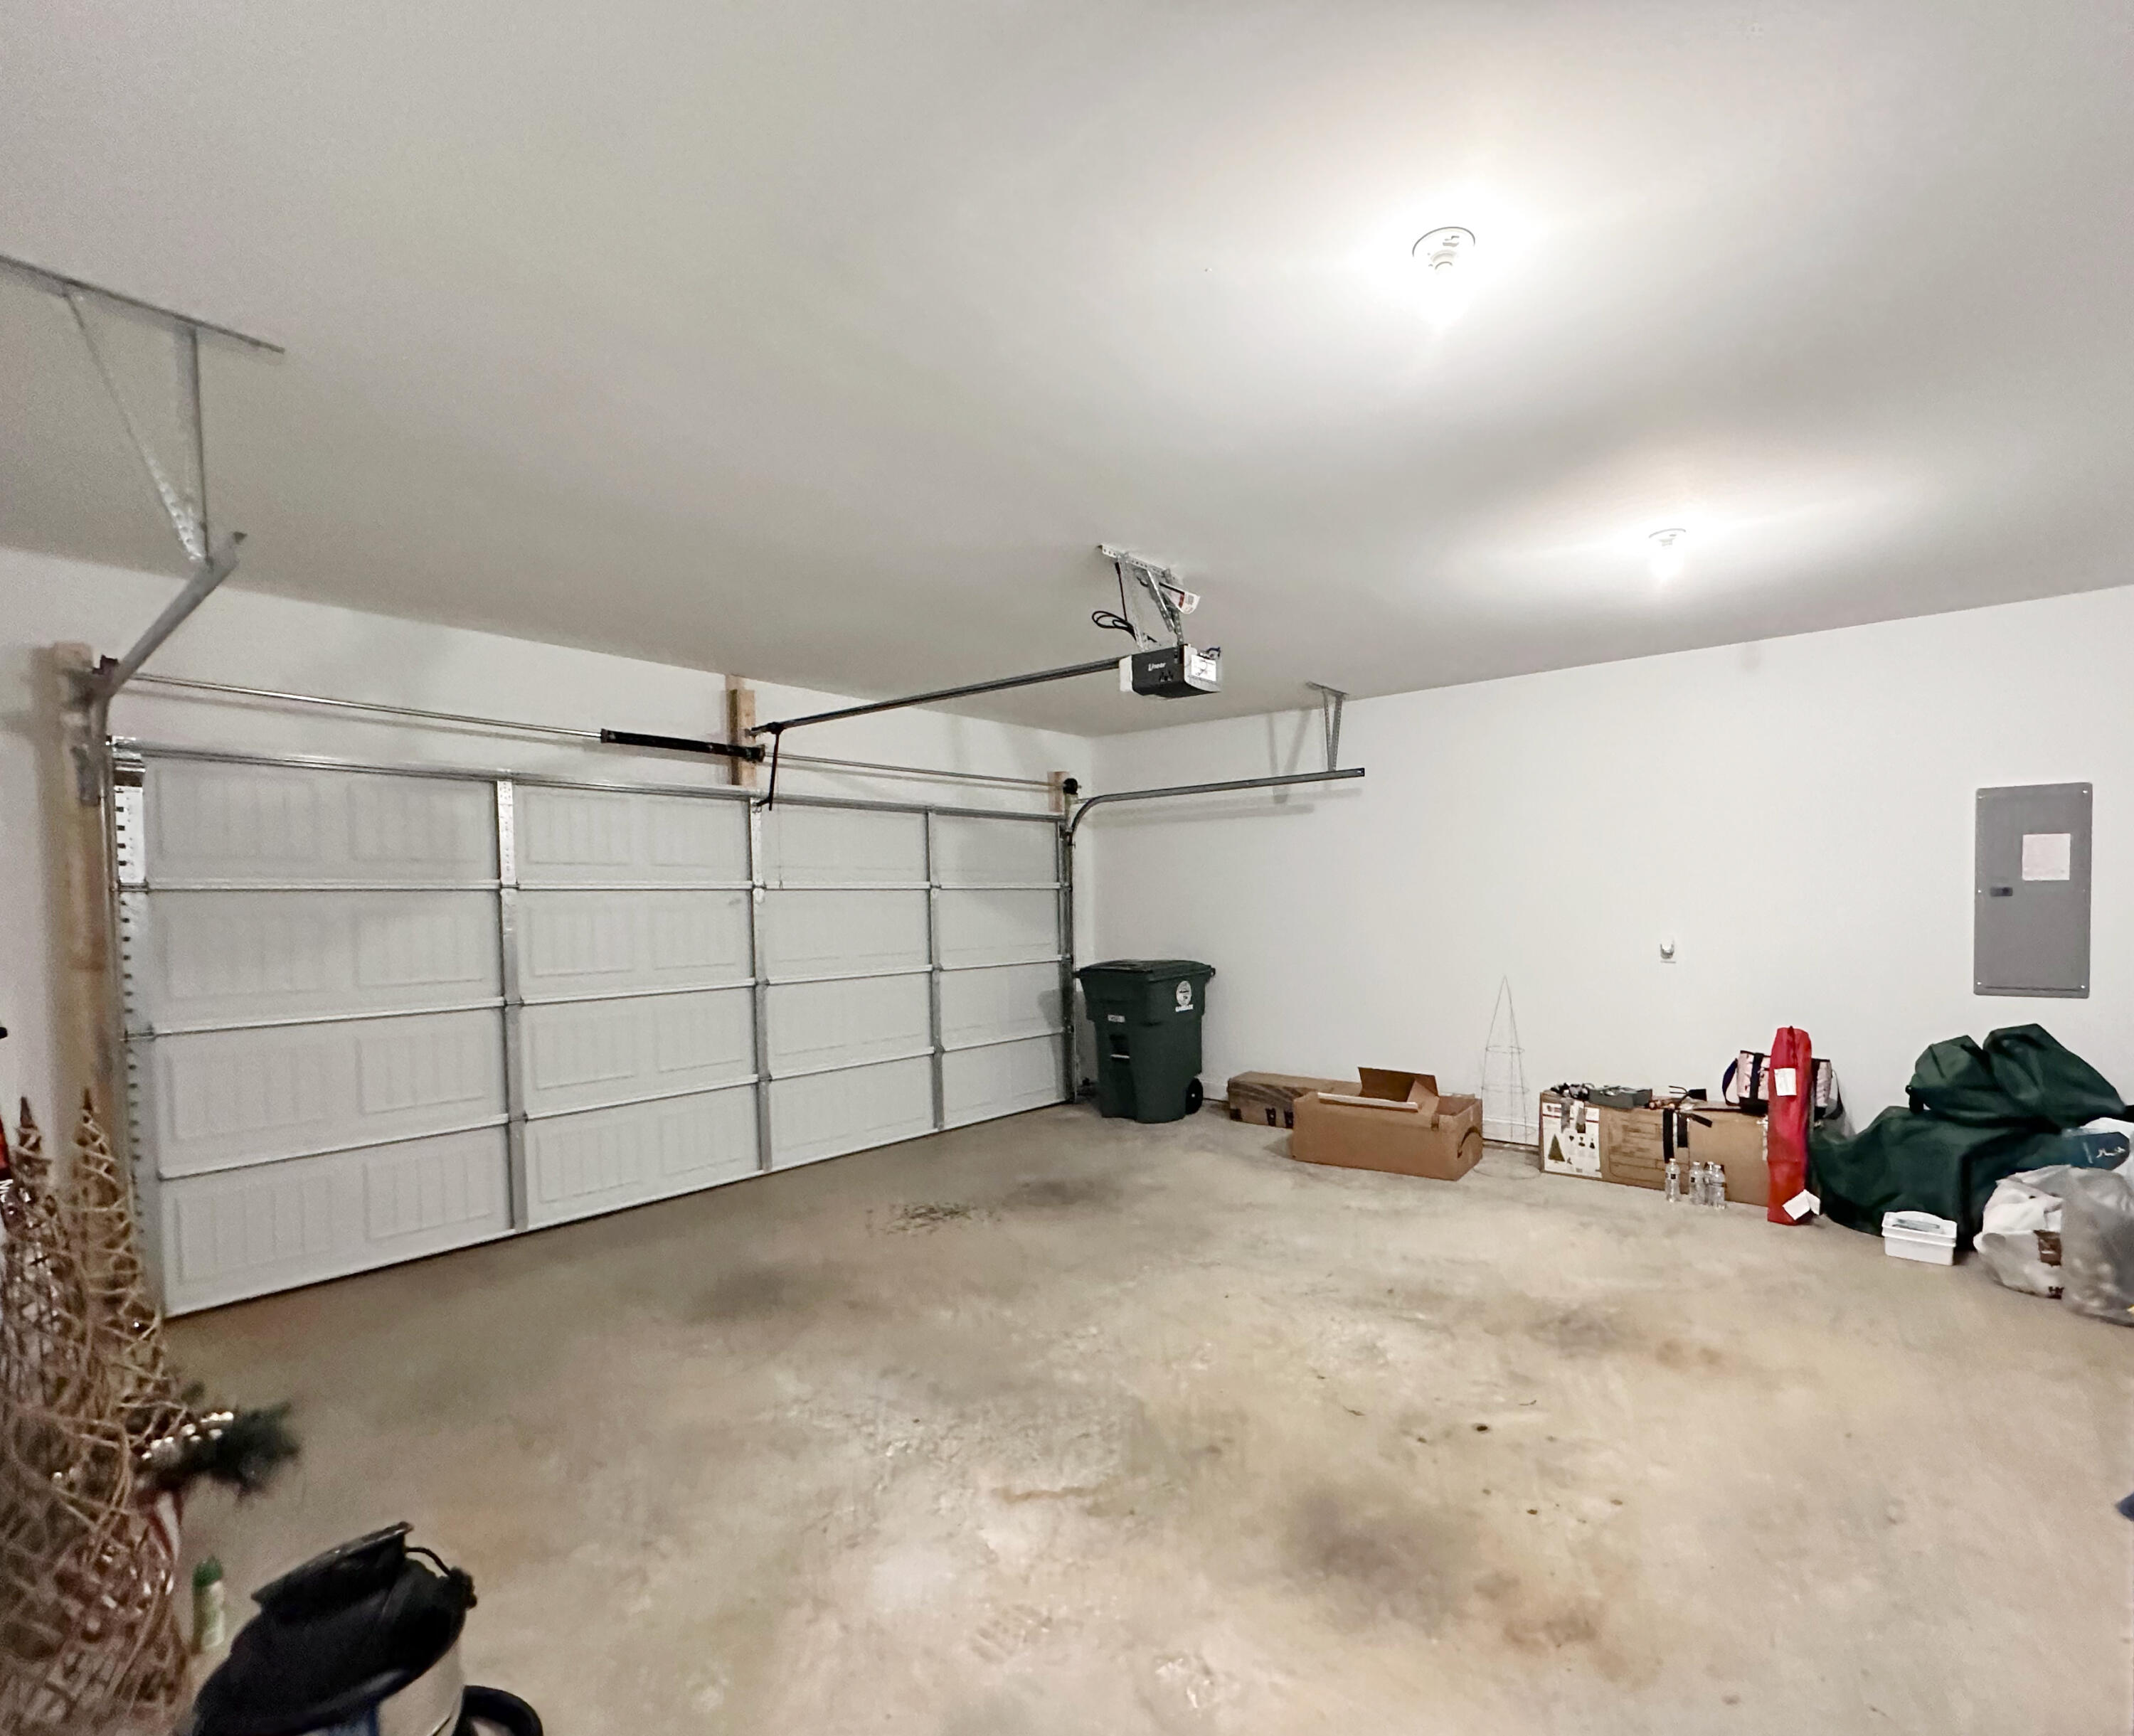
Garage Space 2.0
Parking Garage Faces Front
Lot Features Level
Roof Asphalt, Shingle
Utilities Cable Available, Electricity Available, Phone Available, Sewer Connected, Underground Utilities
Finance
Sales Price $440,000
HOA Fees $500 yearly
Real Estate Tax $4,589 yearly

Chattanooga

Work With Tim

If you're thinking about buying or selling real estate, you have found the right place. Contact Tim Adams today!

FOLLOW ME







