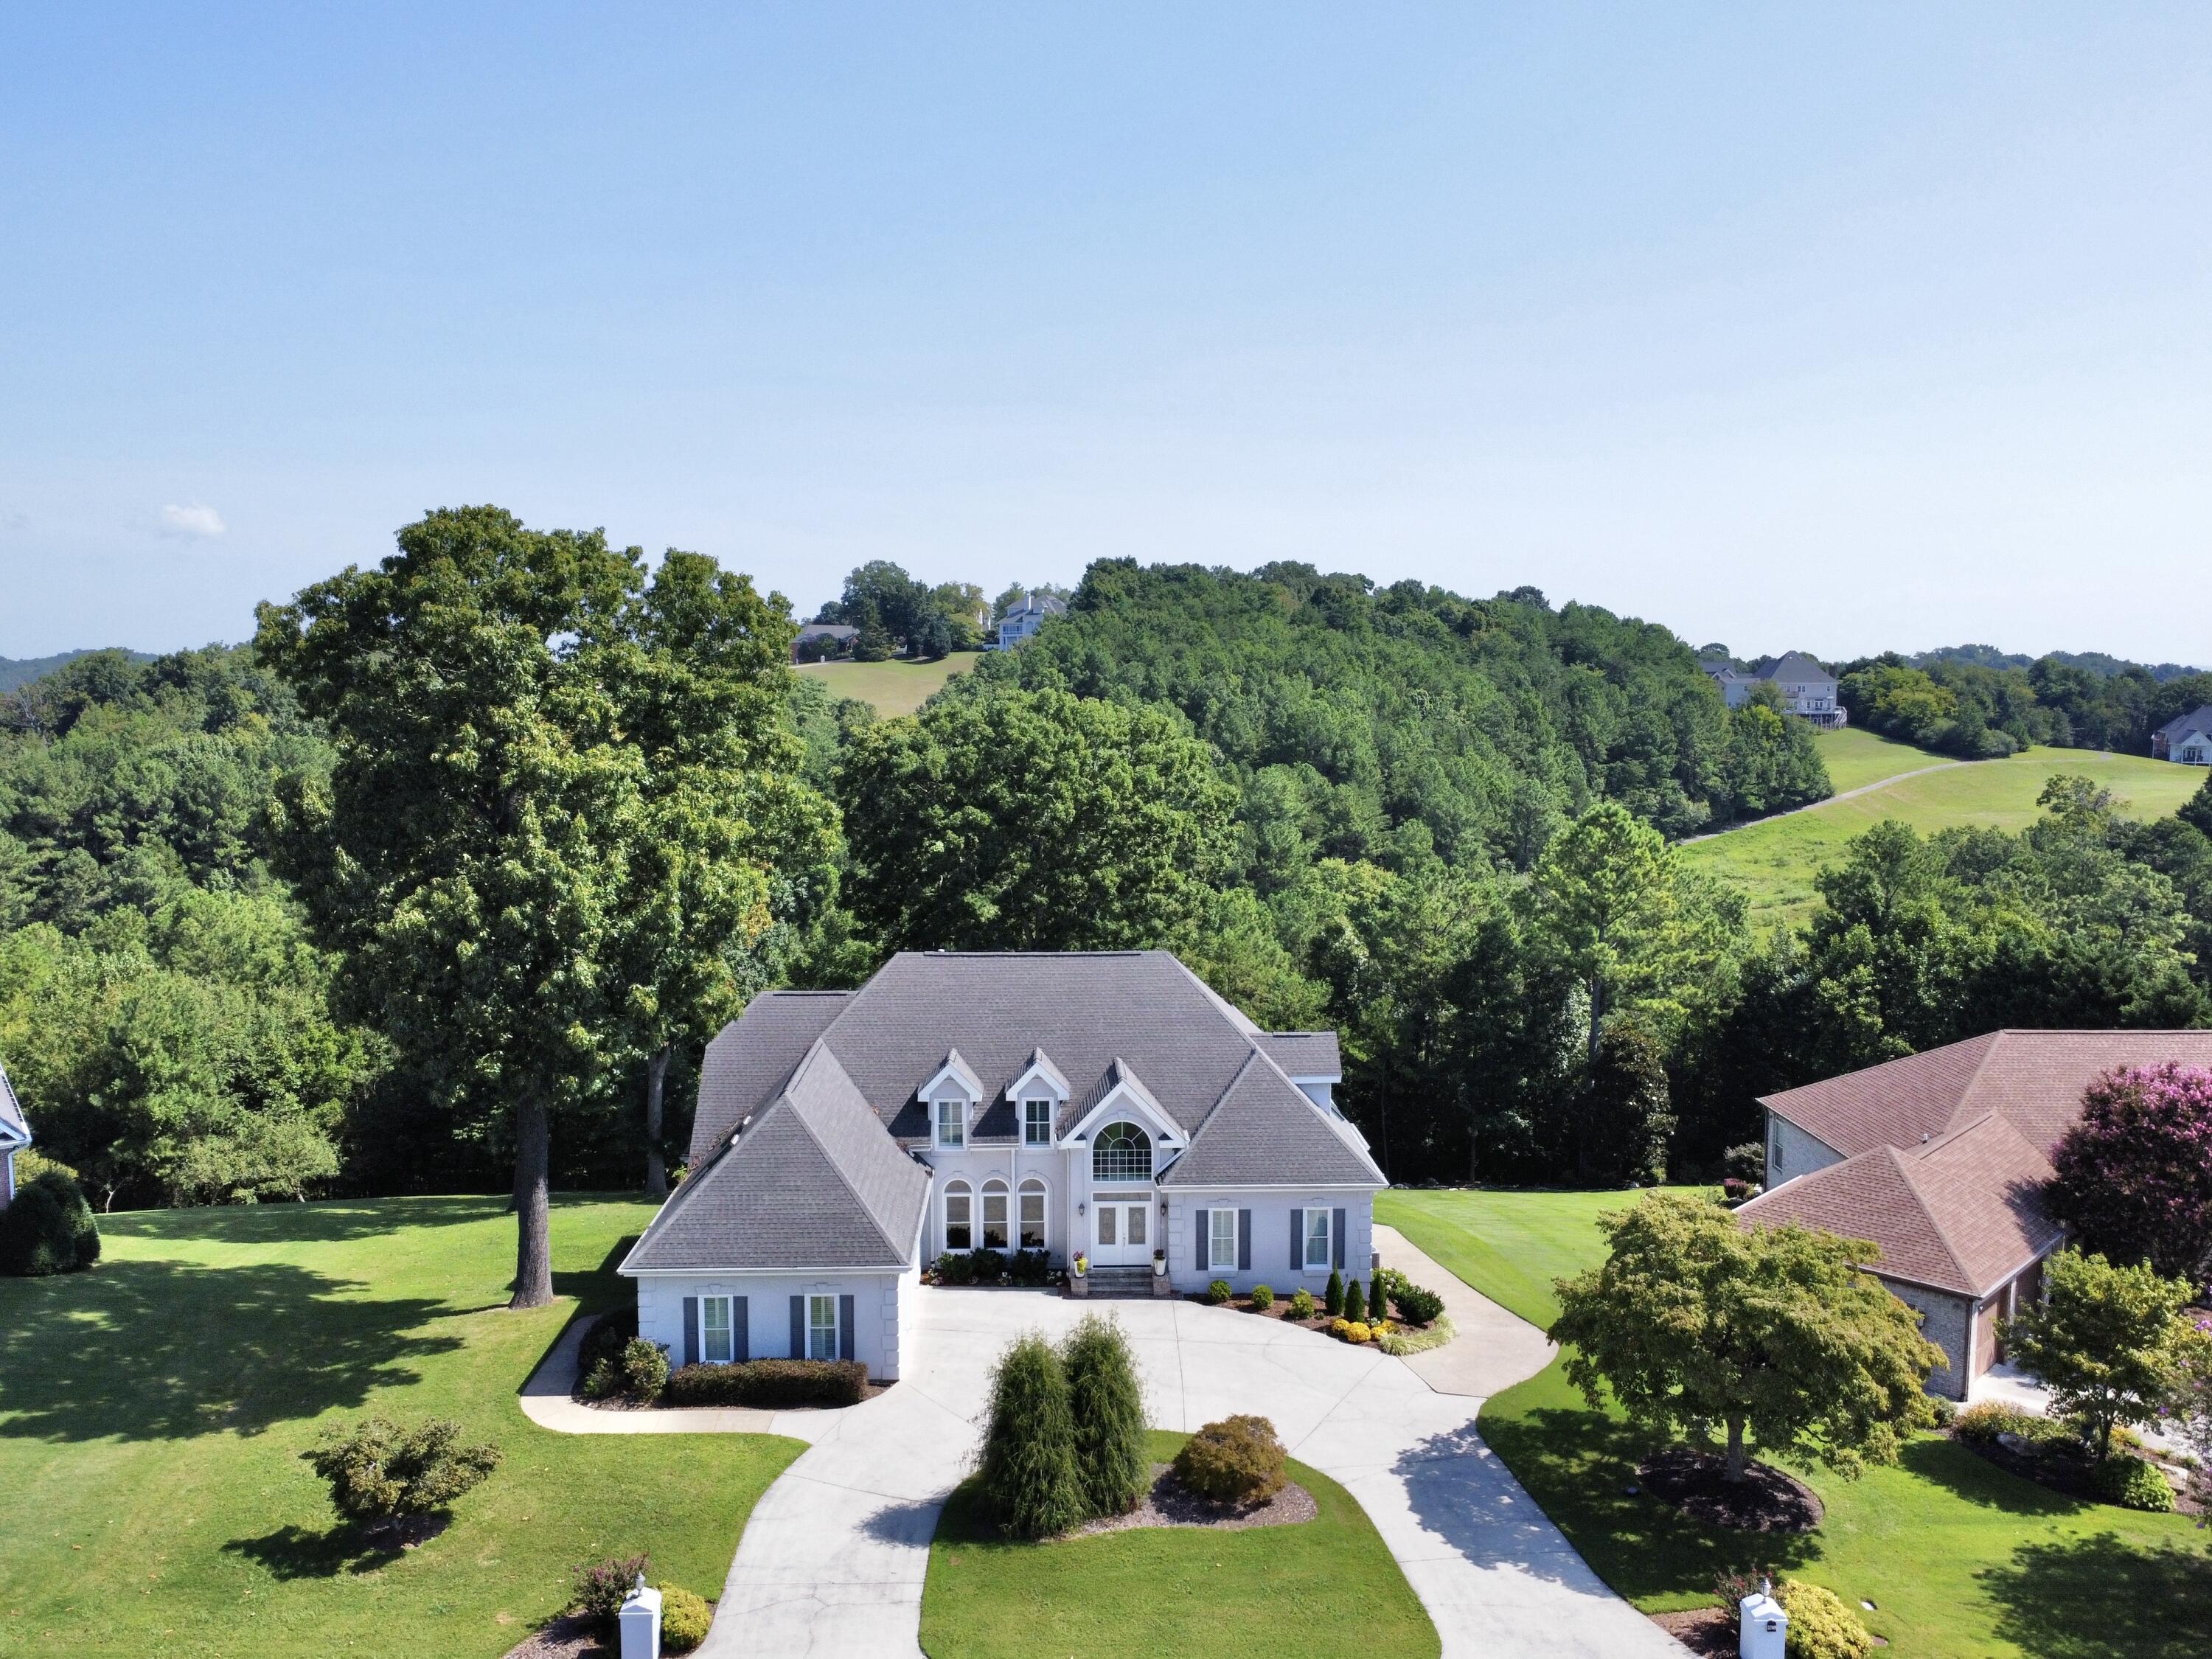
5709 Laurel Ridge Road
Courtesy of Ellen Eady, Keller Williams Realty,423-322-2288
$935,000

5709 Laurel Ridge Road

4 Beds 6 Baths 6,448 Sq.Ft. 0.79 Acres

Description

Perched on a scenic plateau above the woods and lake, this exceptional residence offers splendid views of shimmering water, dramatic limestone cliffs, and lush woodlands, blending natural beauty with refined living. Located in the highly sought-after Eagle Bluff community, it is surrounded by large, well-maintained lots, mature landscaping, and beautifully established homes that reflect true pride of ownership.Designed for comfort and elegance, this spacious home features a newly built deck overlooking the lake and forest, creating an ideal setting for relaxing or entertaining. Exotic hardwood floors run throughout the main living areas, adding warmth and timeless character, while abundant natural light pours in through many new windows, skylights, and a recently installed front door, enhancing the home's bright, welcoming feel.The main living spaces are anchored by two fireplaces--one located in the family room next to the kitchen, forming the inviting heart of the home, and another in the lower level that adds warmth and ambiance below. A modern natural-gas HVAC system serves both levels for efficient year-round comfort, while a whole-home backup generator provides automatic power during outages.The upper level includes three well-appointed bedrooms, offering comfortable private spaces for family or guests. In addition, a large bonus room filled with abundant natural light provides exceptional versatility and would make an ideal playroom, craft room, or creative studio.The expansive primary suite is a private retreat with a spacious en suite bath, walk-in closets, and direct access to the deck. The luxurious bath includes a shower, whirlpool tub, double vanity, and skylights that fill the space with natural light.The lower level offers exceptional flexibility with generous space for living, recreation, or entertaining. A large dedicated room is ideal for a gym, hobby area, or workshop, and the basement fireplace adds comfort throughout. A walkout flagstone patio extends the living space outdoors, providing a shaded retreat beneath the deck above. An additional uncovered flagstone patio is located on the side of the home.Outdoor living is further elevated by the main deck's automatic retractable awning, offering shade and weather protection for year-round enjoyment of the views. The serene setting is enhanced by frequent sightings of deer, wild turkeys, and eagles reinforcing the property's peaceful, wooded atmosphere.Additional highlights include plantation shutters in key rooms for privacy and light control, gutter guards on the rain gutters, as well as a circular driveway and second driveway providing easy access to garages and ample parking for residents and guests. Note: Golf course and clubhouse are not in operation.
Improvements to the property include:
4/25 - Electrical Repairs
New LG refrigerator with ice maker
8/25
Aluminum windows - front double doors, frame, etc.
9/25
Painted walls & ceilings on 1st & 2nd floors
10/25
New electric range/oven " Bosch dishwasher
Range hood
LG microwave oven
10/25
Dining room window treatments
New carpet on stairs & kitchen in lower level
11/25
Painted lower-level walls & all-white exterior trim/doors
Replaced 14 windows & 2 skylights
Rebuilt rear deck with Trex, including all supports & railings
7/26
New 5-ton Tempstar HVAC system serving heat & AC to main & lower levels " 10-year warranty
8/26
Installed new tension spring on garage door opener

Share Property

Location

5709 Laurel Ridge Road, Chattanooga, TN 37416

Status

Sold

Date Sold

September 9, 2026

Property Amenities

Interior
Laundry room Electric Dryer Hookup, Laundry Room, Main Level, Sink, Washer Hookup
Fireplace Basement, Family Room
Appliances Trash Compactor, Stainless Steel Appliance(s), Refrigerator, Range Hood, Microwave, Ice Maker, Gas Water Heater, Electric Range, Disposal, Dishwasher
Flooring Carpet, Ceramic Tile, Hardwood
Total Bedrooms: 4
Half Bathrooms: 2
Full Bathrooms: 4
Other Interior Features Bar, Cathedral Ceiling(s), Ceiling Fan(s), Chandelier, Double Closets, Double Vanity, Eat-in Kitchen, En Suite, Entrance Foyer, Granite Counters, High Ceilings, Kitchen Island, Open Floorplan, Pantry, Primary Downstairs, Recessed Lighting, Separate Dining Room, Separate Shower, Sitting Area, Soaking Tub, Storage, Track Lighting, Tray Ceiling(s), Tub/shower Combo, Vaulted Ceiling(s), Walk-In Closet(s), Wet Bar, Whirlpool Tub
Area & Lot
Total area 6,448 Sq.Ft.
Lot Area 0.79 Acres
Living area 6,448 Sq.Ft.
MLS® ID 1540978
Year Built 1990
High School Central High School
Middle School Brown Middle
Elementary School Harrison Elementary
View Description Hills,Lake,Trees/Woods,Water
Architecture Styles Other
Type Residential
Status Sold
Exterior
Stories 2
Pool None
Air conditioning Central Air, Dual, Electric, Multi Units, Zoned
Heat type Natural Gas, Zoned
Water Source Public
Garage Space 3.0
Sewer Septic Tank
Other Exterior Features Awning(s), Rain Gutters
Parking Circular Driveway, Concrete, Driveway, Garage, Garage Door Opener, Garage Faces Side, Kitchen Level, Off Street
Lot Features Back Yard, Front Yard, Gentle Sloping, Landscaped, Many Trees, Views, Wooded
Roof Asphalt, Shingle
Utilities Cable Connected, Electricity Connected, Natural Gas Connected, Phone Available, Water Connected, Underground Utilities
Finance
Sales Price $935,000
HOA Fees $21 monthly
Real Estate Tax $2,808 yearly

Work With Tim

If you're thinking about buying or selling real estate, you have found the right place. Contact Tim Adams today!

FOLLOW ME







