















570 Shanti Drive, 42
VIEW PHOTOS
Courtesy of Lori Montieth, Keller Williams Realty,423-664-1600
$435,000

570 Shanti Drive, 42

4 Beds 3 Baths 2,016 Sq.Ft.

Description

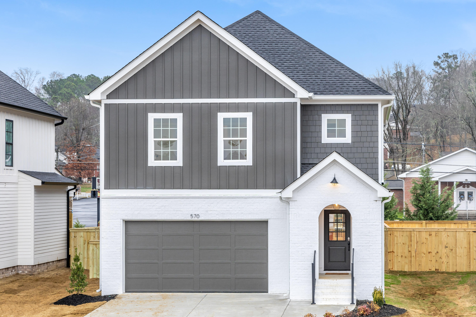
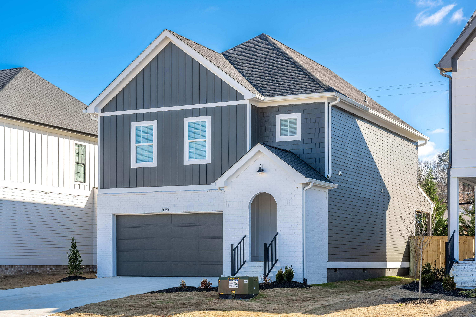
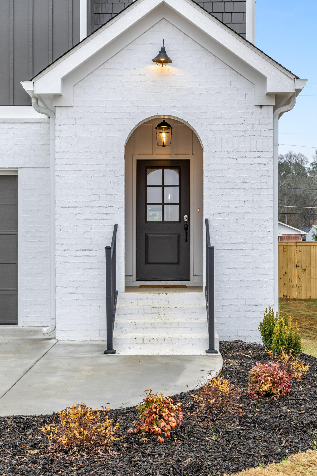
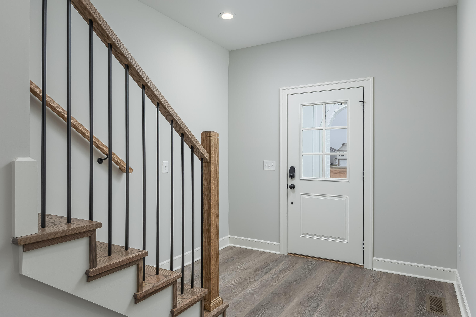
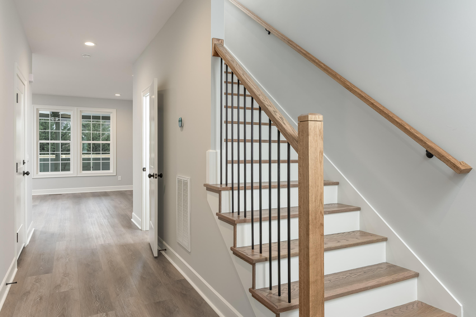
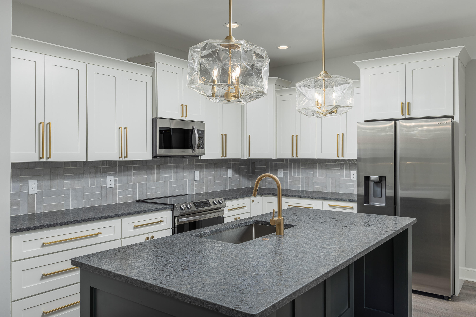
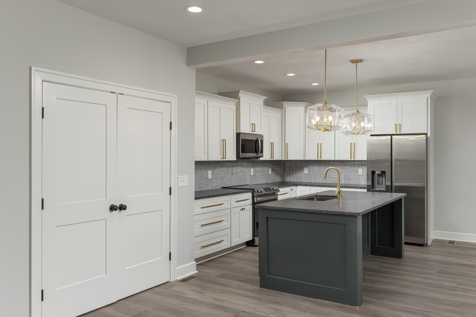
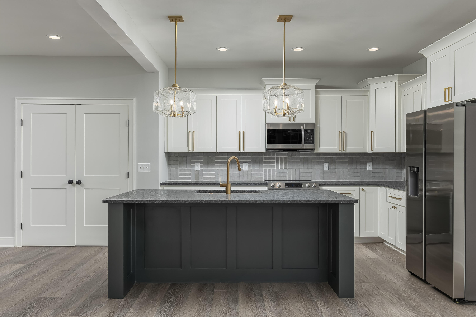
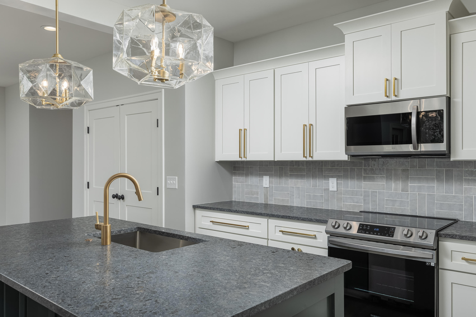
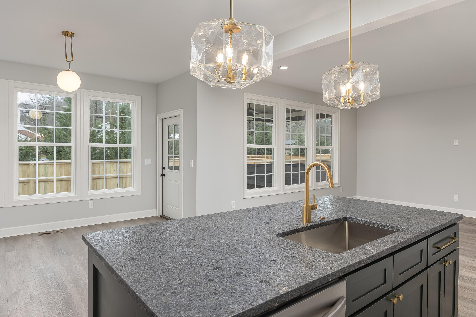
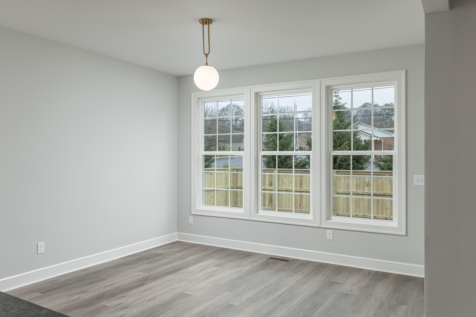
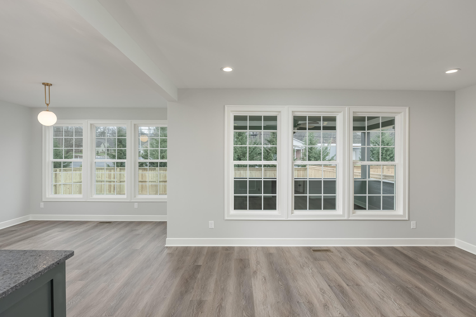
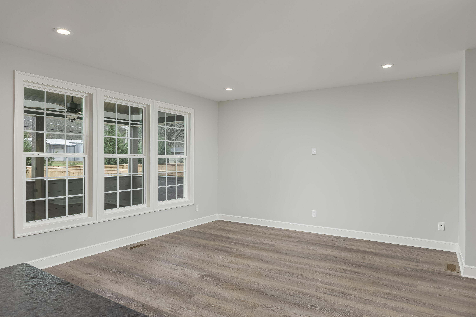
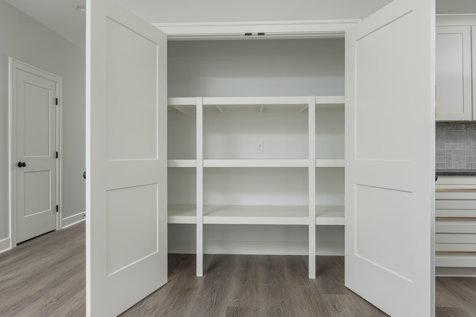
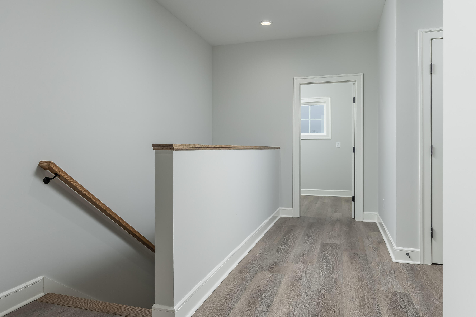
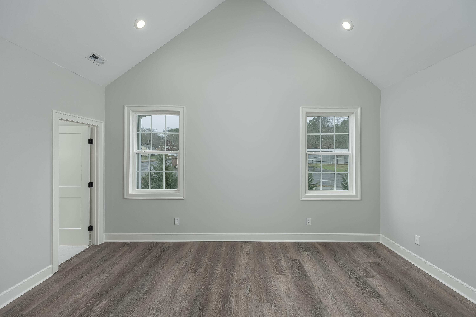
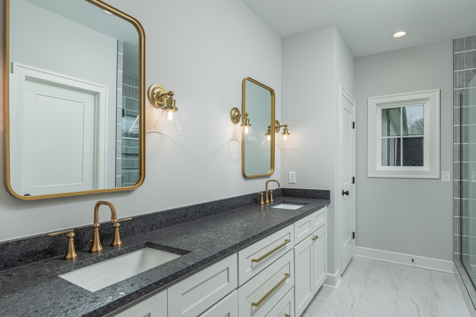
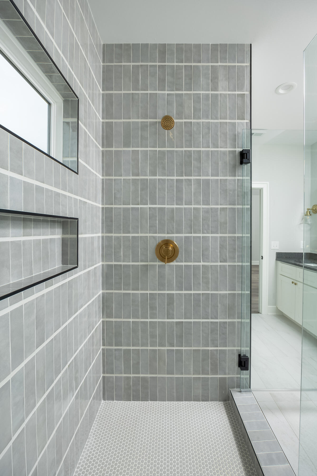
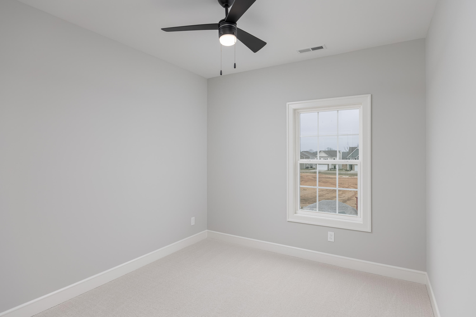
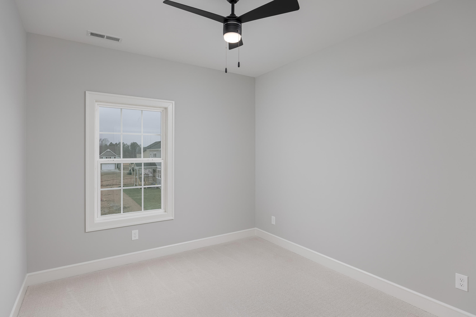
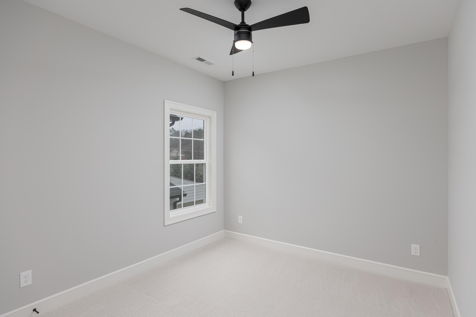
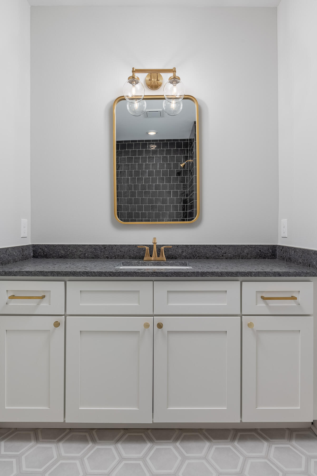
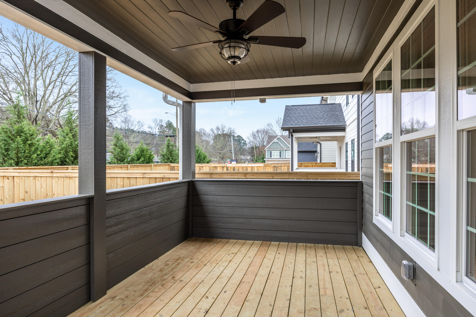
LEASE BUY OUT, INTEREST RATE BUY DOWN, SELLER TO MAKE YOUR FIRST 6 HOUSE PAYMENTS! CALL TODAY AND LET'S DISCUSS WHAT WORKS BEST FOR YOU! Welcome to Hummingbird Village. NEW CONSTRUCTION located near Bass Pro and Top Golf along with many other restaurants, shopping, Interstates and only minutes from Downtown Chattanooga. Another amazing build from EPG Homes! Professionally designed with every detail carefully thought out! As soon as you step through the door you will appreciate all of the details and finishes throughout the home. Gleaming hardwoods, specialty features and expansive kitchen are just a few of the details to mentions. Open floor plan with amazing covered deck. Call today for your private showing! PLEASE CALL LISTING AGENT BEFORE GOING TO VIEW

Share Property

Location

570 Shanti Drive, 42, Chattanooga, TN 37412

Status

Sold

Date Sold

December 27, 2022

Property Amenities

Interior
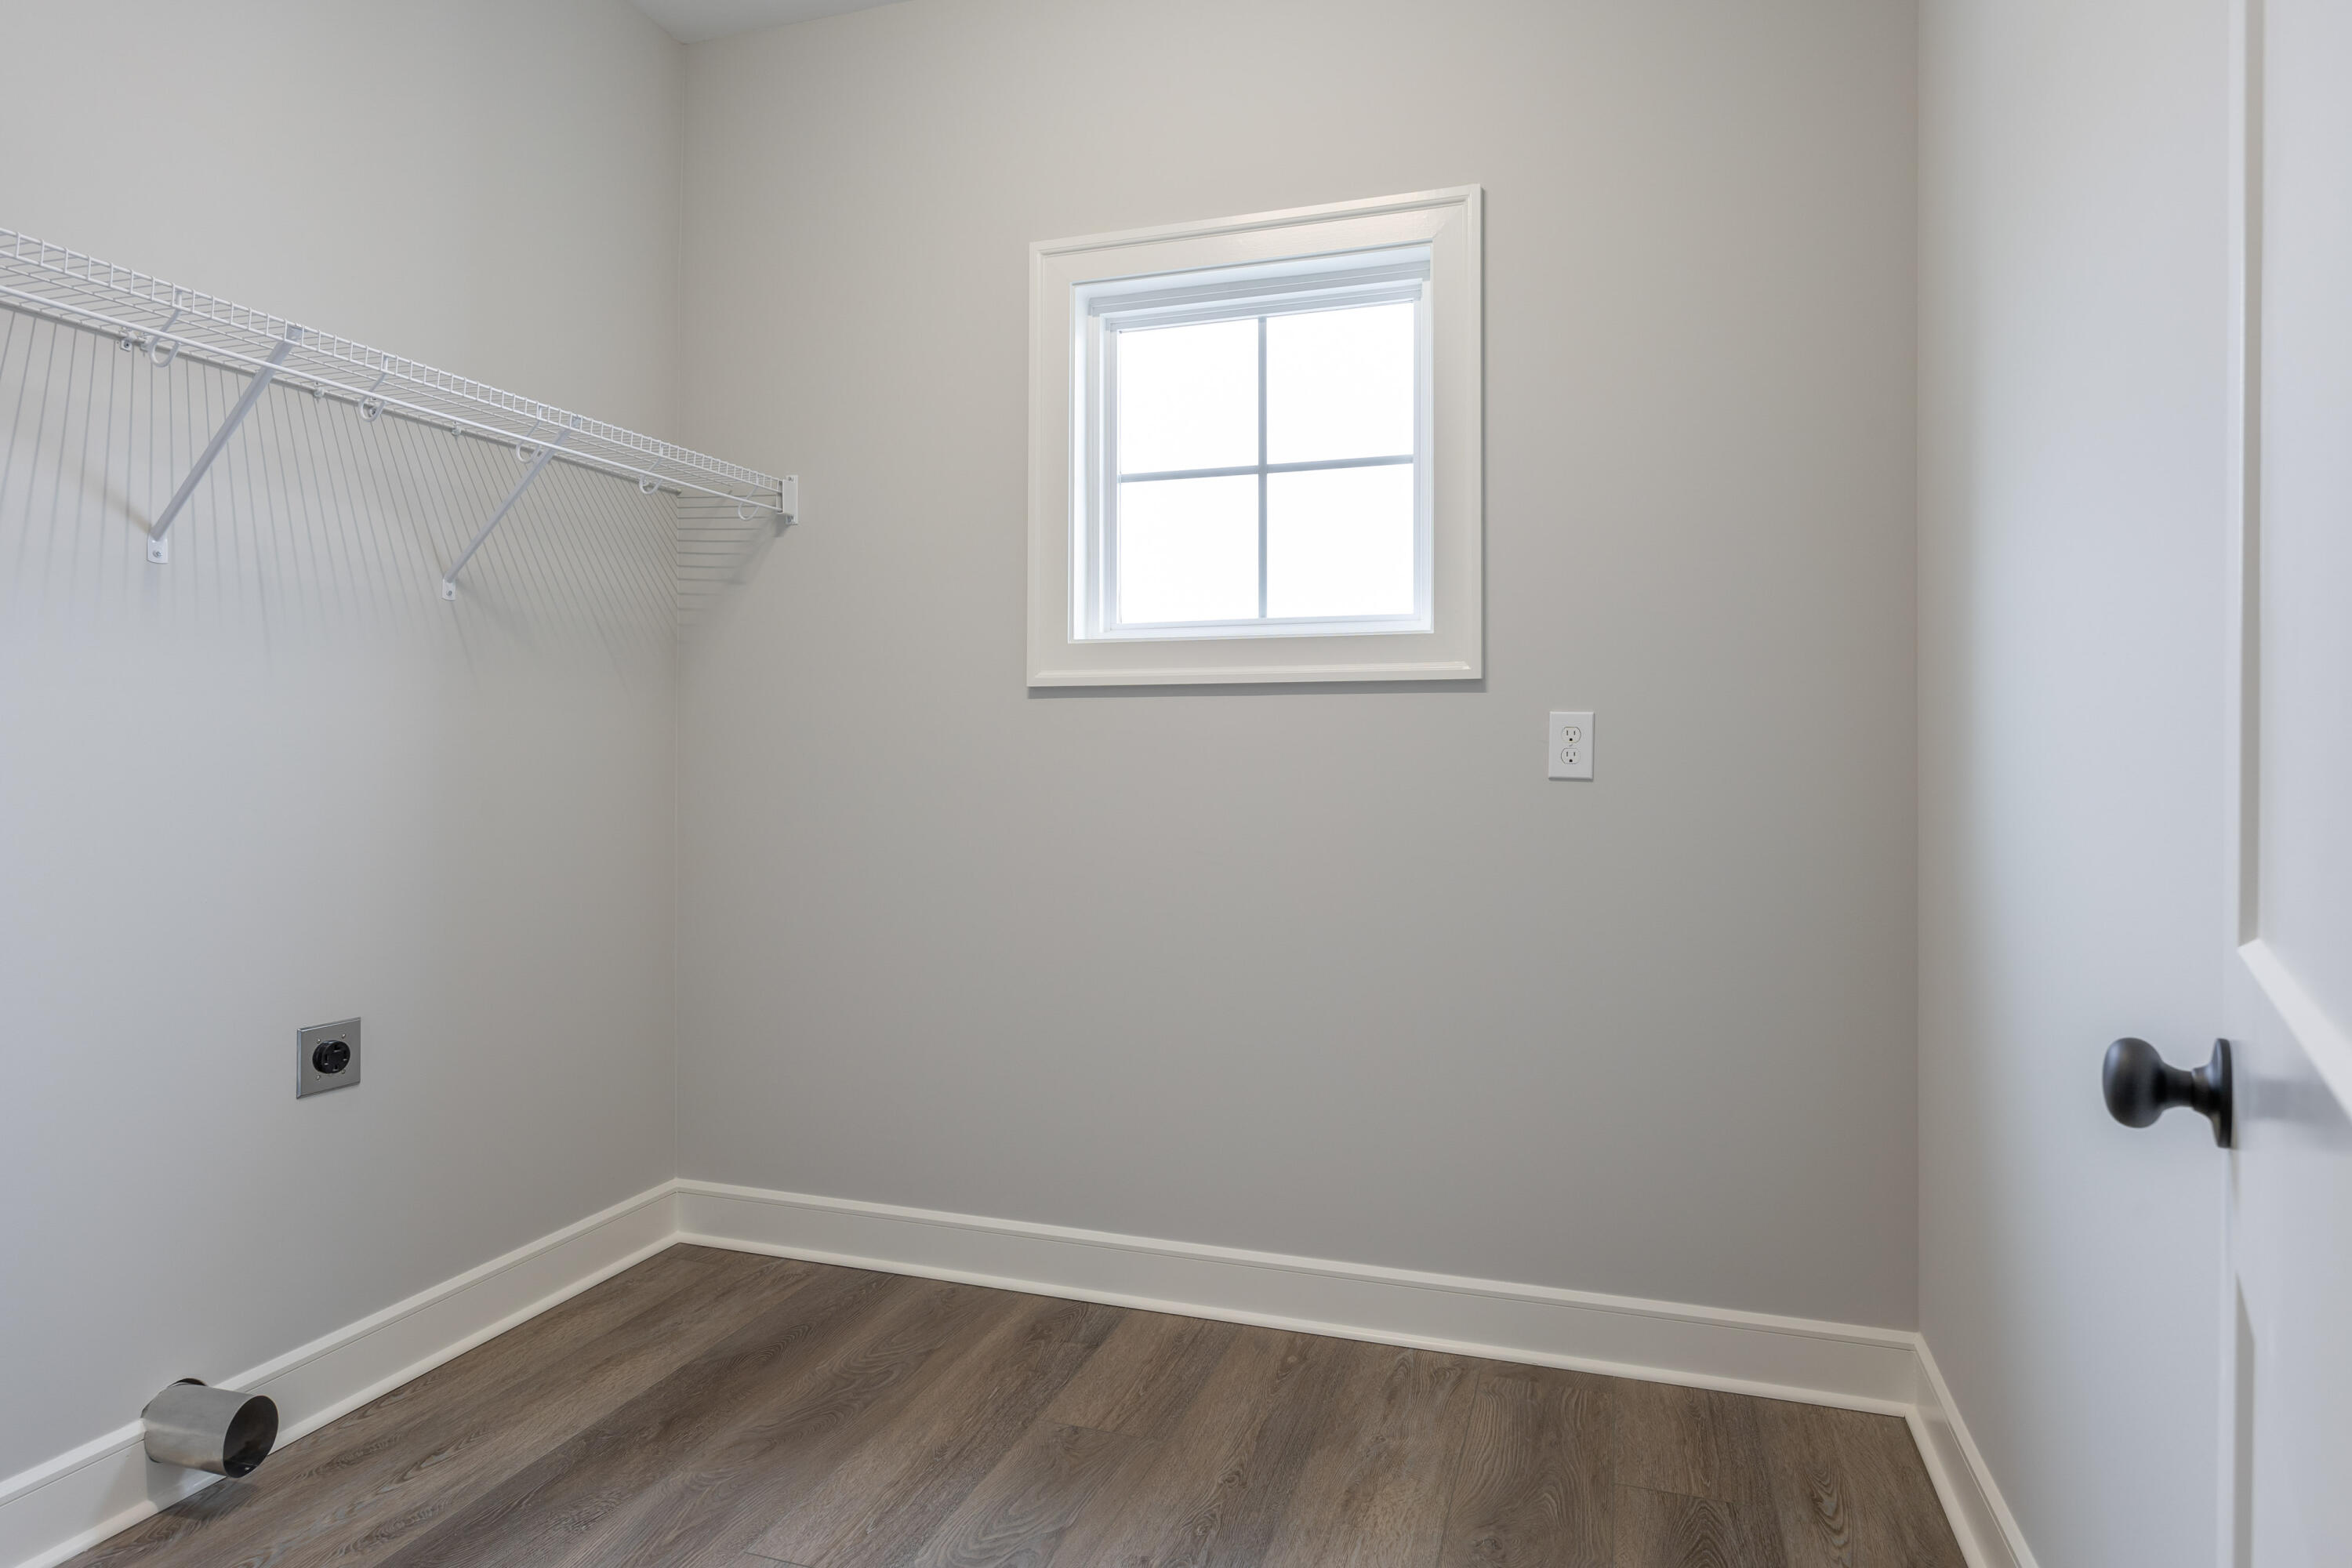
Laundry room Electric Dryer Hookup, Gas Dryer Hookup, Laundry Room, Washer Hookup
Appliances Microwave, Free-Standing Electric Range, Electric Water Heater, Dishwasher
Total Bedrooms: 4
Half Bathrooms: 1
Full Bathrooms: 2
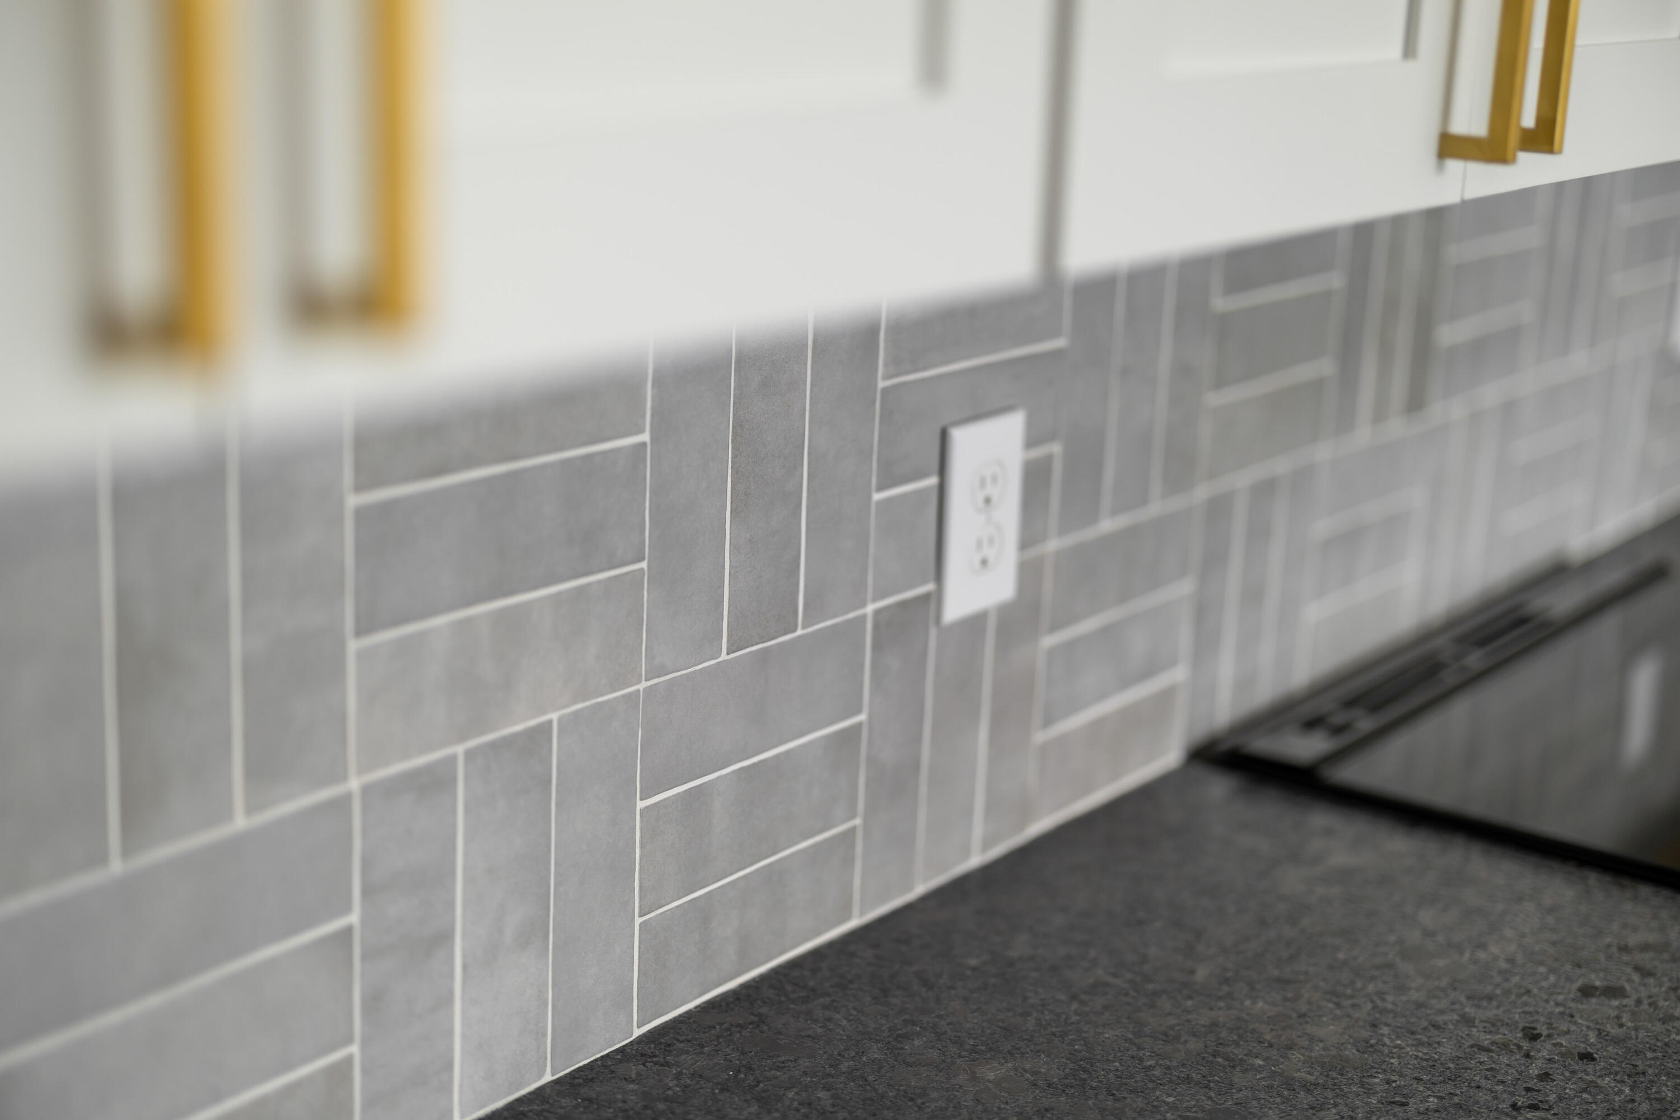
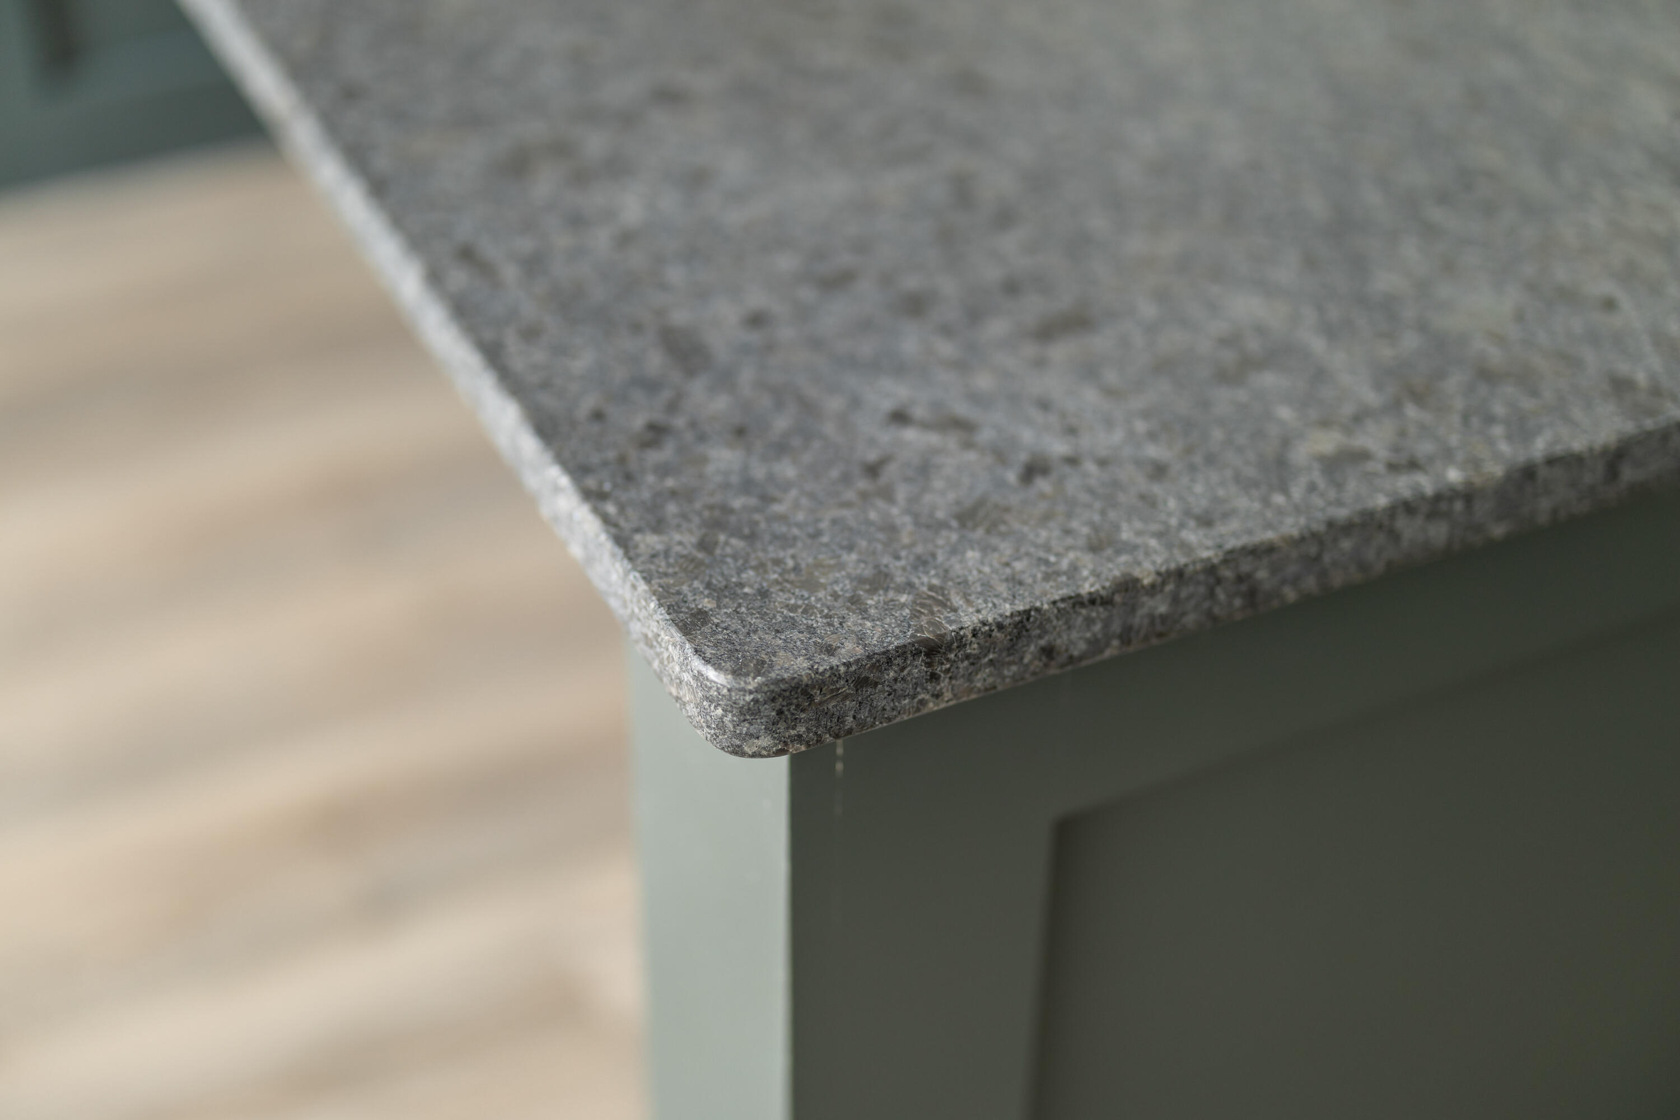
Other Interior Features Granite Counters, Open Floorplan, Tub/shower Combo, Walk-In Closet(s)
Area & Lot
Living area 2,016 Sq.Ft.
MLS® ID 1362647
High School East Ridge High
Middle School East Ridge Middle
Elementary School East Ridge Elementary
Type Residential
Status Sold
Exterior
Stories 2
Air conditioning Central Air, Electric
Heat type Central, Electric
Water Source Public
Garage Space 2.0
Parking Garage Faces Front, Kitchen Level
Lot Features Split Possible
Roof Shingle
Utilities Electricity Available, Sewer Connected, Underground Utilities
Finance
Sales Price $435,000
HOA Fees $600 yearly

Work With Tim

If you're thinking about buying or selling real estate, you have found the right place. Contact Tim Adams today!

FOLLOW ME







