Description
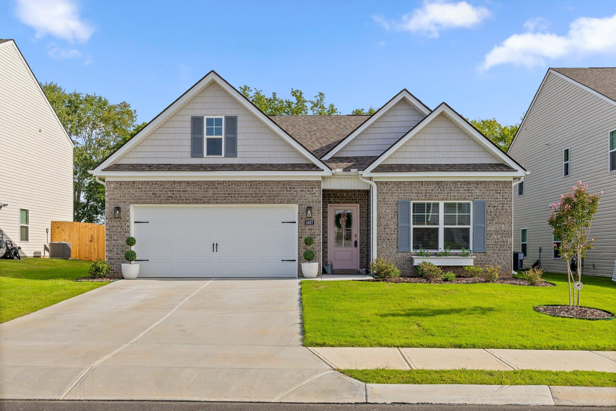
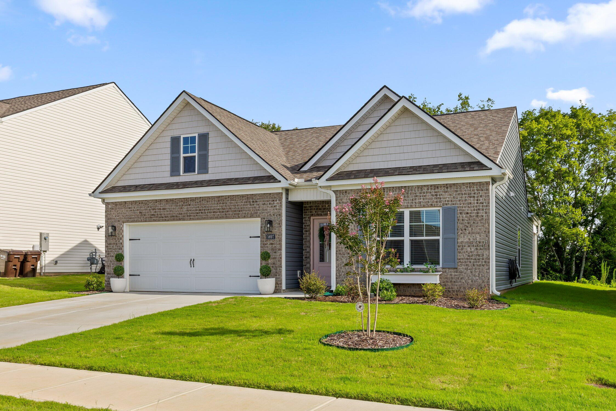
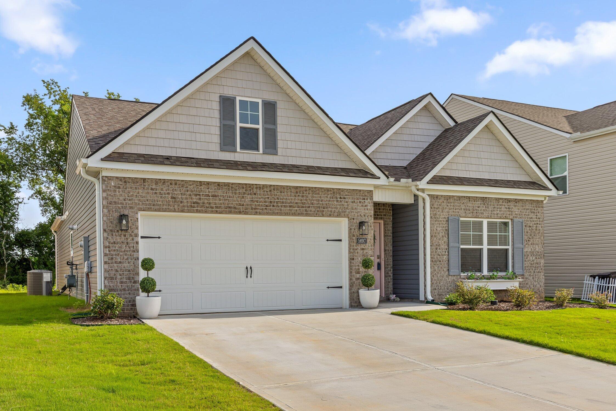
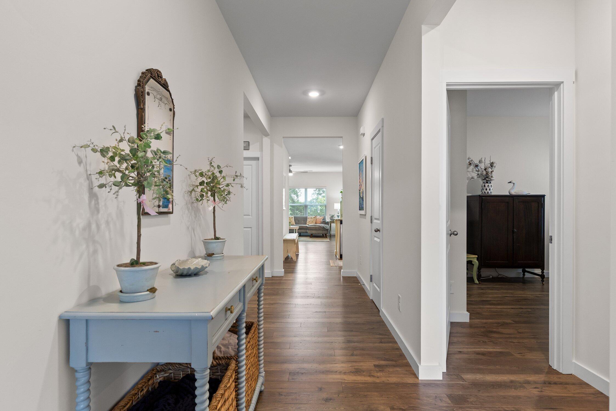
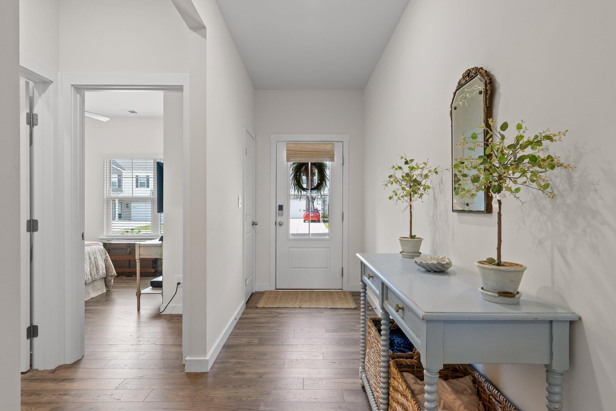
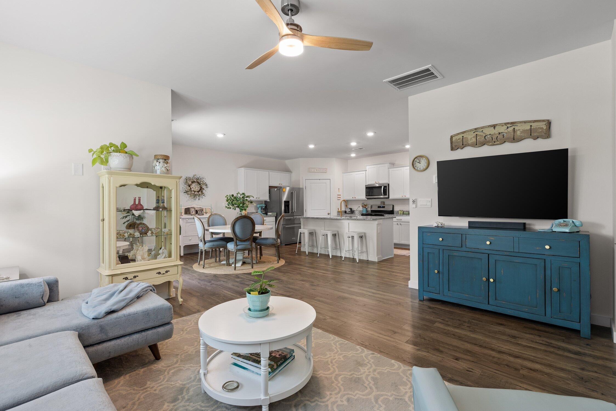
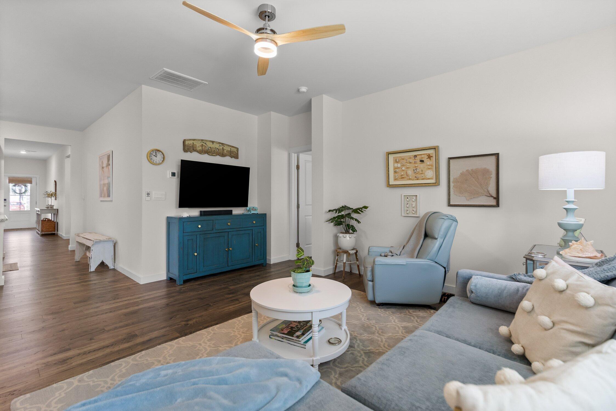
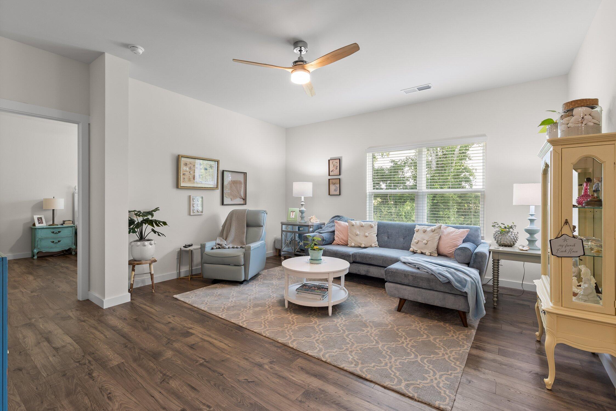
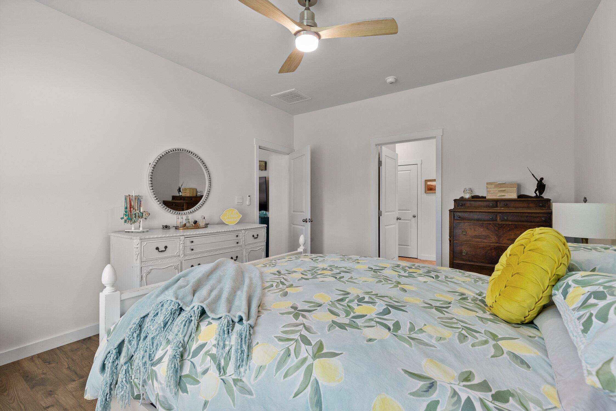
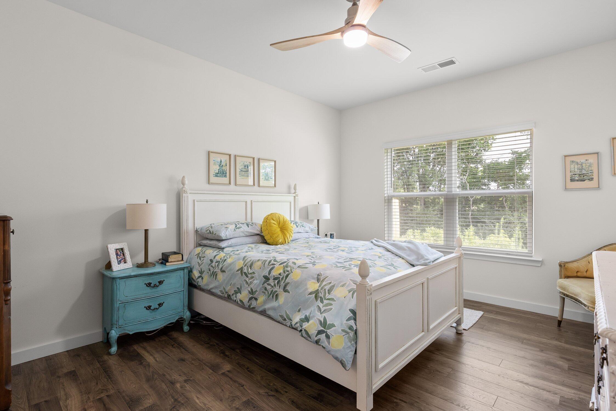
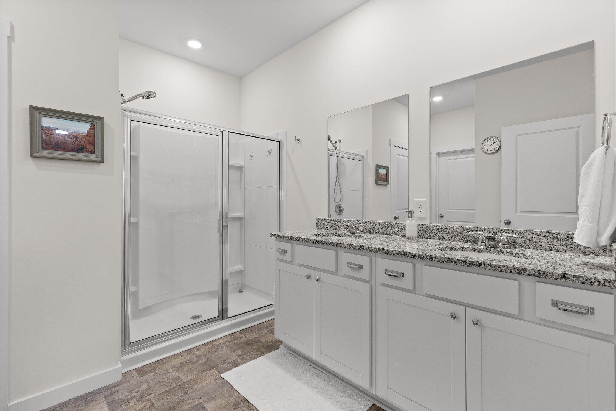
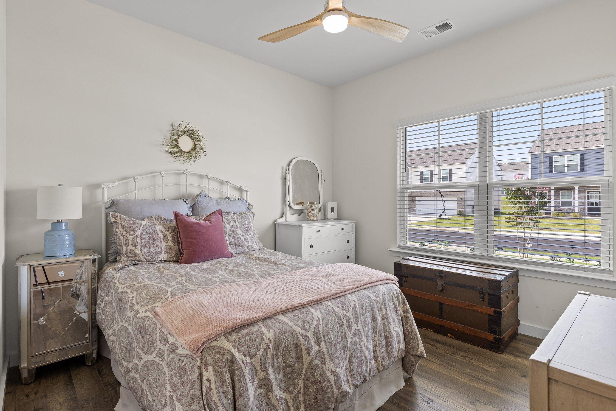
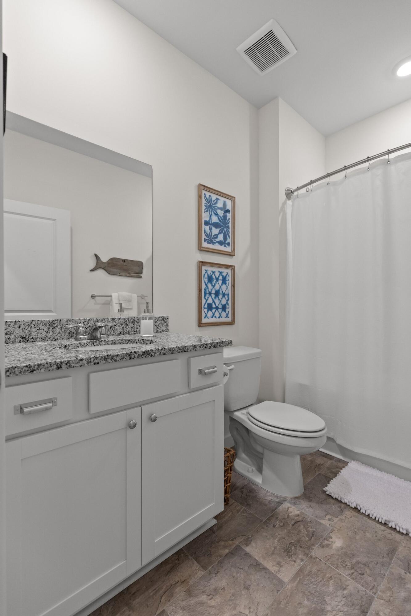
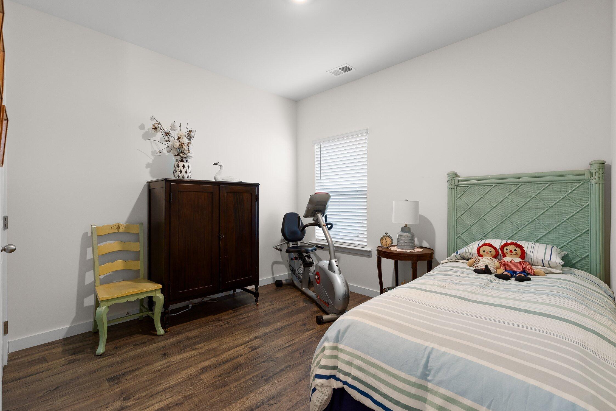
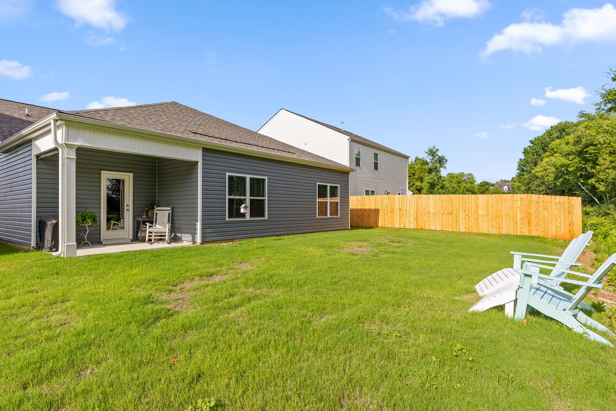
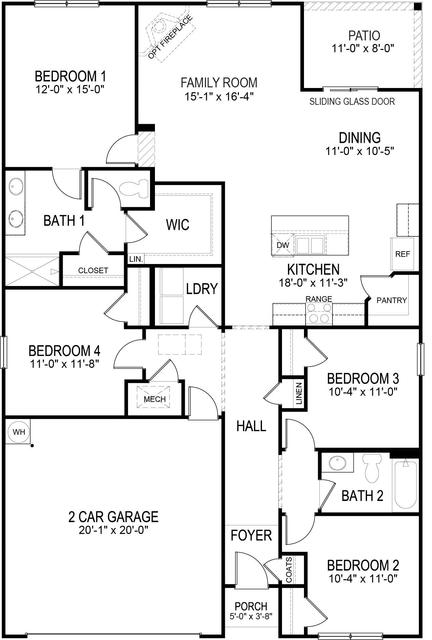
Welcome to 5697 Prickly Loop, where a great Ooltewah location, one of the community's most loved floor plans, and a more private backyard setting come together in a home that is truly easy to enjoy. The popular Cali floor plan offers four bedrooms, two full bathrooms, spacious rooms, and an open layout that makes everyday life feel comfortable without sacrificing the storage everyone needs. Even better, this particular home sits on a more private lot with no homes directly behind it, all while keeping you just minutes from Publix, the Chickamauga Lake, Cambridge Square, dining, shopping, and everything that makes Ooltewah such a convenient place to call home.
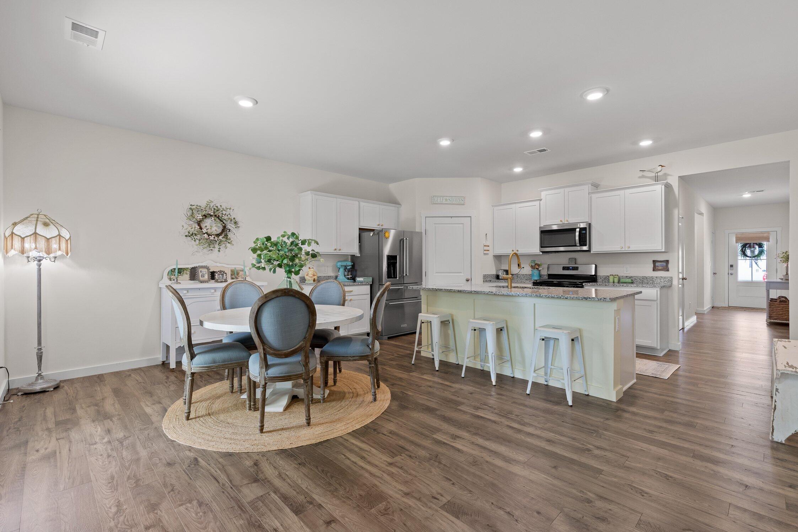
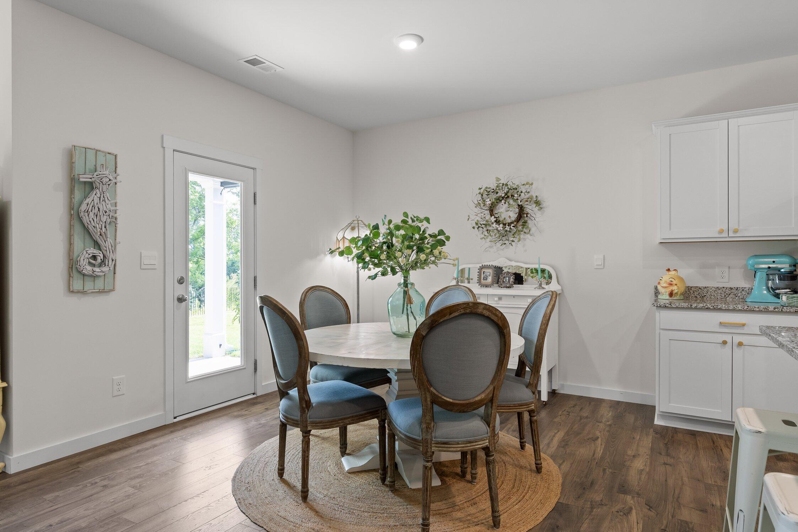
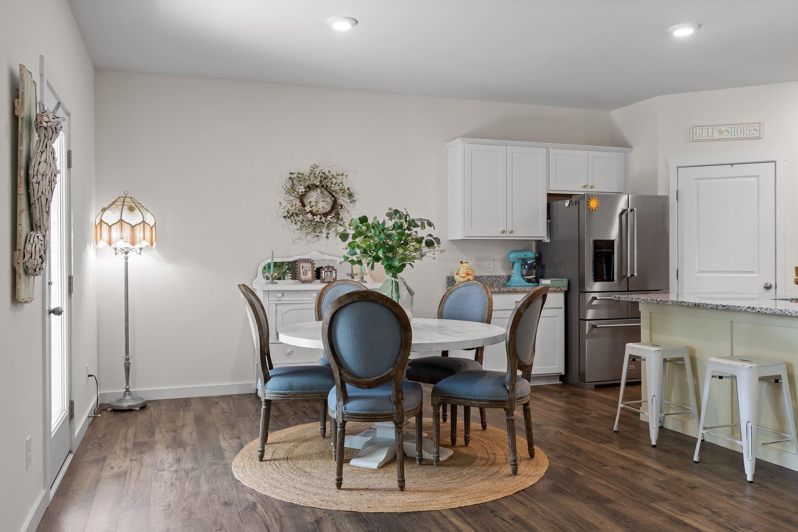
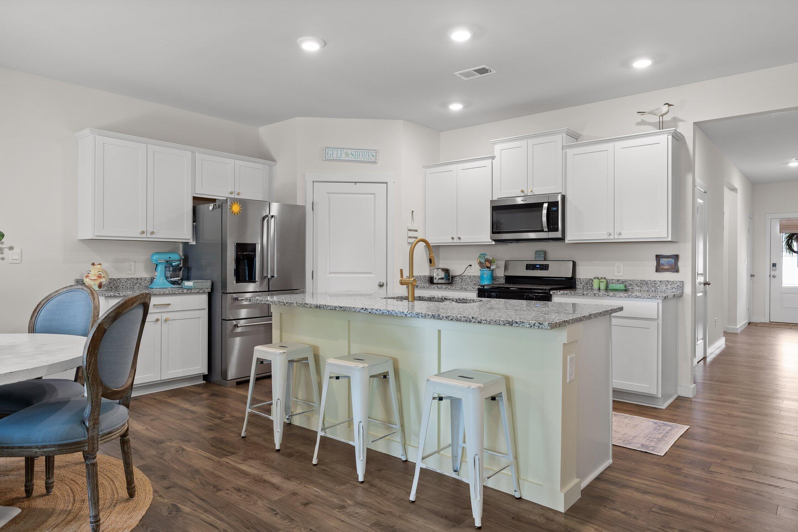
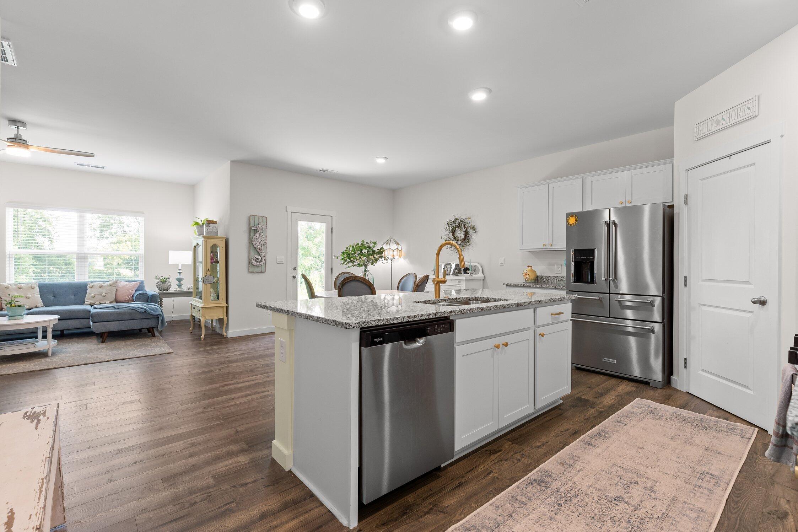
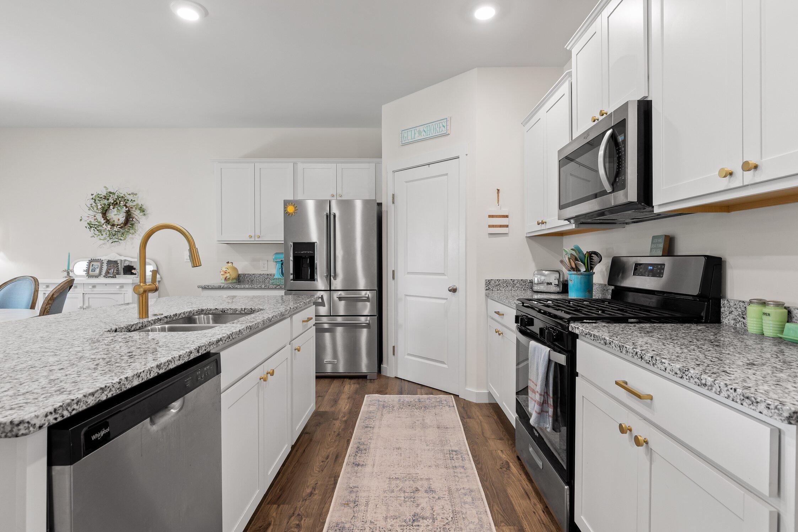
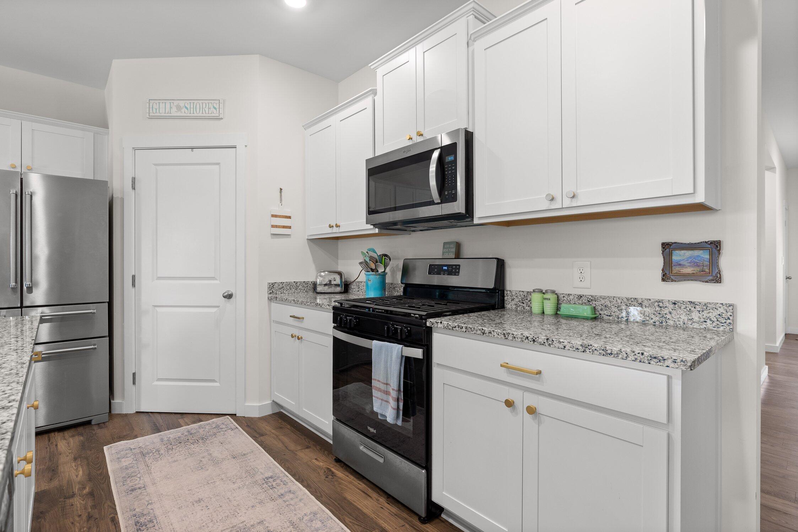
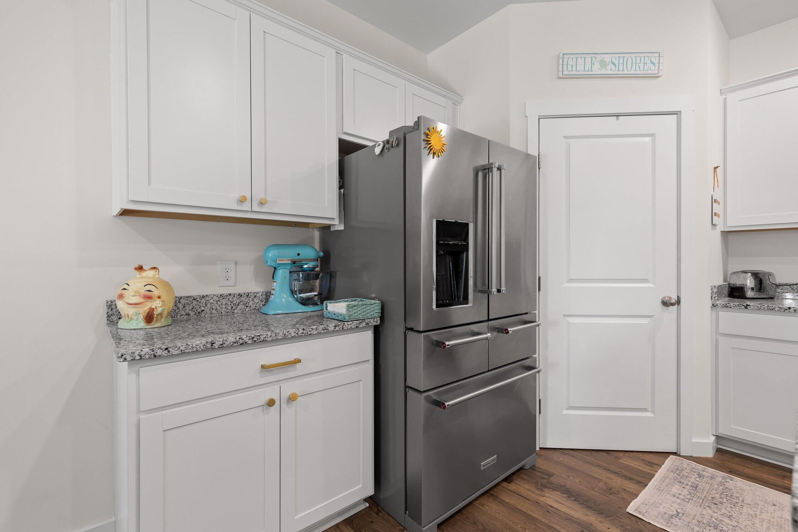
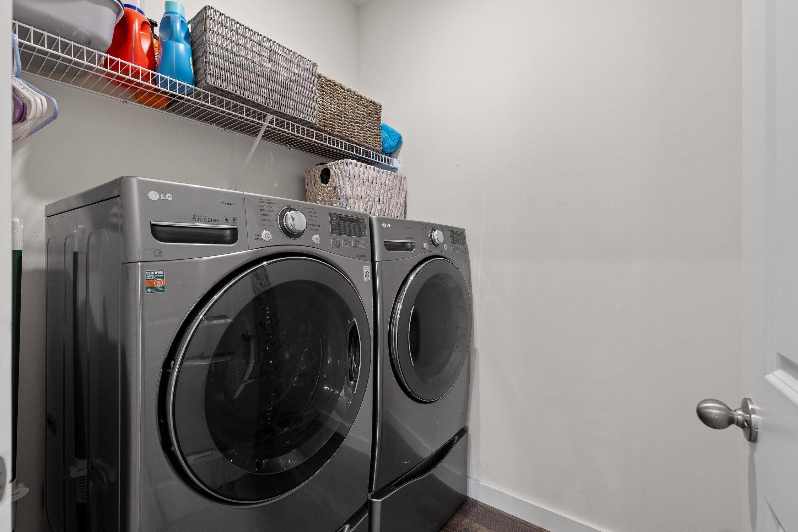
The spacious kitchen serves as the heart of the home, featuring stainless steel appliances, a beautiful center island, breakfast bar seating, and plenty of room for gathering with family and friends. Upgraded trim adds a special touch to the kitchen, while gorgeous LVP flooring throughout and additional lighting added inside the home and garage further enhance the space. The on demand water heater and high efficiency furnace add function, comfort and convenience to the entire home.
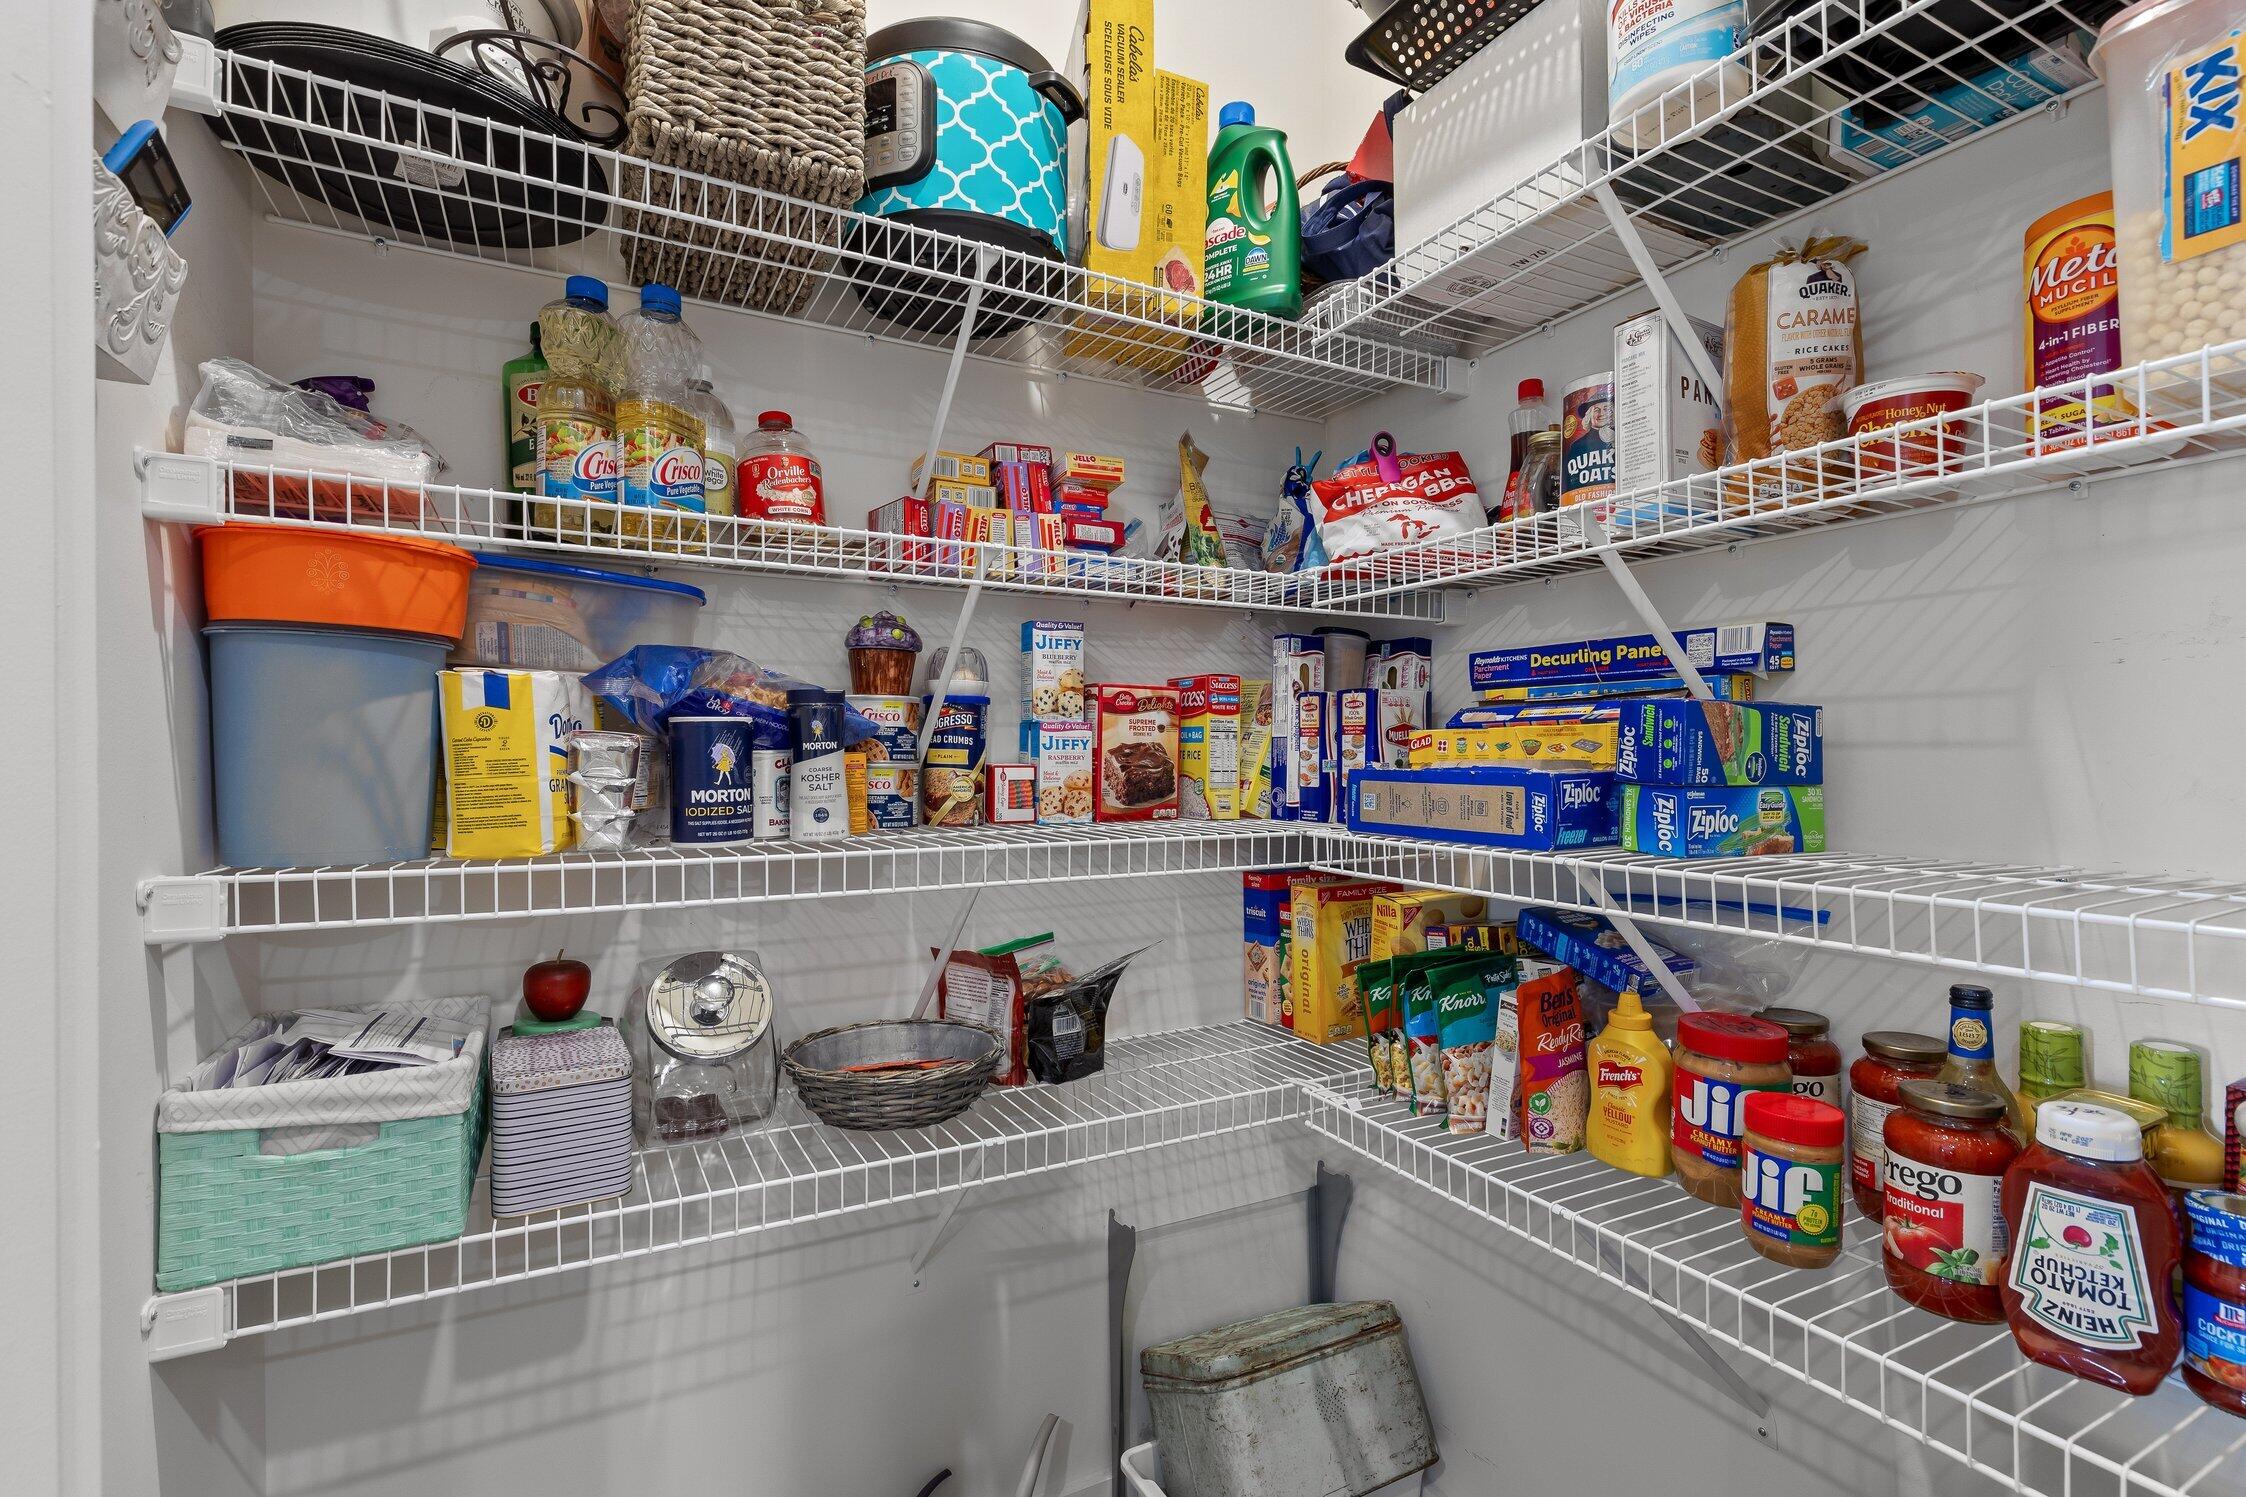
Storage is another standout feature, with multiple closets and storage spaces throughout the home. The primary closet has been upgraded with the removal of the original wire shelving and the addition of an improved closet system for better organization and functionality. The owners have also added extensive shelving in the garage, additional insulation has been added throughout the home with R-15 insulation!
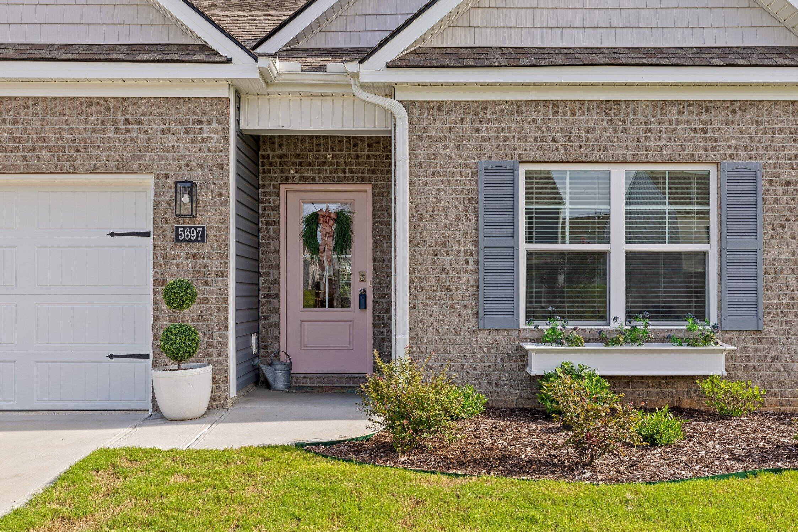
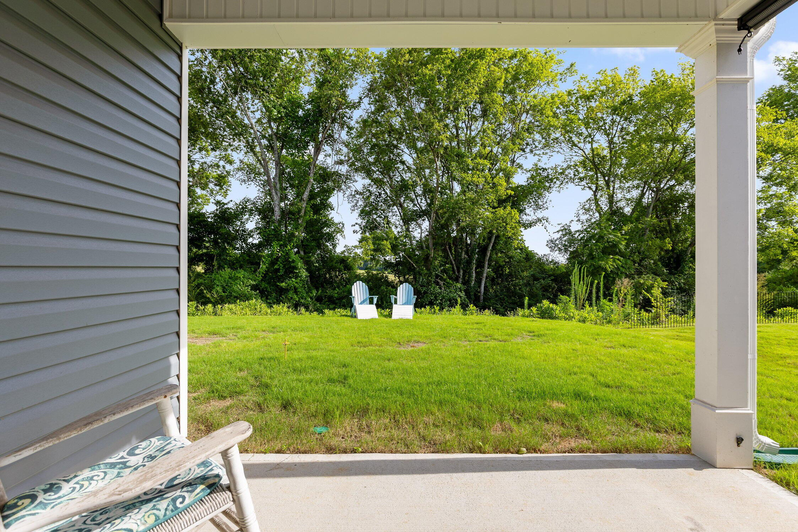
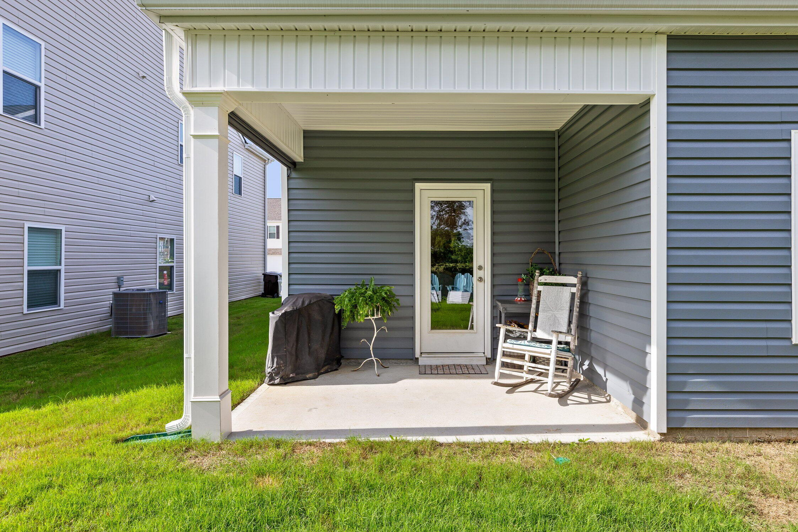
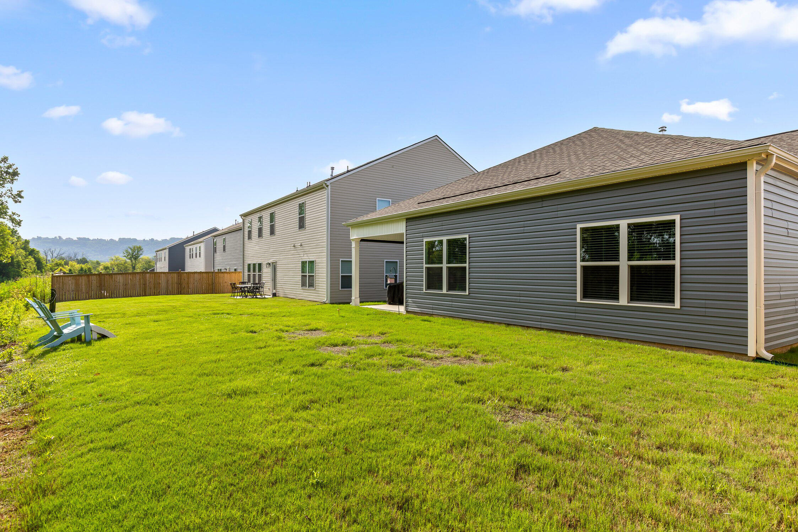
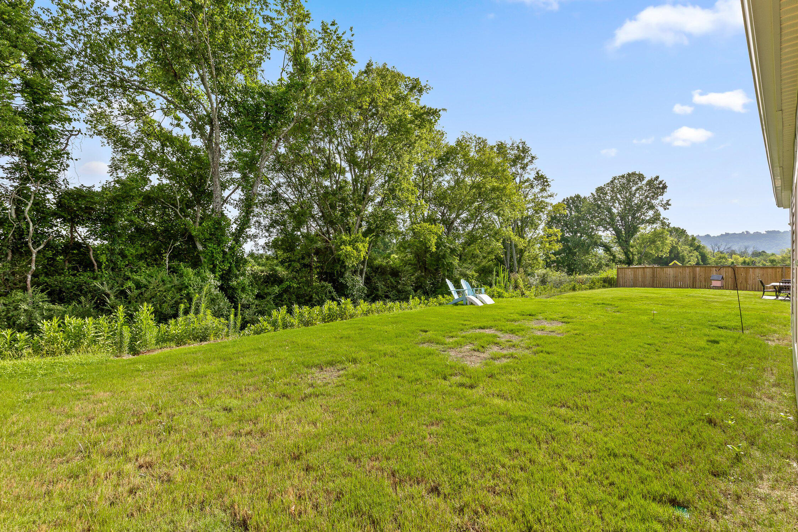
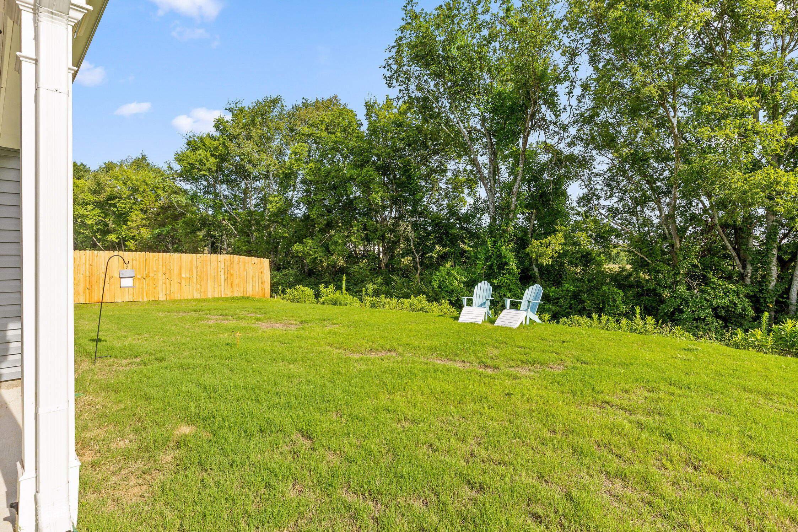
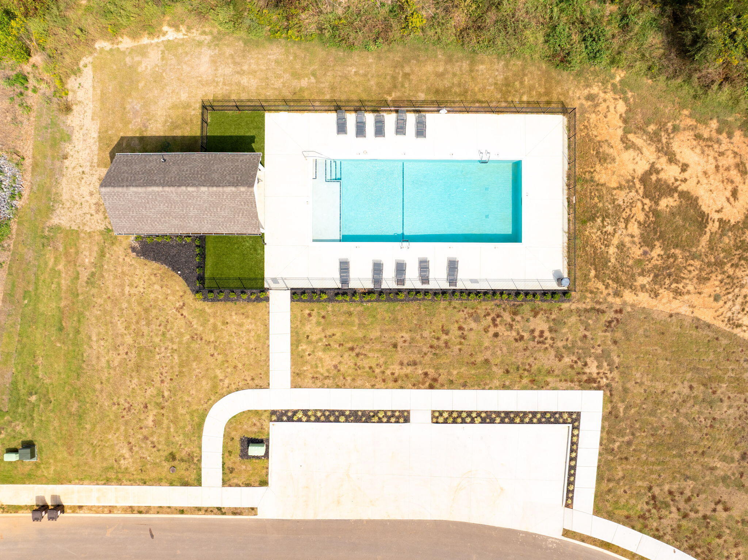
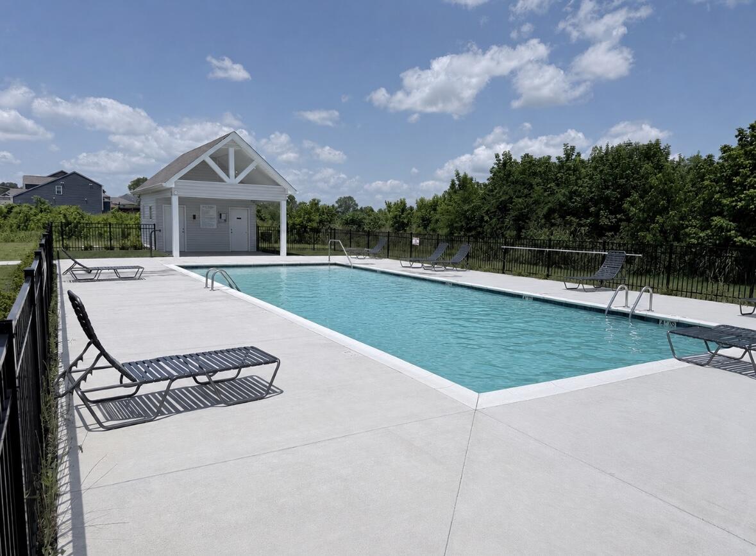
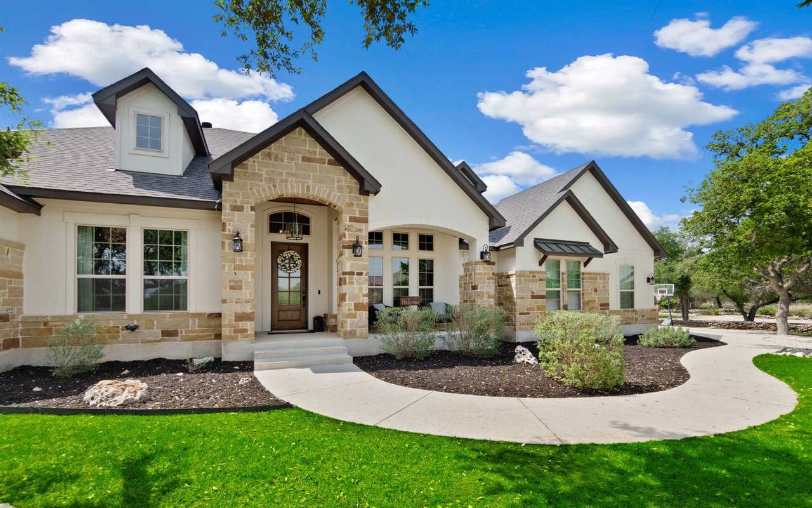
Step outside and you'll find beautiful landscaping that adds to the home's curb appeal and welcoming feel. The covered back patio offers a great place for outdoor dining, entertaining, playtime, pets, or simply relaxing at the end of the day. With no homes directly behind the property, the backyard also offers a little more privacy and a peaceful setting to enjoy the outdoors. The neighborhood itself adds even more to love, with a community pool and walkable streets perfect for evening strolls. Publix and everyday shopping are just minutes away, while the nearby Chickamauga River makes it easy to enjoy kayaking, fishing, boating, and time on the water. Cambridge Square, The Commons, local parks, restaurants, coffee shops, and convenient access to I-75 are all nearby, putting so much of Ooltewah and the greater Chattanooga area within easy reach.
Start the morning with coffee at Morning Brew or Wired Coffee Bar, meet friends for dinner at local favorites such as 1885 Grill or Wine Down, spend the afternoon enjoying the outdoors, and still have shopping and everyday conveniences close to home.
With its popular Cali floor plan, spacious rooms, abundant storage, thoughtful owner upgrades, beautiful landscaping, more private backyard setting, covered outdoor living space, and wonderful Ooltewah location, 5697 Prickly Loop has so much to offer. Schedule your private showing today and come see what makes this home and location such a great place to call home!