





Leave a Message

Thank you for your message. We will be in touch with you shortly.

5555 Little Gem Lane
VIEW PHOTOS
Courtesy of Stevie S Rifenberick, Keller Williams Realty,423-991-1543
$350,000

5555 Little Gem Lane

3 Beds 3 Baths 1,483 Sq.Ft. 4,356 Sq.Ft.

Description

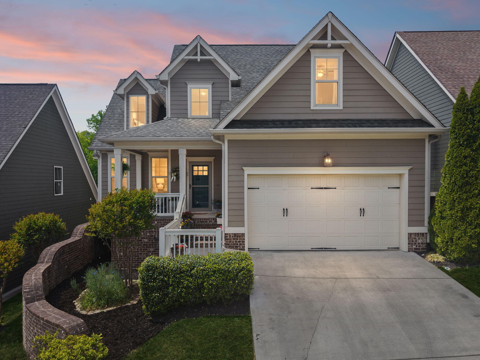
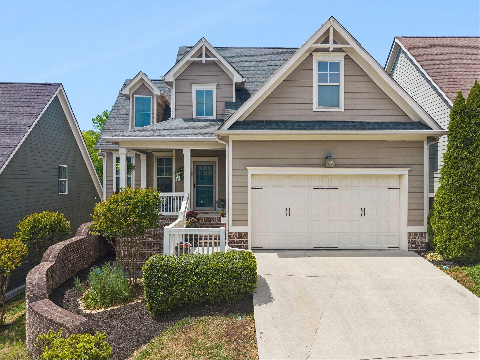
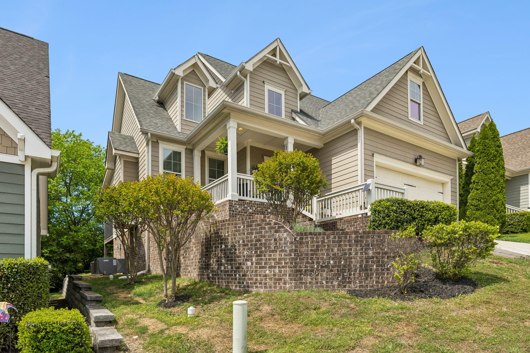
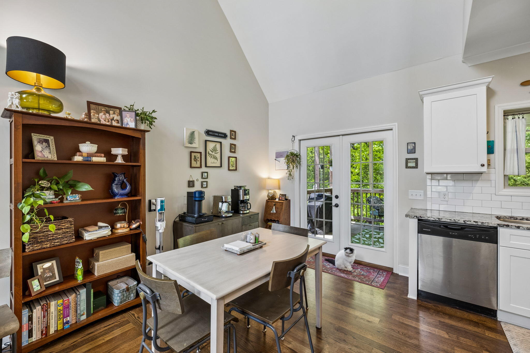
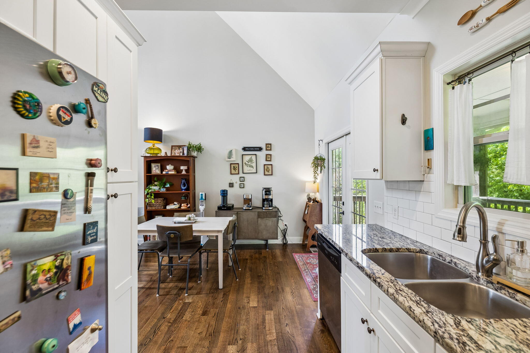
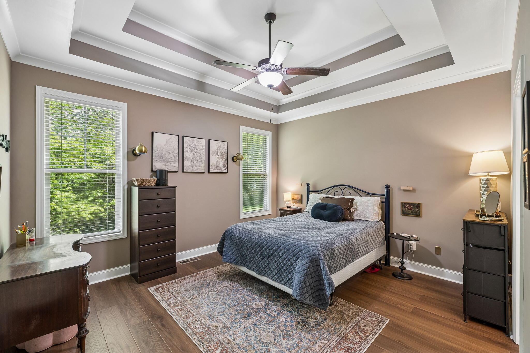
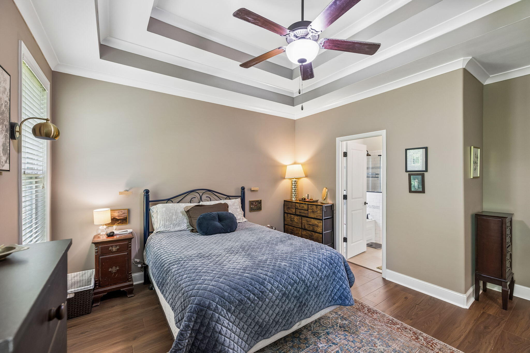
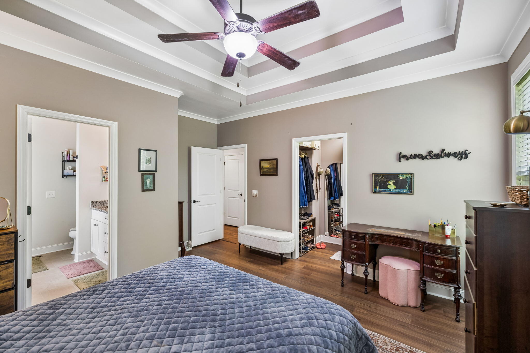
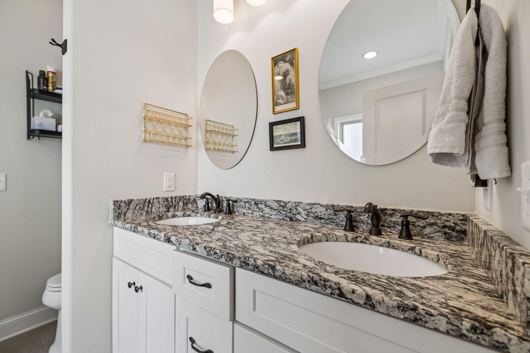
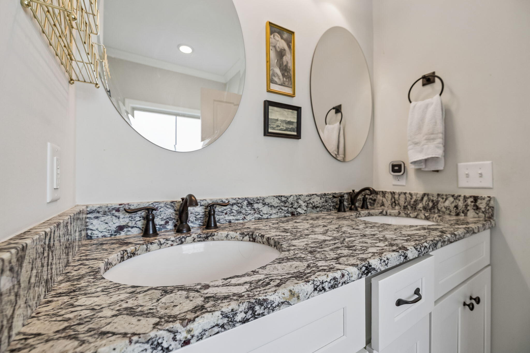
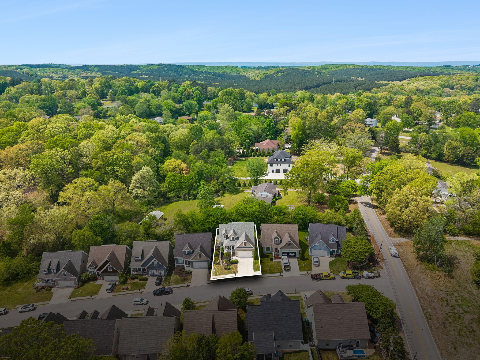
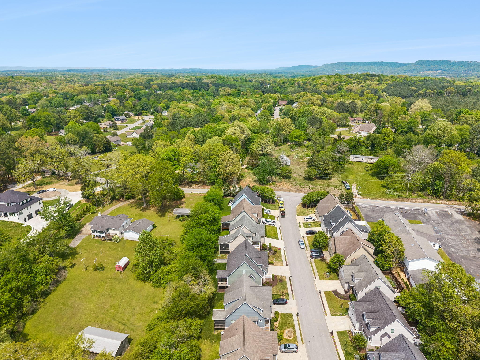
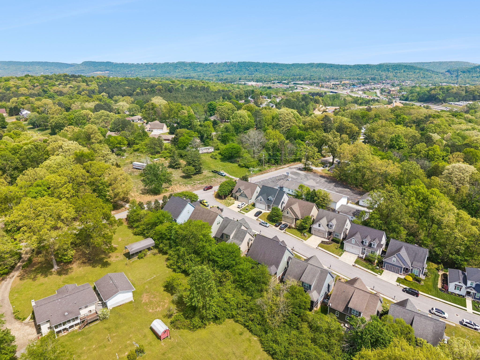
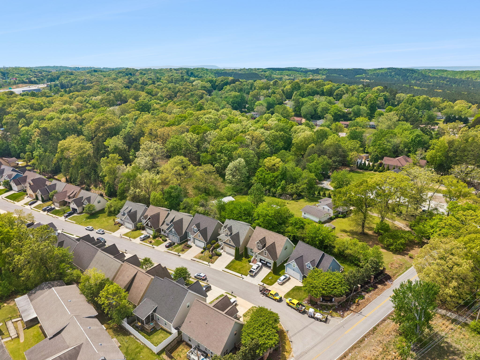
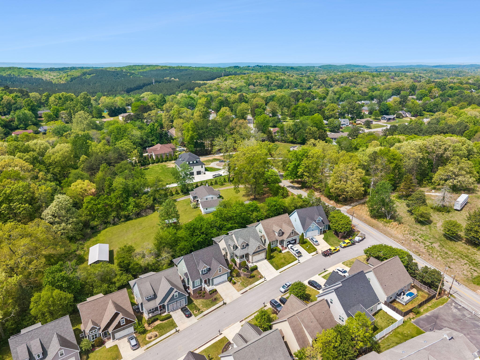
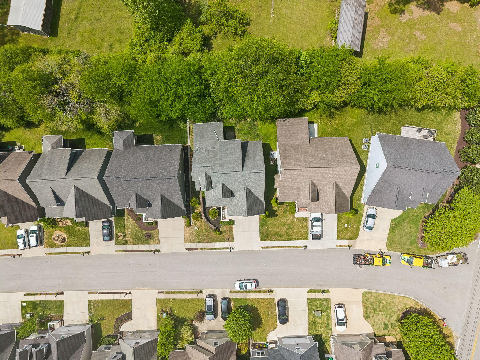
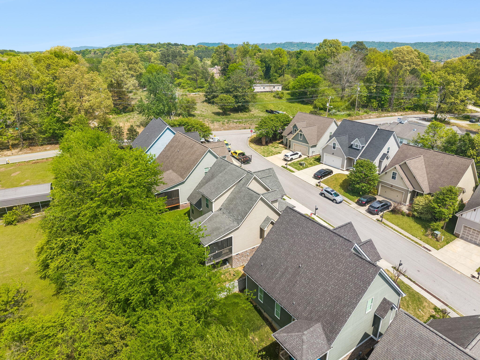
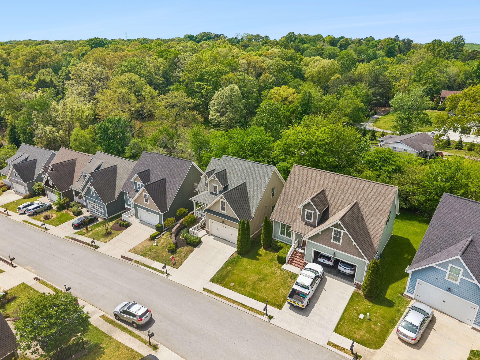
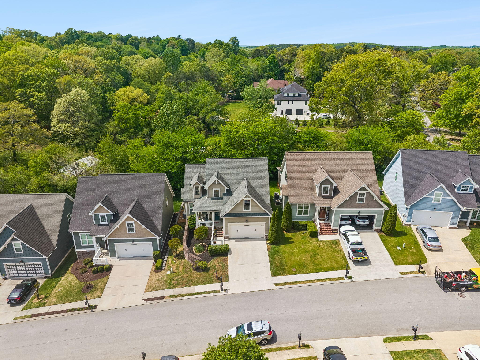
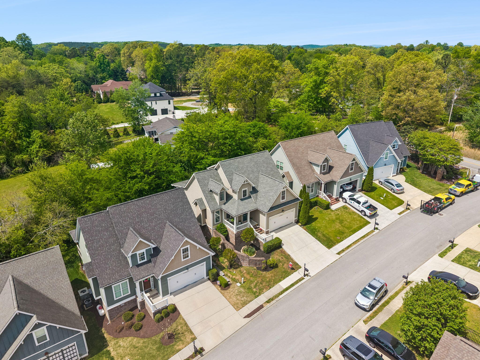
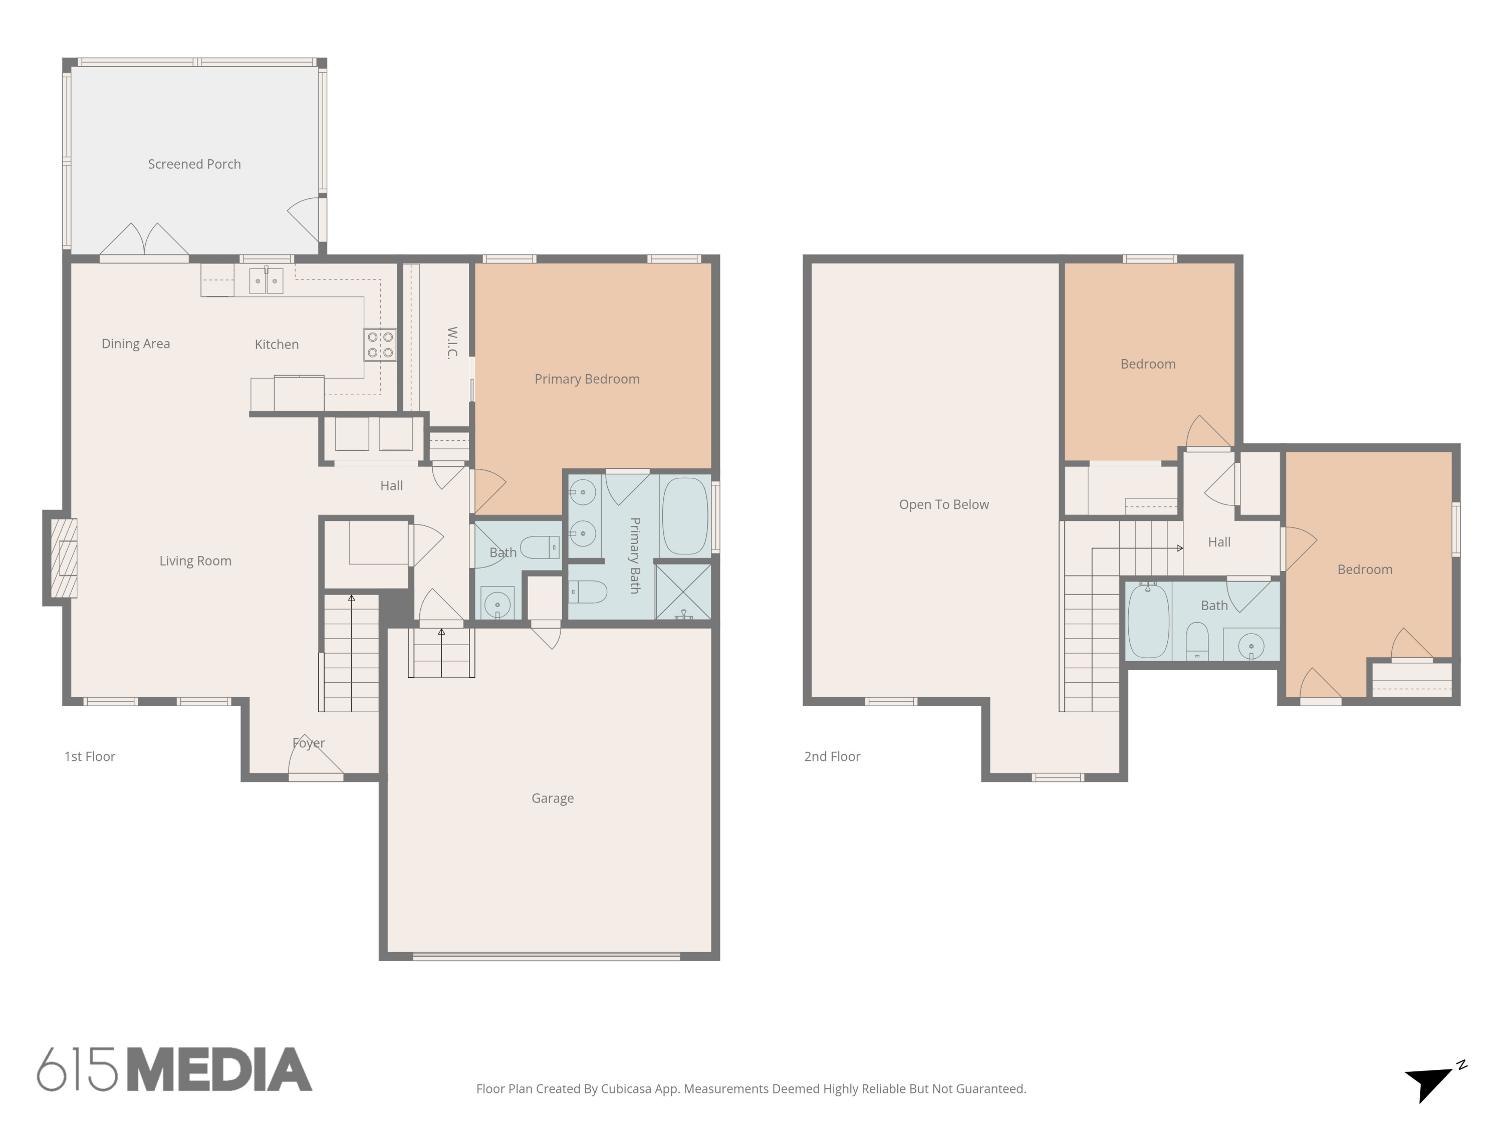
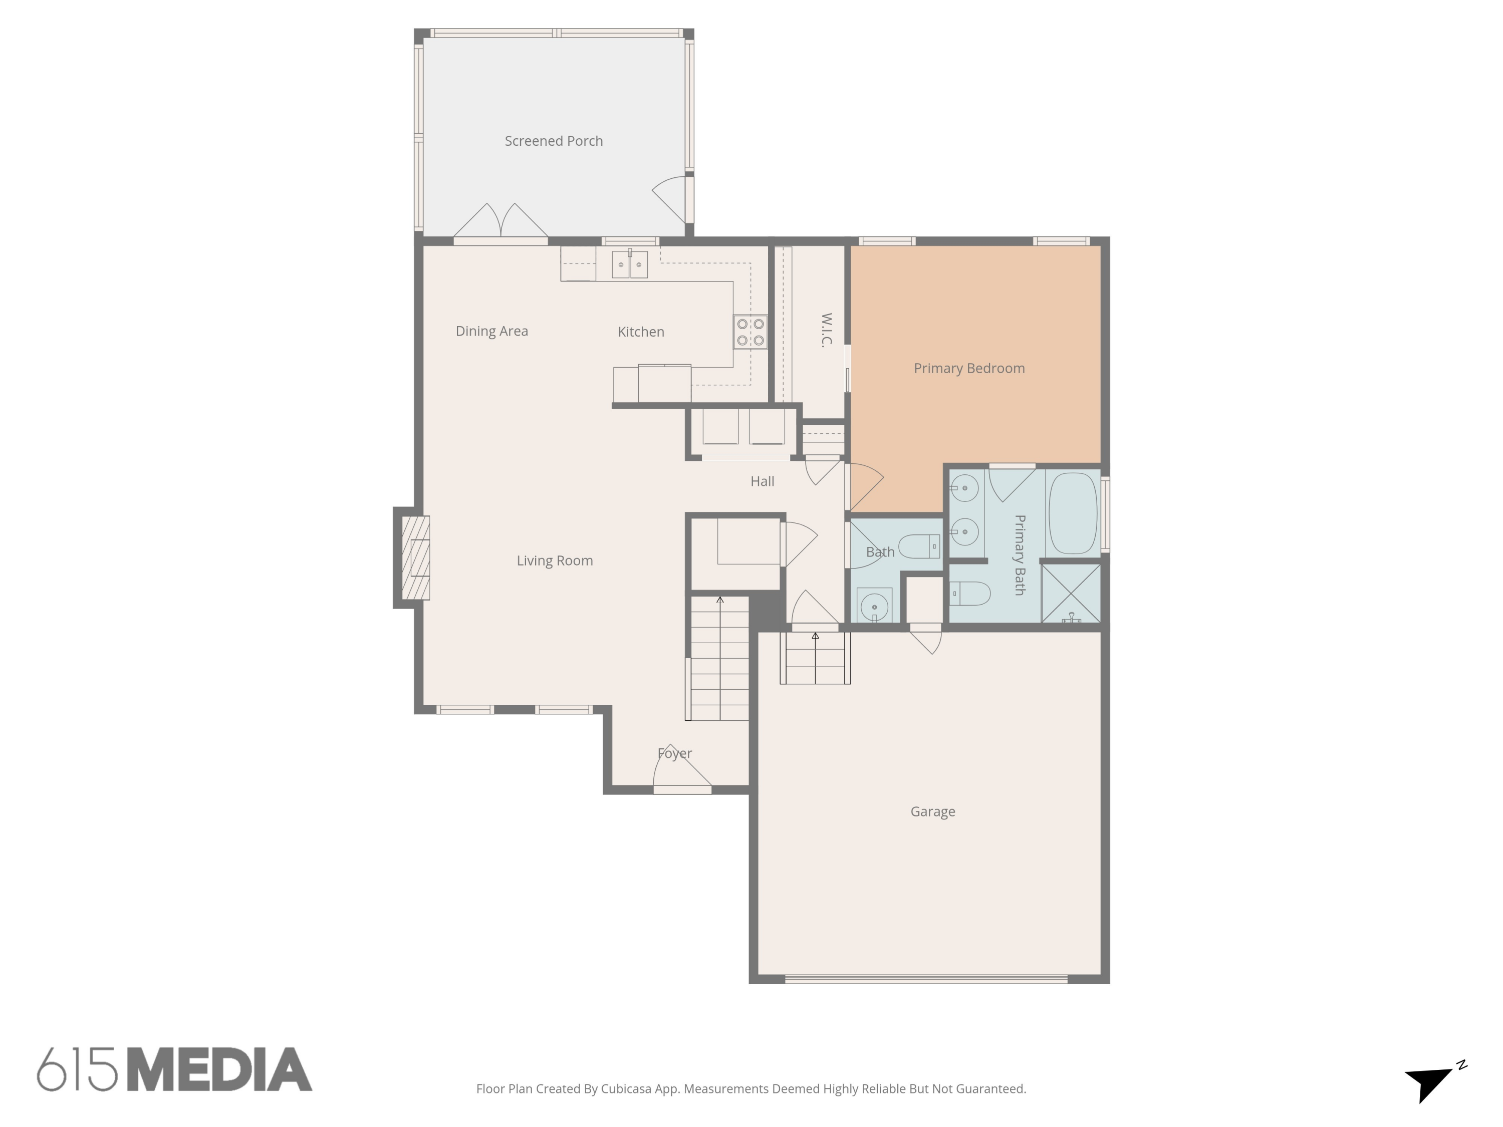
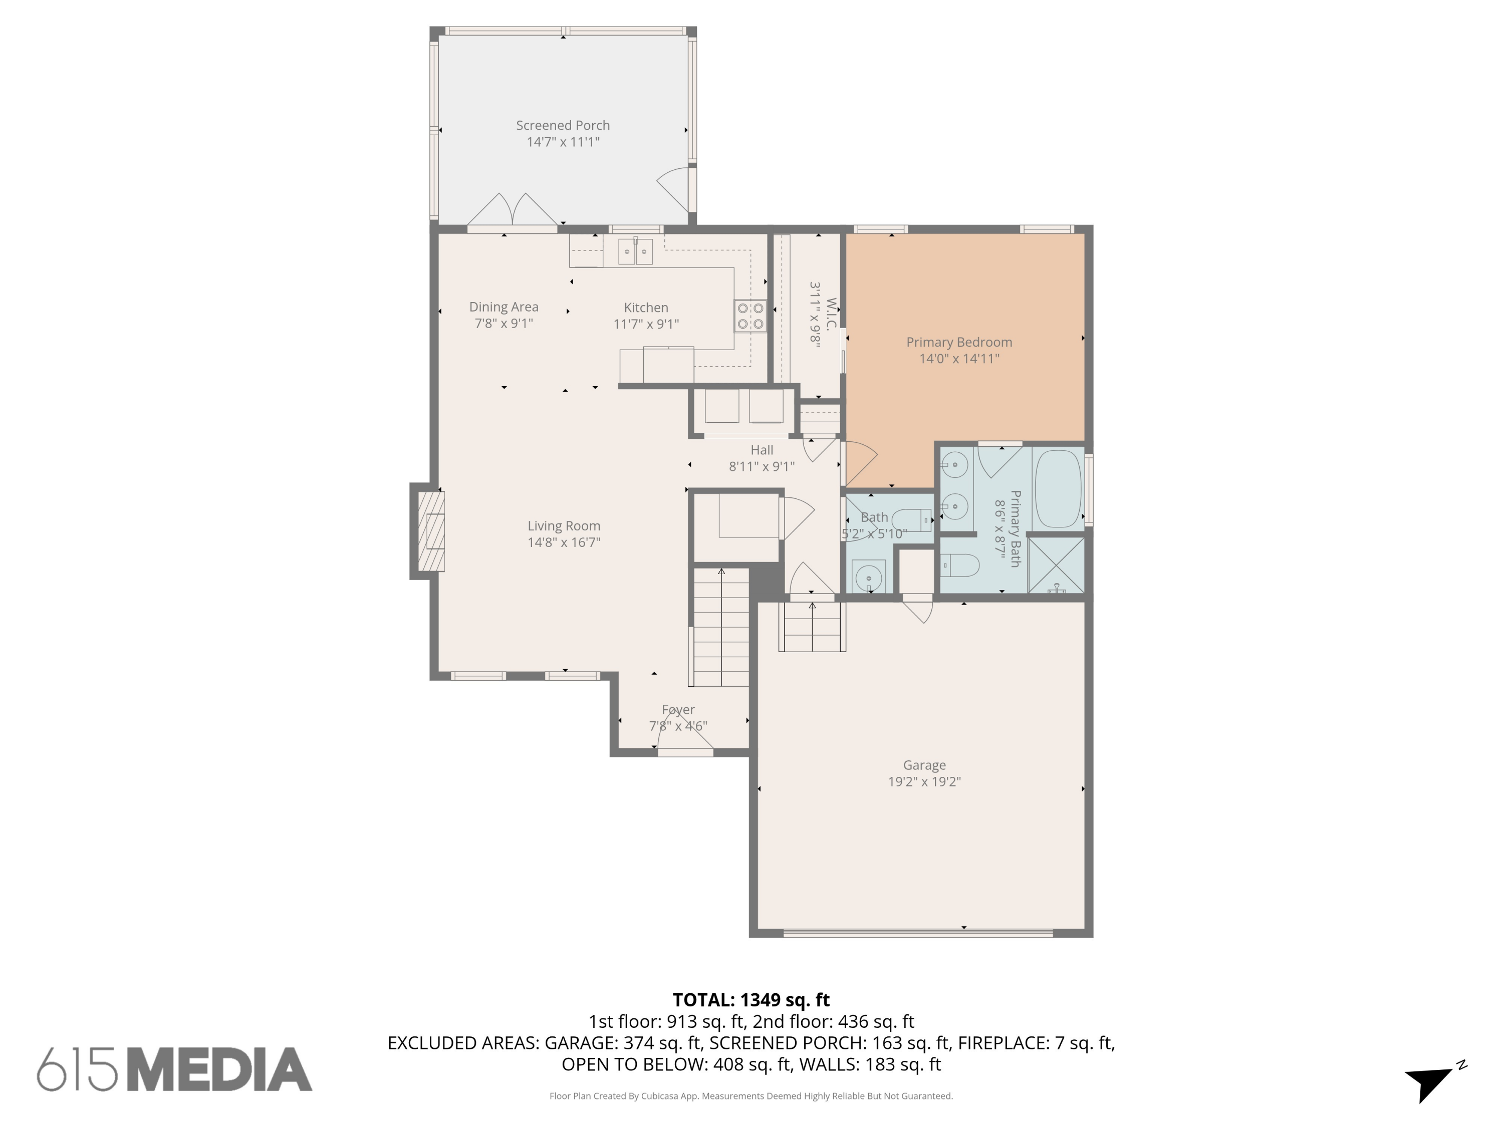
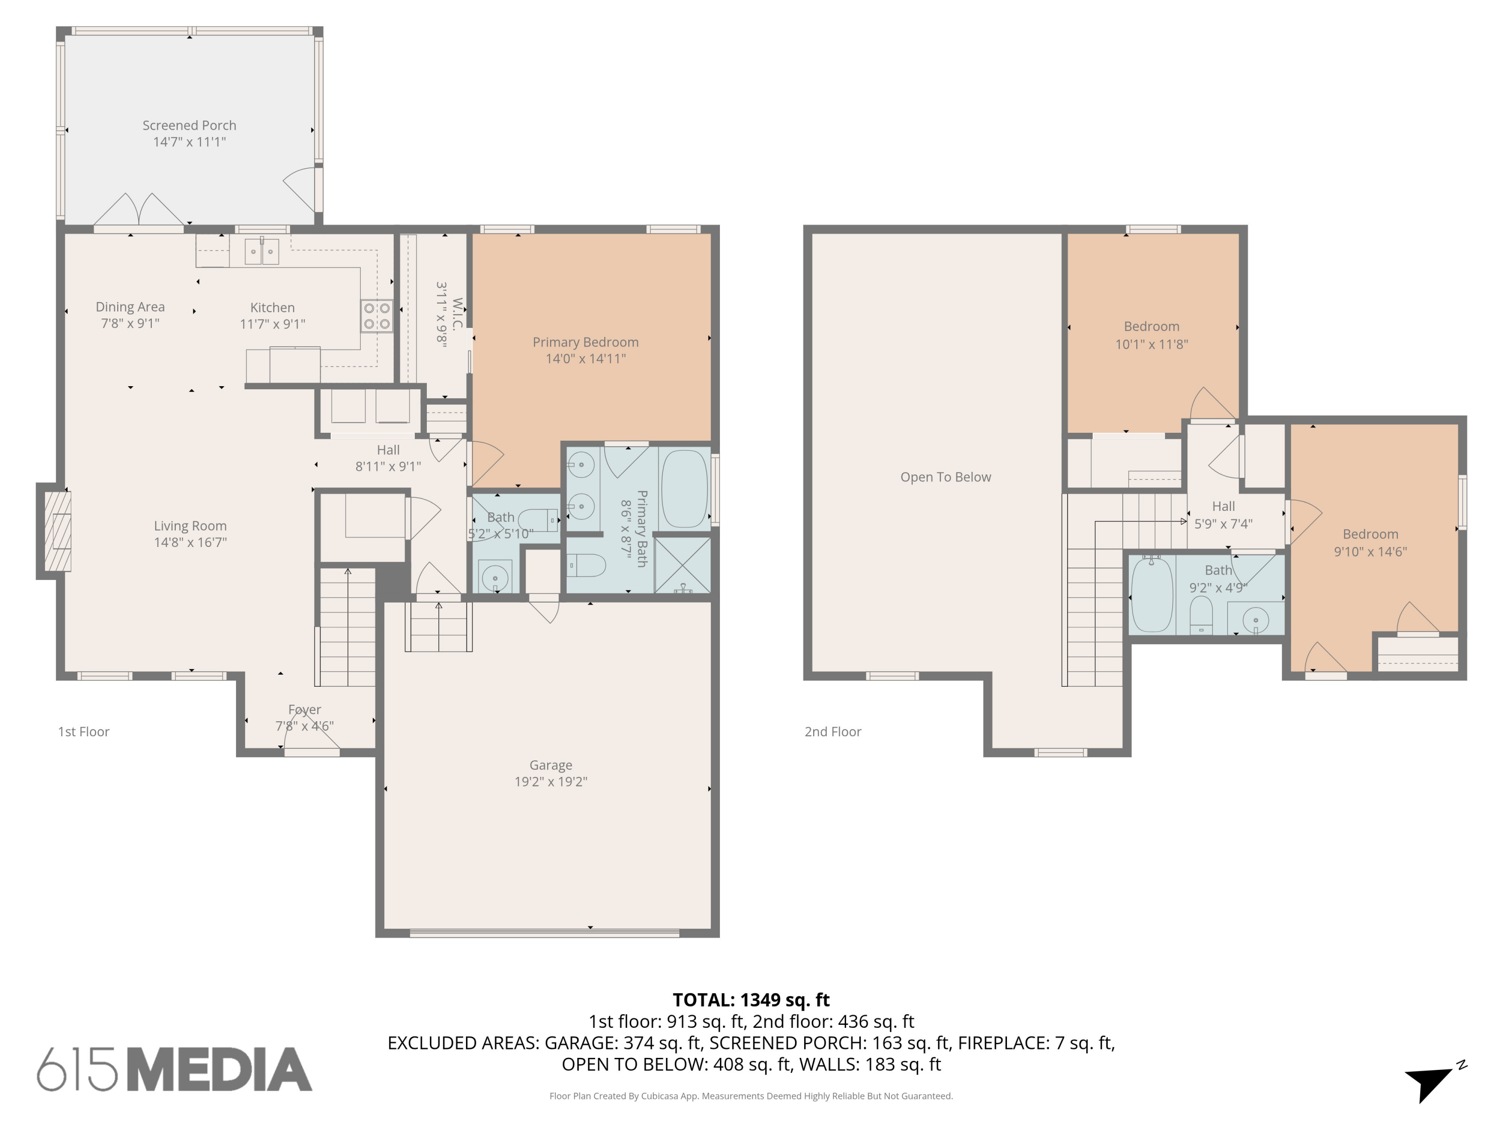
Welcome to 5555 Little Gem Ln in Ooltewah, located in the Magnolia Creek community, where sidewalks and a walkable neighborhood setting add to the everyday livability. This home blends thoughtful design with functionality, offering 3 bedrooms and 2.5 baths with a layout designed for both comfort and efficiency. The main level primary suite features a spa inspired bath, providing a true retreat at the end of the day.

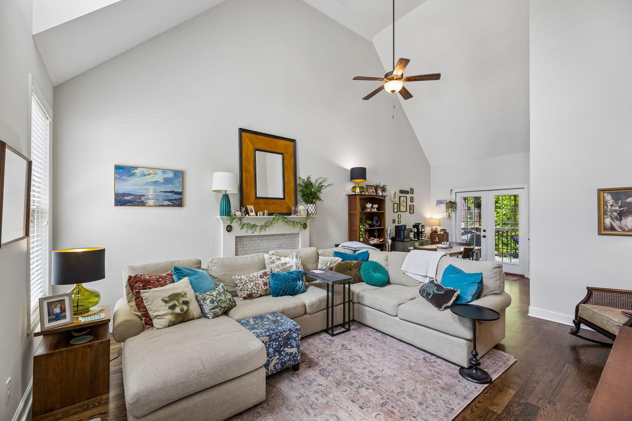
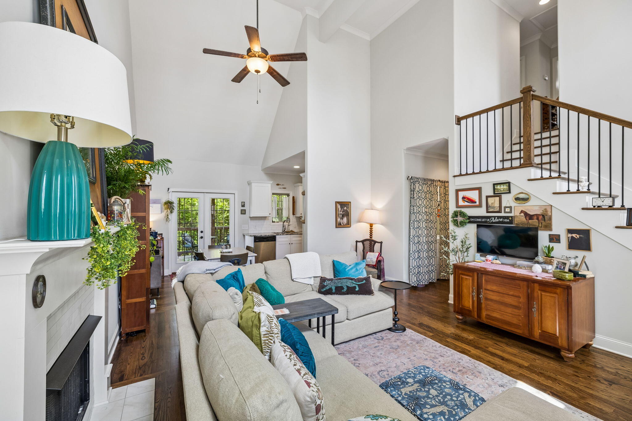
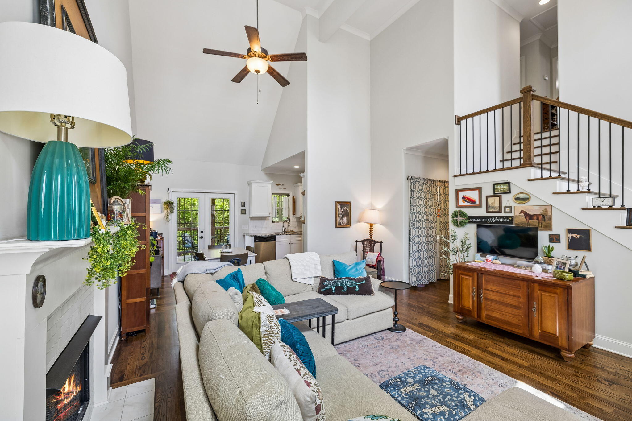
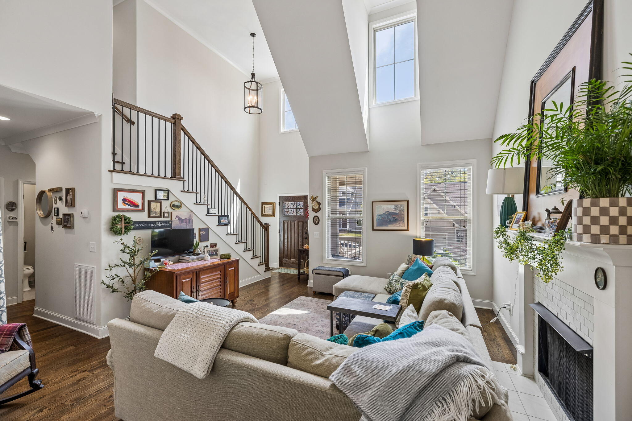
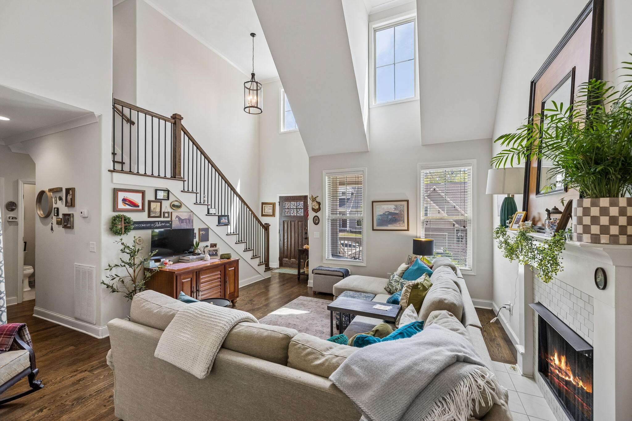
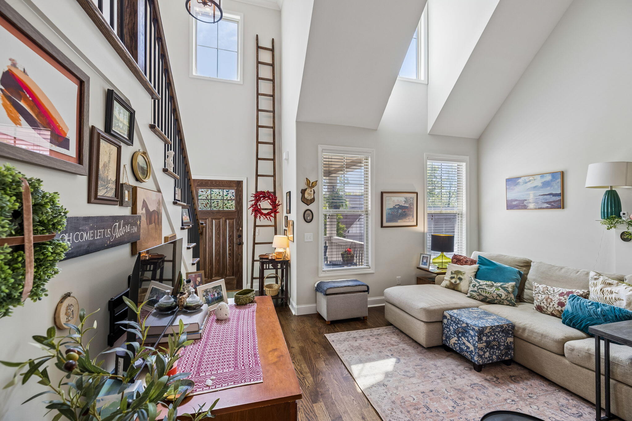
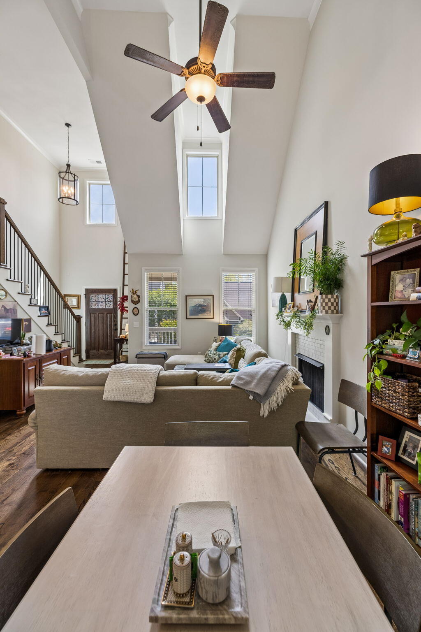
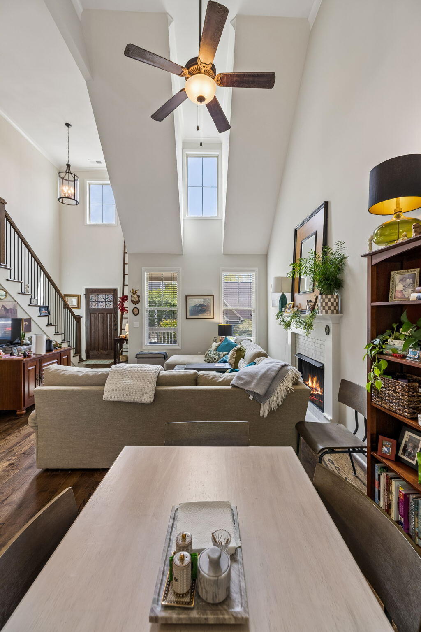
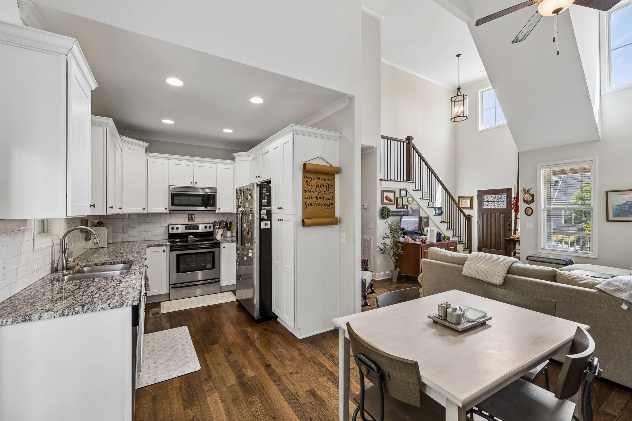
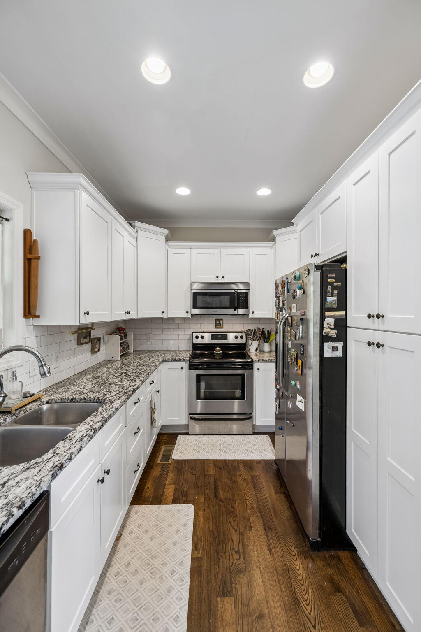
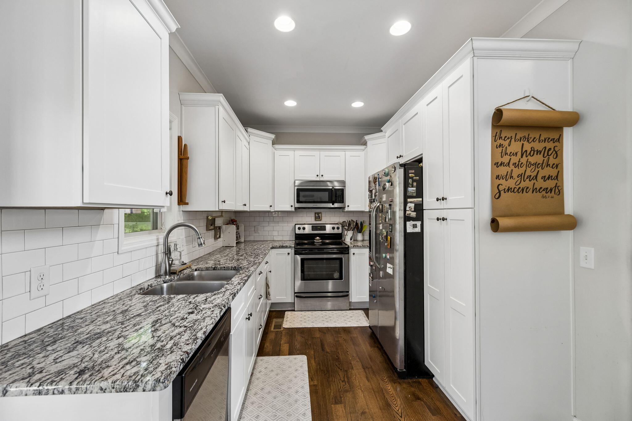
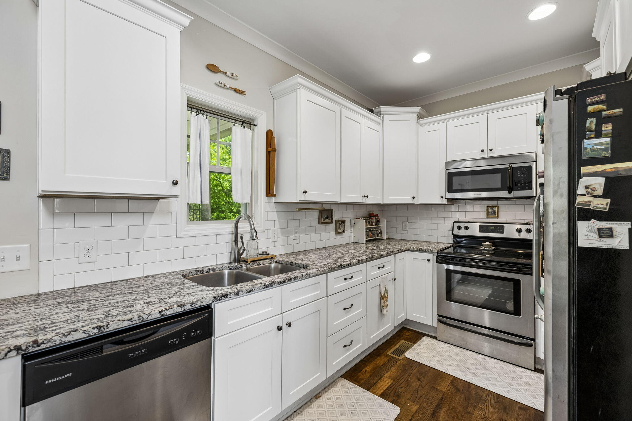
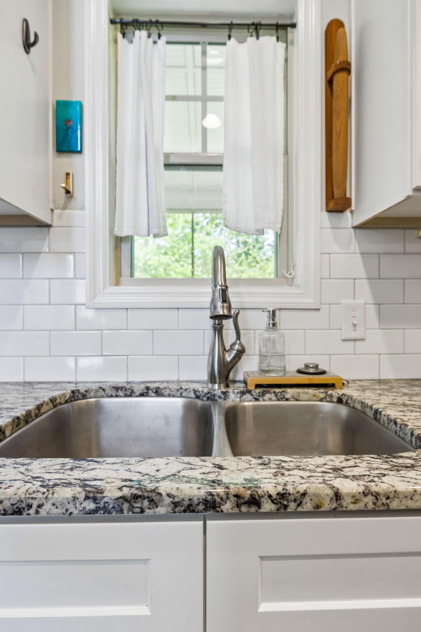
The open concept living space is filled with natural light and highlighted by cathedral ceilings and a tiled fireplace that anchors the room with a clean, modern feel. The kitchen is designed for real life, complete with granite countertops and a custom pantry system that maximizes storage and keeps everything within easy reach for cooking and entertaining.

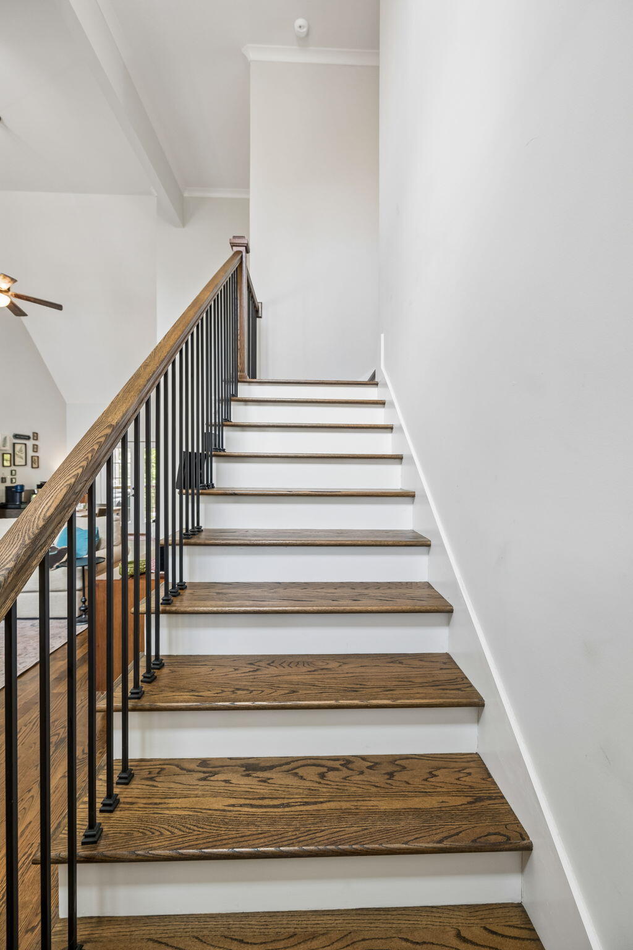
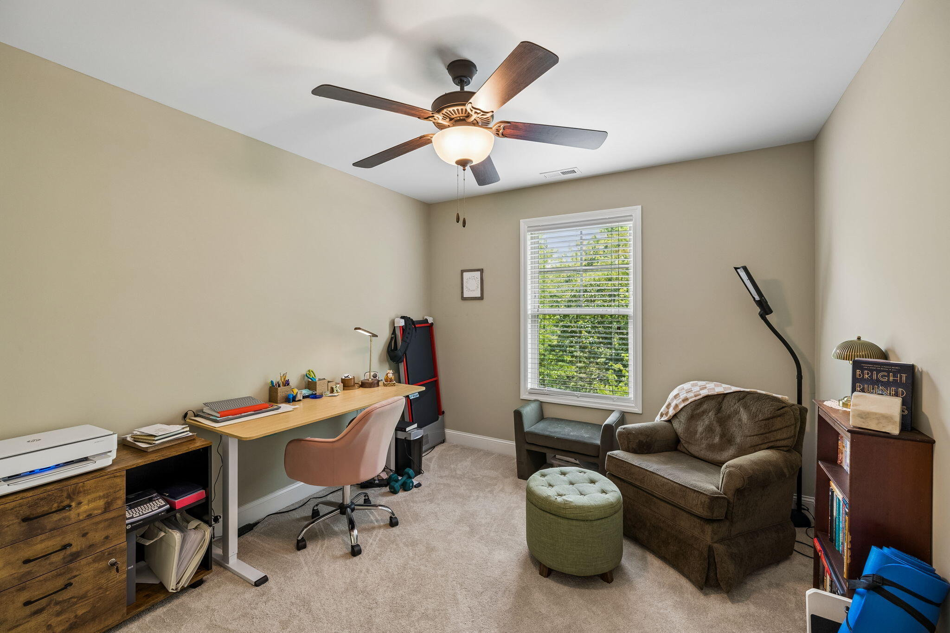
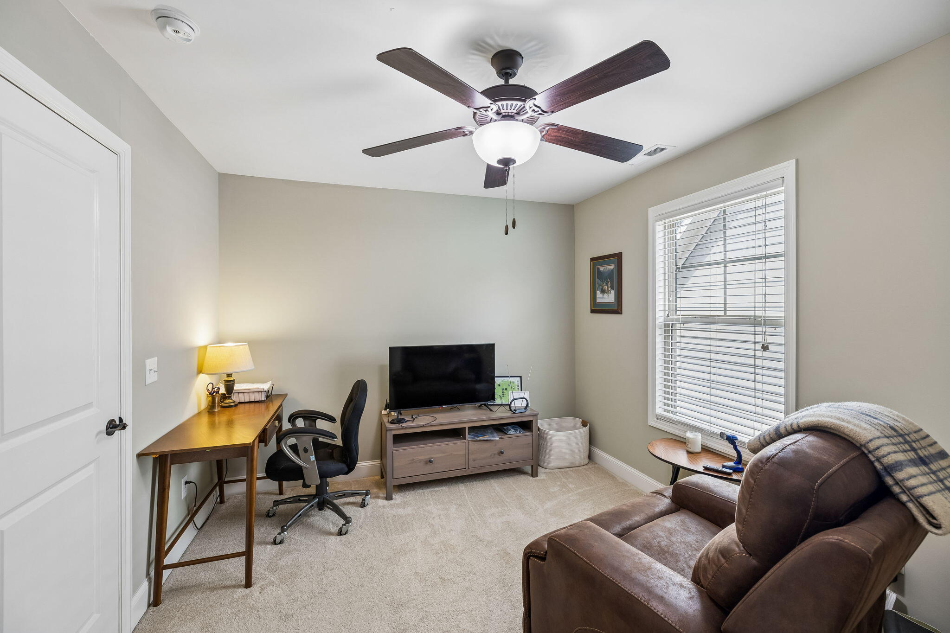
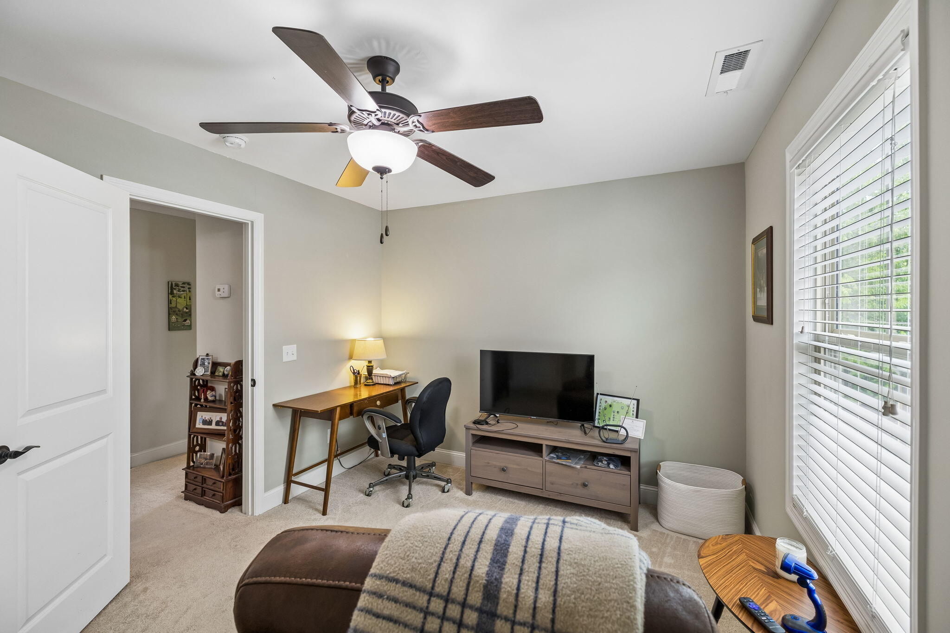
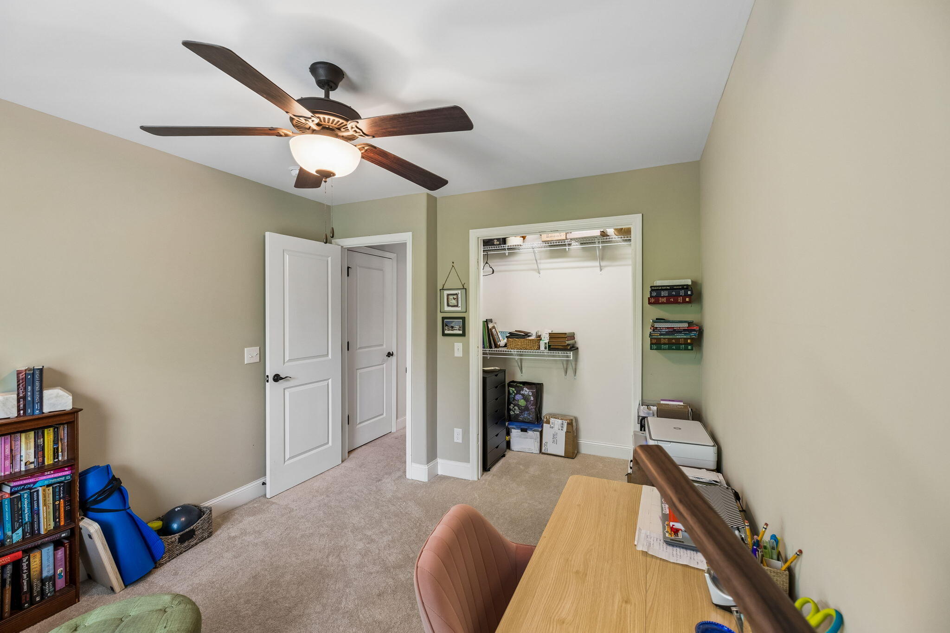
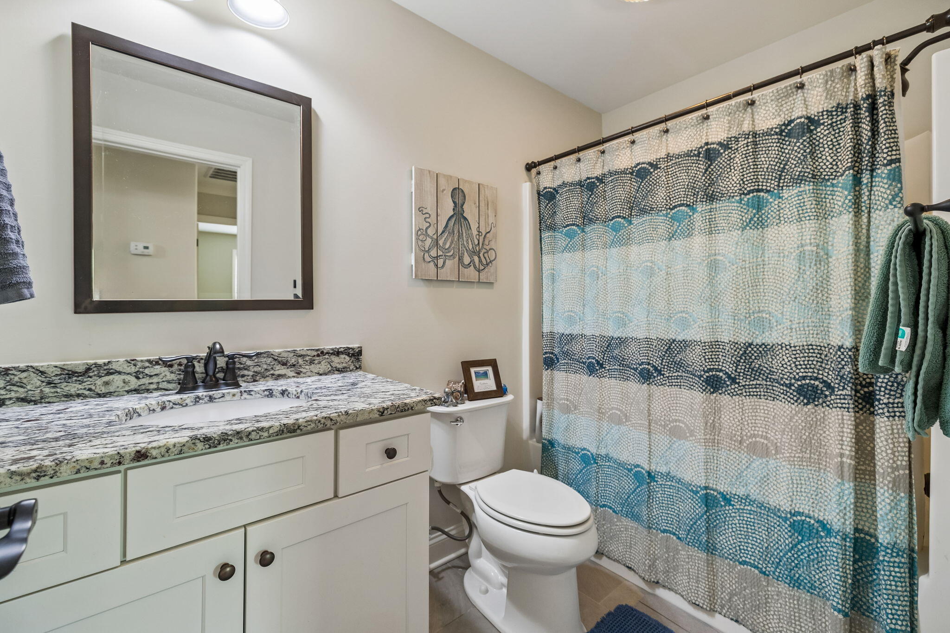
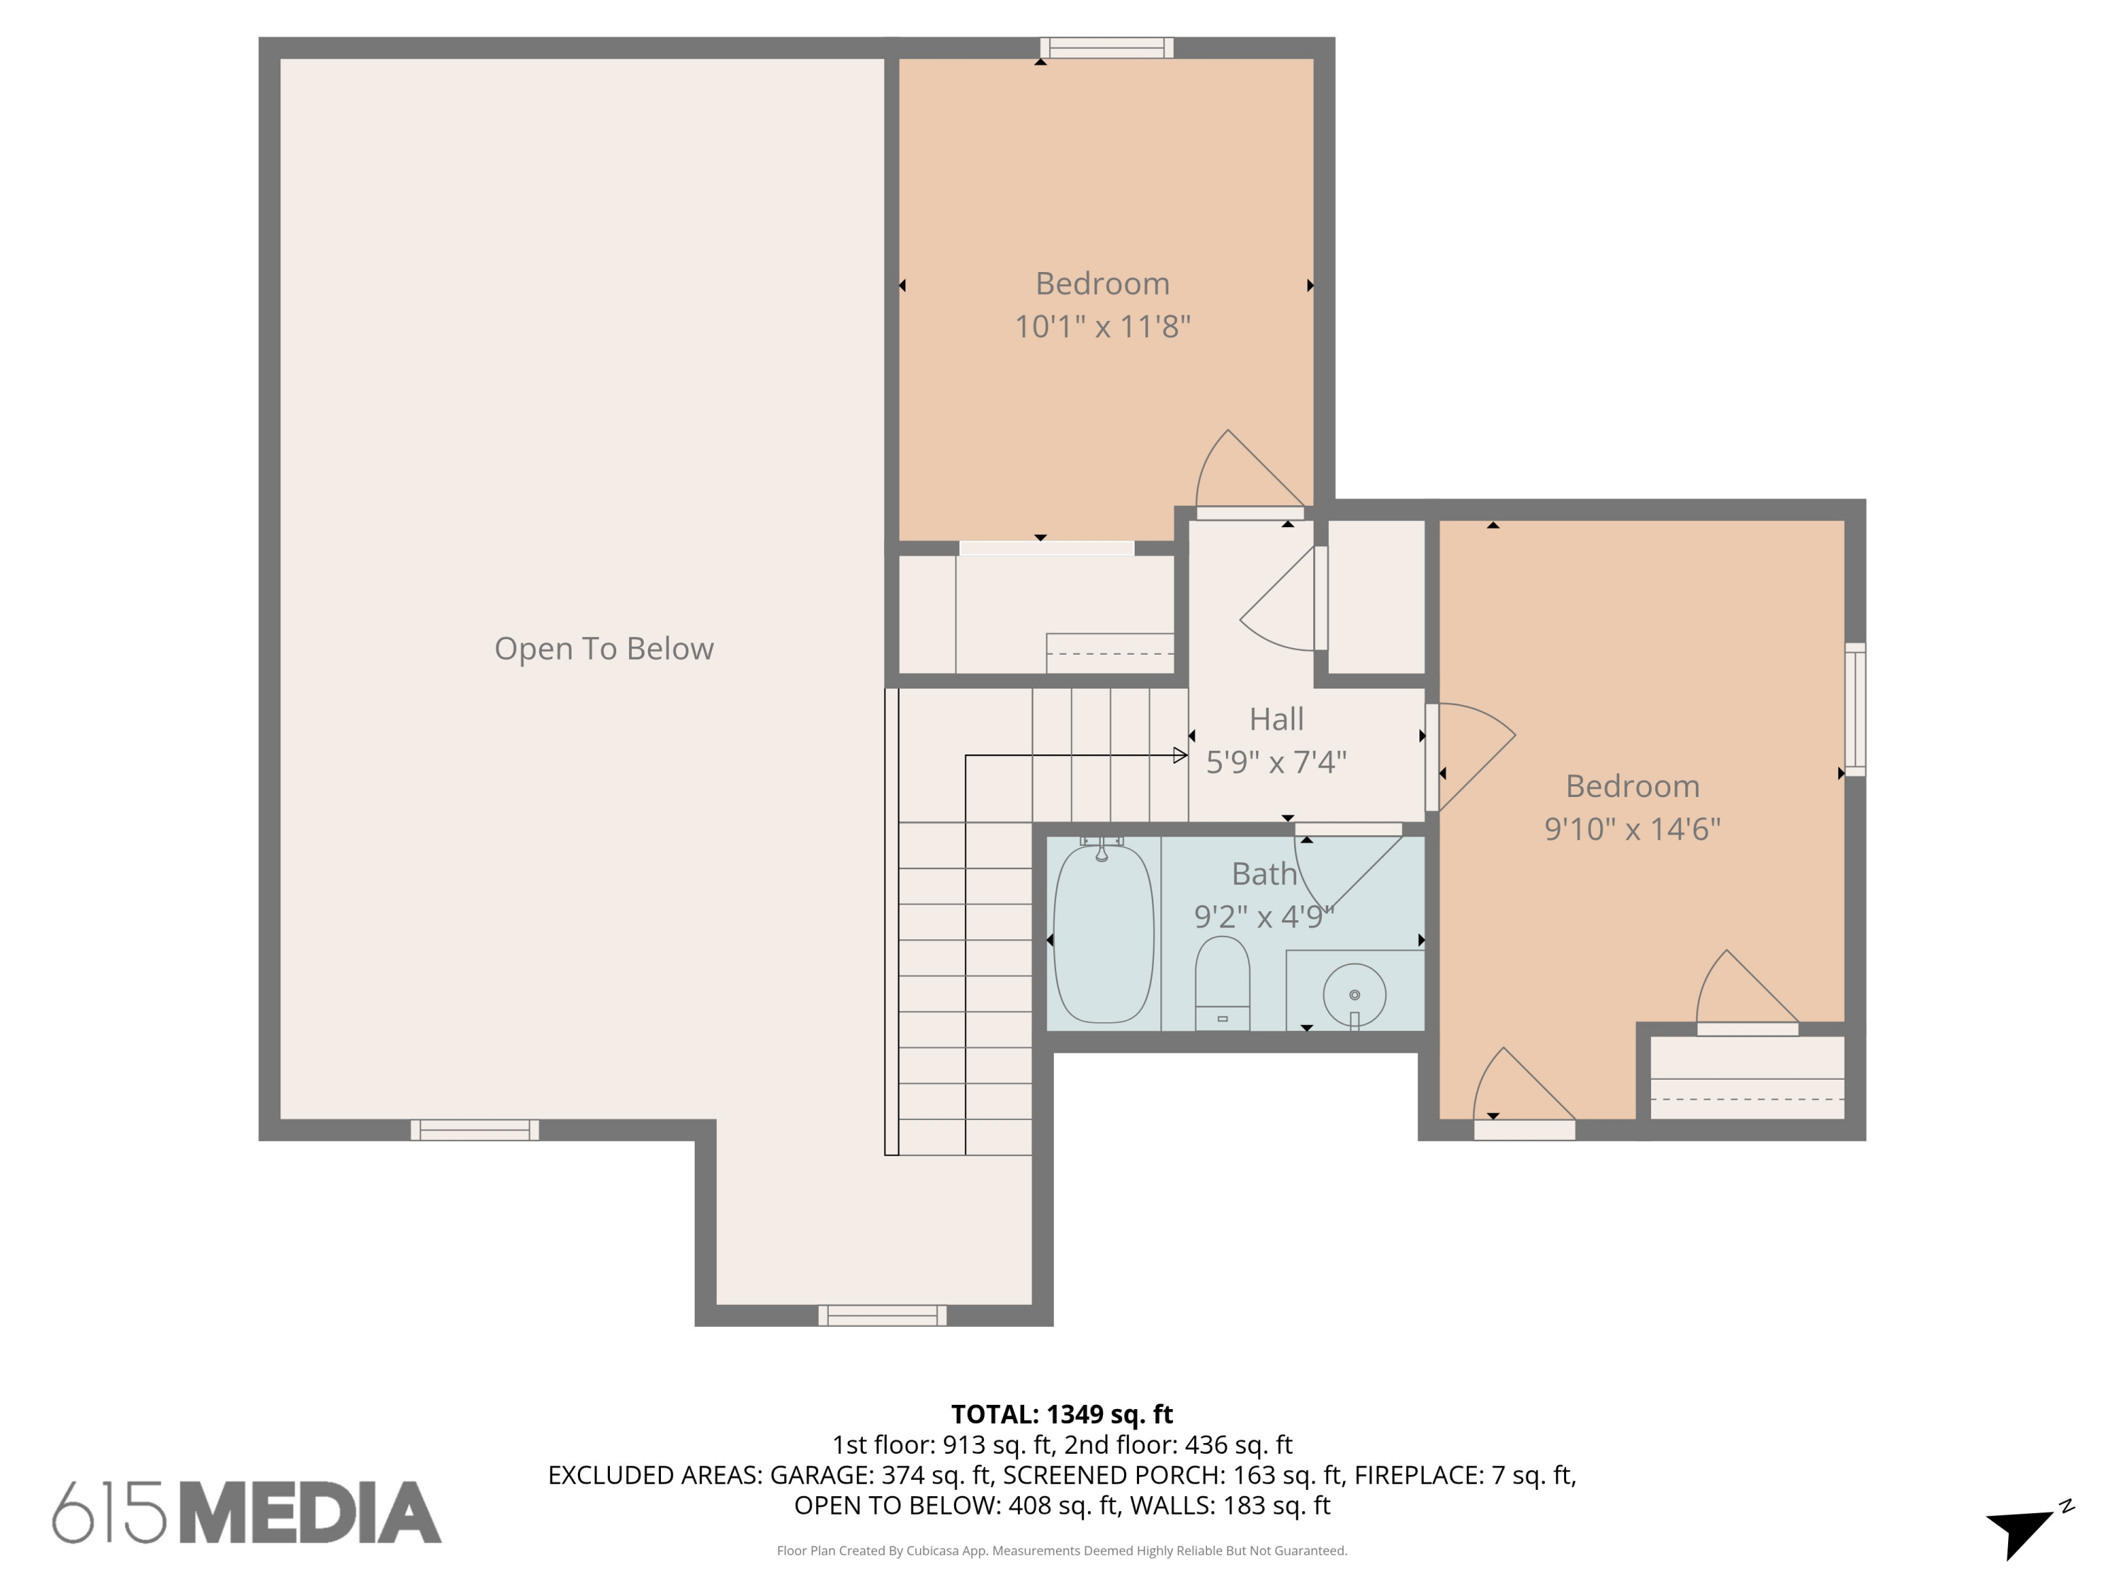
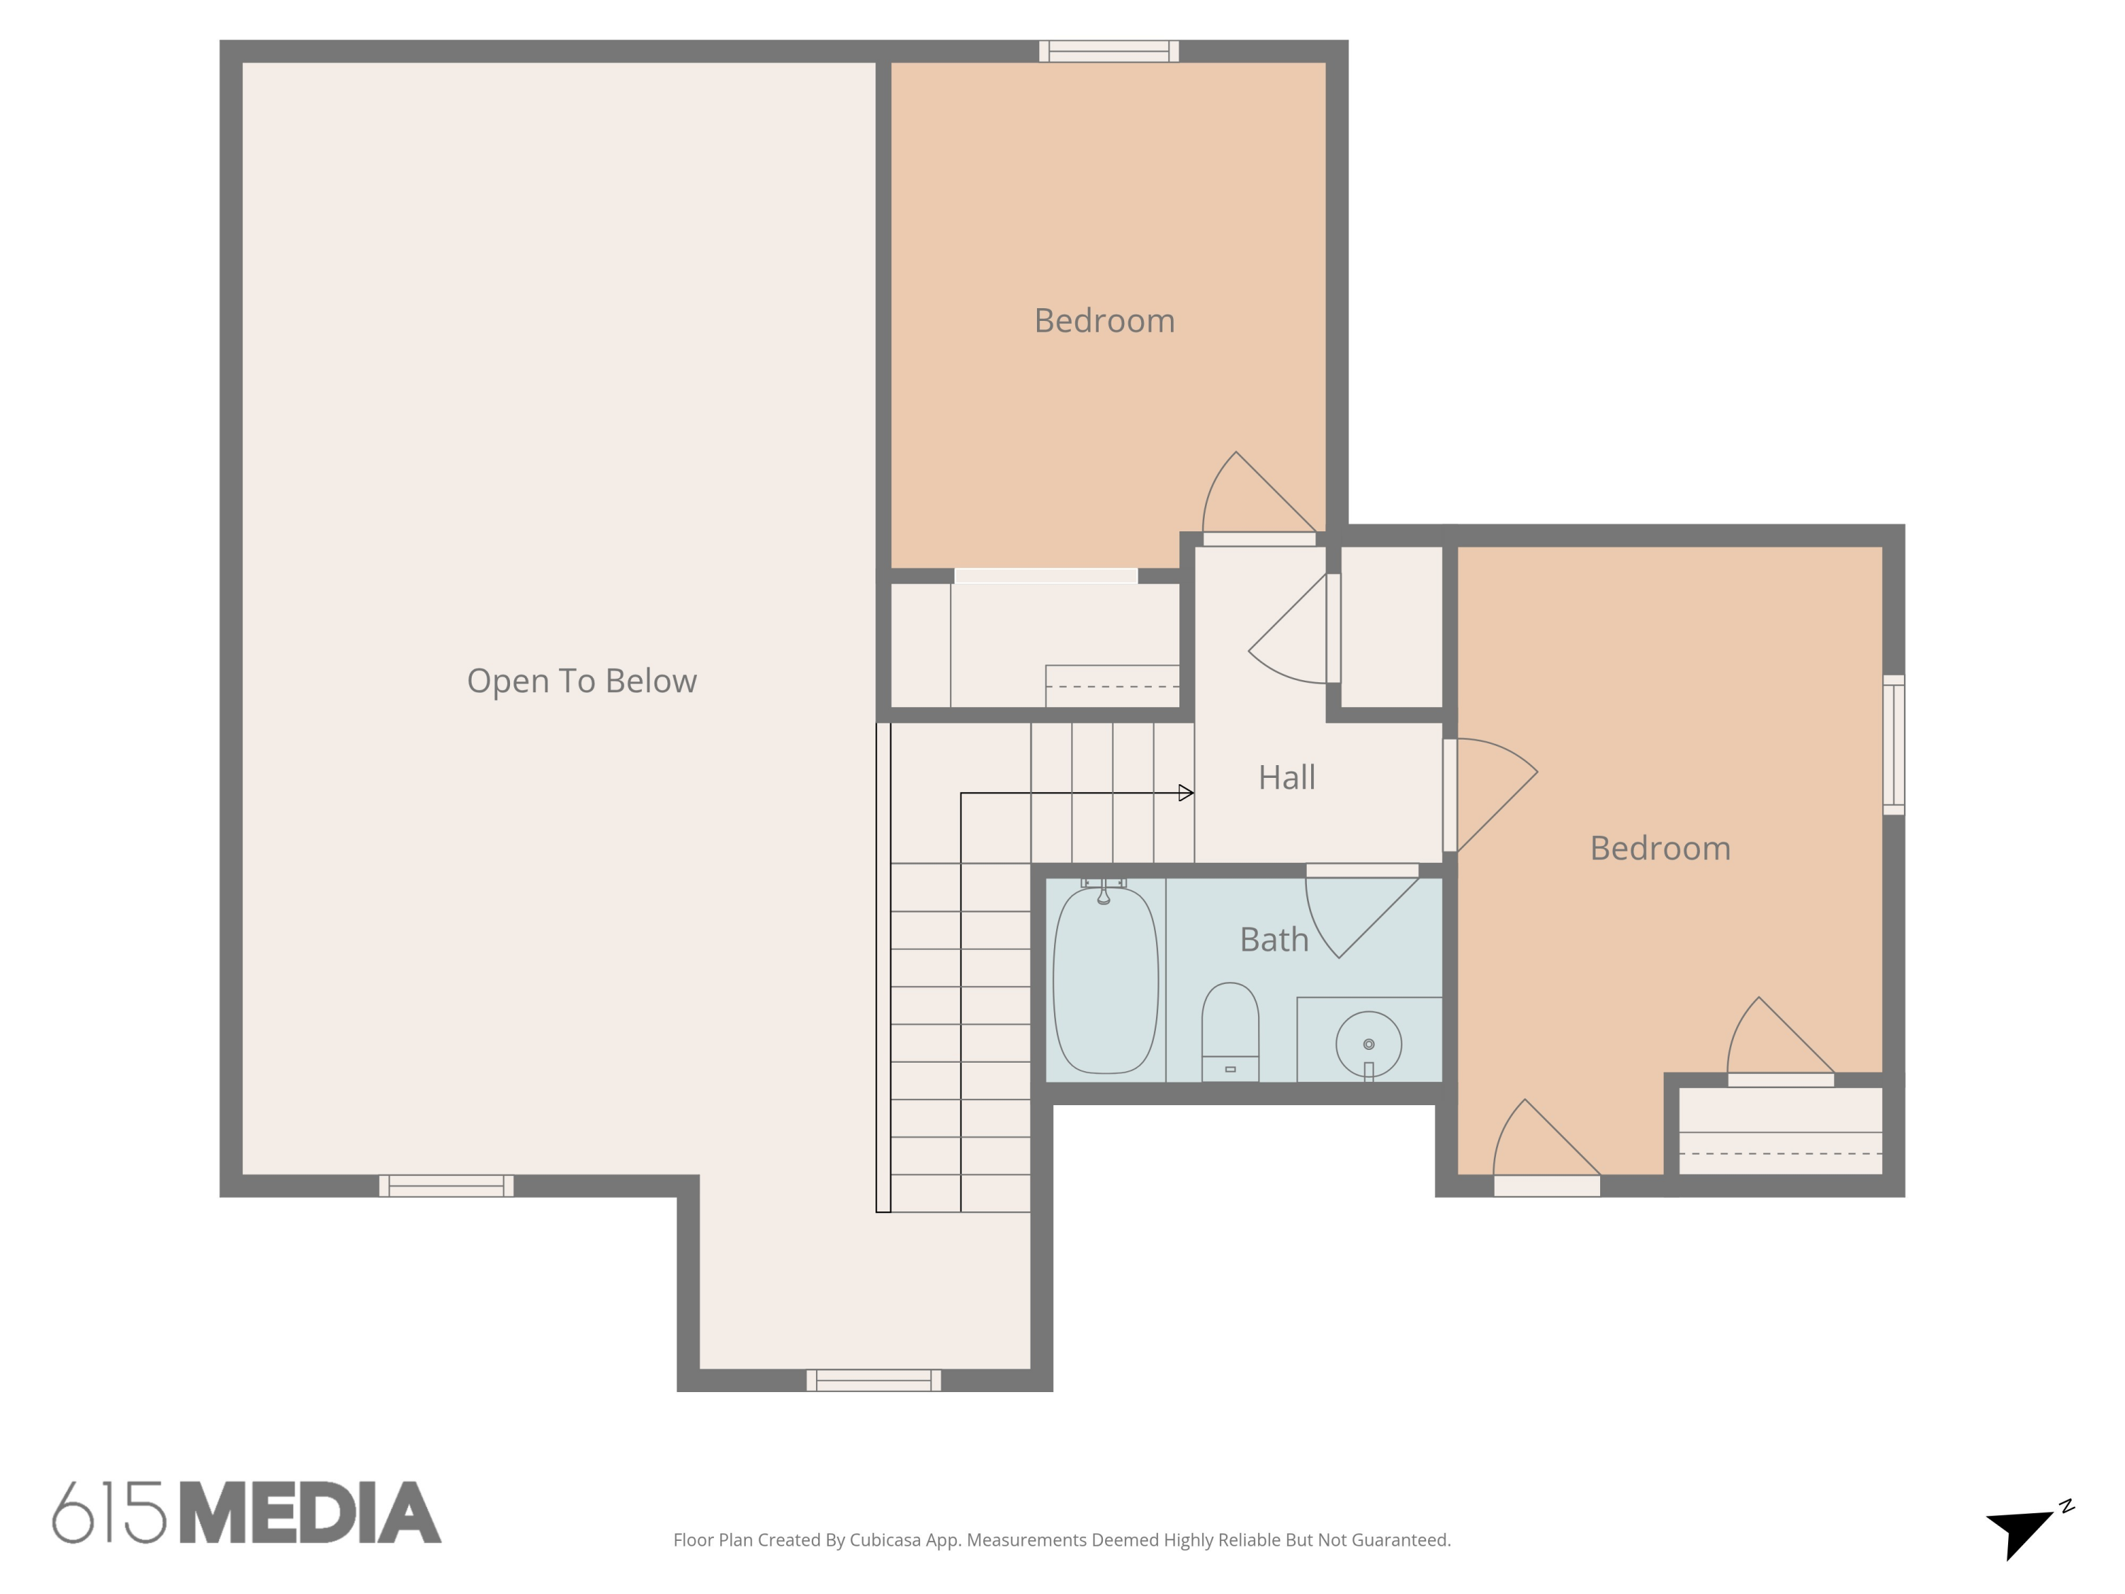
Upstairs, you will find two additional bedrooms and a full bath, along with a walk in attic that offers excellent storage or the potential to expand into additional living space in the future. The layout provides a nice separation of space while still maintaining a connected feel throughout the home.

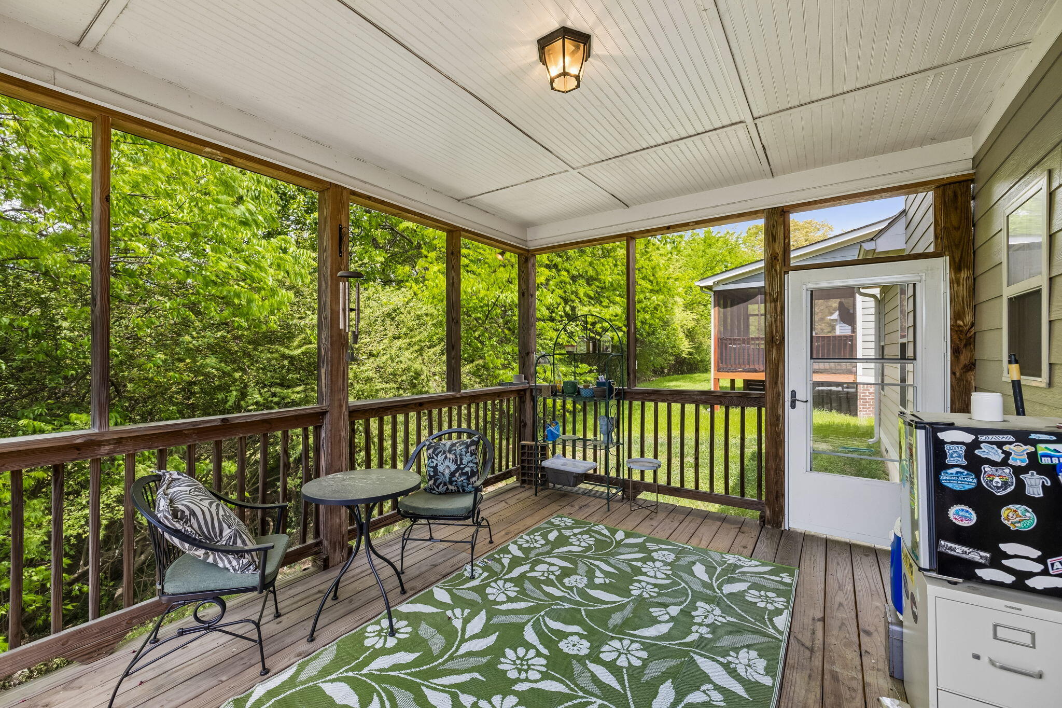
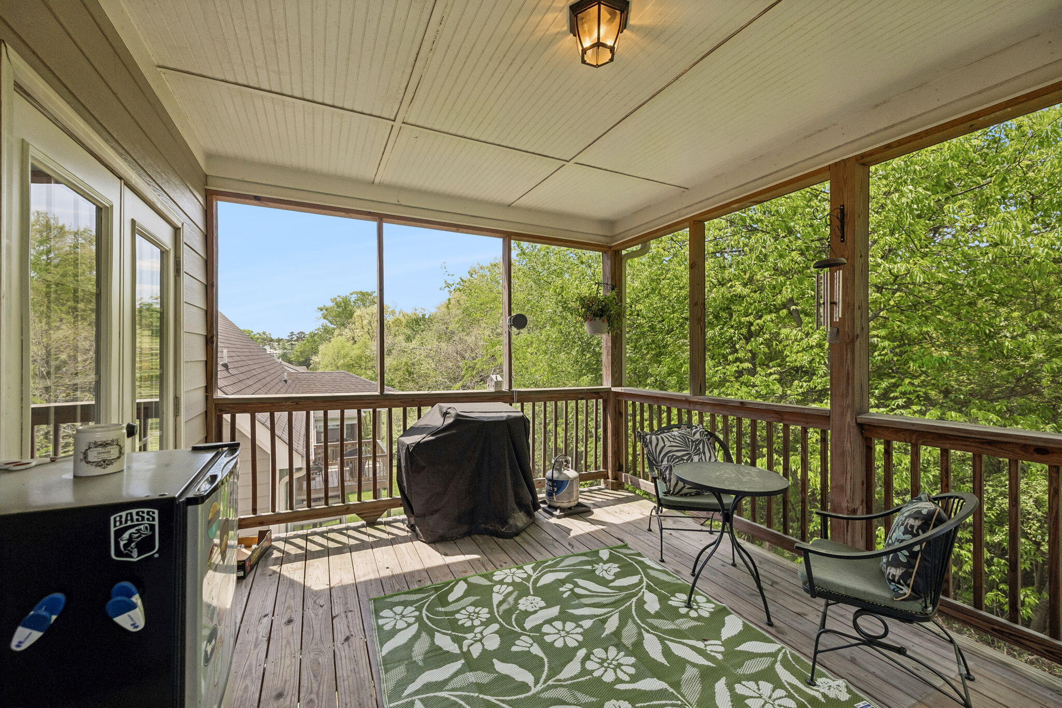
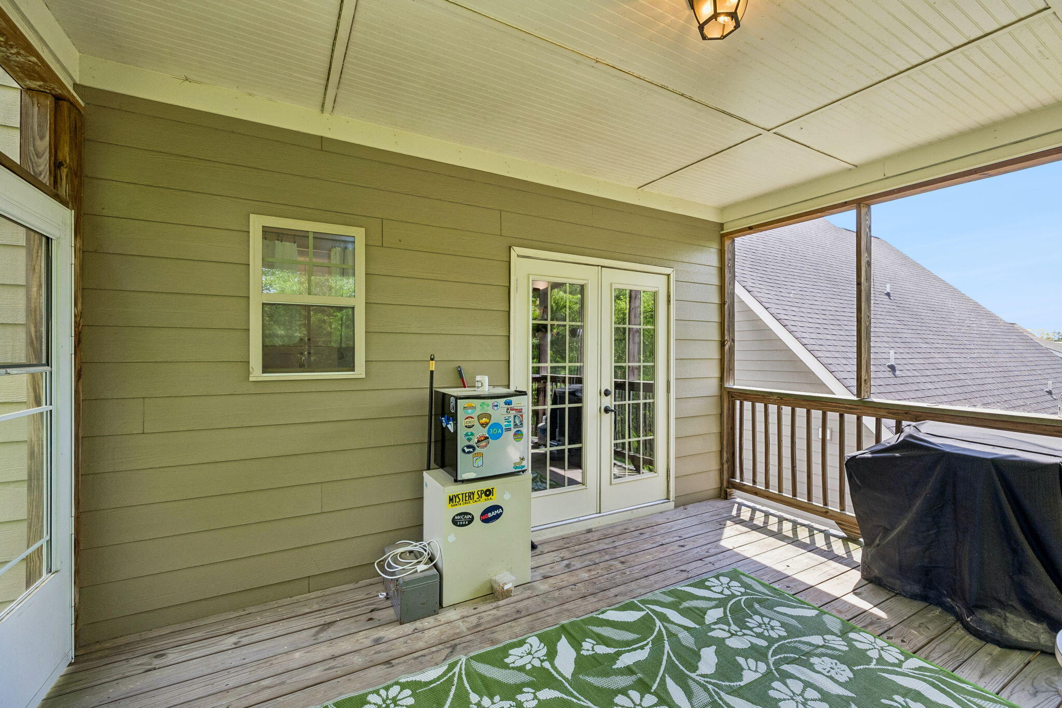
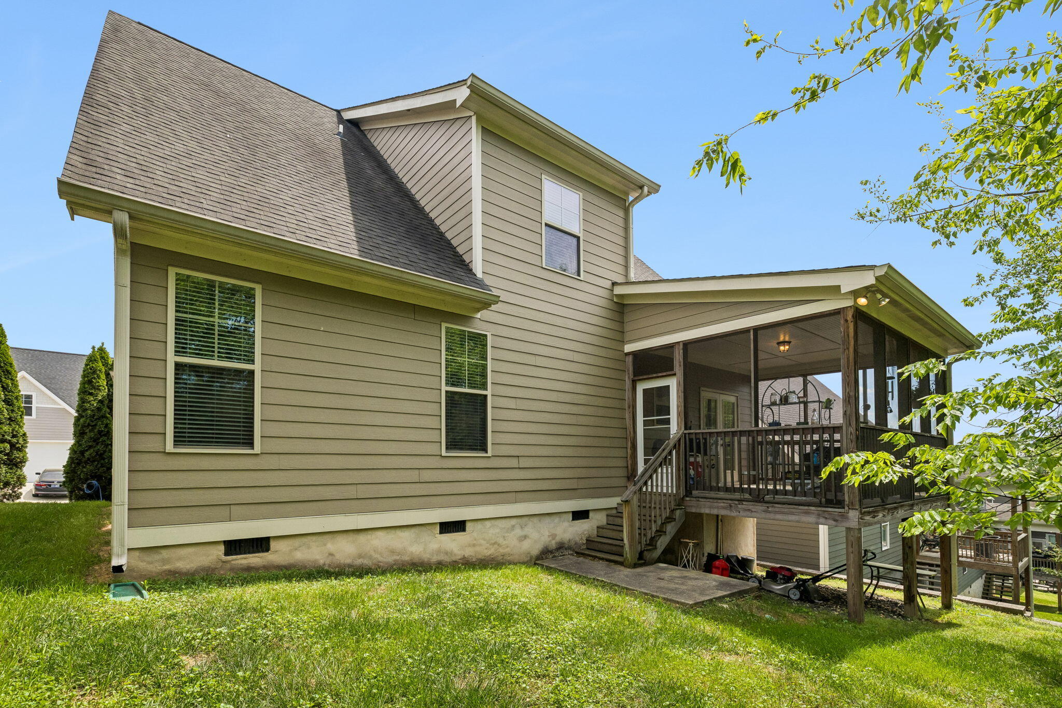
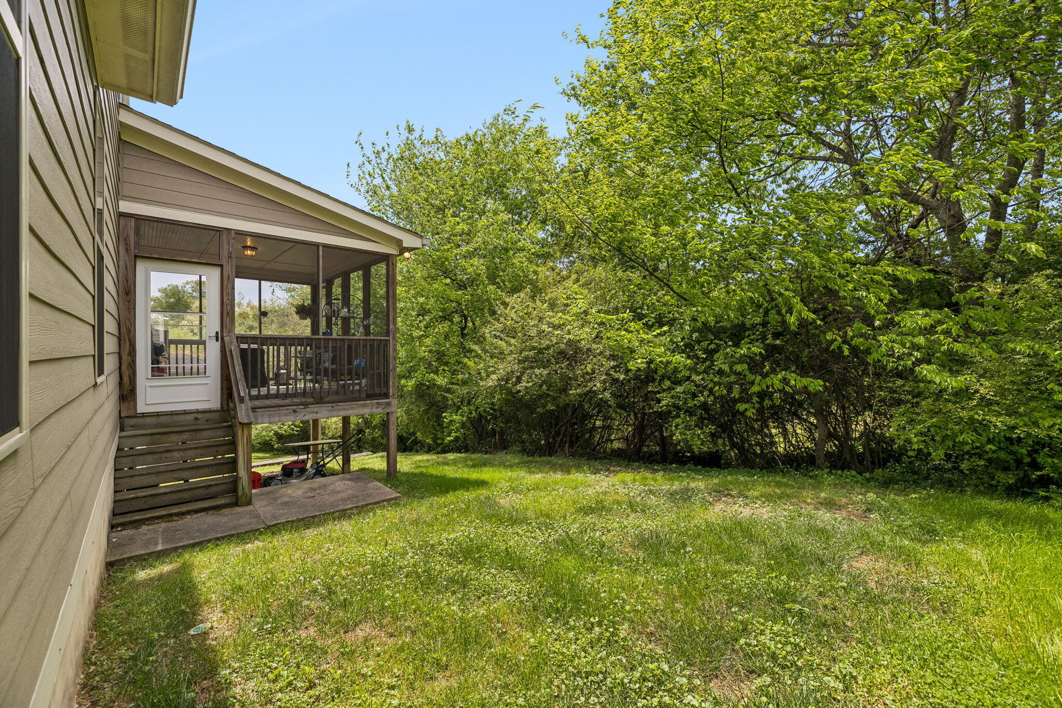
Out back, the screened porch creates a natural extension of the living space, offering a comfortable spot for morning coffee or a quiet evening outdoors.

Located in the heart of Ooltewah, this home offers convenient access to everyday essentials and local favorites. Starbucks is approximately 5 minutes away, and Morning Brew Coffee Company in Cambridge Square is about 6 minutes away, offering a popular local option for coffee and casual meetups. Publix Super Market at Ooltewah Village Market is also just 5 minutes away, along with nearby dining, shopping, and fitness options.

Outdoor recreation is easily accessible, with the Collegedale Greenway just minutes away, offering walking and biking paths, green space, and a scenic setting for daily exercise or weekend outings. Quick access to I 75 makes commuting simple, with downtown Chattanooga reachable in approximately 20 to 25 minutes. With its functional layout, quality finishes, walkable neighborhood setting, and highly convenient location, this home offers a strong combination of comfort, accessibility, and long term livability.

Share Property

Location

5555 Little Gem Lane, Ooltewah, TN 37363

Status

Pending

Property Amenities

Interior
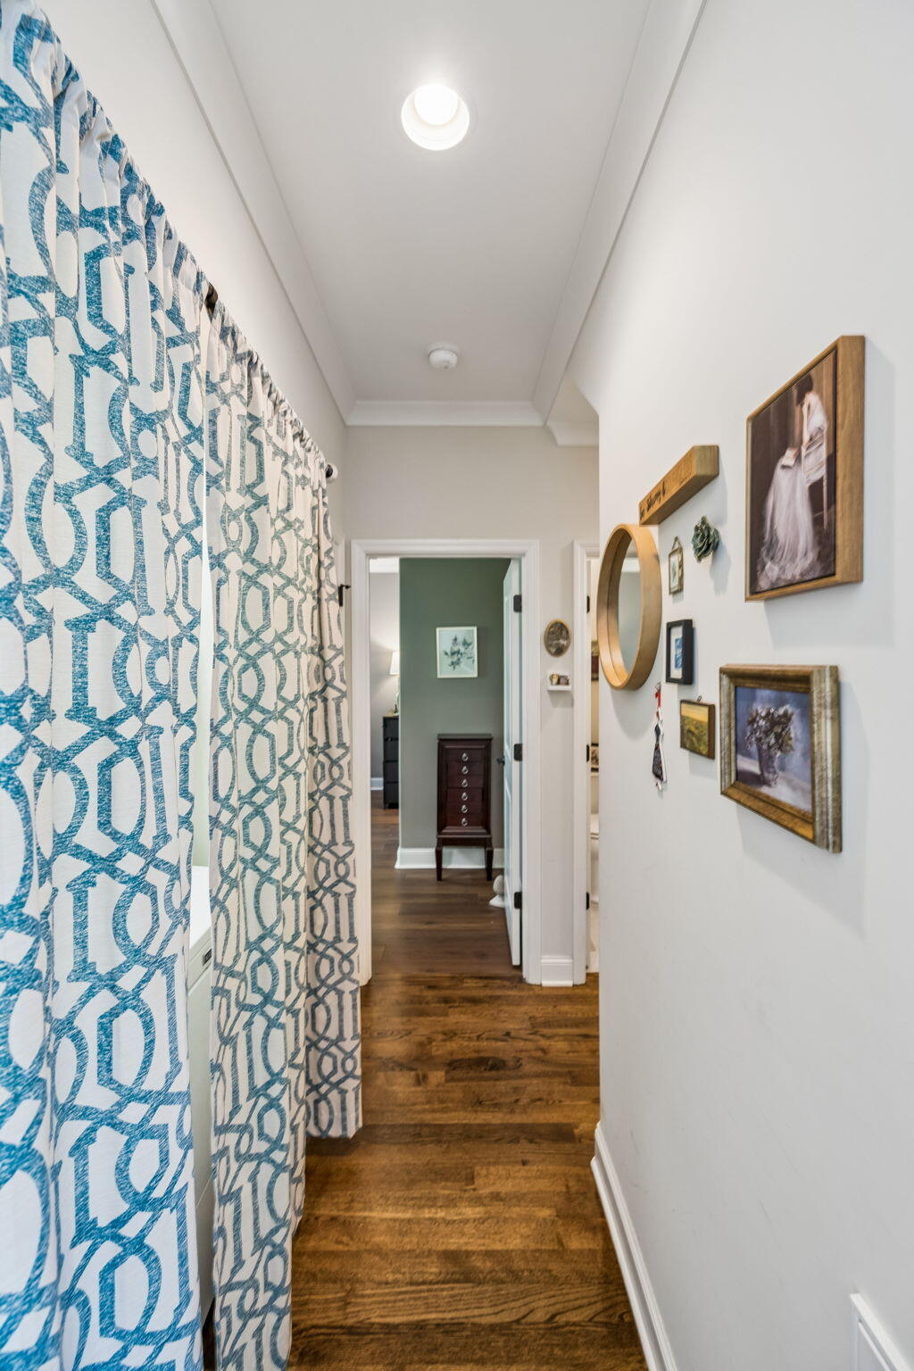
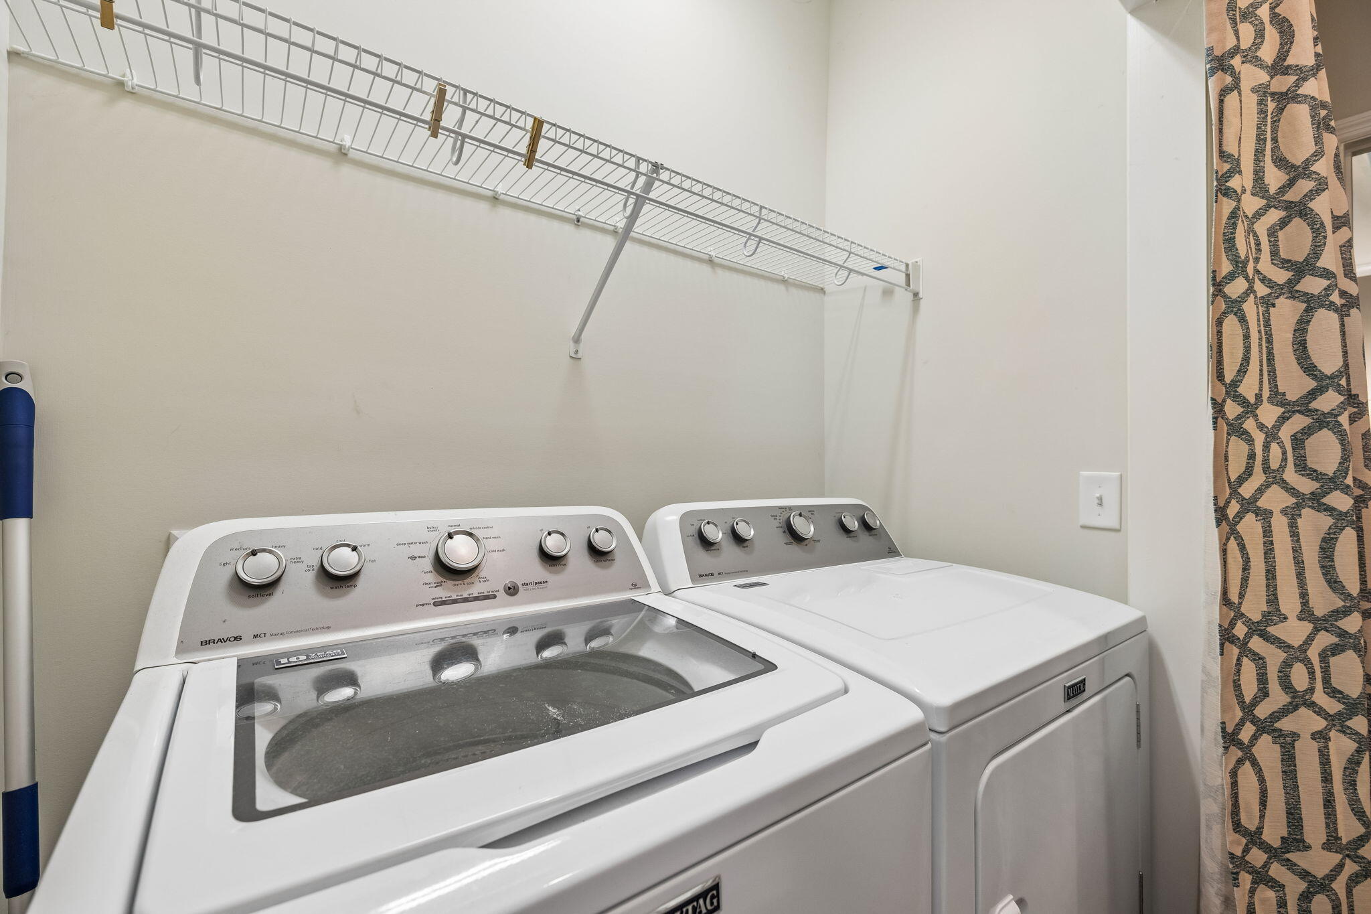
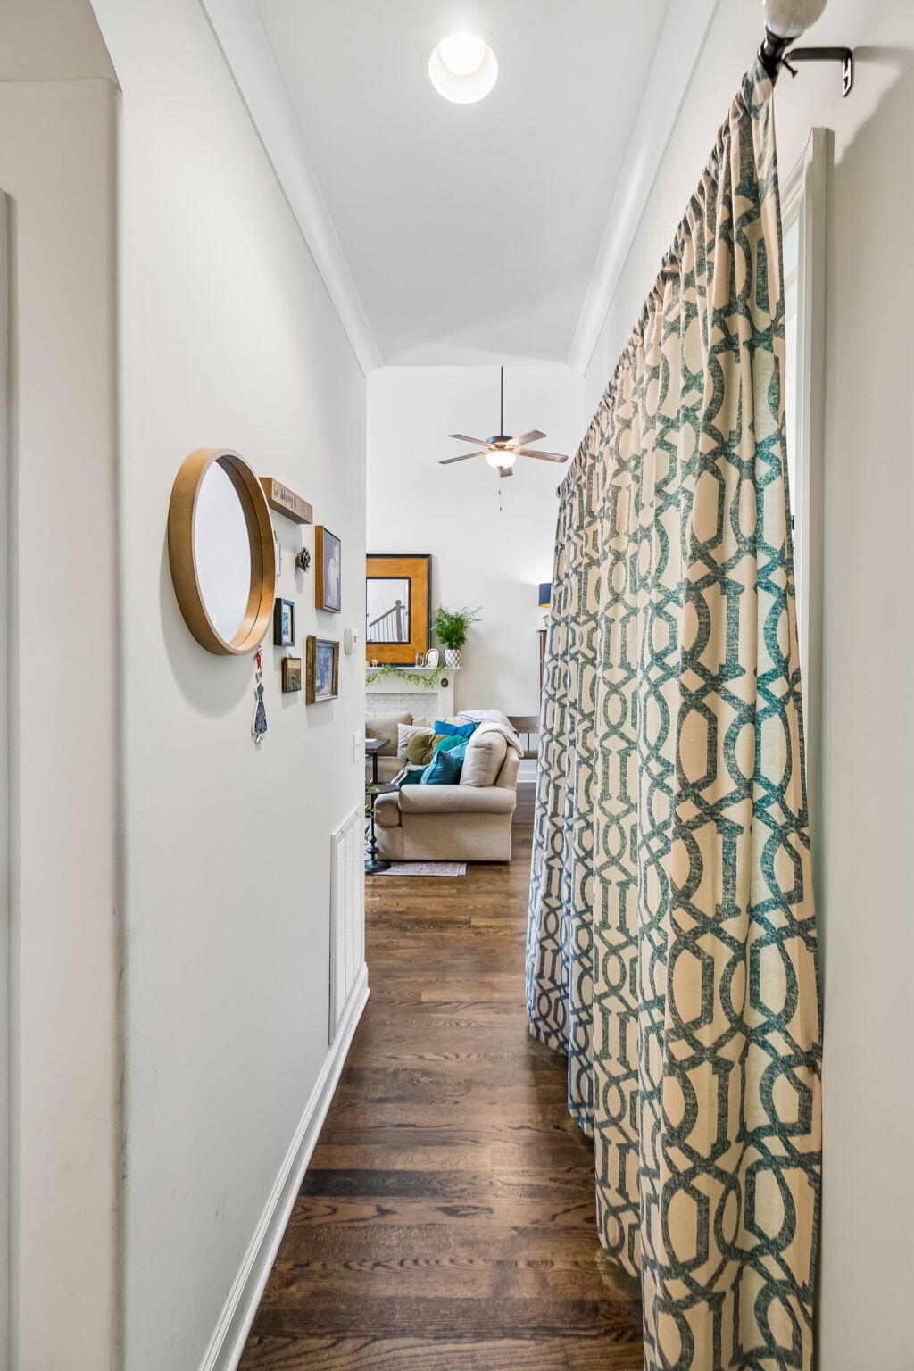
Laundry room In Hall, Laundry Closet, Main Level
Fireplace Gas Log, Living Room
Appliances Refrigerator, Microwave, Free-Standing Electric Range, Electric Water Heater, Electric Range, Disposal, Dishwasher
Flooring Carpet, Hardwood, Tile
Total Bedrooms: 3
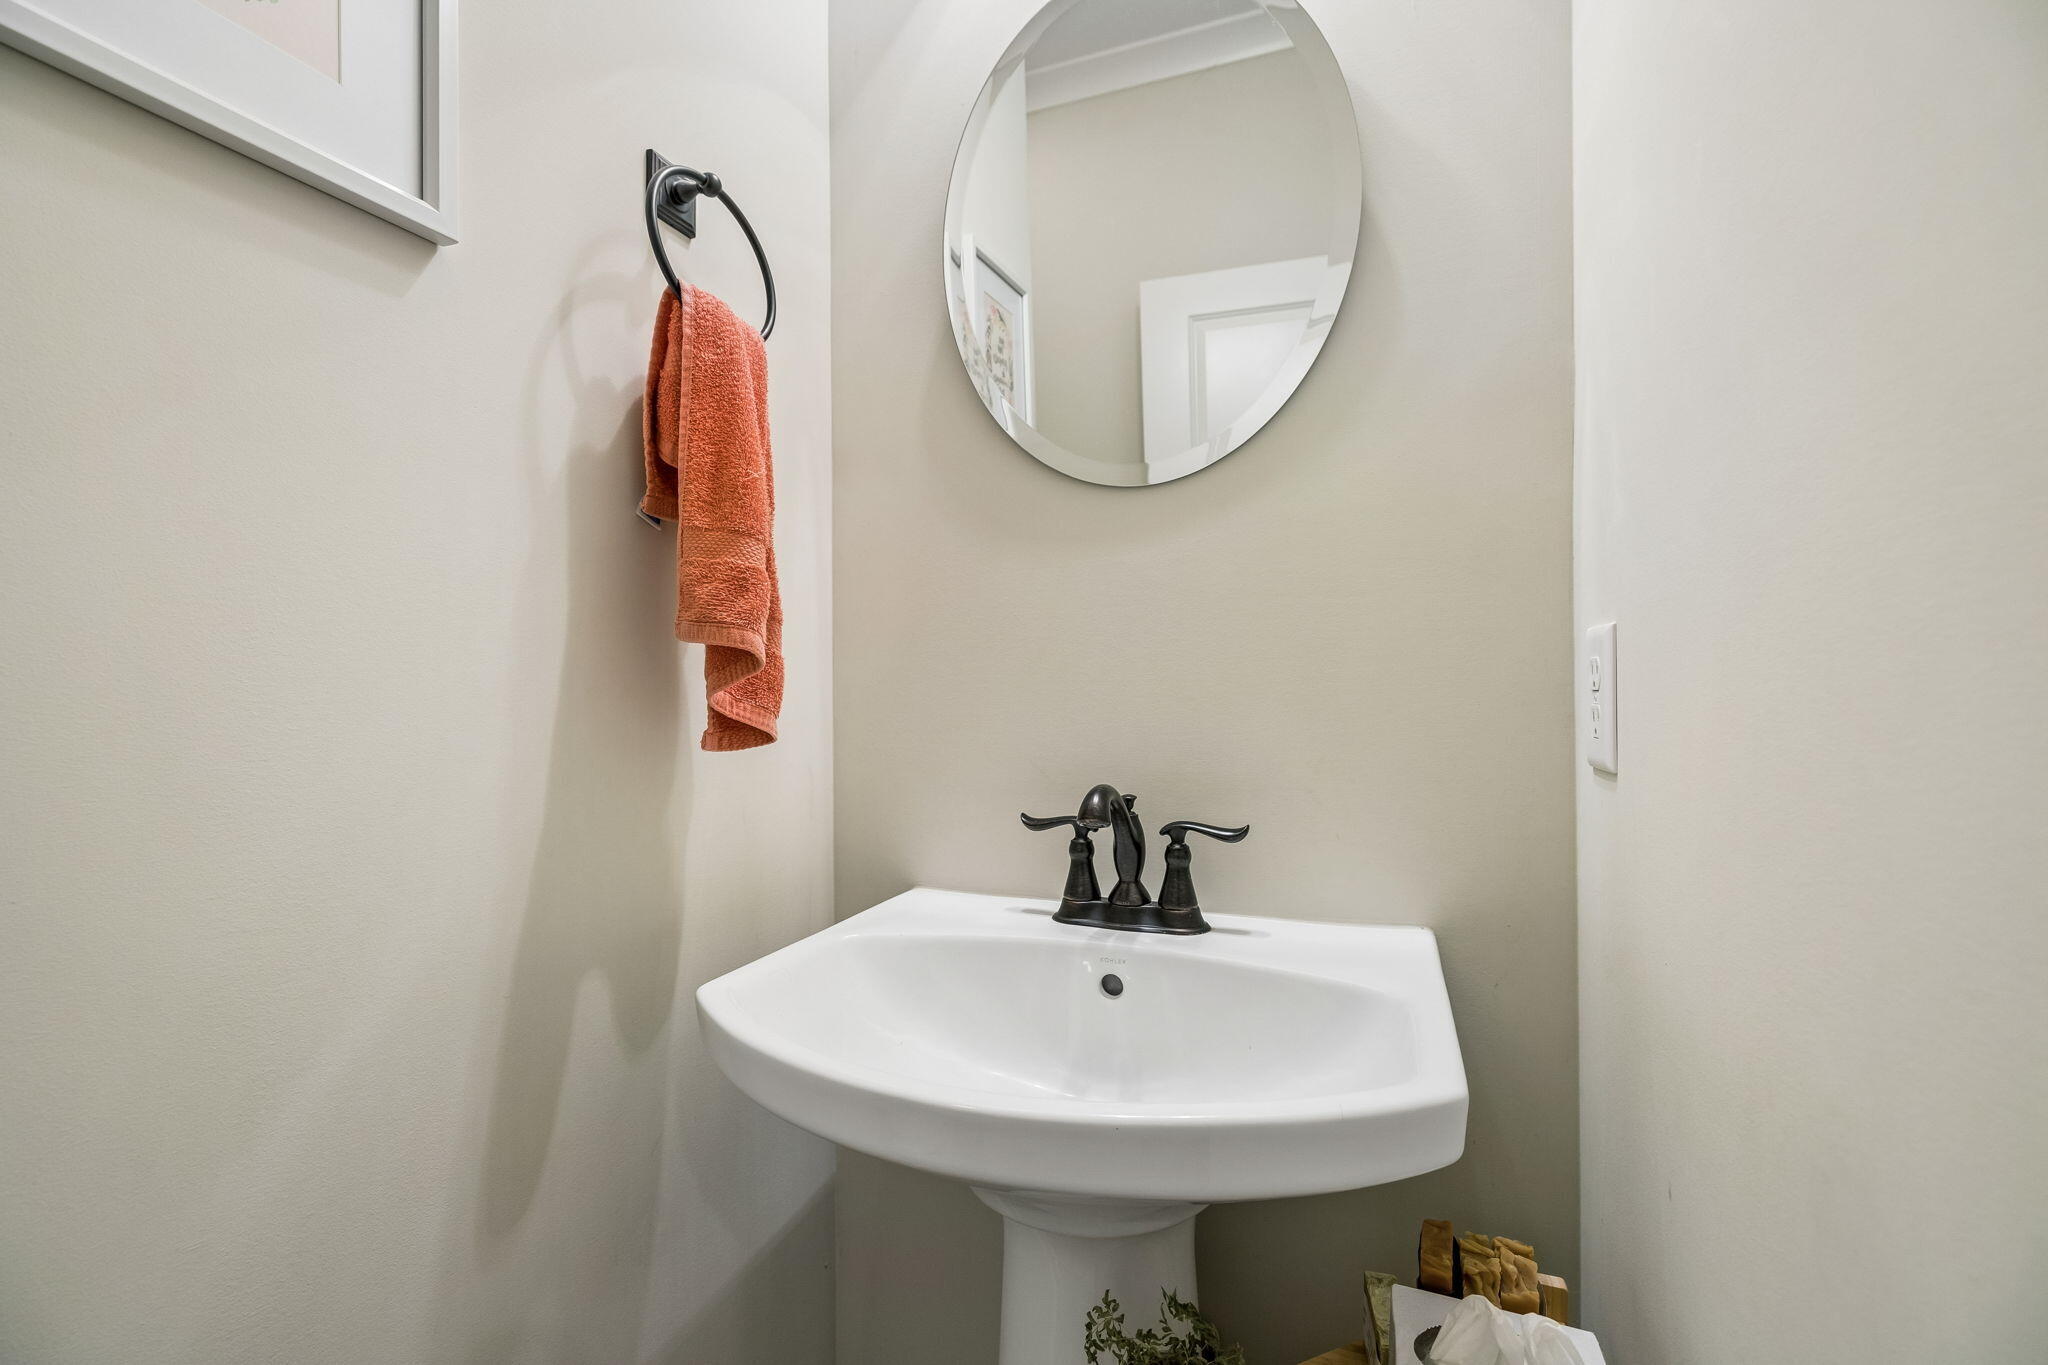
Half Bathrooms: 1
Full Bathrooms: 2
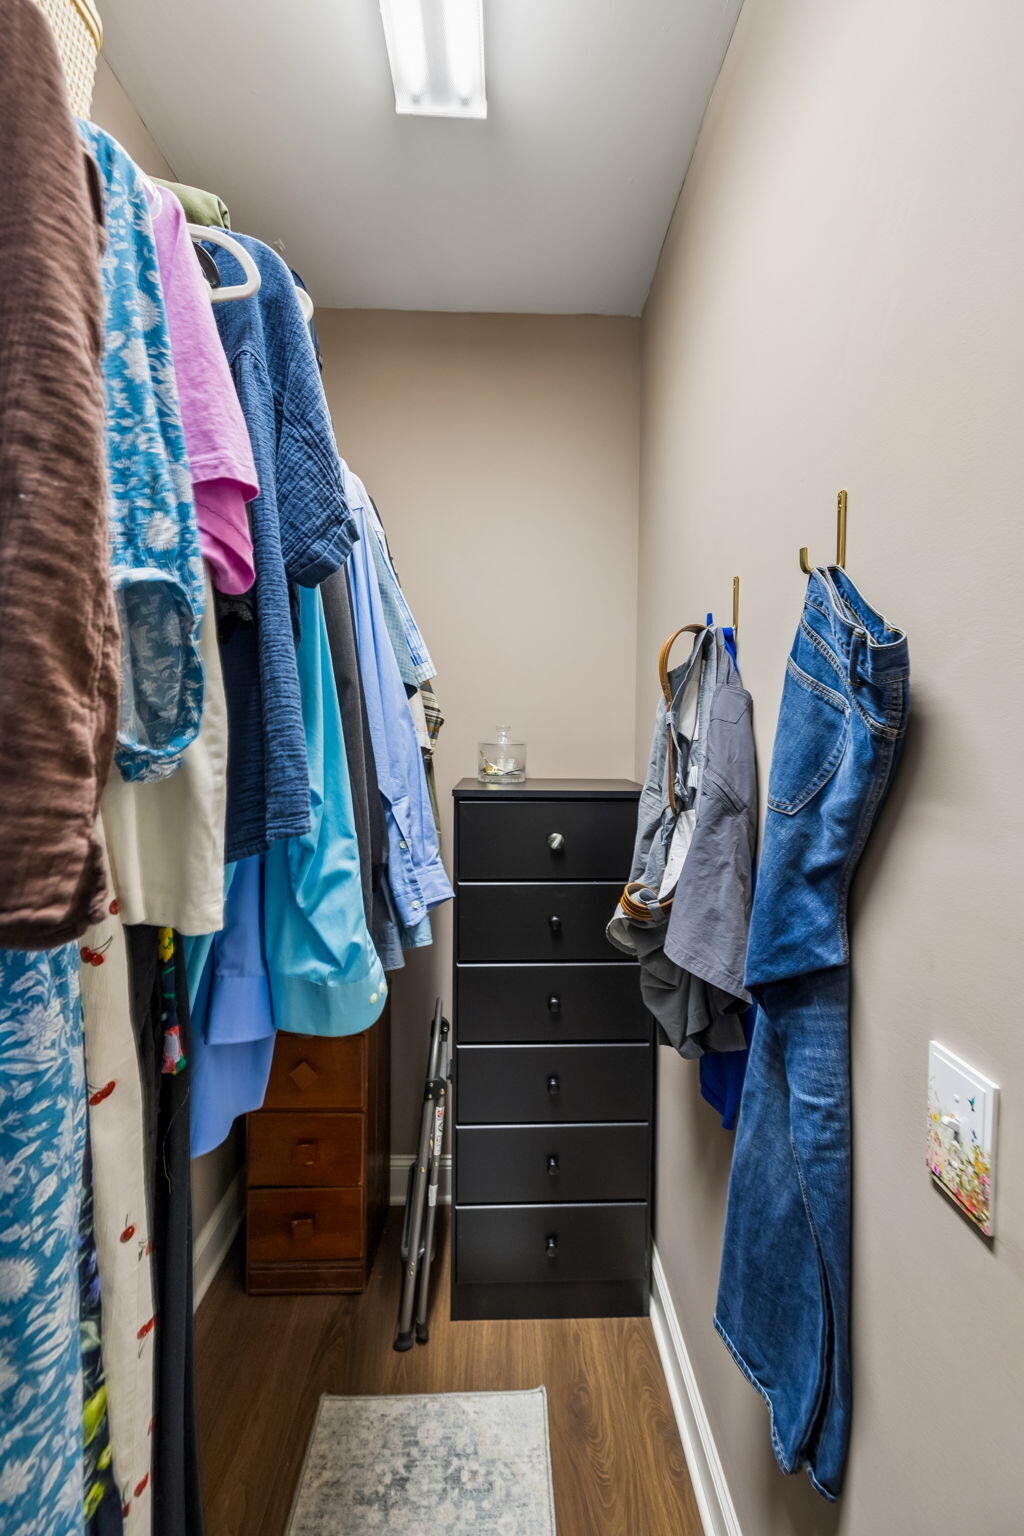
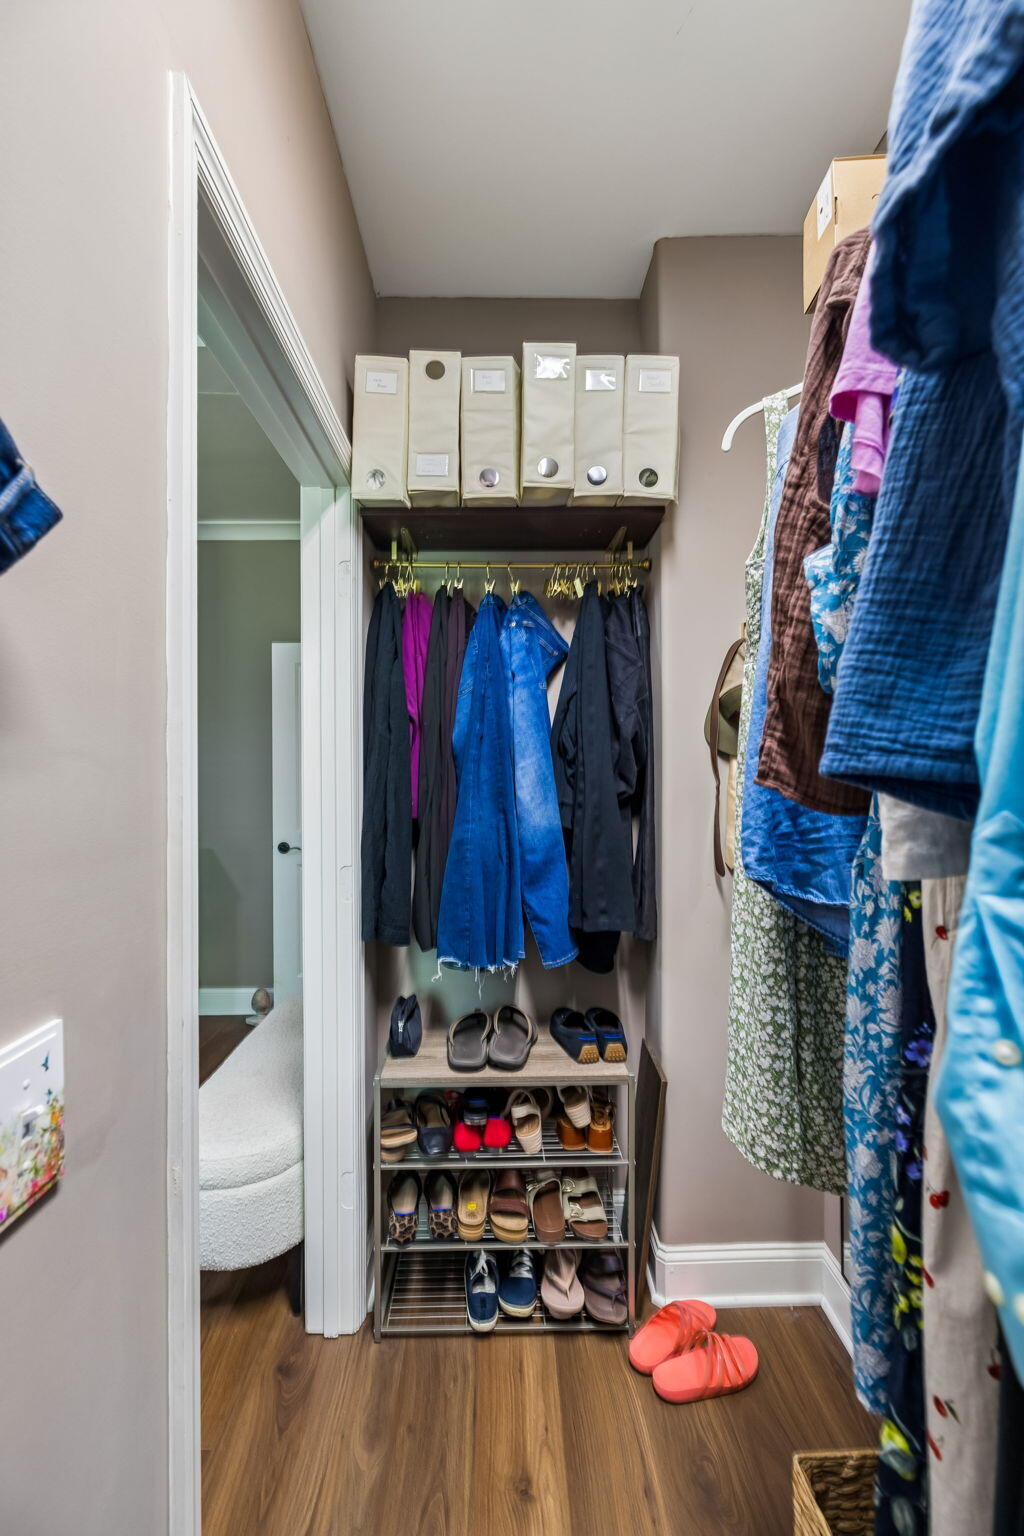
Other Interior Features Cathedral Ceiling(s), Ceiling Fan(s), En Suite, Granite Counters, High Ceilings, Open Floorplan, Pantry, Primary Downstairs, Separate Shower, Split Bedrooms, Tub/shower Combo, Walk-In Closet(s)
Area & Lot
Total area 1,483 Sq.Ft.
Lot Area 4,356 Sq.Ft.
Living area 1,483 Sq.Ft.
MLS® ID 1532609
Year Built 2014
High School Ooltewah
Middle School Hunter Middle
Elementary School Wallace A. Smith Elementary
Architecture Styles Contemporary
Type Residential
Status Pending
Exterior
Stories 2
Pool None
Air conditioning Central Air, Electric
Heat type Central, Electric
Water Source Public
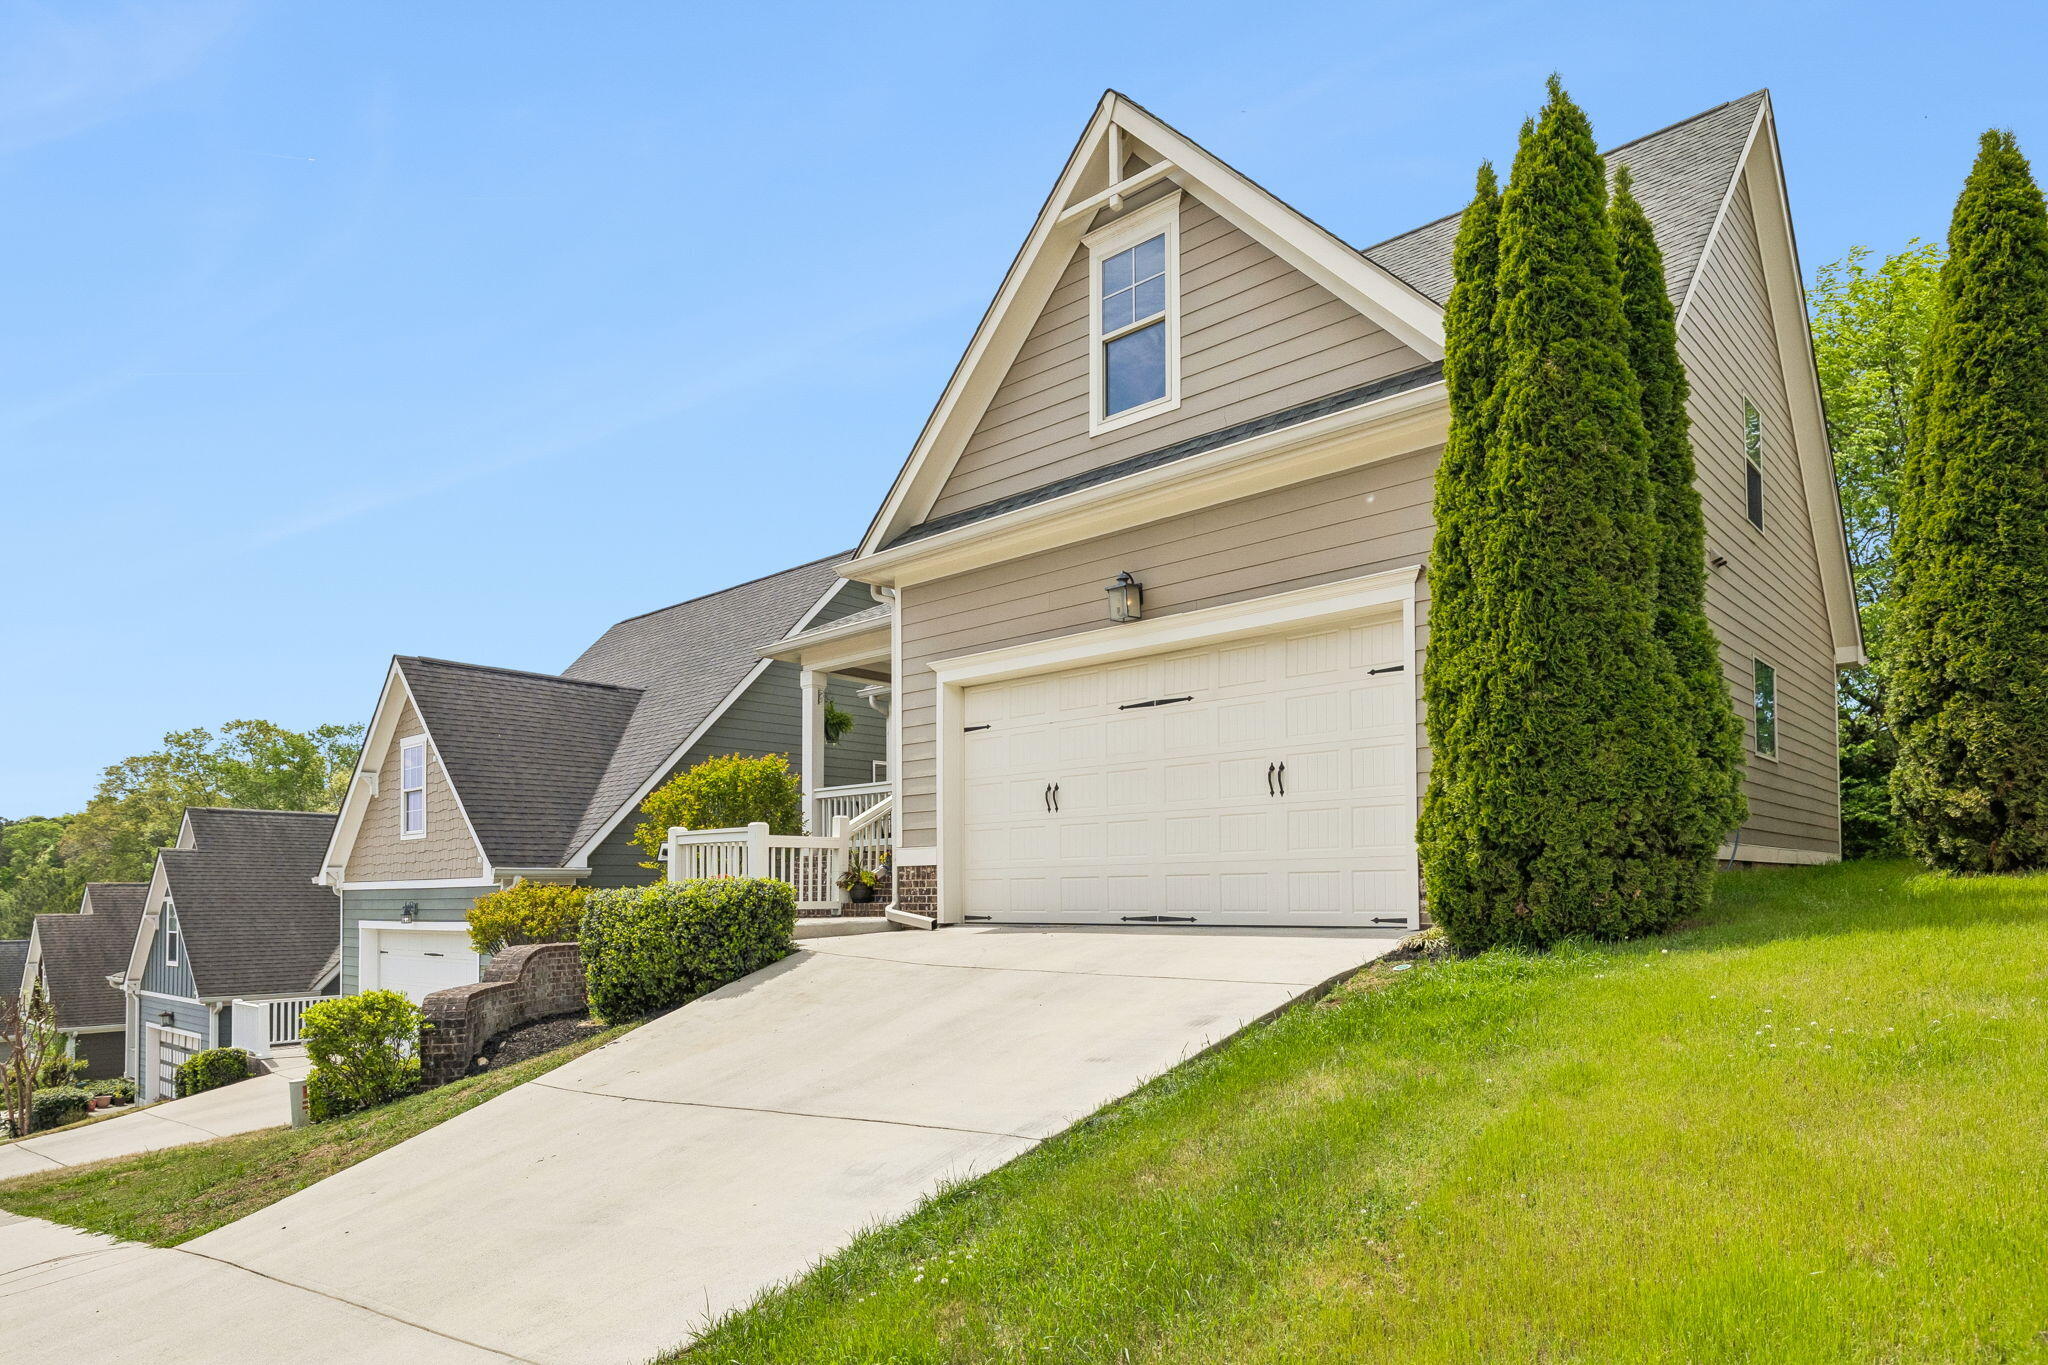
Garage Space 2.0
Security Features Smoke Detector(s), See Remarks
Sewer Public Sewer
Other Exterior Features None
Parking Driveway, Garage, Garage Door Opener, Garage Faces Front, Off Street, Paved
Lot Features Level, Sloped
Roof Asphalt, Shingle
Utilities Cable Available, Electricity Connected, Phone Available, Sewer Connected, Water Connected
Finance
Sales Price $350,000
HOA Fees $160 yearly
Real Estate Tax $1,500 yearly
image

Schedule a Showing

I would love to show you this beautiful property. Please select your preferred date and time below. I will be in touch shortly to confirm your appointment.

Schedule a Showing

I would love to show you this beautiful property. Please select your preferred date and time below. I will be in touch shortly to confirm your appointment.

Thank you for your interest in 5555 Little Gem Lane, Ooltewah, TN 37363. We are reviewing your request and will be in touch shortly!

Mortgage Calculator

Estimate your monthly mortgage payment, including the principal and interest, property taxes, and HOA. Adjust the values to generate a more accurate rate.

All estimates are provided for informational purposes only. Actual amounts may vary.
$0,000 Your Payment 20 15 65
$0,000 Your Payment

Ooltewah

Work With Tim

If you're thinking about buying or selling real estate, you have found the right place. Contact Tim Adams today!
FOLLOW ME







