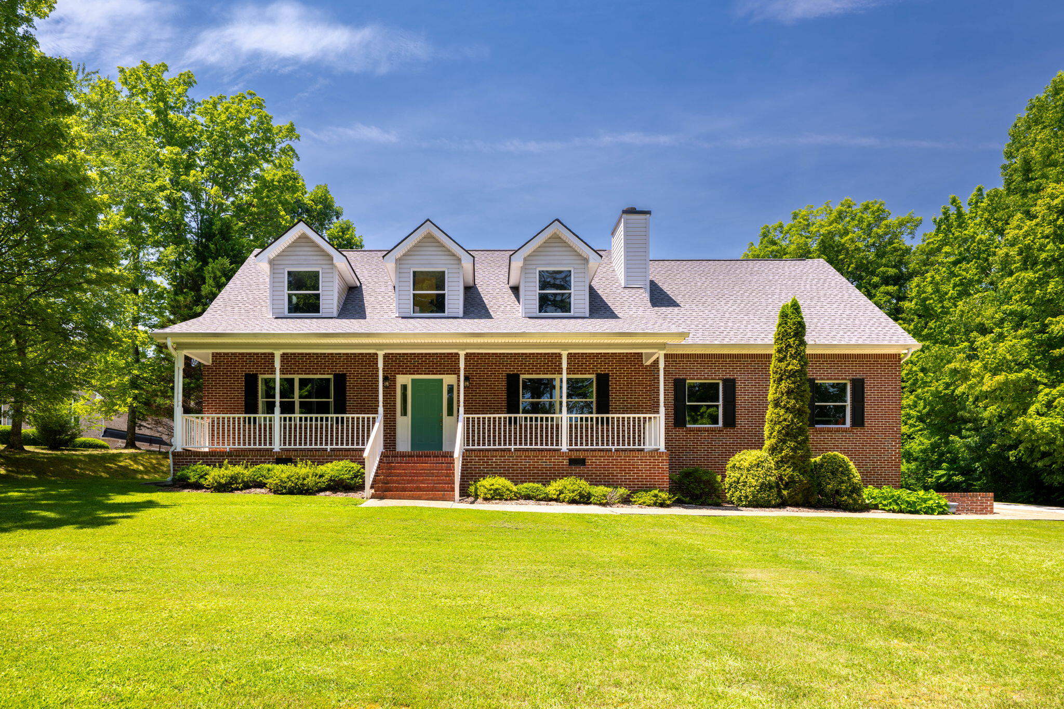
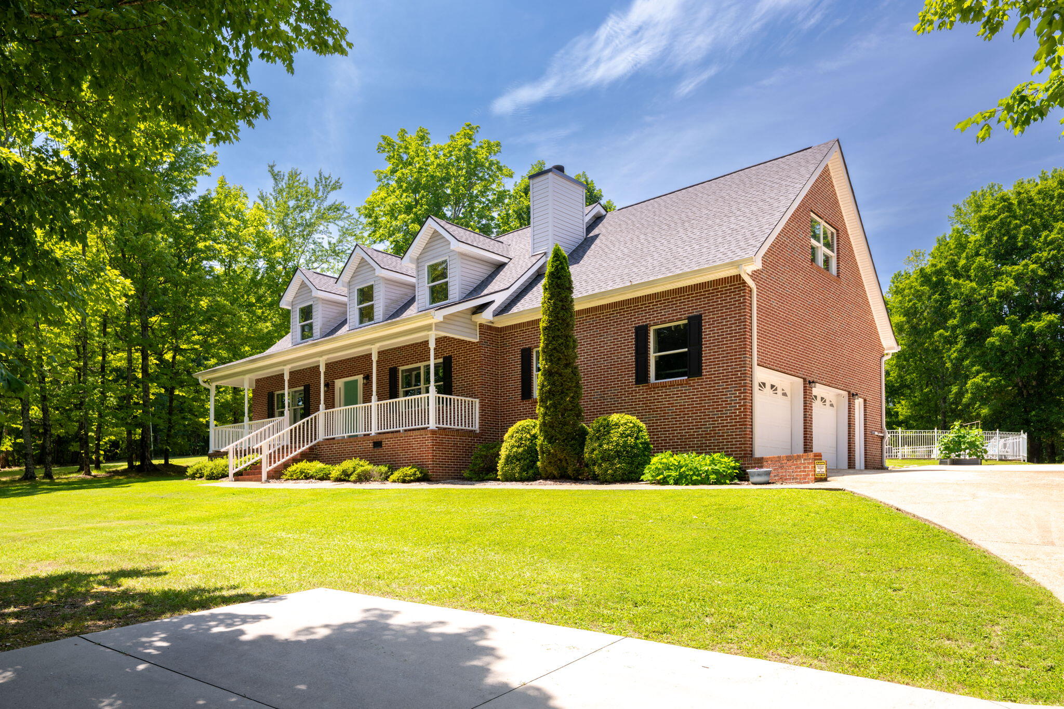
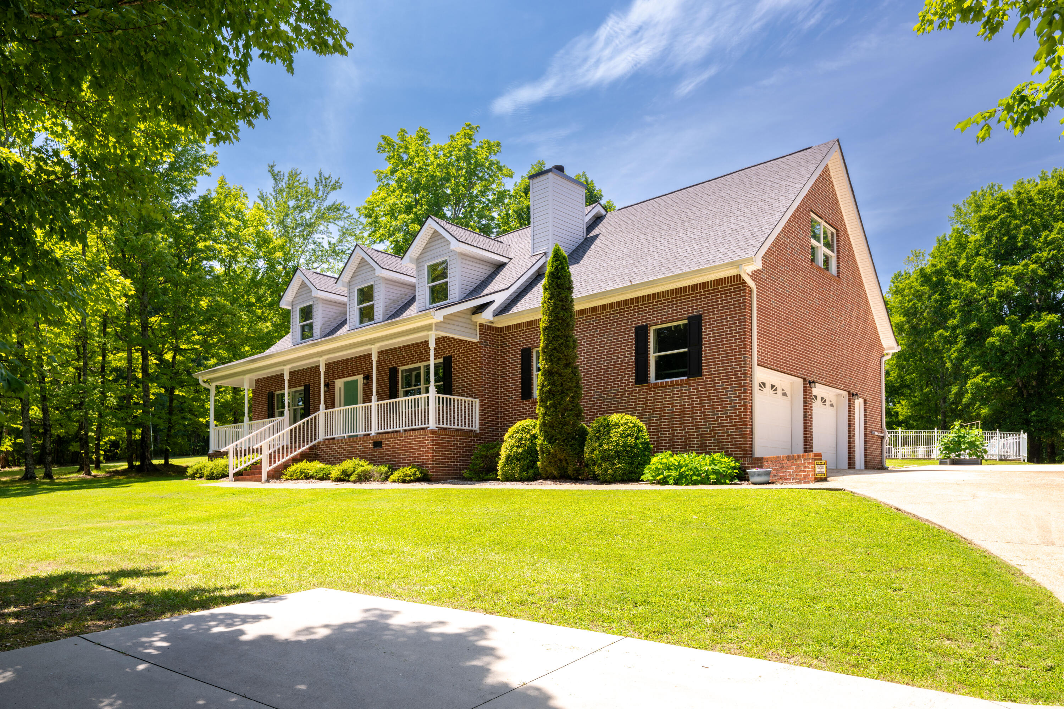
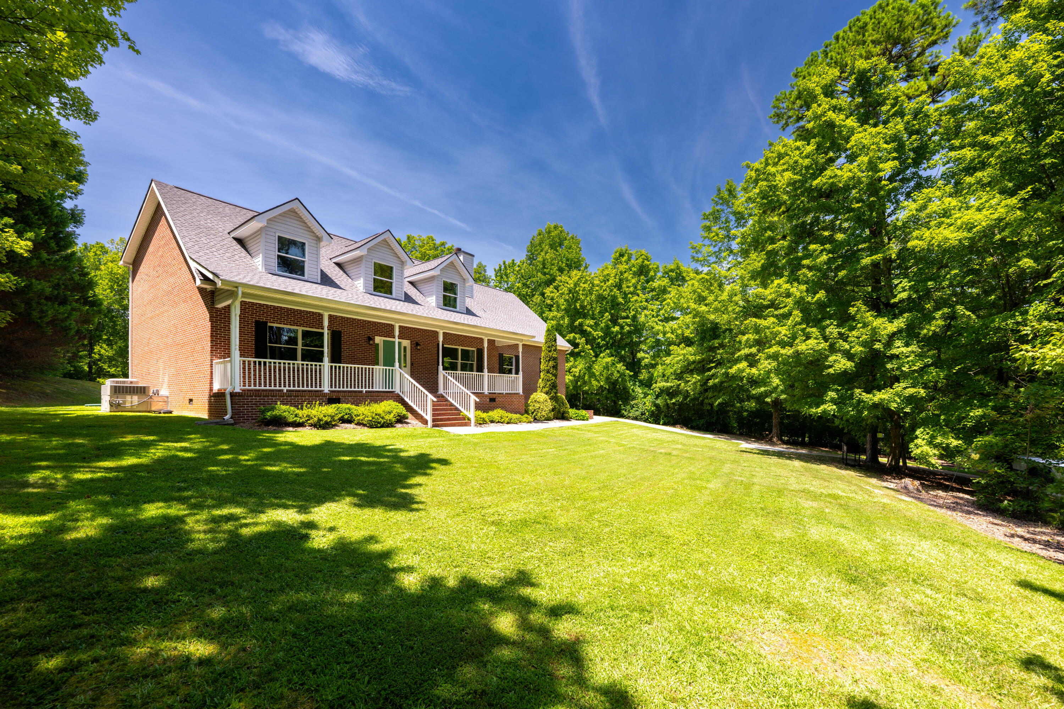
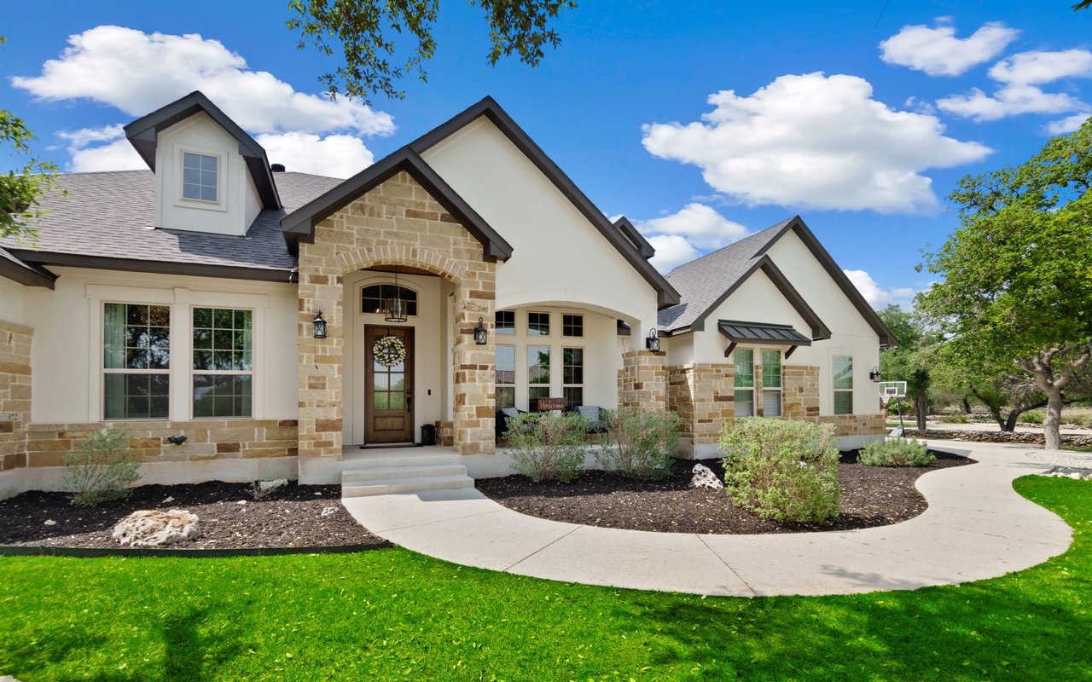
Red-brick house with a covered porch, green front door, three dormers, and a spacious lawn.
5551 Hunter Road
5551 Hunter Road
5551 Hunter Road
5551 Hunter Road
5551 Hunter Road
5551 Hunter Road
5551 Hunter Road
5551 Hunter Road
5551 Hunter Road
5551 Hunter Road
5551 Hunter Road
5551 Hunter Road
5551 Hunter Road
5551 Hunter Road
5551 Hunter Road
5551 Hunter Road
5551 Hunter Road
5551 Hunter Road
5551 Hunter Road
5551 Hunter Road
5551 Hunter Road
5551 Hunter Road
5551 Hunter Road
5551 Hunter Road
5551 Hunter Road
5551 Hunter Road
5551 Hunter Road
5551 Hunter Road
5551 Hunter Road
5551 Hunter Road
5551 Hunter Road
5551 Hunter Road
5551 Hunter Road
5551 Hunter Road
5551 Hunter Road
5551 Hunter Road
5551 Hunter Road
5551 Hunter Road
5551 Hunter Road
5551 Hunter Road
5551 Hunter Road
5551 Hunter Road
5551 Hunter Road
5551 Hunter Road
5551 Hunter Road
5551 Hunter Road
5551 Hunter Road
5551 Hunter Road
5551 Hunter Road
5551 Hunter Road
5551 Hunter Road
5551 Hunter Road
5551 Hunter Road
5551 Hunter Road
5551 Hunter Road
5551 Hunter Road
5551 Hunter Road
5551 Hunter Road
5551 Hunter Road
5551 Hunter Road
5551 Hunter Road
5551 Hunter Road
5551 Hunter Road
5551 Hunter Road
5551 Hunter Road
5551 Hunter Road
5551 Hunter Road
5551 Hunter Road
VIEW PHOTOS
Courtesy of Rachel C Bruner, Keller Williams Realty,423-255-6600
$699,000

5551 Hunter Road

4 Beds 4 Baths 3,061 Sq.Ft. 2.94 Acres

Description

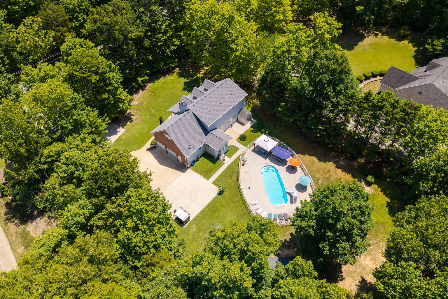
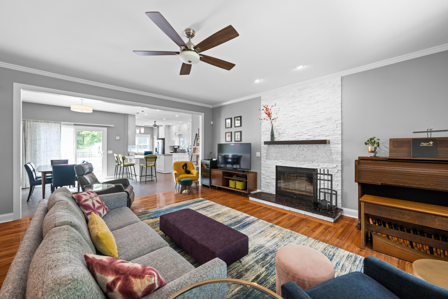
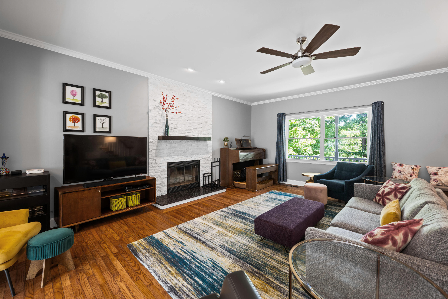
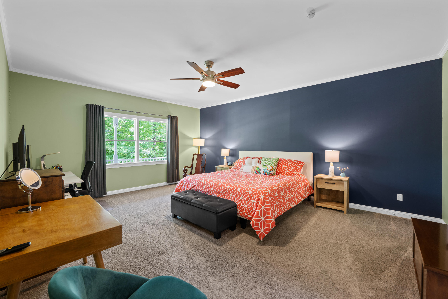
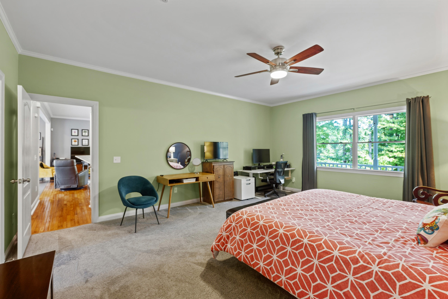
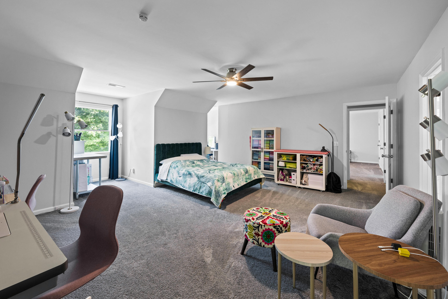
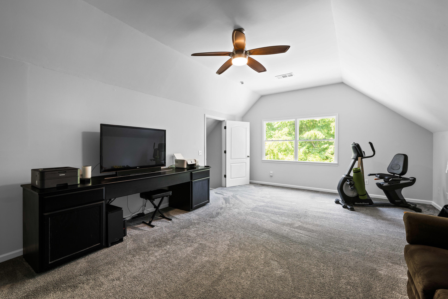
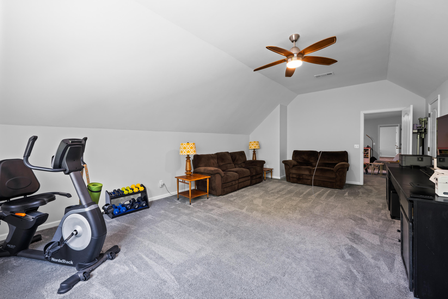
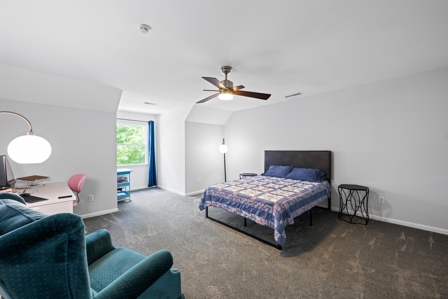
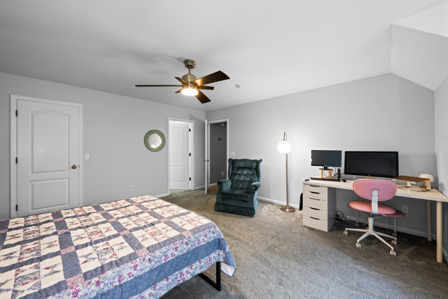
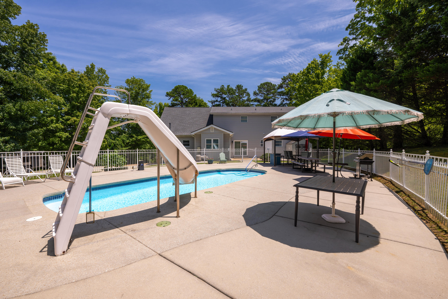
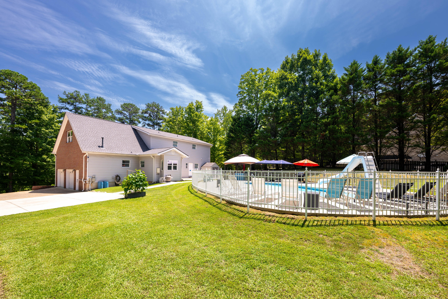
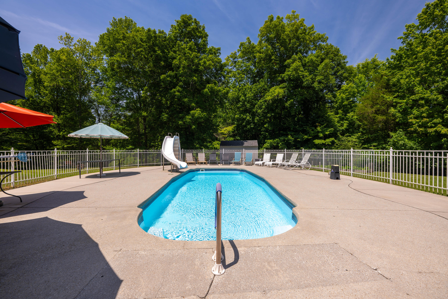
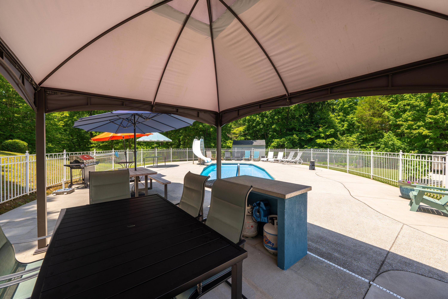
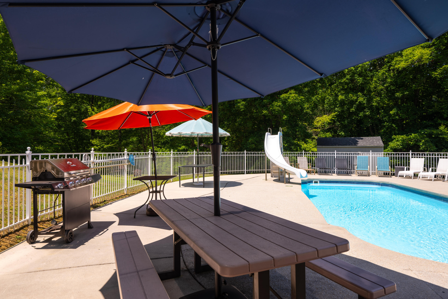
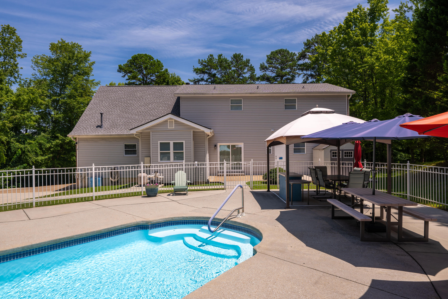
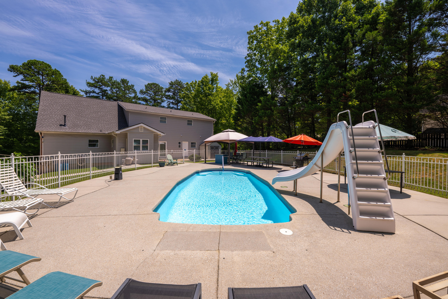
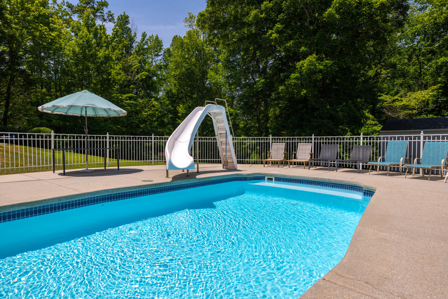
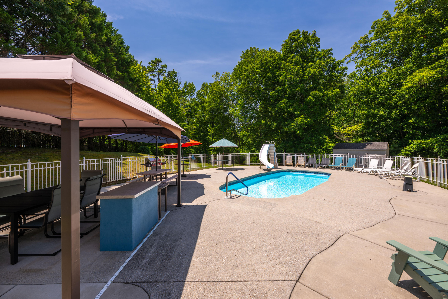
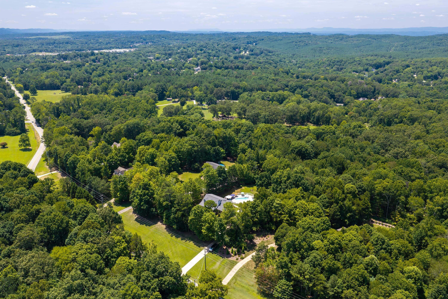
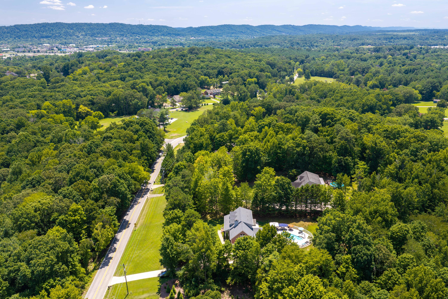
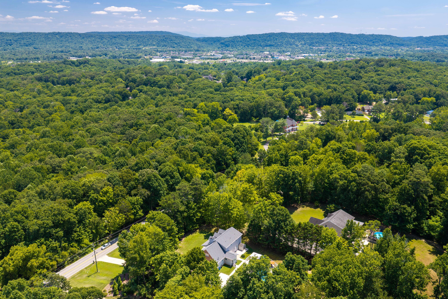
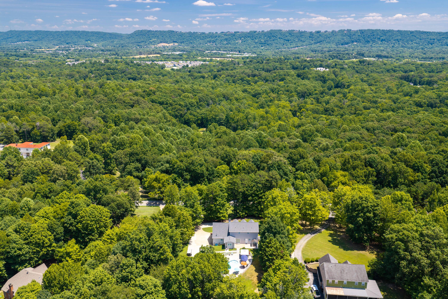
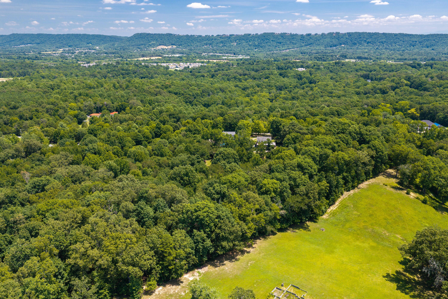
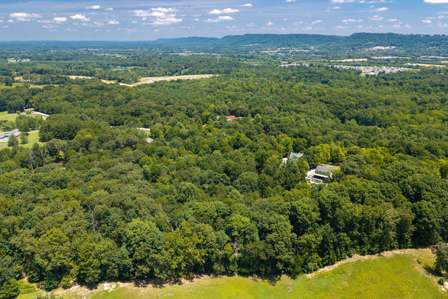
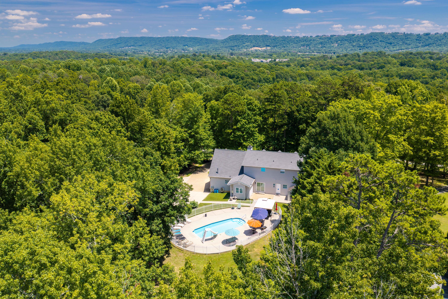
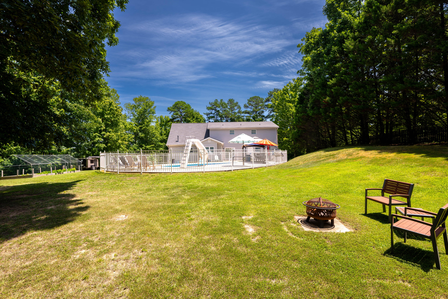
Welcome to 5551 Hunter Road, a spacious and beautifully maintained home offering the perfect blend of privacy, convenience, and comfortable living on 2.94 acres in Ooltewah. With 4 bedrooms, 3 full baths, 1 half bath, and approximately 3,061 square feet, this home offers a versatile floor plan with an easy flow from room to room and plenty of space for everyday living and entertaining. The brick exterior and mature setting create a timeless first impression, while the private backyard and in-ground pool make the outdoor space feel like your own retreat.


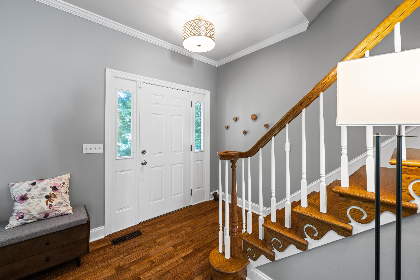
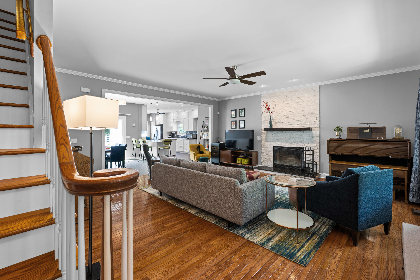
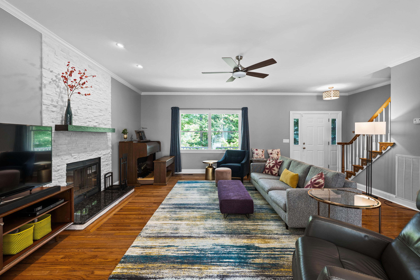
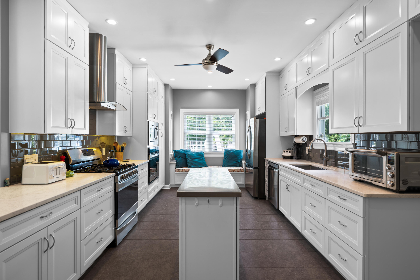
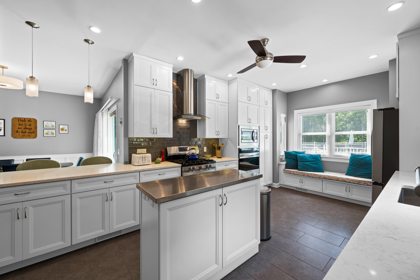
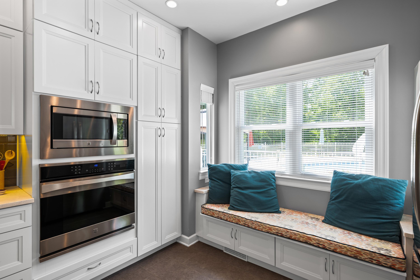
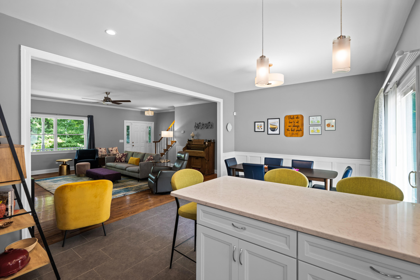
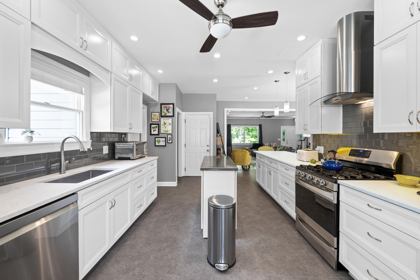
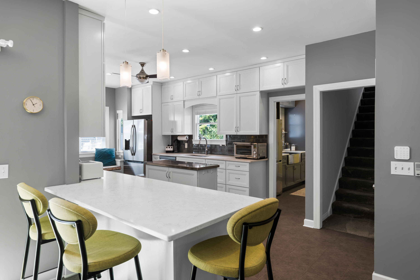
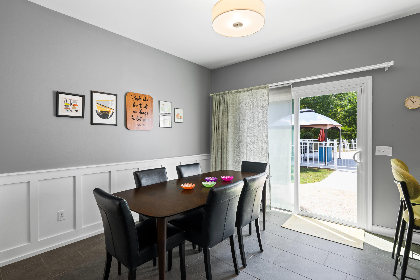
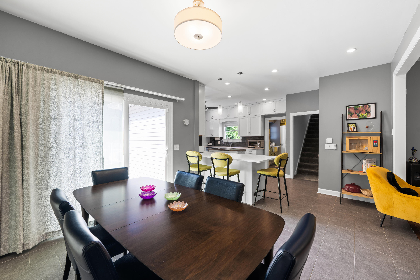
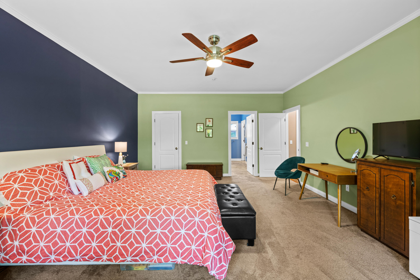
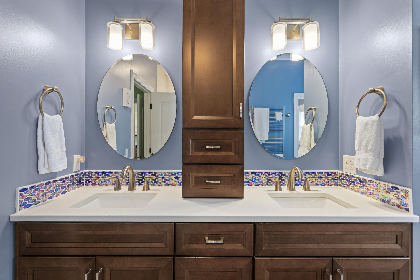
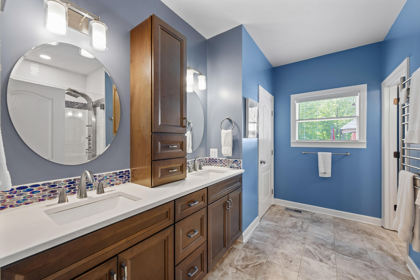
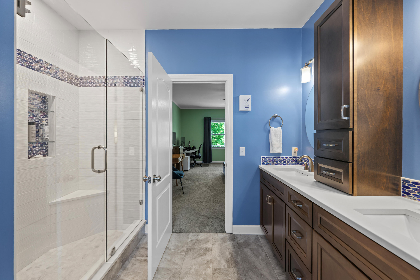
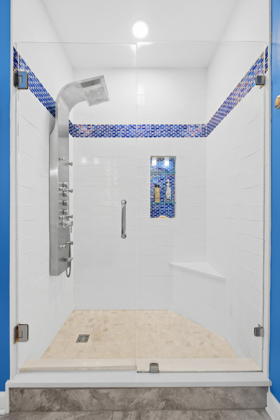
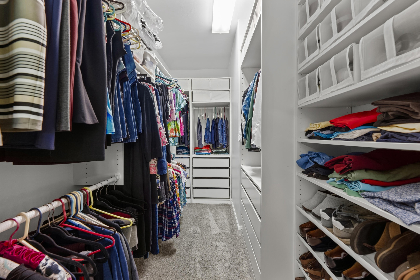
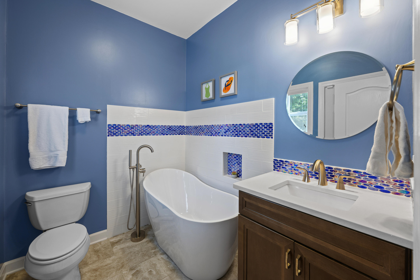
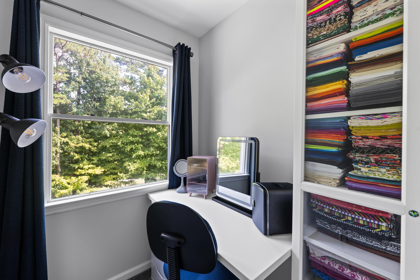
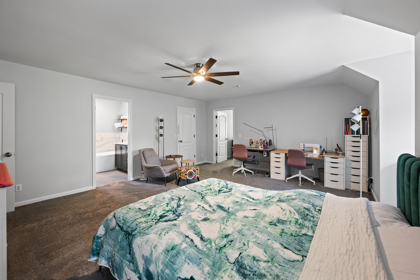
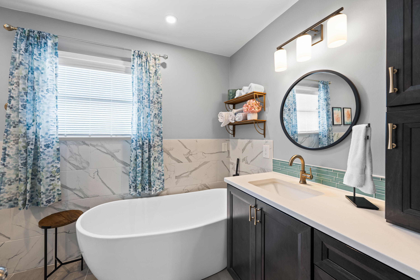
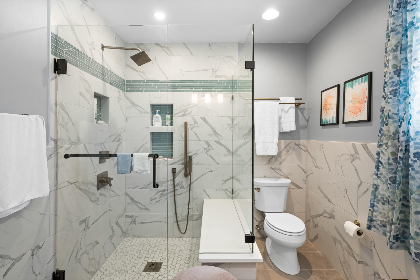
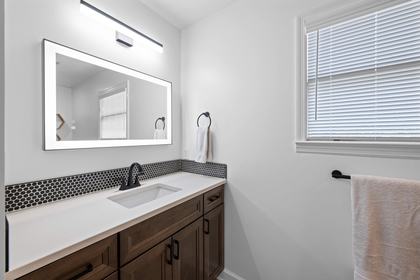
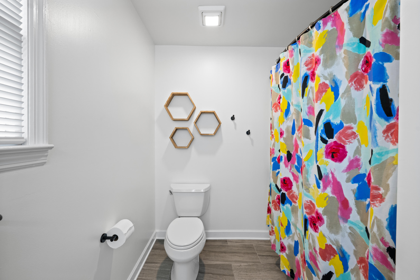
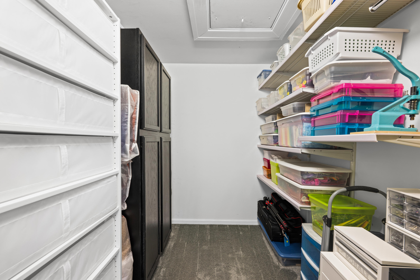
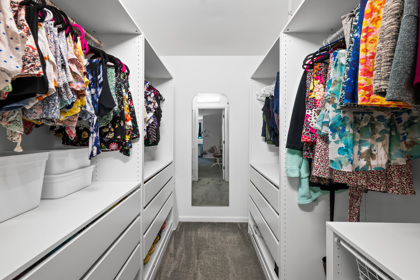
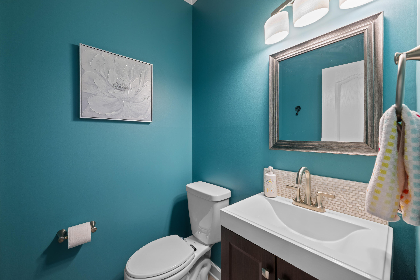
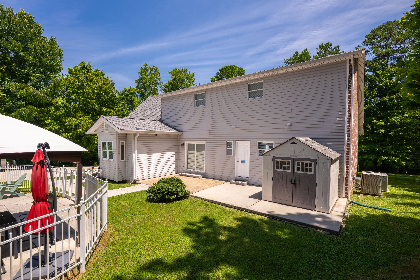
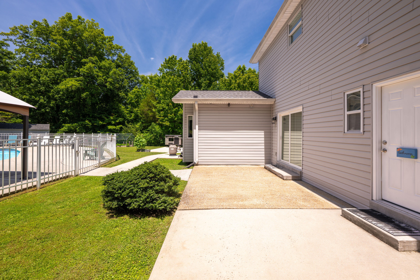
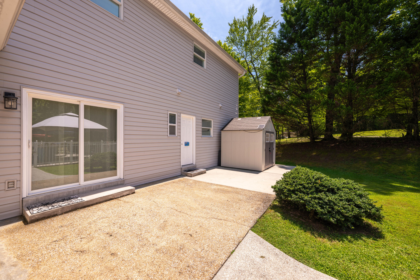
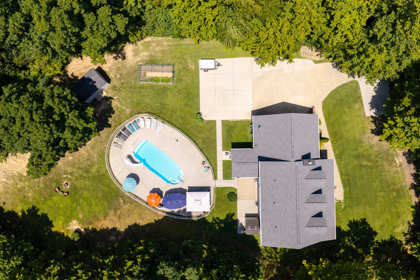
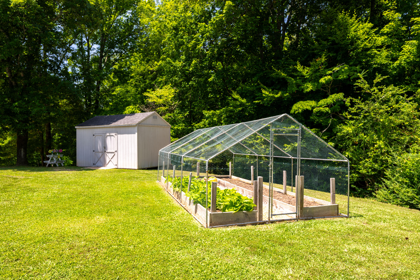
Inside, you'll find a welcoming layout with high ceilings, hardwood flooring, tile, and carpet, along with spacious living areas and plenty of natural connection between the kitchen, dining, and outdoor spaces. The kitchen and dining area were thoughtfully remodeled in 2017 with updated cabinetry, quartz countertops, tile, sinks, appliances, and a gas range, creating a functional space that opens naturally toward the pool area. The main-level primary suite offers a beautifully updated bath featuring a new tub and shower, quartz countertops, updated cabinetry, tile, faucets, and a heated towel rack. Additional bedrooms and baths provide flexibility for family, guests, or a home office, including an updated third-bedroom bath and customized closet systems. Step outside and enjoy the private in-ground pool, expanded pool deck, patio, and additional parking/turn-around area, all surrounded by nearly three acres of land. The outdoor spaces provide plenty of room for summer gatherings, relaxing by the pool, or simply enjoying the privacy this property offers. A 10x16 storage shed added in 2018 provides additional space for lawn equipment and storage.


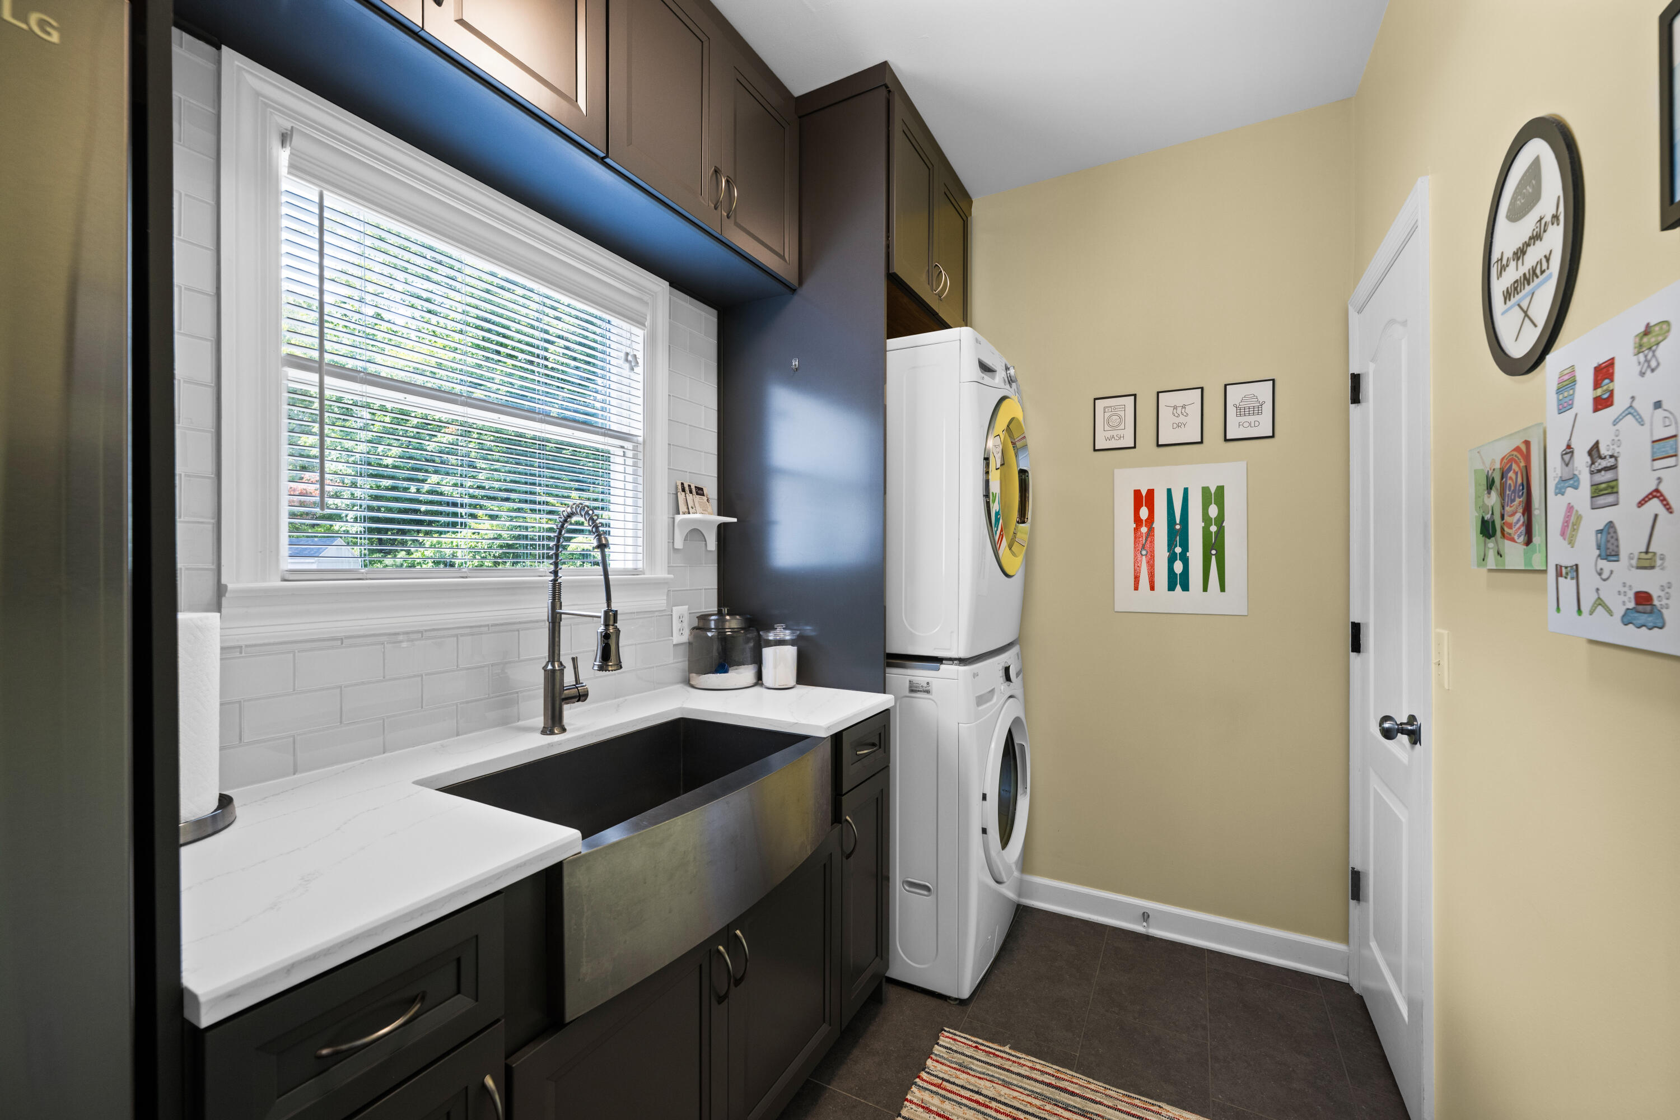
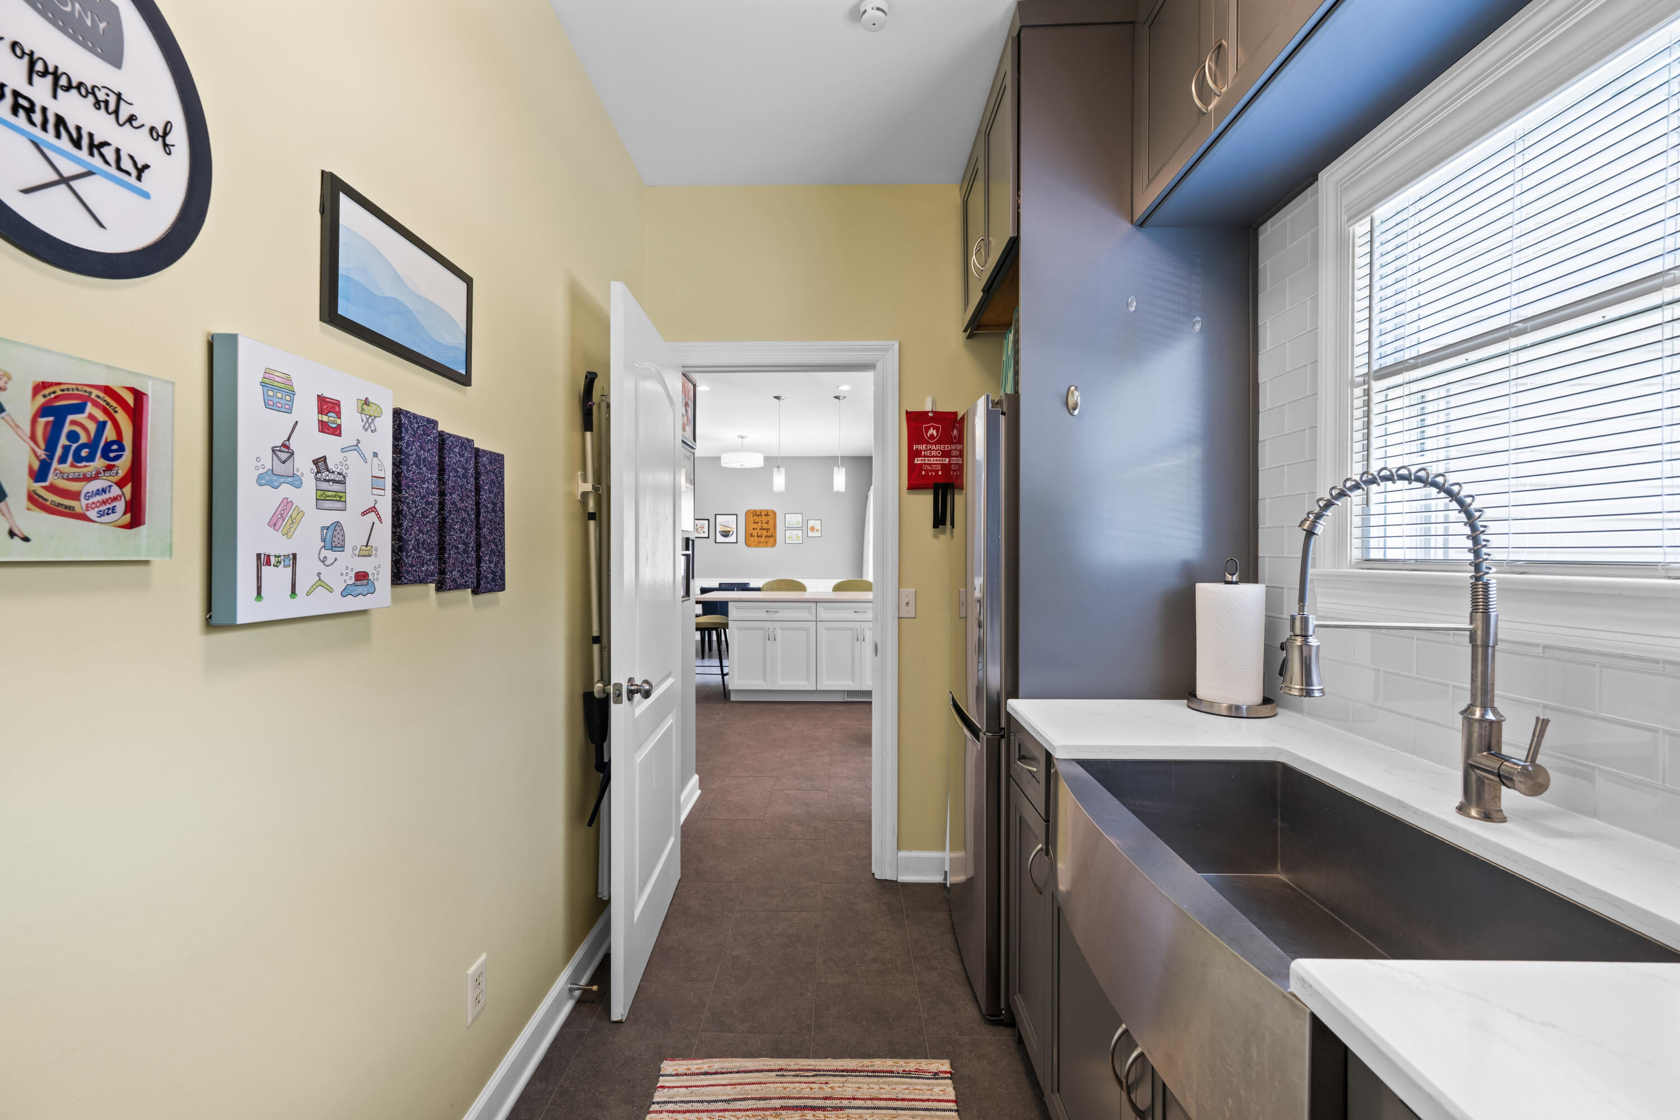
The extensive list of improvements adds even more value and peace of mind, including a new Trane gas furnace/air conditioner for the main floor (2015), crawl space encapsulation (2016), multiple remodeled baths, remodeled kitchen/dining/laundry, attic insulation, crawl space dehumidifier, pool pump motor, new roof in 2023 with gutters and gutter guards, and newer LG dishwasher and refrigerator. The second and primary bedrooms also feature customized closet systems.


Conveniently located in Ooltewah with easy access to shopping, dining, schools, and major roadways, 5551 Hunter Road offers acreage, privacy, an exceptional outdoor setting, and a home that has been thoughtfully updated over the years. This is a property you'll want to see in person to truly appreciate the space, flow, and setting.

Share Property

Location

5551 Hunter Road, Ooltewah, TN 37363

Status

For Sale

Property Amenities

Interior
Laundry room Electric Dryer Hookup, Inside, Laundry Room, Main Level, Sink, Washer Hookup
Fireplace Great Room, Wood Burning
Appliances Wall Oven, Water Heater, Washer, Stainless Steel Appliance(s), Refrigerator, Range Hood, Microwave, Gas Water Heater, Free-Standing Gas Range, Dryer, Disposal, Dishwasher
Flooring Carpet, Ceramic Tile, Hardwood, Tile
Total Bedrooms: 4
Half Bathrooms: 1
Full Bathrooms: 3
Other Interior Features Bar, Breakfast Bar, Breakfast Nook, Ceiling Fan(s), Crown Molding, Double Shower, Double Vanity, Eat-in Kitchen, En Suite, Granite Counters, High Speed Internet, Kitchen Island, Open Floorplan, Pantry, Primary Downstairs, Recessed Lighting, Separate Dining Room, Separate Shower, Soaking Tub, Split Bedrooms, Stone Counters, Storage, Tub/shower Combo, Walk-In Closet(s)
Area & Lot
Total area 3,061 Sq.Ft.
Lot Area 2.94 Acres
Living area 3,061 Sq.Ft.
MLS® ID 1542245
Year Built 1997
High School Ooltewah
Middle School Hunter Middle
Elementary School Smith Elementary
Type Residential
Status For Sale
Exterior
Stories 2
Pool Fenced, In Ground, Outdoor Pool, Private, Other
Air conditioning Ceiling Fan(s), Central Air, Electric, Multi Units
Heat type Central, Natural Gas
Water Source Public
Garage Space 2.0
Security Features Secured Garage/Parking, Security System, Smoke Detector(s)
Sewer Septic Tank
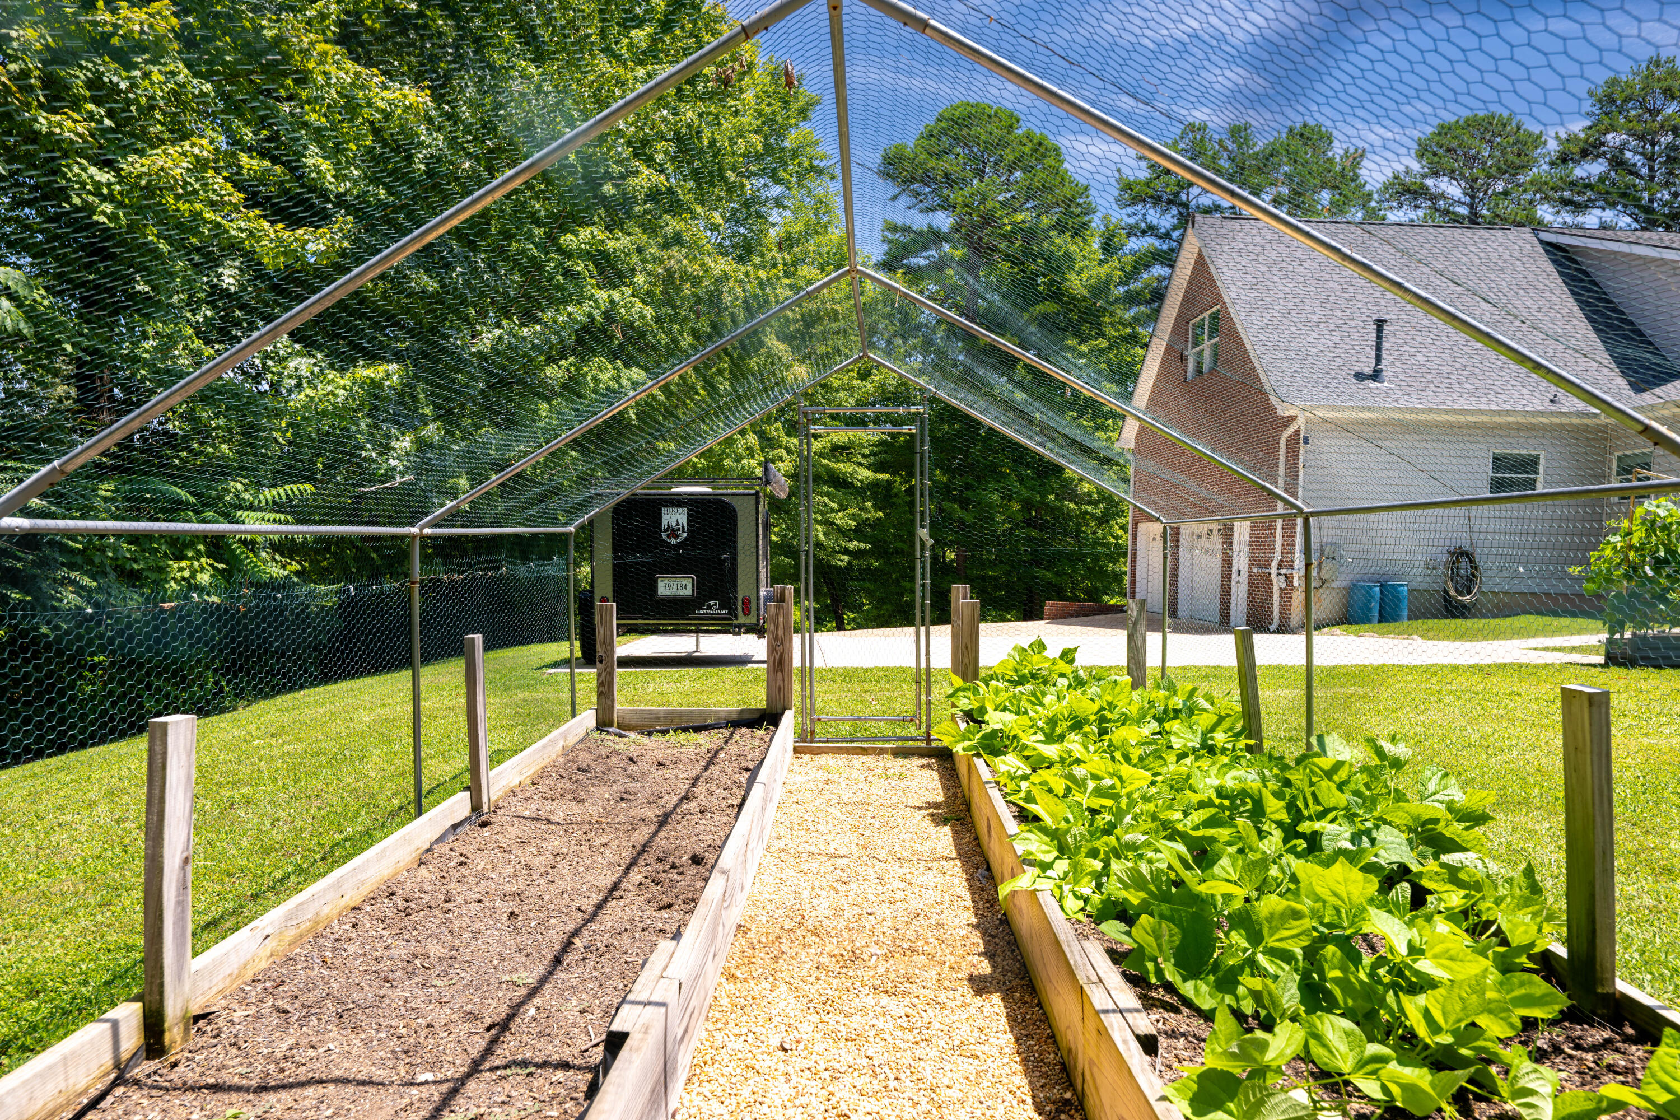
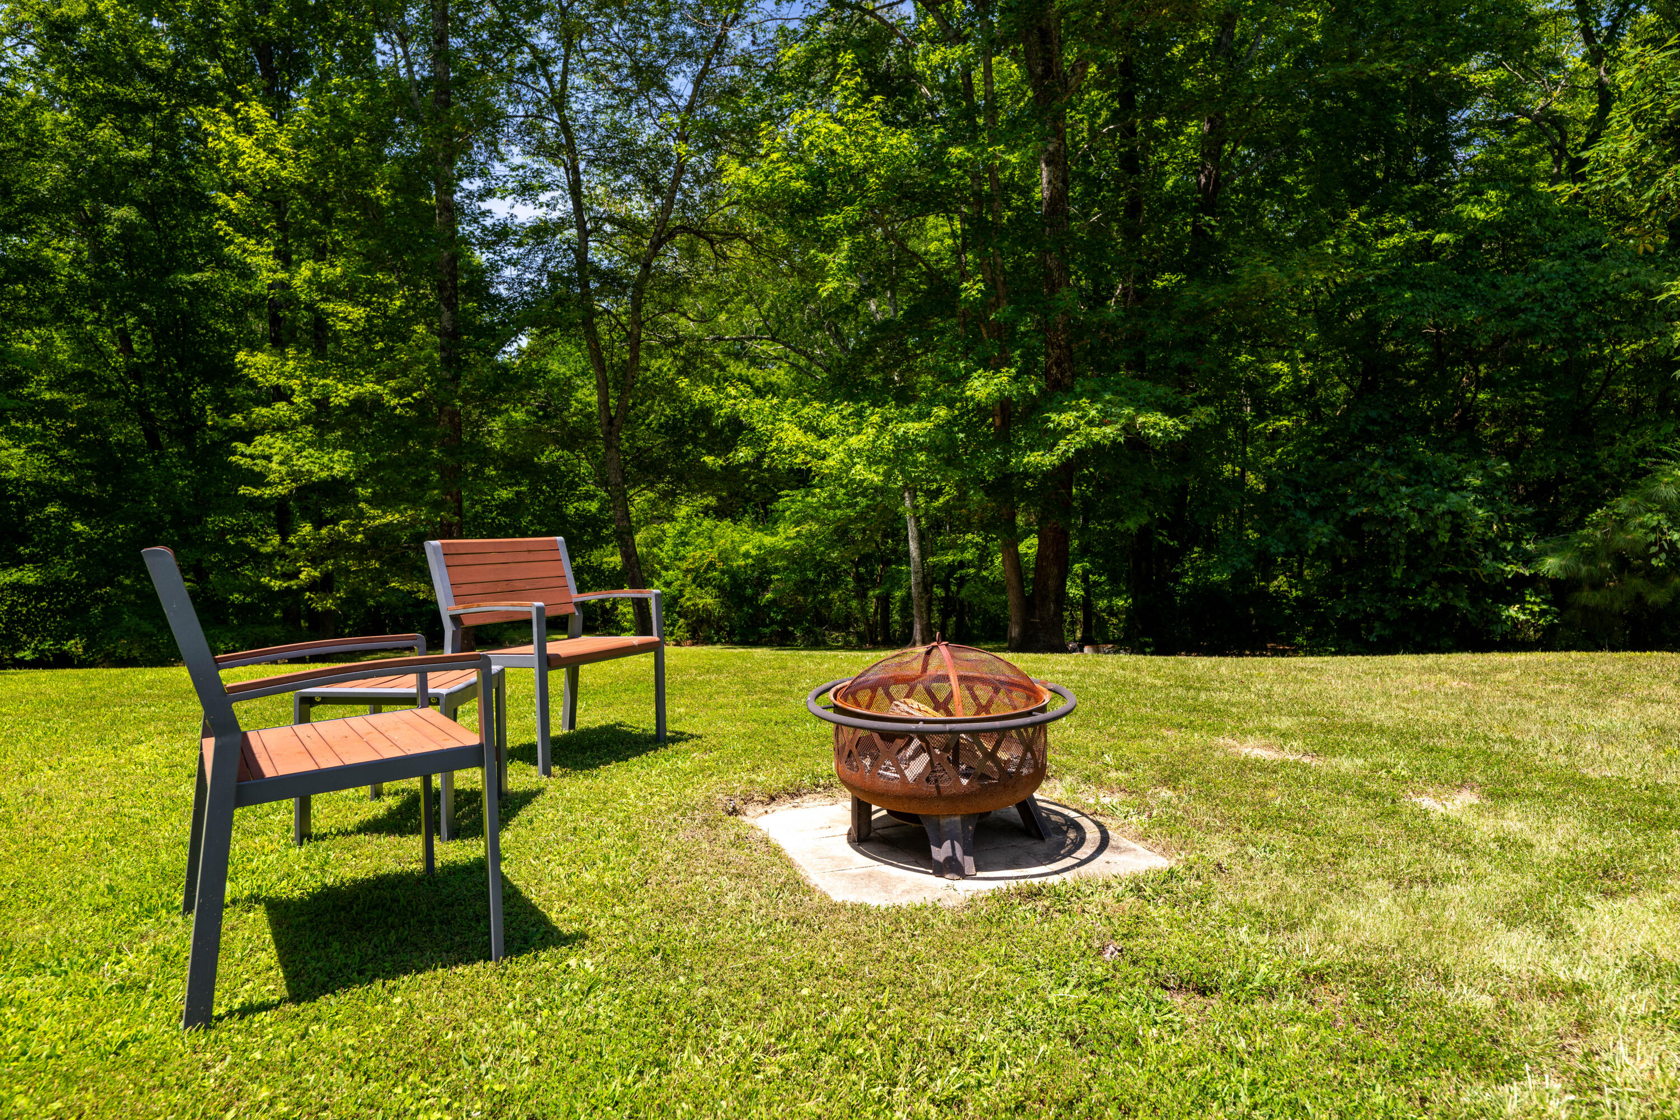
Other Exterior Features Fire Pit, Garden, Private Entrance, Private Yard, Rain Gutters, Storage
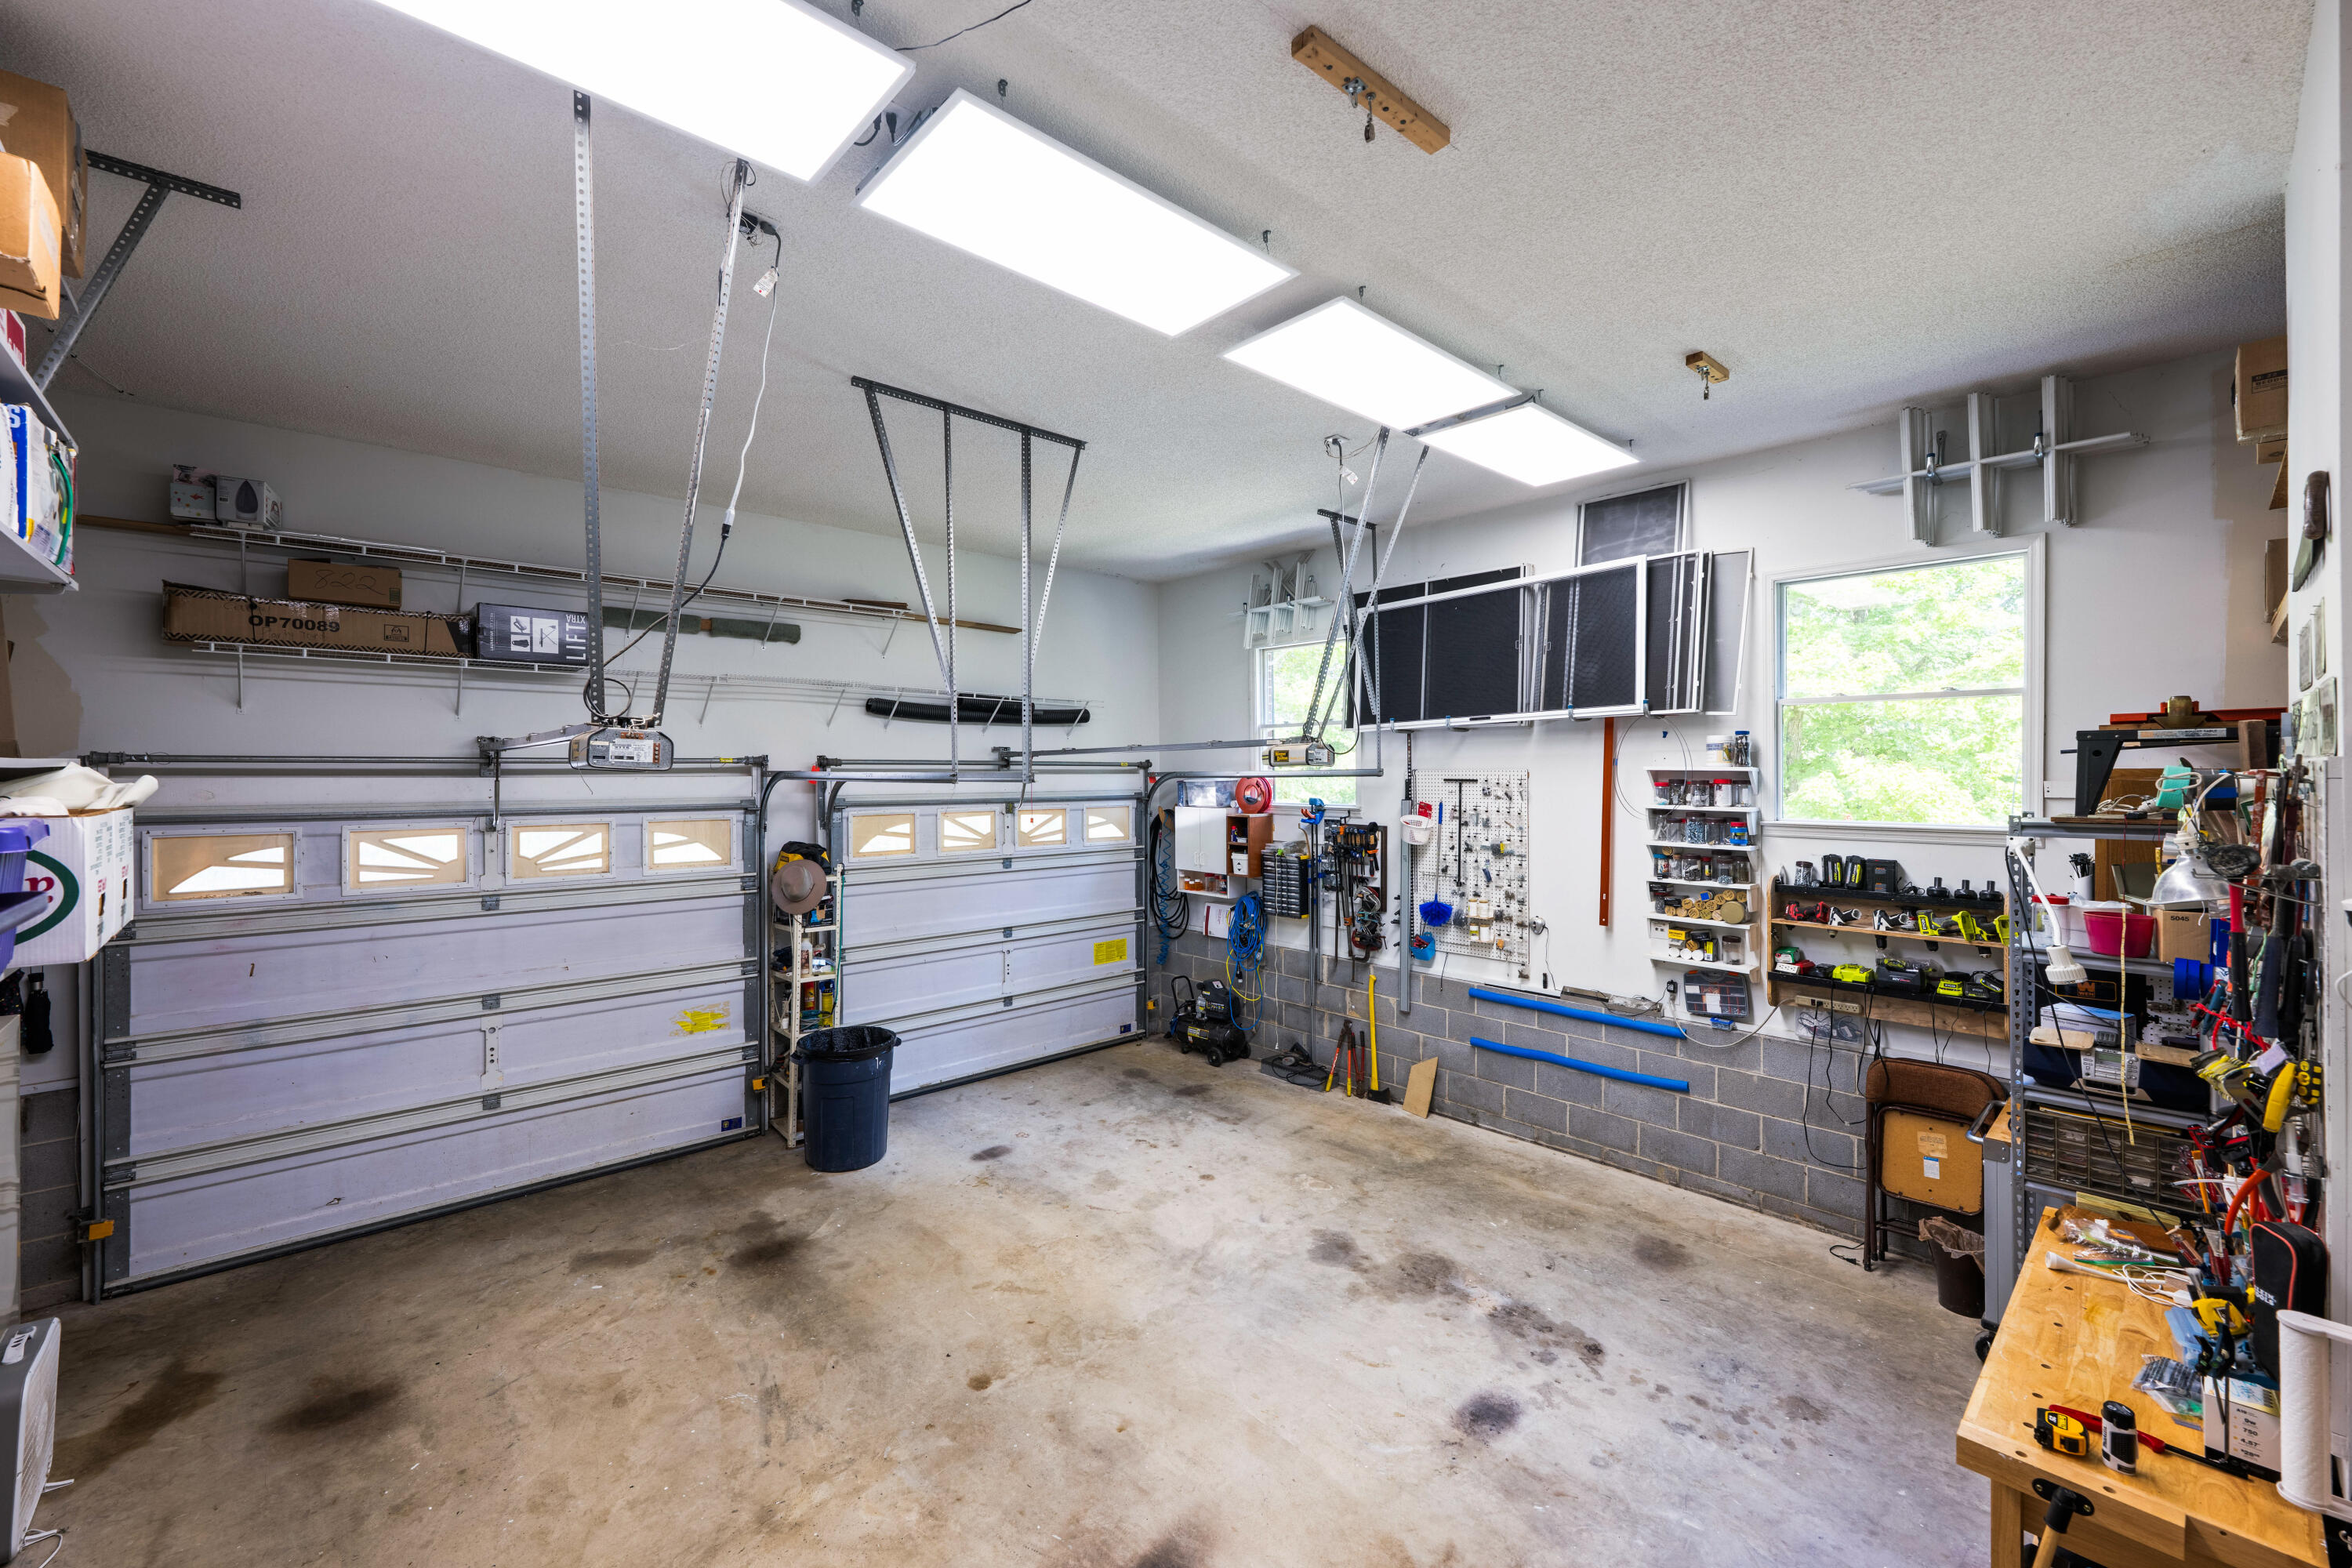
Parking Asphalt, Concrete, Driveway, Garage, Garage Door Opener, Garage Faces Side, Kitchen Level, Off Street, On Street, Paved
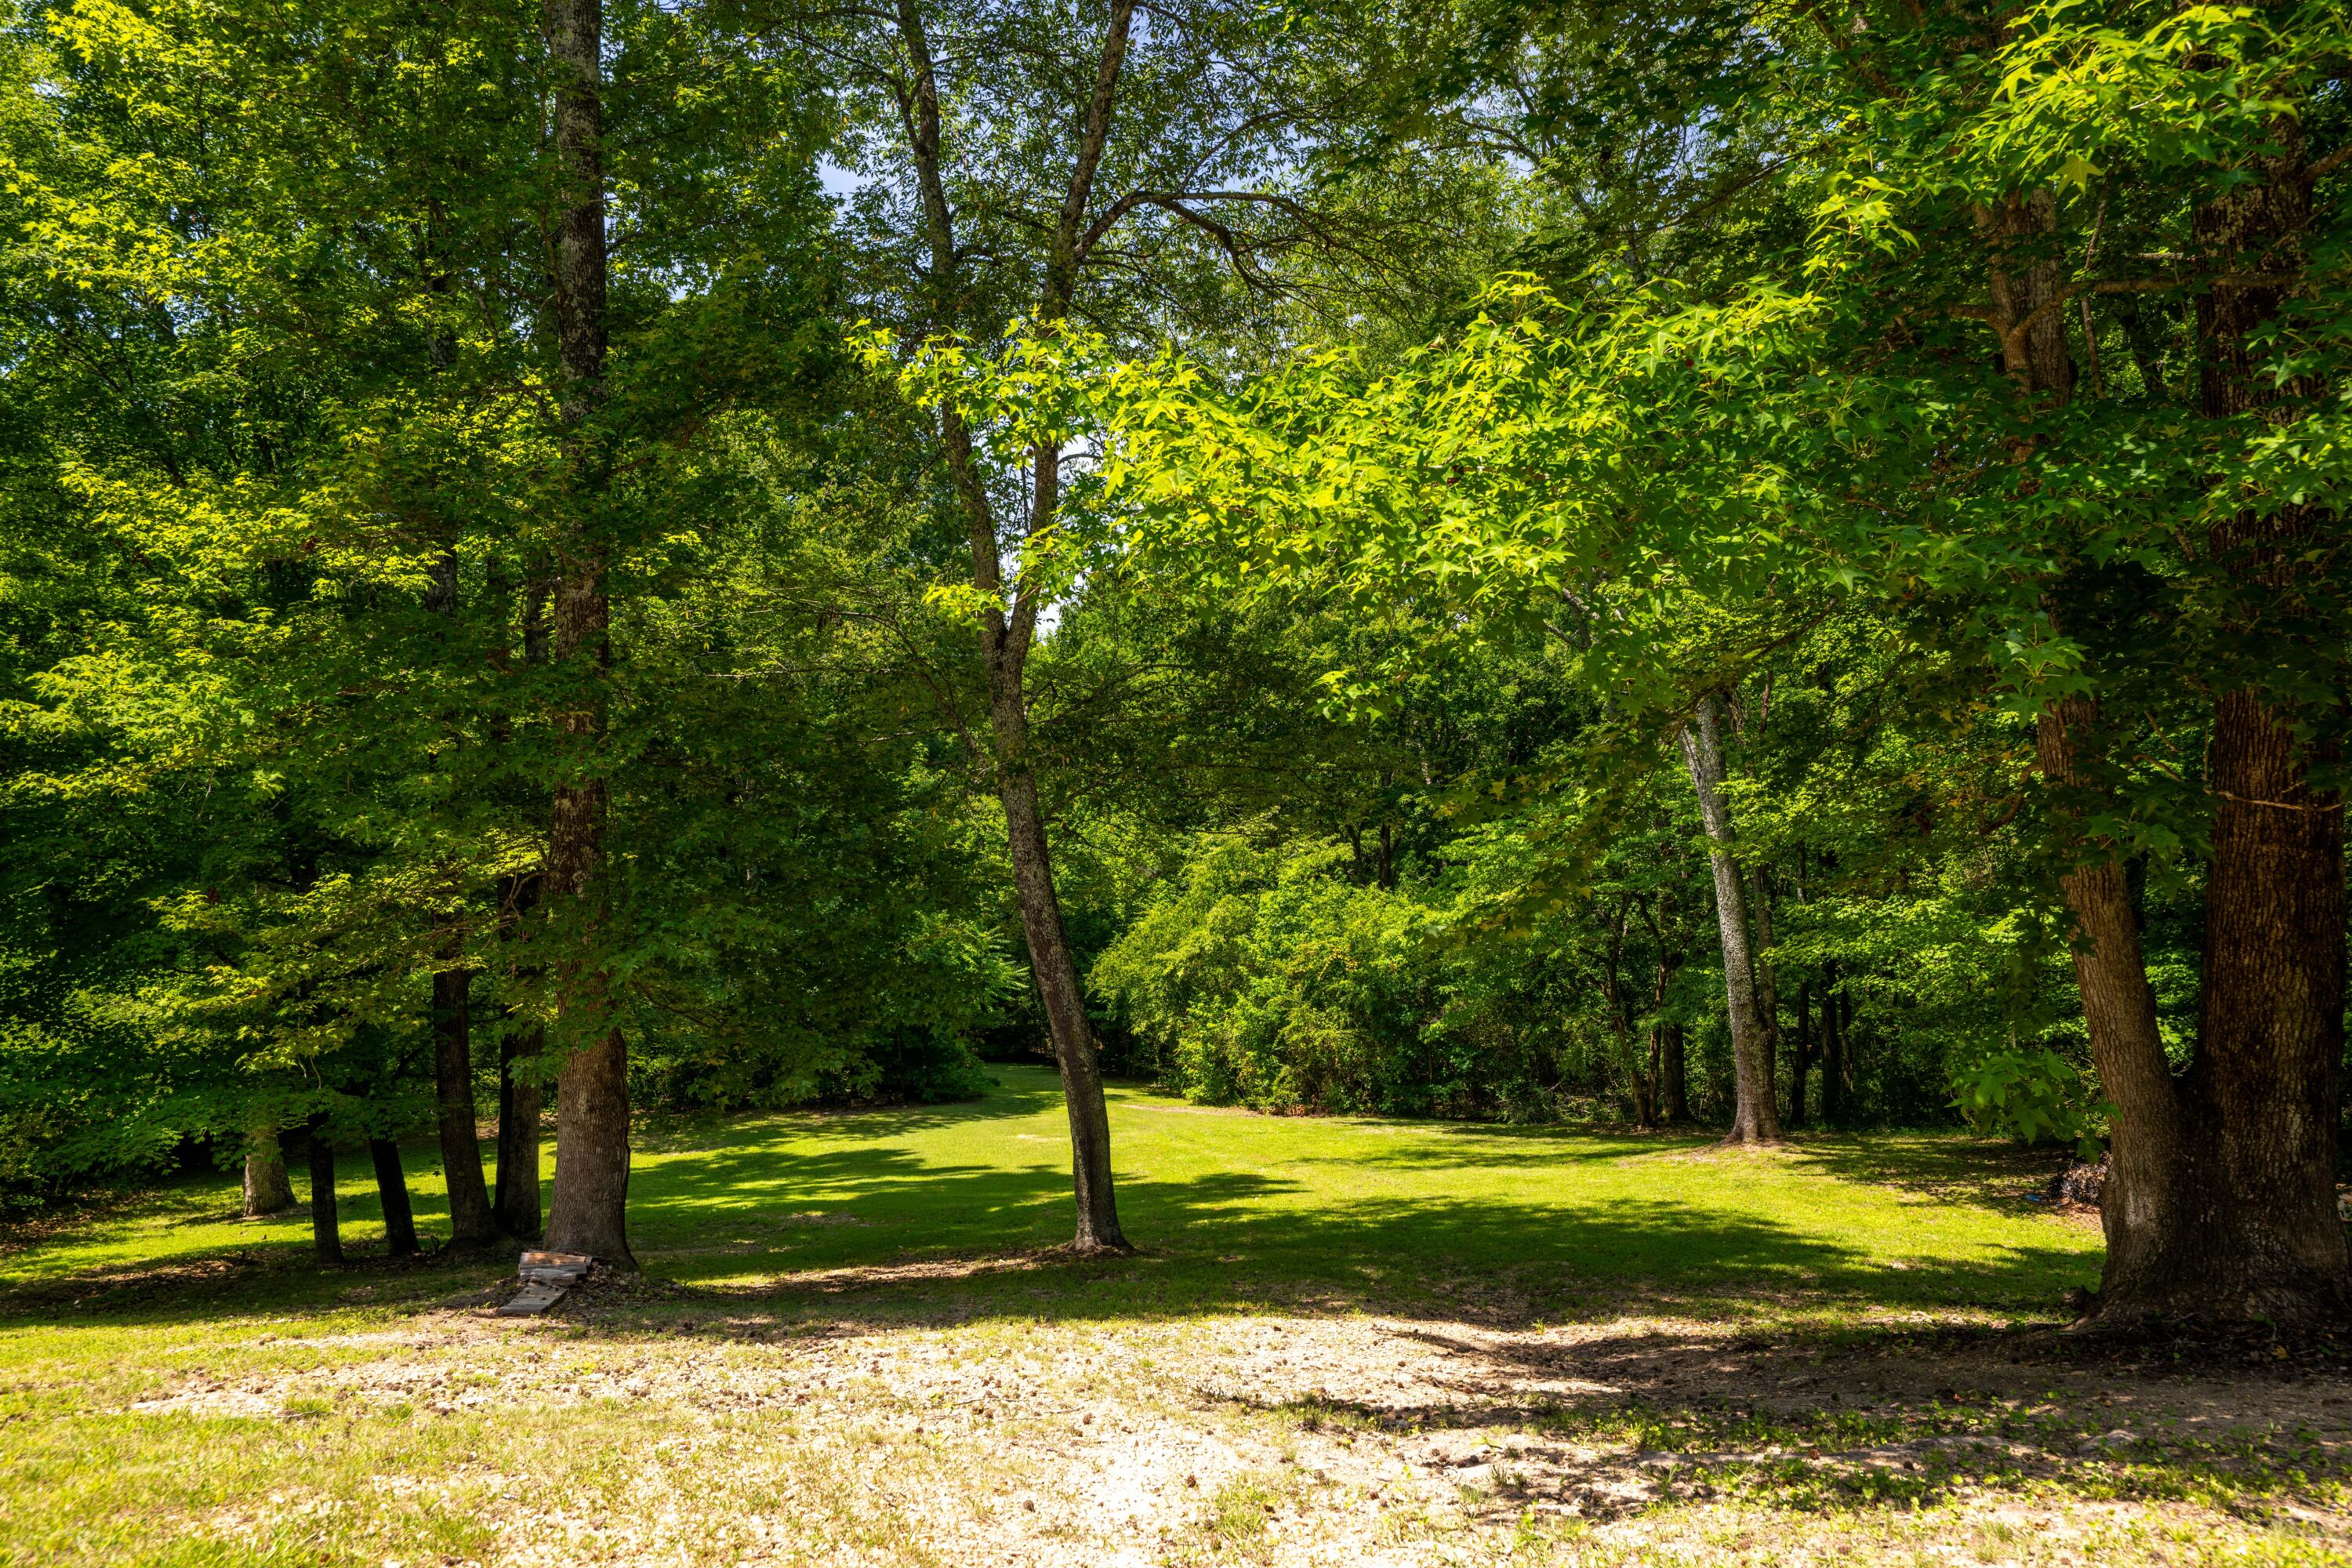
Lot Features Back Yard, Front Yard, Garden, Gentle Sloping, Landscaped, Level, Private, Rural, Sloped Up, Wooded
Roof Asphalt, Shingle
Utilities Cable Available, Electricity Connected, Phone Available, Water Connected, Underground Utilities
Finance
Sales Price $699,000
Real Estate Tax $2,344 yearly
image

Schedule a Showing

I would love to show you this beautiful property. Please select your preferred date and time below. I will be in touch shortly to confirm your appointment.

Schedule a Showing

I would love to show you this beautiful property. Please select your preferred date and time below. I will be in touch shortly to confirm your appointment.

Thank you for your interest in 5551 Hunter Road, Ooltewah, TN 37363. We are reviewing your request and will be in touch shortly!

Mortgage Calculator

Estimate your monthly mortgage payment, including the principal and interest, property taxes, and HOA. Adjust the values to generate a more accurate rate.

All estimates are provided for informational purposes only. Actual amounts may vary.
$0,000 Your Payment 20 15 65
$0,000 Your Payment

Ooltewah

Work With Tim

If you're thinking about buying or selling real estate, you have found the right place. Contact Tim Adams today!
FOLLOW ME







