




Leave a Message

Thank you for your message. We will be in touch with you shortly.

5540 Mill Stone Drive
VIEW PHOTOS
Courtesy of Keller Williams Realty
$625,000

5540 Mill Stone Drive

5 Beds 4 Baths 3,531 Sq.Ft. 1.33 Acres

Description

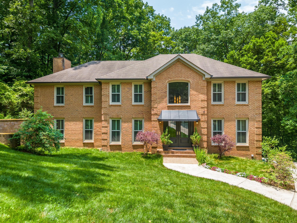
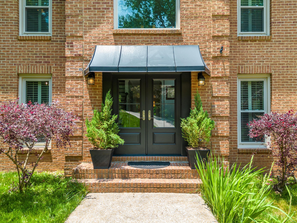
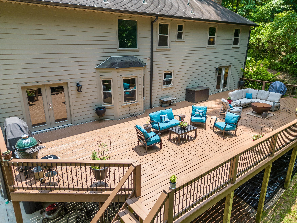
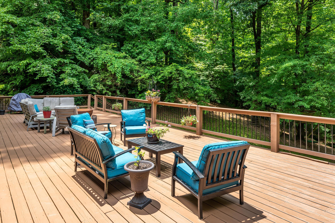
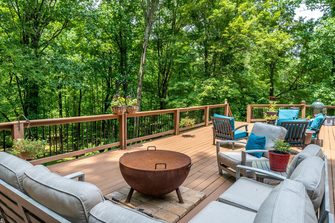
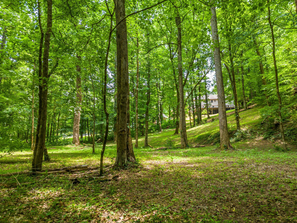
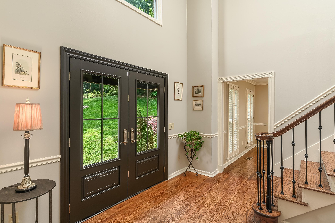
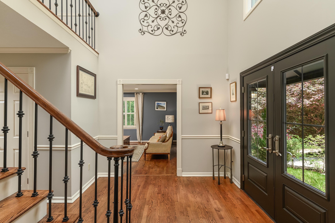
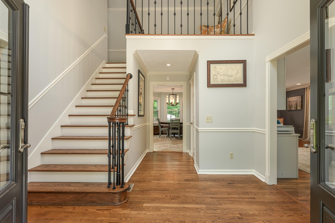
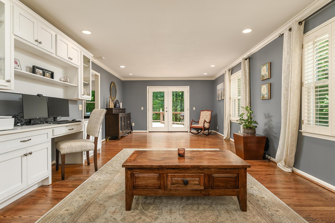
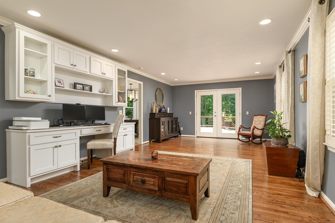
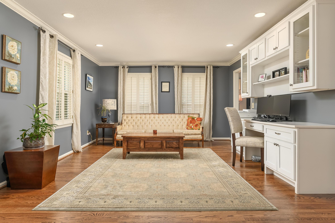
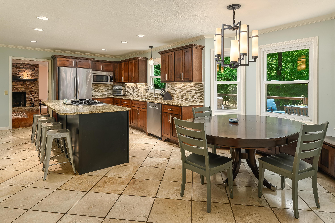
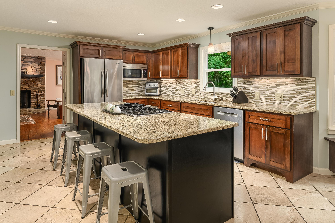
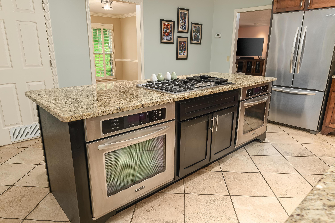
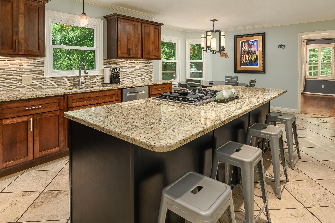
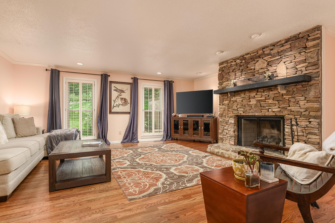
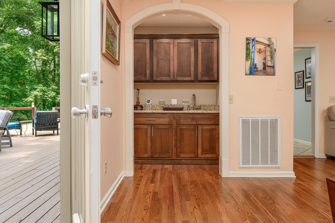
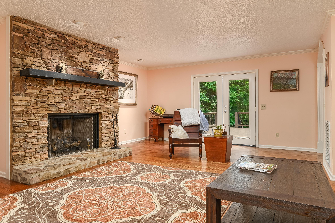
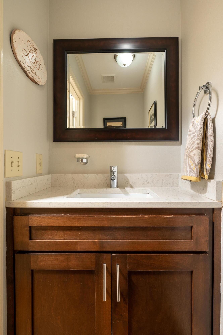
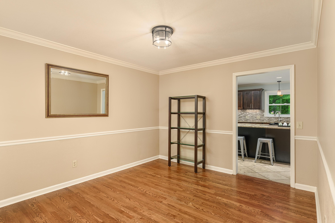
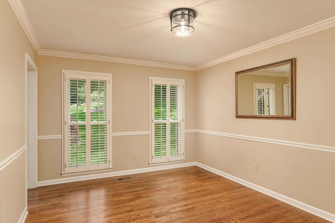
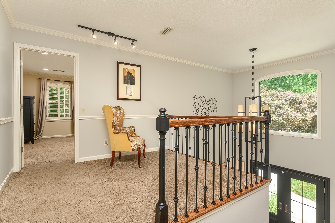
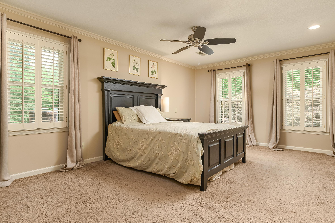
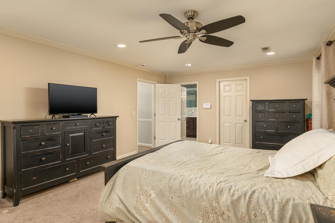
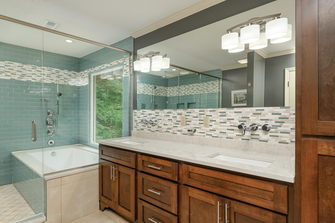
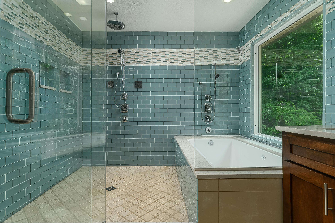
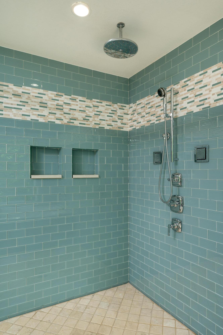
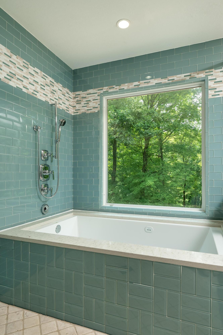
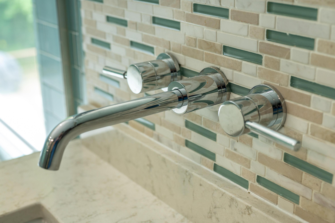
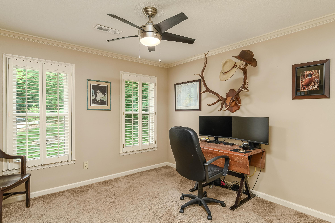
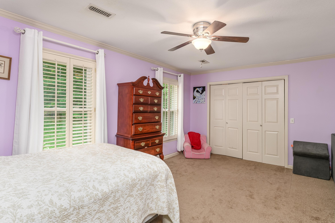
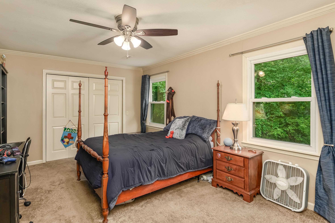
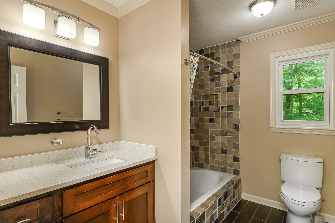
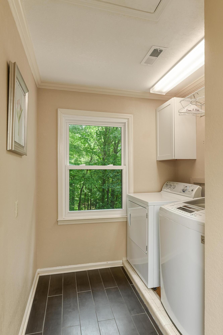
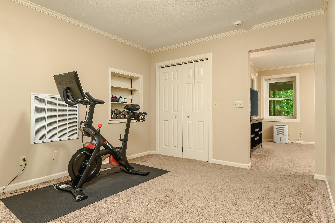
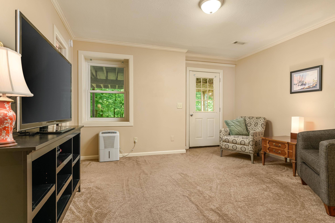
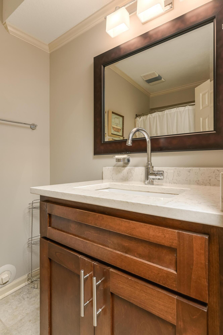
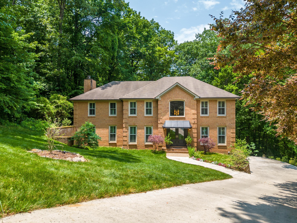
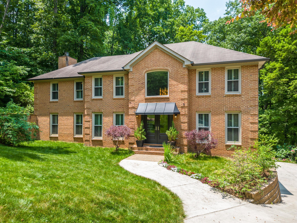
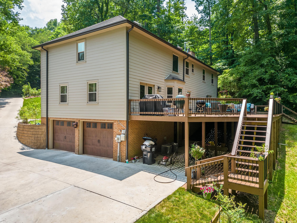
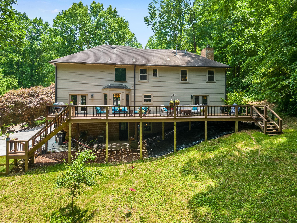
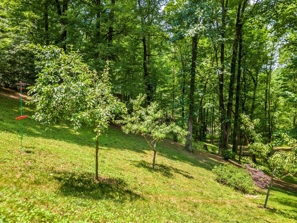
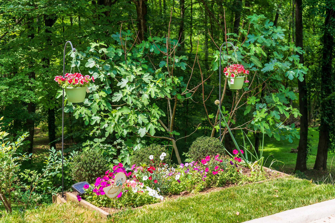
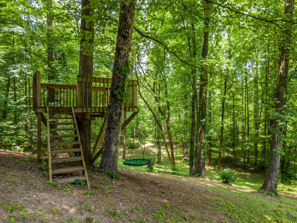
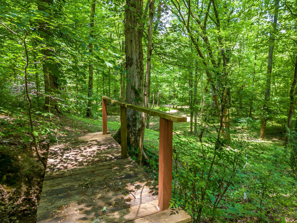
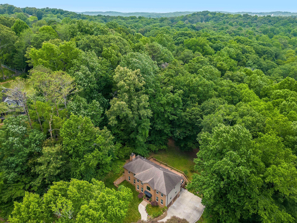
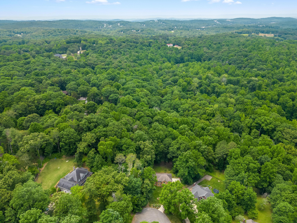
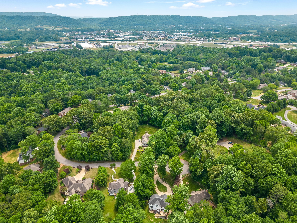
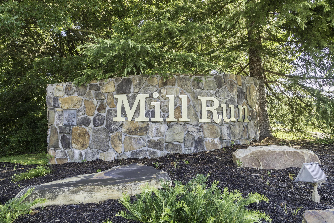
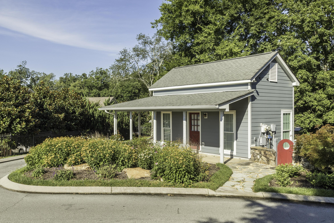
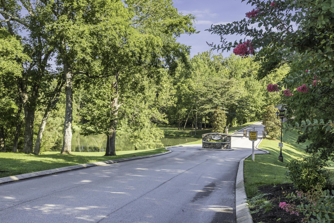
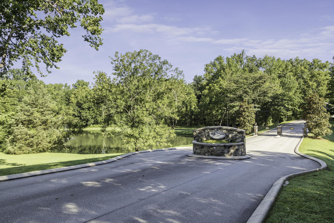
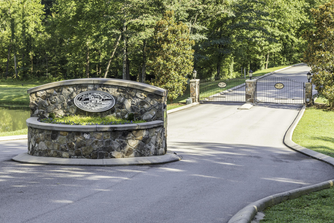
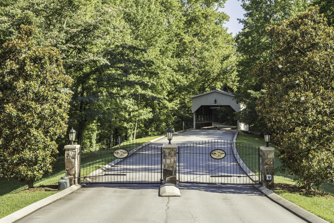
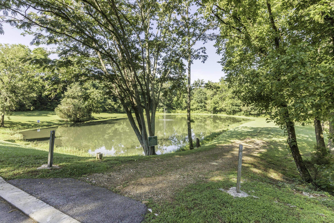
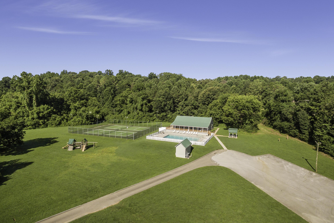
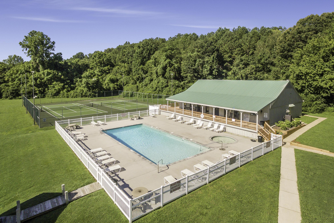
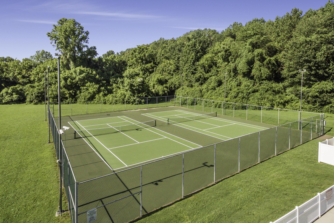
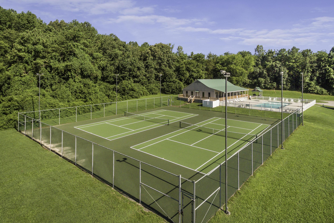
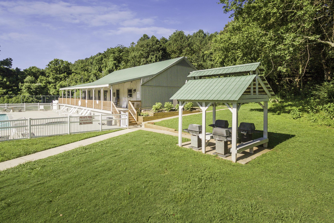
The moment you enter the gate and cross the covered bridge into the highly desired Mill Run neighborhood you will feel abundant charm and history in this well-established neighborhood that borders Wolftever Creek. The neighborhood's two exits (Hunter and Snow Hill roads) provide easy access to Publix and I-75. Location is truly key as you are just minutes from the heart of Ooltewah's Main Street, shopping, dining, Cambridge Square, the Commons, parks, and walking trails. ***This home will wow you with it's classic stature of brick and all new Hardie board siding. It is nestled in the back of a cul-de-sac that borders and provides a view of Wolftever Creek. The 1.33 acre yard is so serene and has blueberry and raspberry bushes, fig, and peach trees, and an incredible private back yard that you will enjoy from the over 1,000 square foot deck that was added by the Seller. ***When you enter the home you will be welcomed by a new front walk and gorgeous new double doors that lead into the impressive 18' tall foyer. The floor plan is perfect for entertaining with a central kitchen and breakfast area with a custom built bench in the bay window. It is an entertainers dream with a large island for extra seating and has a 6 burner gas stove and double convection ovens. The cabinets and counter space are abundant so you will never be short on storage and prep space. The kitchen is bordered by formal and informal living rooms and a separate dining room so large gatherings can happen with ease. ***The cozy den has a lovely stone fireplace with gas logs and a wet bar with cabinetry tucked away near the access to your outdoor living space as well. To add to the character of the home there are plantation shutters, travertine tiled flooring, and gleaming hardwoods. The finished basement has another area perfect for a work out room, den, or playroom as well as a bedroom and full bath with access to the patio below the deck. ***The primary suite upstairs will be a favorite haven for you as it is very spacious More...and has a large walk in closet with built in cabinetry. The bathroom will be so easy to enter but very hard to leave when you see it's amazing spa-like features. It has with a huge double shower boasting gorgeous walls of tile, and frameless glass that also encloses the large champagne soaking tub. The modern double vanity with a marbled stone top was upgraded with a large mirror that holds sleek lighting fixtures and built in faucets that are showcased with the seamless tile throughout the space. ***There are three additional large bedrooms upstairs with ample closet space and a full bath with the same lovely cabinetry and vanity top as the primary and a slate tiled tub surround. For true convenience the laundry room is upstairs, is very spacious, and has cabinetry and a wash tub as well. ***Additional notables of this picture perfect neighborhood include a pool, clubhouse, tennis courts, playground, a fishing pond, and walking paths. For additional neighborhood information you may also visit https://millrun.info/ ****Be sure to schedule your showing today for the opportunity to capture this lovely home and make it your own.

Share Property

Location

5540 Mill Stone Drive, Ooltewah, TN 37363

Status

Sold

Date Sold

June 28, 2023

Property Amenities

Interior
Laundry room Laundry Room
Fireplace Den, Family Room, Gas Log
Appliances Wall Oven, Refrigerator, Microwave, Gas Range, Electric Water Heater, Double Oven, Dishwasher, Convection Oven
Flooring Carpet, Hardwood, Tile
Total Bedrooms: 5
Half Bathrooms: 1
Full Bathrooms: 3
Other Interior Features Breakfast Nook, Double Shower, Eat-in Kitchen, Granite Counters, In-Law Floorplan, Pantry, Separate Dining Room, Separate Shower, Tub/shower Combo, Walk-In Closet(s), Wet Bar, Whirlpool Tub
Area & Lot
Lot Area 1.33 Acres
Living area 3,531 Sq.Ft.
MLS® ID 1374825
Year Built 1988
High School Ooltewah
Middle School Hunter Middle
Elementary School Wallace A. Smith Elementary
Type Residential
Status Sold
Exterior
Stories 2
Pool Community
Air conditioning Central Air, Electric, Multi Units
Heat type Central, Electric
Garage Space 2.0
Parking Basement, Garage Door Opener, Garage Faces Side
Lot Features Cul-De-Sac, Gentle Sloping, Split Possible
Roof Shingle
Utilities Phone Available, Underground Utilities
Finance
Sales Price $625,000
HOA Fees $750 yearly
Real Estate Tax $2,188 yearly

Work With Tim

If you're thinking about buying or selling real estate, you have found the right place. Contact Tim Adams today!

FOLLOW ME







