
Leave a Message

Thank you for your message. We will be in touch with you shortly.

5445 Little Gem Lane
VIEW PHOTOS
Courtesy of Kristina Mauser, Keller Williams Realty,423-458-2388
$405,000

5445 Little Gem Lane

4 Beds 3 Baths 2,250 Sq.Ft. 6,098.4 Sq.Ft.

Description

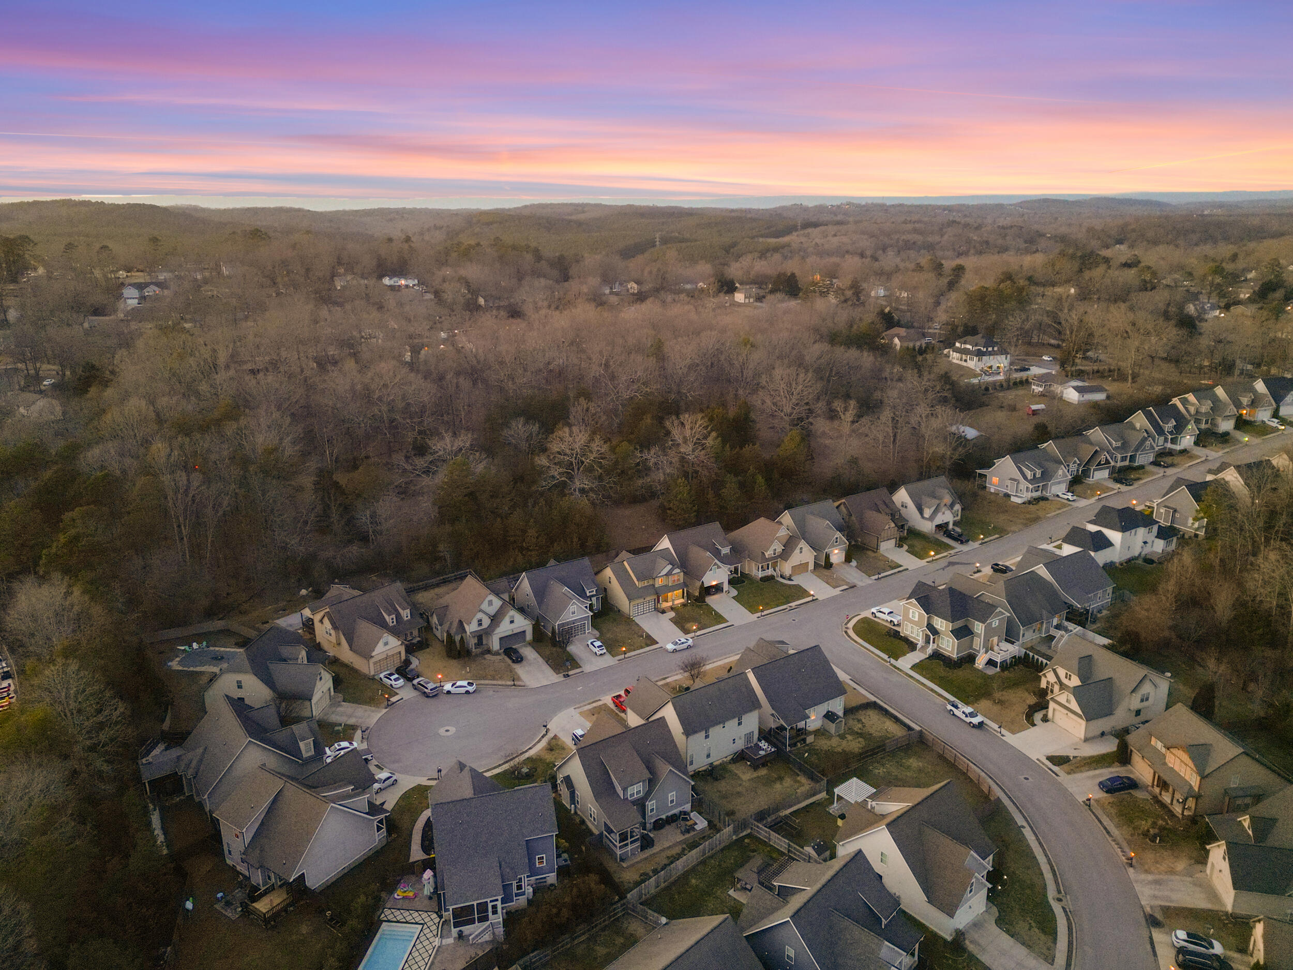
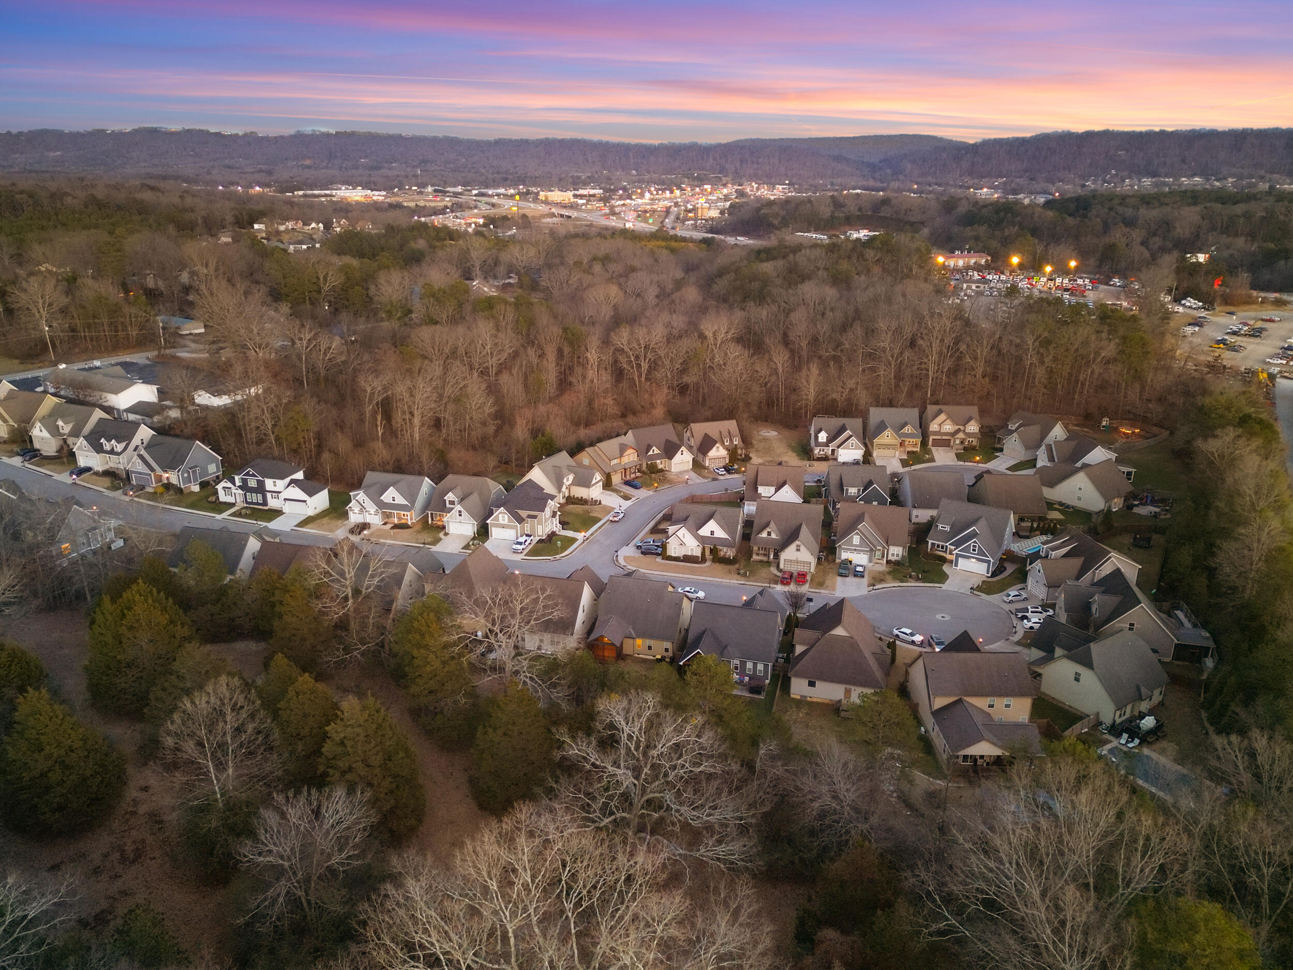
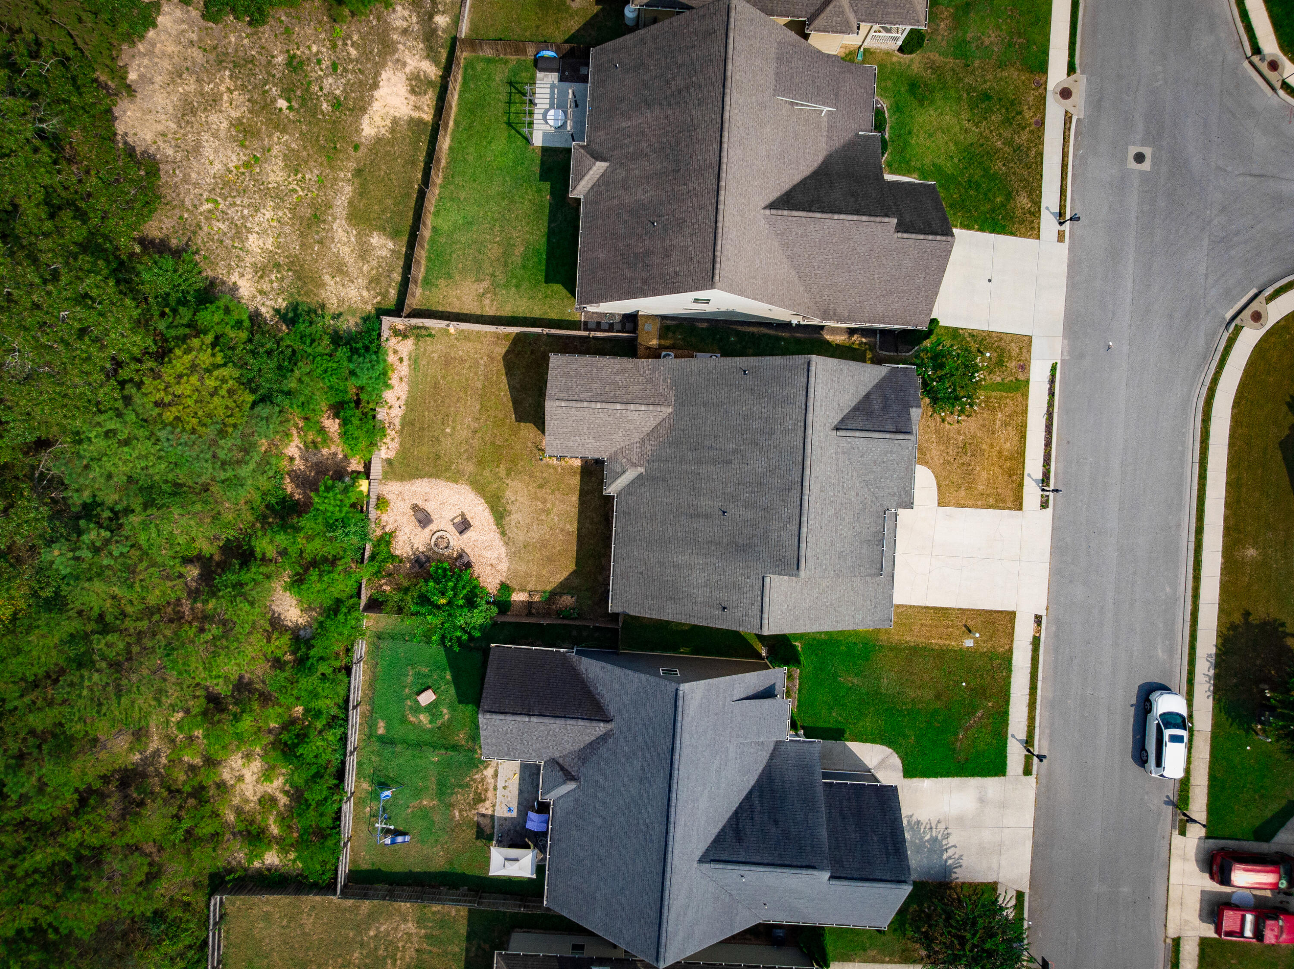
Magnolia Creek is Ooltewah's most convenient subdivision, located just one-mile to I-75 for such an easy commute that features custom bungalows and cottage homes. Powered with Chattanooga's Top Rated EPB Fi-Speed Internet for Super Connectivity.
*Sellers Replacing All Carpets Before New Owners Move In*
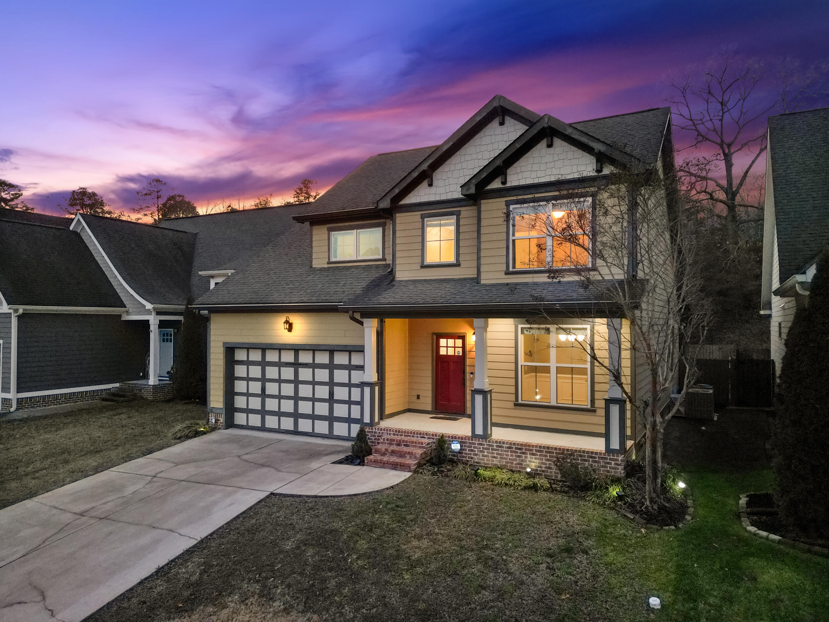
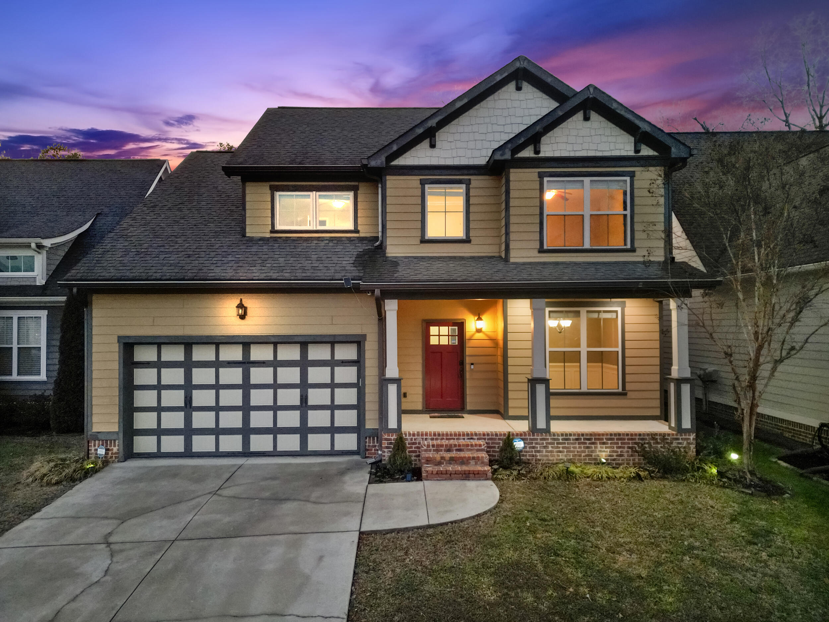
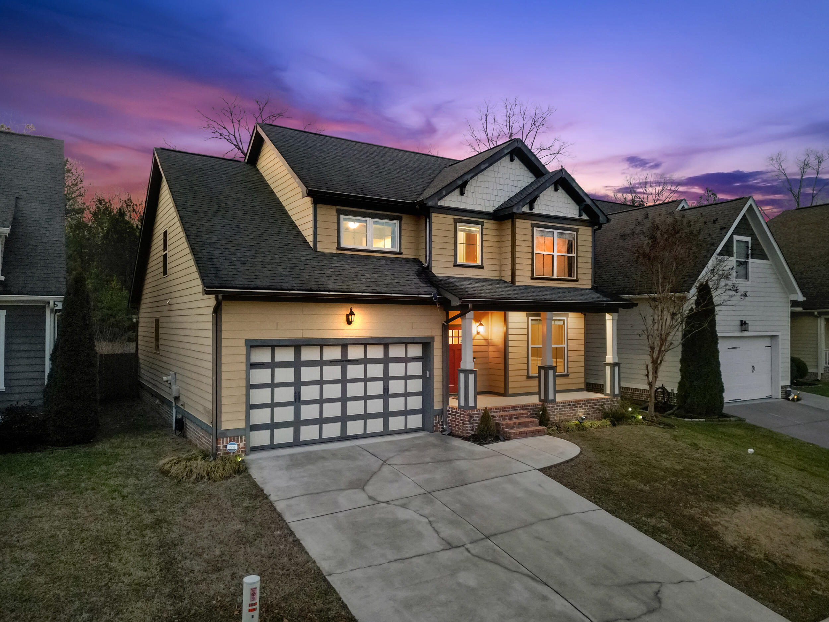
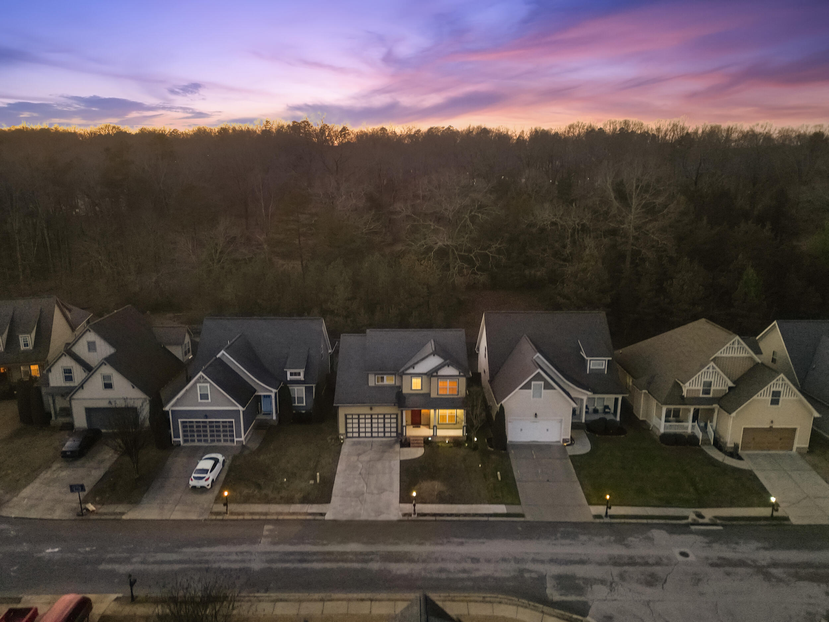
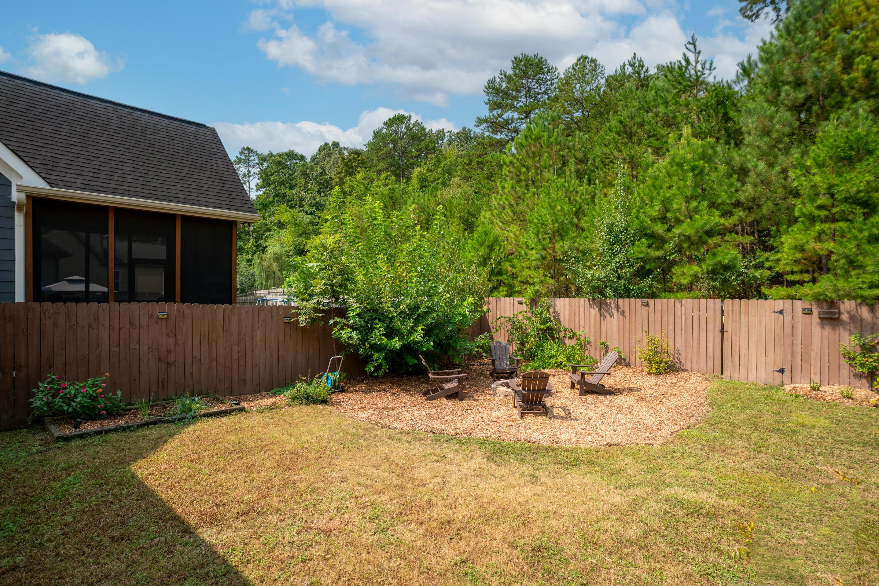
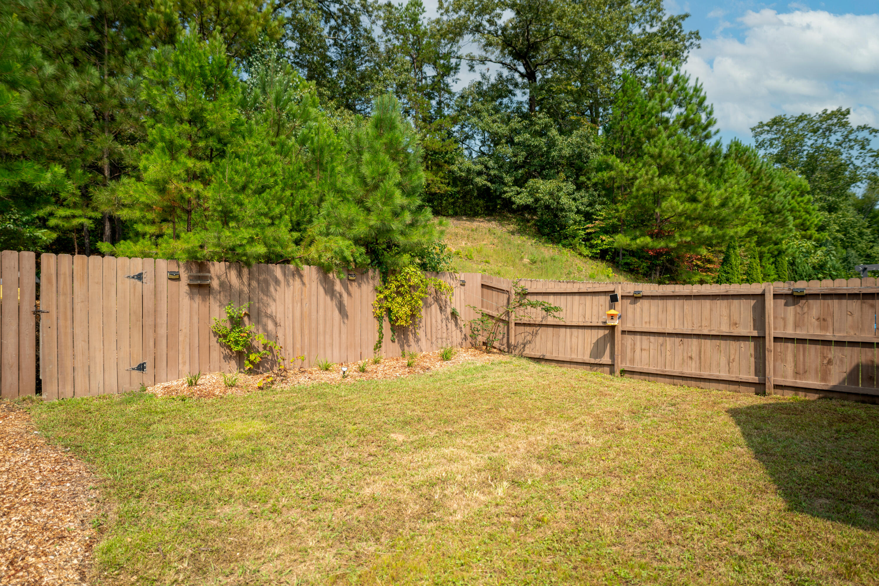
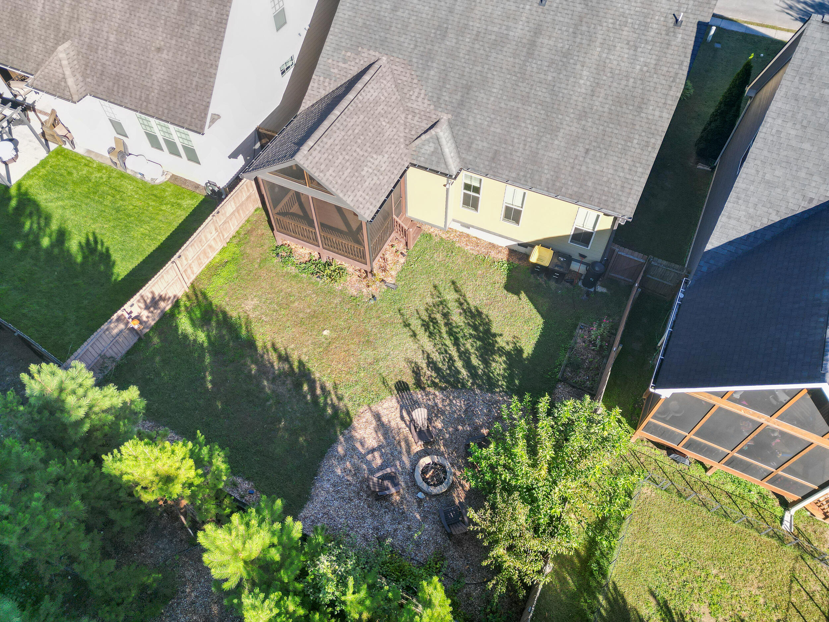
This home sits back inside the community at a cul de sac location that offers sidewalks with the mailbox located right out front, where birds and deer have been seen in the backyard. Constructed with durable cement fiber siding, a welcoming covered front porch. A Level, Fenced lot offering irrigation, and mature landscaping. Two Newer HVAC Units, Two dedicated 220V Outlets for EV Charging that includes a wall mounted blink charger or ready for power tools. Plus, an extra GFCI outlet to add a freezer or extra refrigerator inside the garage.
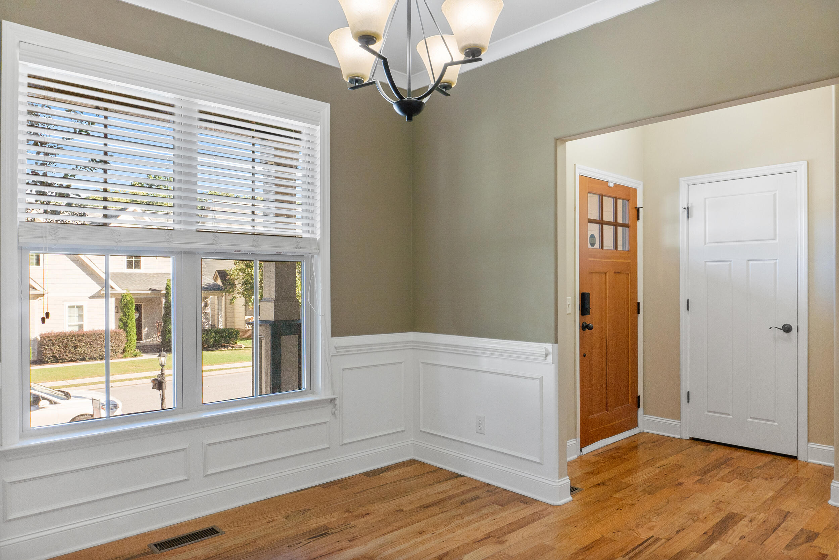
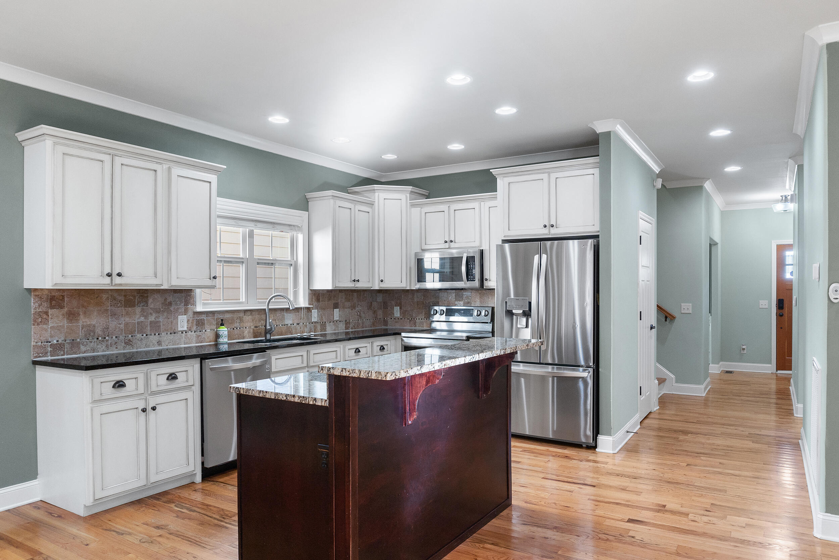
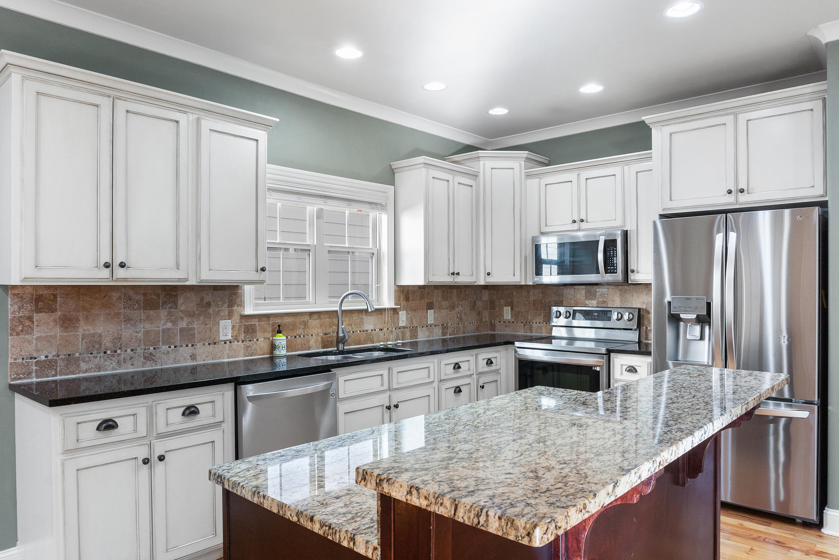
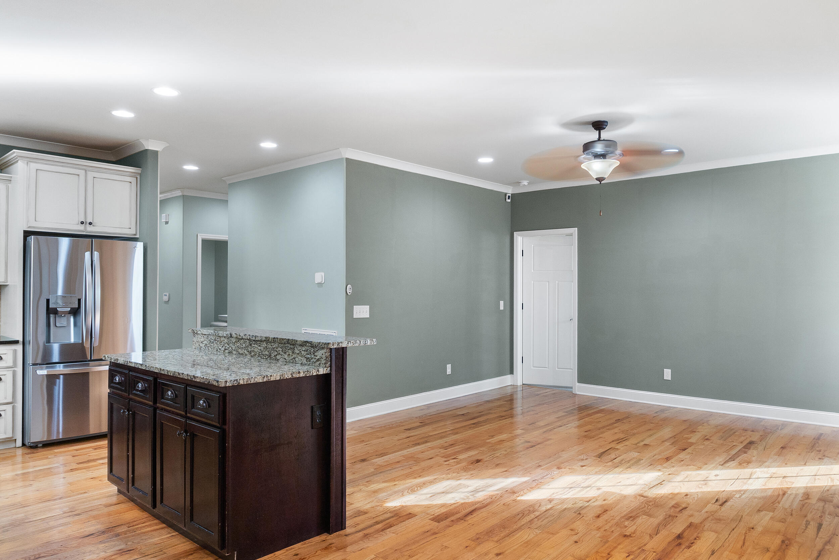
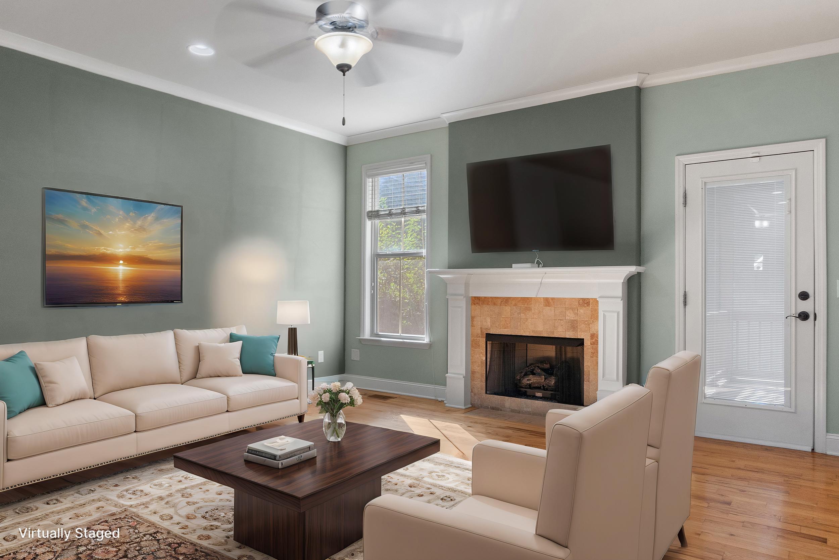
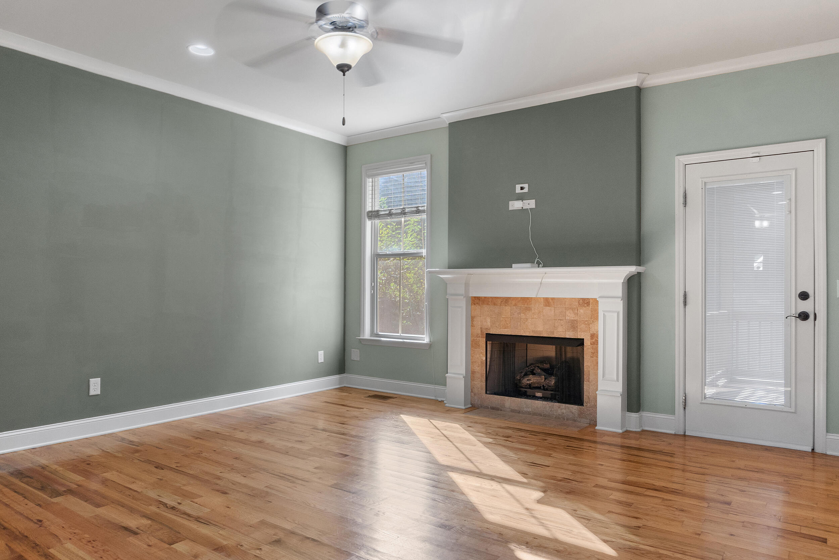
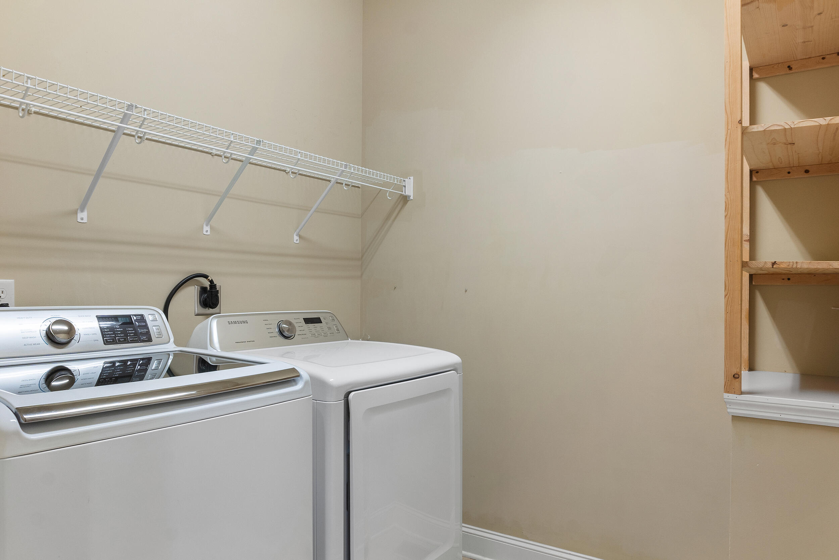
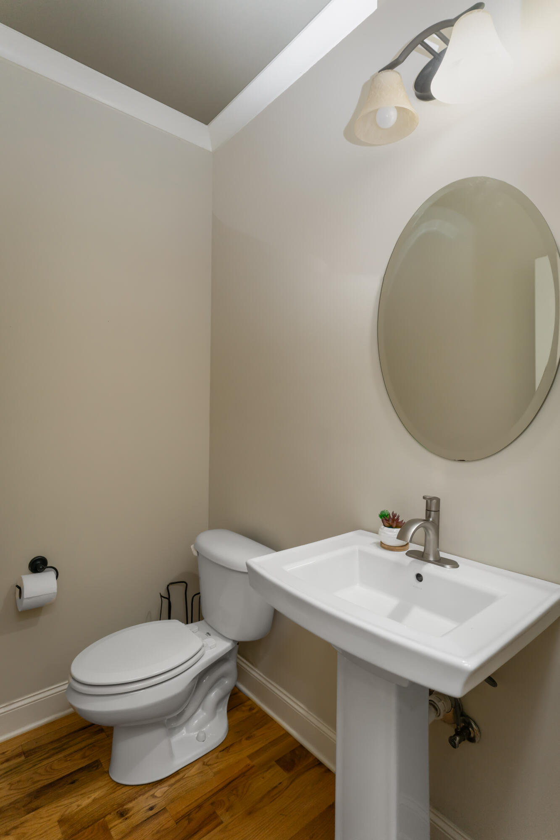
Extensive recessed lighting, granite countertops, stainless steel appliances, gas log fireplace with tile surround, half bathroom, designated pantry and laundry room with washer and dryer to remain, all on the main level. An open concept of an eat-in breakfast room to the kitchen with a large island workstation, breakfast bar, kitchen tile backsplash, window sink, and newer LG appliances that includes the kitchen refrigerator. Plus a separate dining room with popular wainscoting finish or use as a home office.
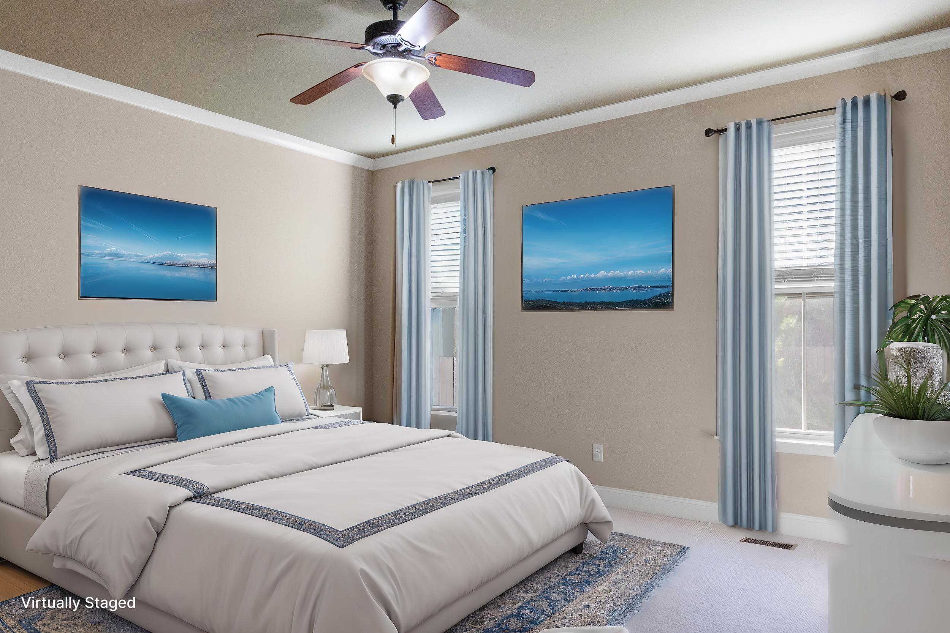
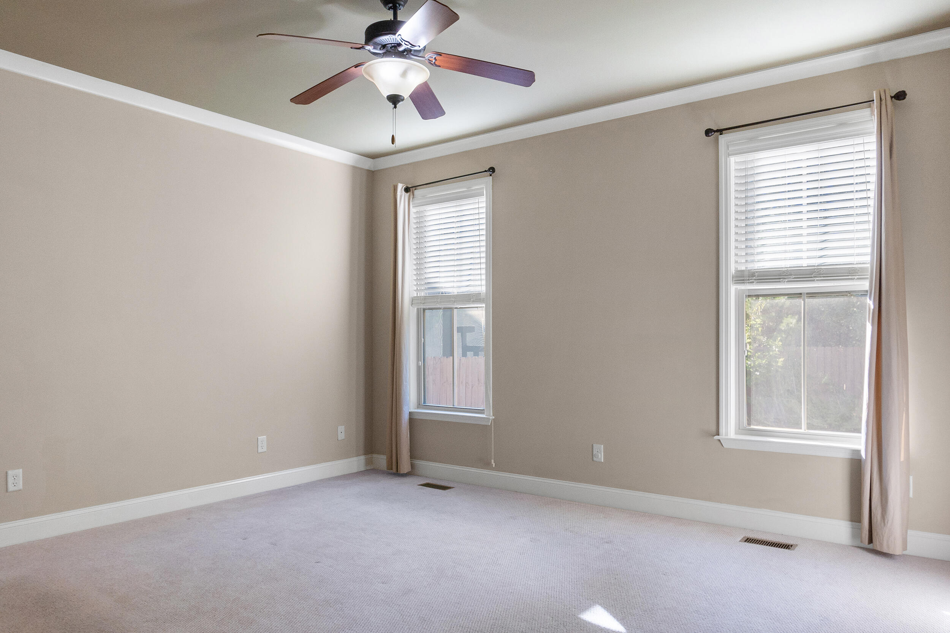
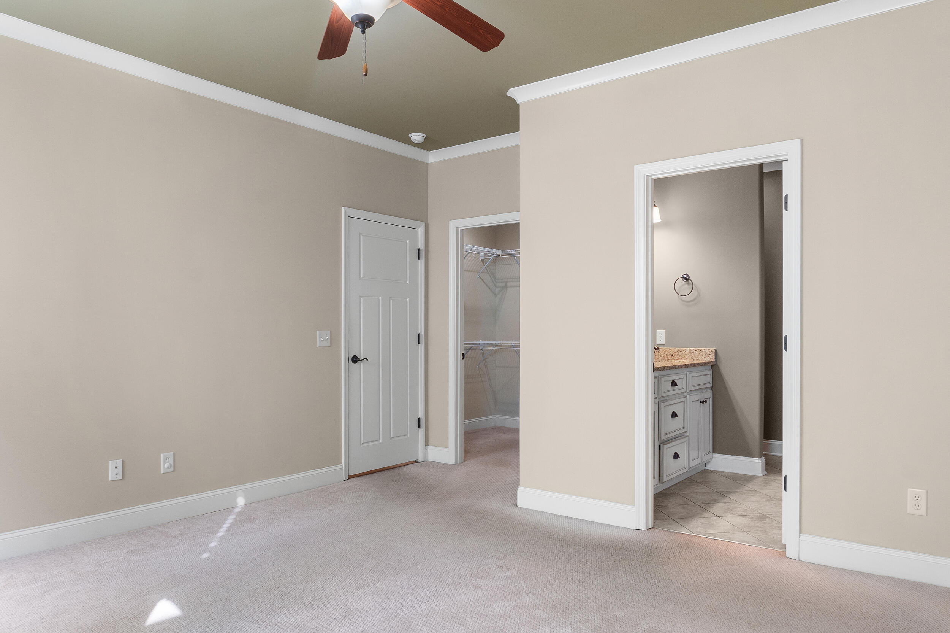
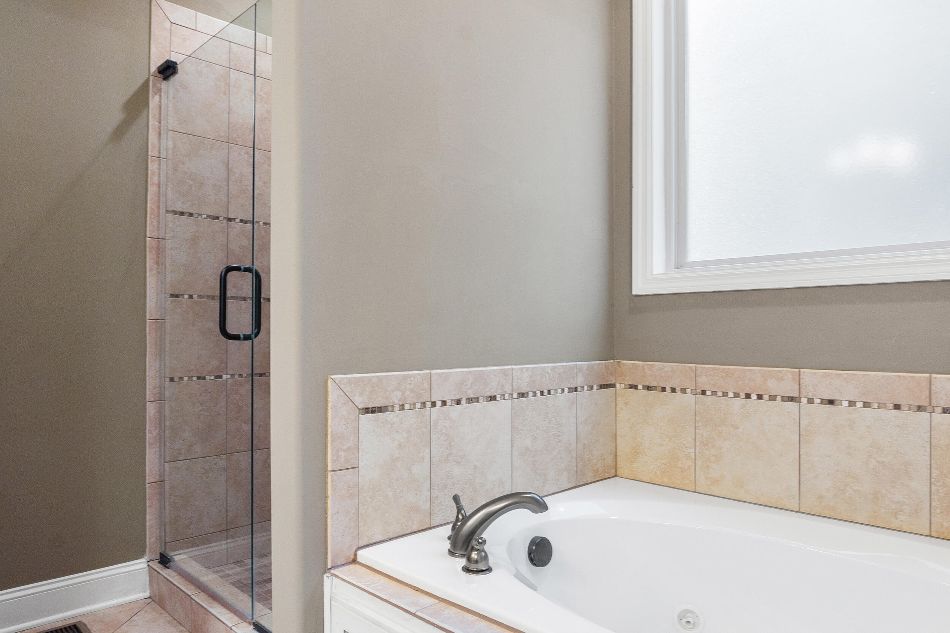
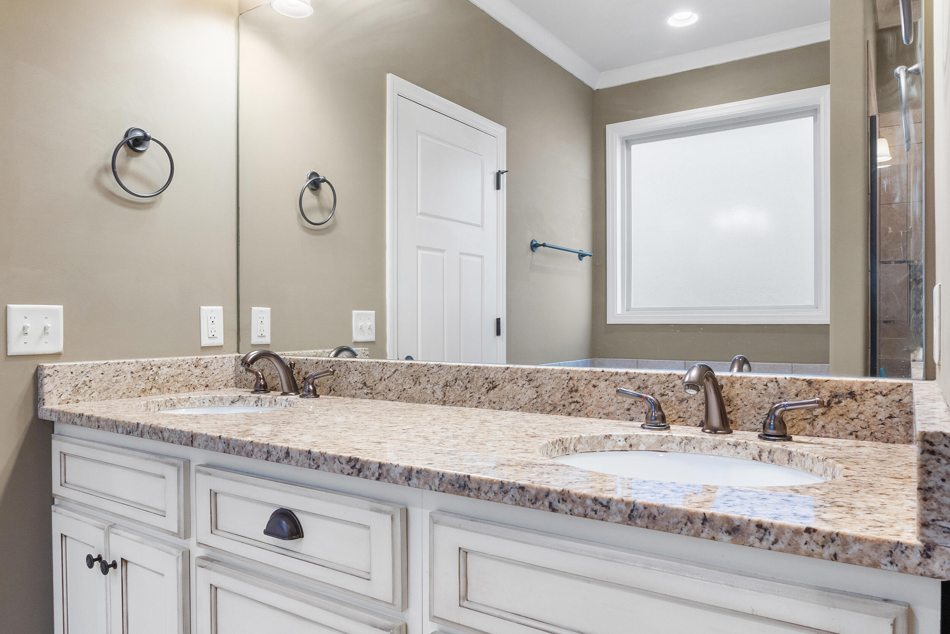
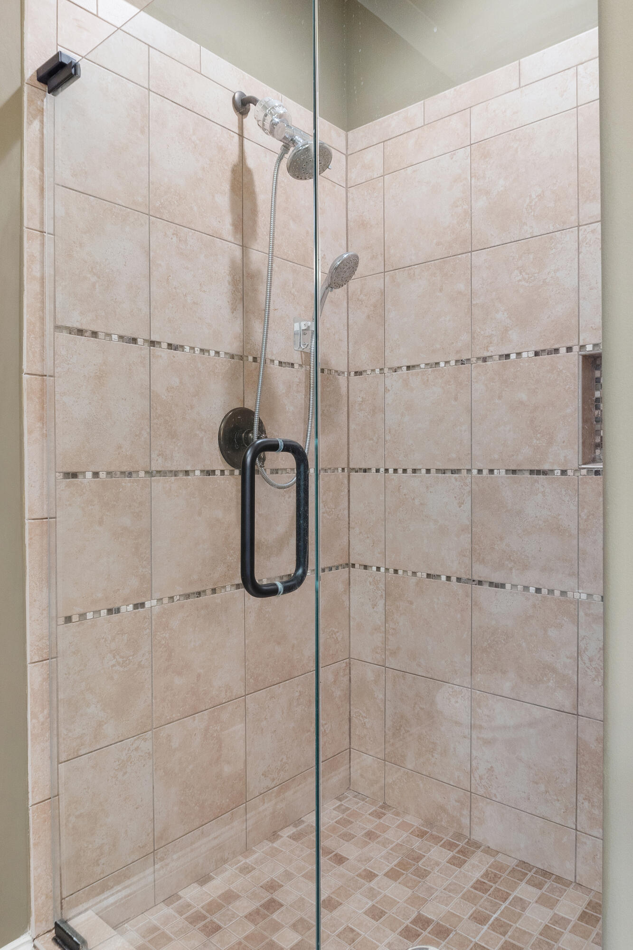
The main level owner's suite sits to the back of the home, ensuite bathroom gives a separate tile shower, trackless shower door, separate tub with tile surround, and dual vanities.

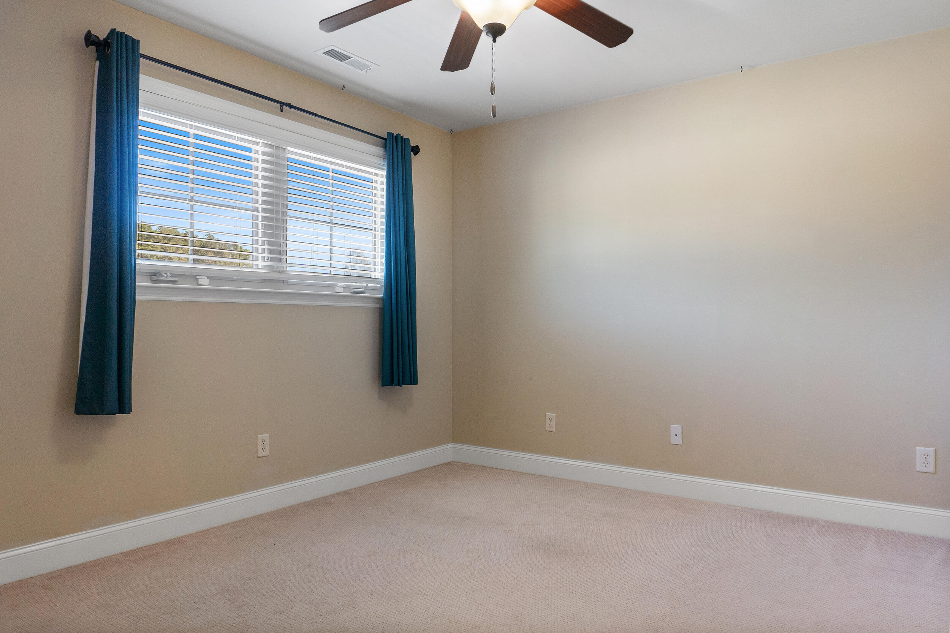
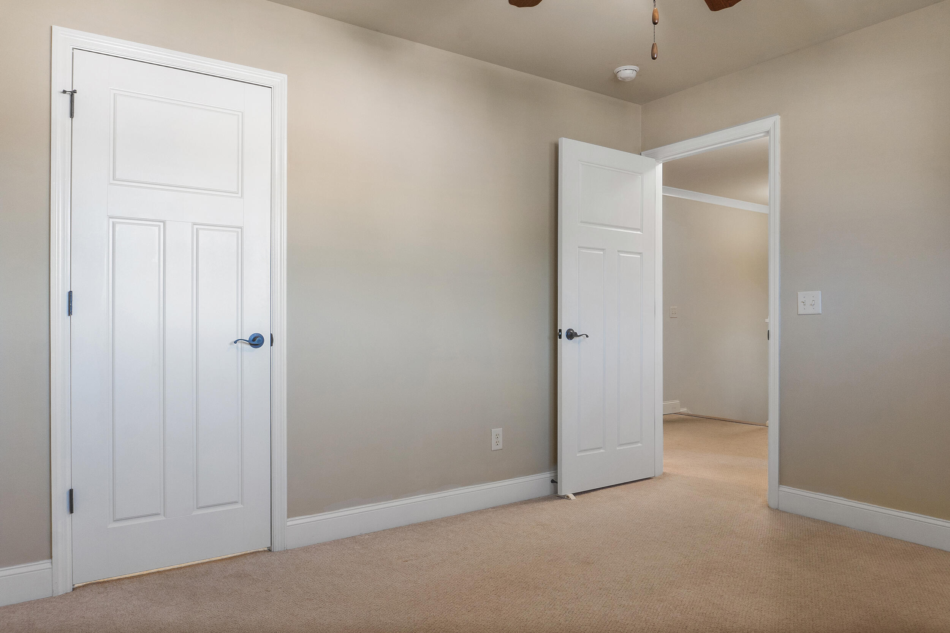
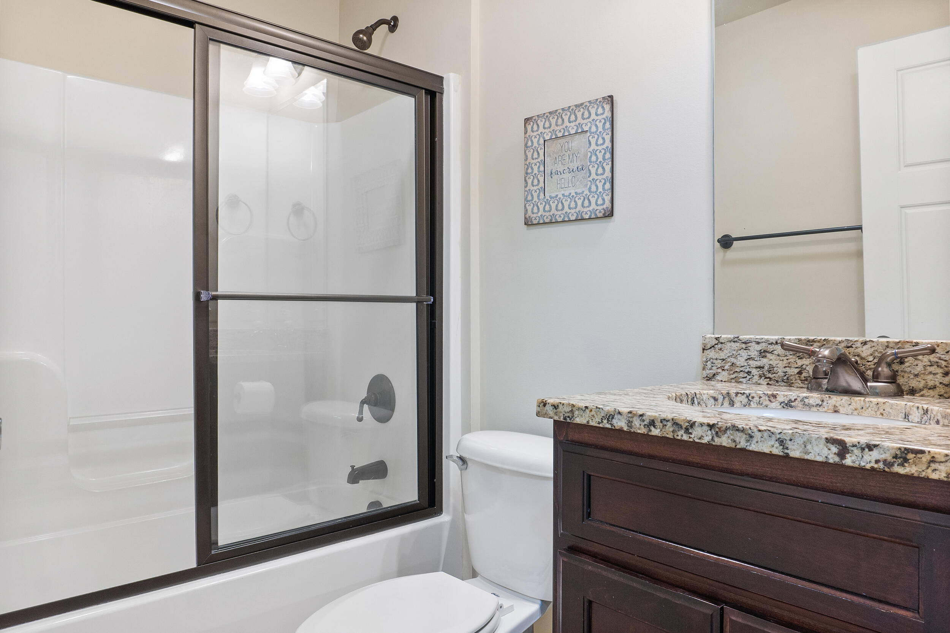
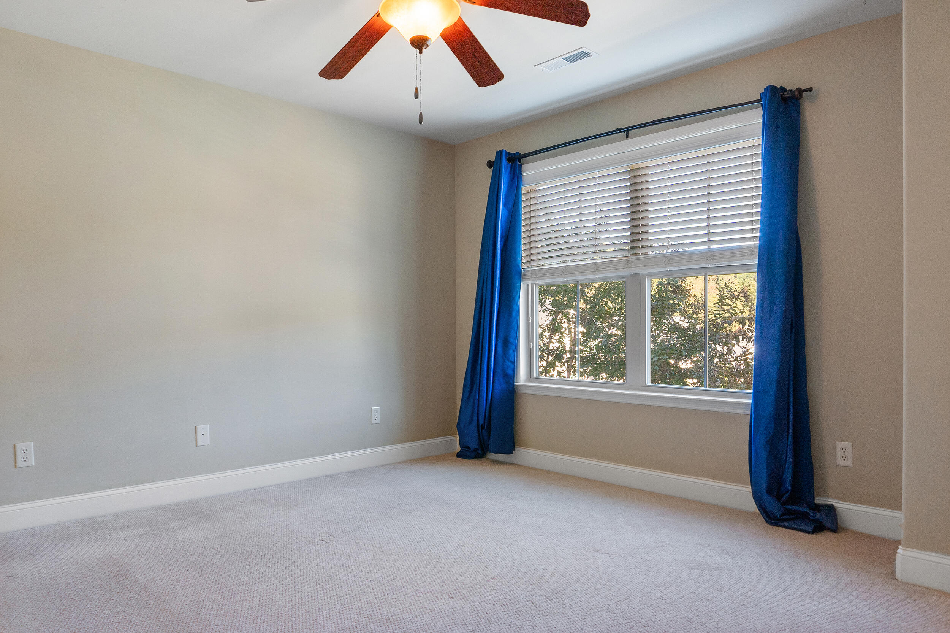
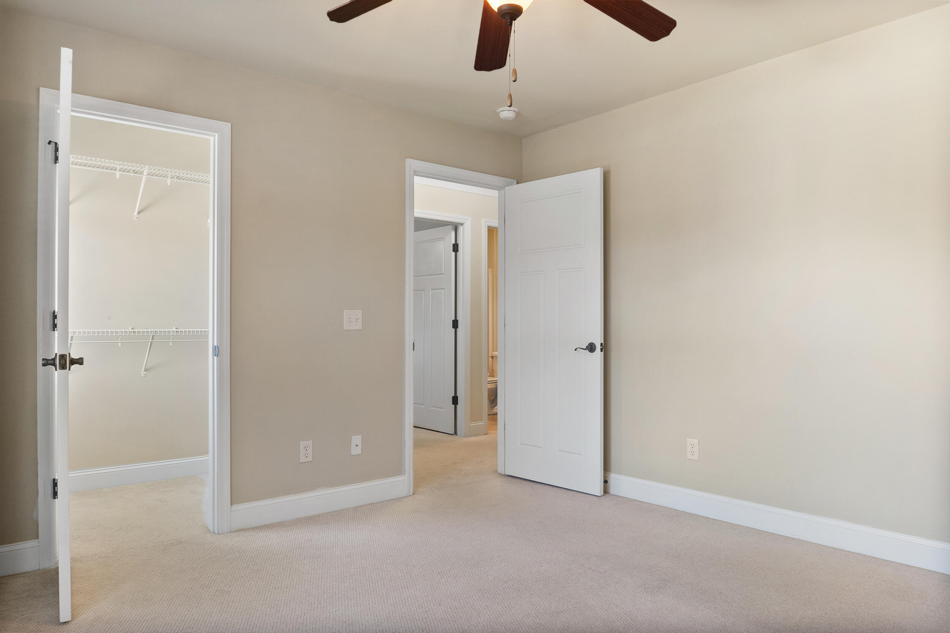
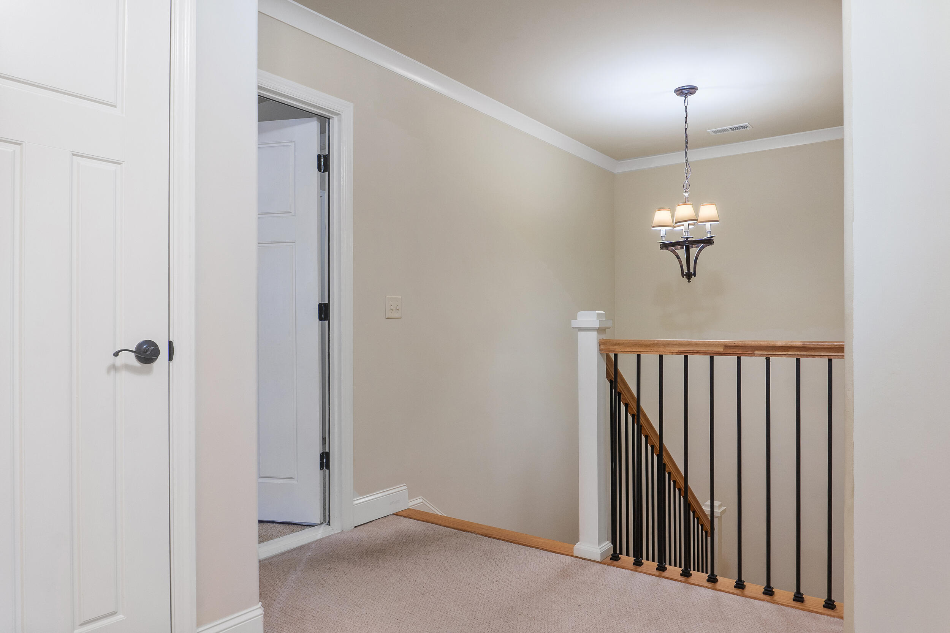
Upstairs are two additional spacious bedrooms, both with walk-in closets, and 2nd full bathroom.
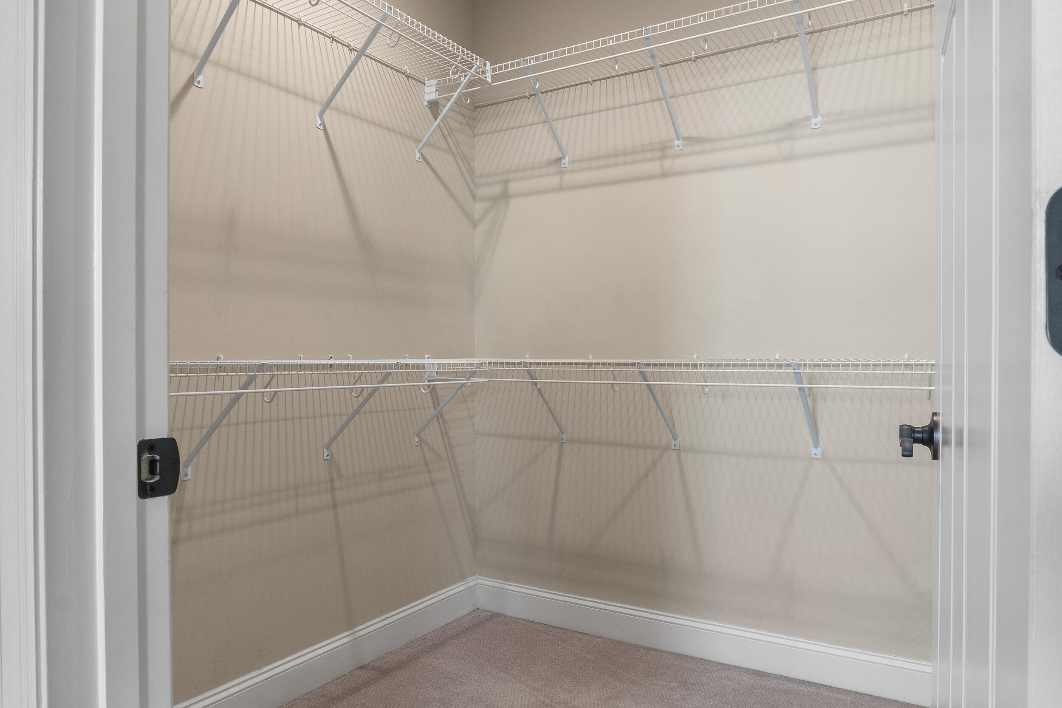
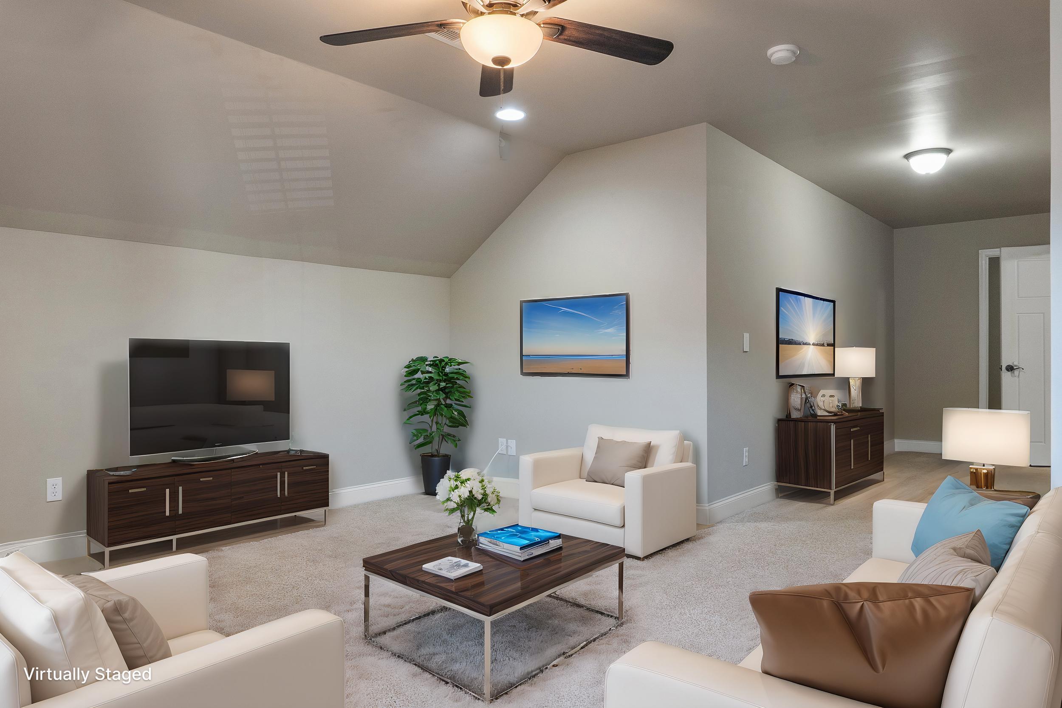
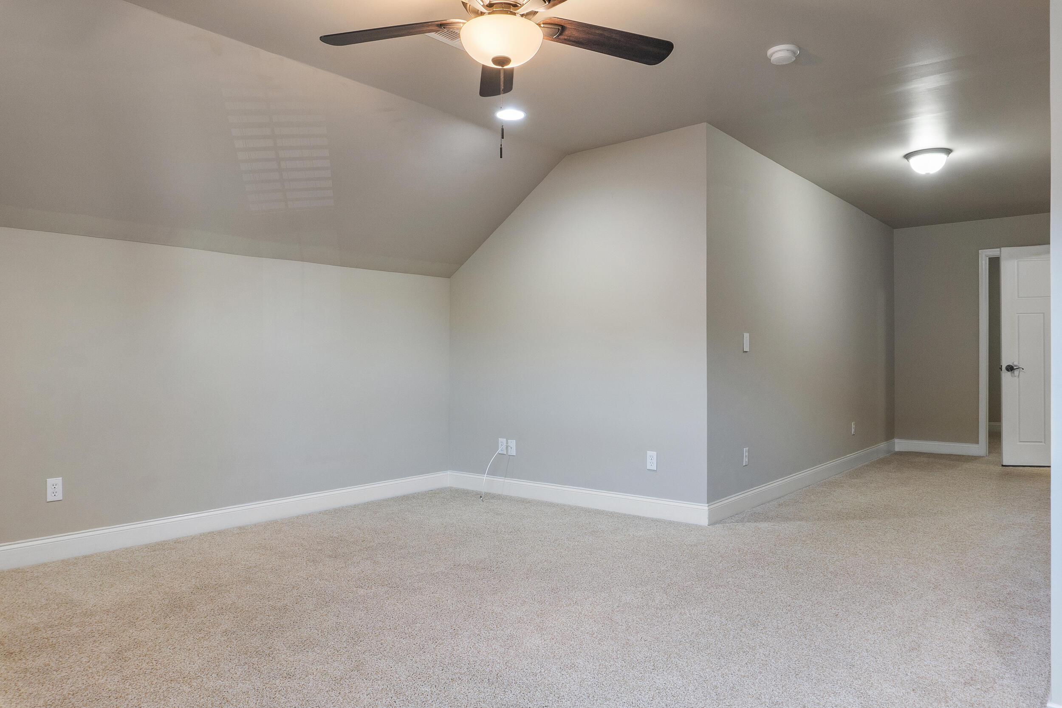
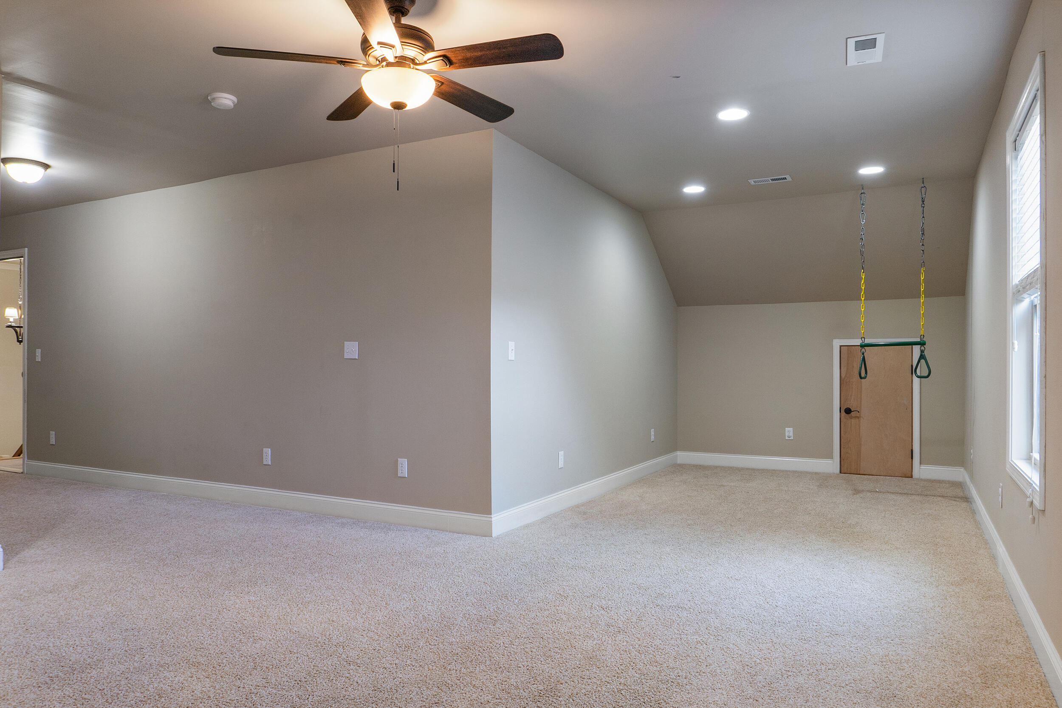
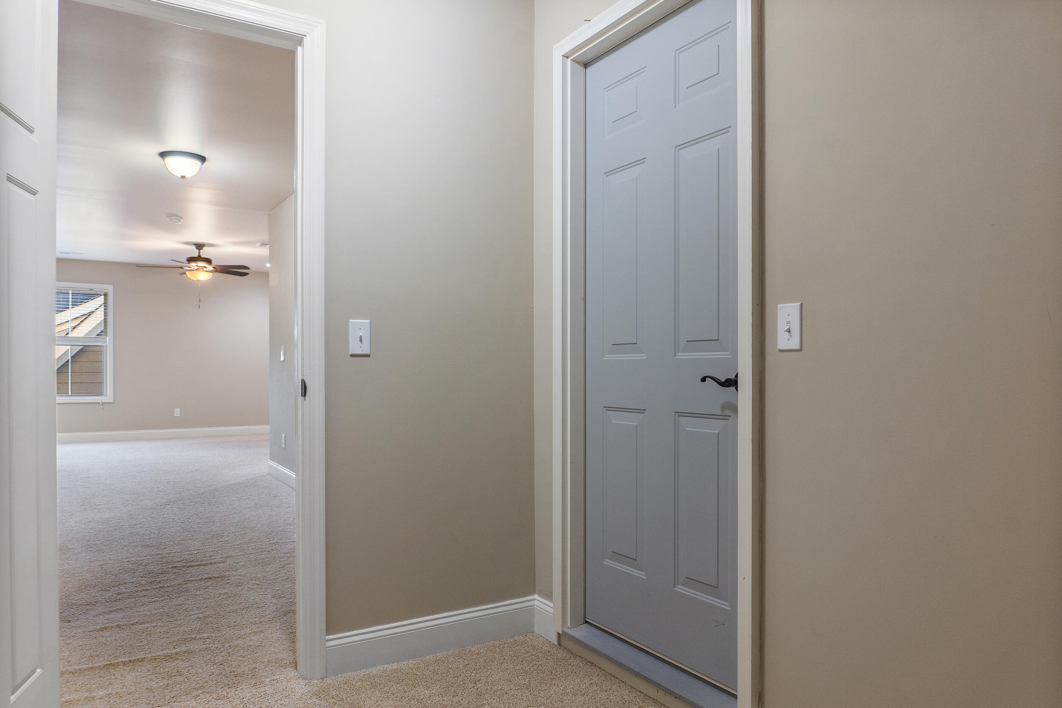
A finished expansion space of a huge bonus room or use as a 4th bedroom, additional family room, exercise room or home school with a large walk-in closet and additional storage.

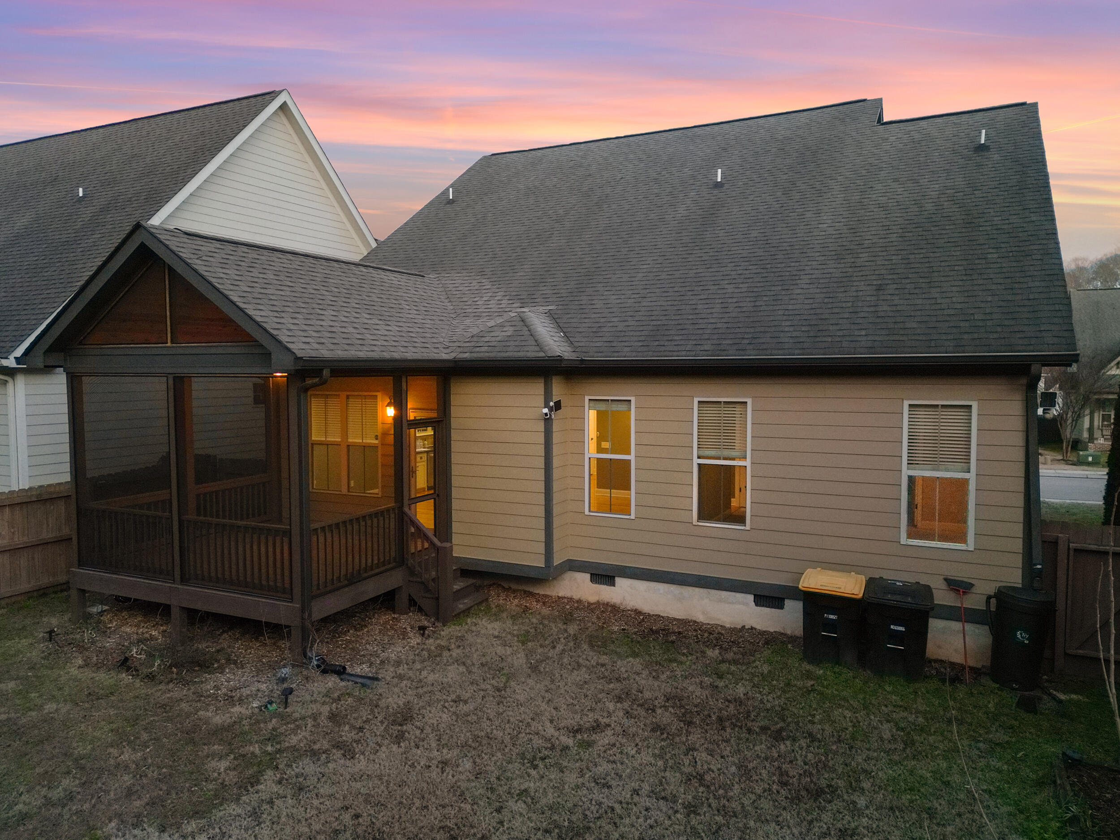
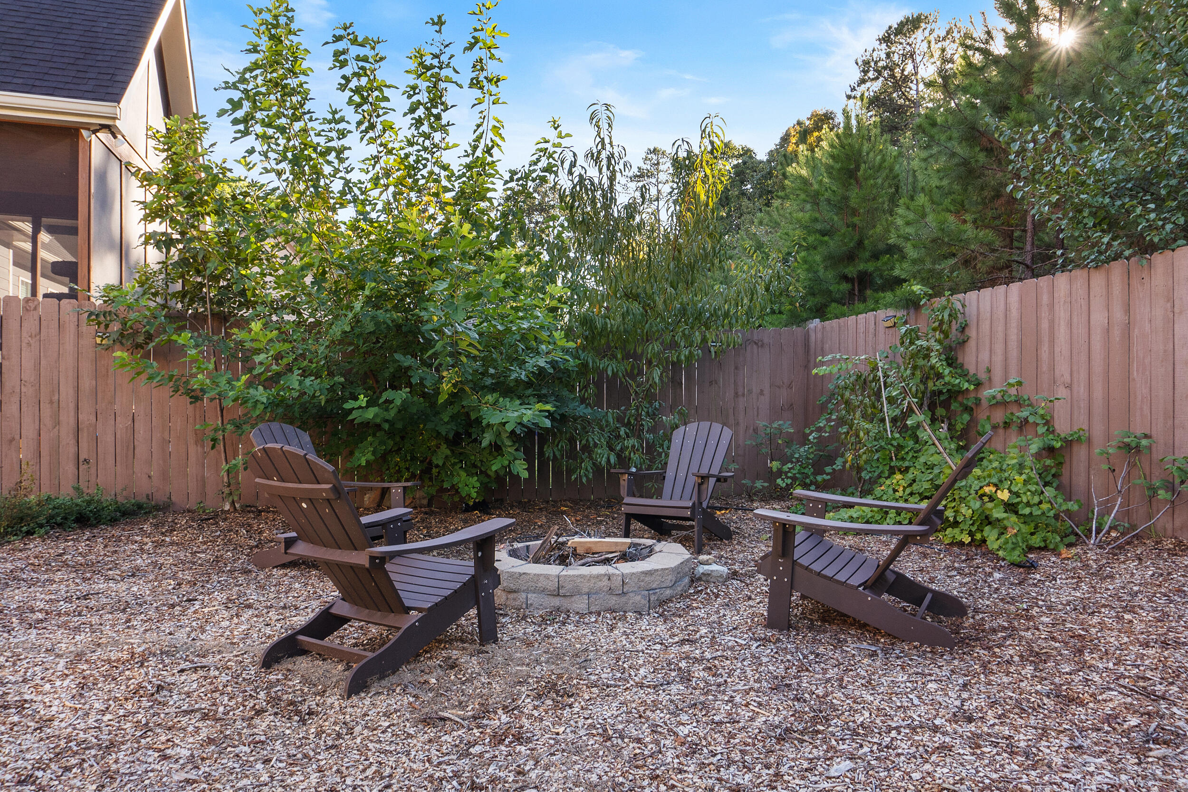
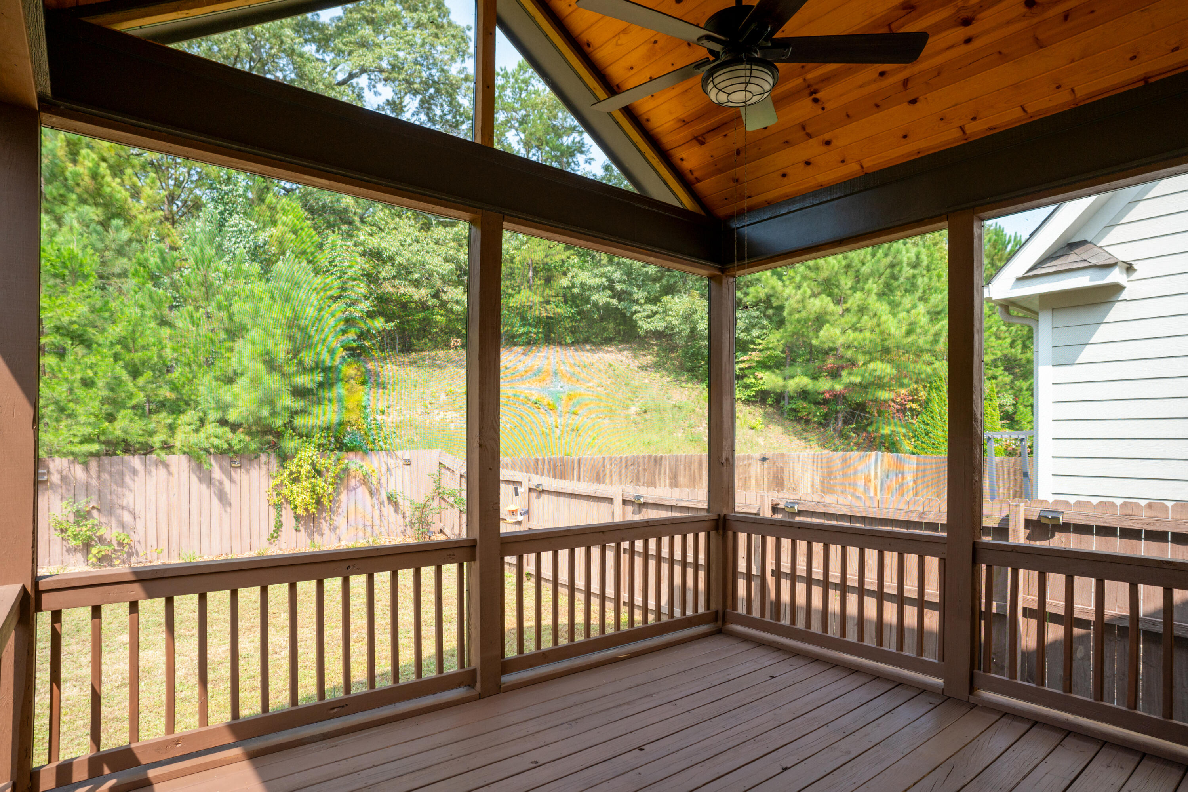
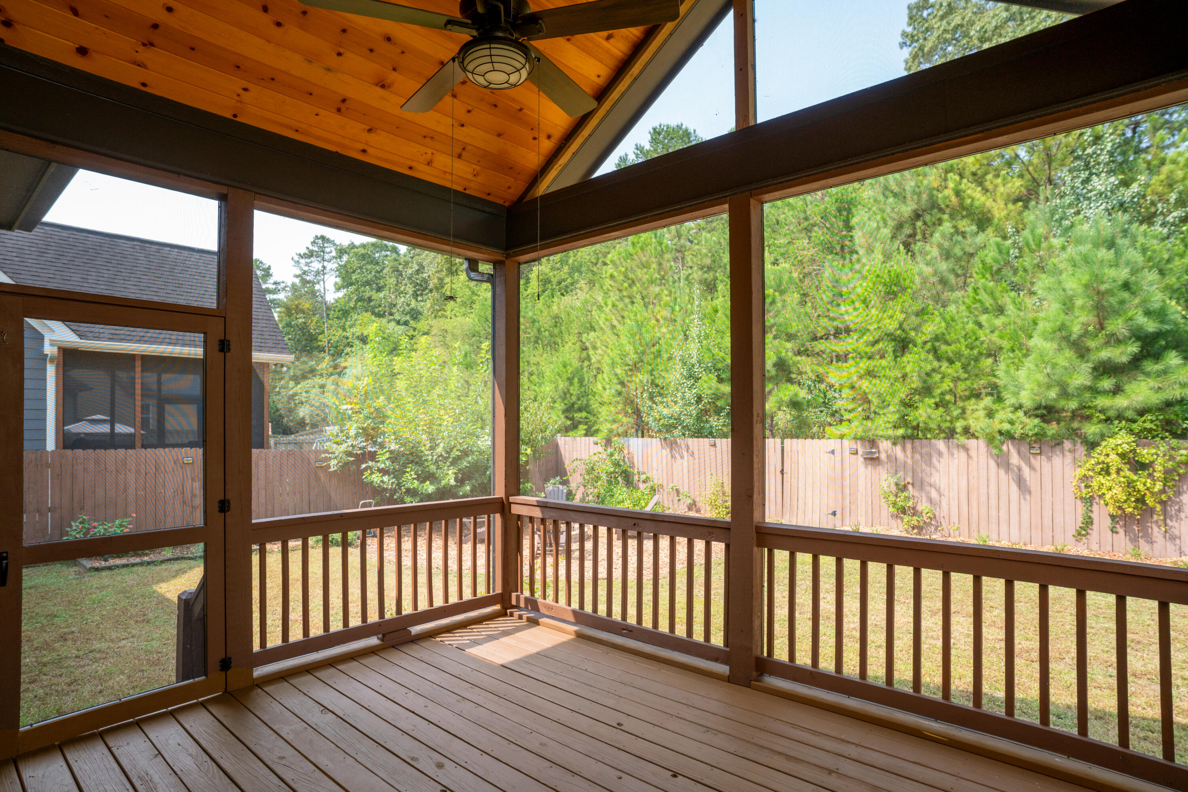
The thoughtful sellers increased the outdoor living space of a covered and screened back deck with a vaulted wood stain ceiling that overlooks the private backyard and a fire pit to enjoy the open air year round.

This home will give easy and affordable living here with low county property taxes, and all the appliances remain where the neighborhood feels tucked away from the rest of the world, yet convenient to shopping, schools, restaurants, parks, playgrounds, golfing, lake access, community events, and everything thriving in the desired suburb of Ooltewah.

Share Property

Location

5445 Little Gem Lane, Ooltewah, TN 37363

Status

Sold

Date Sold

March 28, 2025

Property Amenities

Interior
Laundry room Electric Dryer Hookup, In Hall, Inside, Laundry Room, Main Level, Washer Hookup, See Remarks
Fireplace Gas Log, Great Room, Propane
Appliances Water Heater, Washer/Dryer, Washer, Stainless Steel Appliance(s), Refrigerator, Microwave, Free-Standing Electric Range, Exhaust Fan, Electric Water Heater, Dryer, Disposal
Flooring Carpet, Ceramic Tile
Total Bedrooms: 4
Half Bathrooms: 1
Full Bathrooms: 2
Other Interior Features Breakfast Bar, Breakfast Room, Ceiling Fan(s), Crown Molding, Double Vanity, Eat-in Kitchen, En Suite, Entrance Foyer, Granite Counters, High Speed Internet, Kitchen Island, Open Floorplan, Pantry, Primary Downstairs, Recessed Lighting, Separate Dining Room, Separate Shower, Smart Camera(s)/Recording, Stone Counters, Storage, Tub/shower Combo, Walk-In Closet(s)
Area & Lot
Total area 2,250 Sq.Ft.
Lot Area 6,098.4 Sq.Ft.
Living area 2,250 Sq.Ft.
MLS® ID 1500661
Year Built 2012
High School Ooltewah
Middle School Hunter Middle
Elementary School Wallace A. Smith Elementary
Type Residential
Status Sold
Exterior
Stories 2
Pool None
Air conditioning Ceiling Fan(s), Central Air, Electric, Zoned
Heat type Central, Electric, Forced Air
Water Source Public
Garage Space 2.0
Security Features Secured Garage/Parking, Security System, Smoke Detector(s), Other
Sewer Public Sewer
Other Exterior Features Fire Pit, Private Entrance, Private Yard, Rain Barrel/Cistern(s), Rain Gutters, Smart Camera(s)/Recording
Parking Concrete, Driveway, Electric Vehicle Charging Station(s), Garage, Garage Door Opener, Garage Faces Front, Off Street
Lot Features Back Yard, Cul-De-Sac, Front Yard, Level, Near Golf Course, Sprinklers In Front, Sprinklers In Rear, See Remarks
Roof Asphalt
Utilities Cable Available, Electricity Connected, Phone Available, Sewer Connected, Water Connected, Propane, Underground Utilities
Finance
Sales Price $405,000
HOA Fees $135 yearly
Real Estate Tax $1,573 yearly

Work With Tim

If you're thinking about buying or selling real estate, you have found the right place. Contact Tim Adams today!

FOLLOW ME







