Leave a Message

Thank you for your message. We will be in touch with you shortly.

542 Shanti Drive
542 Shanti Drive
542 Shanti Drive
542 Shanti Drive
542 Shanti Drive
542 Shanti Drive
542 Shanti Drive
542 Shanti Drive
542 Shanti Drive
542 Shanti Drive
542 Shanti Drive
542 Shanti Drive
542 Shanti Drive
542 Shanti Drive
542 Shanti Drive
542 Shanti Drive
542 Shanti Drive
542 Shanti Drive
542 Shanti Drive
542 Shanti Drive
542 Shanti Drive
542 Shanti Drive
542 Shanti Drive
542 Shanti Drive
542 Shanti Drive
542 Shanti Drive
542 Shanti Drive
542 Shanti Drive
542 Shanti Drive
542 Shanti Drive
542 Shanti Drive
542 Shanti Drive
542 Shanti Drive
542 Shanti Drive
542 Shanti Drive
542 Shanti Drive
542 Shanti Drive
542 Shanti Drive
542 Shanti Drive
542 Shanti Drive
542 Shanti Drive
542 Shanti Drive
542 Shanti Drive
542 Shanti Drive
542 Shanti Drive
542 Shanti Drive
VIEW PHOTOS
Courtesy of Keller Williams Realty
$425,000

542 Shanti Drive

3 Beds 3 Baths 1,855 Sq.Ft.

Description

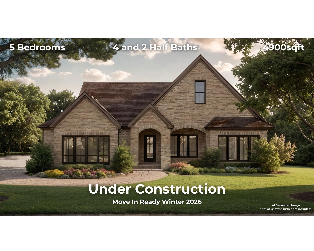
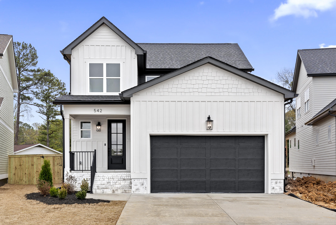
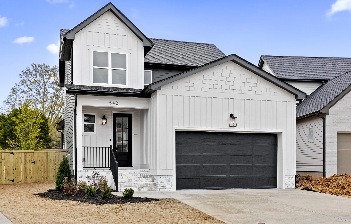
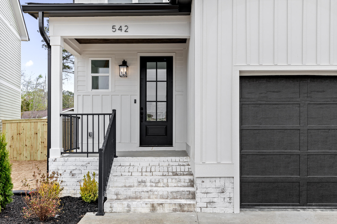
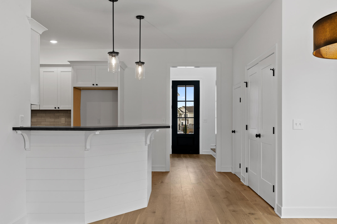
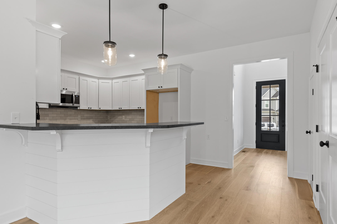
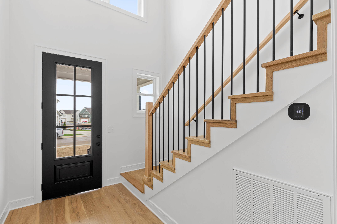
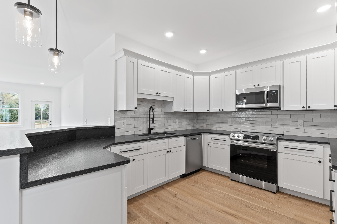
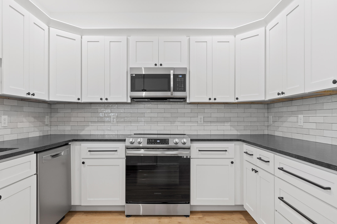
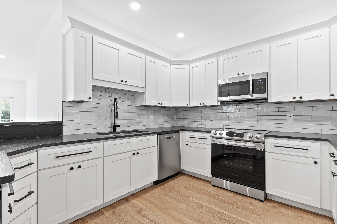
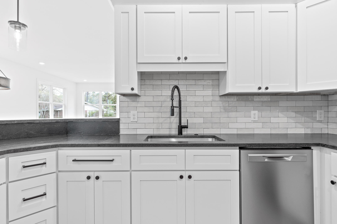
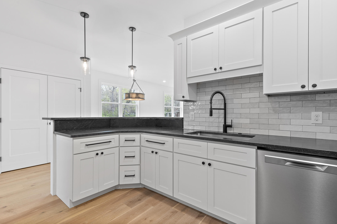
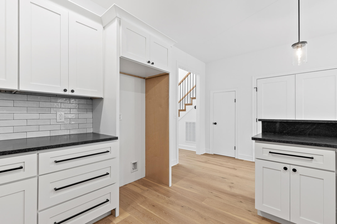
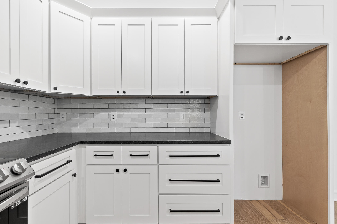
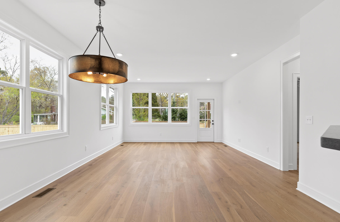
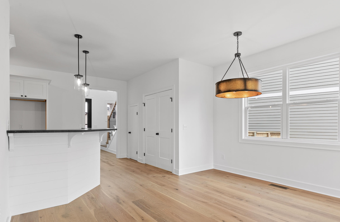
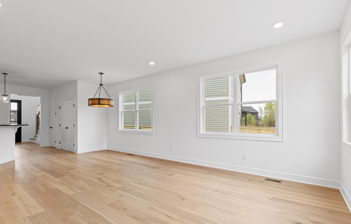
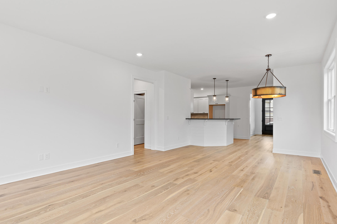
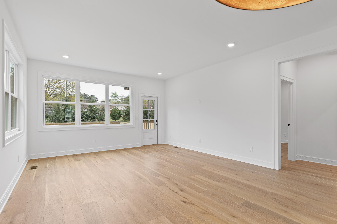
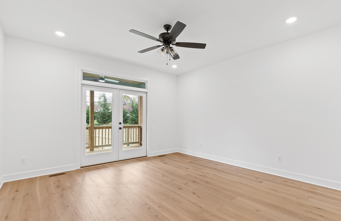
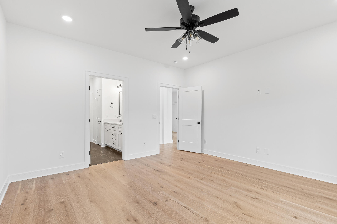
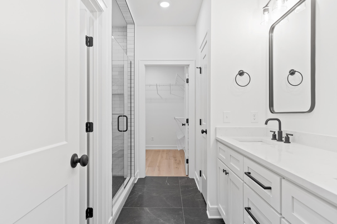
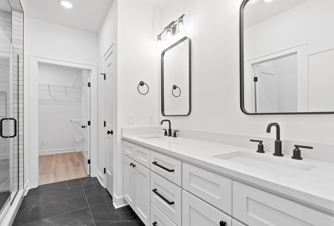
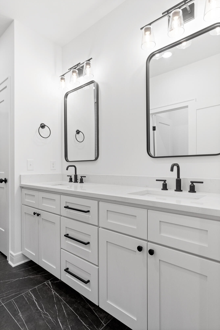
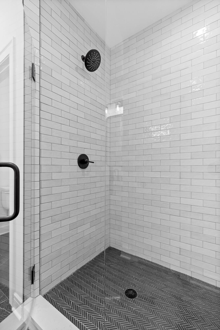
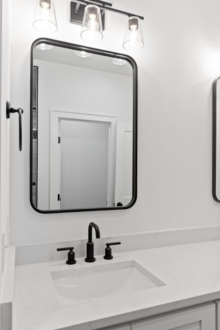
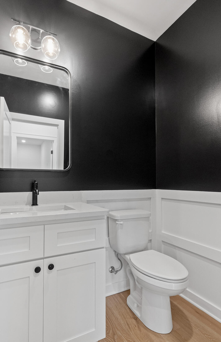
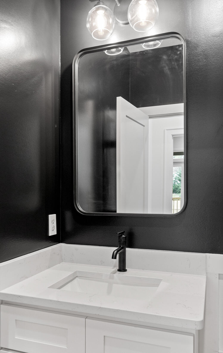
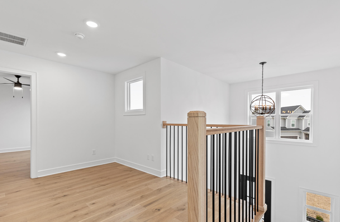
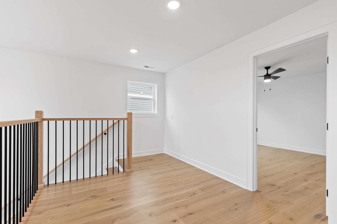
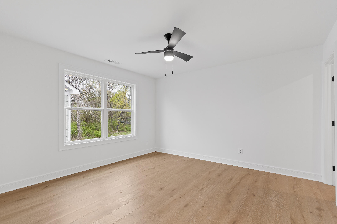
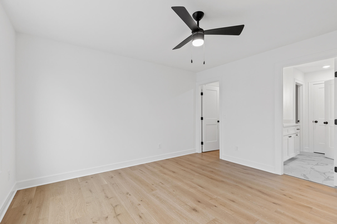
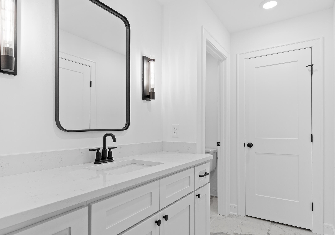
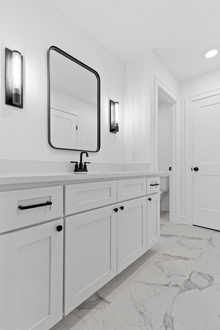
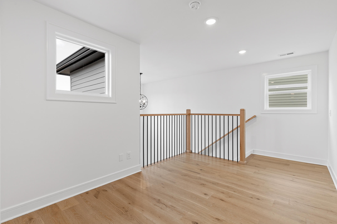
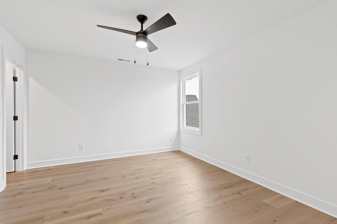
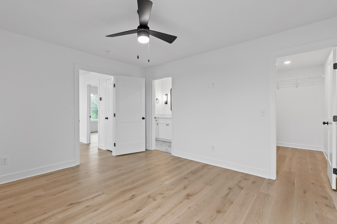
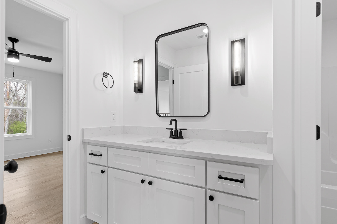
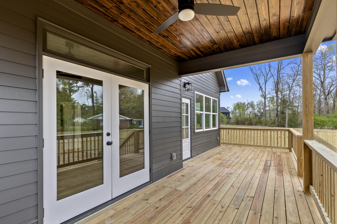
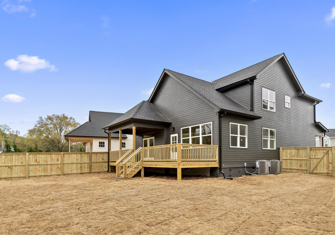
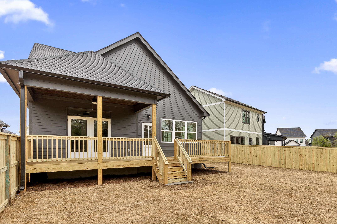
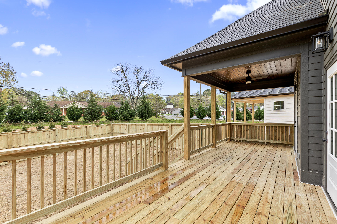
Welcome to Hummingbird Village. NEW CONSTRUCTION located near Bass Pro and Top Golf along with many other restaurants, shopping, Interstates and only minutes from Downtown Chattanooga. Another amazing build from EPG Homes! As soon as you step through the door you will appreciate all of the details and finishes throughout the home. Master on Main Plan that has a large living area great for entertaining. Secondary bedrooms upstairs with loft. Open floor plan with modern finishes! Call today for your private showing! Ask us about Lender Incentives. Rendering Only- exteriors will or may vary.

Share Property

Location

542 Shanti Drive, Chattanooga, TN 37412

Status

Sold

Date Sold

April 5, 2023

Property Amenities

Interior
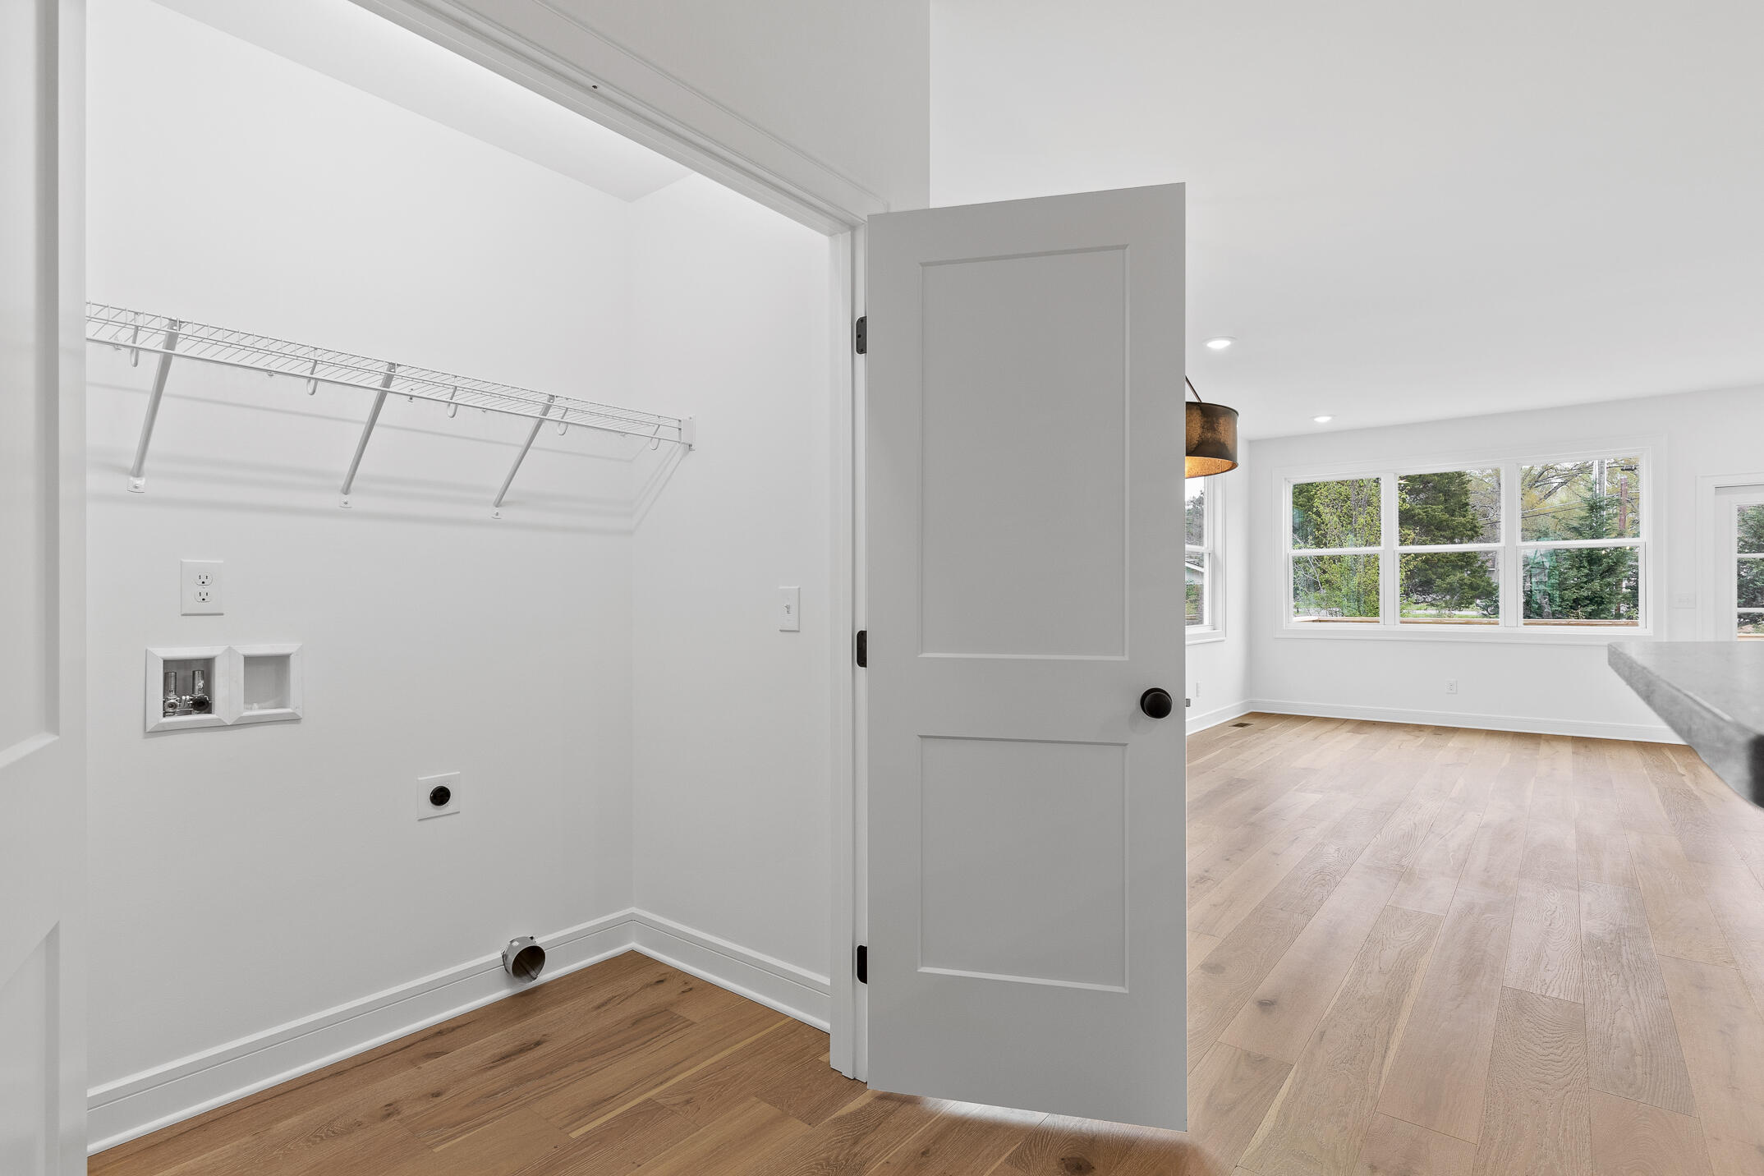
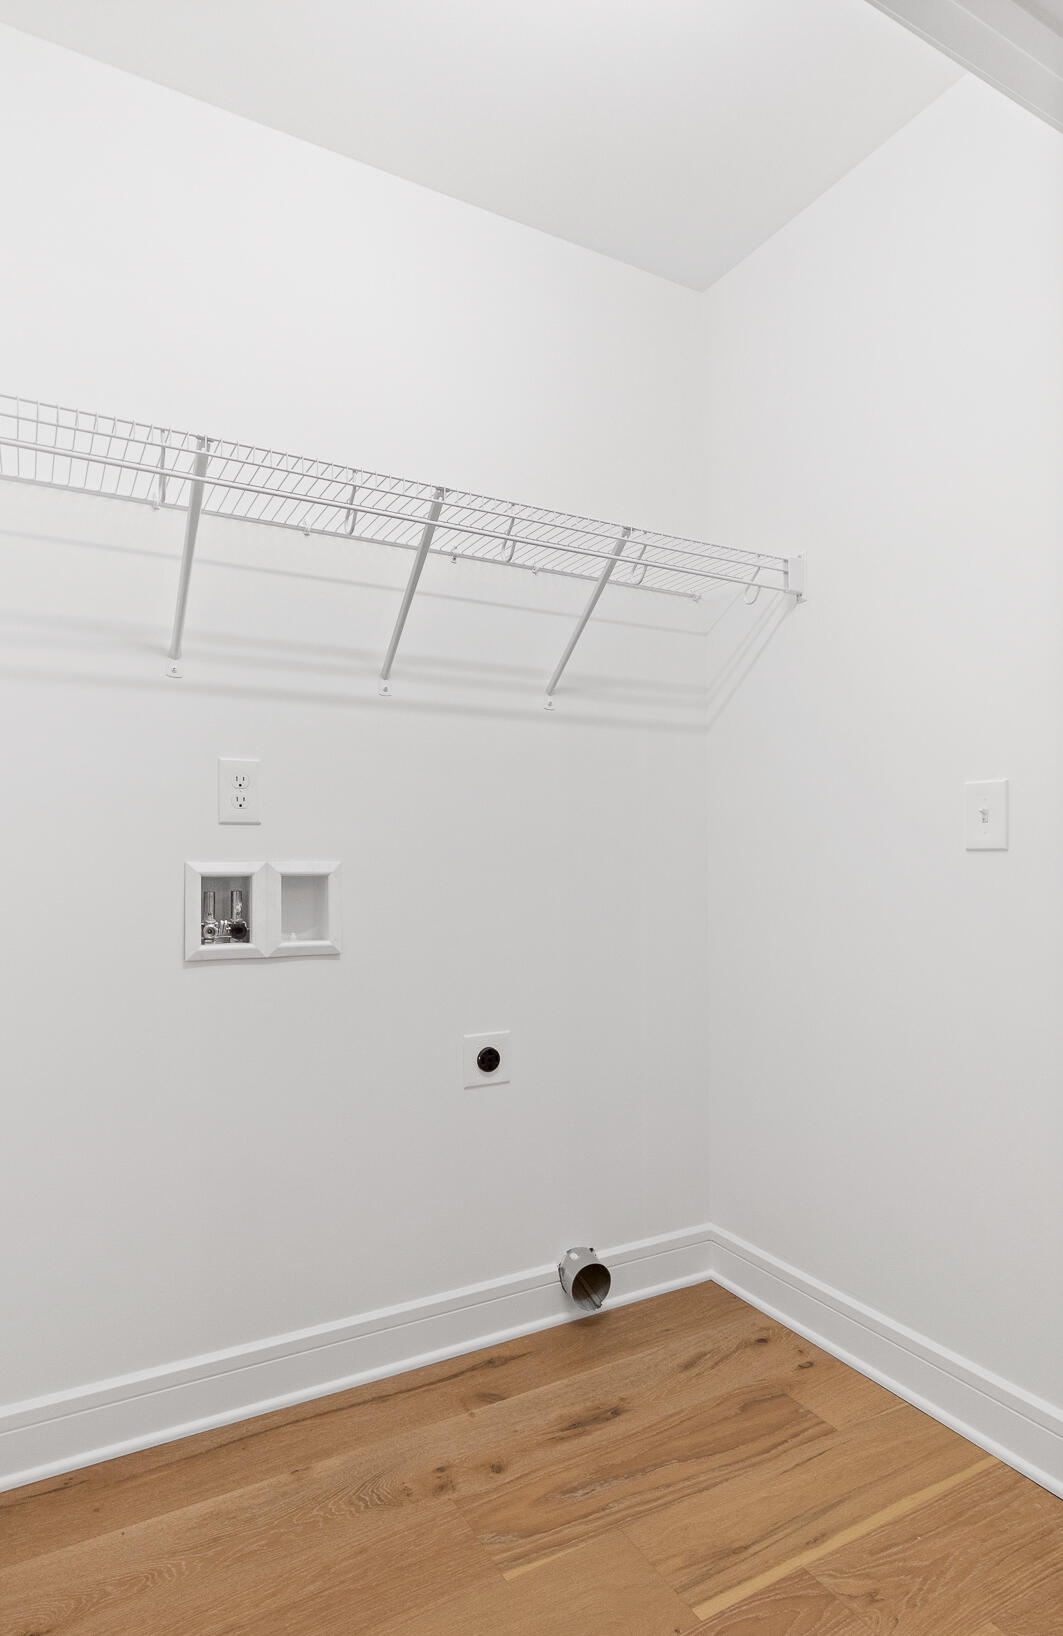
Laundry room Electric Dryer Hookup, Gas Dryer Hookup, Laundry Closet, Washer Hookup
Appliances Microwave, Electric Water Heater, Electric Range, Dishwasher
Total Bedrooms: 3
Half Bathrooms: 1
Full Bathrooms: 2
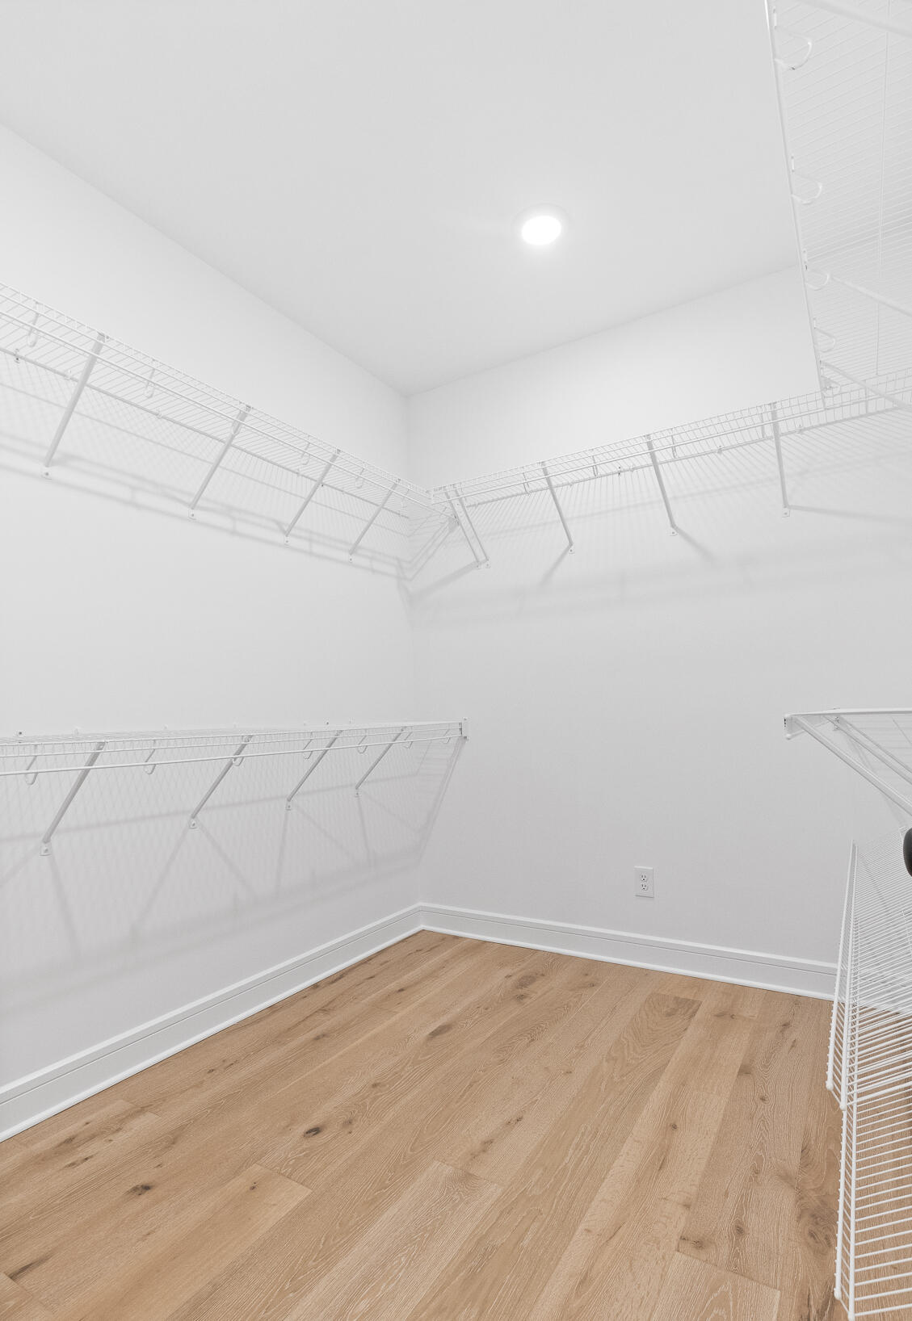
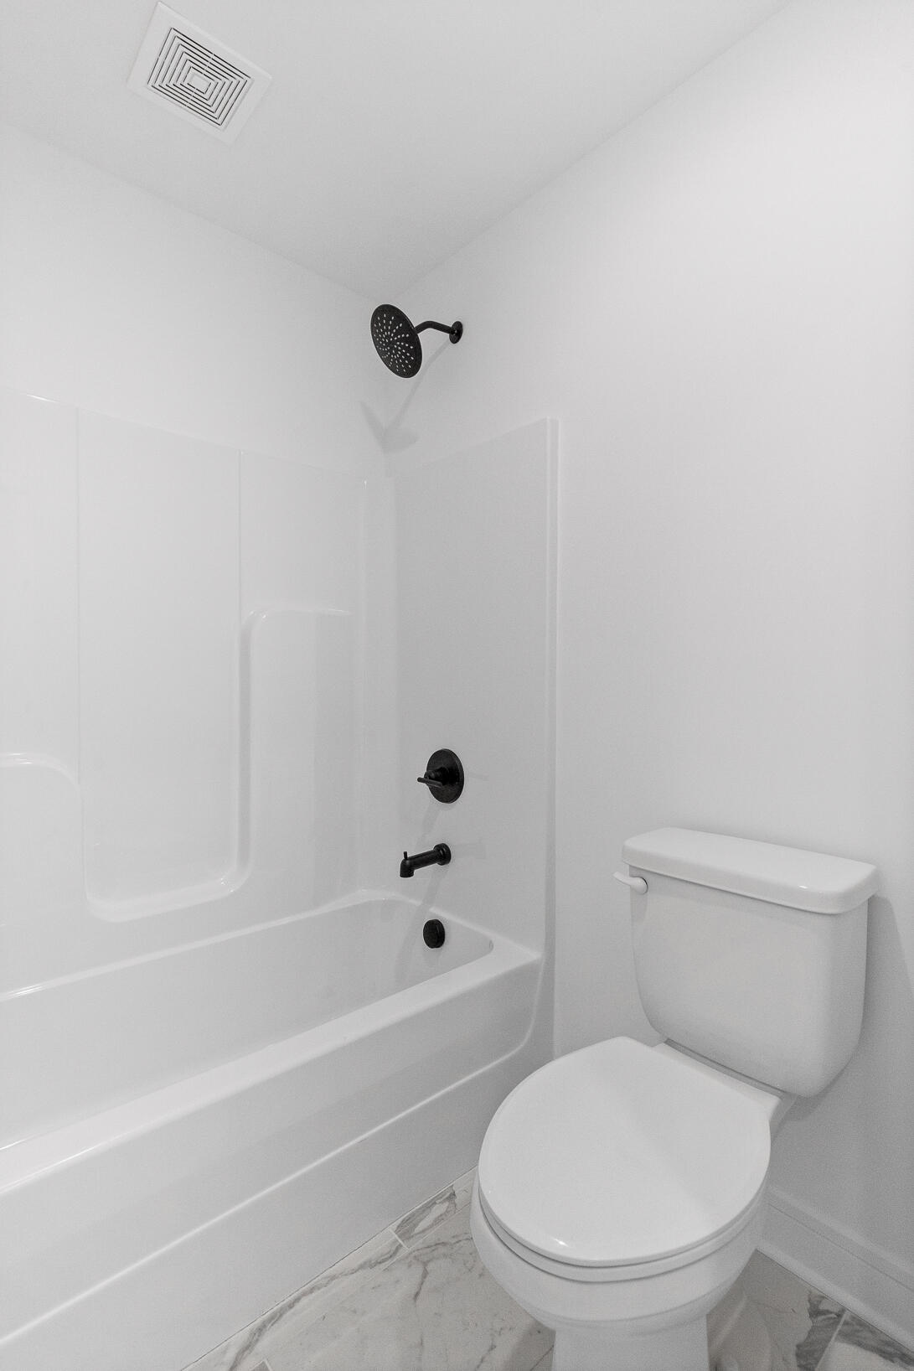
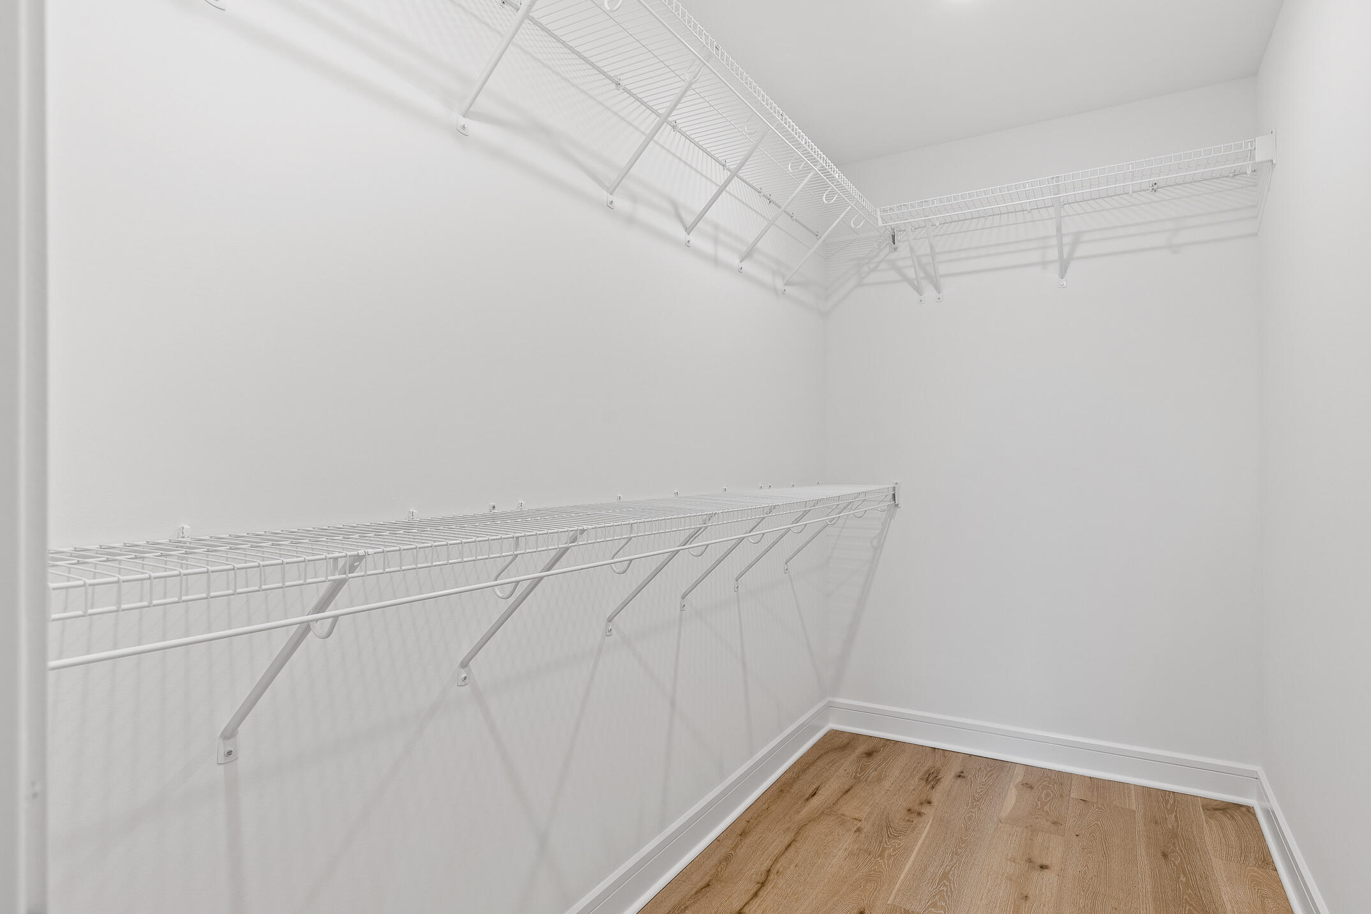
Other Interior Features Granite Counters, Open Floorplan, Tub/shower Combo, Walk-In Closet(s)
Area & Lot
Living area 1,855 Sq.Ft.
MLS® ID 1371519
Year Built 2023
High School East Ridge High
Middle School East Ridge
Elementary School Spring Creek Elementary
Type Residential
Status Sold
Exterior
Stories 2
Air conditioning Central Air, Electric
Heat type Central, Electric
Water Source Public
Garage Space 2.0
Parking Kitchen Level
Roof Shingle
Utilities Electricity Available, Sewer Connected, Underground Utilities
Finance
Sales Price $425,000
HOA Fees $600 yearly
Real Estate Tax $305 yearly

Work With Tim

If you're thinking about buying or selling real estate, you have found the right place. Contact Tim Adams today!

FOLLOW ME