5151 High Street
5151 High Street
5151 High Street
5151 High Street
5151 High Street
5151 High Street
5151 High Street
5151 High Street
5151 High Street
5151 High Street
5151 High Street
5151 High Street
5151 High Street
5151 High Street
5151 High Street
5151 High Street
5151 High Street
5151 High Street
5151 High Street
5151 High Street
5151 High Street
5151 High Street
5151 High Street
5151 High Street
5151 High Street
5151 High Street
5151 High Street
5151 High Street
5151 High Street
5151 High Street
5151 High Street
5151 High Street
5151 High Street
5151 High Street
5151 High Street
5151 High Street
VIEW PHOTOS
Courtesy of David W Mays, Keller Williams Realty,423-421-8880
$325,000

5151 High Street

3 Beds 2 Baths 1,348 Sq.Ft. 10,018.8 Sq.Ft.

Description

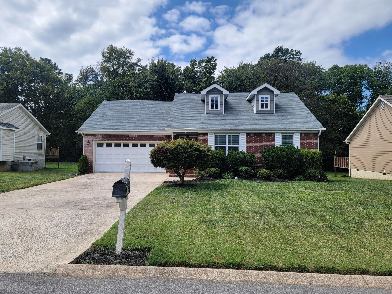
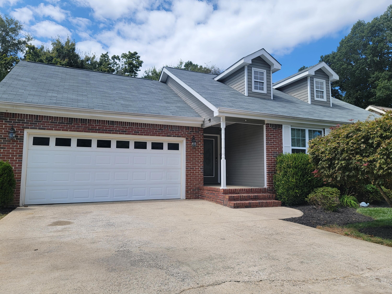
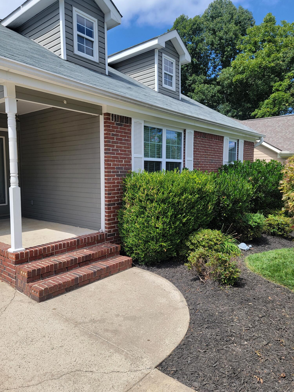
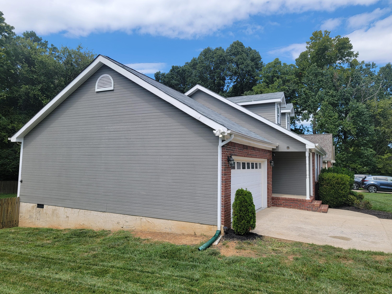
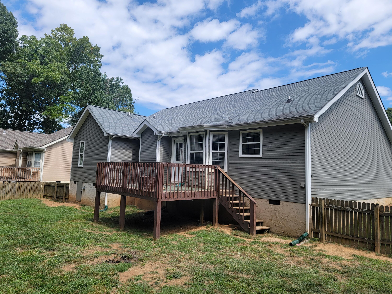
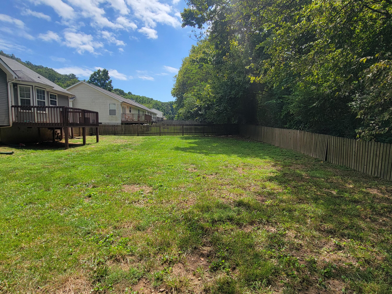
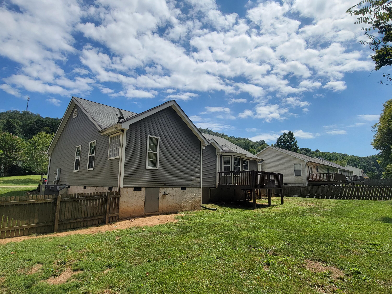
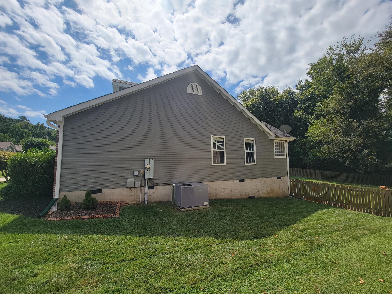
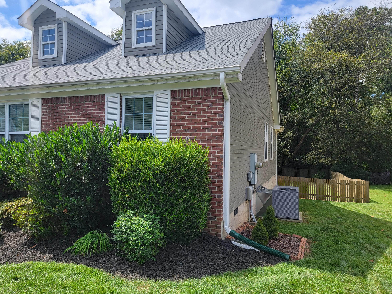
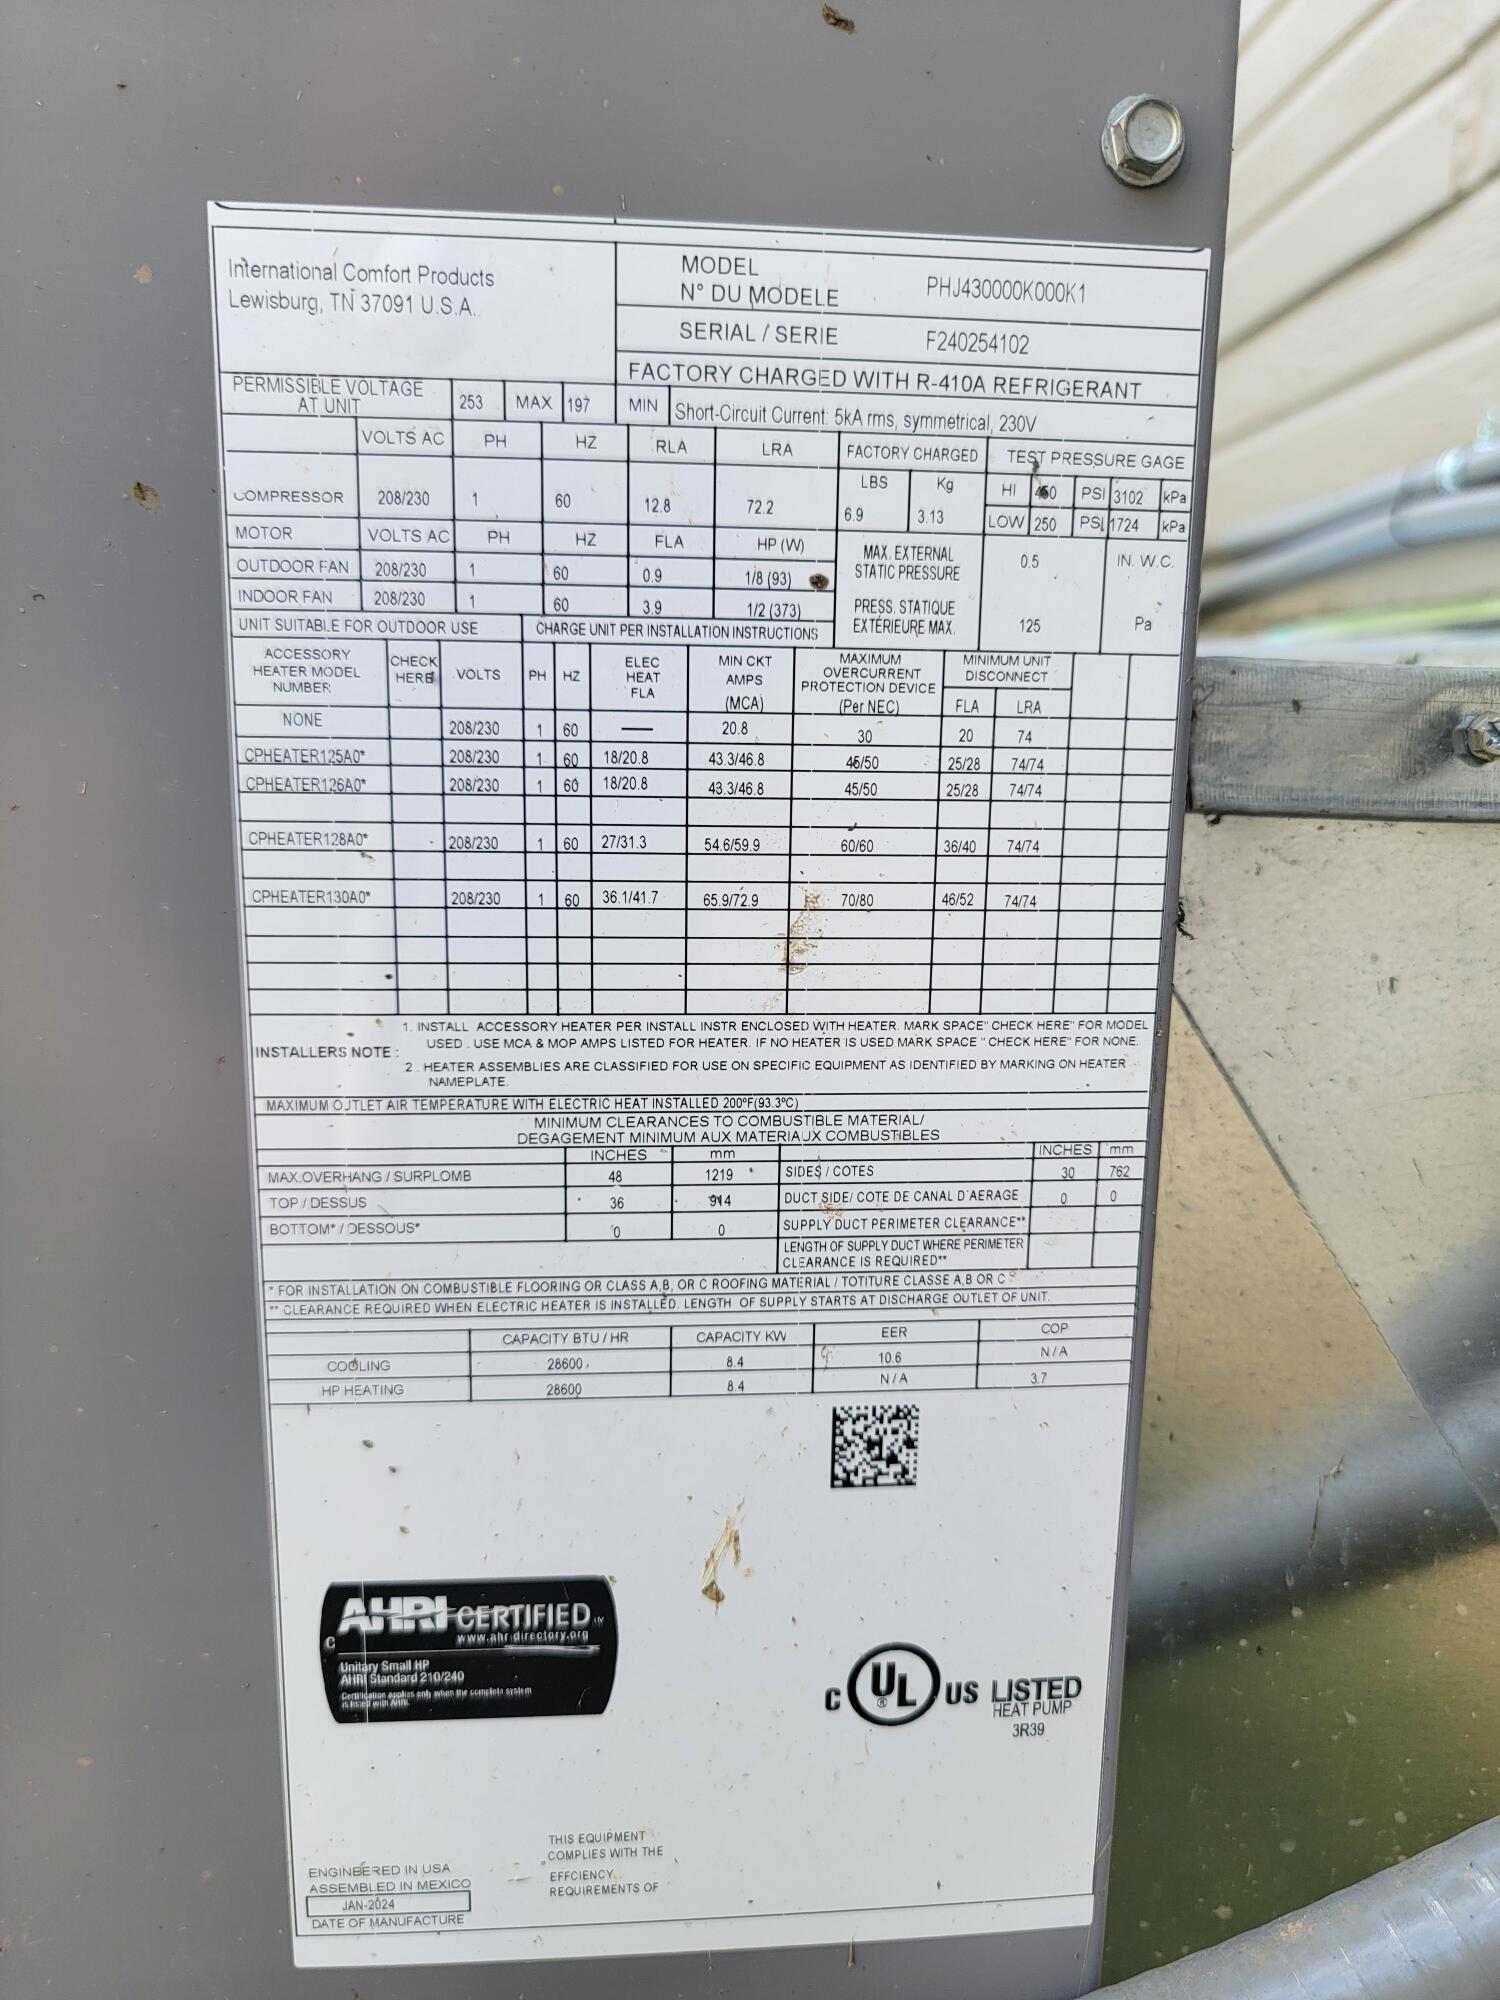
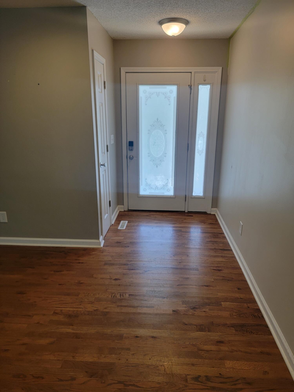
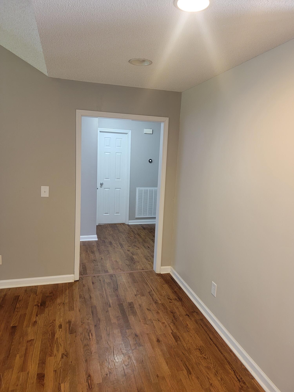
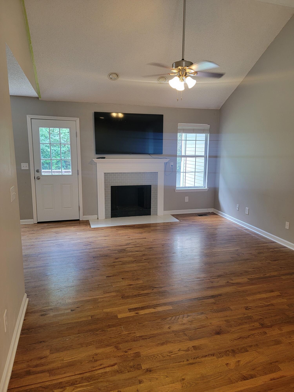
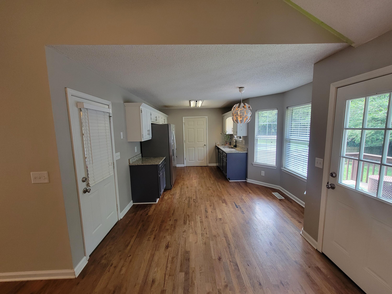
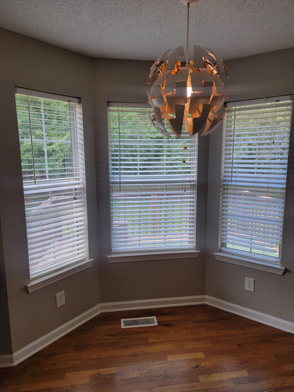
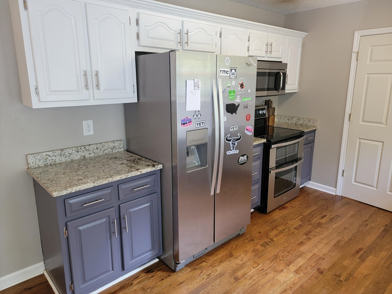
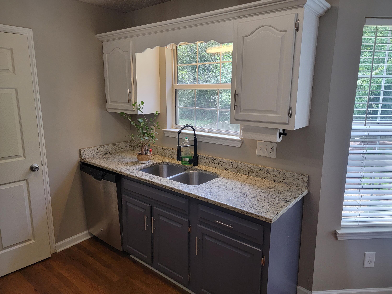
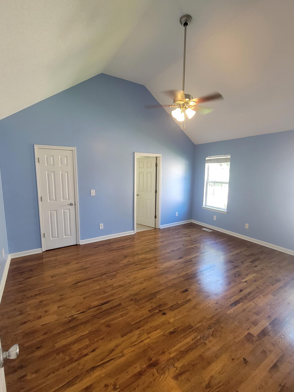
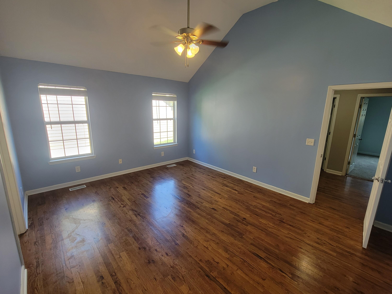
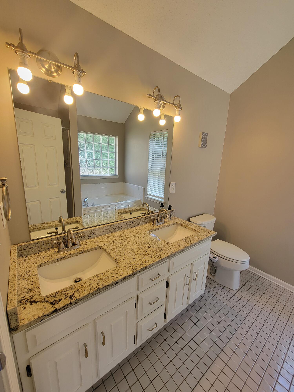
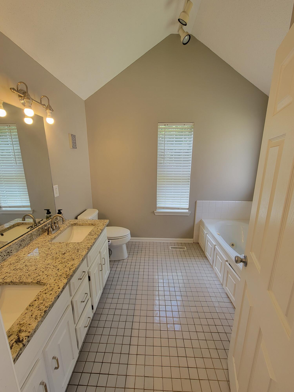
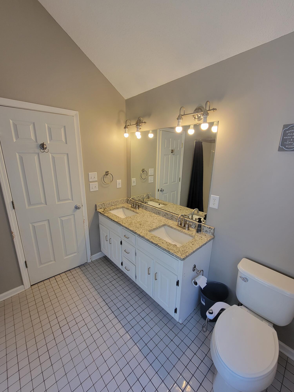
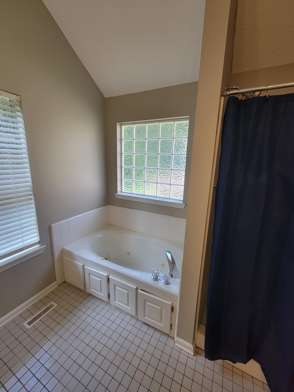
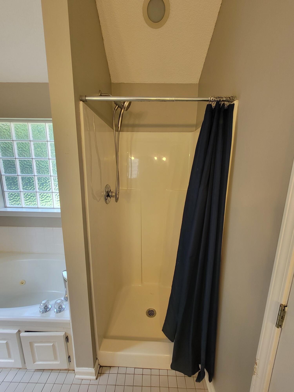
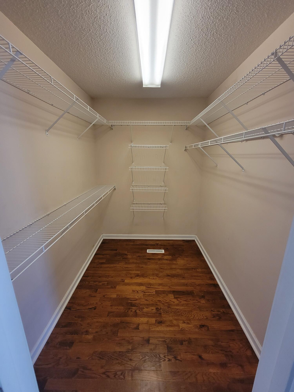
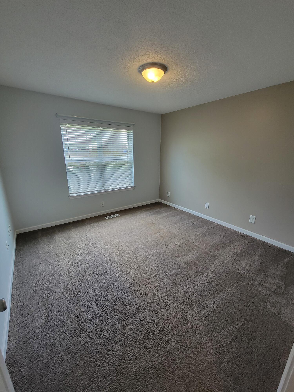
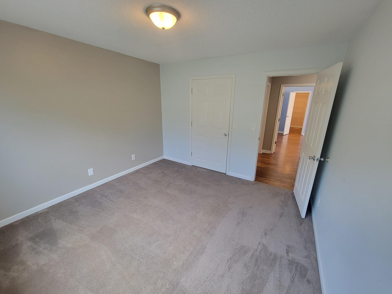
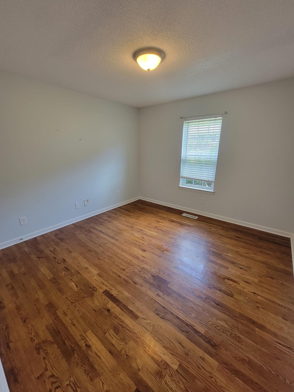
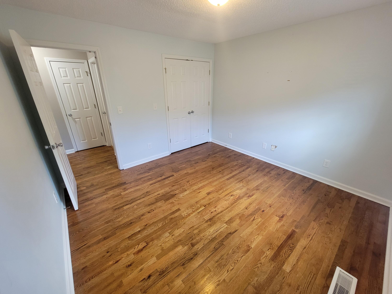
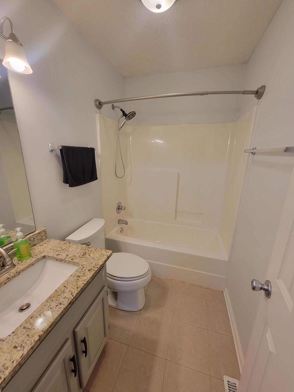
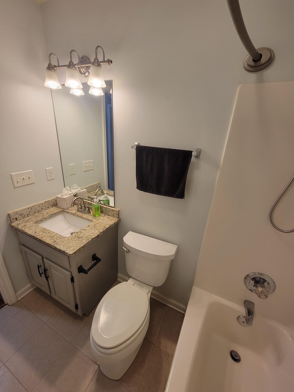
Welcome home to this charming, single-level home nestled in the heart of Ooltewah! It is located only minutes to the interstate as well as all things Hamilton Place Mall and just over a mile to the great Cambridge Square! This home features hardwood flooring throughout, tiled bathrooms, fenced-in back yard with a deck for entertaining and grilling. The stainless kitchen appliances come with the home, the HVAC system is brand new and the crawlspace has been fully refreshed! This home boasts a large master bedroom and bathroom as well as a large walk-in closet. Living room has a fireplace and 12 foot ceilings. You will have two smaller bedrooms, one with hardwood flooring and the other being carpeted. Great neighborhood and great location awaits! Please contact an agent today for your personal tour. Showings to go through BrokerBay
THIS SELLER HAS ACCEPTED AN OFFER, BUT IT IS CONTINGENT ON BUYER SELLING A HOME. WE WILL CONTINUE TO SHOW THIS PROPERTY AND WILL ENTERTAIN OTHER OFFERS AS THIS BUYER HAS A 48HR FIRST RIGHT OF REFUSAL!

Share Property

Location

5151 High Street, Ooltewah, TN 37363

Status

Sold

Date Sold

December 20, 2024

Property Amenities

Interior
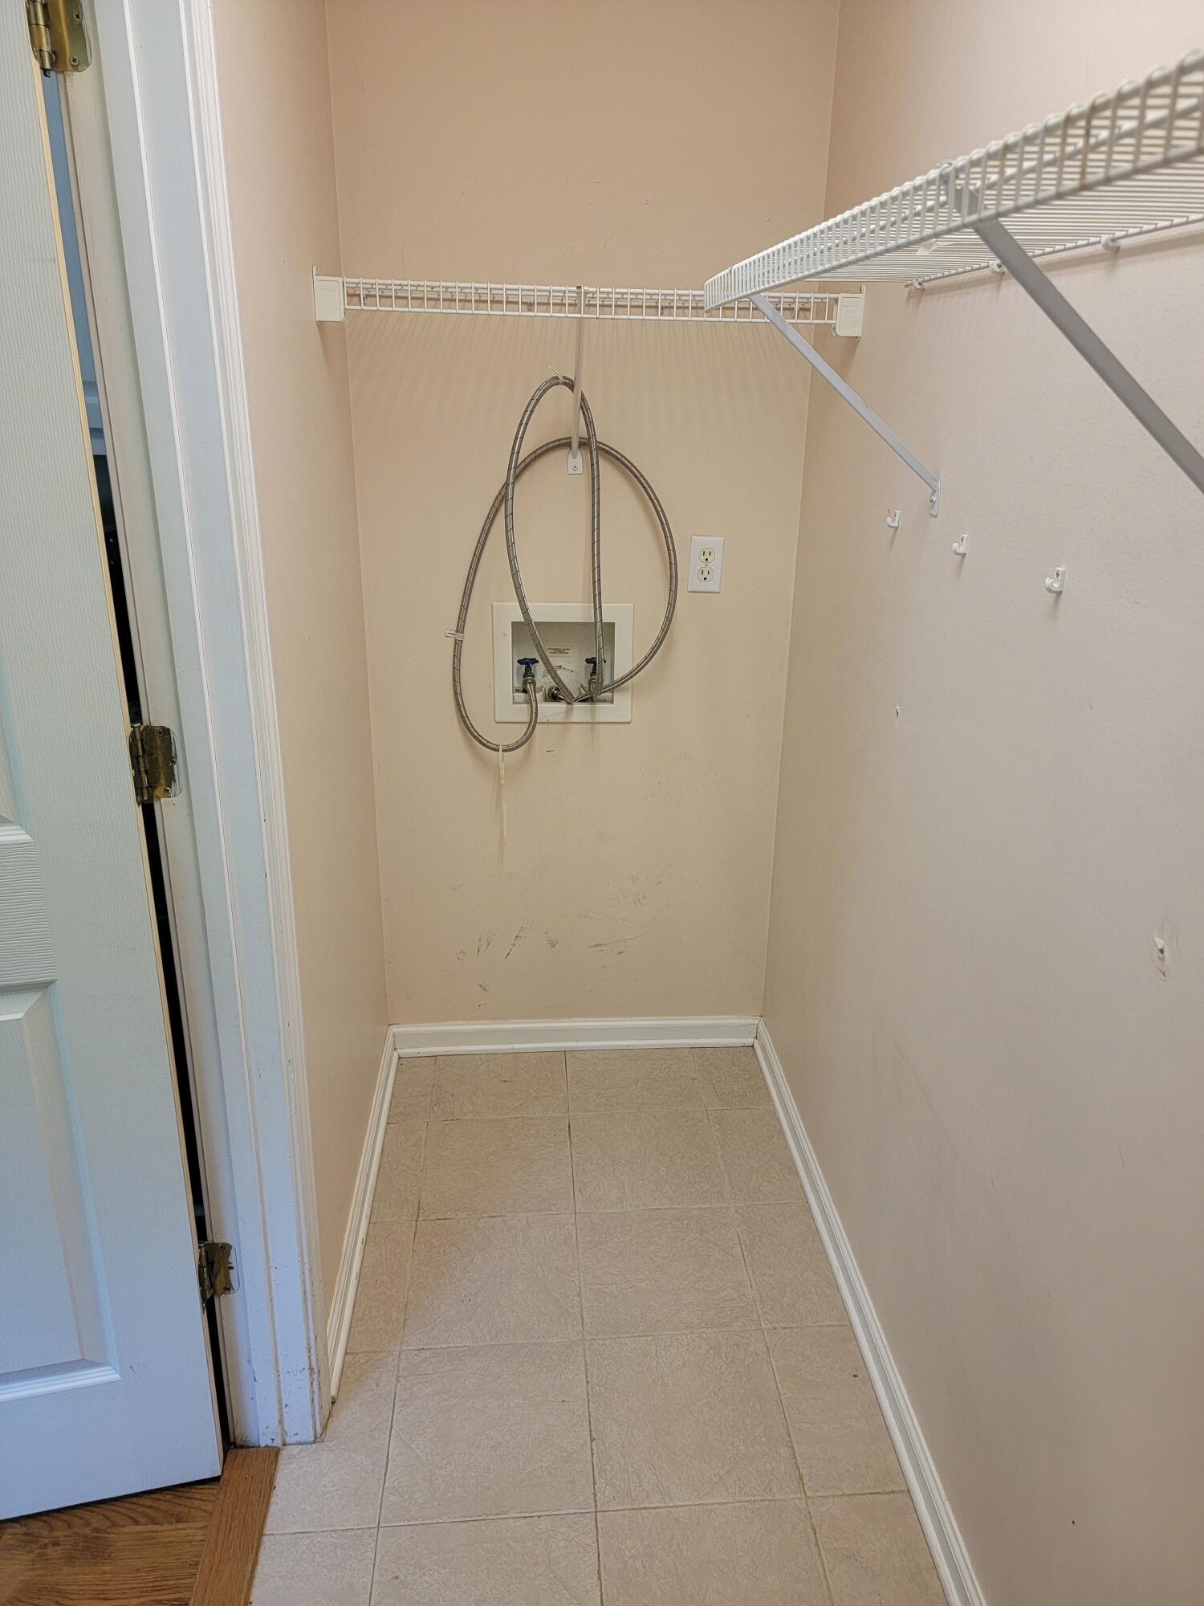
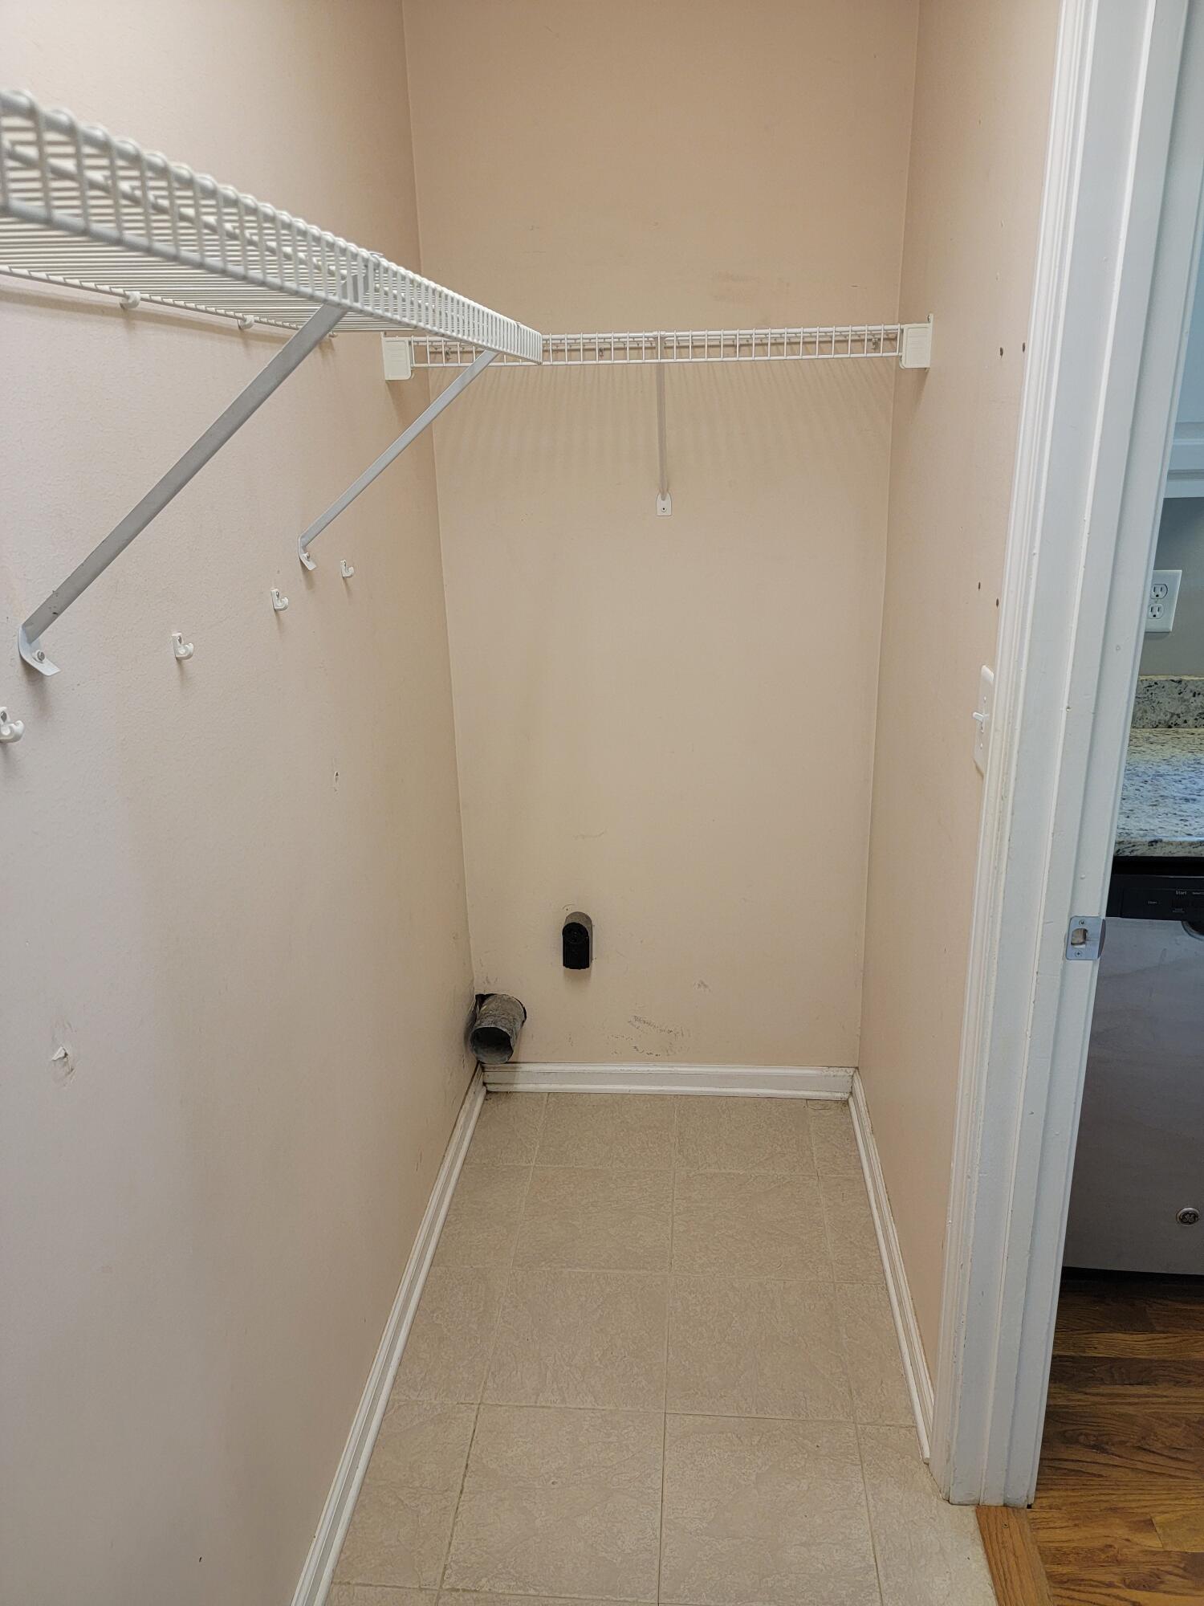
Laundry room In Kitchen, Laundry Closet
Fireplace Living Room, Propane
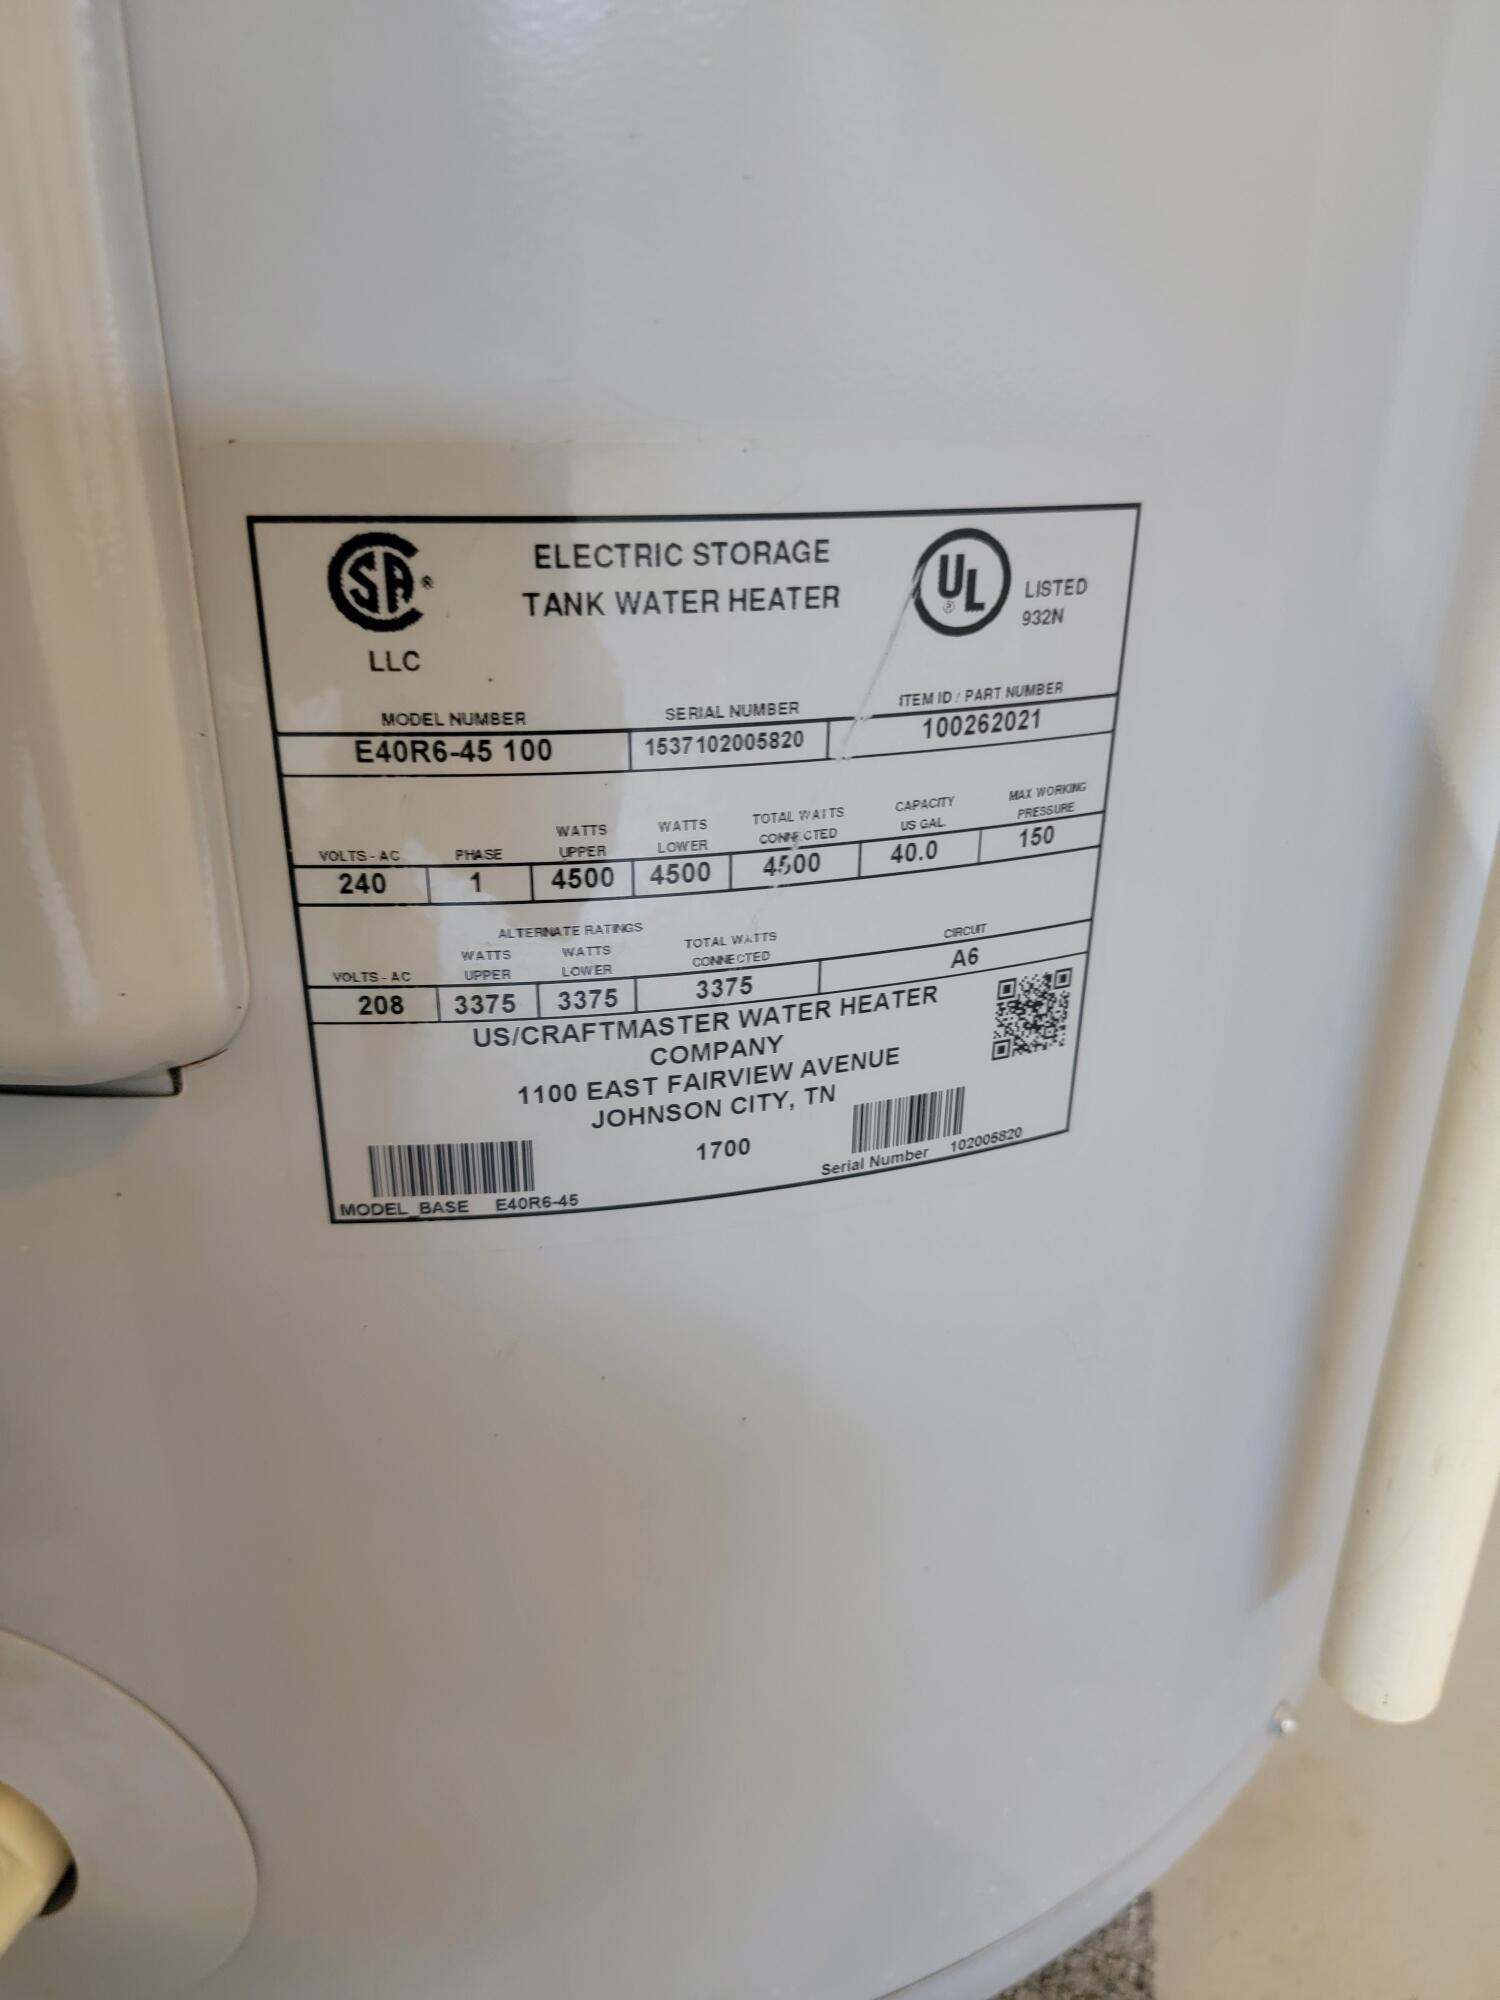
Appliances Water Heater, Free-Standing Refrigerator, Free-Standing Electric Range, Free-Standing Electric Oven, Disposal, Dishwasher
Flooring Carpet, Hardwood, Tile
Total Bedrooms: 3
Full Bathrooms: 2
Other Interior Features Double Vanity, Eat-in Kitchen, Granite Counters, High Ceilings, Walk-In Closet(s)
Area & Lot
Total area 1,348 Sq.Ft.
Lot Area 10,018.8 Sq.Ft.
Living area 1,348 Sq.Ft.
MLS® ID 1500159
Year Built 1998
High School Ooltewah
Middle School Ooltewah Middle
Elementary School Ooltewah Elementary
Architecture Styles Ranch
Type Residential
Status Sold
Exterior
Stories 1
Pool None
Air conditioning Ceiling Fan(s), Central Air, Electric
Heat type Central, Electric, Humidity Control
Water Source Public
Garage Space 371.0
Security Features Fire Alarm
Sewer Public Sewer
Other Exterior Features Rain Gutters
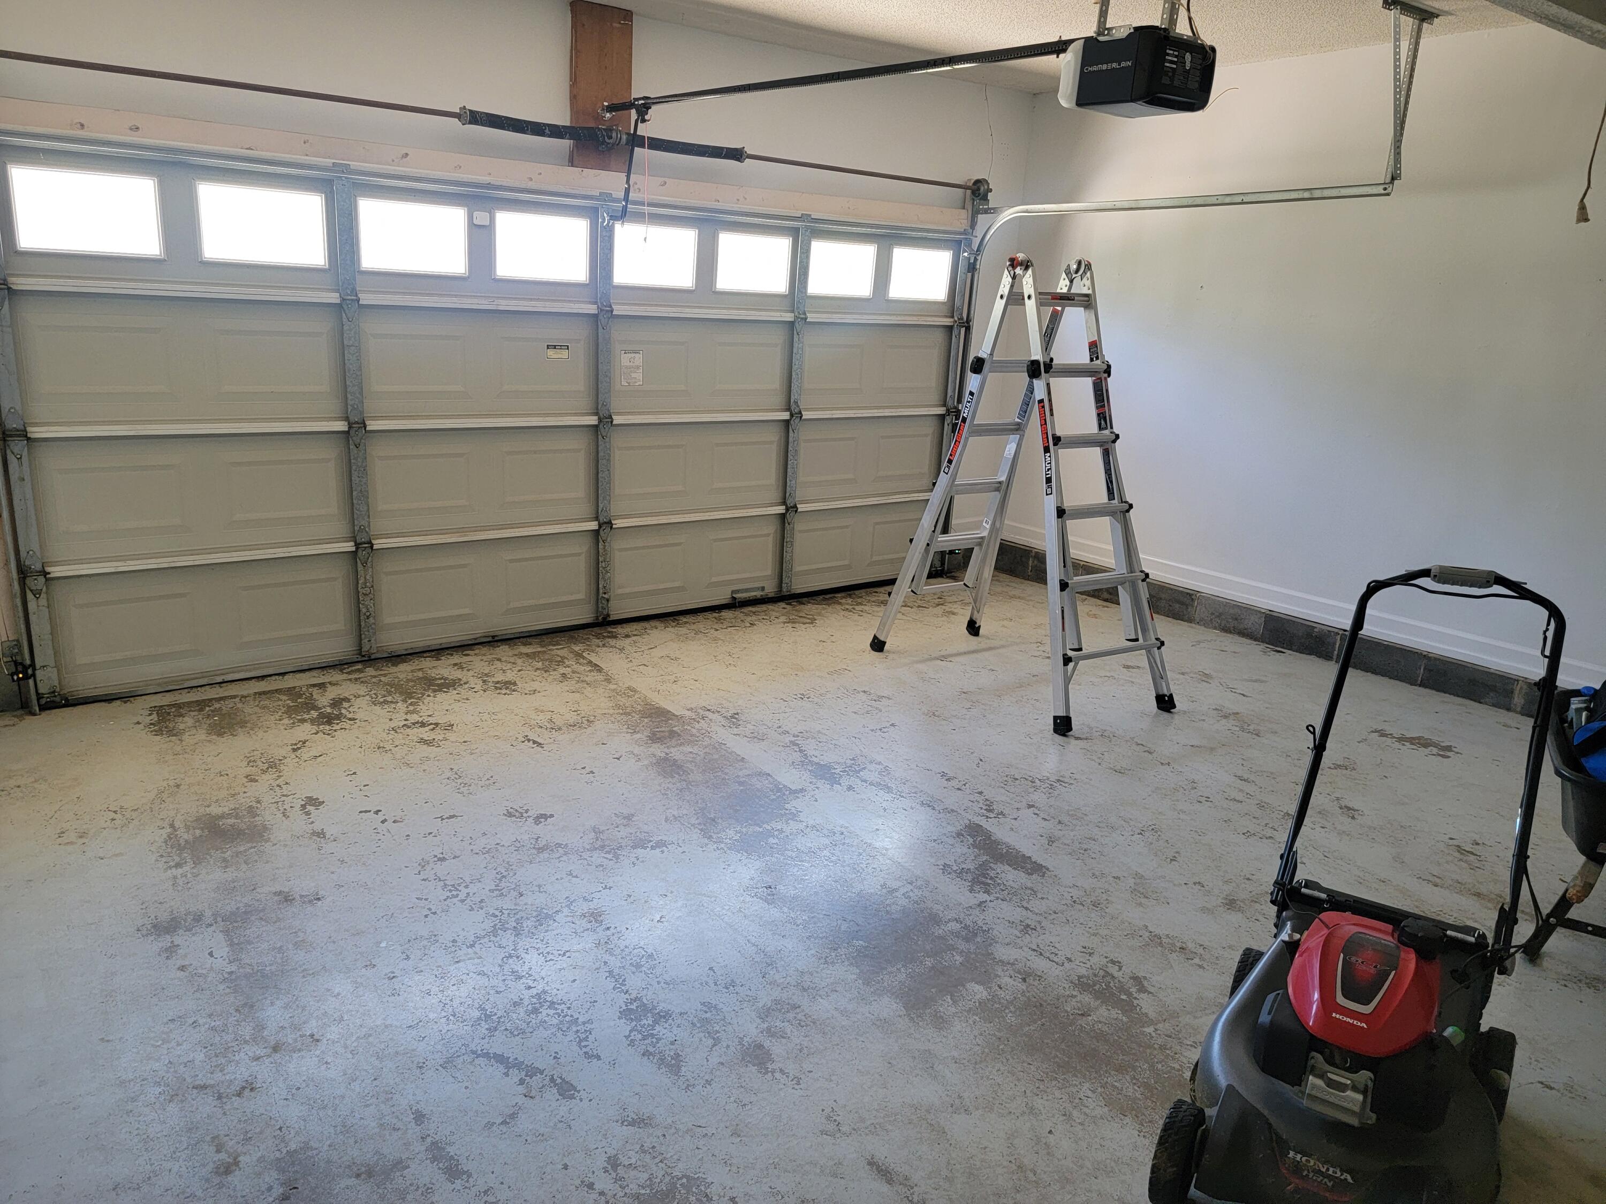
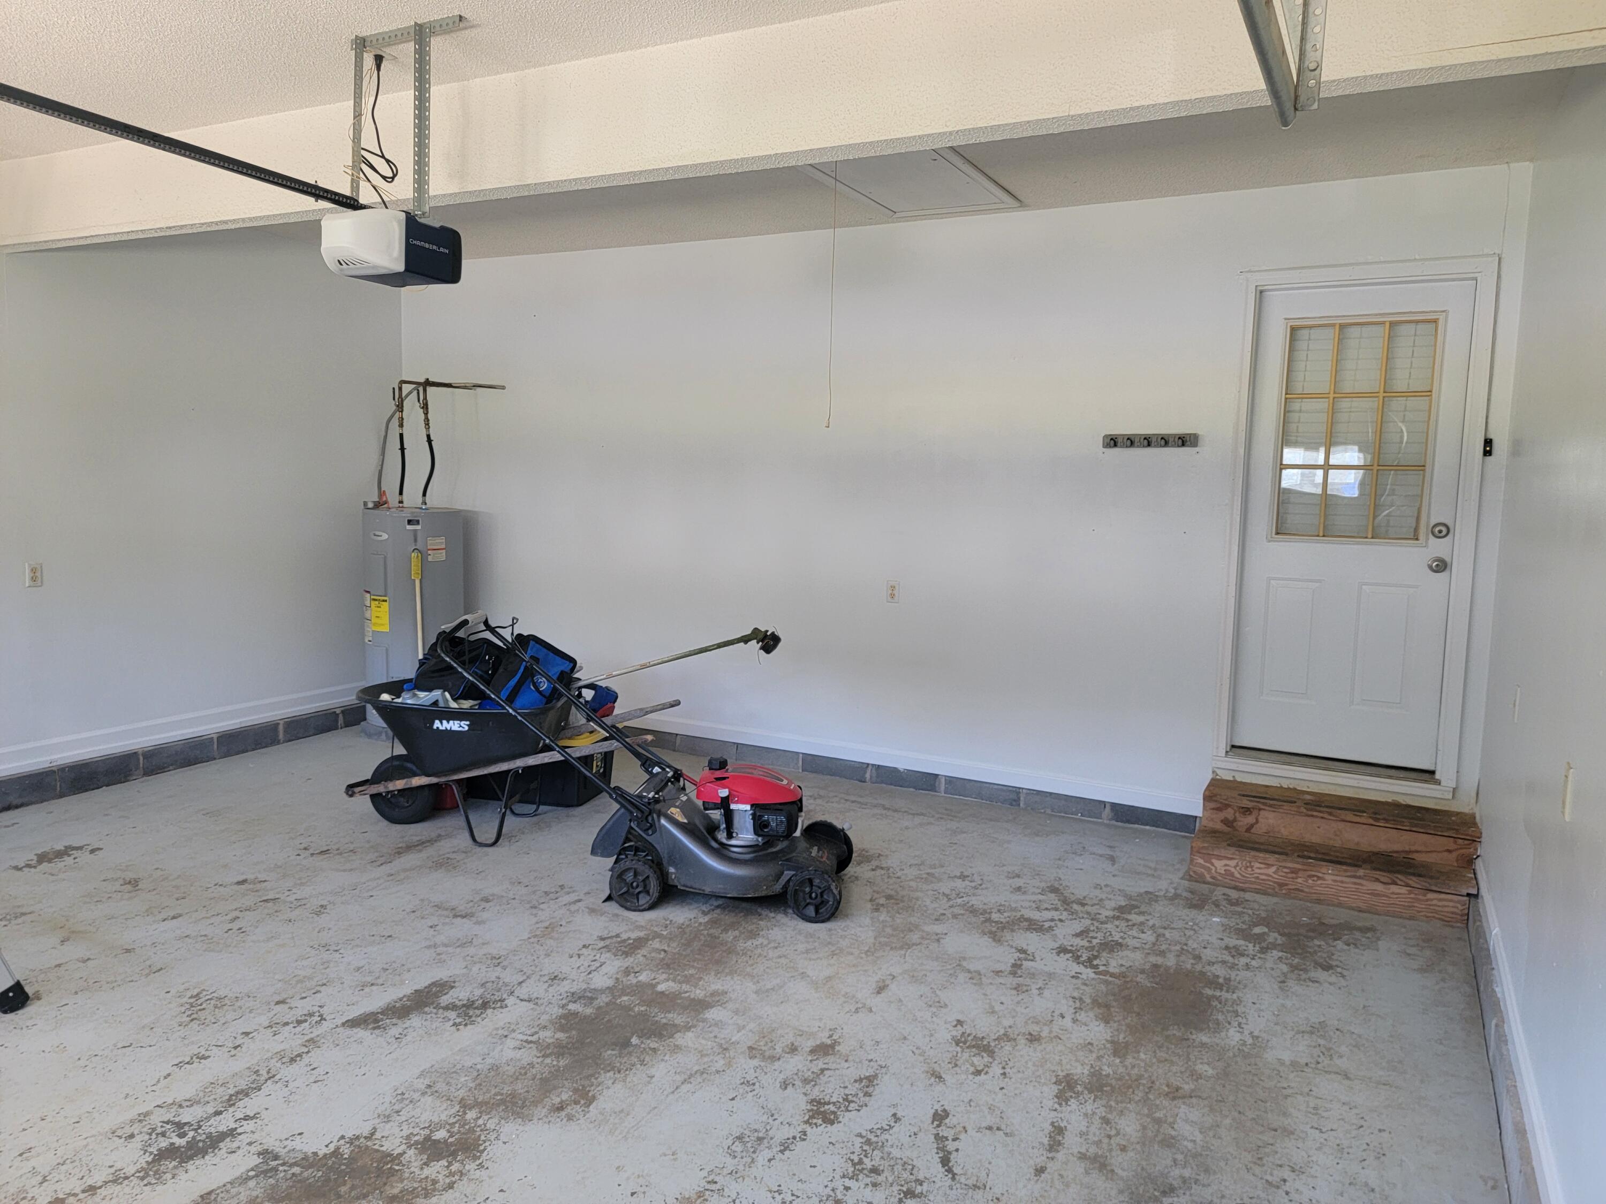
Parking Driveway, Garage
Lot Features Back Yard, Front Yard, Level
Roof Asphalt, Shingle
Utilities Electricity Connected, Sewer Connected
Finance
Sales Price $325,000
Real Estate Tax $1,723 yearly

Collegedale

Work With Tim

If you're thinking about buying or selling real estate, you have found the right place. Contact Tim Adams today!

FOLLOW ME







